2-Bathroom House Plans

6,911
Plan Results
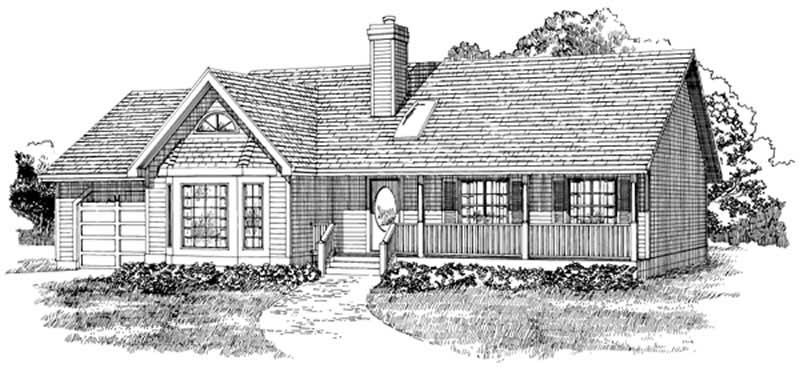
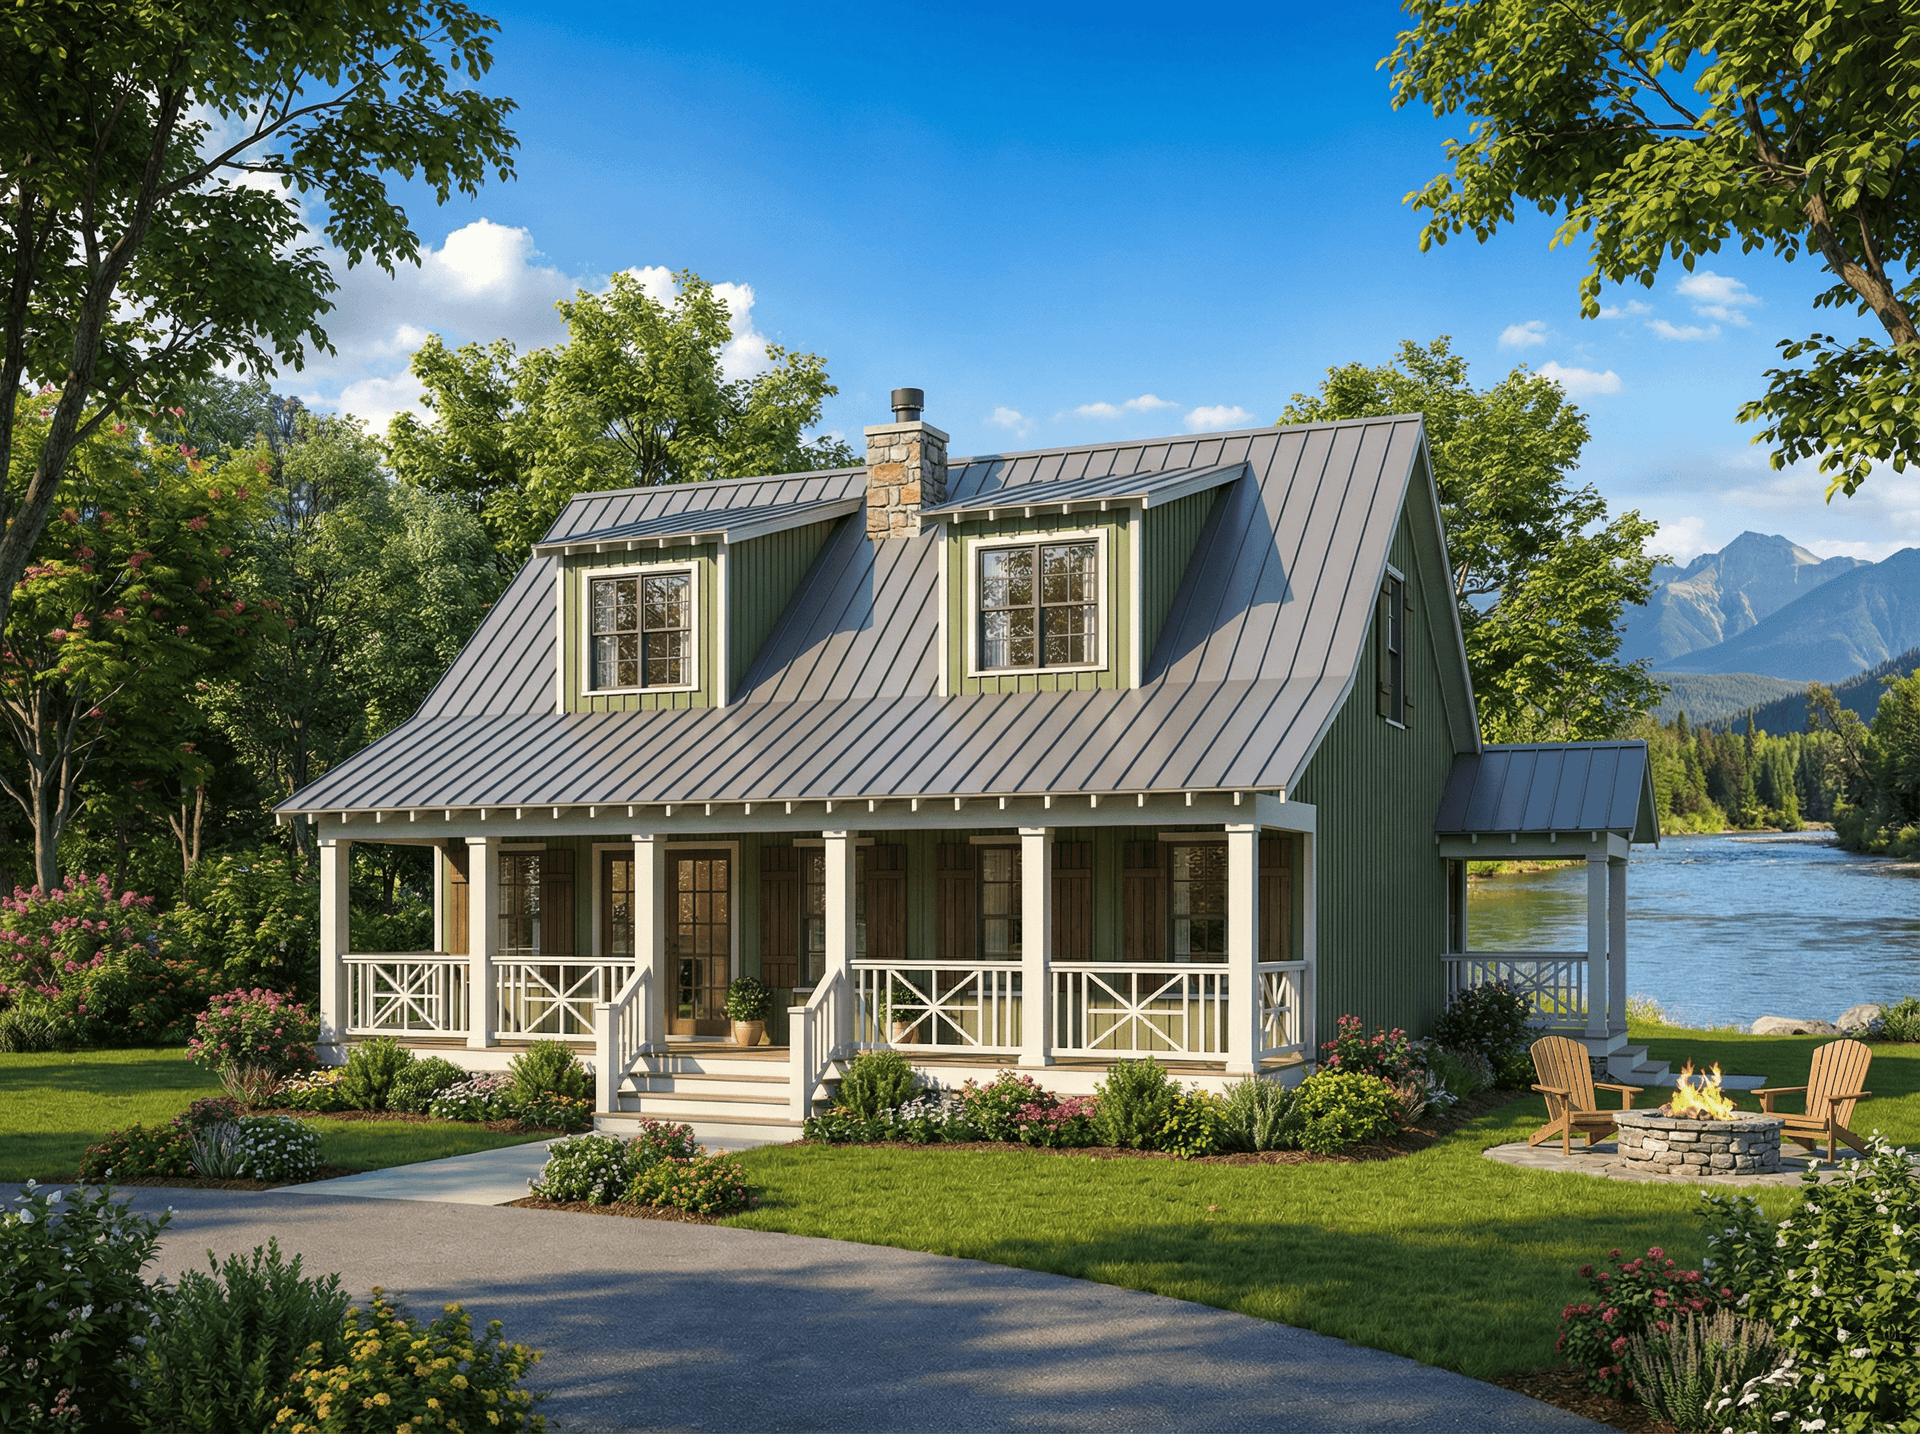
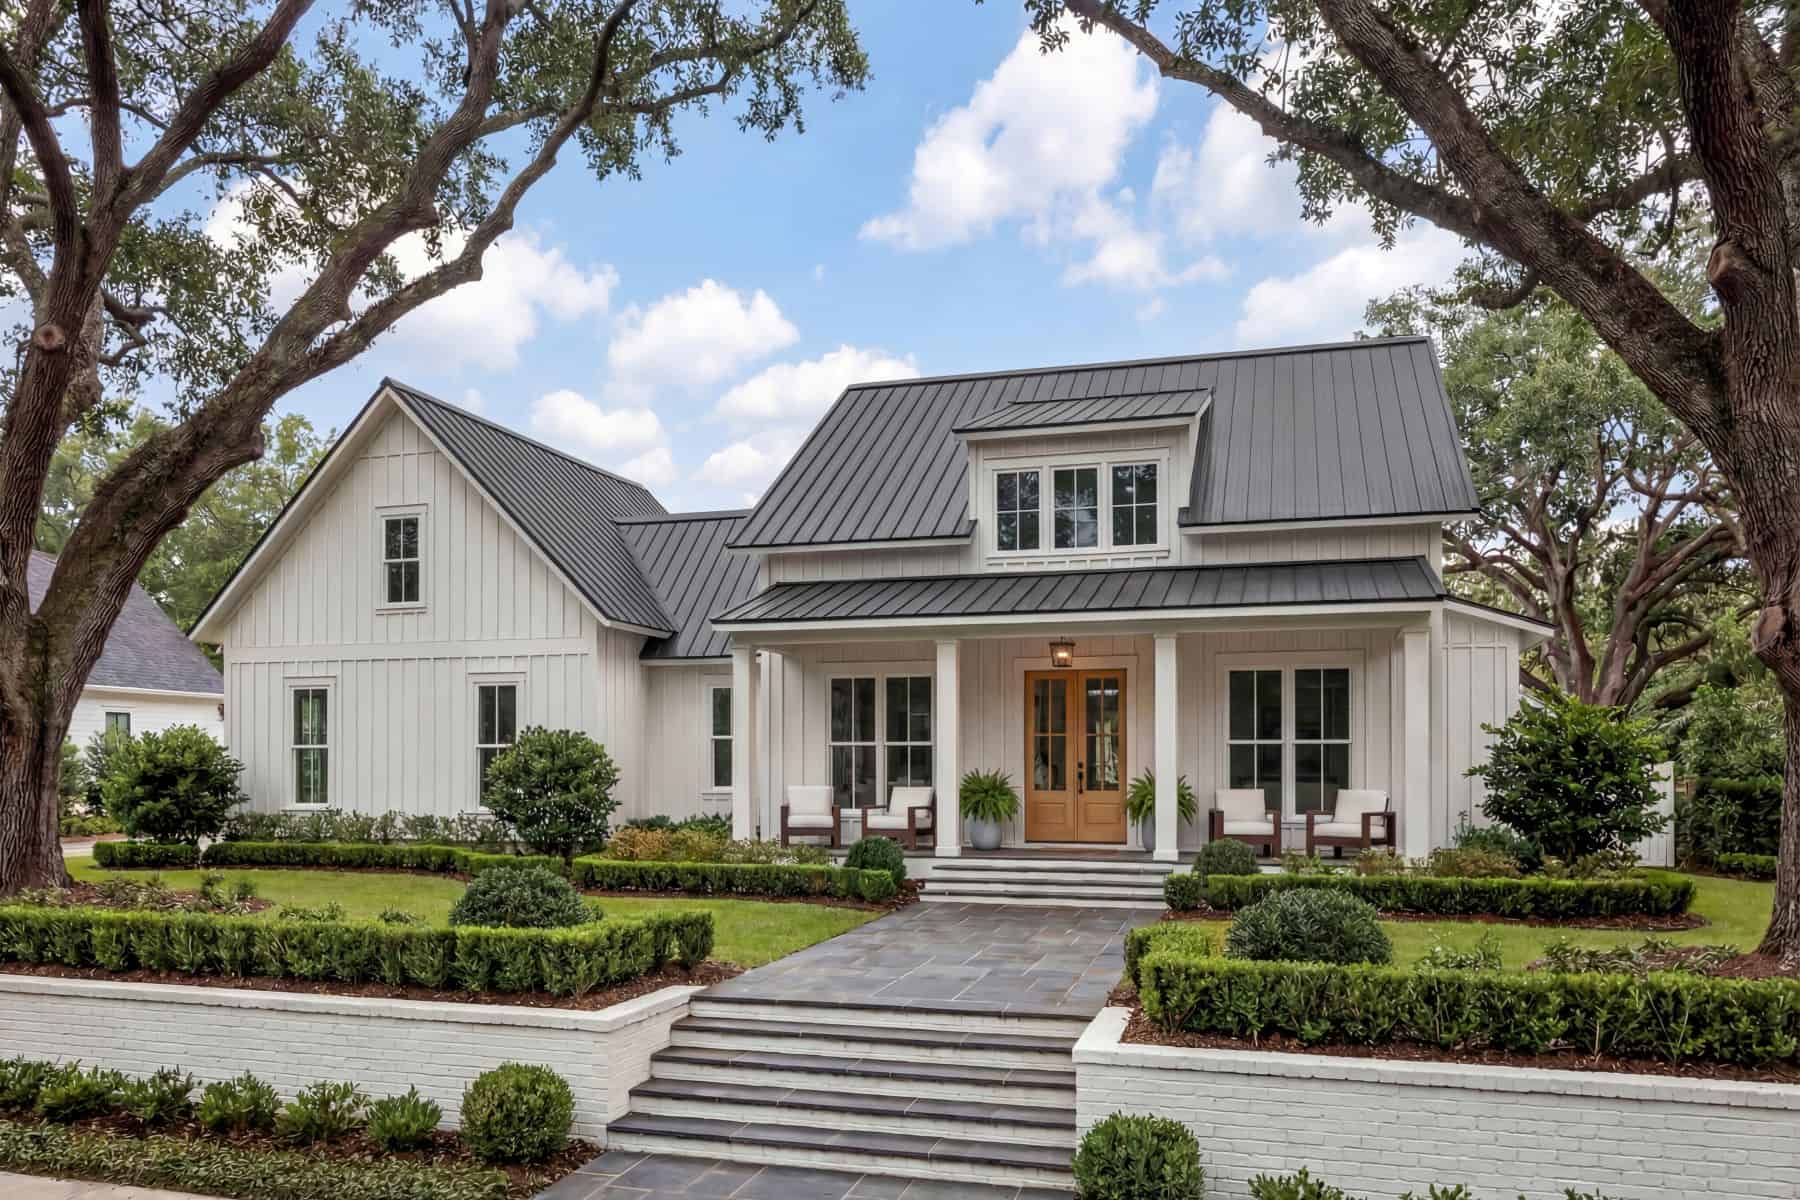
3-Bedroom, 1446 Sq Ft Country Home Plan - 105-1028 - Main Exterior
Plan Collection
3-Bedroom, 1446 Sq Ft Country Home Plan - 105-1028 - Main Exterior
Plan#105-1028
Starting at$485
1446
Sq Ft
1
Story
3
Bed
2
Bath
2
Car
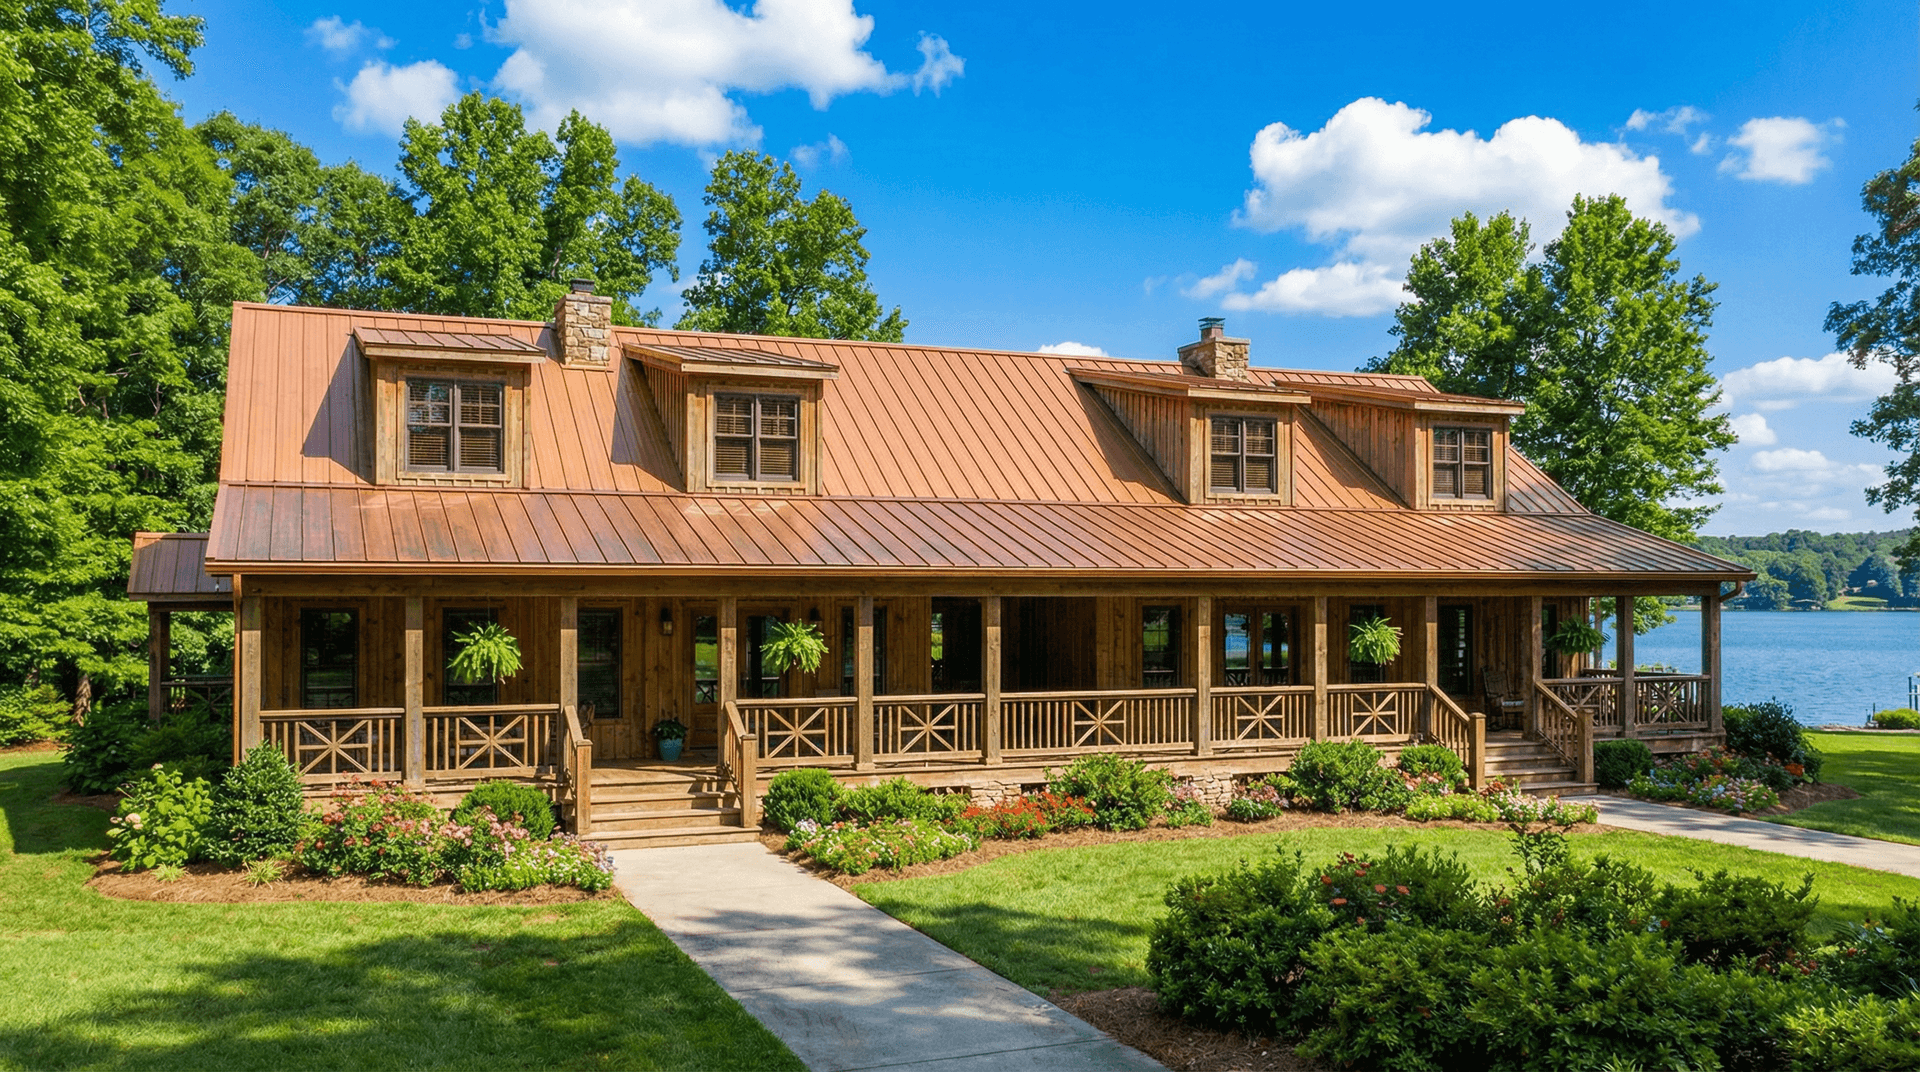
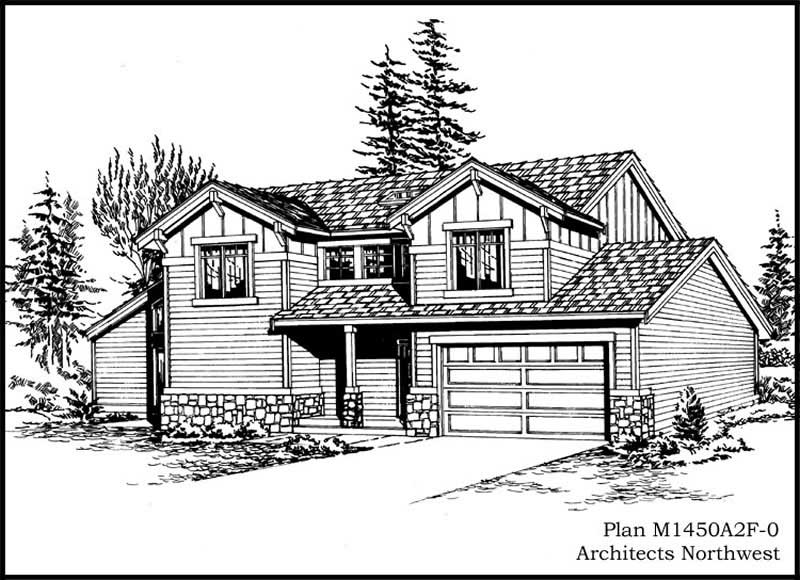
3-Bedroom, 1446 Sq Ft Country House Plan - 167-1541 - Front Exterior
Plan Collection
3-Bedroom, 1446 Sq Ft Country House Plan - 167-1541 - Front Exterior
Plan#167-1541
Starting at$700
1446
Sq Ft
2
Story
3
Bed
2
Bath
2
Car
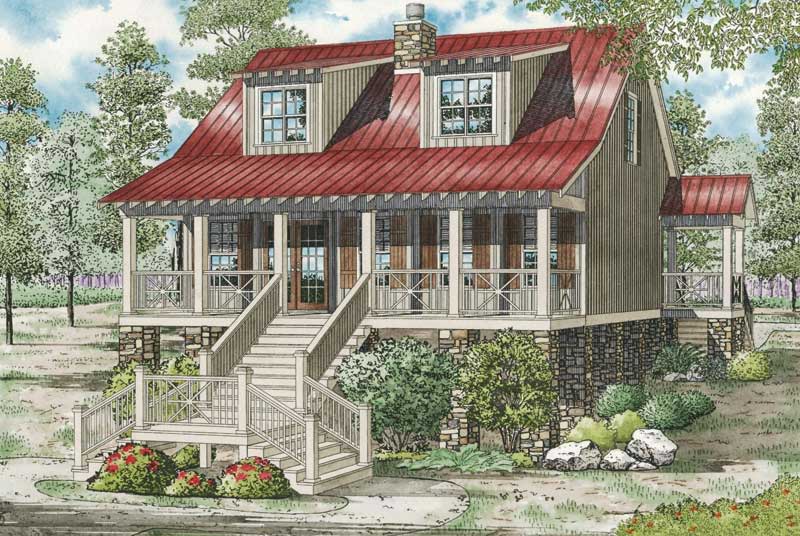
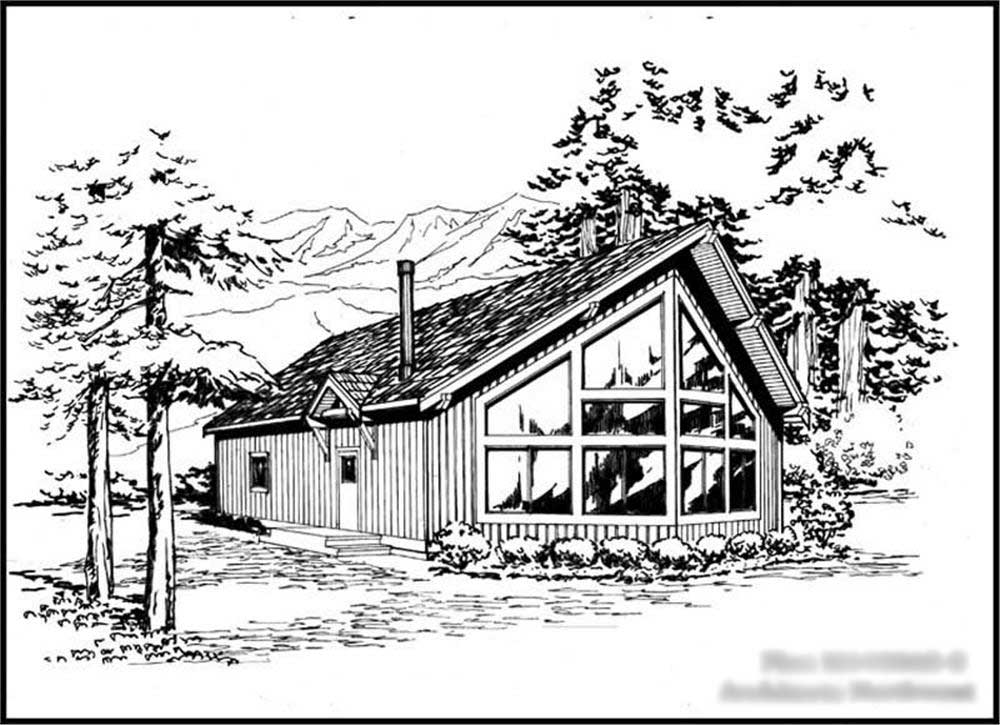
3-Bedroom, 1446 Sq Ft Small House Plans - 120-1372 - Front Exterior
Plan Collection
3-Bedroom, 1446 Sq Ft Small House Plans - 120-1372 - Front Exterior
Plan#120-1372
Starting at$1205
1446
Sq Ft
1
Story
3
Bed
2
Bath
2
Car
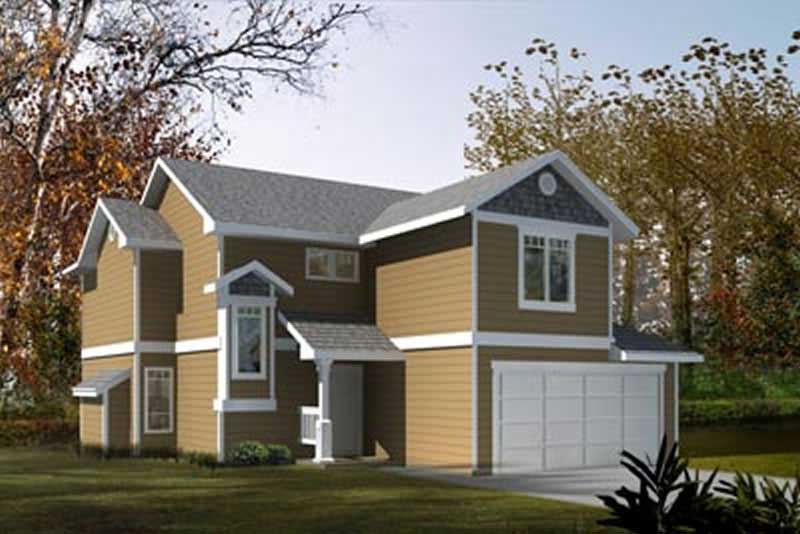
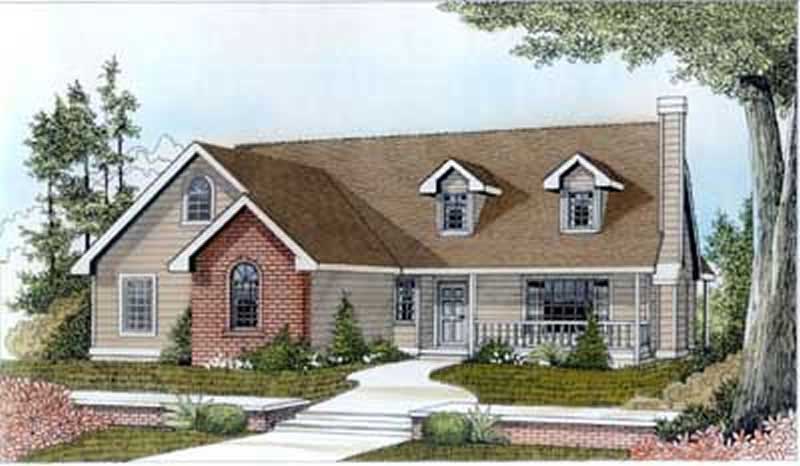
3-Bedroom, 1445 Sq Ft Country Home Plan - 157-1632 - Main Exterior
Plan Collection
3-Bedroom, 1445 Sq Ft Country Home Plan - 157-1632 - Main Exterior
Plan#157-1632
Starting at$1255
1445
Sq Ft
1
Story
3
Bed
2
Bath
0
Car
3-Bedroom, 1445 Sq Ft Ranch House Plan - 113-1034 - Front Exterior
Plan Collection
3-Bedroom, 1445 Sq Ft Ranch House Plan - 113-1034 - Front Exterior
Plan#113-1034
Starting at$325
1445
Sq Ft
1
Story
3
Bed
2
Bath
2
Car
3-Bedroom, 1445 Sq Ft Bungalow Home Plan - 153-1555 - Main Exterior
Plan Collection
3-Bedroom, 1445 Sq Ft Bungalow Home Plan - 153-1555 - Main Exterior
Plan#153-1555
Starting at$1200
1445
Sq Ft
1
Story
3
Bed
2
Bath
2
Car
2-Bedroom, 1444 Sq Ft Country House Plan - 146-1041 - Front Exterior
Plan Collection
2-Bedroom, 1444 Sq Ft Country House Plan - 146-1041 - Front Exterior
Plan#146-1041
Starting at$885
1444
Sq Ft
1
Story
2
Bed
2
Bath
2
Car
2-Bedroom, 1444 Sq Ft Bungalow House Plan - 146-2113 - Front Exterior
Plan Collection
2-Bedroom, 1444 Sq Ft Bungalow House Plan - 146-2113 - Front Exterior
Plan#146-2113
Starting at$885
1444
Sq Ft
1
Story
2
Bed
2
Bath
2
Car
3-Bedroom, 1444 Sq Ft Country House Plan - 145-1427 - Front Exterior
Plan Collection
3-Bedroom, 1444 Sq Ft Country House Plan - 145-1427 - Front Exterior
Plan#145-1427
Starting at$850
1444
Sq Ft
1
Story
3
Bed
2
Bath
2
Car
3-Bedroom, 1444 Sq Ft Ranch House Plan - 145-1176 - Front Exterior
Plan Collection
3-Bedroom, 1444 Sq Ft Ranch House Plan - 145-1176 - Front Exterior
Plan#145-1176
Starting at$850
1444
Sq Ft
1
Story
3
Bed
2
Bath
2
Car
2-Bedroom, 1443 Sq Ft Country House Plan - 146-2043 - Front Exterior
Plan Collection
2-Bedroom, 1443 Sq Ft Country House Plan - 146-2043 - Front Exterior
Plan#146-2043
Starting at$885
1443
Sq Ft
2
Story
2
Bed
2
Bath
2
Car
3-Bedroom, 1443 Sq Ft Ranch Home Plan - 119-1010 - Main Exterior
Plan Collection
3-Bedroom, 1443 Sq Ft Ranch Home Plan - 119-1010 - Main Exterior
Plan#119-1010
Starting at$995
1443
Sq Ft
1
Story
3
Bed
2
Bath
2
Car
3-Bedroom, 1443 Sq Ft Country House Plan - 164-1218 - Front Exterior
Plan Collection
3-Bedroom, 1443 Sq Ft Country House Plan - 164-1218 - Front Exterior
Plan#164-1218
Starting at$938
1443
Sq Ft
1
Story
3
Bed
2
Bath
2
Car
3-Bedroom, 1442 Sq Ft Ranch House - Plan #103-1139 - Front Exterior
Plan Collection
3-Bedroom, 1442 Sq Ft Ranch House - Plan #103-1139 - Front Exterior
Plan#103-1139
Starting at$895
1442
Sq Ft
1
Story
3
Bed
2
Bath
3
Car
3-Bedroom, 1442 Sq Ft Contemporary House Plan - 137-1032 - Front Exterior
Plan Collection
3-Bedroom, 1442 Sq Ft Contemporary House Plan - 137-1032 - Front Exterior
Plan#137-1032
Starting at$735
1442
Sq Ft
2
Story
3
Bed
2
Bath
0
Car
3-Bedroom, 1442 Sq Ft French House Plan - 170-2314 - Front Exterior
Plan Collection
3-Bedroom, 1442 Sq Ft French House Plan - 170-2314 - Front Exterior
Plan#170-2314
Starting at$830
1442
Sq Ft
2
Story
3
Bed
2
Bath
2
Car
3-Bedroom, 1442 Sq Ft Small House Plans - 136-1013 - Main Exterior
Plan Collection
3-Bedroom, 1442 Sq Ft Small House Plans - 136-1013 - Main Exterior
Plan#136-1013
Starting at$1500
1442
Sq Ft
1
Story
3
Bed
2
Bath
2
Car
3-Bedroom, 1442 Sq Ft Country Home Plan - 153-1340 - Main Exterior
Plan Collection
3-Bedroom, 1442 Sq Ft Country Home Plan - 153-1340 - Main Exterior
Plan#153-1340
Starting at$1200
1442
Sq Ft
1
Story
3
Bed
2
Bath
2
Car
2-Bedroom, 1441 Sq Ft Prairie Home Plan - 108-2039 - Main Exterior
Plan Collection
2-Bedroom, 1441 Sq Ft Prairie Home Plan - 108-2039 - Main Exterior
Plan#108-2039
Starting at$690
1441
Sq Ft
1
Story
2
Bed
2
Bath
2
Car
2-Bedroom, 1441 Sq Ft Craftsman House Plan - 126-1933 - Front Exterior
Plan Collection
2-Bedroom, 1441 Sq Ft Craftsman House Plan - 126-1933 - Front Exterior
Plan#126-1933
Starting at$1510
1441
Sq Ft
1
Story
2
Bed
2
Bath
1
Car
2-Bedroom, 1441 Sq Ft Bungalow House Plan - 137-1275 - Front Exterior
Plan Collection
2-Bedroom, 1441 Sq Ft Bungalow House Plan - 137-1275 - Front Exterior
Plan#137-1275
Starting at$800
1441
Sq Ft
1
Story
2
Bed
2
Bath
2
Car
3-Bedroom, 1441 Sq Ft Small House Plans House Plan - 170-2747 - Front Exterior
Plan Collection
3-Bedroom, 1441 Sq Ft Small House Plans House Plan - 170-2747 - Front Exterior
Plan#170-2747
Starting at$830
1441
Sq Ft
1
Story
3
Bed
2
Bath
2
Car
Bungalow House Plan - 2 Bedrms, 2 Baths - 1440 Sq Ft - #132-1751
Plan Collection
Bungalow House Plan - 2 Bedrms, 2 Baths - 1440 Sq Ft - #132-1751
Plan#132-1751
Starting at$1315
1440
Sq Ft
2
Story
2
Bed
2
Bath
0
Car
2-Bedroom, 1440 Sq Ft Craftsman Home Plan - 100-1205 - Main Exterior
Plan Collection
2-Bedroom, 1440 Sq Ft Craftsman Home Plan - 100-1205 - Main Exterior
Plan#100-1205
Starting at$1400
1440
Sq Ft
1
Story
2
Bed
2
Bath
2
Car
3-Bedroom, 1446 Sq Ft Country Home Plan - 105-1028 - Main Exterior
Plan Collection
3-Bedroom, 1446 Sq Ft Country Home Plan - 105-1028 - Main Exterior
Plan#105-1028
Starting at$485
1446
Sq Ft
1
Story
3
Bed
2
Bath
2
Car
3-Bedroom, 1446 Sq Ft Country House Plan - 167-1541 - Front Exterior
Plan Collection
3-Bedroom, 1446 Sq Ft Country House Plan - 167-1541 - Front Exterior
Plan#167-1541
Starting at$700
1446
Sq Ft
2
Story
3
Bed
2
Bath
2
Car
3-Bedroom, 1446 Sq Ft Small House Plans - 120-1372 - Front Exterior
Plan Collection
3-Bedroom, 1446 Sq Ft Small House Plans - 120-1372 - Front Exterior
Plan#120-1372
Starting at$1205
1446
Sq Ft
1
Story
3
Bed
2
Bath
2
Car
3-Bedroom, 1445 Sq Ft Country Home Plan - 157-1632 - Main Exterior
Plan Collection
3-Bedroom, 1445 Sq Ft Country Home Plan - 157-1632 - Main Exterior
Plan#157-1632
Starting at$1255
1445
Sq Ft
1
Story
3
Bed
2
Bath
0
Car
3-Bedroom, 1445 Sq Ft Ranch House Plan - 113-1034 - Front Exterior
Plan Collection
3-Bedroom, 1445 Sq Ft Ranch House Plan - 113-1034 - Front Exterior
Plan#113-1034
Starting at$325
1445
Sq Ft
1
Story
3
Bed
2
Bath
2
Car
3-Bedroom, 1445 Sq Ft Bungalow Home Plan - 153-1555 - Main Exterior
Plan Collection
3-Bedroom, 1445 Sq Ft Bungalow Home Plan - 153-1555 - Main Exterior
Plan#153-1555
Starting at$1200
1445
Sq Ft
1
Story
3
Bed
2
Bath
2
Car
2-Bedroom, 1444 Sq Ft Country House Plan - 146-1041 - Front Exterior
Plan Collection
2-Bedroom, 1444 Sq Ft Country House Plan - 146-1041 - Front Exterior
Plan#146-1041
Starting at$885
1444
Sq Ft
1
Story
2
Bed
2
Bath
2
Car
2-Bedroom, 1444 Sq Ft Bungalow House Plan - 146-2113 - Front Exterior
Plan Collection
2-Bedroom, 1444 Sq Ft Bungalow House Plan - 146-2113 - Front Exterior
Plan#146-2113
Starting at$885
1444
Sq Ft
1
Story
2
Bed
2
Bath
2
Car
3-Bedroom, 1444 Sq Ft Country House Plan - 145-1427 - Front Exterior
Plan Collection
3-Bedroom, 1444 Sq Ft Country House Plan - 145-1427 - Front Exterior
Plan#145-1427
Starting at$850
1444
Sq Ft
1
Story
3
Bed
2
Bath
2
Car
3-Bedroom, 1444 Sq Ft Ranch House Plan - 145-1176 - Front Exterior
Plan Collection
3-Bedroom, 1444 Sq Ft Ranch House Plan - 145-1176 - Front Exterior
Plan#145-1176
Starting at$850
1444
Sq Ft
1
Story
3
Bed
2
Bath
2
Car
2-Bedroom, 1443 Sq Ft Country House Plan - 146-2043 - Front Exterior
Plan Collection
2-Bedroom, 1443 Sq Ft Country House Plan - 146-2043 - Front Exterior
Plan#146-2043
Starting at$885
1443
Sq Ft
2
Story
2
Bed
2
Bath
2
Car
3-Bedroom, 1443 Sq Ft Ranch Home Plan - 119-1010 - Main Exterior
Plan Collection
3-Bedroom, 1443 Sq Ft Ranch Home Plan - 119-1010 - Main Exterior
Plan#119-1010
Starting at$995
1443
Sq Ft
1
Story
3
Bed
2
Bath
2
Car
3-Bedroom, 1443 Sq Ft Country House Plan - 164-1218 - Front Exterior
Plan Collection
3-Bedroom, 1443 Sq Ft Country House Plan - 164-1218 - Front Exterior
Plan#164-1218
Starting at$938
1443
Sq Ft
1
Story
3
Bed
2
Bath
2
Car
3-Bedroom, 1442 Sq Ft Ranch House - Plan #103-1139 - Front Exterior
Plan Collection
3-Bedroom, 1442 Sq Ft Ranch House - Plan #103-1139 - Front Exterior
Plan#103-1139
Starting at$895
1442
Sq Ft
1
Story
3
Bed
2
Bath
3
Car
3-Bedroom, 1442 Sq Ft Contemporary House Plan - 137-1032 - Front Exterior
Plan Collection
3-Bedroom, 1442 Sq Ft Contemporary House Plan - 137-1032 - Front Exterior
Plan#137-1032
Starting at$735
1442
Sq Ft
2
Story
3
Bed
2
Bath
0
Car
3-Bedroom, 1442 Sq Ft French House Plan - 170-2314 - Front Exterior
Plan Collection
3-Bedroom, 1442 Sq Ft French House Plan - 170-2314 - Front Exterior
Plan#170-2314
Starting at$830
1442
Sq Ft
2
Story
3
Bed
2
Bath
2
Car
3-Bedroom, 1442 Sq Ft Small House Plans - 136-1013 - Main Exterior
Plan Collection
3-Bedroom, 1442 Sq Ft Small House Plans - 136-1013 - Main Exterior
Plan#136-1013
Starting at$1500
1442
Sq Ft
1
Story
3
Bed
2
Bath
2
Car
3-Bedroom, 1442 Sq Ft Country Home Plan - 153-1340 - Main Exterior
Plan Collection
3-Bedroom, 1442 Sq Ft Country Home Plan - 153-1340 - Main Exterior
Plan#153-1340
Starting at$1200
1442
Sq Ft
1
Story
3
Bed
2
Bath
2
Car
2-Bedroom, 1441 Sq Ft Prairie Home Plan - 108-2039 - Main Exterior
Plan Collection
2-Bedroom, 1441 Sq Ft Prairie Home Plan - 108-2039 - Main Exterior
Plan#108-2039
Starting at$690
1441
Sq Ft
1
Story
2
Bed
2
Bath
2
Car
2-Bedroom, 1441 Sq Ft Craftsman House Plan - 126-1933 - Front Exterior
Plan Collection
2-Bedroom, 1441 Sq Ft Craftsman House Plan - 126-1933 - Front Exterior
Plan#126-1933
Starting at$1510
1441
Sq Ft
1
Story
2
Bed
2
Bath
1
Car
2-Bedroom, 1441 Sq Ft Bungalow House Plan - 137-1275 - Front Exterior
Plan Collection
2-Bedroom, 1441 Sq Ft Bungalow House Plan - 137-1275 - Front Exterior
Plan#137-1275
Starting at$800
1441
Sq Ft
1
Story
2
Bed
2
Bath
2
Car
3-Bedroom, 1441 Sq Ft Small House Plans House Plan - 170-2747 - Front Exterior
Plan Collection
3-Bedroom, 1441 Sq Ft Small House Plans House Plan - 170-2747 - Front Exterior
Plan#170-2747
Starting at$830
1441
Sq Ft
1
Story
3
Bed
2
Bath
2
Car
Bungalow House Plan - 2 Bedrms, 2 Baths - 1440 Sq Ft - #132-1751
Plan Collection
Bungalow House Plan - 2 Bedrms, 2 Baths - 1440 Sq Ft - #132-1751
Plan#132-1751
Starting at$1315
1440
Sq Ft
2
Story
2
Bed
2
Bath
0
Car
2-Bedroom, 1440 Sq Ft Craftsman Home Plan - 100-1205 - Main Exterior
Plan Collection
2-Bedroom, 1440 Sq Ft Craftsman Home Plan - 100-1205 - Main Exterior
Plan#100-1205
Starting at$1400
1440
Sq Ft
1
Story
2
Bed
2
Bath
2
Car
1...223224225226227...288