2-Bathroom House Plans

6,849
Plan Results
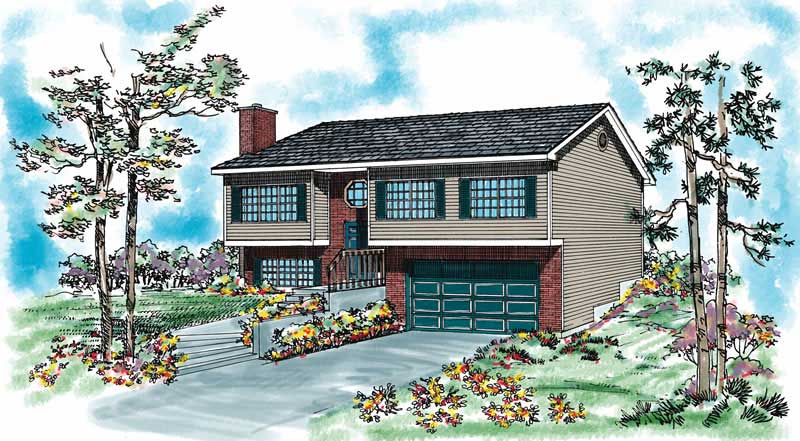
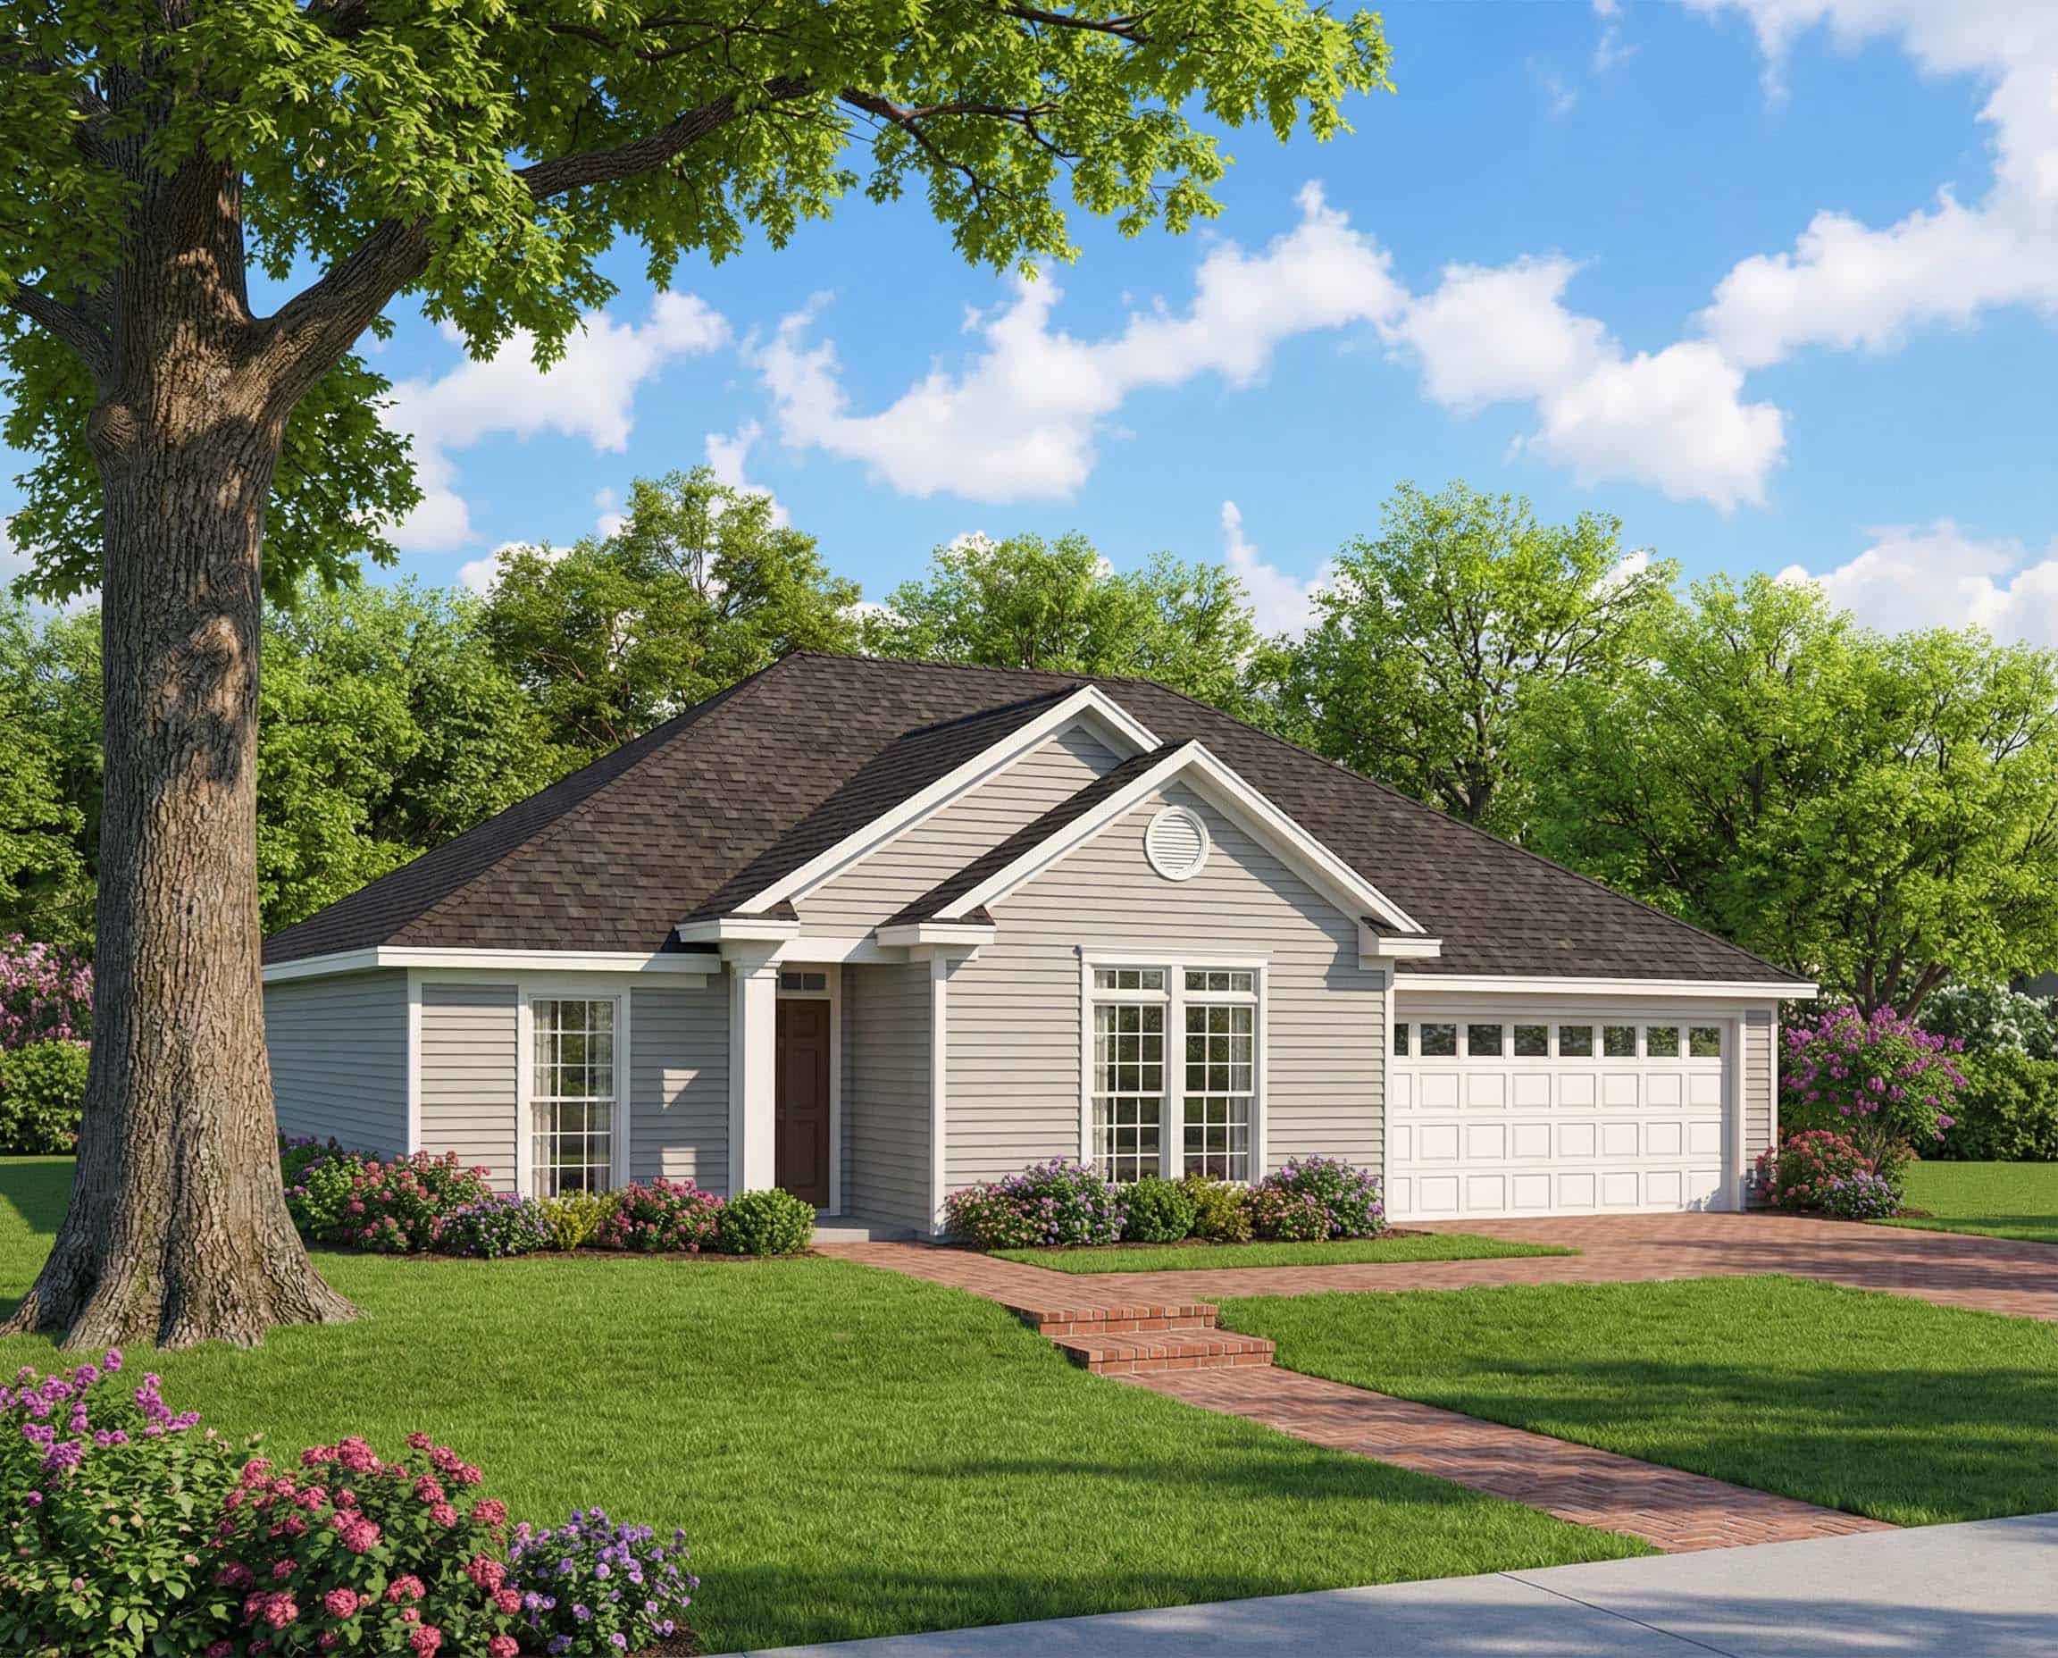
3-Bedroom, 1458 Sq Ft Florida Style Home Plan - 150-1011 - Main Exterior
Plan Collection
3-Bedroom, 1458 Sq Ft Florida Style Home Plan - 150-1011 - Main Exterior
Plan#150-1011
Starting at$1090
1458
Sq Ft
1
Story
3
Bed
2
Bath
2
Car
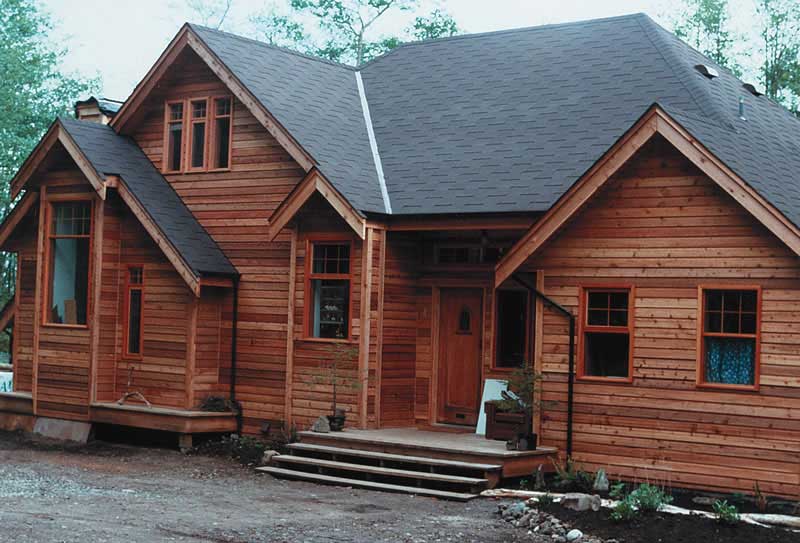
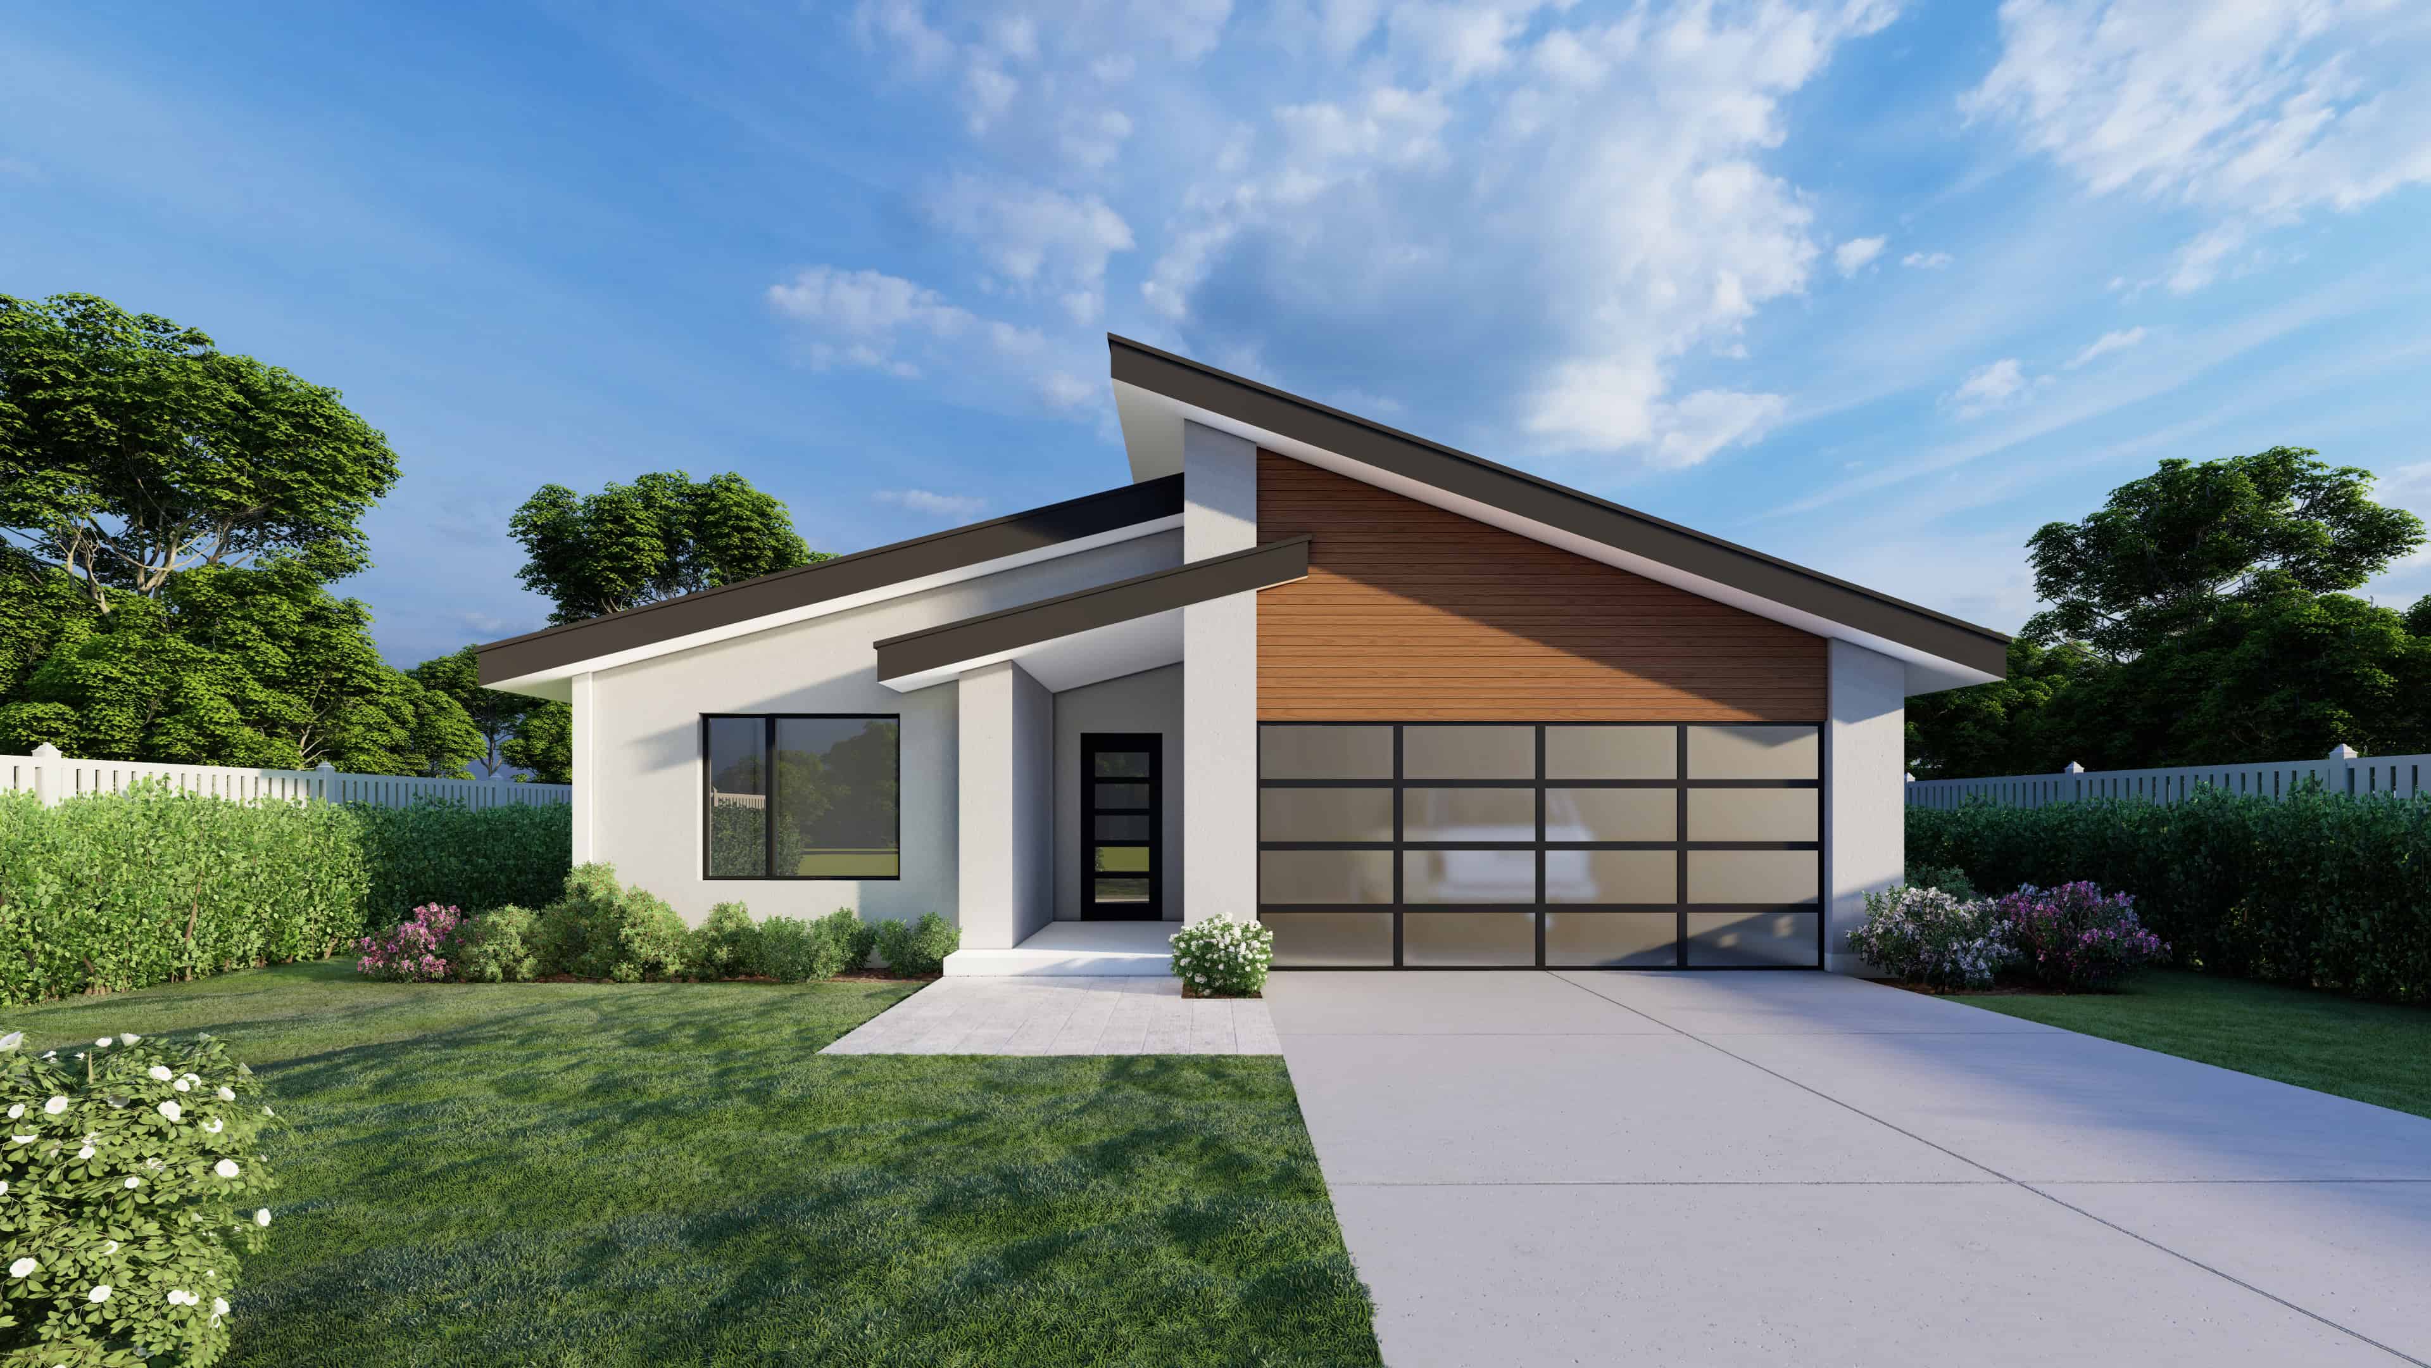
3-Bedroom, 1458 Sq Ft Small House Plans - 147-1000 - Front Exterior
Plan Collection
3-Bedroom, 1458 Sq Ft Small House Plans - 147-1000 - Front Exterior
Plan#147-1000
Starting at$924
1458
Sq Ft
1
Story
3
Bed
2
Bath
2
Car
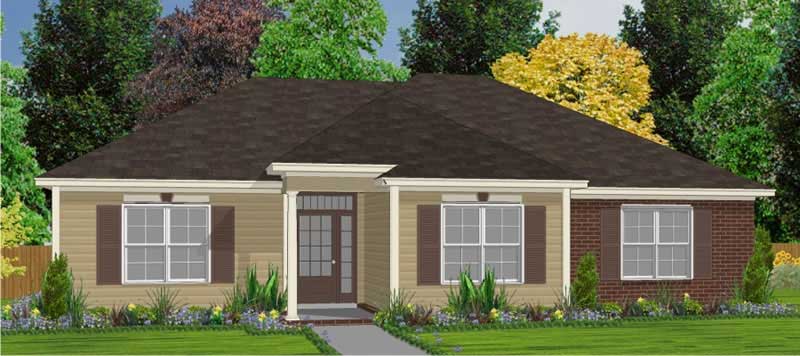

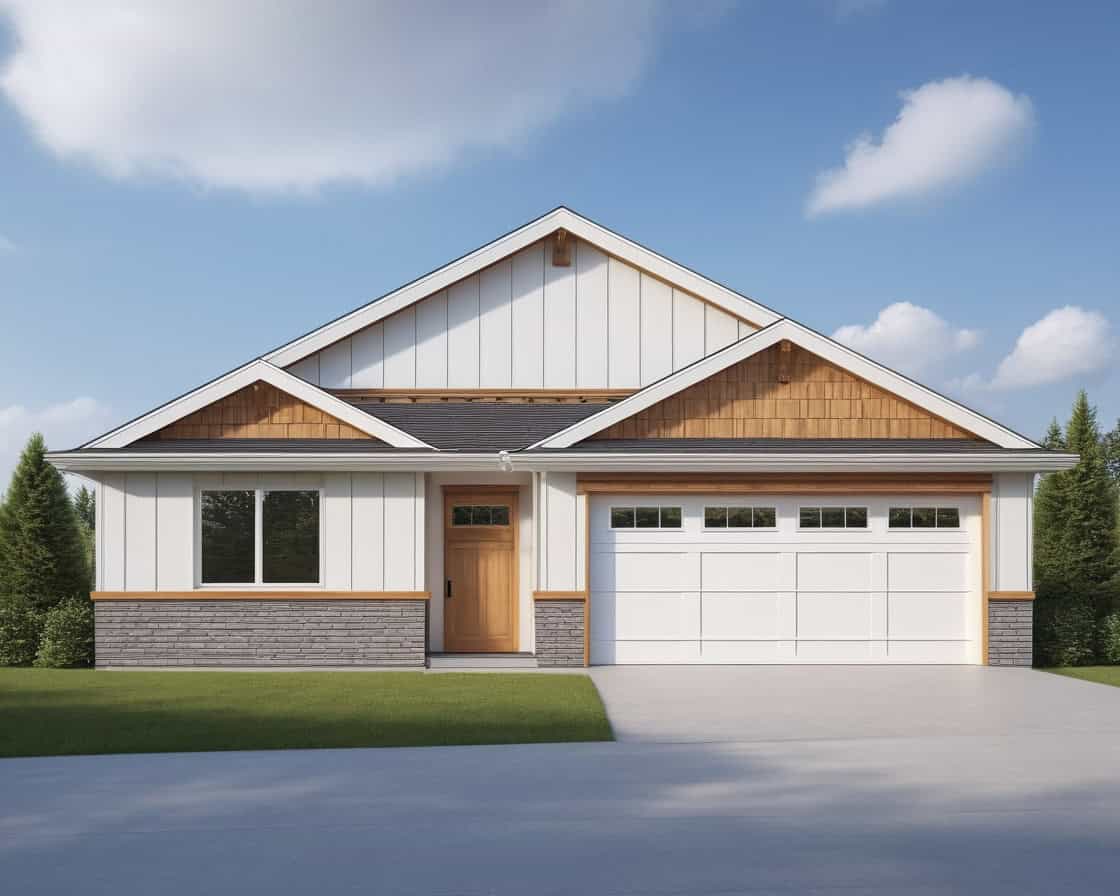
3-Bedroom, 1458 Sq Ft Farmhouse House Plan - 146-2272 - Front Exterior
Plan Collection
3-Bedroom, 1458 Sq Ft Farmhouse House Plan - 146-2272 - Front Exterior
Plan#146-2272
Starting at$885
1458
Sq Ft
2
Story
3
Bed
2
Bath
2
Car
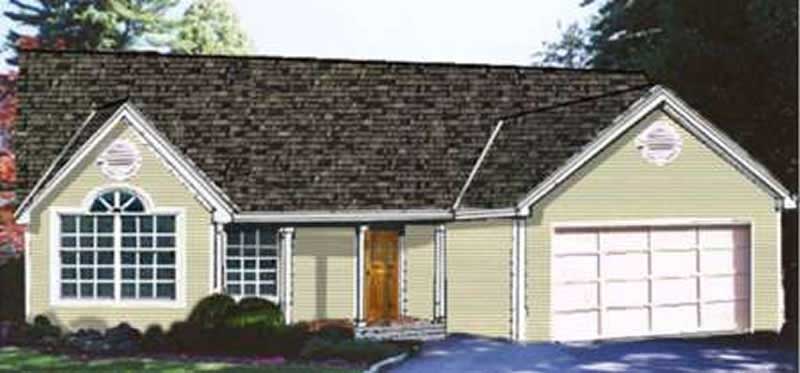
3-Bedroom, 1458 Sq Ft Country Home Plan - 126-1348 - Main Exterior
Plan Collection
3-Bedroom, 1458 Sq Ft Country Home Plan - 126-1348 - Main Exterior
Plan#126-1348
Starting at$1510
1458
Sq Ft
2
Story
3
Bed
2
Bath
0
Car
3-Bedroom, 1458 Sq Ft Country House Plan - 174-1051 - Front Exterior
Plan Collection
3-Bedroom, 1458 Sq Ft Country House Plan - 174-1051 - Front Exterior
Plan#174-1051
Starting at$660
1458
Sq Ft
1
Story
3
Bed
2
Bath
2
Car
4-Bedroom, 1458 Sq Ft Log Cabin House Plan - 153-1196 - Front Exterior
Plan Collection
4-Bedroom, 1458 Sq Ft Log Cabin House Plan - 153-1196 - Front Exterior
Plan#153-1196
Starting at$1200
1458
Sq Ft
2
Story
4
Bed
2
Bath
0
Car
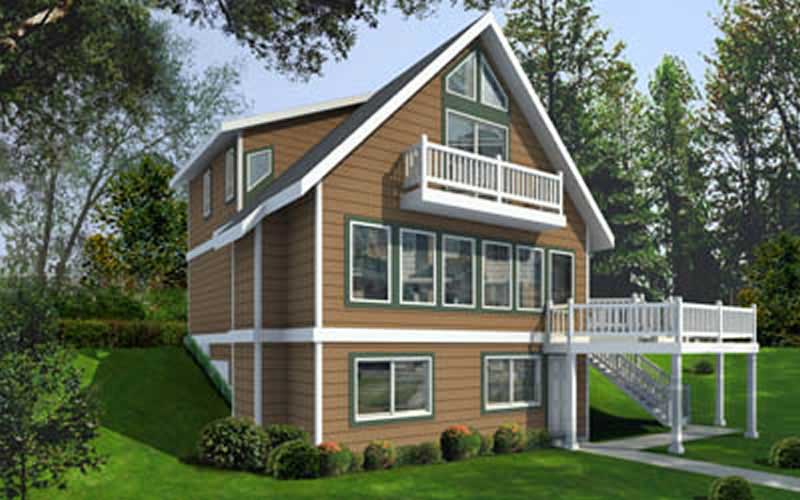
3-Bedroom, 1457 Sq Ft Ranch Home Plan - 103-1035 - Main Exterior
Plan Collection
3-Bedroom, 1457 Sq Ft Ranch Home Plan - 103-1035 - Main Exterior
Plan#103-1035
Starting at$895
1457
Sq Ft
1
Story
3
Bed
2
Bath
2
Car
Country House Plan - 3 Bedrms, 2 Baths - 1456 Sq Ft - #198-1219
Plan Collection
Country House Plan - 3 Bedrms, 2 Baths - 1456 Sq Ft - #198-1219
Plan#198-1219
Starting at$1145
1456
Sq Ft
1
Story
3
Bed
2
Bath
0
Car
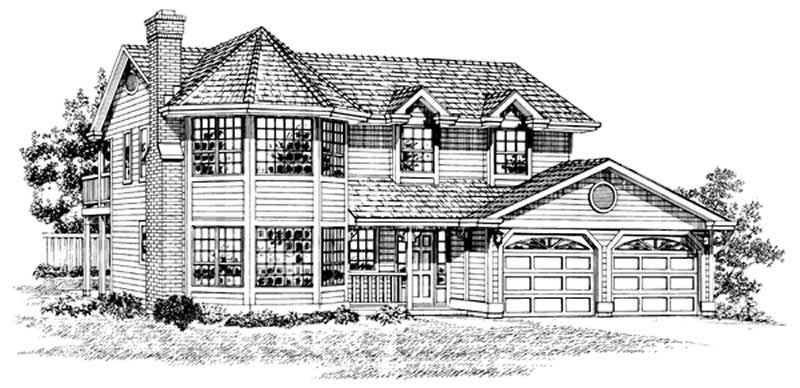
3-Bedroom, 1456 Sq Ft Country Home Plan - 148-1029 - Main Exterior
Plan Collection
3-Bedroom, 1456 Sq Ft Country Home Plan - 148-1029 - Main Exterior
Plan#148-1029
Starting at$750
1456
Sq Ft
1
Story
3
Bed
2
Bath
2
Car
3-Bedroom, 1456 Sq Ft Ranch House Plan - 145-1495 - Front Exterior
Plan Collection
3-Bedroom, 1456 Sq Ft Ranch House Plan - 145-1495 - Front Exterior
Plan#145-1495
Starting at$850
1456
Sq Ft
1
Story
3
Bed
2
Bath
2
Car
3-Bedroom, 1456 Sq Ft Small House Plans - 109-1087 - Main Exterior
Plan Collection
3-Bedroom, 1456 Sq Ft Small House Plans - 109-1087 - Main Exterior
Plan#109-1087
Starting at$1195
1456
Sq Ft
2
Story
3
Bed
2
Bath
2
Car
3-Bedroom, 1456 Sq Ft Bungalow House Plan - 101-1853 - Front Exterior
Plan Collection
3-Bedroom, 1456 Sq Ft Bungalow House Plan - 101-1853 - Front Exterior
Plan#101-1853
Starting at$985
1456
Sq Ft
1
Story
3
Bed
2
Bath
2
Car
3-Bedroom, 1456 Sq Ft Bungalow Home Plan - 157-1325 - Main Exterior
Plan Collection
3-Bedroom, 1456 Sq Ft Bungalow Home Plan - 157-1325 - Main Exterior
Plan#157-1325
Starting at$1255
1456
Sq Ft
1
Story
3
Bed
2
Bath
0
Car
3-Bedroom, 1456 Sq Ft Ranch Home Plan - 167-1266 - Main Exterior
Plan Collection
3-Bedroom, 1456 Sq Ft Ranch Home Plan - 167-1266 - Main Exterior
Plan#167-1266
Starting at$700
1456
Sq Ft
1
Story
3
Bed
2
Bath
1
Car
3-Bedroom, 1455 Sq Ft Country House Plan - 174-1001 - Front Exterior
Plan Collection
3-Bedroom, 1455 Sq Ft Country House Plan - 174-1001 - Front Exterior
Plan#174-1001
Starting at$660
1455
Sq Ft
1
Story
3
Bed
2
Bath
2
Car
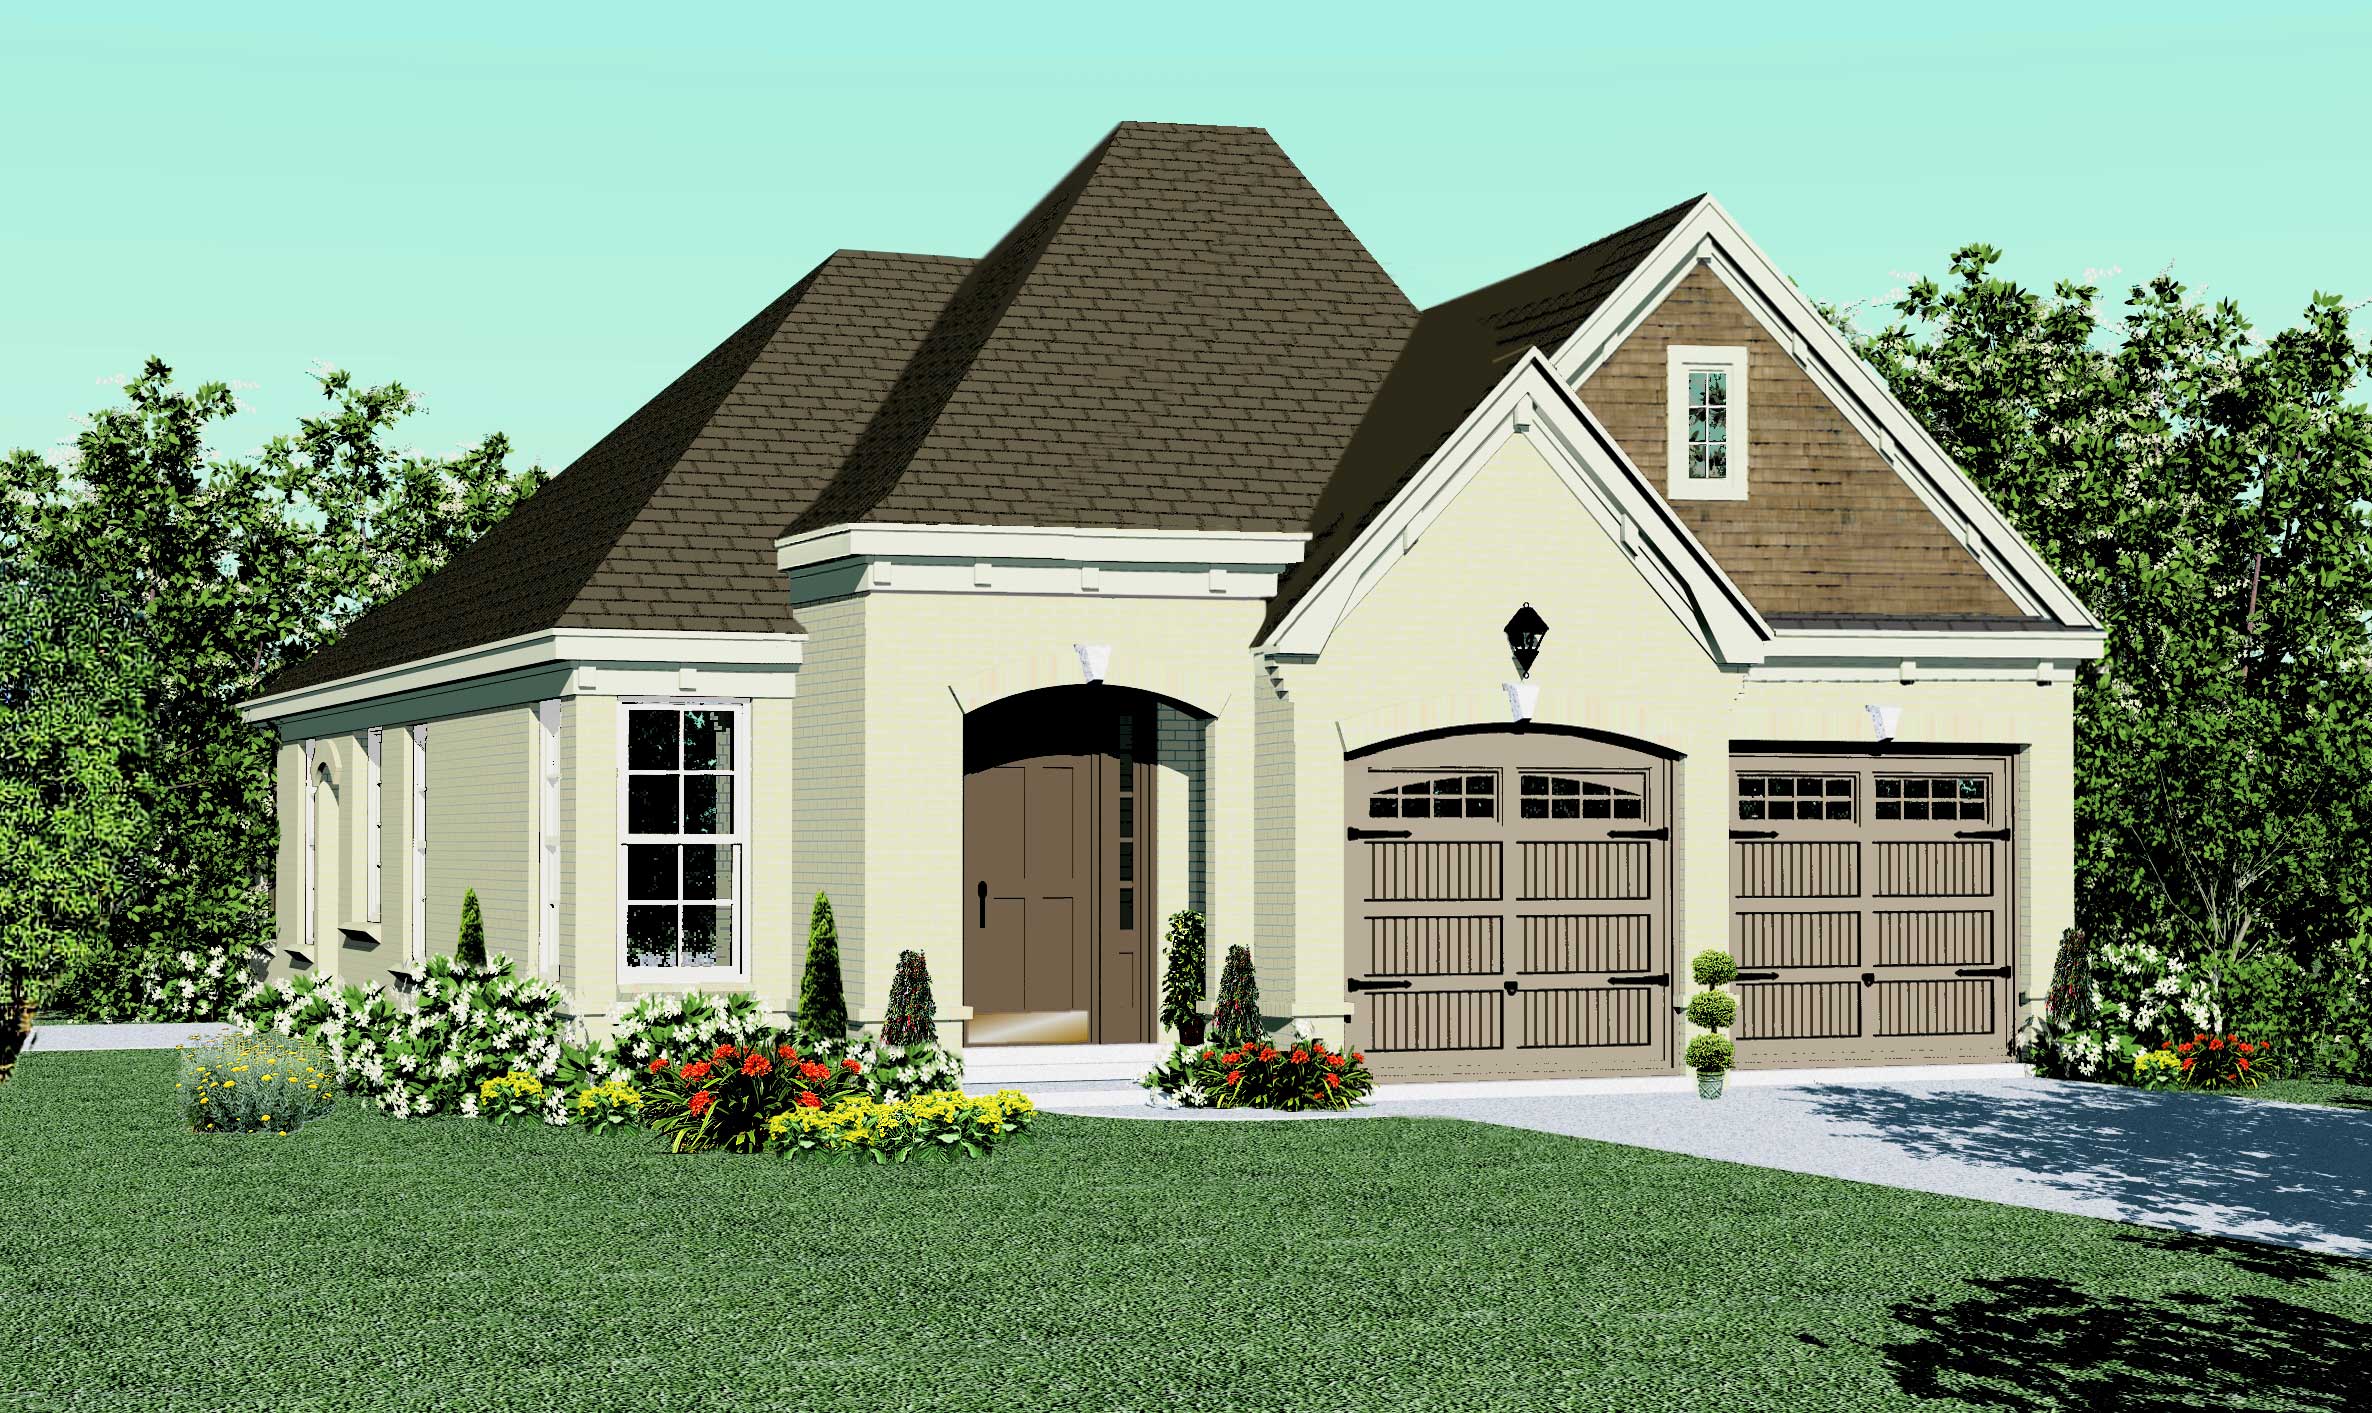
3-Bedroom, 1455 Sq Ft French House Plan - 170-2742 - Front Exterior
Plan Collection
3-Bedroom, 1455 Sq Ft French House Plan - 170-2742 - Front Exterior
Plan#170-2742
Starting at$830
1455
Sq Ft
1
Story
3
Bed
2
Bath
2
Car
2-Bedroom, 1455 Sq Ft Country Home Plan - 120-1891 - Main Exterior
Plan Collection
2-Bedroom, 1455 Sq Ft Country Home Plan - 120-1891 - Main Exterior
Plan#120-1891
Starting at$2180
1455
Sq Ft
1
Story
2
Bed
2
Bath
2
Car
3-Bedroom, 1454 Sq Ft European House Plan - 159-1012 - Front Exterior
Plan Collection
3-Bedroom, 1454 Sq Ft European House Plan - 159-1012 - Front Exterior
Plan#159-1012
Starting at$1250
1454
Sq Ft
1
Story
3
Bed
2
Bath
2
Car
3-Bedroom, 1454 Sq Ft Multi-Level Home Plan - 124-1149 - Main Exterior
Plan Collection
3-Bedroom, 1454 Sq Ft Multi-Level Home Plan - 124-1149 - Main Exterior
Plan#124-1149
Starting at$645
1454
Sq Ft
2
Story
3
Bed
2
Bath
2
Car
3-Bedroom, 1453 Sq Ft Ranch House - Plan #200-1067 - Front Exterior
Plan Collection
3-Bedroom, 1453 Sq Ft Ranch House - Plan #200-1067 - Front Exterior
Plan#200-1067
Starting at$1350
1453
Sq Ft
1
Story
3
Bed
2
Bath
2
Car
3-Bedroom, 1453 Sq Ft Traditional House Plan - 120-2534 - Front Exterior
Plan Collection
3-Bedroom, 1453 Sq Ft Traditional House Plan - 120-2534 - Front Exterior
Plan#120-2534
Starting at$1205
1453
Sq Ft
1
Story
3
Bed
2
Bath
2
Car
1-Bedroom, 1453 Sq Ft Cottage Home Plan - 132-1577 - Main Exterior
Plan Collection
1-Bedroom, 1453 Sq Ft Cottage Home Plan - 132-1577 - Main Exterior
Plan#132-1577
Starting at$1315
1453
Sq Ft
2
Story
1
Bed
2
Bath
1
Car
3-Bedroom, 1453 Sq Ft California Style Home Plan - 107-1053 - Main Exterior
Plan Collection
3-Bedroom, 1453 Sq Ft California Style Home Plan - 107-1053 - Main Exterior
Plan#107-1053
Starting at$1100
1453
Sq Ft
1
Story
3
Bed
2
Bath
1
Car
3-Bedroom, 1453 Sq Ft Country House Plan - 170-1913 - Front Exterior
Plan Collection
3-Bedroom, 1453 Sq Ft Country House Plan - 170-1913 - Front Exterior
Plan#170-1913
Starting at$910
1453
Sq Ft
2
Story
3
Bed
2
Bath
2
Car
3-Bedroom, 1458 Sq Ft Florida Style Home Plan - 150-1011 - Main Exterior
Plan Collection
3-Bedroom, 1458 Sq Ft Florida Style Home Plan - 150-1011 - Main Exterior
Plan#150-1011
Starting at$1090
1458
Sq Ft
1
Story
3
Bed
2
Bath
2
Car
3-Bedroom, 1458 Sq Ft Small House Plans - 147-1000 - Front Exterior
Plan Collection
3-Bedroom, 1458 Sq Ft Small House Plans - 147-1000 - Front Exterior
Plan#147-1000
Starting at$924
1458
Sq Ft
1
Story
3
Bed
2
Bath
2
Car
3-Bedroom, 1458 Sq Ft Farmhouse House Plan - 146-2272 - Front Exterior
Plan Collection
3-Bedroom, 1458 Sq Ft Farmhouse House Plan - 146-2272 - Front Exterior
Plan#146-2272
Starting at$885
1458
Sq Ft
2
Story
3
Bed
2
Bath
2
Car
3-Bedroom, 1458 Sq Ft Country Home Plan - 126-1348 - Main Exterior
Plan Collection
3-Bedroom, 1458 Sq Ft Country Home Plan - 126-1348 - Main Exterior
Plan#126-1348
Starting at$1510
1458
Sq Ft
2
Story
3
Bed
2
Bath
0
Car
3-Bedroom, 1458 Sq Ft Country House Plan - 174-1051 - Front Exterior
Plan Collection
3-Bedroom, 1458 Sq Ft Country House Plan - 174-1051 - Front Exterior
Plan#174-1051
Starting at$660
1458
Sq Ft
1
Story
3
Bed
2
Bath
2
Car
4-Bedroom, 1458 Sq Ft Log Cabin House Plan - 153-1196 - Front Exterior
Plan Collection
4-Bedroom, 1458 Sq Ft Log Cabin House Plan - 153-1196 - Front Exterior
Plan#153-1196
Starting at$1200
1458
Sq Ft
2
Story
4
Bed
2
Bath
0
Car
3-Bedroom, 1457 Sq Ft Ranch Home Plan - 103-1035 - Main Exterior
Plan Collection
3-Bedroom, 1457 Sq Ft Ranch Home Plan - 103-1035 - Main Exterior
Plan#103-1035
Starting at$895
1457
Sq Ft
1
Story
3
Bed
2
Bath
2
Car
Country House Plan - 3 Bedrms, 2 Baths - 1456 Sq Ft - #198-1219
Plan Collection
Country House Plan - 3 Bedrms, 2 Baths - 1456 Sq Ft - #198-1219
Plan#198-1219
Starting at$1145
1456
Sq Ft
1
Story
3
Bed
2
Bath
0
Car
3-Bedroom, 1456 Sq Ft Country Home Plan - 148-1029 - Main Exterior
Plan Collection
3-Bedroom, 1456 Sq Ft Country Home Plan - 148-1029 - Main Exterior
Plan#148-1029
Starting at$750
1456
Sq Ft
1
Story
3
Bed
2
Bath
2
Car
3-Bedroom, 1456 Sq Ft Ranch House Plan - 145-1495 - Front Exterior
Plan Collection
3-Bedroom, 1456 Sq Ft Ranch House Plan - 145-1495 - Front Exterior
Plan#145-1495
Starting at$850
1456
Sq Ft
1
Story
3
Bed
2
Bath
2
Car
3-Bedroom, 1456 Sq Ft Small House Plans - 109-1087 - Main Exterior
Plan Collection
3-Bedroom, 1456 Sq Ft Small House Plans - 109-1087 - Main Exterior
Plan#109-1087
Starting at$1195
1456
Sq Ft
2
Story
3
Bed
2
Bath
2
Car
3-Bedroom, 1456 Sq Ft Bungalow House Plan - 101-1853 - Front Exterior
Plan Collection
3-Bedroom, 1456 Sq Ft Bungalow House Plan - 101-1853 - Front Exterior
Plan#101-1853
Starting at$985
1456
Sq Ft
1
Story
3
Bed
2
Bath
2
Car
3-Bedroom, 1456 Sq Ft Bungalow Home Plan - 157-1325 - Main Exterior
Plan Collection
3-Bedroom, 1456 Sq Ft Bungalow Home Plan - 157-1325 - Main Exterior
Plan#157-1325
Starting at$1255
1456
Sq Ft
1
Story
3
Bed
2
Bath
0
Car
3-Bedroom, 1456 Sq Ft Ranch Home Plan - 167-1266 - Main Exterior
Plan Collection
3-Bedroom, 1456 Sq Ft Ranch Home Plan - 167-1266 - Main Exterior
Plan#167-1266
Starting at$700
1456
Sq Ft
1
Story
3
Bed
2
Bath
1
Car
3-Bedroom, 1455 Sq Ft Country House Plan - 174-1001 - Front Exterior
Plan Collection
3-Bedroom, 1455 Sq Ft Country House Plan - 174-1001 - Front Exterior
Plan#174-1001
Starting at$660
1455
Sq Ft
1
Story
3
Bed
2
Bath
2
Car
3-Bedroom, 1455 Sq Ft French House Plan - 170-2742 - Front Exterior
Plan Collection
3-Bedroom, 1455 Sq Ft French House Plan - 170-2742 - Front Exterior
Plan#170-2742
Starting at$830
1455
Sq Ft
1
Story
3
Bed
2
Bath
2
Car
2-Bedroom, 1455 Sq Ft Country Home Plan - 120-1891 - Main Exterior
Plan Collection
2-Bedroom, 1455 Sq Ft Country Home Plan - 120-1891 - Main Exterior
Plan#120-1891
Starting at$2180
1455
Sq Ft
1
Story
2
Bed
2
Bath
2
Car
3-Bedroom, 1454 Sq Ft European House Plan - 159-1012 - Front Exterior
Plan Collection
3-Bedroom, 1454 Sq Ft European House Plan - 159-1012 - Front Exterior
Plan#159-1012
Starting at$1250
1454
Sq Ft
1
Story
3
Bed
2
Bath
2
Car
3-Bedroom, 1454 Sq Ft Multi-Level Home Plan - 124-1149 - Main Exterior
Plan Collection
3-Bedroom, 1454 Sq Ft Multi-Level Home Plan - 124-1149 - Main Exterior
Plan#124-1149
Starting at$645
1454
Sq Ft
2
Story
3
Bed
2
Bath
2
Car
3-Bedroom, 1453 Sq Ft Ranch House - Plan #200-1067 - Front Exterior
Plan Collection
3-Bedroom, 1453 Sq Ft Ranch House - Plan #200-1067 - Front Exterior
Plan#200-1067
Starting at$1350
1453
Sq Ft
1
Story
3
Bed
2
Bath
2
Car
3-Bedroom, 1453 Sq Ft Traditional House Plan - 120-2534 - Front Exterior
Plan Collection
3-Bedroom, 1453 Sq Ft Traditional House Plan - 120-2534 - Front Exterior
Plan#120-2534
Starting at$1205
1453
Sq Ft
1
Story
3
Bed
2
Bath
2
Car
1-Bedroom, 1453 Sq Ft Cottage Home Plan - 132-1577 - Main Exterior
Plan Collection
1-Bedroom, 1453 Sq Ft Cottage Home Plan - 132-1577 - Main Exterior
Plan#132-1577
Starting at$1315
1453
Sq Ft
2
Story
1
Bed
2
Bath
1
Car
3-Bedroom, 1453 Sq Ft California Style Home Plan - 107-1053 - Main Exterior
Plan Collection
3-Bedroom, 1453 Sq Ft California Style Home Plan - 107-1053 - Main Exterior
Plan#107-1053
Starting at$1100
1453
Sq Ft
1
Story
3
Bed
2
Bath
1
Car
3-Bedroom, 1453 Sq Ft Country House Plan - 170-1913 - Front Exterior
Plan Collection
3-Bedroom, 1453 Sq Ft Country House Plan - 170-1913 - Front Exterior
Plan#170-1913
Starting at$910
1453
Sq Ft
2
Story
3
Bed
2
Bath
2
Car
1...219220221222223...286