2-Bathroom House Plans

6,849
Plan Results
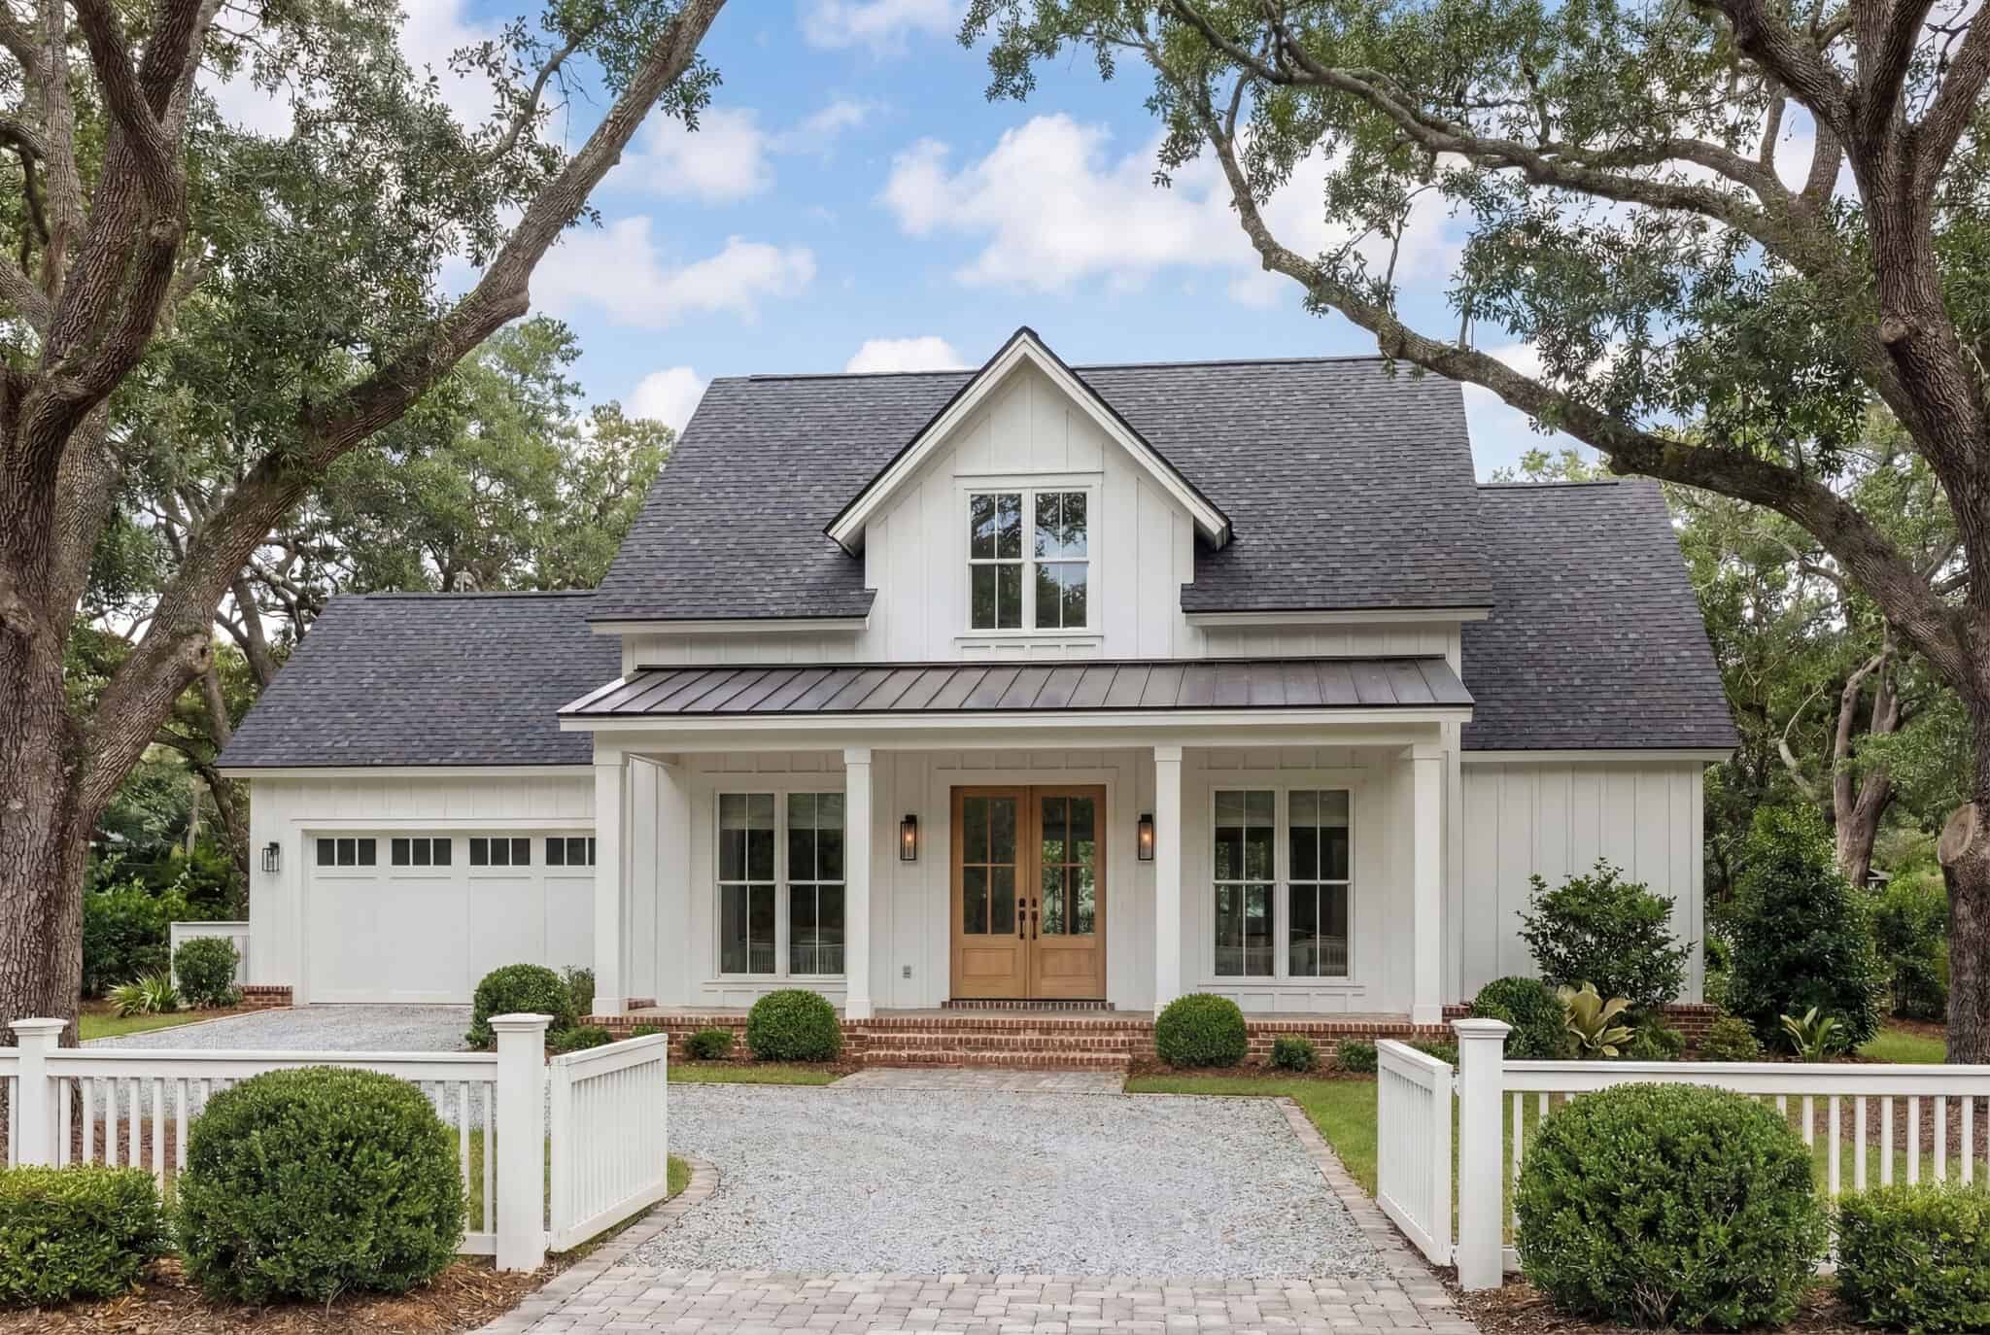
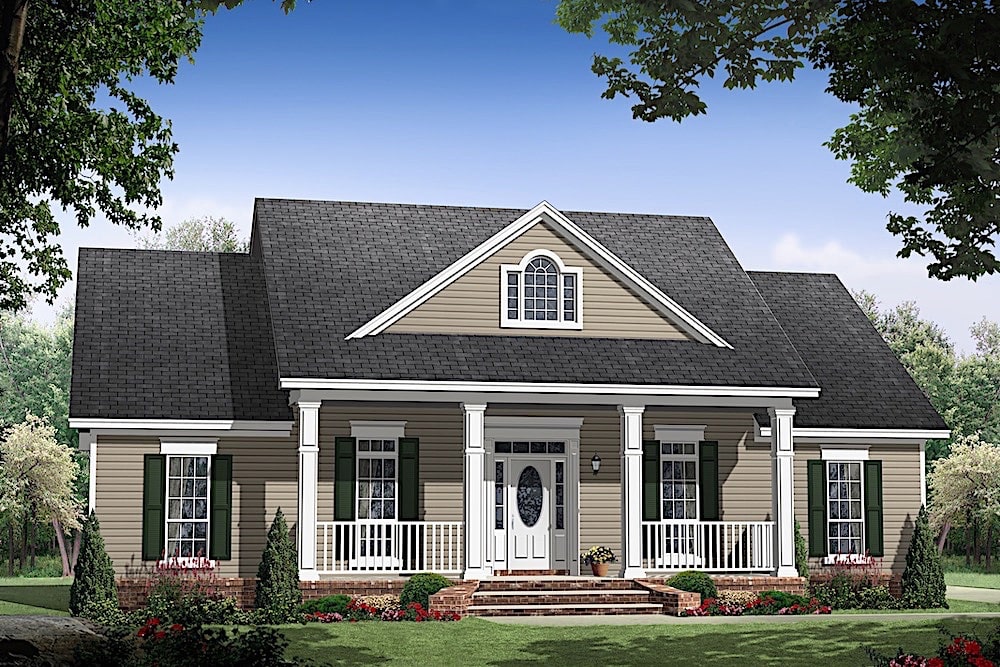
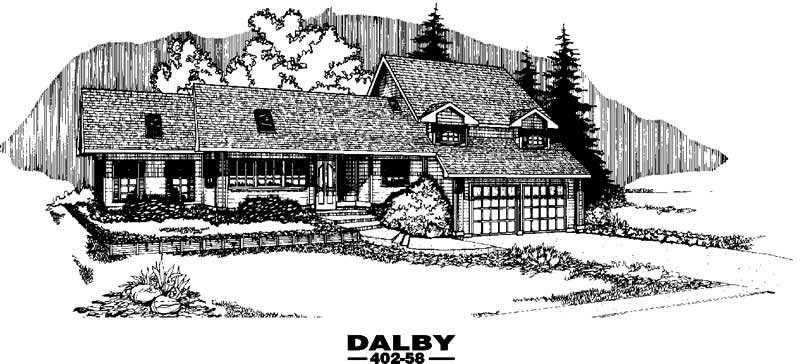
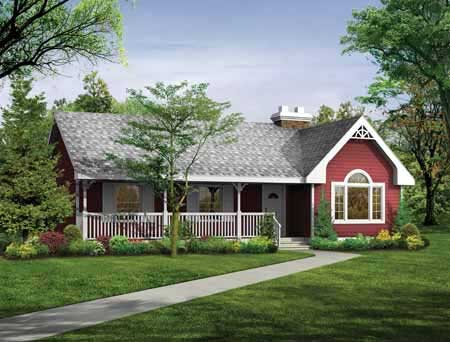
3-Bedroom, 1468 Sq Ft Country House Plan - 170-1633 - Front Exterior
Plan Collection
3-Bedroom, 1468 Sq Ft Country House Plan - 170-1633 - Front Exterior
Plan#170-1633
Starting at$910
1468
Sq Ft
2
Story
3
Bed
2
Bath
2
Car
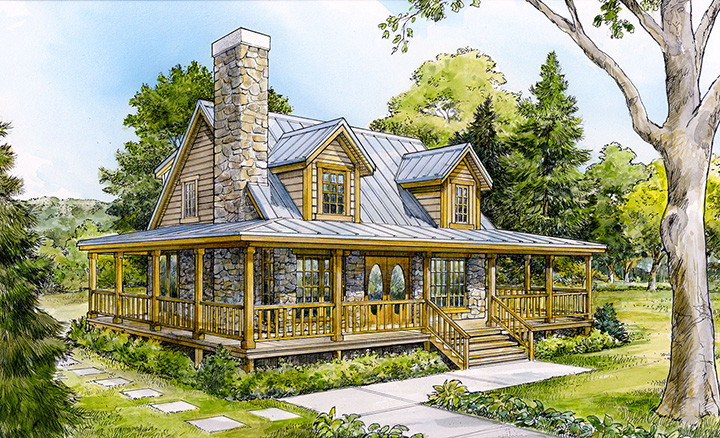
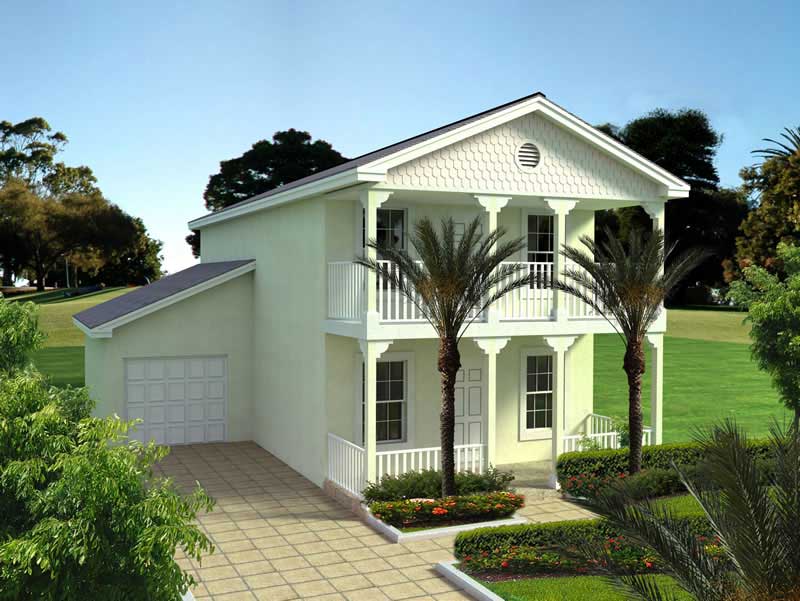
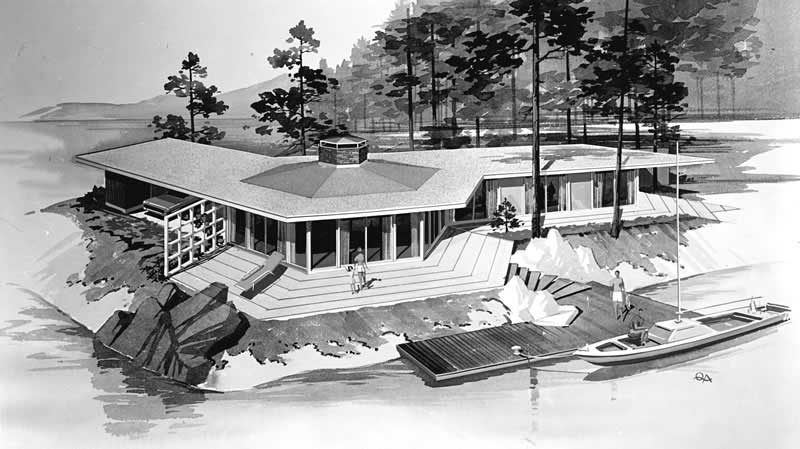
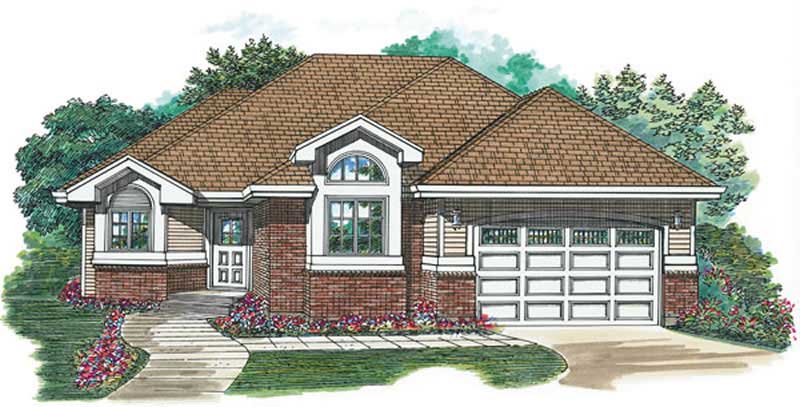
3-Bedroom, 1468 Sq Ft Vacation Homes Home Plan - 105-1041 - Main Exterior
Plan Collection
3-Bedroom, 1468 Sq Ft Vacation Homes Home Plan - 105-1041 - Main Exterior
Plan#105-1041
Starting at$485
1468
Sq Ft
2
Story
3
Bed
2
Bath
0
Car
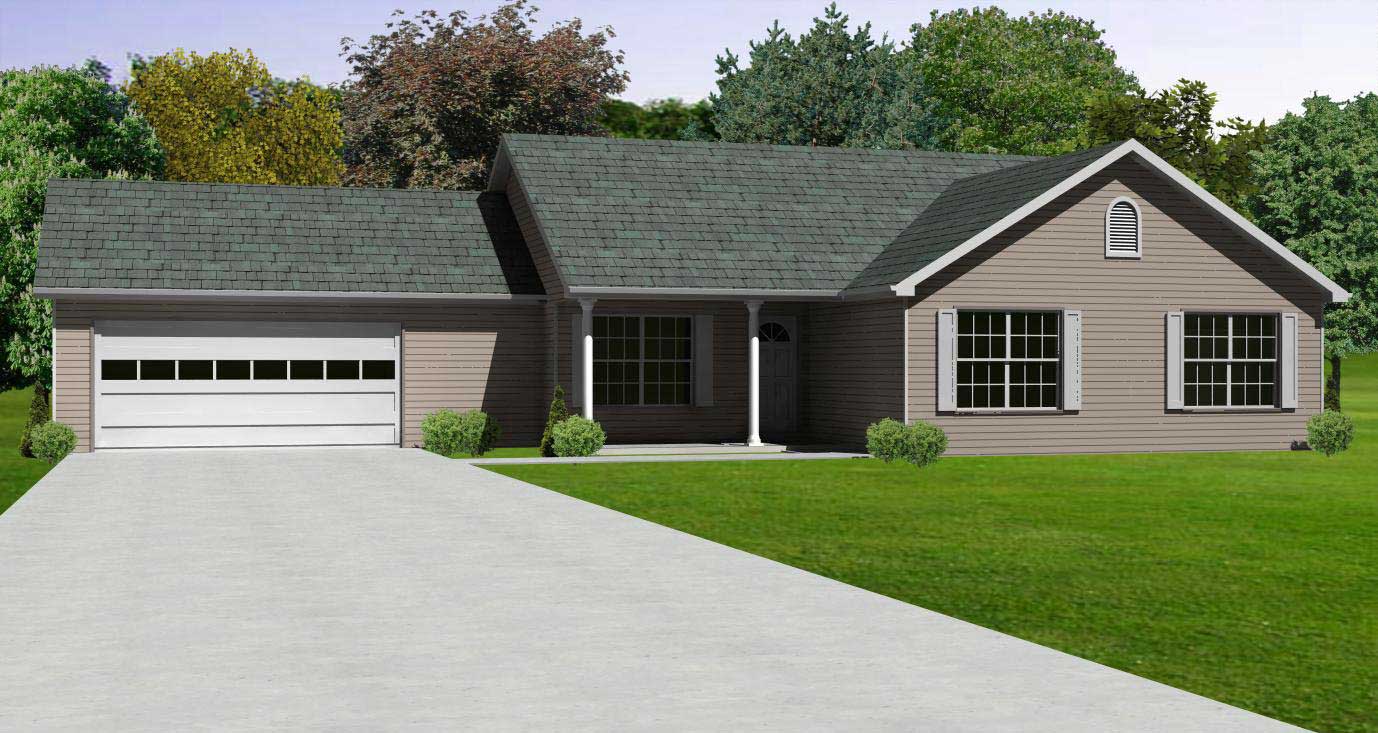
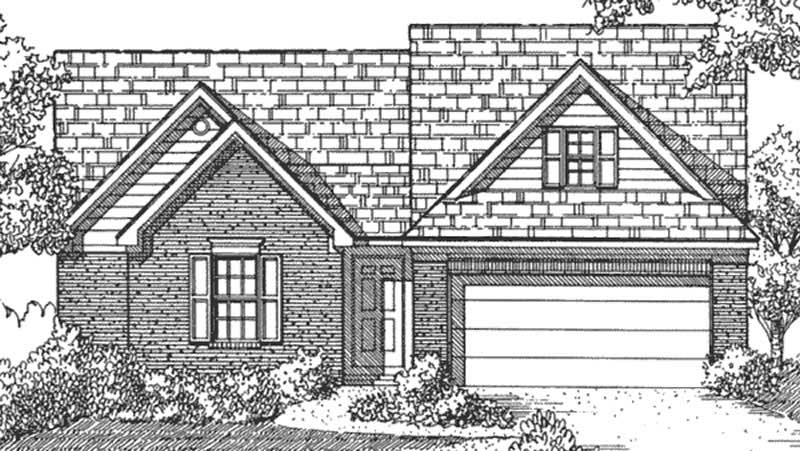
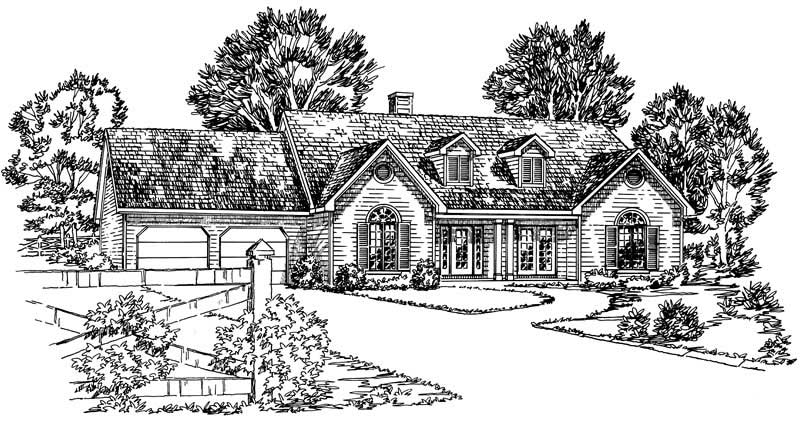
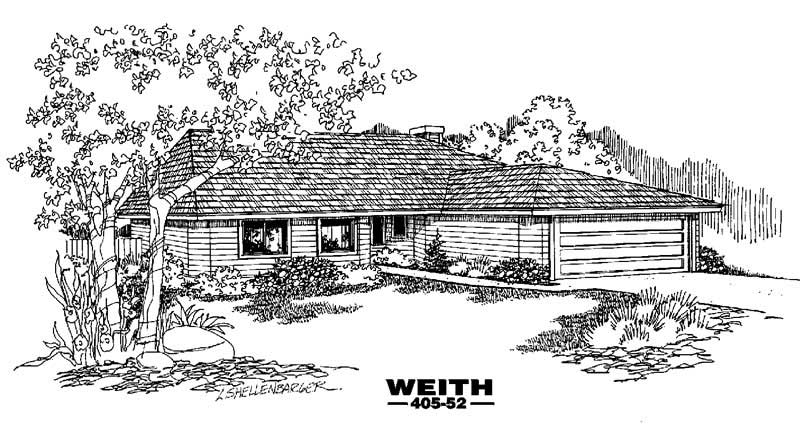
3-Bedroom, 1468 Sq Ft Ranch House Plan - 145-2044 - Front Exterior
Plan Collection
3-Bedroom, 1468 Sq Ft Ranch House Plan - 145-2044 - Front Exterior
Plan#145-2044
Starting at$850
1468
Sq Ft
1
Story
3
Bed
2
Bath
2
Car
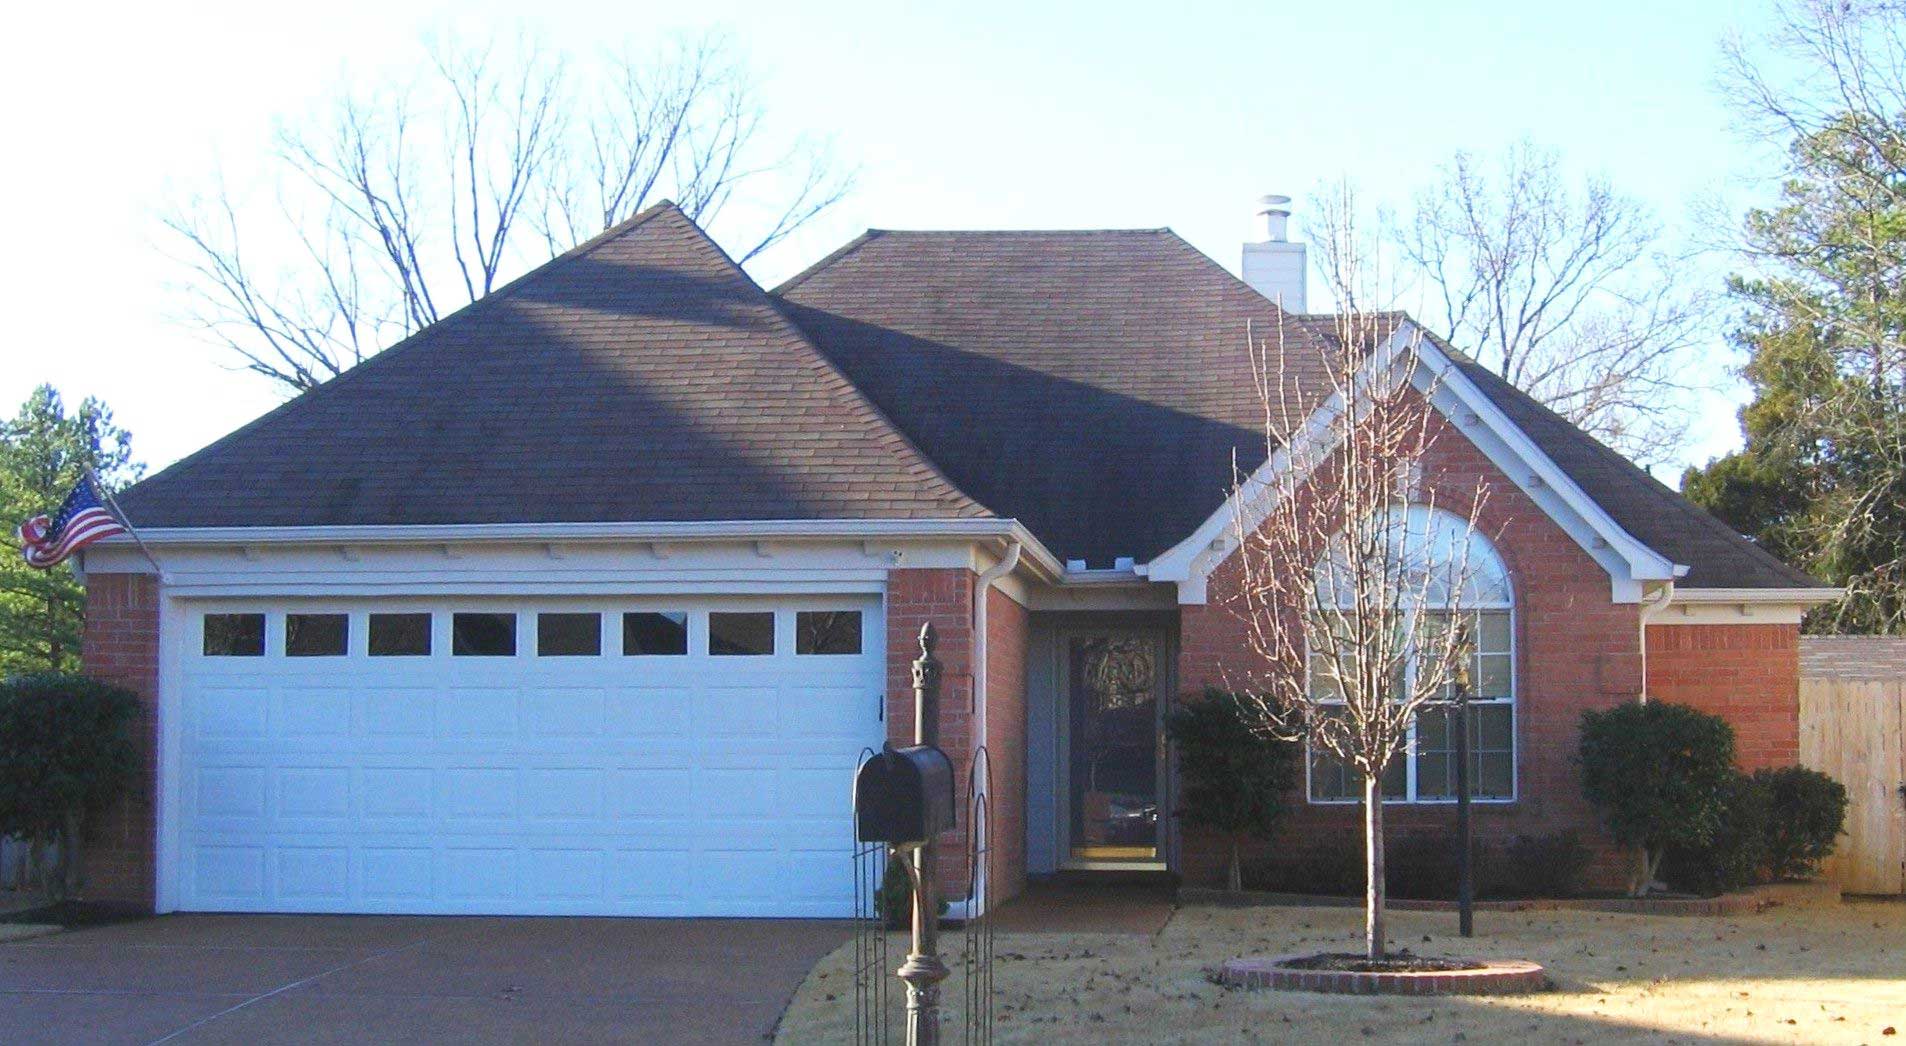
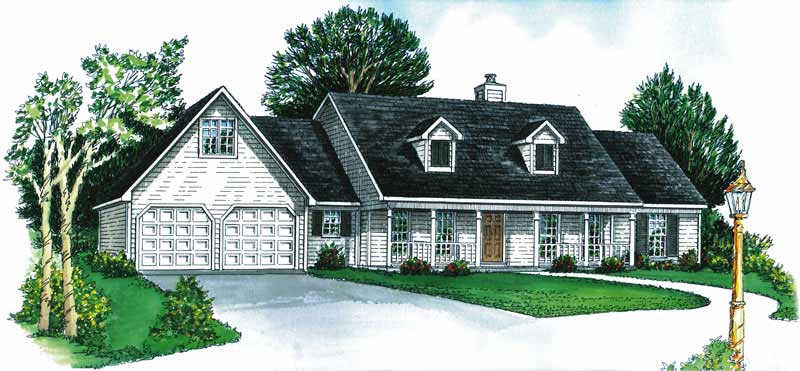
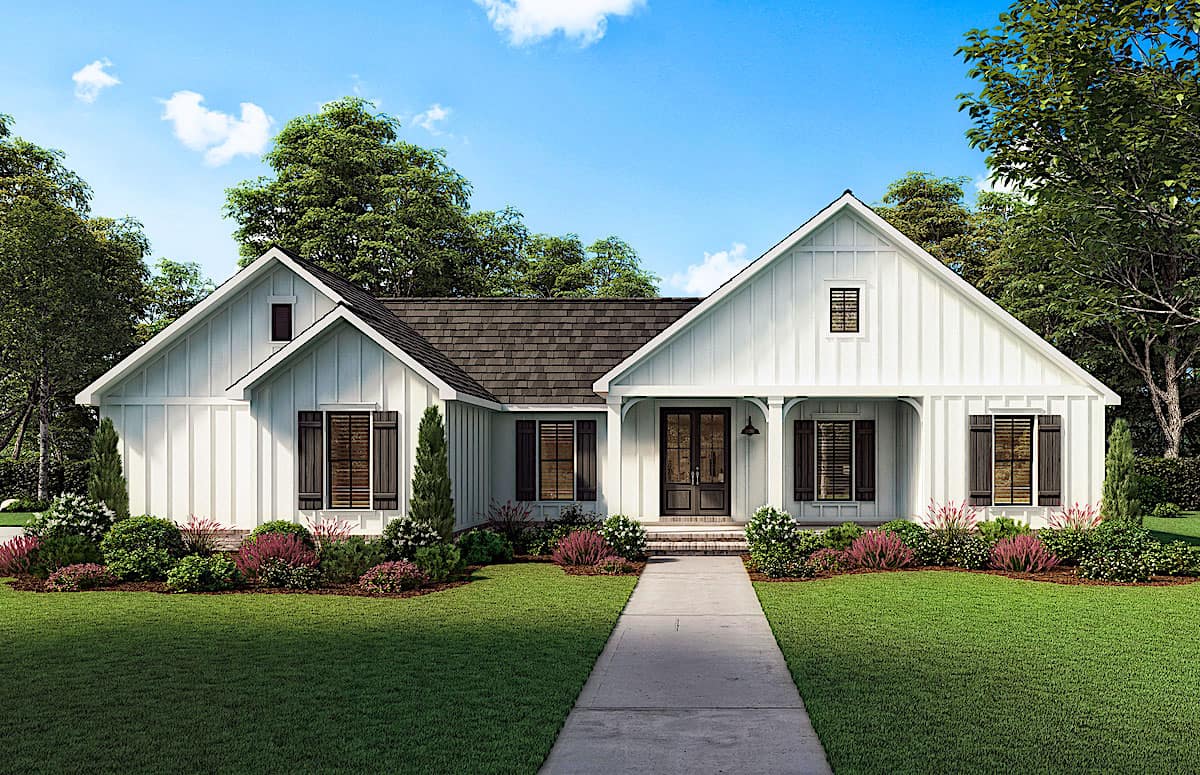
3-Bedroom, 1468 Sq Ft Country House Plan - 126-1304 - Front Exterior
Plan Collection
3-Bedroom, 1468 Sq Ft Country House Plan - 126-1304 - Front Exterior
Plan#126-1304
Starting at$1510
1468
Sq Ft
2
Story
3
Bed
2
Bath
0
Car
3-Bedroom, 1467 Sq Ft Country House - Plan #108-1636 - Front Exterior
Plan Collection
3-Bedroom, 1467 Sq Ft Country House - Plan #108-1636 - Front Exterior
Plan#108-1636
Starting at$690
1467
Sq Ft
1
Story
3
Bed
2
Bath
2
Car
3-Bedroom, 1466 Sq Ft Ranch Home Plan - 124-1156 - Main Exterior
Plan Collection
3-Bedroom, 1466 Sq Ft Ranch Home Plan - 124-1156 - Main Exterior
Plan#124-1156
Starting at$645
1466
Sq Ft
2
Story
3
Bed
2
Bath
2
Car
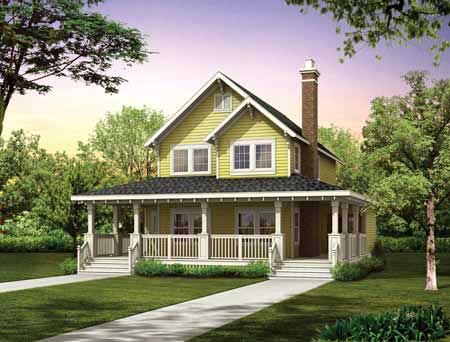
3-Bedroom, 1466 Sq Ft Country Home Plan - 167-1315 - Main Exterior
Plan Collection
3-Bedroom, 1466 Sq Ft Country Home Plan - 167-1315 - Main Exterior
Plan#167-1315
Starting at$700
1466
Sq Ft
2
Story
3
Bed
2
Bath
2
Car
3-Bedroom, 1466 Sq Ft French Home Plan - 153-1605 - Main Exterior
Plan Collection
3-Bedroom, 1466 Sq Ft French Home Plan - 153-1605 - Main Exterior
Plan#153-1605
Starting at$700
1466
Sq Ft
1
Story
3
Bed
2
Bath
2
Car
Craftsman Floor Plan - 3 Bedrms, 2 Baths - 1465 Sq Ft - #162-1091
Plan Collection
Craftsman Floor Plan - 3 Bedrms, 2 Baths - 1465 Sq Ft - #162-1091
Plan#162-1091
Starting at$950
1465
Sq Ft
1
Story
3
Bed
2
Bath
2
Car
3-Bedroom, 1465 Sq Ft Modern Home Plan - 162-1064 - Main Exterior
Plan Collection
3-Bedroom, 1465 Sq Ft Modern Home Plan - 162-1064 - Main Exterior
Plan#162-1064
Starting at$950
1465
Sq Ft
1
Story
3
Bed
2
Bath
2
Car
3-Bedroom, 1465 Sq Ft Ranch House Plan - 146-1587 - Front Exterior
Plan Collection
3-Bedroom, 1465 Sq Ft Ranch House Plan - 146-1587 - Front Exterior
Plan#146-1587
Starting at$885
1465
Sq Ft
1
Story
3
Bed
2
Bath
2
Car
3-Bedroom, 1465 Sq Ft Bungalow House Plan - 146-1686 - Front Exterior
Plan Collection
3-Bedroom, 1465 Sq Ft Bungalow House Plan - 146-1686 - Front Exterior
Plan#146-1686
Starting at$885
1465
Sq Ft
2
Story
3
Bed
2
Bath
2
Car
3-Bedroom, 1465 Sq Ft Ranch House Plan - 103-1004 - Front Exterior
Plan Collection
3-Bedroom, 1465 Sq Ft Ranch House Plan - 103-1004 - Front Exterior
Plan#103-1004
Starting at$895
1465
Sq Ft
1
Story
3
Bed
2
Bath
3
Car
3-Bedroom, 1465 Sq Ft French House Plan - 170-2338 - Front Exterior
Plan Collection
3-Bedroom, 1465 Sq Ft French House Plan - 170-2338 - Front Exterior
Plan#170-2338
Starting at$830
1465
Sq Ft
1
Story
3
Bed
2
Bath
2
Car
3-Bedroom, 1465 Sq Ft French House Plan - 170-1815 - Front Exterior
Plan Collection
3-Bedroom, 1465 Sq Ft French House Plan - 170-1815 - Front Exterior
Plan#170-1815
Starting at$830
1465
Sq Ft
1
Story
3
Bed
2
Bath
2
Car
Craftsman Home Plan - 2 Bedrms, 2 Baths - 1464 Sq Ft - #132-1758
Plan Collection
Craftsman Home Plan - 2 Bedrms, 2 Baths - 1464 Sq Ft - #132-1758
Plan#132-1758
Starting at$1315
1464
Sq Ft
2
Story
2
Bed
2
Bath
3
Car
3-Bedroom, 1464 Sq Ft Ranch Home Plan - 103-1050 - Main Exterior
Plan Collection
3-Bedroom, 1464 Sq Ft Ranch Home Plan - 103-1050 - Main Exterior
Plan#103-1050
Starting at$895
1464
Sq Ft
1
Story
3
Bed
2
Bath
3
Car
2-Bedroom, 1464 Sq Ft Ranch Home Plan - 157-1599 - Main Exterior
Plan Collection
2-Bedroom, 1464 Sq Ft Ranch Home Plan - 157-1599 - Main Exterior
Plan#157-1599
Starting at$1255
1464
Sq Ft
2
Story
2
Bed
2
Bath
0
Car
3-Bedroom, 1464 Sq Ft Small House Plans House Plan - 170-2764 - Front Exterior
Plan Collection
3-Bedroom, 1464 Sq Ft Small House Plans House Plan - 170-2764 - Front Exterior
Plan#170-2764
Starting at$830
1464
Sq Ft
2
Story
3
Bed
2
Bath
2
Car
3-Bedroom, 1464 Sq Ft Mediterranean House Plan - 108-1423 - Front Exterior
Plan Collection
3-Bedroom, 1464 Sq Ft Mediterranean House Plan - 108-1423 - Front Exterior
Plan#108-1423
Starting at$690
1464
Sq Ft
1
Story
3
Bed
2
Bath
2
Car
3-Bedroom, 1463 Sq Ft Craftsman House Plan - 169-1182 - Front Exterior
Plan Collection
3-Bedroom, 1463 Sq Ft Craftsman House Plan - 169-1182 - Front Exterior
Plan#169-1182
Starting at$770
1463
Sq Ft
1
Story
3
Bed
2
Bath
2
Car
2-Bedroom, 1463 Sq Ft Modern Farmhouse Home - Plan #194-1016 - Main Exterior
Plan Collection
2-Bedroom, 1463 Sq Ft Modern Farmhouse Home - Plan #194-1016 - Main Exterior
Plan#194-1016
Starting at$1195
1463
Sq Ft
1
Story
2
Bed
2
Bath
3
Car
2-Bedroom, 1463 Sq Ft Farmhouse House - Plan #194-1015 - Front Exterior
Plan Collection
2-Bedroom, 1463 Sq Ft Farmhouse House - Plan #194-1015 - Front Exterior
Plan#194-1015
Starting at$1195
1463
Sq Ft
1
Story
2
Bed
2
Bath
3
Car
3-Bedroom, 1463 Sq Ft Contemporary House Plan - 146-2799 - Front Exterior
Plan Collection
3-Bedroom, 1463 Sq Ft Contemporary House Plan - 146-2799 - Front Exterior
Plan#146-2799
Starting at$885
1463
Sq Ft
2
Story
3
Bed
2
Bath
2
Car
3-Bedroom, 1468 Sq Ft Country House Plan - 170-1633 - Front Exterior
Plan Collection
3-Bedroom, 1468 Sq Ft Country House Plan - 170-1633 - Front Exterior
Plan#170-1633
Starting at$910
1468
Sq Ft
2
Story
3
Bed
2
Bath
2
Car
3-Bedroom, 1468 Sq Ft Vacation Homes Home Plan - 105-1041 - Main Exterior
Plan Collection
3-Bedroom, 1468 Sq Ft Vacation Homes Home Plan - 105-1041 - Main Exterior
Plan#105-1041
Starting at$485
1468
Sq Ft
2
Story
3
Bed
2
Bath
0
Car
3-Bedroom, 1468 Sq Ft Ranch House Plan - 145-2044 - Front Exterior
Plan Collection
3-Bedroom, 1468 Sq Ft Ranch House Plan - 145-2044 - Front Exterior
Plan#145-2044
Starting at$850
1468
Sq Ft
1
Story
3
Bed
2
Bath
2
Car
3-Bedroom, 1468 Sq Ft Country House Plan - 126-1304 - Front Exterior
Plan Collection
3-Bedroom, 1468 Sq Ft Country House Plan - 126-1304 - Front Exterior
Plan#126-1304
Starting at$1510
1468
Sq Ft
2
Story
3
Bed
2
Bath
0
Car
3-Bedroom, 1467 Sq Ft Country House - Plan #108-1636 - Front Exterior
Plan Collection
3-Bedroom, 1467 Sq Ft Country House - Plan #108-1636 - Front Exterior
Plan#108-1636
Starting at$690
1467
Sq Ft
1
Story
3
Bed
2
Bath
2
Car
3-Bedroom, 1466 Sq Ft Ranch Home Plan - 124-1156 - Main Exterior
Plan Collection
3-Bedroom, 1466 Sq Ft Ranch Home Plan - 124-1156 - Main Exterior
Plan#124-1156
Starting at$645
1466
Sq Ft
2
Story
3
Bed
2
Bath
2
Car
3-Bedroom, 1466 Sq Ft Country Home Plan - 167-1315 - Main Exterior
Plan Collection
3-Bedroom, 1466 Sq Ft Country Home Plan - 167-1315 - Main Exterior
Plan#167-1315
Starting at$700
1466
Sq Ft
2
Story
3
Bed
2
Bath
2
Car
3-Bedroom, 1466 Sq Ft French Home Plan - 153-1605 - Main Exterior
Plan Collection
3-Bedroom, 1466 Sq Ft French Home Plan - 153-1605 - Main Exterior
Plan#153-1605
Starting at$700
1466
Sq Ft
1
Story
3
Bed
2
Bath
2
Car
Craftsman Floor Plan - 3 Bedrms, 2 Baths - 1465 Sq Ft - #162-1091
Plan Collection
Craftsman Floor Plan - 3 Bedrms, 2 Baths - 1465 Sq Ft - #162-1091
Plan#162-1091
Starting at$950
1465
Sq Ft
1
Story
3
Bed
2
Bath
2
Car
3-Bedroom, 1465 Sq Ft Modern Home Plan - 162-1064 - Main Exterior
Plan Collection
3-Bedroom, 1465 Sq Ft Modern Home Plan - 162-1064 - Main Exterior
Plan#162-1064
Starting at$950
1465
Sq Ft
1
Story
3
Bed
2
Bath
2
Car
3-Bedroom, 1465 Sq Ft Ranch House Plan - 146-1587 - Front Exterior
Plan Collection
3-Bedroom, 1465 Sq Ft Ranch House Plan - 146-1587 - Front Exterior
Plan#146-1587
Starting at$885
1465
Sq Ft
1
Story
3
Bed
2
Bath
2
Car
3-Bedroom, 1465 Sq Ft Bungalow House Plan - 146-1686 - Front Exterior
Plan Collection
3-Bedroom, 1465 Sq Ft Bungalow House Plan - 146-1686 - Front Exterior
Plan#146-1686
Starting at$885
1465
Sq Ft
2
Story
3
Bed
2
Bath
2
Car
3-Bedroom, 1465 Sq Ft Ranch House Plan - 103-1004 - Front Exterior
Plan Collection
3-Bedroom, 1465 Sq Ft Ranch House Plan - 103-1004 - Front Exterior
Plan#103-1004
Starting at$895
1465
Sq Ft
1
Story
3
Bed
2
Bath
3
Car
3-Bedroom, 1465 Sq Ft French House Plan - 170-2338 - Front Exterior
Plan Collection
3-Bedroom, 1465 Sq Ft French House Plan - 170-2338 - Front Exterior
Plan#170-2338
Starting at$830
1465
Sq Ft
1
Story
3
Bed
2
Bath
2
Car
3-Bedroom, 1465 Sq Ft French House Plan - 170-1815 - Front Exterior
Plan Collection
3-Bedroom, 1465 Sq Ft French House Plan - 170-1815 - Front Exterior
Plan#170-1815
Starting at$830
1465
Sq Ft
1
Story
3
Bed
2
Bath
2
Car
Craftsman Home Plan - 2 Bedrms, 2 Baths - 1464 Sq Ft - #132-1758
Plan Collection
Craftsman Home Plan - 2 Bedrms, 2 Baths - 1464 Sq Ft - #132-1758
Plan#132-1758
Starting at$1315
1464
Sq Ft
2
Story
2
Bed
2
Bath
3
Car
3-Bedroom, 1464 Sq Ft Ranch Home Plan - 103-1050 - Main Exterior
Plan Collection
3-Bedroom, 1464 Sq Ft Ranch Home Plan - 103-1050 - Main Exterior
Plan#103-1050
Starting at$895
1464
Sq Ft
1
Story
3
Bed
2
Bath
3
Car
2-Bedroom, 1464 Sq Ft Ranch Home Plan - 157-1599 - Main Exterior
Plan Collection
2-Bedroom, 1464 Sq Ft Ranch Home Plan - 157-1599 - Main Exterior
Plan#157-1599
Starting at$1255
1464
Sq Ft
2
Story
2
Bed
2
Bath
0
Car
3-Bedroom, 1464 Sq Ft Small House Plans House Plan - 170-2764 - Front Exterior
Plan Collection
3-Bedroom, 1464 Sq Ft Small House Plans House Plan - 170-2764 - Front Exterior
Plan#170-2764
Starting at$830
1464
Sq Ft
2
Story
3
Bed
2
Bath
2
Car
3-Bedroom, 1464 Sq Ft Mediterranean House Plan - 108-1423 - Front Exterior
Plan Collection
3-Bedroom, 1464 Sq Ft Mediterranean House Plan - 108-1423 - Front Exterior
Plan#108-1423
Starting at$690
1464
Sq Ft
1
Story
3
Bed
2
Bath
2
Car
3-Bedroom, 1463 Sq Ft Craftsman House Plan - 169-1182 - Front Exterior
Plan Collection
3-Bedroom, 1463 Sq Ft Craftsman House Plan - 169-1182 - Front Exterior
Plan#169-1182
Starting at$770
1463
Sq Ft
1
Story
3
Bed
2
Bath
2
Car
2-Bedroom, 1463 Sq Ft Modern Farmhouse Home - Plan #194-1016 - Main Exterior
Plan Collection
2-Bedroom, 1463 Sq Ft Modern Farmhouse Home - Plan #194-1016 - Main Exterior
Plan#194-1016
Starting at$1195
1463
Sq Ft
1
Story
2
Bed
2
Bath
3
Car
2-Bedroom, 1463 Sq Ft Farmhouse House - Plan #194-1015 - Front Exterior
Plan Collection
2-Bedroom, 1463 Sq Ft Farmhouse House - Plan #194-1015 - Front Exterior
Plan#194-1015
Starting at$1195
1463
Sq Ft
1
Story
2
Bed
2
Bath
3
Car
3-Bedroom, 1463 Sq Ft Contemporary House Plan - 146-2799 - Front Exterior
Plan Collection
3-Bedroom, 1463 Sq Ft Contemporary House Plan - 146-2799 - Front Exterior
Plan#146-2799
Starting at$885
1463
Sq Ft
2
Story
3
Bed
2
Bath
2
Car
1...217218219220221...286