2-Bathroom House Plans
Clear AllSort ByTrending
7,016
Plan Results
Plan Results
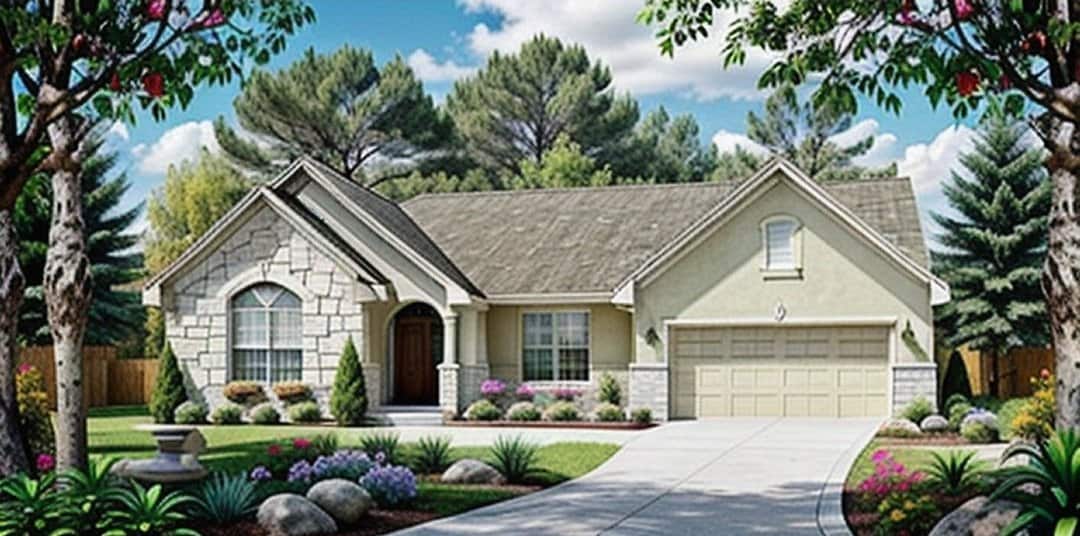
Plan#103-1096
Starting at$920
1645
Sq Ft
1
Story
3
Bed
2
Bath
3
Car

Plan#178-1180
Starting at$1085
1645
Sq Ft
1
Story
2
Bed
2
Bath
2
Car
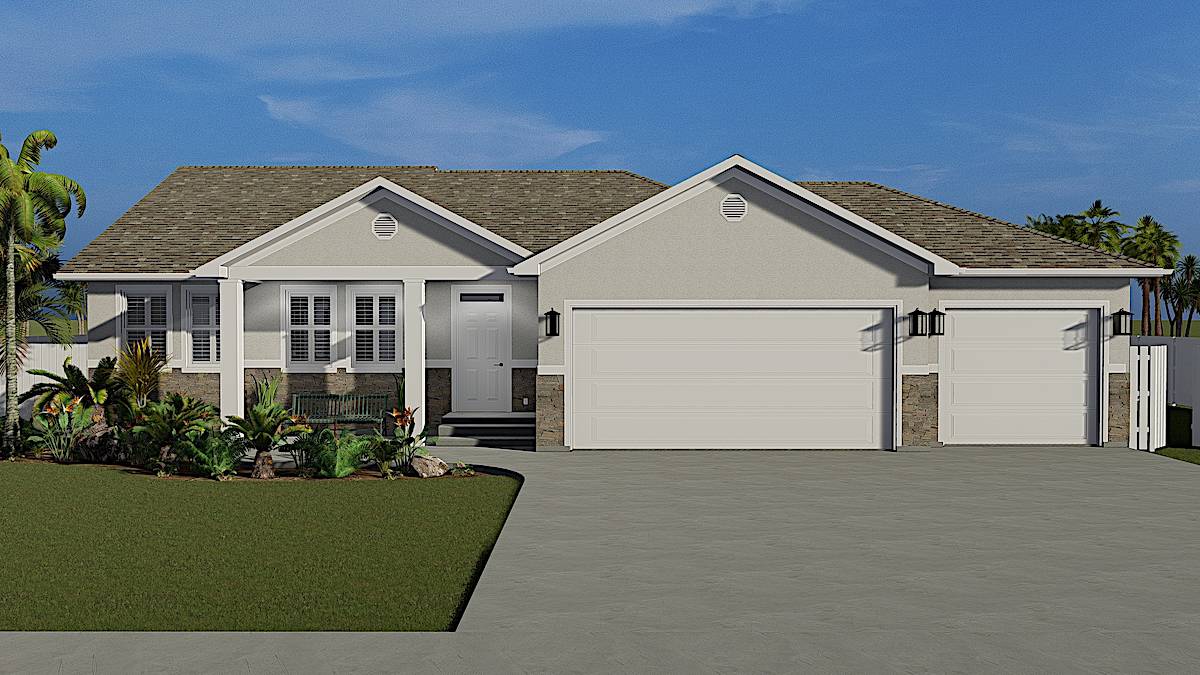
Plan#187-1165
Starting at$1050
1644
Sq Ft
1
Story
3
Bed
2
Bath
3
Car
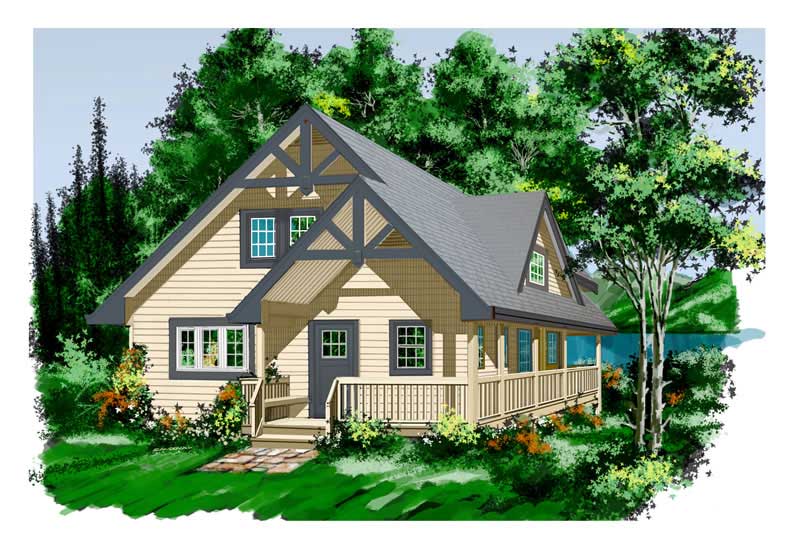
Plan#160-1005
Starting at$945
1644
Sq Ft
2
Story
2
Bed
2
Bath
0
Car
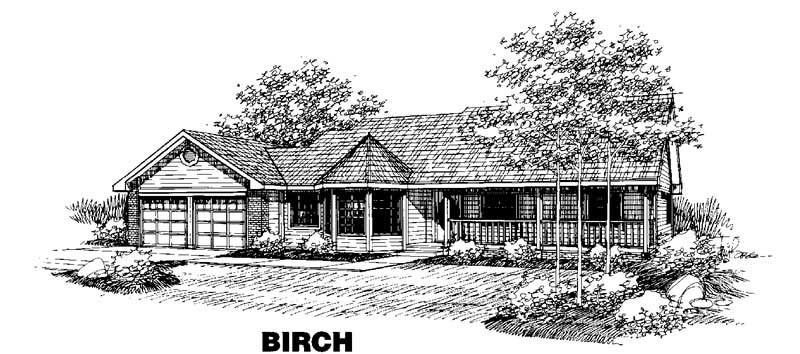
Plan#145-1719
Starting at$900
1644
Sq Ft
1
Story
3
Bed
2
Bath
2
Car
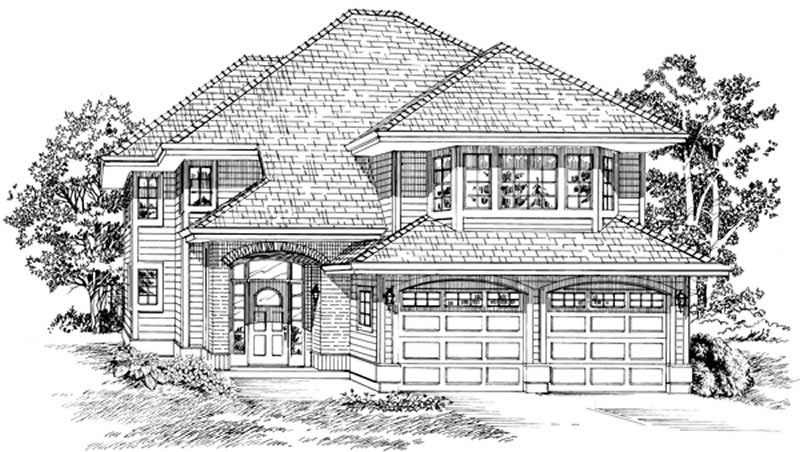
Plan#167-1113
Starting at$840
1643
Sq Ft
2
Story
3
Bed
2
Bath
2
Car
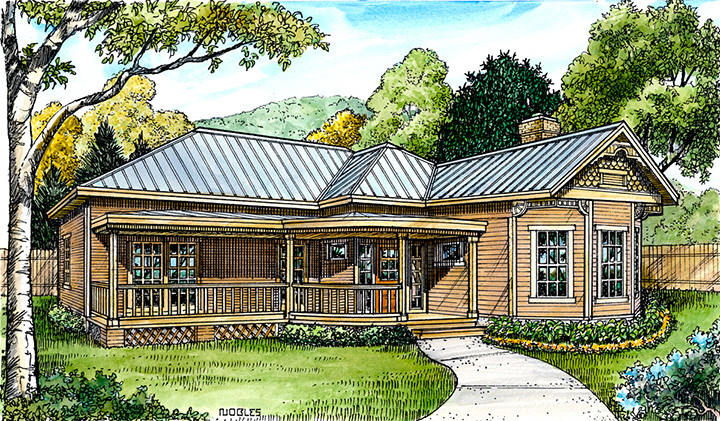
Plan#192-1011
Starting at$500
1642
Sq Ft
1
Story
2
Bed
2
Bath
0
Car
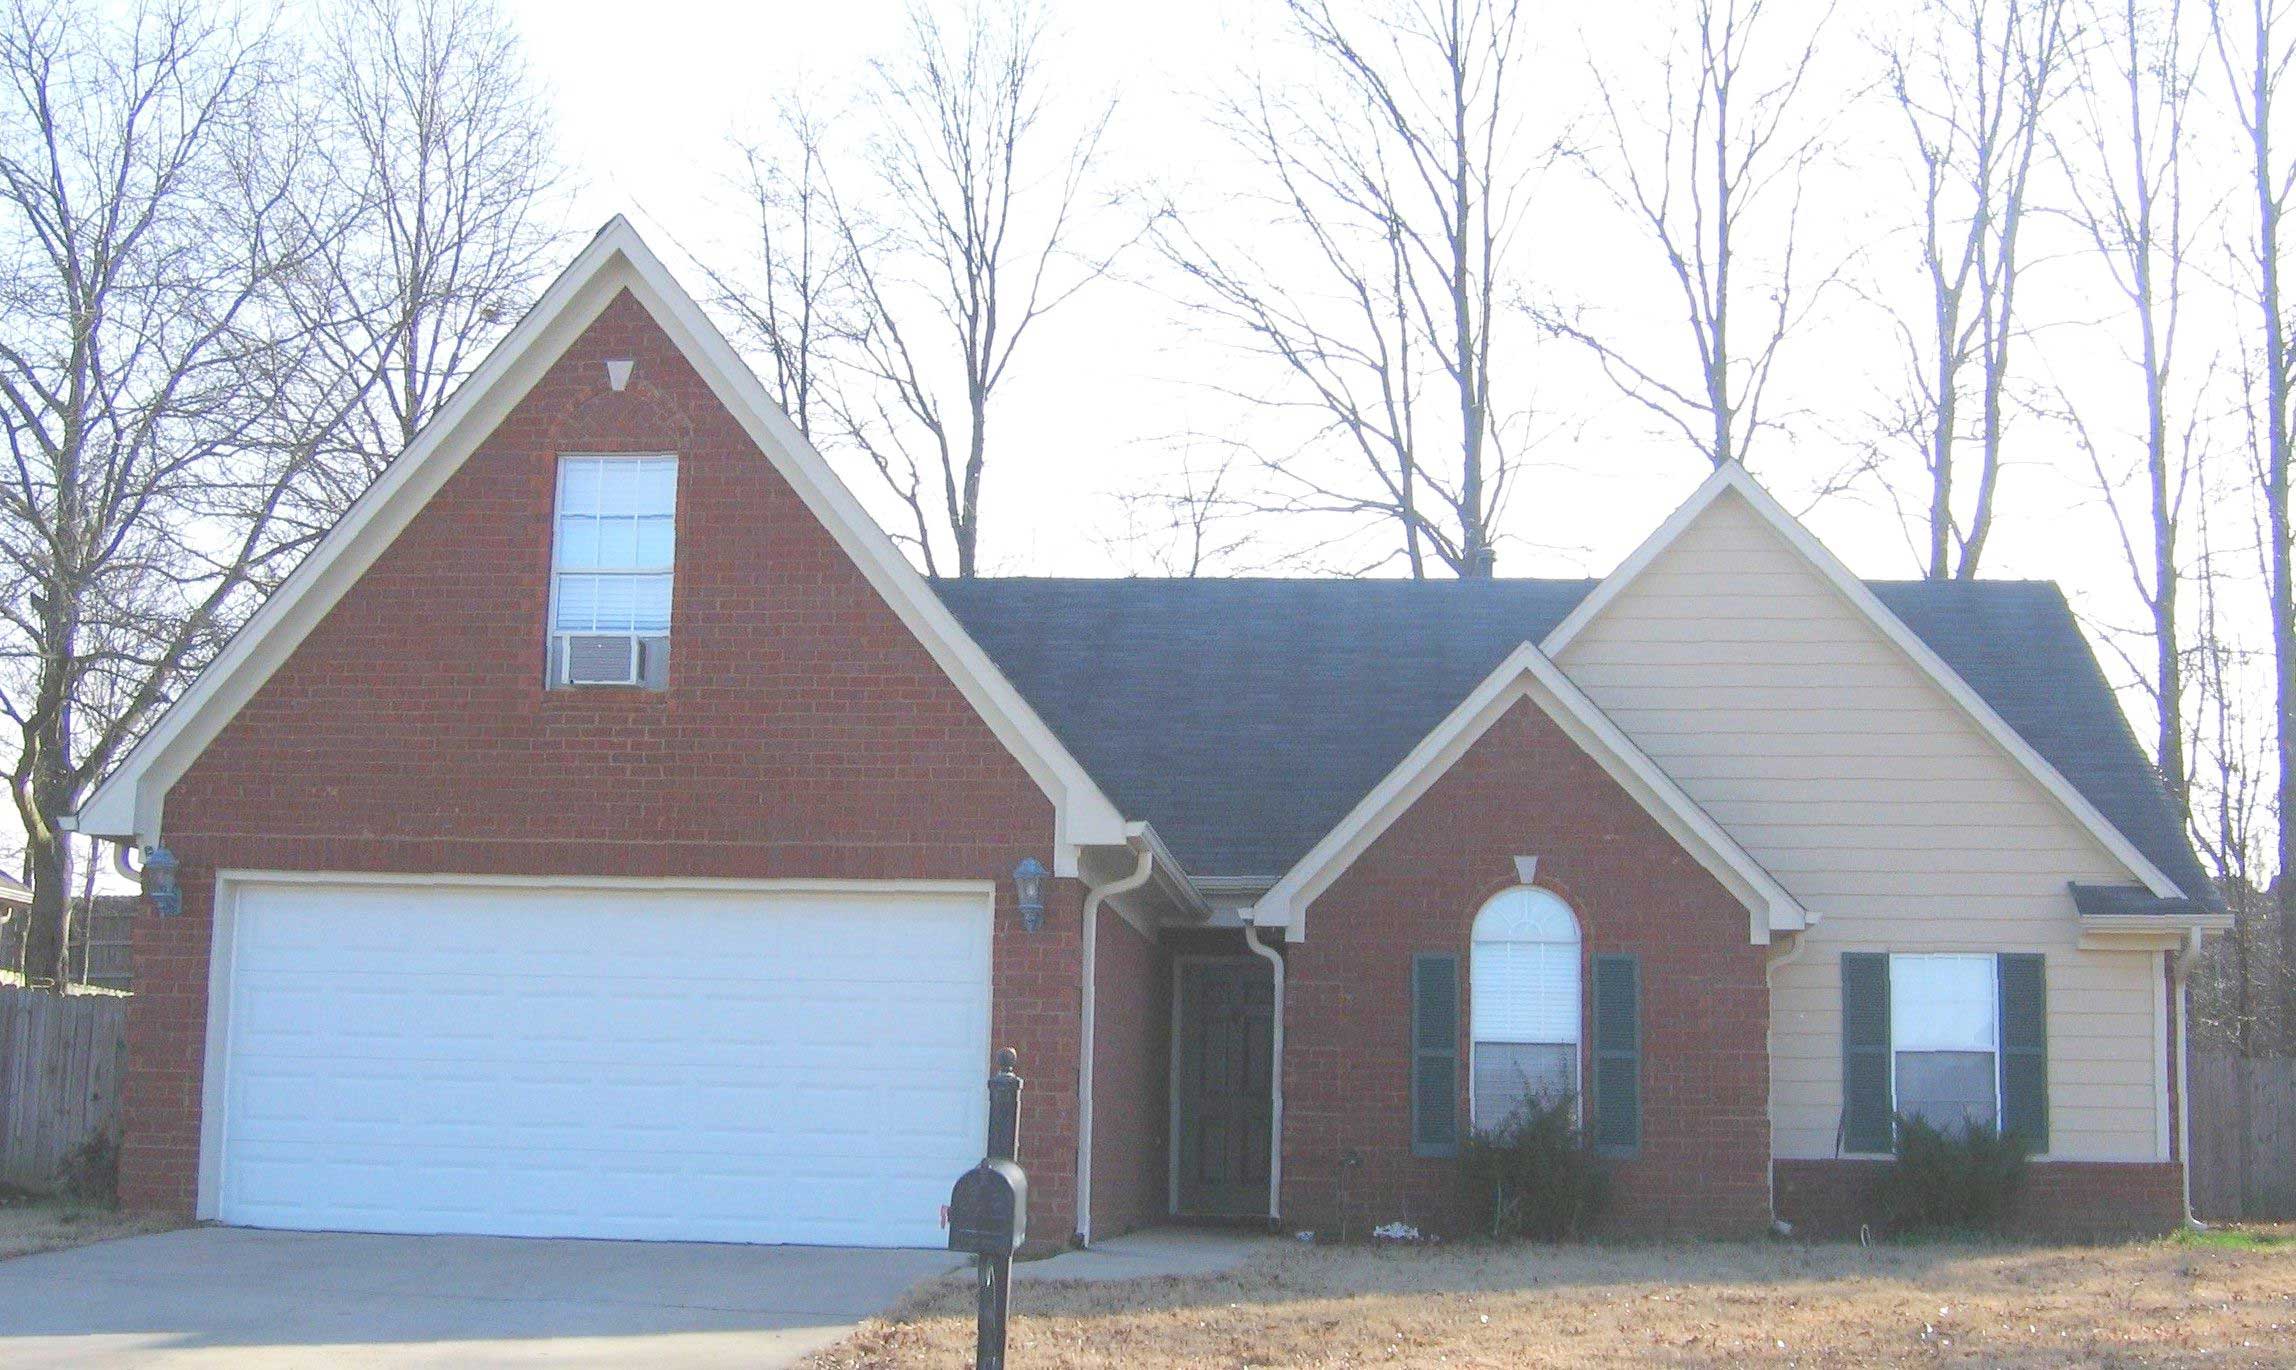
Plan#170-1528
Starting at$905
1642
Sq Ft
2
Story
3
Bed
2
Bath
2
Car
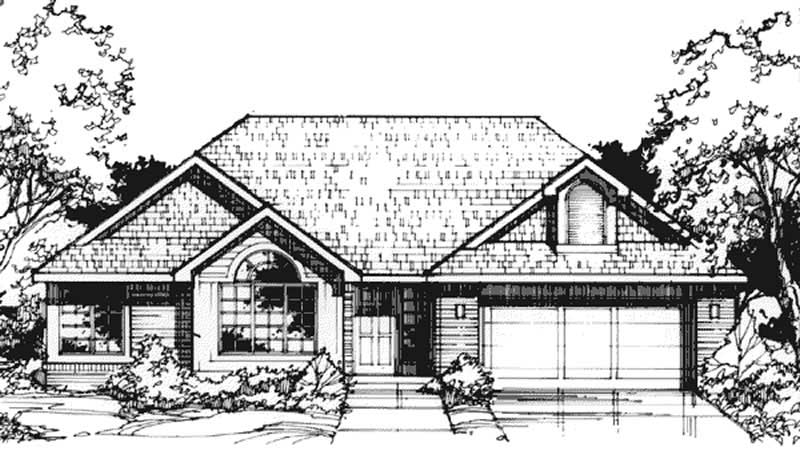
Plan#146-1435
Starting at$980
1642
Sq Ft
1
Story
2
Bed
2
Bath
2
Car
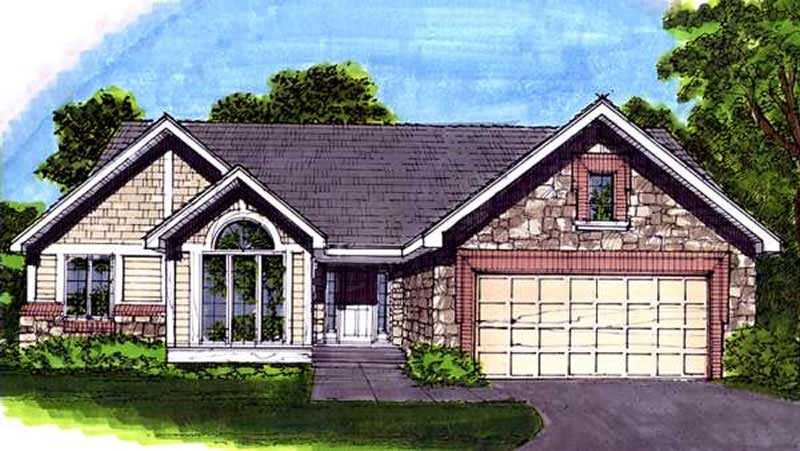
Plan#146-1676
Starting at$980
1642
Sq Ft
1
Story
3
Bed
2
Bath
2
Car

Plan#120-2091
Starting at$1255
1642
Sq Ft
1
Story
3
Bed
2
Bath
3
Car

Plan#170-2953
Starting at$905
1642
Sq Ft
2
Story
3
Bed
2
Bath
2
Car
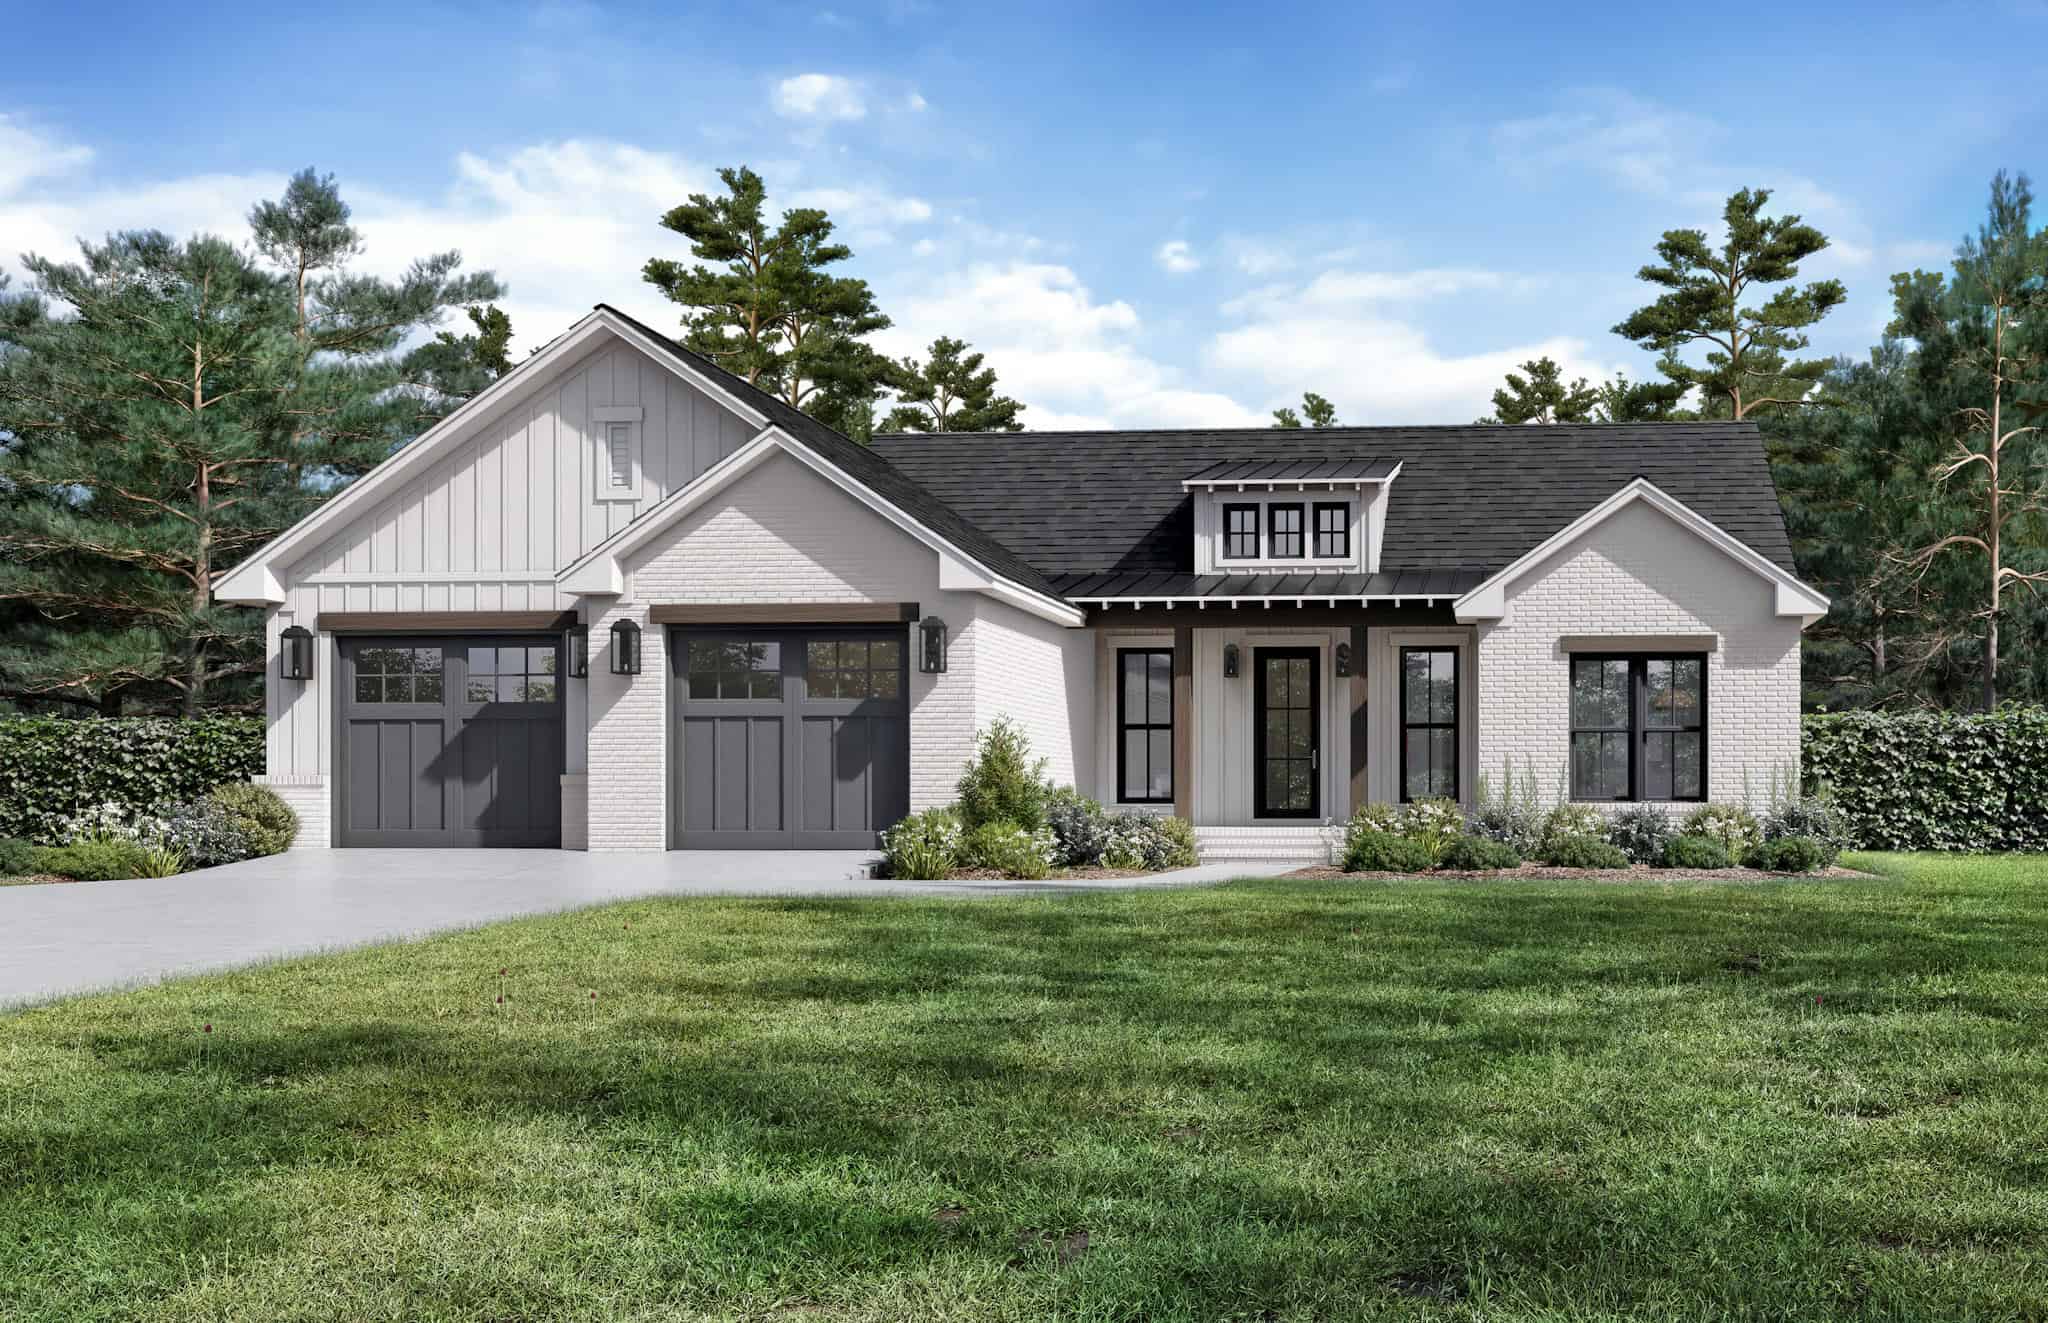
Plan#142-1508
Starting at$1395
1641
Sq Ft
1
Story
3
Bed
2
Bath
2
Car
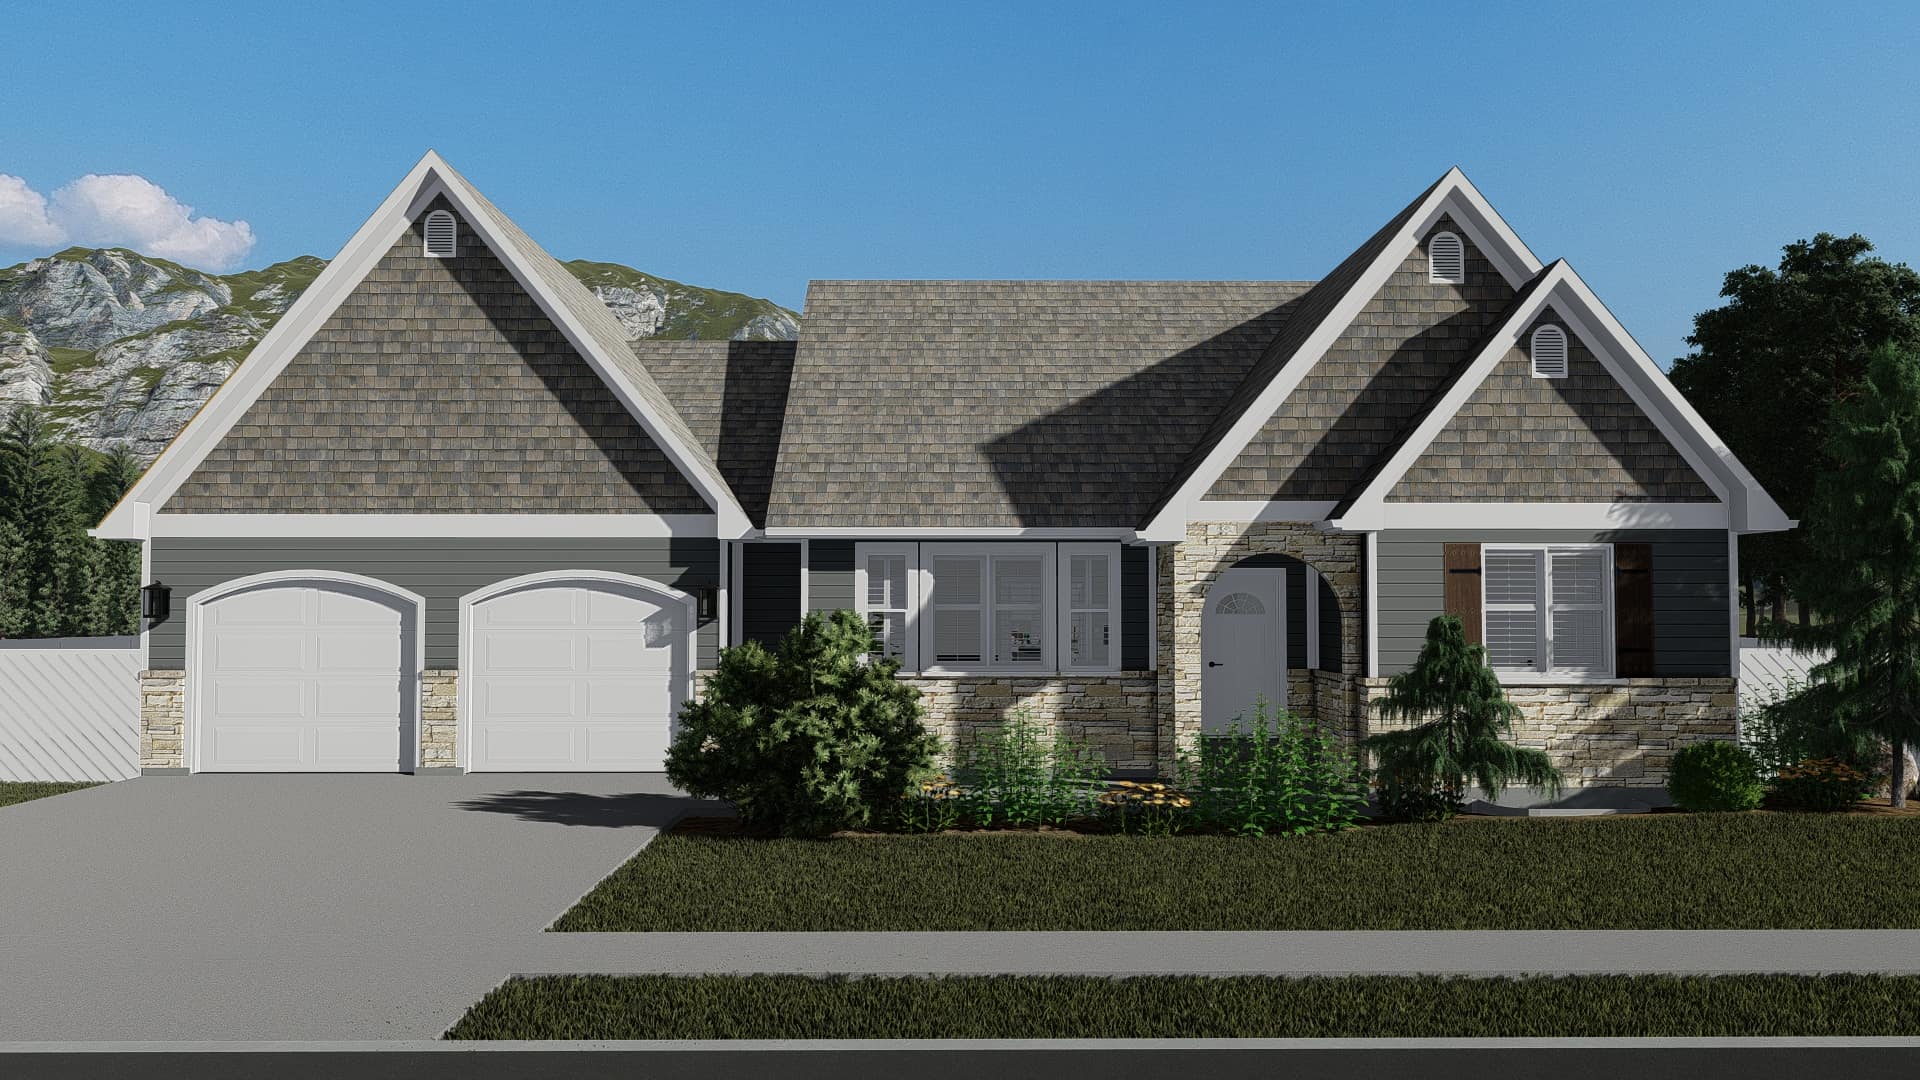
Plan#187-1174
Starting at$1050
1641
Sq Ft
1
Story
2
Bed
2
Bath
2
Car
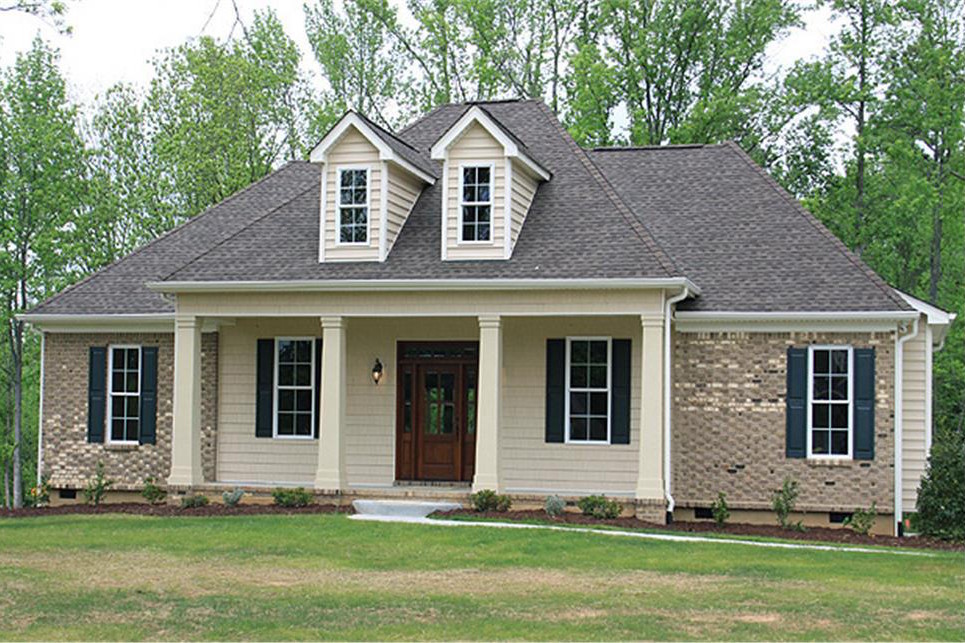
Plan#141-1259
Starting at$1300
1641
Sq Ft
1
Story
3
Bed
2
Bath
2
Car
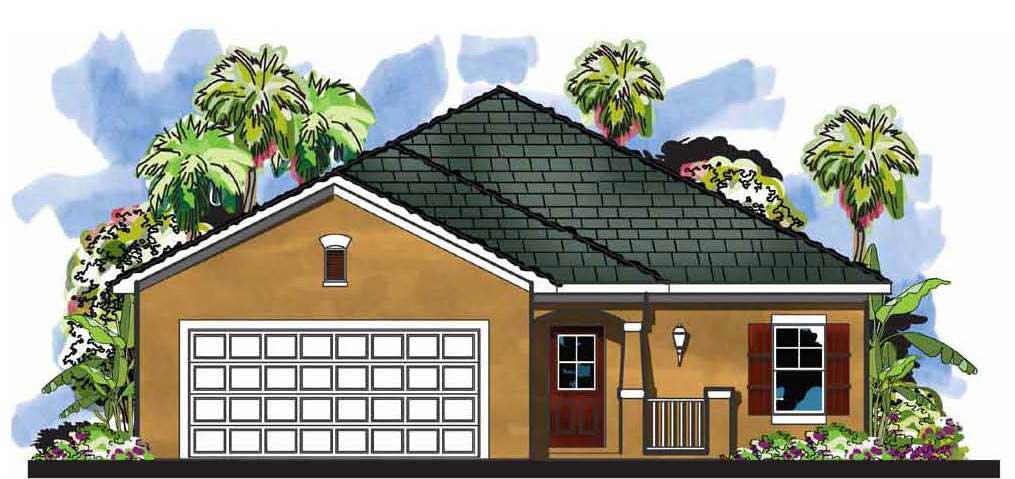
Plan#159-1025
Starting at$1250
1641
Sq Ft
1
Story
3
Bed
2
Bath
2
Car
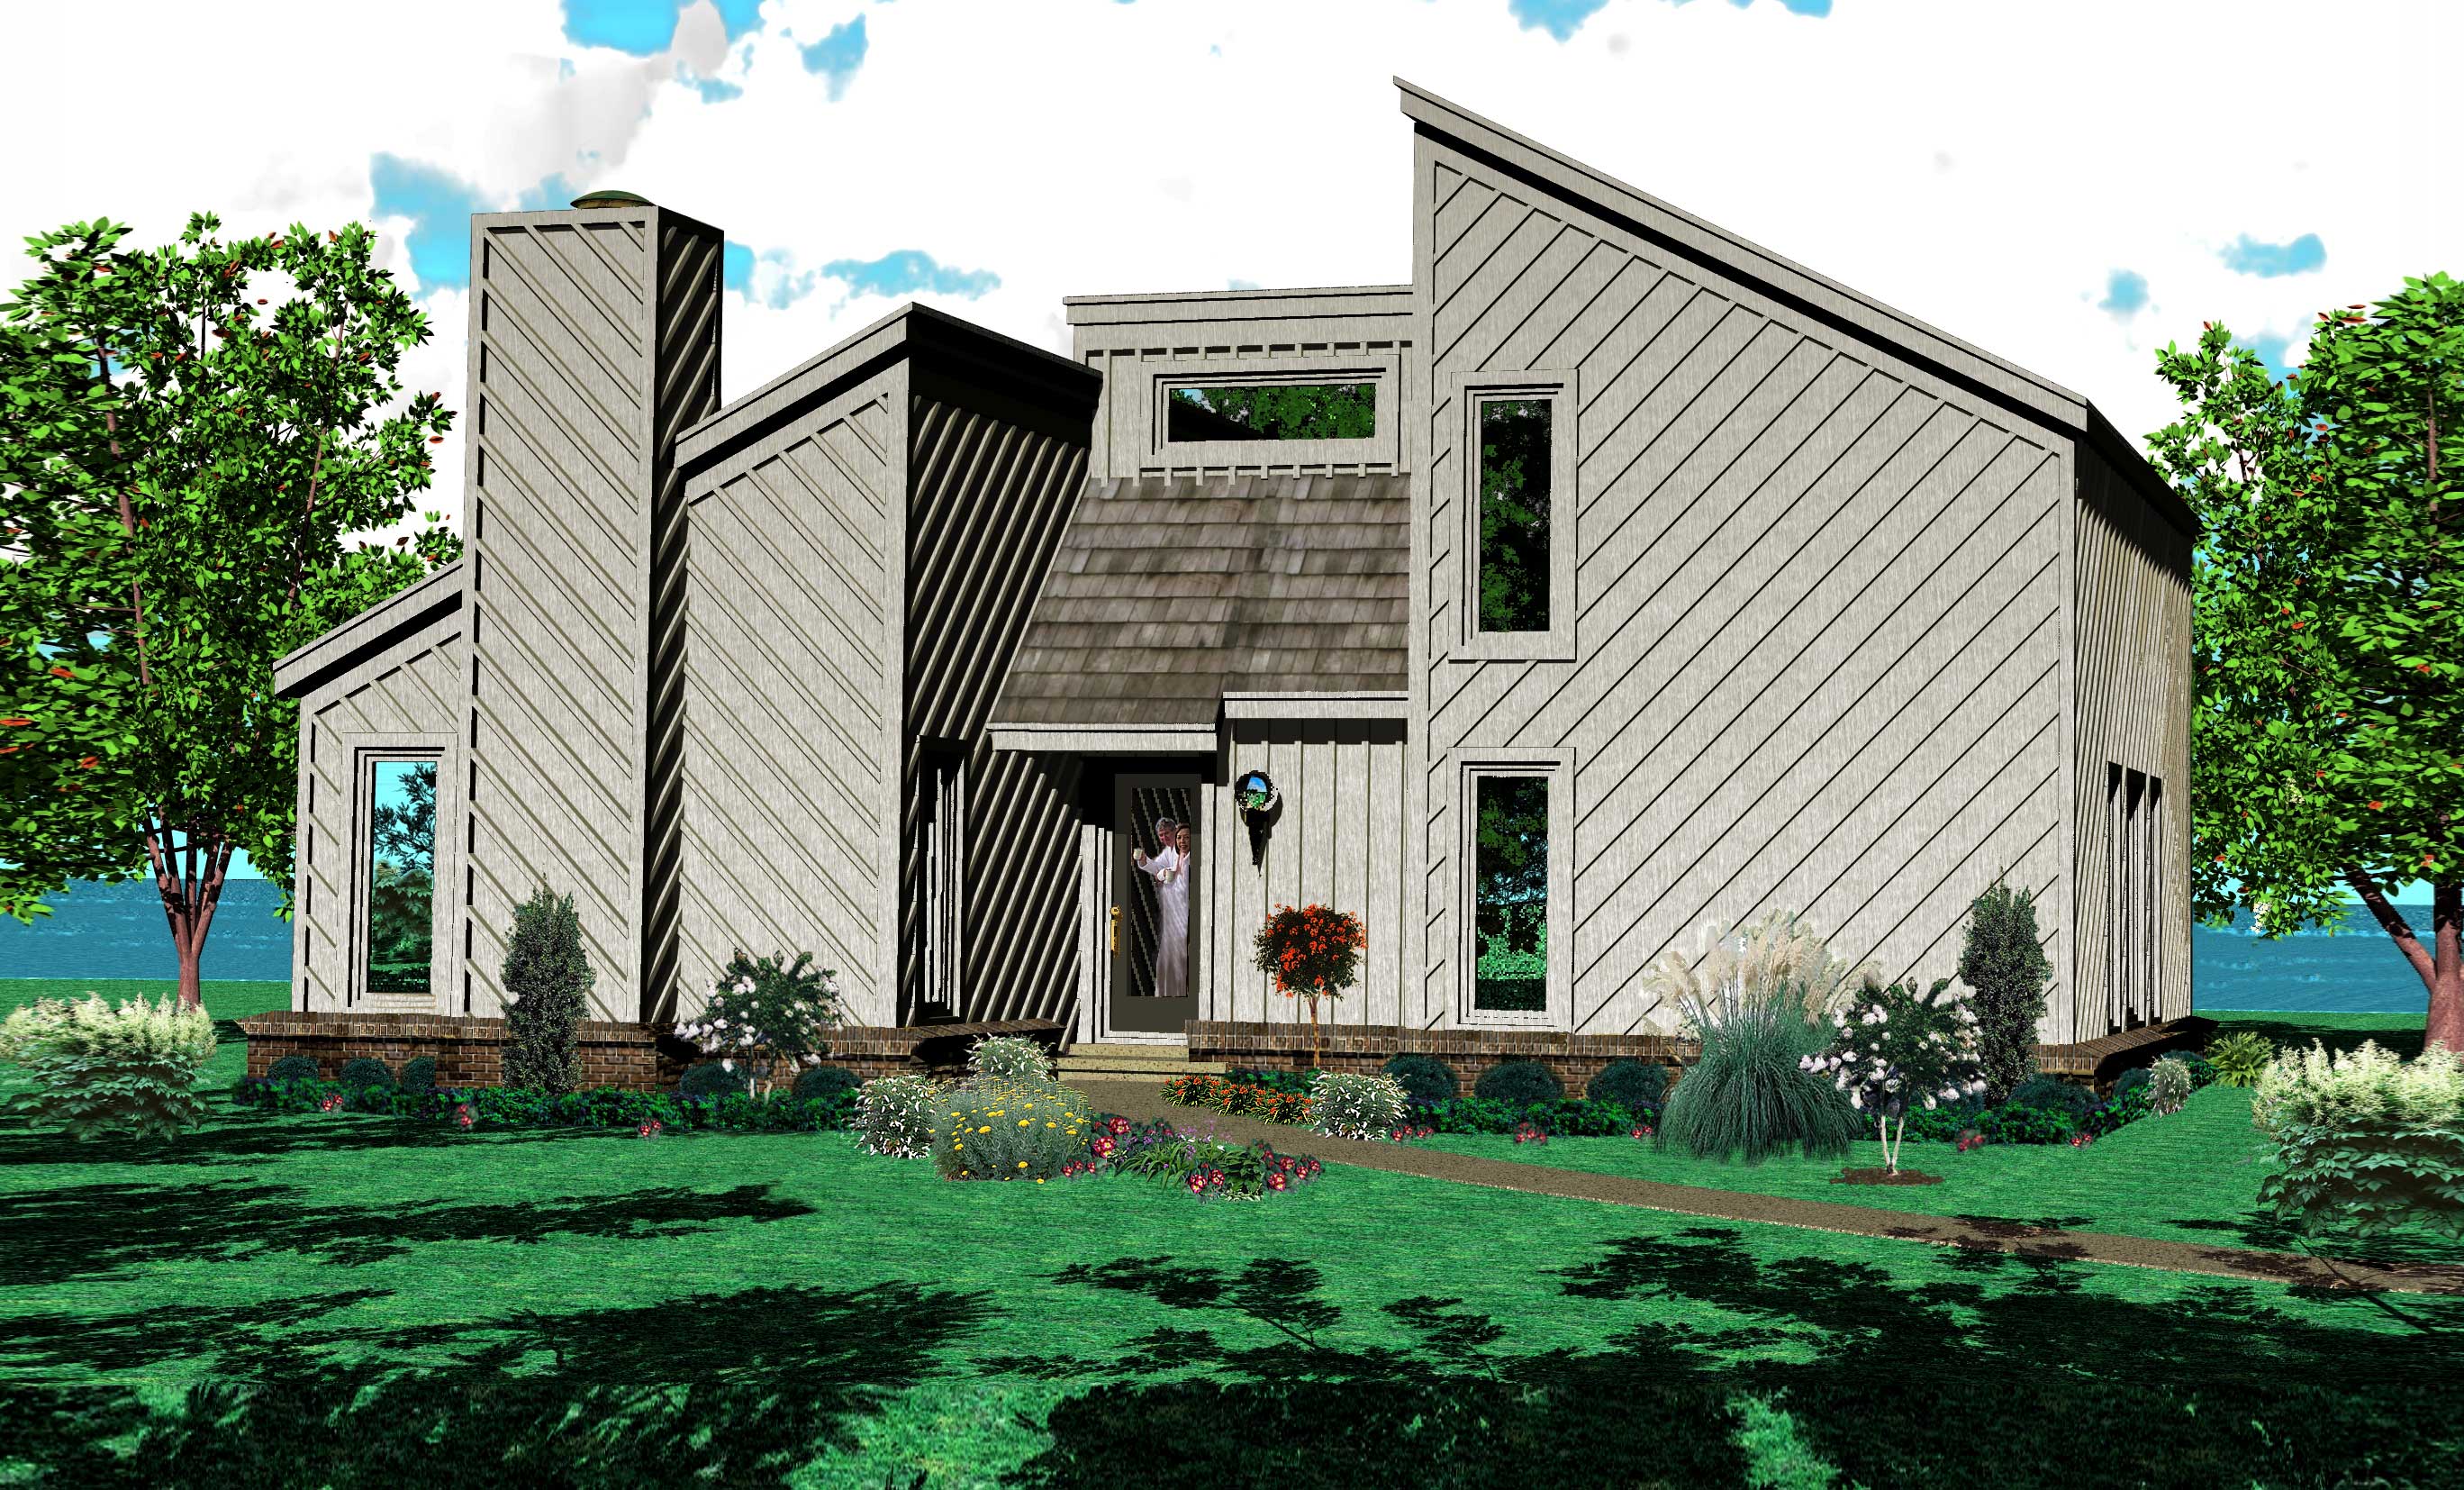
Plan#170-1153
Starting at$905
1641
Sq Ft
2
Story
3
Bed
2
Bath
0
Car
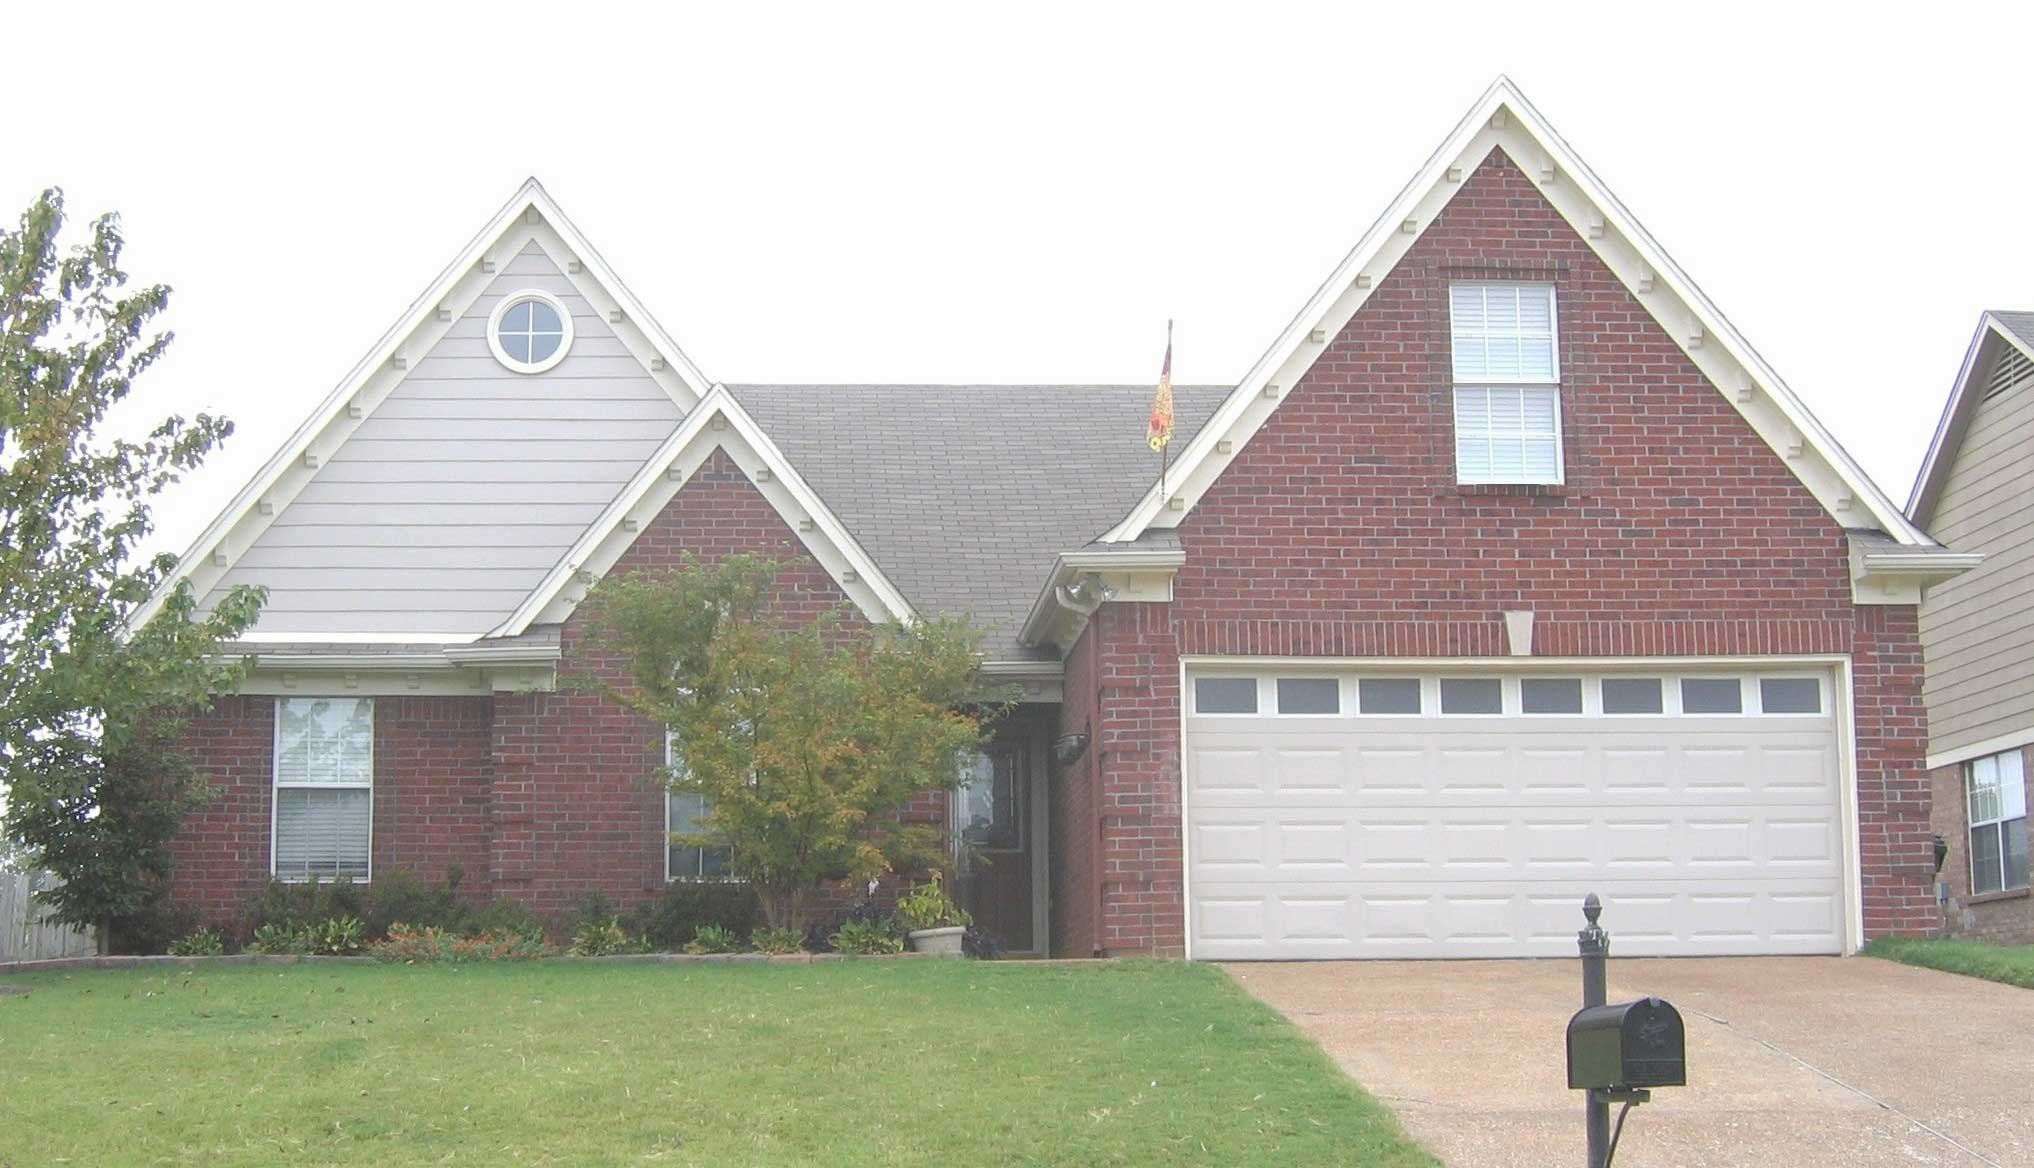
Plan#170-1157
Starting at$910
1641
Sq Ft
1
Story
3
Bed
2
Bath
2
Car
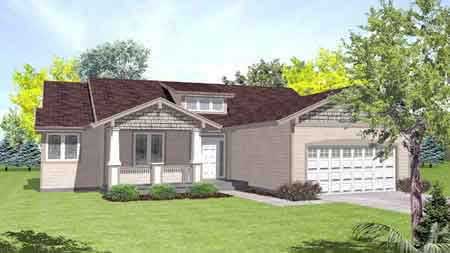
Plan#146-1552
Starting at$980
1641
Sq Ft
1
Story
3
Bed
2
Bath
2
Car
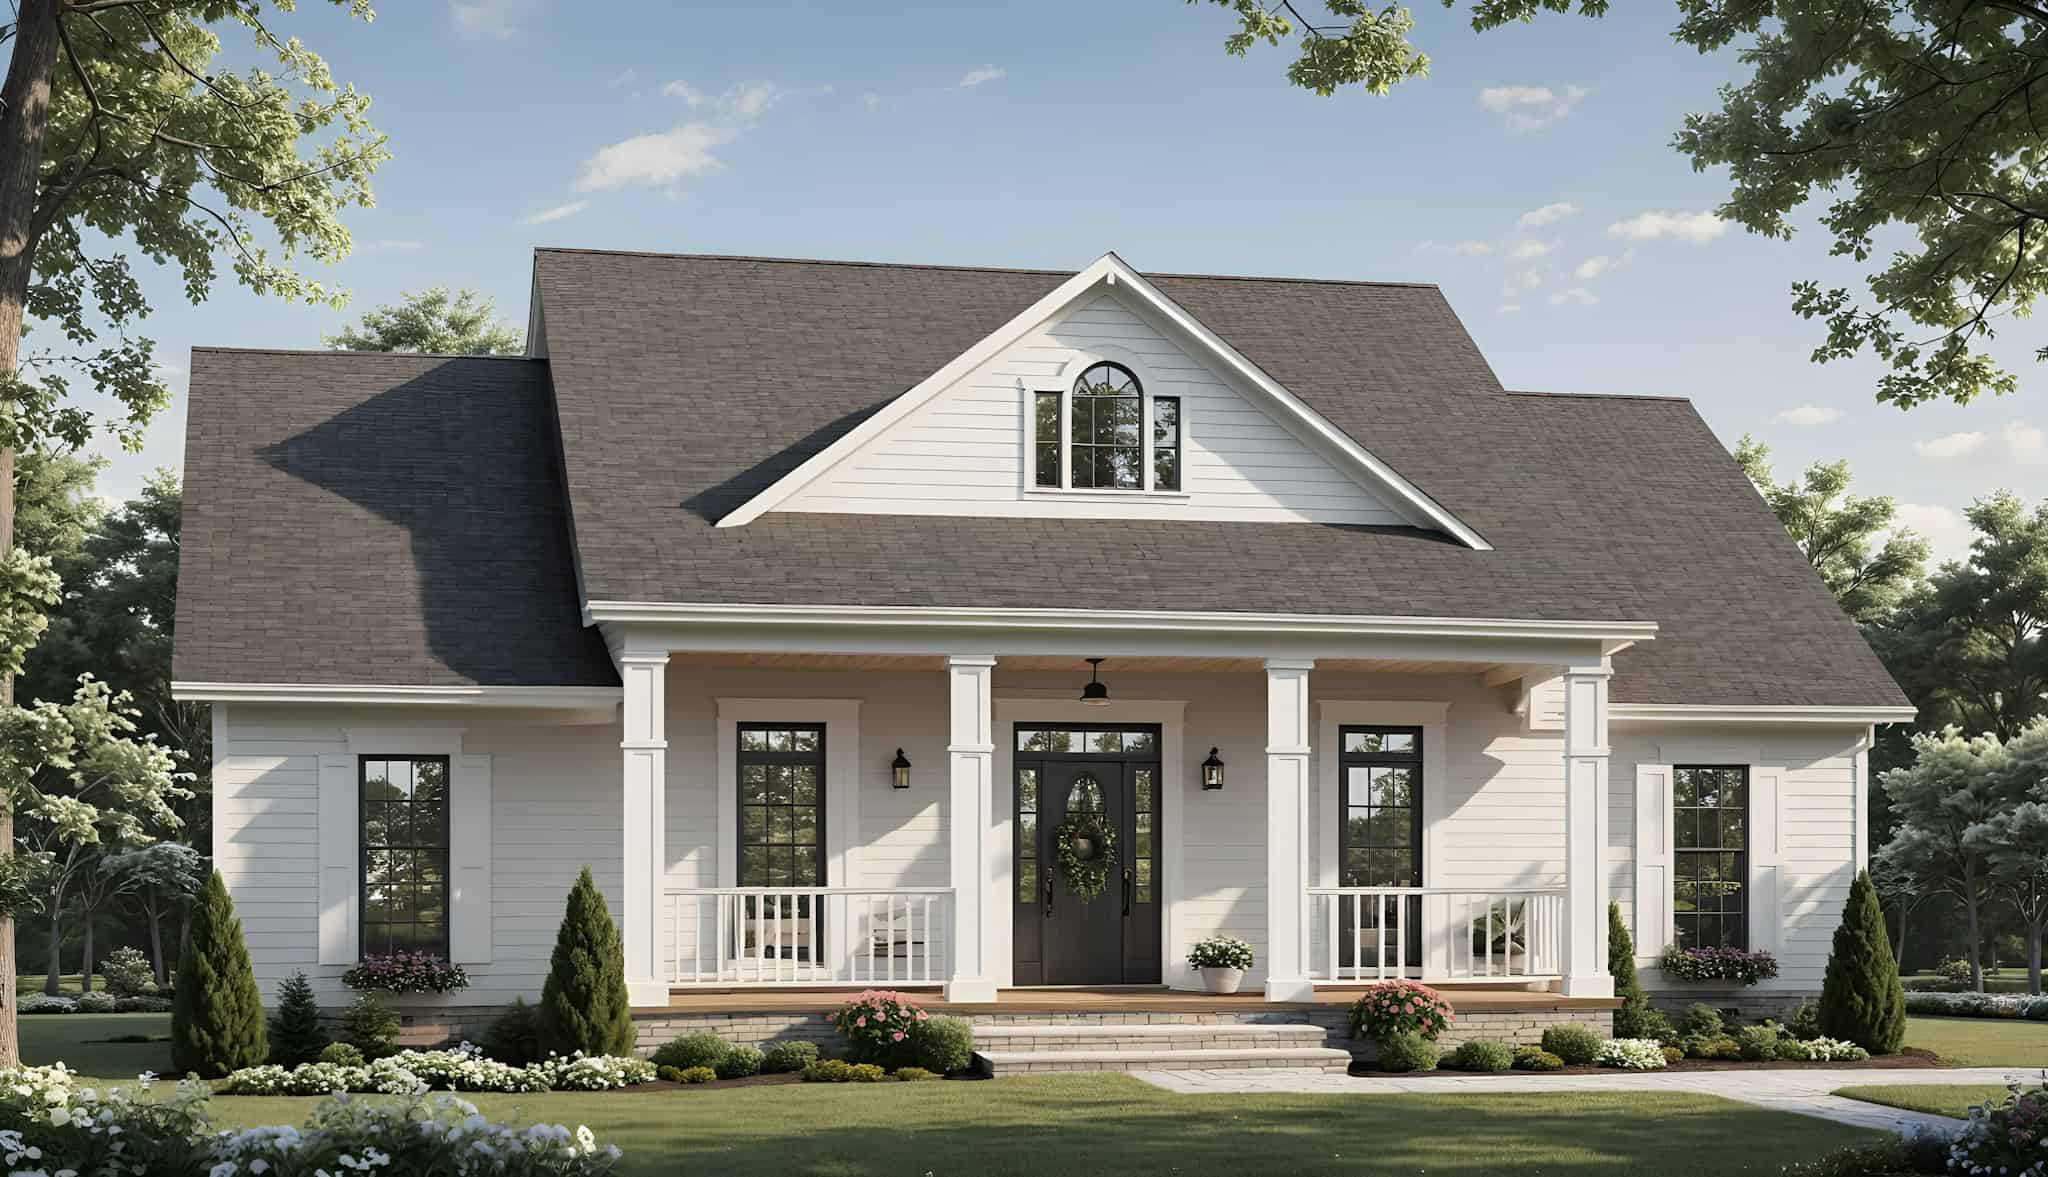
Plan#141-1360
Starting at$1300
1640
Sq Ft
1
Story
3
Bed
2
Bath
2
Car
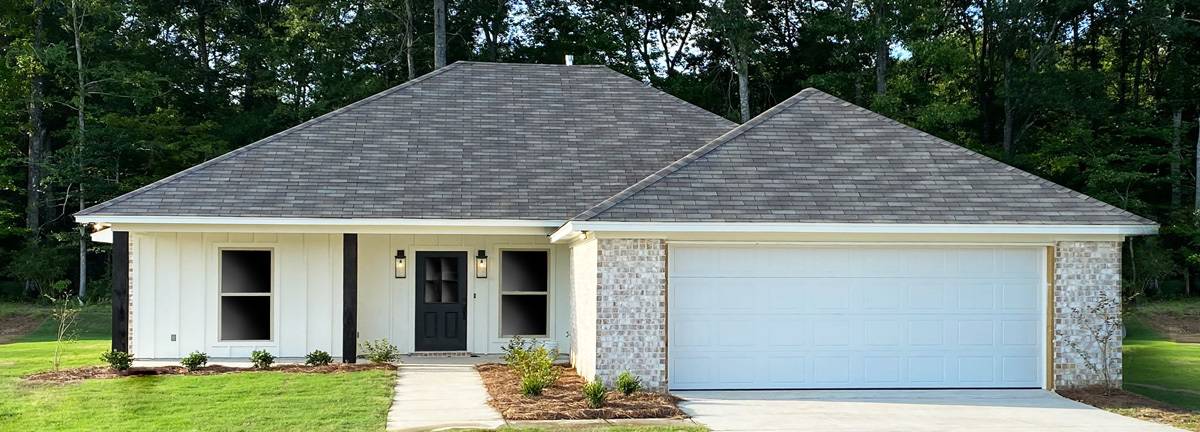
Plan#140-1133
Starting at$845
1640
Sq Ft
1
Story
4
Bed
2
Bath
2
Car
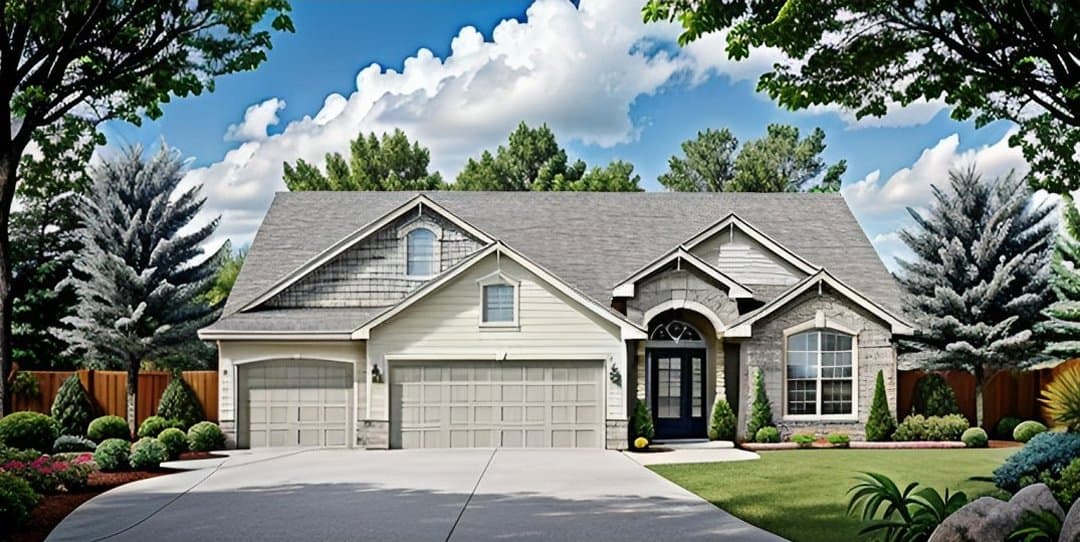
Plan#103-1160
Starting at$920
1640
Sq Ft
1
Story
3
Bed
2
Bath
3
Car
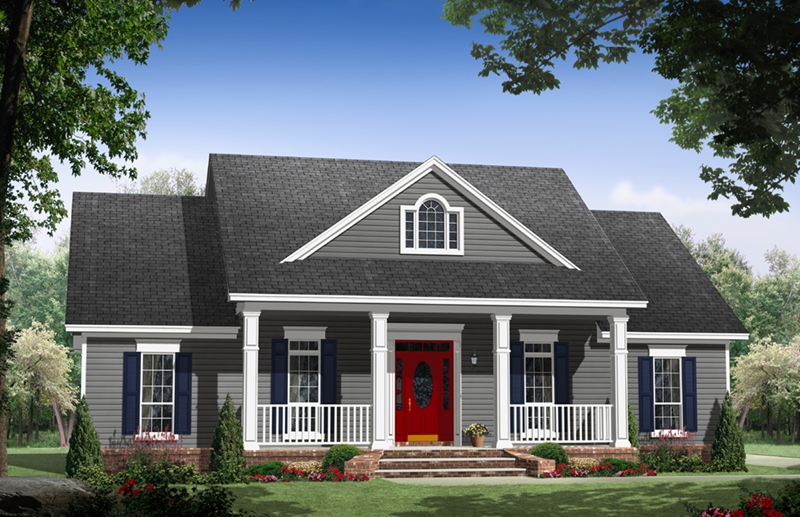
Plan#141-1243
Starting at$1300
1640
Sq Ft
1
Story
3
Bed
2
Bath
2
Car
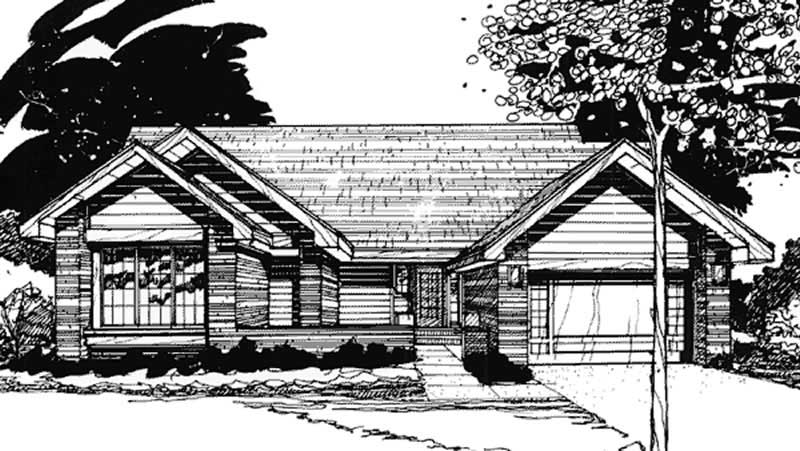
Plan#146-1489
Starting at$980
1640
Sq Ft
1
Story
2
Bed
2
Bath
2
Car
Plan#103-1096
Starting at$920
1645
Sq Ft
1
Story
3
Bed
2
Bath
3
Car
Plan#178-1180
Starting at$1085
1645
Sq Ft
1
Story
2
Bed
2
Bath
2
Car
Plan#187-1165
Starting at$1050
1644
Sq Ft
1
Story
3
Bed
2
Bath
3
Car
Plan#160-1005
Starting at$945
1644
Sq Ft
2
Story
2
Bed
2
Bath
0
Car
Plan#145-1719
Starting at$900
1644
Sq Ft
1
Story
3
Bed
2
Bath
2
Car
Plan#167-1113
Starting at$840
1643
Sq Ft
2
Story
3
Bed
2
Bath
2
Car
Plan#192-1011
Starting at$500
1642
Sq Ft
1
Story
2
Bed
2
Bath
0
Car
Plan#170-1528
Starting at$905
1642
Sq Ft
2
Story
3
Bed
2
Bath
2
Car
Plan#146-1435
Starting at$980
1642
Sq Ft
1
Story
2
Bed
2
Bath
2
Car
Plan#146-1676
Starting at$980
1642
Sq Ft
1
Story
3
Bed
2
Bath
2
Car
Plan#120-2091
Starting at$1255
1642
Sq Ft
1
Story
3
Bed
2
Bath
3
Car
Plan#170-2953
Starting at$905
1642
Sq Ft
2
Story
3
Bed
2
Bath
2
Car
Plan#142-1508
Starting at$1395
1641
Sq Ft
1
Story
3
Bed
2
Bath
2
Car
Plan#187-1174
Starting at$1050
1641
Sq Ft
1
Story
2
Bed
2
Bath
2
Car
Plan#141-1259
Starting at$1300
1641
Sq Ft
1
Story
3
Bed
2
Bath
2
Car
Plan#159-1025
Starting at$1250
1641
Sq Ft
1
Story
3
Bed
2
Bath
2
Car
Plan#170-1153
Starting at$905
1641
Sq Ft
2
Story
3
Bed
2
Bath
0
Car
Plan#170-1157
Starting at$910
1641
Sq Ft
1
Story
3
Bed
2
Bath
2
Car
Plan#146-1552
Starting at$980
1641
Sq Ft
1
Story
3
Bed
2
Bath
2
Car
Plan#141-1360
Starting at$1300
1640
Sq Ft
1
Story
3
Bed
2
Bath
2
Car
Plan#140-1133
Starting at$845
1640
Sq Ft
1
Story
4
Bed
2
Bath
2
Car
Plan#103-1160
Starting at$920
1640
Sq Ft
1
Story
3
Bed
2
Bath
3
Car
Plan#141-1243
Starting at$1300
1640
Sq Ft
1
Story
3
Bed
2
Bath
2
Car
Plan#146-1489
Starting at$980
1640
Sq Ft
1
Story
2
Bed
2
Bath
2
Car