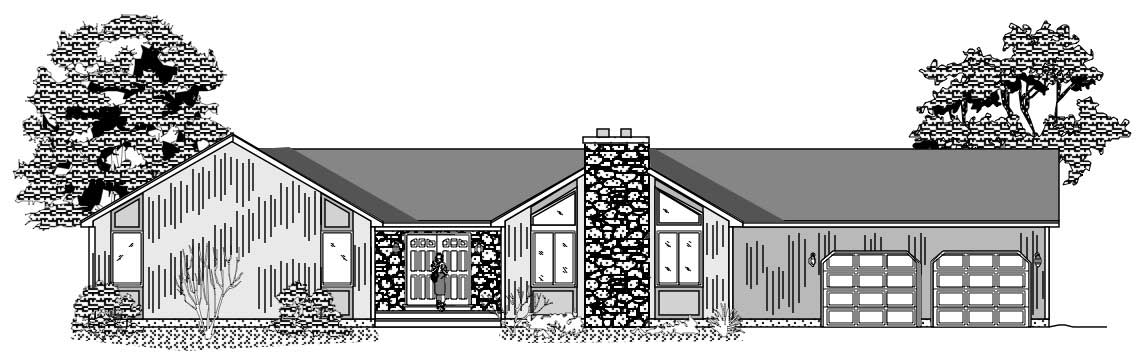
2-Bathroom House Plans

6,881
Plan Results
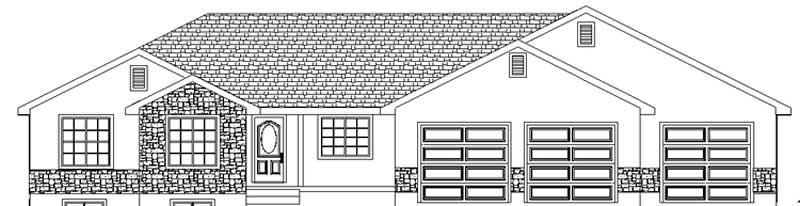
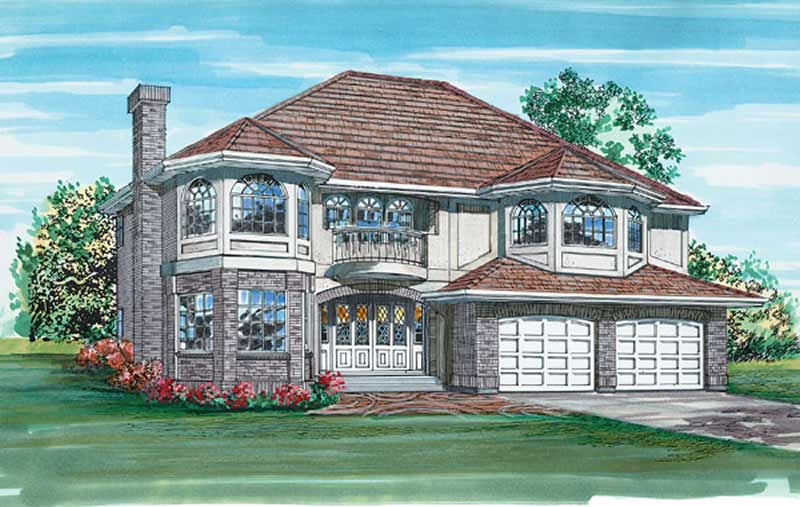
3-Bedroom, 1855 Sq Ft Coastal House Plan - 170-2911 - Front Exterior
Plan Collection
3-Bedroom, 1855 Sq Ft Coastal House Plan - 170-2911 - Front Exterior
Plan#170-2911
Starting at$910
1855
Sq Ft
2
Story
3
Bed
2
Bath
2
Car
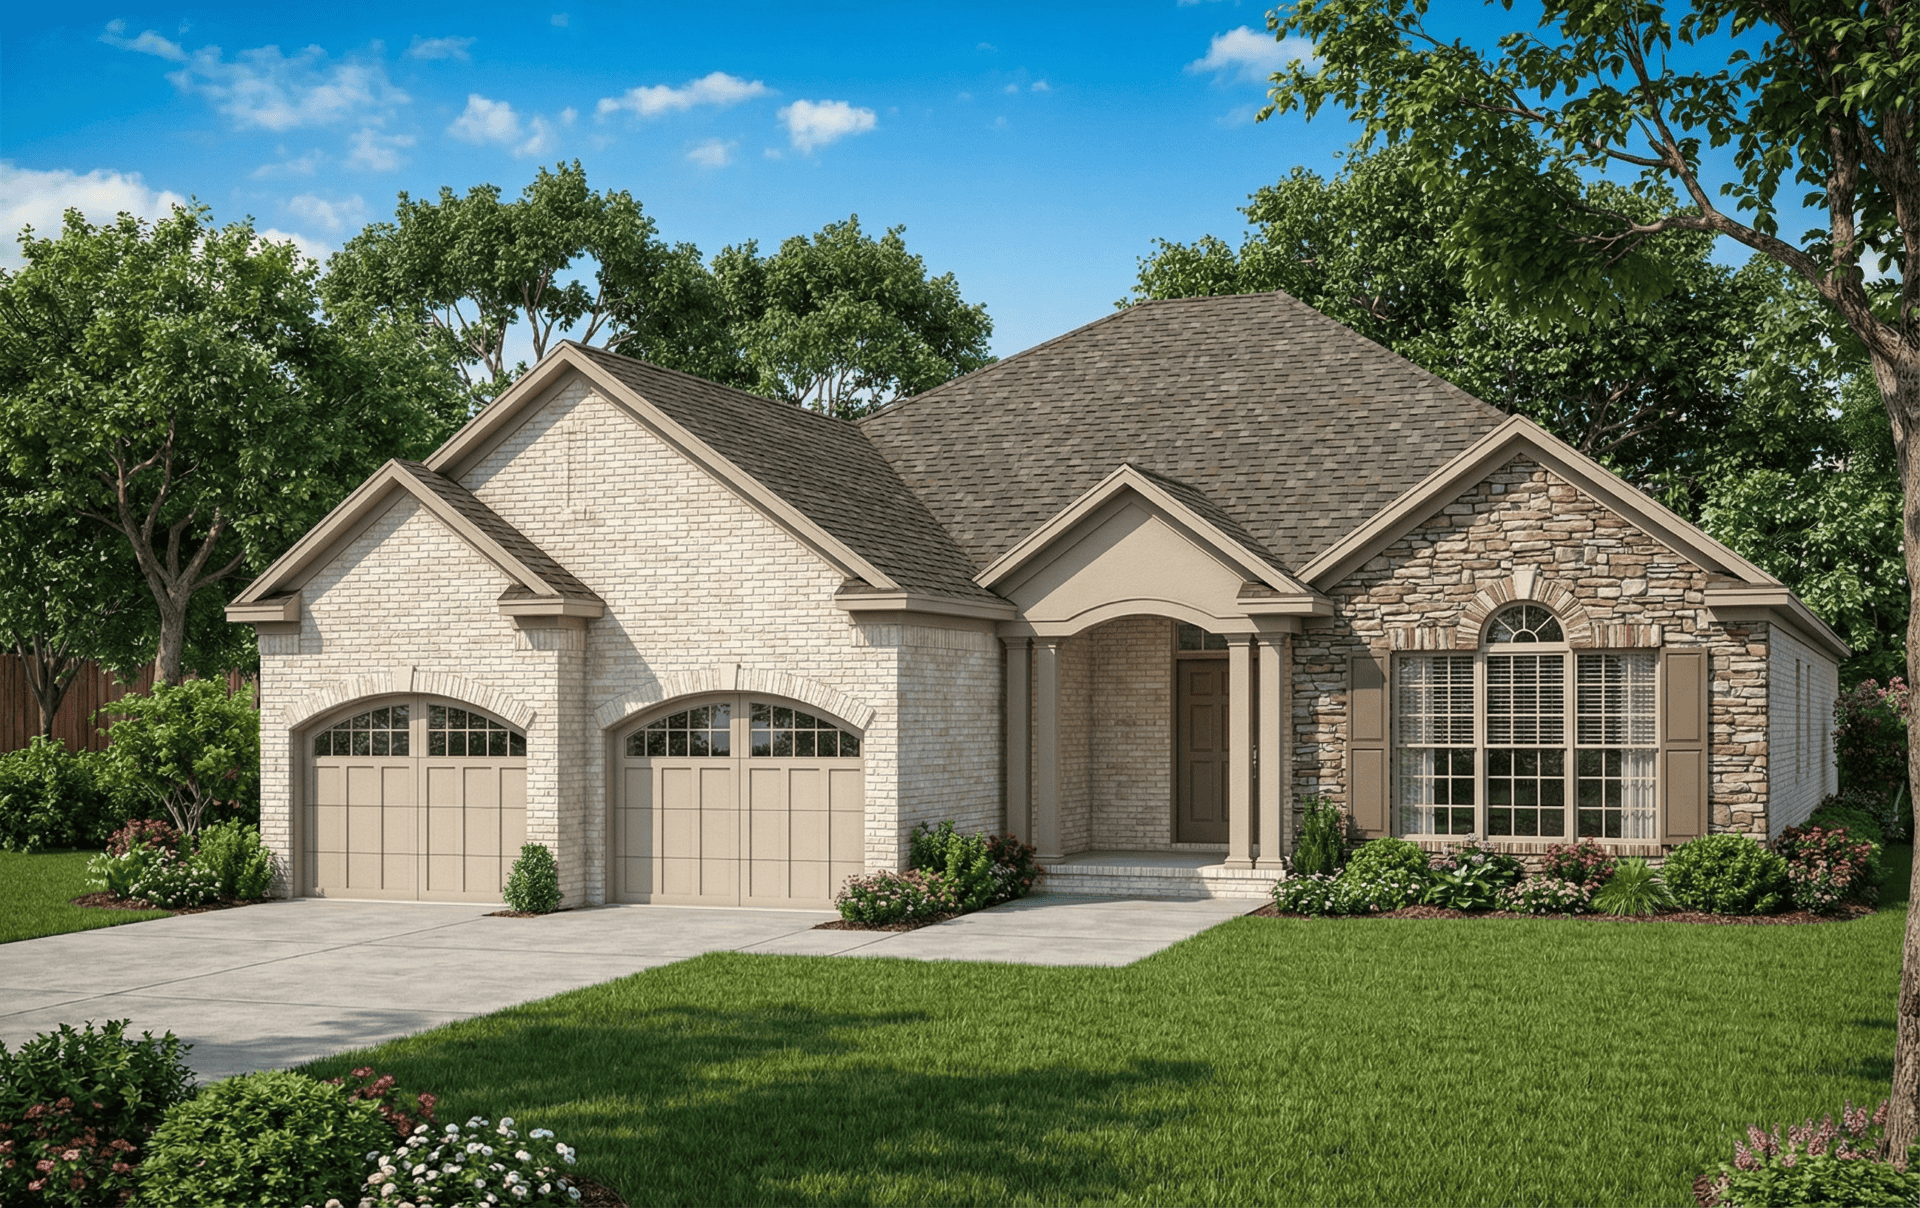
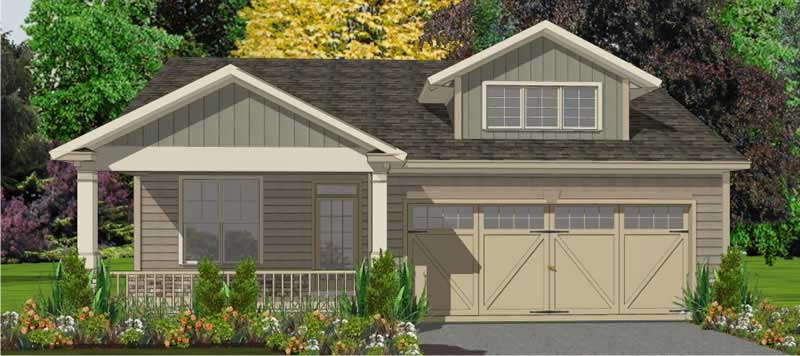
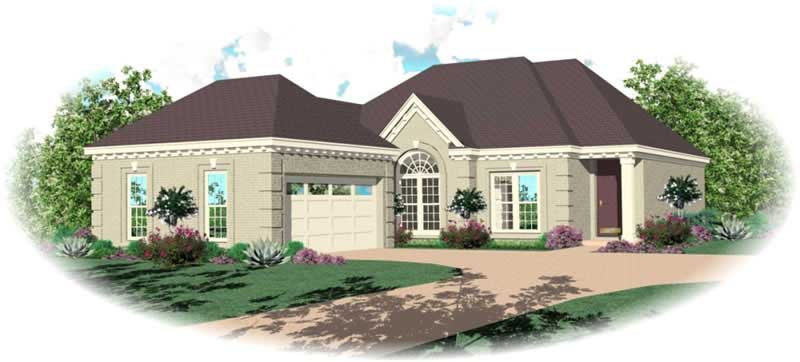
3-Bedroom, 1855 Sq Ft Contemporary Home Plan - 153-1511 - Main Exterior
Plan Collection
3-Bedroom, 1855 Sq Ft Contemporary Home Plan - 153-1511 - Main Exterior
Plan#153-1511
Starting at$1100
1855
Sq Ft
1
Story
3
Bed
2
Bath
2
Car
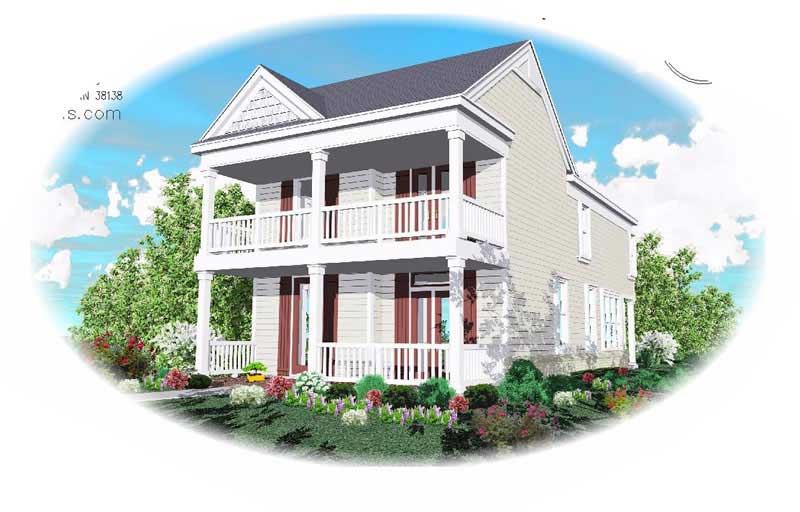
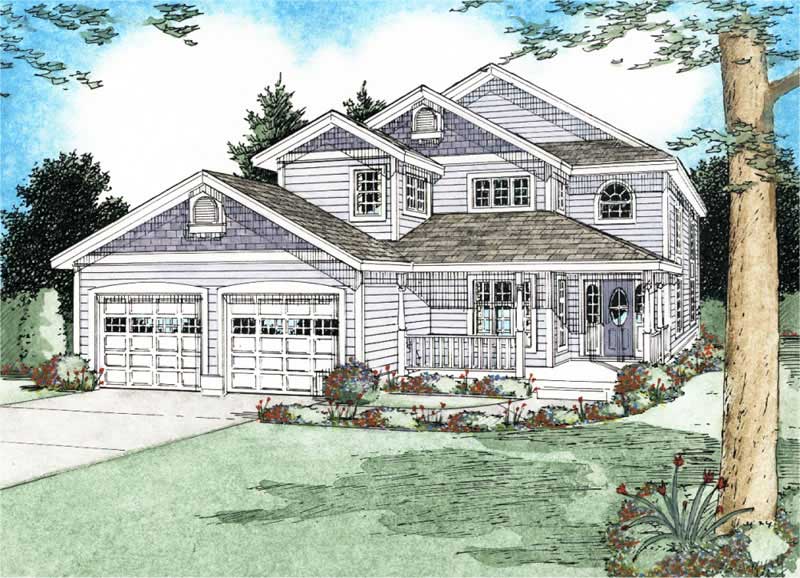
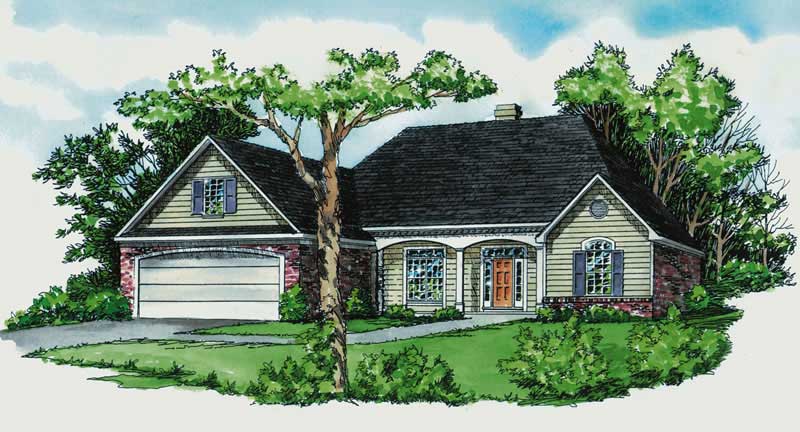
3-Bedroom, 1855 Sq Ft Colonial House Plan - 170-1665 - Front Exterior
Plan Collection
3-Bedroom, 1855 Sq Ft Colonial House Plan - 170-1665 - Front Exterior
Plan#170-1665
Starting at$910
1855
Sq Ft
2
Story
3
Bed
2
Bath
2
Car
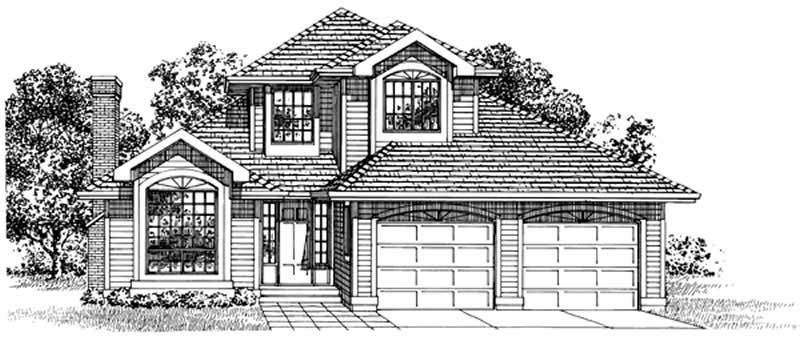
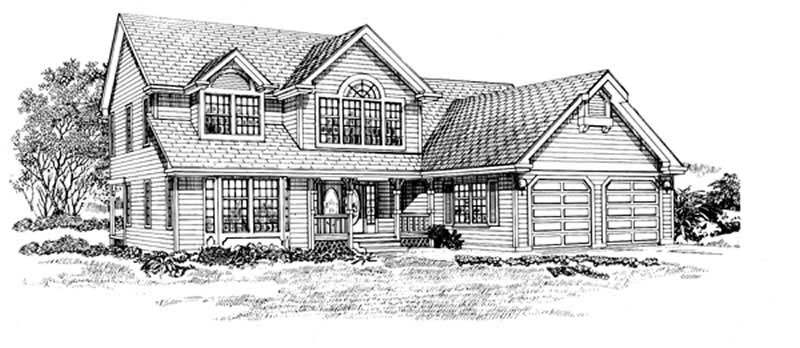
3-Bedroom, 1855 Sq Ft Contemporary Home Plan - 167-1272 - Main Exterior
Plan Collection
3-Bedroom, 1855 Sq Ft Contemporary Home Plan - 167-1272 - Main Exterior
Plan#167-1272
Starting at$905
1855
Sq Ft
1
Story
3
Bed
2
Bath
2
Car

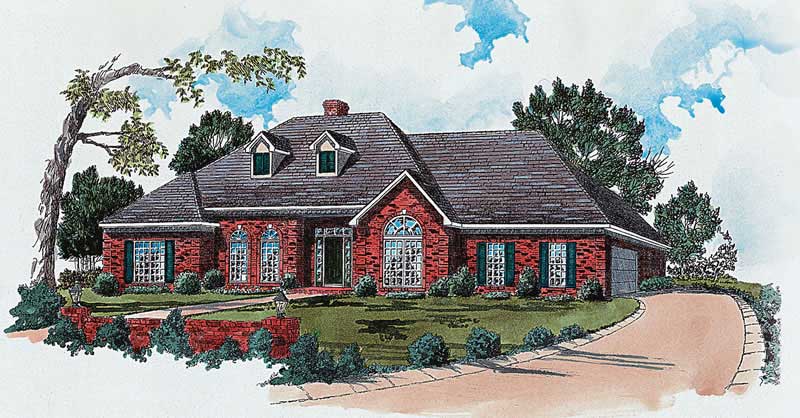
Image of brick, 4-bedroom, 2 bath ranch with 2-car garage and 1854 square feet
Plan Collection
Image of brick, 4-bedroom, 2 bath ranch with 2-car garage and 1854 square feet
Plan#153-2117
Starting at$1100
1854
Sq Ft
1
Story
4
Bed
2
Bath
2
Car
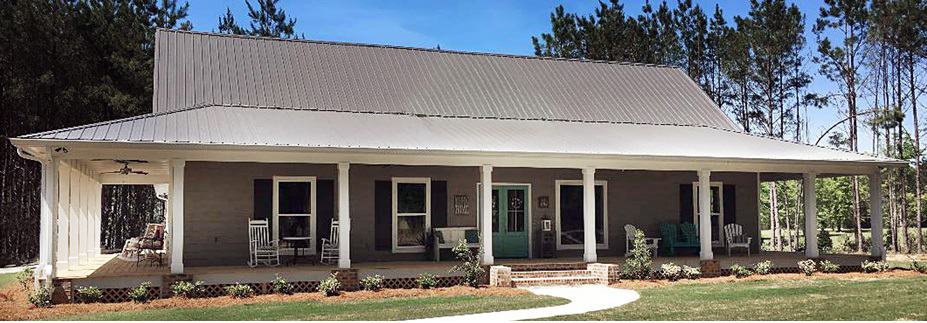
3-Bedroom, 1854 Sq Ft Texas Style Home Plan - 140-1132 - Main Exterior
Plan Collection
3-Bedroom, 1854 Sq Ft Texas Style Home Plan - 140-1132 - Main Exterior
Plan#140-1132
Starting at$845
1854
Sq Ft
1
Story
3
Bed
2
Bath
0
Car
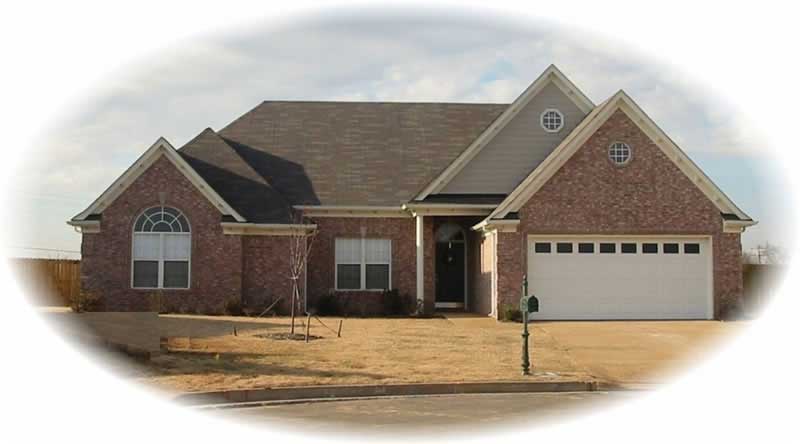
3-Bedroom, 1854 Sq Ft French House Plan - 170-1921 - Front Exterior
Plan Collection
3-Bedroom, 1854 Sq Ft French House Plan - 170-1921 - Front Exterior
Plan#170-1921
Starting at$910
1854
Sq Ft
1
Story
3
Bed
2
Bath
2
Car
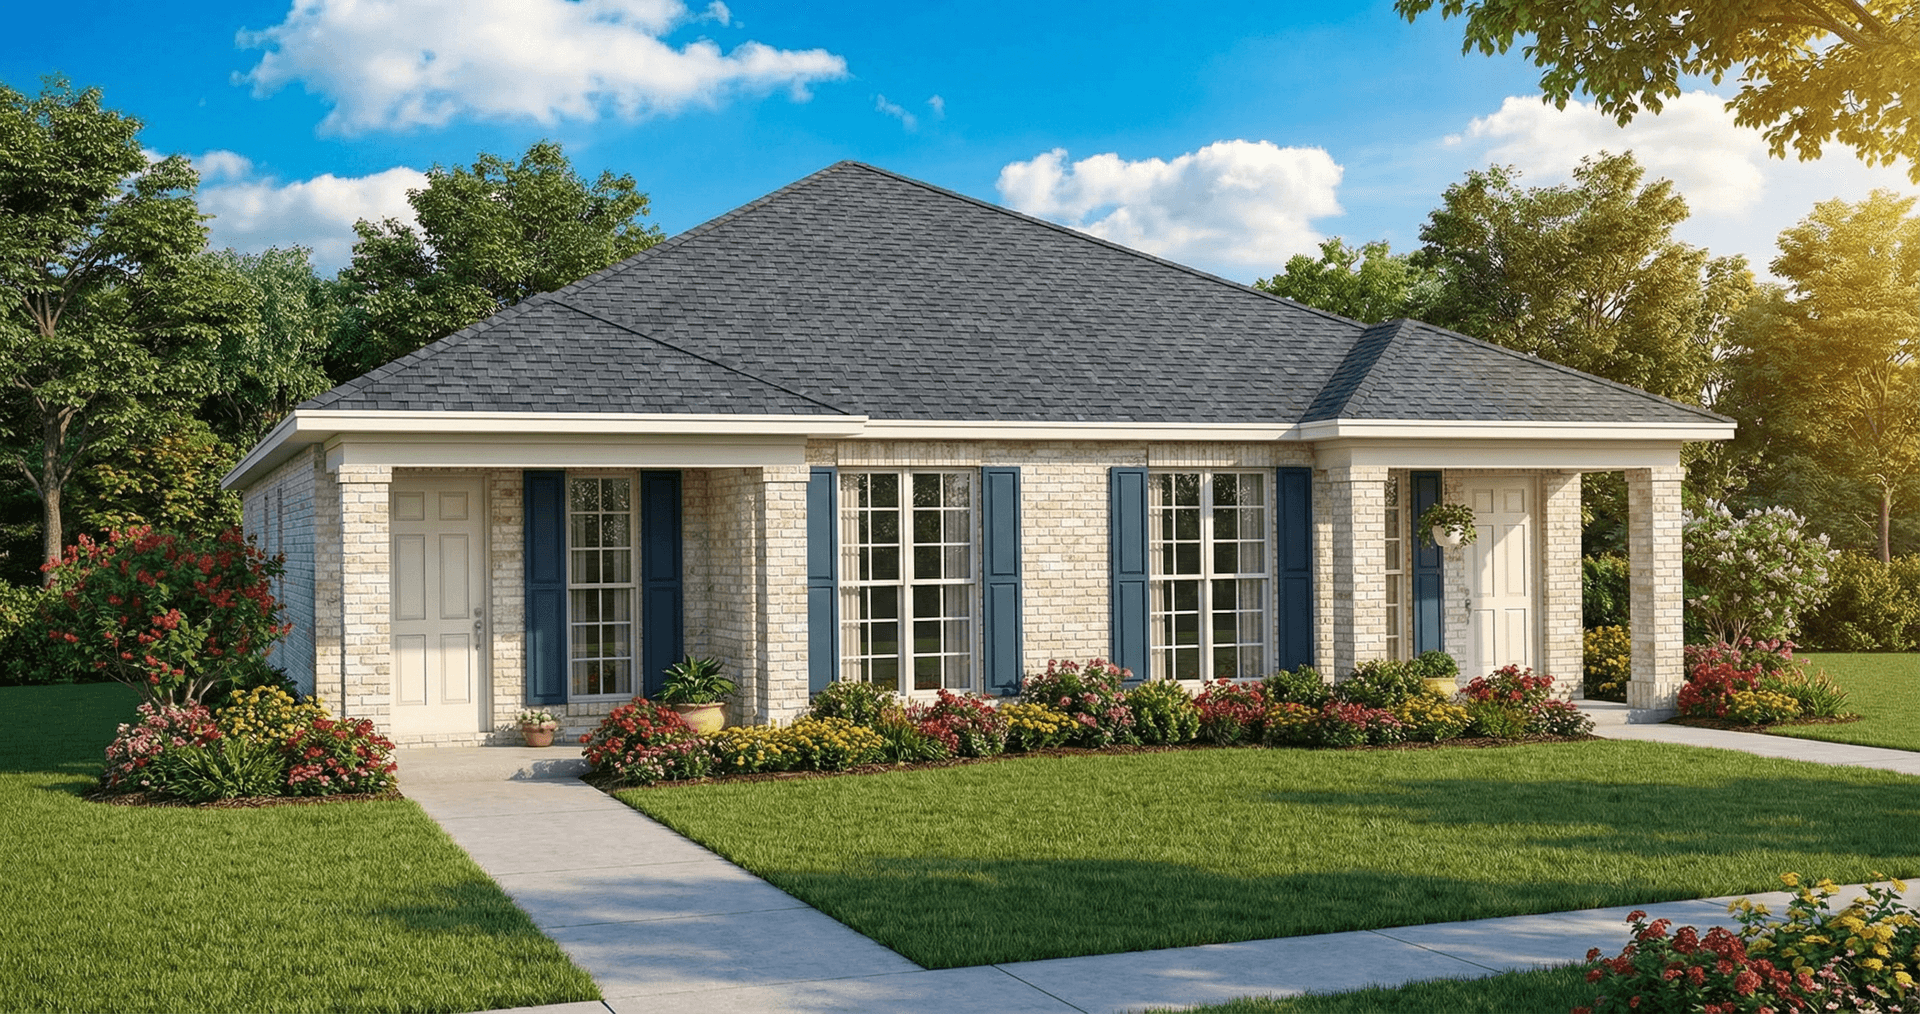
4-Bedroom, 1854 Sq Ft Contemporary House - Plan #153-1591 - Front Exterior
Plan Collection
4-Bedroom, 1854 Sq Ft Contemporary House - Plan #153-1591 - Front Exterior
Plan#153-1591
Starting at$1100
1854
Sq Ft
1
Story
4
Bed
2
Bath
0
Car
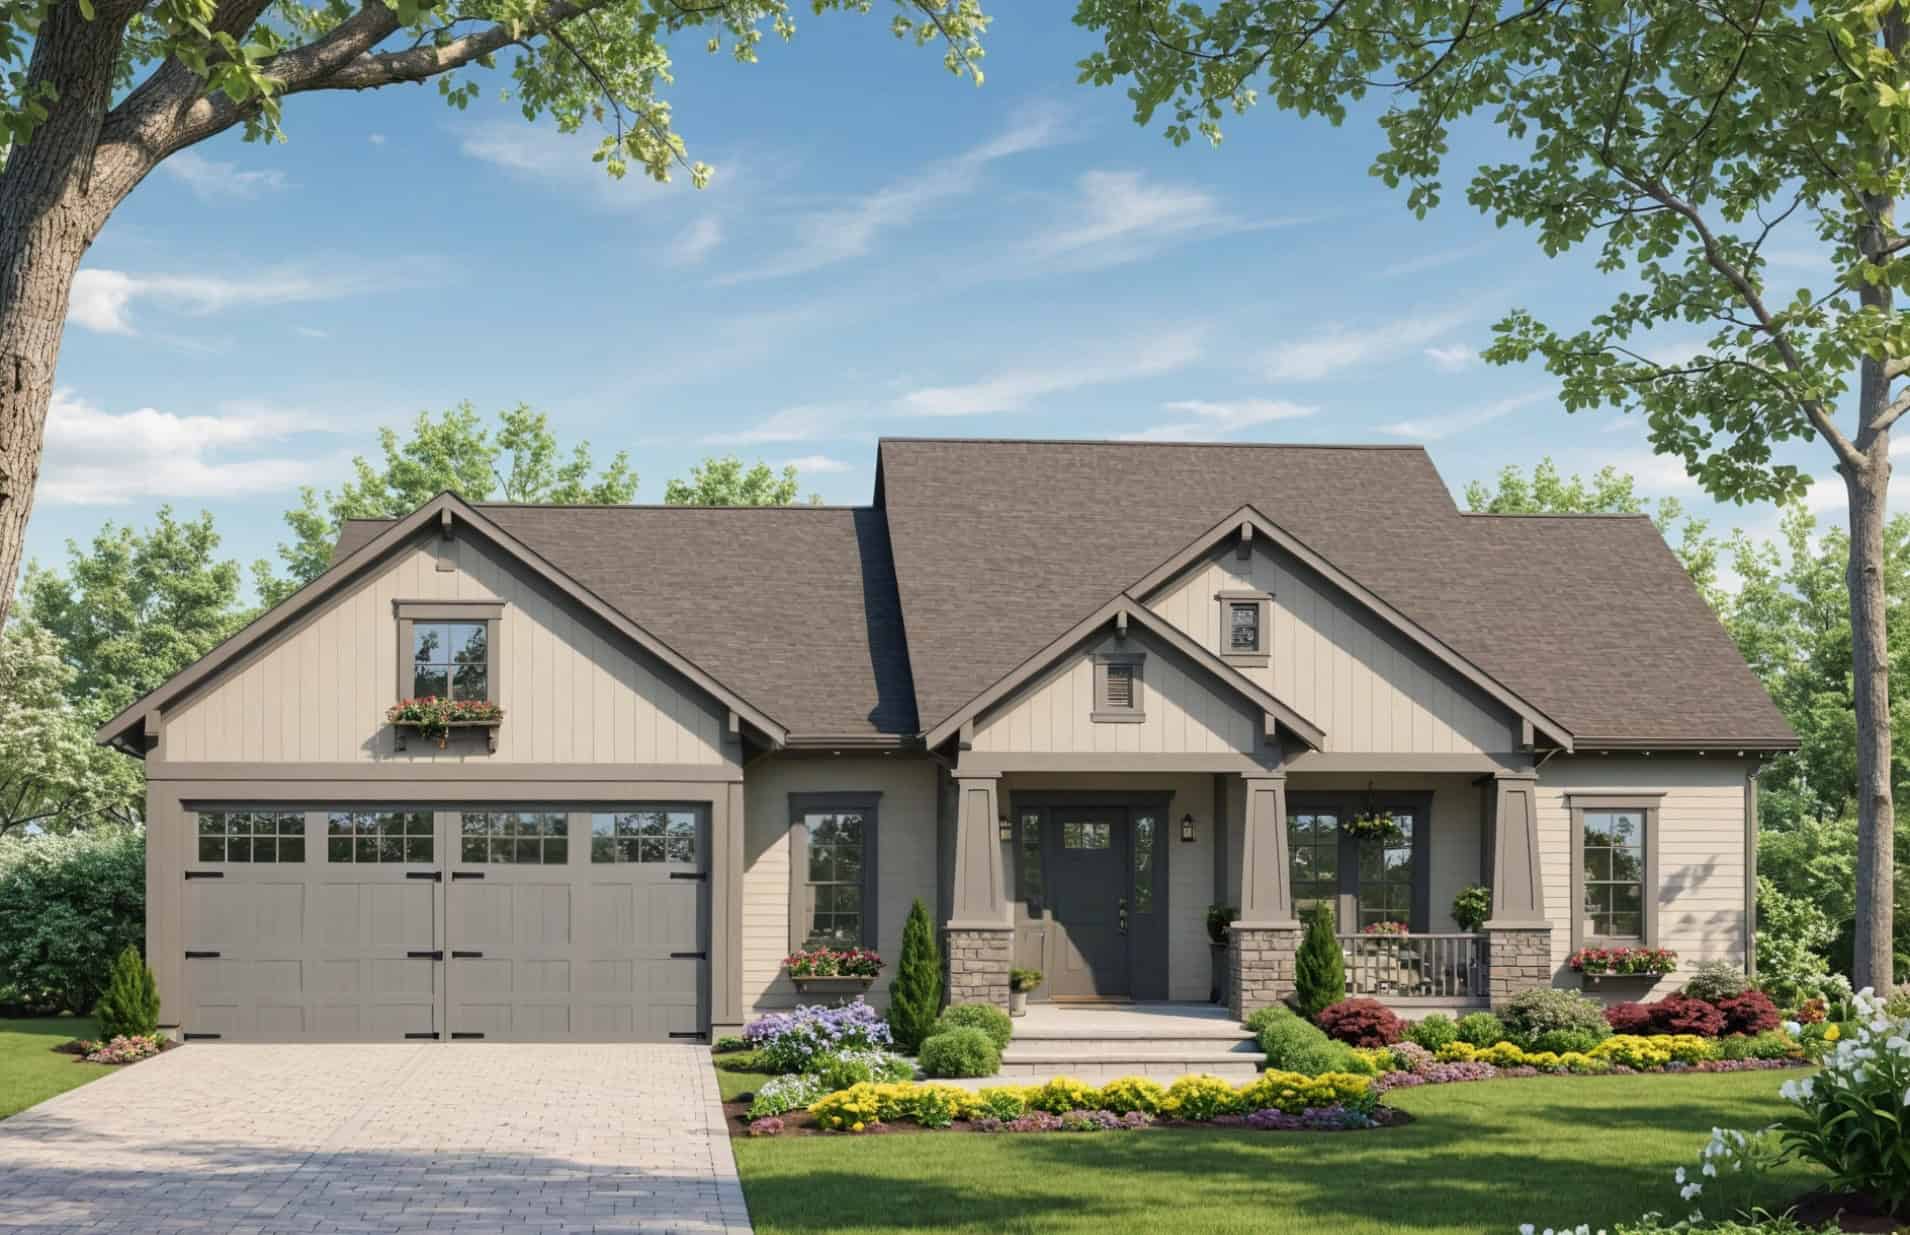
Cottage House Plan - 3 Bedrms, 2 Baths - 1853 Sq Ft - #141-1397
Plan Collection
Cottage House Plan - 3 Bedrms, 2 Baths - 1853 Sq Ft - #141-1397
Plan#141-1397
Starting at$1300
1853
Sq Ft
1
Story
3
Bed
2
Bath
2
Car

3-Bedroom, 1853 Sq Ft Country Home - Plan #141-1054 - Main Exterior
Plan Collection
3-Bedroom, 1853 Sq Ft Country Home - Plan #141-1054 - Main Exterior
Plan#141-1054
Starting at$1300
1853
Sq Ft
1
Story
3
Bed
2
Bath
2
Car
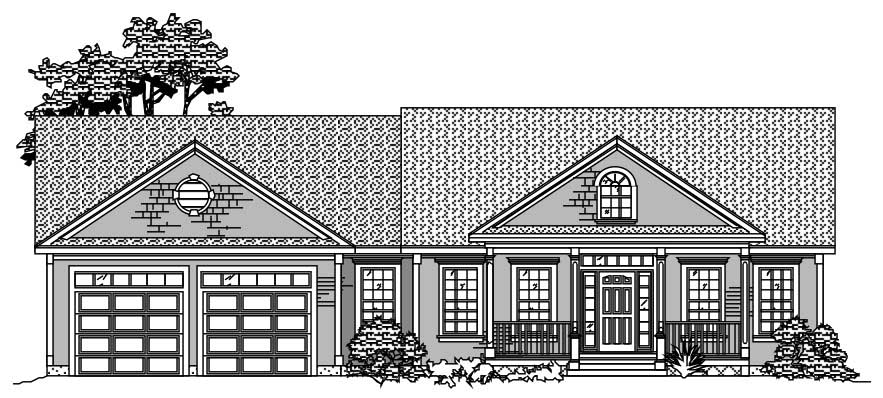
3-Bedroom, 1853 Sq Ft Craftsman House Plan - 110-1052 - Front Exterior
Plan Collection
3-Bedroom, 1853 Sq Ft Craftsman House Plan - 110-1052 - Front Exterior
Plan#110-1052
Starting at$840
1853
Sq Ft
1
Story
3
Bed
2
Bath
2
Car

3-Bedroom, 1853 Sq Ft Country Home - Plan #153-1779 - Main Exterior
Plan Collection
3-Bedroom, 1853 Sq Ft Country Home - Plan #153-1779 - Main Exterior
Plan#153-1779
Starting at$1100
1853
Sq Ft
2
Story
3
Bed
2
Bath
2
Car
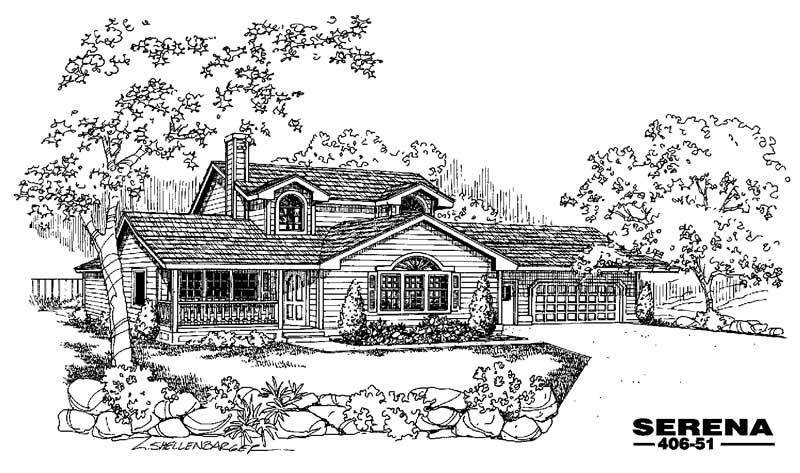
4-Bedroom, 1853 Sq Ft Country House Plan - 145-1126 - Front Exterior
Plan Collection
4-Bedroom, 1853 Sq Ft Country House Plan - 145-1126 - Front Exterior
Plan#145-1126
Starting at$900
1853
Sq Ft
2
Story
4
Bed
2
Bath
2
Car
3-Bedroom, 1852 Sq Ft Acadian House - Plan #140-1089 - Front Exterior
Plan Collection
3-Bedroom, 1852 Sq Ft Acadian House - Plan #140-1089 - Front Exterior
Plan#140-1089
Starting at$845
1852
Sq Ft
1
Story
3
Bed
2
Bath
2
Car
4-Bedroom, 1852 Sq Ft Multi-Level House Plan - 115-1277 - Front Exterior
Plan Collection
4-Bedroom, 1852 Sq Ft Multi-Level House Plan - 115-1277 - Front Exterior
Plan#115-1277
Starting at$1600
1852
Sq Ft
2
Story
4
Bed
2
Bath
2
Car
4-Bedroom, 1852 Sq Ft Multi-Level House Plan - 115-1315 - Front Exterior
Plan Collection
4-Bedroom, 1852 Sq Ft Multi-Level House Plan - 115-1315 - Front Exterior
Plan#115-1315
Starting at$1600
1852
Sq Ft
2
Story
4
Bed
2
Bath
2
Car
3-Bedroom, 1852 Sq Ft Ranch Home Plan - 101-1434 - Main Exterior
Plan Collection
3-Bedroom, 1852 Sq Ft Ranch Home Plan - 101-1434 - Main Exterior
Plan#101-1434
Starting at$1055
1852
Sq Ft
1
Story
3
Bed
2
Bath
3
Car
3-Bedroom, 1852 Sq Ft Craftsman House Plan - 101-1251 - Front Exterior
Plan Collection
3-Bedroom, 1852 Sq Ft Craftsman House Plan - 101-1251 - Front Exterior
Plan#101-1251
Starting at$1055
1852
Sq Ft
2
Story
3
Bed
2
Bath
2
Car
3-Bedroom, 1851 Sq Ft Ranch House Plan - 101-1725 - Front Exterior
Plan Collection
3-Bedroom, 1851 Sq Ft Ranch House Plan - 101-1725 - Front Exterior
Plan#101-1725
Starting at$1055
1851
Sq Ft
1
Story
3
Bed
2
Bath
2
Car
2-Bedroom, 1851 Sq Ft Vacation Homes House Plan - 170-2796 - Front Exterior
Plan Collection
2-Bedroom, 1851 Sq Ft Vacation Homes House Plan - 170-2796 - Front Exterior
Plan#170-2796
Starting at$910
1851
Sq Ft
2
Story
2
Bed
2
Bath
2
Car
3-Bedroom, 1851 Sq Ft Cape Cod Home Plan - 124-1022 - Main Exterior
Plan Collection
3-Bedroom, 1851 Sq Ft Cape Cod Home Plan - 124-1022 - Main Exterior
Plan#124-1022
Starting at$725
1851
Sq Ft
2
Story
3
Bed
2
Bath
2
Car
Elevated Coastal home with drive-under garage, board-and-batten siding, low-slope metal shed roof, and upper-level covered porch, Plan #196-1964
Plan Collection
Elevated Coastal home with drive-under garage, board-and-batten siding, low-slope metal shed roof, and upper-level covered porch, Plan #196-1964
Plan#196-1964
Starting at$940
1850
Sq Ft
2
Story
2
Bed
2
Bath
3
Car
4-Bedroom, 1850 Sq Ft Ranch Home - Plan #142-1222 - Main Exterior
Plan Collection
4-Bedroom, 1850 Sq Ft Ranch Home - Plan #142-1222 - Main Exterior
Plan#142-1222
Starting at$1445
1850
Sq Ft
1
Story
4
Bed
2
Bath
2
Car
3-Bedroom, 1850 Sq Ft Cottage Home - Plan #196-1057 - Main Exterior
Plan Collection
3-Bedroom, 1850 Sq Ft Cottage Home - Plan #196-1057 - Main Exterior
Plan#196-1057
Starting at$940
1850
Sq Ft
1.5
Story
3
Bed
2
Bath
0
Car
3-Bedroom, 1855 Sq Ft Coastal House Plan - 170-2911 - Front Exterior
Plan Collection
3-Bedroom, 1855 Sq Ft Coastal House Plan - 170-2911 - Front Exterior
Plan#170-2911
Starting at$910
1855
Sq Ft
2
Story
3
Bed
2
Bath
2
Car
3-Bedroom, 1855 Sq Ft Contemporary Home Plan - 153-1511 - Main Exterior
Plan Collection
3-Bedroom, 1855 Sq Ft Contemporary Home Plan - 153-1511 - Main Exterior
Plan#153-1511
Starting at$1100
1855
Sq Ft
1
Story
3
Bed
2
Bath
2
Car
3-Bedroom, 1855 Sq Ft Colonial House Plan - 170-1665 - Front Exterior
Plan Collection
3-Bedroom, 1855 Sq Ft Colonial House Plan - 170-1665 - Front Exterior
Plan#170-1665
Starting at$910
1855
Sq Ft
2
Story
3
Bed
2
Bath
2
Car
3-Bedroom, 1855 Sq Ft Contemporary Home Plan - 167-1272 - Main Exterior
Plan Collection
3-Bedroom, 1855 Sq Ft Contemporary Home Plan - 167-1272 - Main Exterior
Plan#167-1272
Starting at$905
1855
Sq Ft
1
Story
3
Bed
2
Bath
2
Car
Image of brick, 4-bedroom, 2 bath ranch with 2-car garage and 1854 square feet
Plan Collection
Image of brick, 4-bedroom, 2 bath ranch with 2-car garage and 1854 square feet
Plan#153-2117
Starting at$1100
1854
Sq Ft
1
Story
4
Bed
2
Bath
2
Car
3-Bedroom, 1854 Sq Ft Texas Style Home Plan - 140-1132 - Main Exterior
Plan Collection
3-Bedroom, 1854 Sq Ft Texas Style Home Plan - 140-1132 - Main Exterior
Plan#140-1132
Starting at$845
1854
Sq Ft
1
Story
3
Bed
2
Bath
0
Car
3-Bedroom, 1854 Sq Ft French House Plan - 170-1921 - Front Exterior
Plan Collection
3-Bedroom, 1854 Sq Ft French House Plan - 170-1921 - Front Exterior
Plan#170-1921
Starting at$910
1854
Sq Ft
1
Story
3
Bed
2
Bath
2
Car
4-Bedroom, 1854 Sq Ft Contemporary House - Plan #153-1591 - Front Exterior
Plan Collection
4-Bedroom, 1854 Sq Ft Contemporary House - Plan #153-1591 - Front Exterior
Plan#153-1591
Starting at$1100
1854
Sq Ft
1
Story
4
Bed
2
Bath
0
Car
Cottage House Plan - 3 Bedrms, 2 Baths - 1853 Sq Ft - #141-1397
Plan Collection
Cottage House Plan - 3 Bedrms, 2 Baths - 1853 Sq Ft - #141-1397
Plan#141-1397
Starting at$1300
1853
Sq Ft
1
Story
3
Bed
2
Bath
2
Car
3-Bedroom, 1853 Sq Ft Country Home - Plan #141-1054 - Main Exterior
Plan Collection
3-Bedroom, 1853 Sq Ft Country Home - Plan #141-1054 - Main Exterior
Plan#141-1054
Starting at$1300
1853
Sq Ft
1
Story
3
Bed
2
Bath
2
Car
3-Bedroom, 1853 Sq Ft Craftsman House Plan - 110-1052 - Front Exterior
Plan Collection
3-Bedroom, 1853 Sq Ft Craftsman House Plan - 110-1052 - Front Exterior
Plan#110-1052
Starting at$840
1853
Sq Ft
1
Story
3
Bed
2
Bath
2
Car
3-Bedroom, 1853 Sq Ft Country Home - Plan #153-1779 - Main Exterior
Plan Collection
3-Bedroom, 1853 Sq Ft Country Home - Plan #153-1779 - Main Exterior
Plan#153-1779
Starting at$1100
1853
Sq Ft
2
Story
3
Bed
2
Bath
2
Car
4-Bedroom, 1853 Sq Ft Country House Plan - 145-1126 - Front Exterior
Plan Collection
4-Bedroom, 1853 Sq Ft Country House Plan - 145-1126 - Front Exterior
Plan#145-1126
Starting at$900
1853
Sq Ft
2
Story
4
Bed
2
Bath
2
Car
3-Bedroom, 1852 Sq Ft Acadian House - Plan #140-1089 - Front Exterior
Plan Collection
3-Bedroom, 1852 Sq Ft Acadian House - Plan #140-1089 - Front Exterior
Plan#140-1089
Starting at$845
1852
Sq Ft
1
Story
3
Bed
2
Bath
2
Car
4-Bedroom, 1852 Sq Ft Multi-Level House Plan - 115-1277 - Front Exterior
Plan Collection
4-Bedroom, 1852 Sq Ft Multi-Level House Plan - 115-1277 - Front Exterior
Plan#115-1277
Starting at$1600
1852
Sq Ft
2
Story
4
Bed
2
Bath
2
Car
4-Bedroom, 1852 Sq Ft Multi-Level House Plan - 115-1315 - Front Exterior
Plan Collection
4-Bedroom, 1852 Sq Ft Multi-Level House Plan - 115-1315 - Front Exterior
Plan#115-1315
Starting at$1600
1852
Sq Ft
2
Story
4
Bed
2
Bath
2
Car
3-Bedroom, 1852 Sq Ft Ranch Home Plan - 101-1434 - Main Exterior
Plan Collection
3-Bedroom, 1852 Sq Ft Ranch Home Plan - 101-1434 - Main Exterior
Plan#101-1434
Starting at$1055
1852
Sq Ft
1
Story
3
Bed
2
Bath
3
Car
3-Bedroom, 1852 Sq Ft Craftsman House Plan - 101-1251 - Front Exterior
Plan Collection
3-Bedroom, 1852 Sq Ft Craftsman House Plan - 101-1251 - Front Exterior
Plan#101-1251
Starting at$1055
1852
Sq Ft
2
Story
3
Bed
2
Bath
2
Car
3-Bedroom, 1851 Sq Ft Ranch House Plan - 101-1725 - Front Exterior
Plan Collection
3-Bedroom, 1851 Sq Ft Ranch House Plan - 101-1725 - Front Exterior
Plan#101-1725
Starting at$1055
1851
Sq Ft
1
Story
3
Bed
2
Bath
2
Car
2-Bedroom, 1851 Sq Ft Vacation Homes House Plan - 170-2796 - Front Exterior
Plan Collection
2-Bedroom, 1851 Sq Ft Vacation Homes House Plan - 170-2796 - Front Exterior
Plan#170-2796
Starting at$910
1851
Sq Ft
2
Story
2
Bed
2
Bath
2
Car
3-Bedroom, 1851 Sq Ft Cape Cod Home Plan - 124-1022 - Main Exterior
Plan Collection
3-Bedroom, 1851 Sq Ft Cape Cod Home Plan - 124-1022 - Main Exterior
Plan#124-1022
Starting at$725
1851
Sq Ft
2
Story
3
Bed
2
Bath
2
Car
Elevated Coastal home with drive-under garage, board-and-batten siding, low-slope metal shed roof, and upper-level covered porch, Plan #196-1964
Plan Collection
Elevated Coastal home with drive-under garage, board-and-batten siding, low-slope metal shed roof, and upper-level covered porch, Plan #196-1964
Plan#196-1964
Starting at$940
1850
Sq Ft
2
Story
2
Bed
2
Bath
3
Car
4-Bedroom, 1850 Sq Ft Ranch Home - Plan #142-1222 - Main Exterior
Plan Collection
4-Bedroom, 1850 Sq Ft Ranch Home - Plan #142-1222 - Main Exterior
Plan#142-1222
Starting at$1445
1850
Sq Ft
1
Story
4
Bed
2
Bath
2
Car
3-Bedroom, 1850 Sq Ft Cottage Home - Plan #196-1057 - Main Exterior
Plan Collection
3-Bedroom, 1850 Sq Ft Cottage Home - Plan #196-1057 - Main Exterior
Plan#196-1057
Starting at$940
1850
Sq Ft
1.5
Story
3
Bed
2
Bath
0
Car
1...125126127128129...287