2-Bathroom House Plans
Clear AllSort ByTrending
6,968
Plan Results
Plan Results

Plan#109-1174
Starting at$1395
2088
Sq Ft
1
Story
3
Bed
2
Bath
2
Car

Plan#113-1040
Starting at$400
2522
Sq Ft
1
Story
3
Bed
2
Bath
2
Car

Plan#115-1231
Starting at$2400
3718
Sq Ft
2
Story
4
Bed
2
Bath
3
Car

Plan#109-1178
Starting at$1395
2022
Sq Ft
1
Story
3
Bed
2
Bath
0
Car

Plan#105-1074
Starting at$575
2416
Sq Ft
2
Story
5
Bed
2
Bath
2
Car

Plan#153-1411
Starting at$1100
1989
Sq Ft
2
Story
3
Bed
2
Bath
2
Car

Plan#113-1054
Starting at$350
2038
Sq Ft
1
Story
3
Bed
2
Bath
2
Car
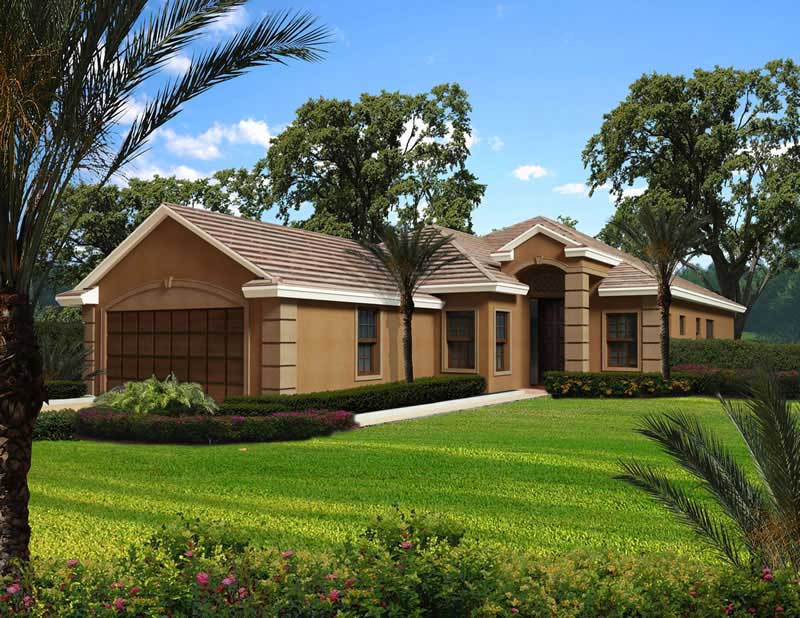
Plan#107-1052
Starting at$1250
2807
Sq Ft
1
Story
3
Bed
2
Bath
2
Car
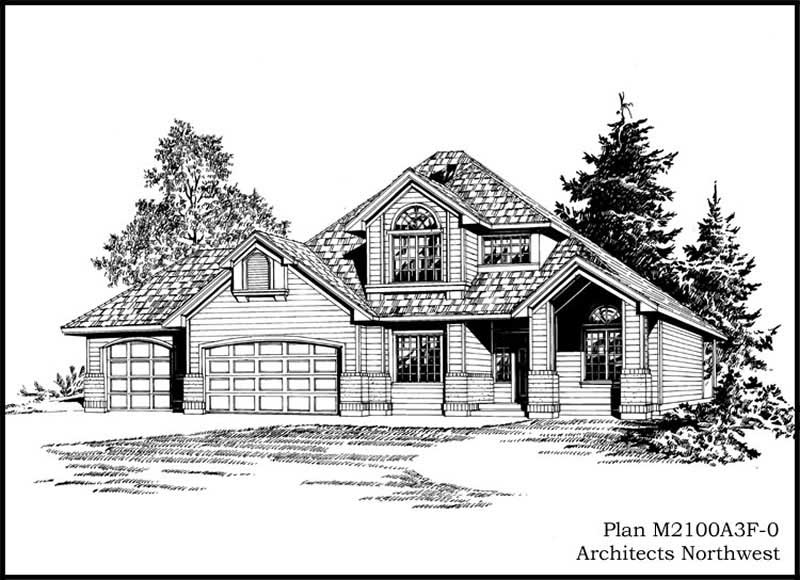
Plan#115-1060
Starting at$1700
2100
Sq Ft
2
Story
4
Bed
2
Bath
3
Car

Plan#108-1622
Starting at$945
2093
Sq Ft
2
Story
3
Bed
2
Bath
2
Car

Plan#102-1062
Starting at$1100
2058
Sq Ft
2
Story
3
Bed
2
Bath
2
Car

Plan#132-1458
Starting at$1370
1739
Sq Ft
1
Story
3
Bed
2
Bath
0
Car

Plan#113-1063
Starting at$350
1835
Sq Ft
1
Story
3
Bed
2
Bath
2
Car

Plan#108-1585
Starting at$920
1547
Sq Ft
2
Story
3
Bed
2
Bath
2
Car

Plan#115-1071
Starting at$1700
2150
Sq Ft
2
Story
4
Bed
2
Bath
3
Car
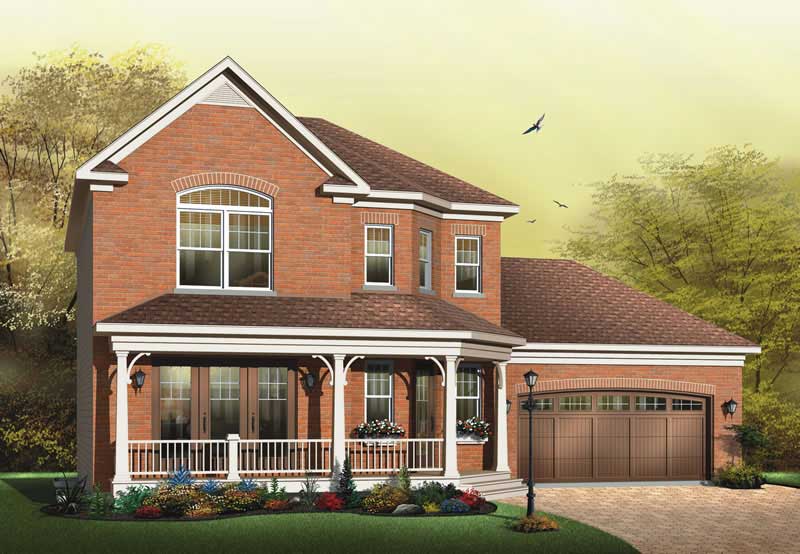
Plan#126-1598
Starting at$1740
1674
Sq Ft
2
Story
3
Bed
2
Bath
2
Car

Plan#113-1057
Starting at$325
1758
Sq Ft
1
Story
3
Bed
2
Bath
2
Car

Plan#113-1050
Starting at$325
1775
Sq Ft
1
Story
3
Bed
2
Bath
2
Car

Plan#113-1009
Starting at$325
1692
Sq Ft
1
Story
3
Bed
2
Bath
2
Car

Plan#115-1251
Starting at$2400
3577
Sq Ft
2
Story
3
Bed
2
Bath
2
Car

Plan#108-1655
Starting at$1100
3613
Sq Ft
2
Story
4
Bed
2
Bath
3
Car

Plan#109-1149
Starting at$1295
1814
Sq Ft
1
Story
4
Bed
2
Bath
2
Car

Plan#115-1118
Starting at$1600
1625
Sq Ft
1
Story
3
Bed
2
Bath
2
Car

Plan#108-1635
Starting at$945
2016
Sq Ft
2
Story
3
Bed
2
Bath
2
Car
Plan#109-1174
Starting at$1395
2088
Sq Ft
1
Story
3
Bed
2
Bath
2
Car
Plan#113-1040
Starting at$400
2522
Sq Ft
1
Story
3
Bed
2
Bath
2
Car
Plan#115-1231
Starting at$2400
3718
Sq Ft
2
Story
4
Bed
2
Bath
3
Car
Plan#109-1178
Starting at$1395
2022
Sq Ft
1
Story
3
Bed
2
Bath
0
Car
Plan#105-1074
Starting at$575
2416
Sq Ft
2
Story
5
Bed
2
Bath
2
Car
Plan#153-1411
Starting at$1100
1989
Sq Ft
2
Story
3
Bed
2
Bath
2
Car
Plan#113-1054
Starting at$350
2038
Sq Ft
1
Story
3
Bed
2
Bath
2
Car
Plan#107-1052
Starting at$1250
2807
Sq Ft
1
Story
3
Bed
2
Bath
2
Car
Plan#115-1060
Starting at$1700
2100
Sq Ft
2
Story
4
Bed
2
Bath
3
Car
Plan#108-1622
Starting at$945
2093
Sq Ft
2
Story
3
Bed
2
Bath
2
Car
Plan#102-1062
Starting at$1100
2058
Sq Ft
2
Story
3
Bed
2
Bath
2
Car
Plan#132-1458
Starting at$1370
1739
Sq Ft
1
Story
3
Bed
2
Bath
0
Car
Plan#113-1063
Starting at$350
1835
Sq Ft
1
Story
3
Bed
2
Bath
2
Car
Plan#108-1585
Starting at$920
1547
Sq Ft
2
Story
3
Bed
2
Bath
2
Car
Plan#115-1071
Starting at$1700
2150
Sq Ft
2
Story
4
Bed
2
Bath
3
Car
Plan#126-1598
Starting at$1740
1674
Sq Ft
2
Story
3
Bed
2
Bath
2
Car
Plan#113-1057
Starting at$325
1758
Sq Ft
1
Story
3
Bed
2
Bath
2
Car
Plan#113-1050
Starting at$325
1775
Sq Ft
1
Story
3
Bed
2
Bath
2
Car
Plan#113-1009
Starting at$325
1692
Sq Ft
1
Story
3
Bed
2
Bath
2
Car
Plan#115-1251
Starting at$2400
3577
Sq Ft
2
Story
3
Bed
2
Bath
2
Car
Plan#108-1655
Starting at$1100
3613
Sq Ft
2
Story
4
Bed
2
Bath
3
Car
Plan#109-1149
Starting at$1295
1814
Sq Ft
1
Story
4
Bed
2
Bath
2
Car
Plan#115-1118
Starting at$1600
1625
Sq Ft
1
Story
3
Bed
2
Bath
2
Car
Plan#108-1635
Starting at$945
2016
Sq Ft
2
Story
3
Bed
2
Bath
2
Car