2-Bathroom House Plans

6,859
Plan Results
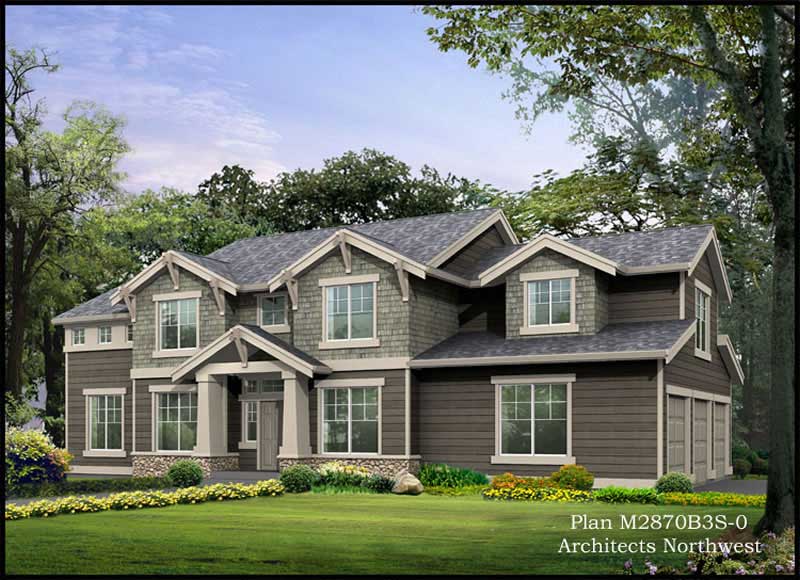
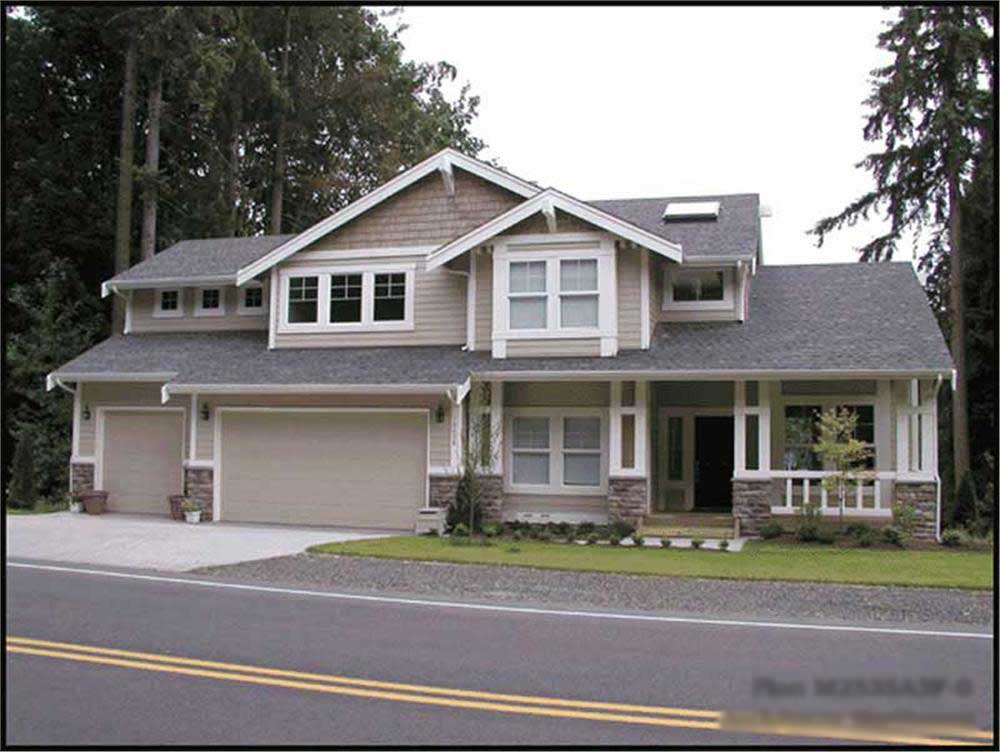
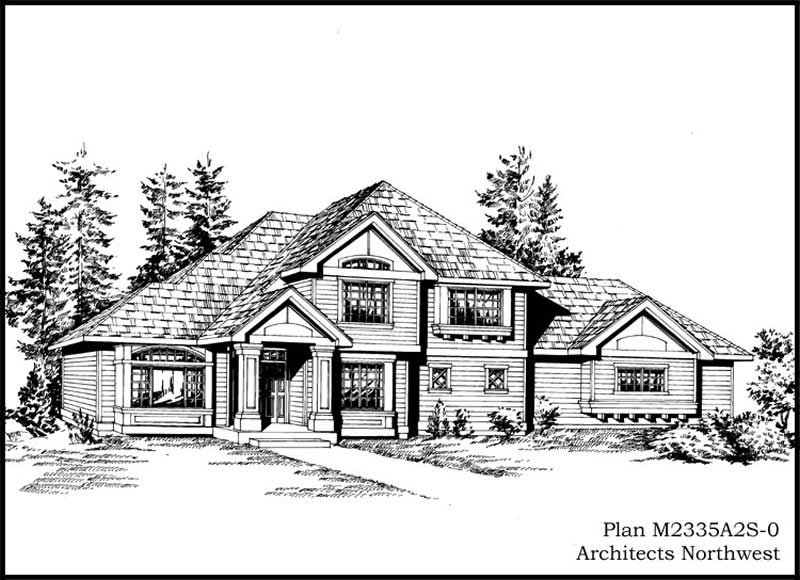
3-Bedroom, 2208 Sq Ft Craftsman House Plan - 132-1598 - Front Exterior
Plan Collection
3-Bedroom, 2208 Sq Ft Craftsman House Plan - 132-1598 - Front Exterior
Plan#132-1598
Starting at$1480
2208
Sq Ft
1.5
Story
3
Bed
2
Bath
0
Car
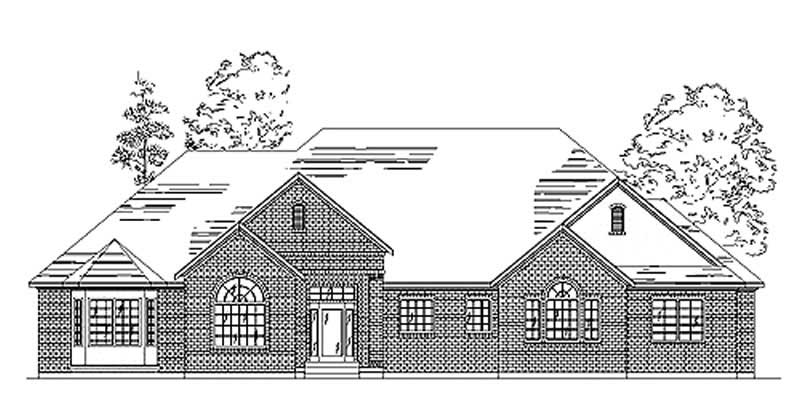
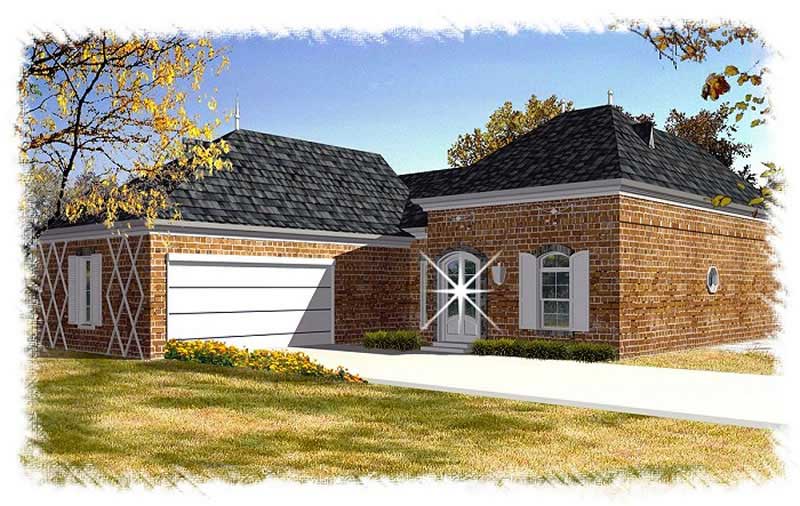
3-Bedroom, 2316 Sq Ft Colonial House Plan - 124-1012 - Front Exterior
Plan Collection
3-Bedroom, 2316 Sq Ft Colonial House Plan - 124-1012 - Front Exterior
Plan#124-1012
Starting at$745
2316
Sq Ft
1
Story
3
Bed
2
Bath
2
Car
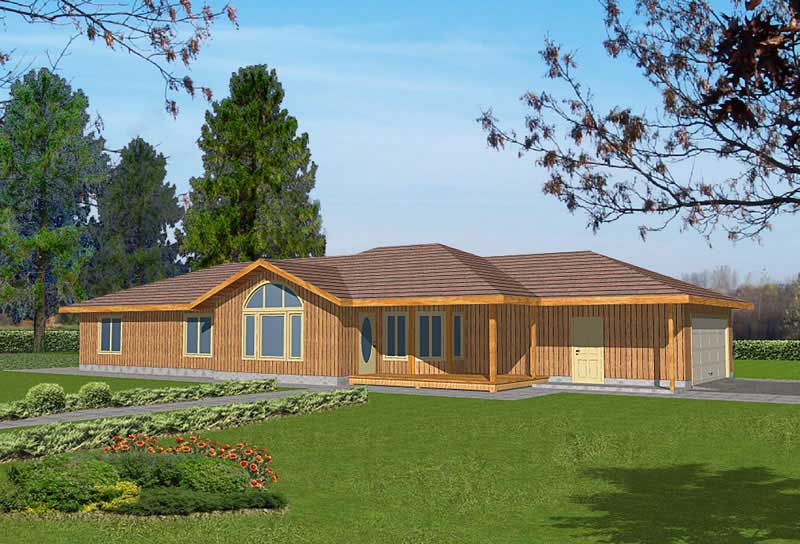
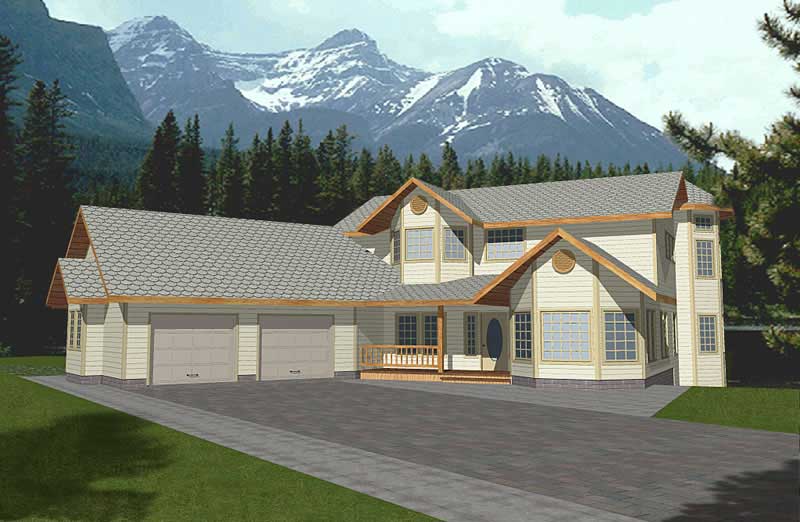
2-Bedroom, 2616 Sq Ft Southwest Home Plan - 132-1611 - Main Exterior
Plan Collection
2-Bedroom, 2616 Sq Ft Southwest Home Plan - 132-1611 - Main Exterior
Plan#132-1611
Starting at$1480
2616
Sq Ft
1
Story
2
Bed
2
Bath
2
Car
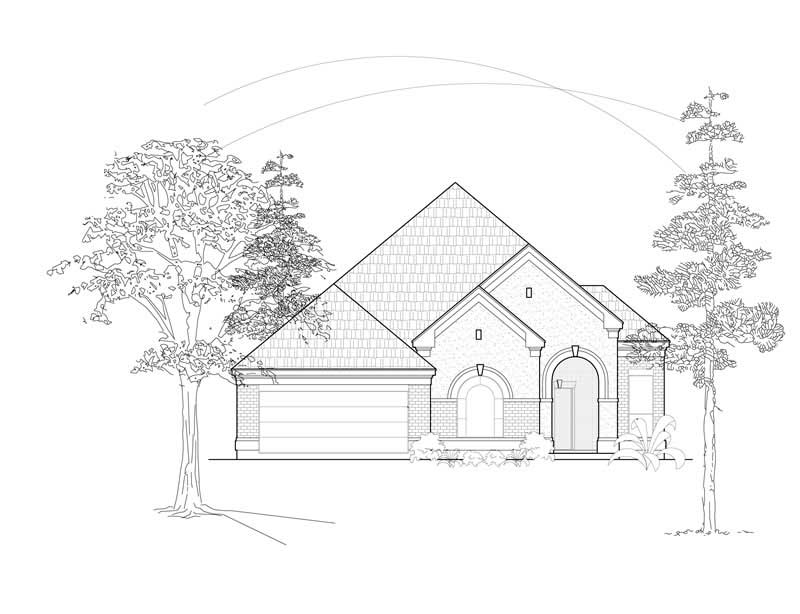
3-Bedroom, 1762 Sq Ft Country House Plan - 110-1190 - Front Exterior
Plan Collection
3-Bedroom, 1762 Sq Ft Country House Plan - 110-1190 - Front Exterior
Plan#110-1190
Starting at$725
1762
Sq Ft
2
Story
3
Bed
2
Bath
2
Car
3-Bedroom, 2484 Sq Ft Ranch Home Plan - 132-1561 - Main Exterior
Plan Collection
3-Bedroom, 2484 Sq Ft Ranch Home Plan - 132-1561 - Main Exterior
Plan#132-1561
Starting at$1480
2484
Sq Ft
1
Story
3
Bed
2
Bath
0
Car
3-Bedroom, 1460 Sq Ft Craftsman Home Plan - 115-1019 - Main Exterior
Plan Collection
3-Bedroom, 1460 Sq Ft Craftsman Home Plan - 115-1019 - Main Exterior
Plan#115-1019
Starting at$1500
1460
Sq Ft
2
Story
3
Bed
2
Bath
2
Car
3-Bedroom, 2340 Sq Ft Cape Cod Home Plan - 109-1099 - Main Exterior
Plan Collection
3-Bedroom, 2340 Sq Ft Cape Cod Home Plan - 109-1099 - Main Exterior
Plan#109-1099
Starting at$1395
2340
Sq Ft
2
Story
3
Bed
2
Bath
0
Car
3-Bedroom, 1873 Sq Ft House Plan - 121-1035 - Front Exterior
Plan Collection
3-Bedroom, 1873 Sq Ft House Plan - 121-1035 - Front Exterior
Plan#121-1035
Starting at$1150
1873
Sq Ft
1
Story
3
Bed
2
Bath
2
Car
3-Bedroom, 1782 Sq Ft Colonial House Plan - 110-1182 - Front Exterior
Plan Collection
3-Bedroom, 1782 Sq Ft Colonial House Plan - 110-1182 - Front Exterior
Plan#110-1182
Starting at$725
1782
Sq Ft
2
Story
3
Bed
2
Bath
0
Car
3-Bedroom, 3010 Sq Ft Country Home Plan - 115-1387 - Main Exterior
Plan Collection
3-Bedroom, 3010 Sq Ft Country Home Plan - 115-1387 - Main Exterior
Plan#115-1387
Starting at$2150
3010
Sq Ft
2
Story
3
Bed
2
Bath
3
Car
2-Bedroom, 1562 Sq Ft Ranch Home Plan - 132-1388 - Main Exterior
Plan Collection
2-Bedroom, 1562 Sq Ft Ranch Home Plan - 132-1388 - Main Exterior
Plan#132-1388
Starting at$1370
1562
Sq Ft
1
Story
2
Bed
2
Bath
2
Car

3-Bedroom, 1503 Sq Ft Ranch Home Plan - 135-1328 - Main Exterior
Plan Collection
3-Bedroom, 1503 Sq Ft Ranch Home Plan - 135-1328 - Main Exterior
Plan#135-1328
Starting at$1380
1503
Sq Ft
1
Story
3
Bed
2
Bath
2
Car
3-Bedroom, 1877 Sq Ft Ranch House Plan - 191-1003 - Front Exterior
Plan Collection
3-Bedroom, 1877 Sq Ft Ranch House Plan - 191-1003 - Front Exterior
Plan#191-1003
Starting at$1425
1877
Sq Ft
1
Story
3
Bed
2
Bath
0
Car
3-Bedroom, 3262 Sq Ft Craftsman Home Plan - 115-1050 - Main Exterior
Plan Collection
3-Bedroom, 3262 Sq Ft Craftsman Home Plan - 115-1050 - Main Exterior
Plan#115-1050
Starting at$2150
3262
Sq Ft
2
Story
3
Bed
2
Bath
2
Car
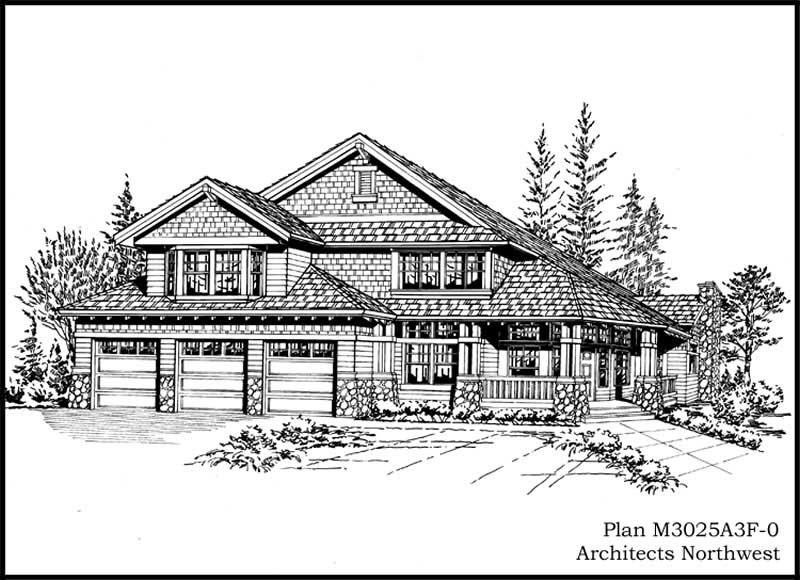
2-Bedroom, 1655 Sq Ft Country House Plan - 144-1069 - Front Exterior
Plan Collection
2-Bedroom, 1655 Sq Ft Country House Plan - 144-1069 - Front Exterior
Plan#144-1069
Starting at$1110
1655
Sq Ft
2
Story
2
Bed
2
Bath
0
Car
3-Bedroom, 2451 Sq Ft Craftsman Home Plan - 132-1459 - Main Exterior
Plan Collection
3-Bedroom, 2451 Sq Ft Craftsman Home Plan - 132-1459 - Main Exterior
Plan#132-1459
Starting at$1480
2451
Sq Ft
2
Story
3
Bed
2
Bath
0
Car
4-Bedroom, 1880 Sq Ft Contemporary House Plan - 144-1042 - Front Exterior
Plan Collection
4-Bedroom, 1880 Sq Ft Contemporary House Plan - 144-1042 - Front Exterior
Plan#144-1042
Starting at$1110
1880
Sq Ft
1
Story
4
Bed
2
Bath
2
Car
3-Bedroom, 2170 Sq Ft Cape Cod House Plan - 174-1076 - Front Exterior
Plan Collection
3-Bedroom, 2170 Sq Ft Cape Cod House Plan - 174-1076 - Front Exterior
Plan#174-1076
Starting at$760
2170
Sq Ft
1
Story
3
Bed
2
Bath
2
Car
4-Bedroom, 4035 Sq Ft Craftsman Home Plan - 115-1240 - Main Exterior
Plan Collection
4-Bedroom, 4035 Sq Ft Craftsman Home Plan - 115-1240 - Main Exterior
Plan#115-1240
Starting at$2600
4035
Sq Ft
2
Story
4
Bed
2
Bath
3
Car
3-Bedroom, 1568 Sq Ft Craftsman Home Plan - 132-1487 - Main Exterior
Plan Collection
3-Bedroom, 1568 Sq Ft Craftsman Home Plan - 132-1487 - Main Exterior
Plan#132-1487
Starting at$1370
1568
Sq Ft
1
Story
3
Bed
2
Bath
2
Car
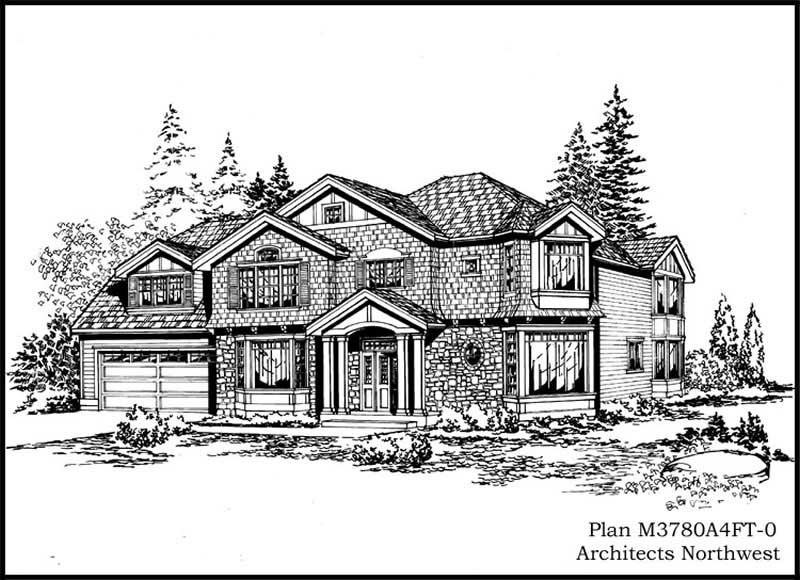
4-Bedroom, 2935 Sq Ft Colonial House Plan - 115-1024 - Front Exterior
Plan Collection
4-Bedroom, 2935 Sq Ft Colonial House Plan - 115-1024 - Front Exterior
Plan#115-1024
Starting at$1950
2935
Sq Ft
2
Story
4
Bed
2
Bath
3
Car
3-Bedroom, 2260 Sq Ft European House Plan - 157-1277 - Front Exterior
Plan Collection
3-Bedroom, 2260 Sq Ft European House Plan - 157-1277 - Front Exterior
Plan#157-1277
Starting at$1455
2260
Sq Ft
2
Story
3
Bed
2
Bath
2
Car
3-Bedroom, 2276 Sq Ft Colonial House Plan - 124-1134 - Front Exterior
Plan Collection
3-Bedroom, 2276 Sq Ft Colonial House Plan - 124-1134 - Front Exterior
Plan#124-1134
Starting at$745
2276
Sq Ft
2
Story
3
Bed
2
Bath
2
Car
3-Bedroom, 1749 Sq Ft Bungalow Home Plan - 124-1041 - Main Exterior
Plan Collection
3-Bedroom, 1749 Sq Ft Bungalow Home Plan - 124-1041 - Main Exterior
Plan#124-1041
Starting at$725
1749
Sq Ft
1
Story
3
Bed
2
Bath
2
Car
3-Bedroom, 2208 Sq Ft Craftsman House Plan - 132-1598 - Front Exterior
Plan Collection
3-Bedroom, 2208 Sq Ft Craftsman House Plan - 132-1598 - Front Exterior
Plan#132-1598
Starting at$1480
2208
Sq Ft
1.5
Story
3
Bed
2
Bath
0
Car
3-Bedroom, 2316 Sq Ft Colonial House Plan - 124-1012 - Front Exterior
Plan Collection
3-Bedroom, 2316 Sq Ft Colonial House Plan - 124-1012 - Front Exterior
Plan#124-1012
Starting at$745
2316
Sq Ft
1
Story
3
Bed
2
Bath
2
Car
2-Bedroom, 2616 Sq Ft Southwest Home Plan - 132-1611 - Main Exterior
Plan Collection
2-Bedroom, 2616 Sq Ft Southwest Home Plan - 132-1611 - Main Exterior
Plan#132-1611
Starting at$1480
2616
Sq Ft
1
Story
2
Bed
2
Bath
2
Car
3-Bedroom, 1762 Sq Ft Country House Plan - 110-1190 - Front Exterior
Plan Collection
3-Bedroom, 1762 Sq Ft Country House Plan - 110-1190 - Front Exterior
Plan#110-1190
Starting at$725
1762
Sq Ft
2
Story
3
Bed
2
Bath
2
Car
3-Bedroom, 2484 Sq Ft Ranch Home Plan - 132-1561 - Main Exterior
Plan Collection
3-Bedroom, 2484 Sq Ft Ranch Home Plan - 132-1561 - Main Exterior
Plan#132-1561
Starting at$1480
2484
Sq Ft
1
Story
3
Bed
2
Bath
0
Car
3-Bedroom, 1460 Sq Ft Craftsman Home Plan - 115-1019 - Main Exterior
Plan Collection
3-Bedroom, 1460 Sq Ft Craftsman Home Plan - 115-1019 - Main Exterior
Plan#115-1019
Starting at$1500
1460
Sq Ft
2
Story
3
Bed
2
Bath
2
Car
3-Bedroom, 2340 Sq Ft Cape Cod Home Plan - 109-1099 - Main Exterior
Plan Collection
3-Bedroom, 2340 Sq Ft Cape Cod Home Plan - 109-1099 - Main Exterior
Plan#109-1099
Starting at$1395
2340
Sq Ft
2
Story
3
Bed
2
Bath
0
Car
3-Bedroom, 1873 Sq Ft House Plan - 121-1035 - Front Exterior
Plan Collection
3-Bedroom, 1873 Sq Ft House Plan - 121-1035 - Front Exterior
Plan#121-1035
Starting at$1150
1873
Sq Ft
1
Story
3
Bed
2
Bath
2
Car
3-Bedroom, 1782 Sq Ft Colonial House Plan - 110-1182 - Front Exterior
Plan Collection
3-Bedroom, 1782 Sq Ft Colonial House Plan - 110-1182 - Front Exterior
Plan#110-1182
Starting at$725
1782
Sq Ft
2
Story
3
Bed
2
Bath
0
Car
3-Bedroom, 3010 Sq Ft Country Home Plan - 115-1387 - Main Exterior
Plan Collection
3-Bedroom, 3010 Sq Ft Country Home Plan - 115-1387 - Main Exterior
Plan#115-1387
Starting at$2150
3010
Sq Ft
2
Story
3
Bed
2
Bath
3
Car
2-Bedroom, 1562 Sq Ft Ranch Home Plan - 132-1388 - Main Exterior
Plan Collection
2-Bedroom, 1562 Sq Ft Ranch Home Plan - 132-1388 - Main Exterior
Plan#132-1388
Starting at$1370
1562
Sq Ft
1
Story
2
Bed
2
Bath
2
Car
3-Bedroom, 1503 Sq Ft Ranch Home Plan - 135-1328 - Main Exterior
Plan Collection
3-Bedroom, 1503 Sq Ft Ranch Home Plan - 135-1328 - Main Exterior
Plan#135-1328
Starting at$1380
1503
Sq Ft
1
Story
3
Bed
2
Bath
2
Car
3-Bedroom, 1877 Sq Ft Ranch House Plan - 191-1003 - Front Exterior
Plan Collection
3-Bedroom, 1877 Sq Ft Ranch House Plan - 191-1003 - Front Exterior
Plan#191-1003
Starting at$1425
1877
Sq Ft
1
Story
3
Bed
2
Bath
0
Car
3-Bedroom, 3262 Sq Ft Craftsman Home Plan - 115-1050 - Main Exterior
Plan Collection
3-Bedroom, 3262 Sq Ft Craftsman Home Plan - 115-1050 - Main Exterior
Plan#115-1050
Starting at$2150
3262
Sq Ft
2
Story
3
Bed
2
Bath
2
Car
2-Bedroom, 1655 Sq Ft Country House Plan - 144-1069 - Front Exterior
Plan Collection
2-Bedroom, 1655 Sq Ft Country House Plan - 144-1069 - Front Exterior
Plan#144-1069
Starting at$1110
1655
Sq Ft
2
Story
2
Bed
2
Bath
0
Car
3-Bedroom, 2451 Sq Ft Craftsman Home Plan - 132-1459 - Main Exterior
Plan Collection
3-Bedroom, 2451 Sq Ft Craftsman Home Plan - 132-1459 - Main Exterior
Plan#132-1459
Starting at$1480
2451
Sq Ft
2
Story
3
Bed
2
Bath
0
Car
4-Bedroom, 1880 Sq Ft Contemporary House Plan - 144-1042 - Front Exterior
Plan Collection
4-Bedroom, 1880 Sq Ft Contemporary House Plan - 144-1042 - Front Exterior
Plan#144-1042
Starting at$1110
1880
Sq Ft
1
Story
4
Bed
2
Bath
2
Car
3-Bedroom, 2170 Sq Ft Cape Cod House Plan - 174-1076 - Front Exterior
Plan Collection
3-Bedroom, 2170 Sq Ft Cape Cod House Plan - 174-1076 - Front Exterior
Plan#174-1076
Starting at$760
2170
Sq Ft
1
Story
3
Bed
2
Bath
2
Car
4-Bedroom, 4035 Sq Ft Craftsman Home Plan - 115-1240 - Main Exterior
Plan Collection
4-Bedroom, 4035 Sq Ft Craftsman Home Plan - 115-1240 - Main Exterior
Plan#115-1240
Starting at$2600
4035
Sq Ft
2
Story
4
Bed
2
Bath
3
Car
3-Bedroom, 1568 Sq Ft Craftsman Home Plan - 132-1487 - Main Exterior
Plan Collection
3-Bedroom, 1568 Sq Ft Craftsman Home Plan - 132-1487 - Main Exterior
Plan#132-1487
Starting at$1370
1568
Sq Ft
1
Story
3
Bed
2
Bath
2
Car
4-Bedroom, 2935 Sq Ft Colonial House Plan - 115-1024 - Front Exterior
Plan Collection
4-Bedroom, 2935 Sq Ft Colonial House Plan - 115-1024 - Front Exterior
Plan#115-1024
Starting at$1950
2935
Sq Ft
2
Story
4
Bed
2
Bath
3
Car
3-Bedroom, 2260 Sq Ft European House Plan - 157-1277 - Front Exterior
Plan Collection
3-Bedroom, 2260 Sq Ft European House Plan - 157-1277 - Front Exterior
Plan#157-1277
Starting at$1455
2260
Sq Ft
2
Story
3
Bed
2
Bath
2
Car
3-Bedroom, 2276 Sq Ft Colonial House Plan - 124-1134 - Front Exterior
Plan Collection
3-Bedroom, 2276 Sq Ft Colonial House Plan - 124-1134 - Front Exterior
Plan#124-1134
Starting at$745
2276
Sq Ft
2
Story
3
Bed
2
Bath
2
Car
3-Bedroom, 1749 Sq Ft Bungalow Home Plan - 124-1041 - Main Exterior
Plan Collection
3-Bedroom, 1749 Sq Ft Bungalow Home Plan - 124-1041 - Main Exterior
Plan#124-1041
Starting at$725
1749
Sq Ft
1
Story
3
Bed
2
Bath
2
Car
1...146147148149150...286