2-Bathroom, 55-65 Foot Deep House Plans

1,862
Plan Results
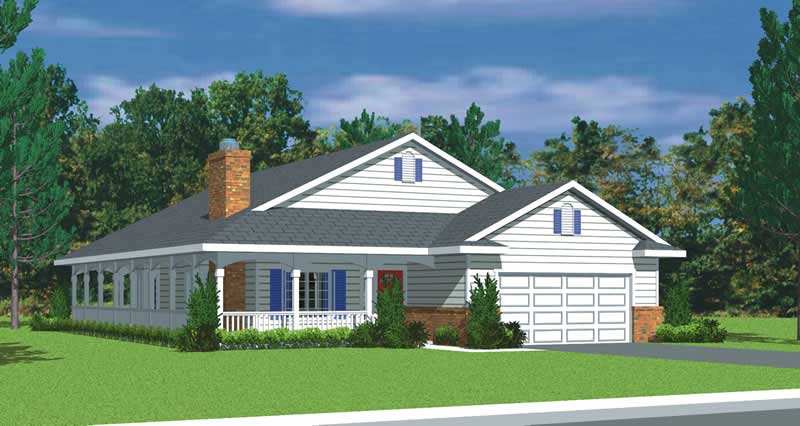
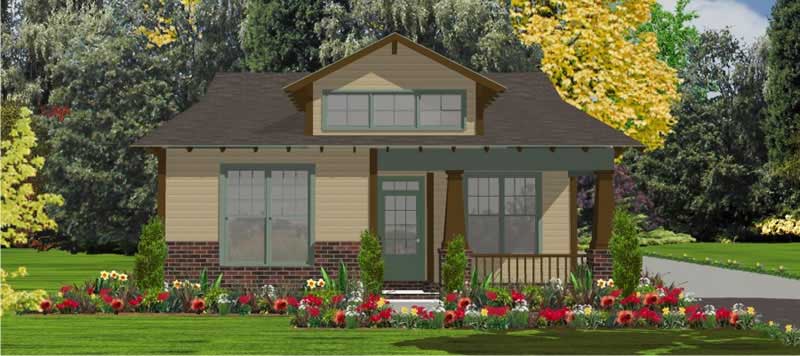
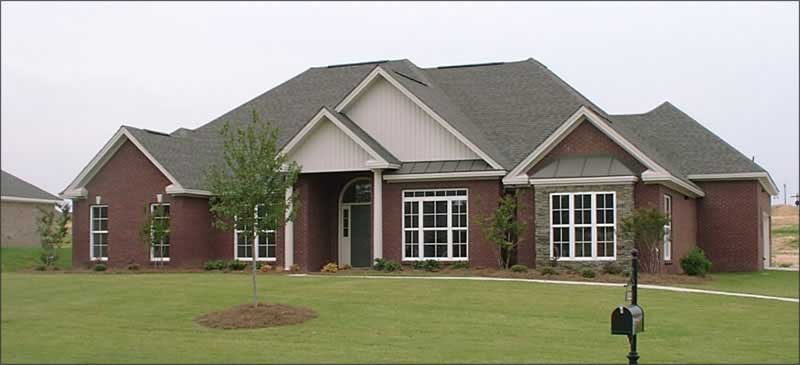
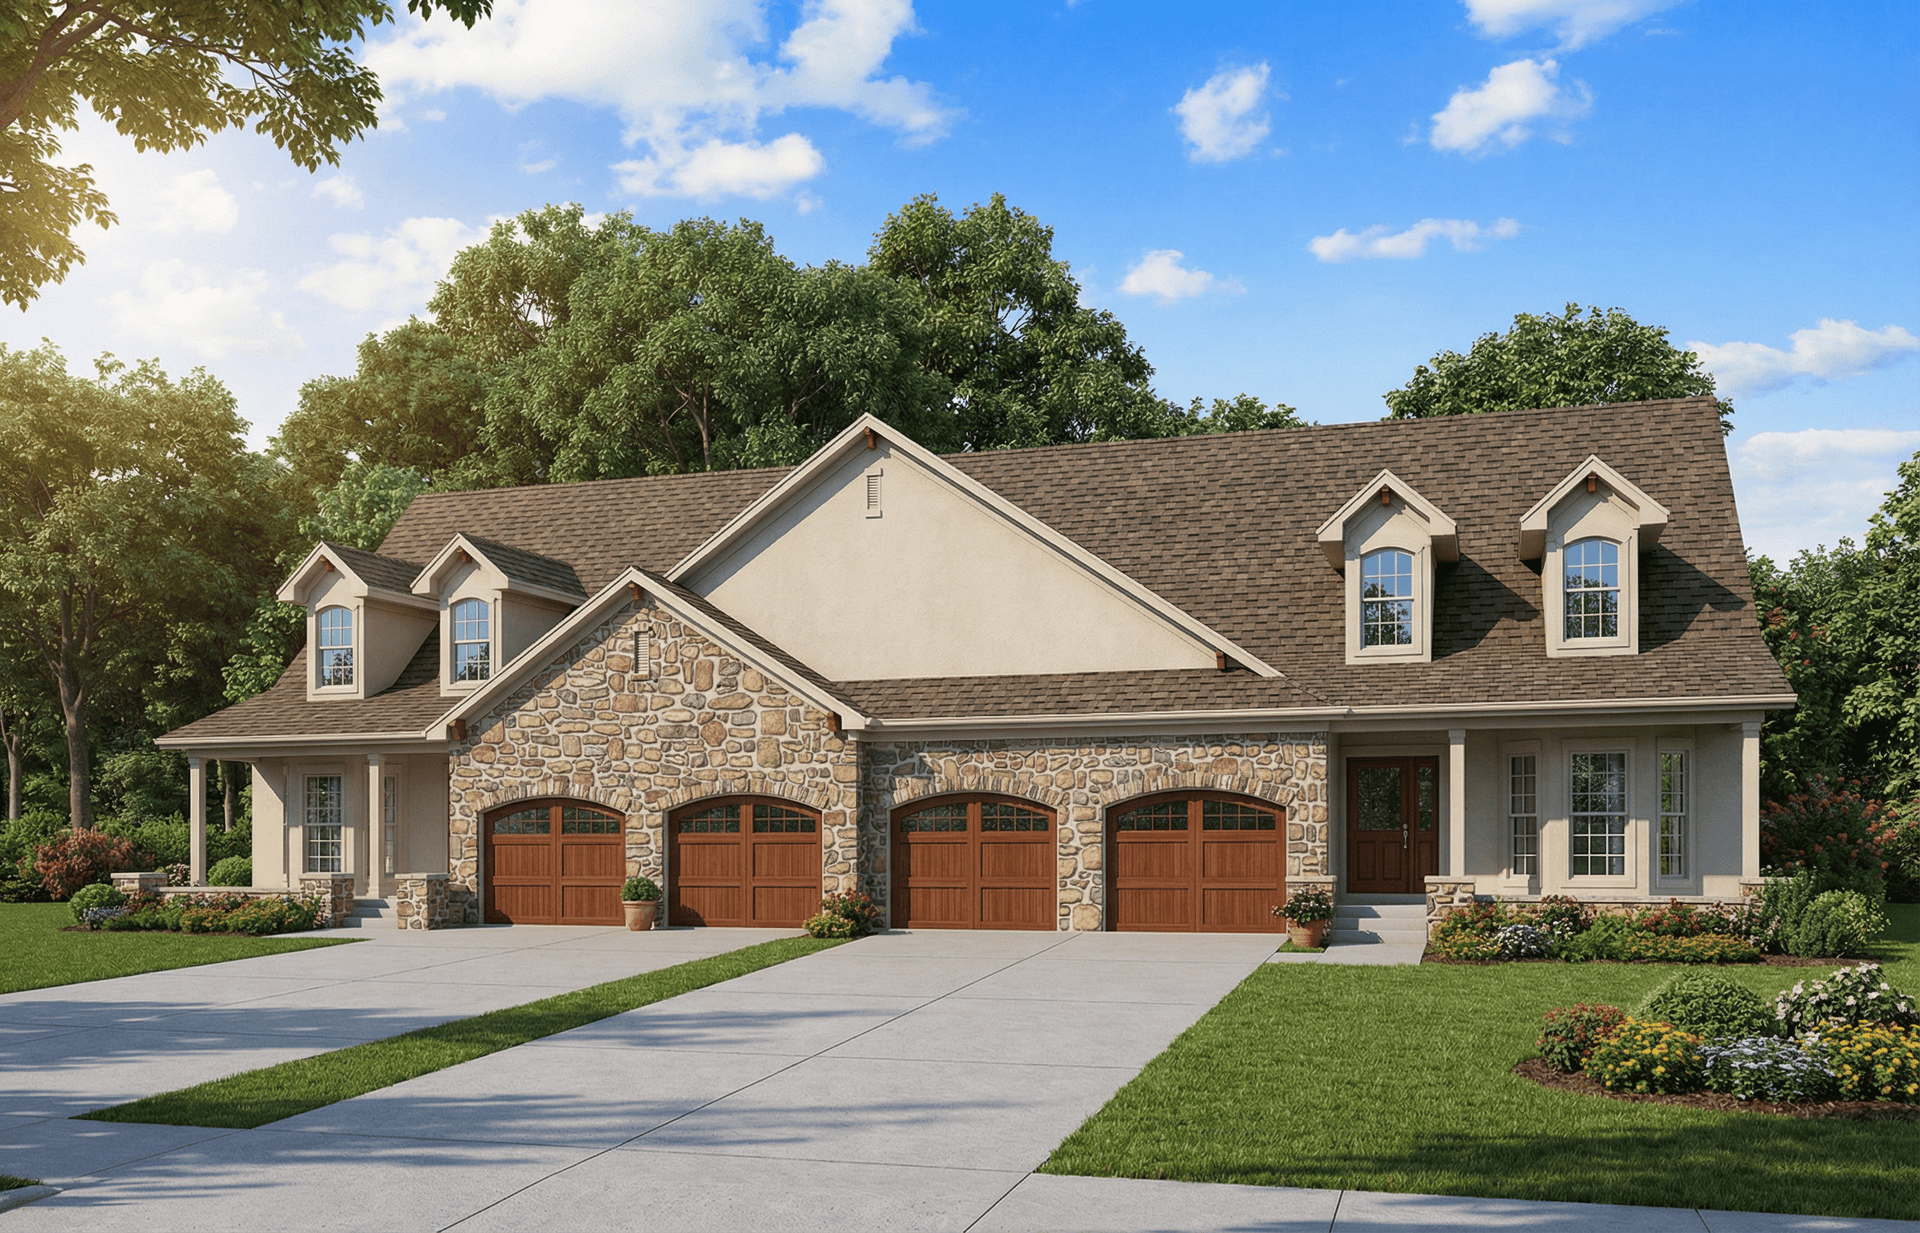
Duplex - 2-Bedroom, 1897 Sq Ft Country House Plan - 153-1013 - Front Exterior
Plan Collection
Duplex - 2-Bedroom, 1897 Sq Ft Country House Plan - 153-1013 - Front Exterior
Plan#153-1013
Starting at$2450
1897
Sq Ft
2
Story
2
Bed
2
Bath
2
Car
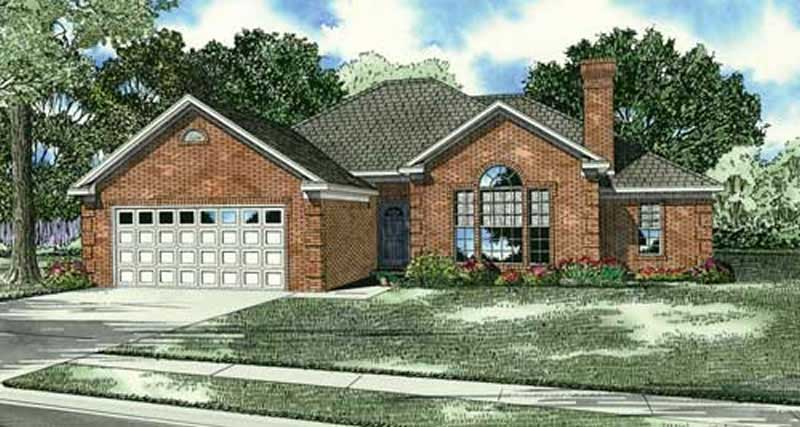
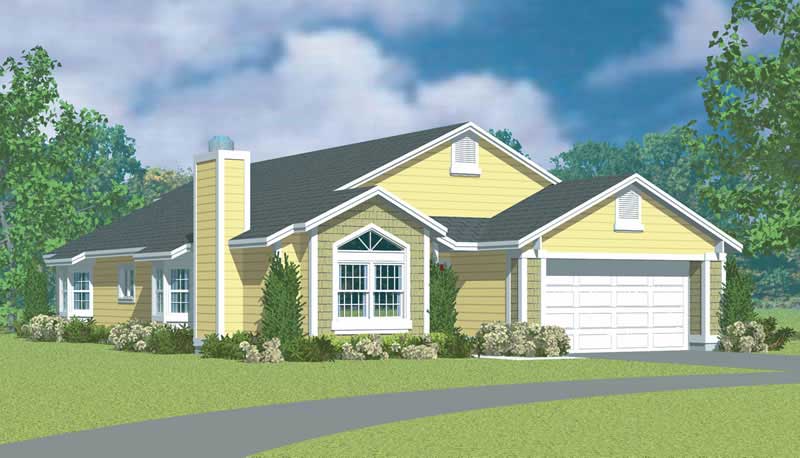
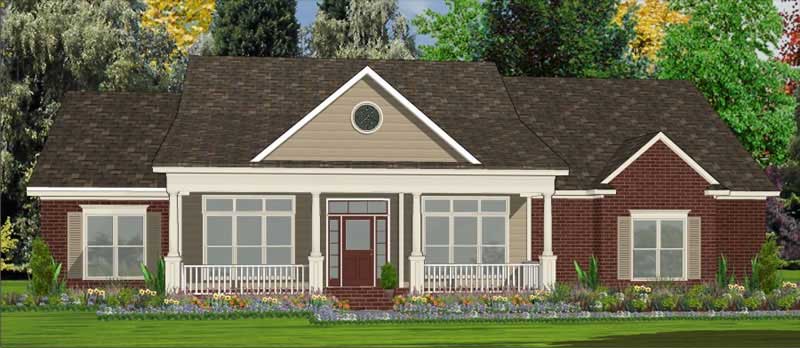
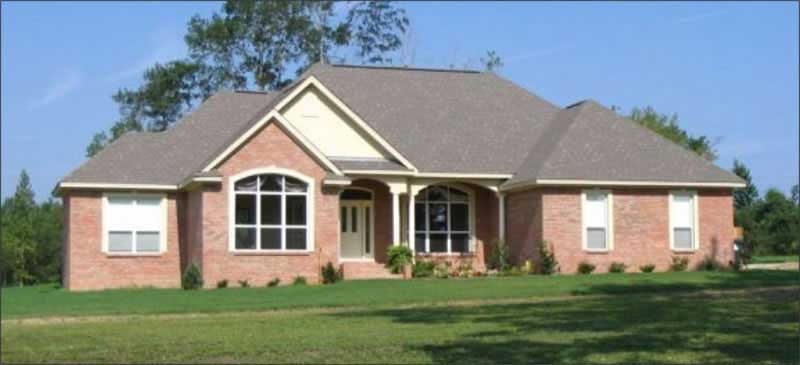
3-Bedroom, 1764 Sq Ft Home Plan - 153-1038 - Main Exterior
Plan Collection
3-Bedroom, 1764 Sq Ft Home Plan - 153-1038 - Main Exterior
Plan#153-1038
Starting at$800
1764
Sq Ft
1
Story
3
Bed
2
Bath
2
Car
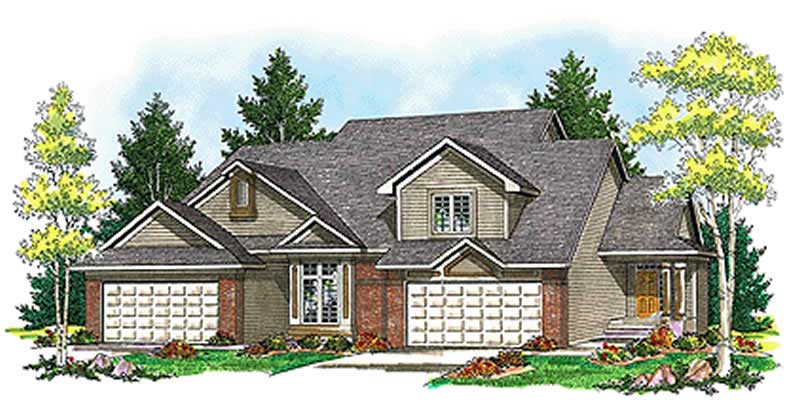
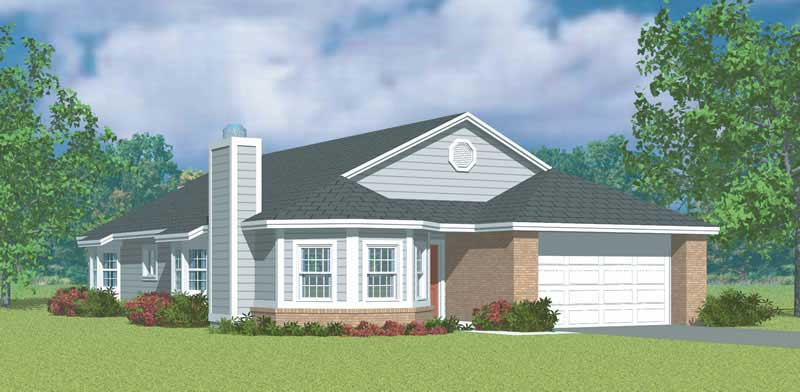
2-Bedroom, 3017 Sq Ft Multi-Unit House Plan - 101-1817 - Front Exterior
Plan Collection
2-Bedroom, 3017 Sq Ft Multi-Unit House Plan - 101-1817 - Front Exterior
Plan#101-1817
Starting at$6155
3017
Sq Ft
1
Story
2
Bed
2
Bath
2
Car
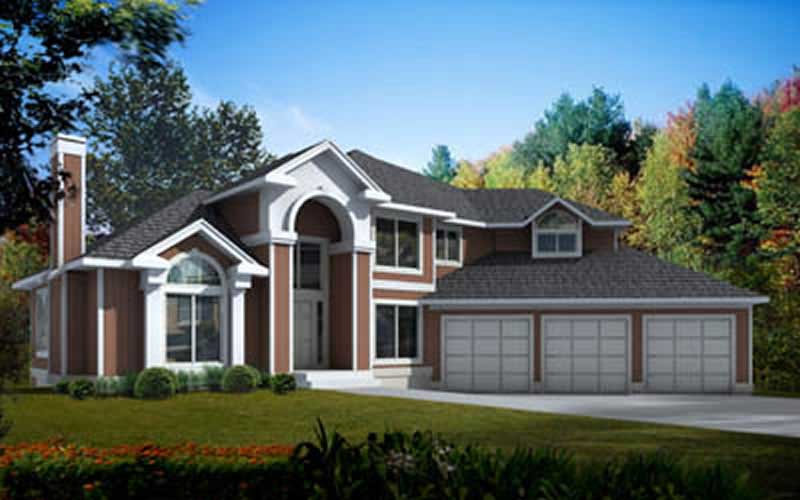
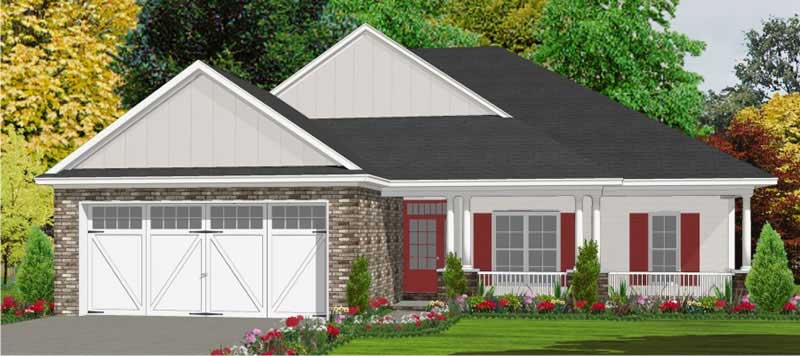
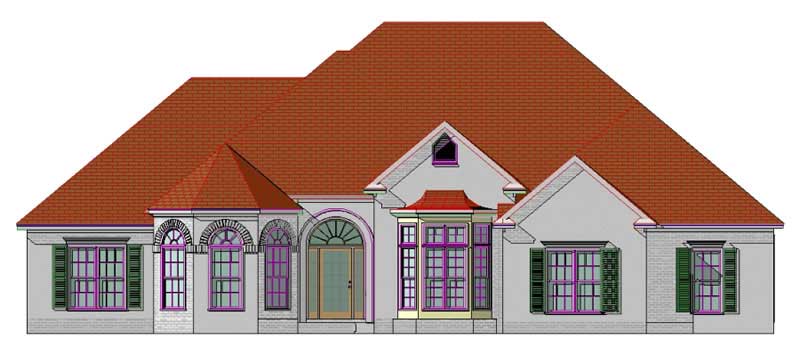
3-Bedroom, 2832 Sq Ft Mediterranean Home Plan - 119-1250 - Main Exterior
Plan Collection
3-Bedroom, 2832 Sq Ft Mediterranean Home Plan - 119-1250 - Main Exterior
Plan#119-1250
Starting at$1145
2832
Sq Ft
2
Story
3
Bed
2
Bath
3
Car
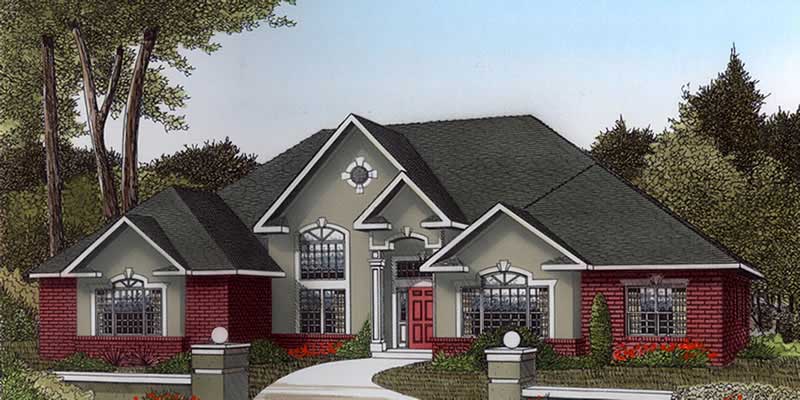
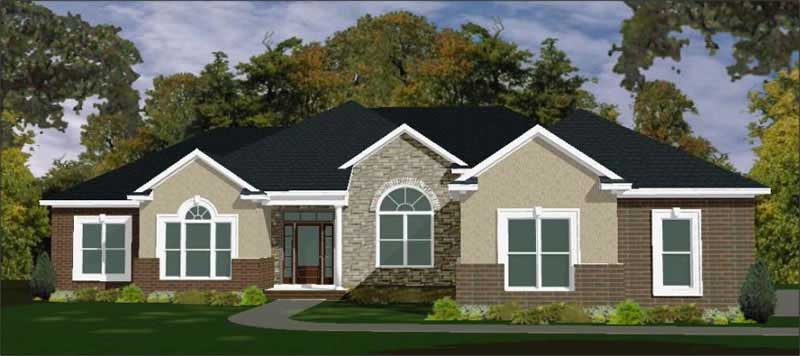
3-Bedroom, 2615 Sq Ft Contemporary Home Plan - 173-1052 - Main Exterior
Plan Collection
3-Bedroom, 2615 Sq Ft Contemporary Home Plan - 173-1052 - Main Exterior
Plan#173-1052
Starting at$1300
2615
Sq Ft
1
Story
3
Bed
2
Bath
2
Car
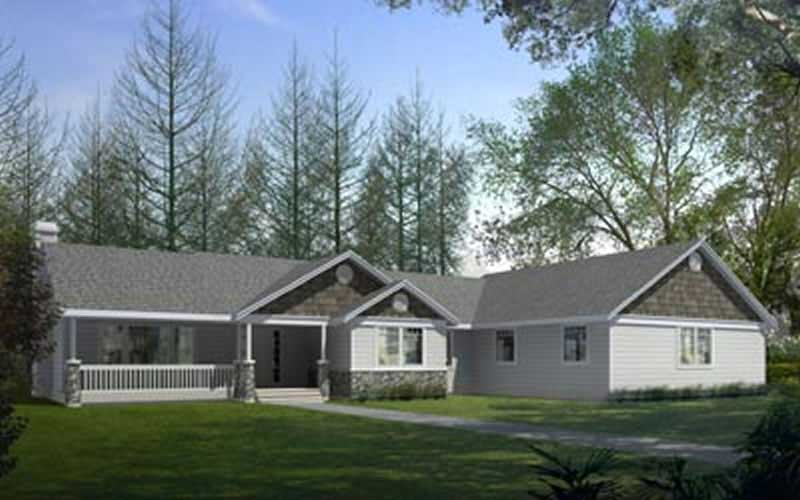
3-Bedroom, 2331 Sq Ft Craftsman Home Plan - 119-1213 - Main Exterior
Plan Collection
3-Bedroom, 2331 Sq Ft Craftsman Home Plan - 119-1213 - Main Exterior
Plan#119-1213
Starting at$1095
2331
Sq Ft
1
Story
3
Bed
2
Bath
2
Car
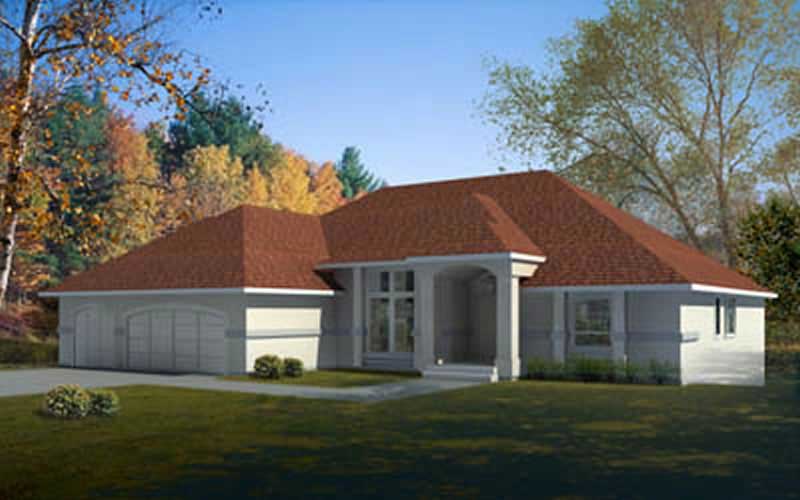
3-Bedroom, 2527 Sq Ft Mediterranean House Plan - 119-1005 - Front Exterior
Plan Collection
3-Bedroom, 2527 Sq Ft Mediterranean House Plan - 119-1005 - Front Exterior
Plan#119-1005
Starting at$1145
2527
Sq Ft
1
Story
3
Bed
2
Bath
3
Car
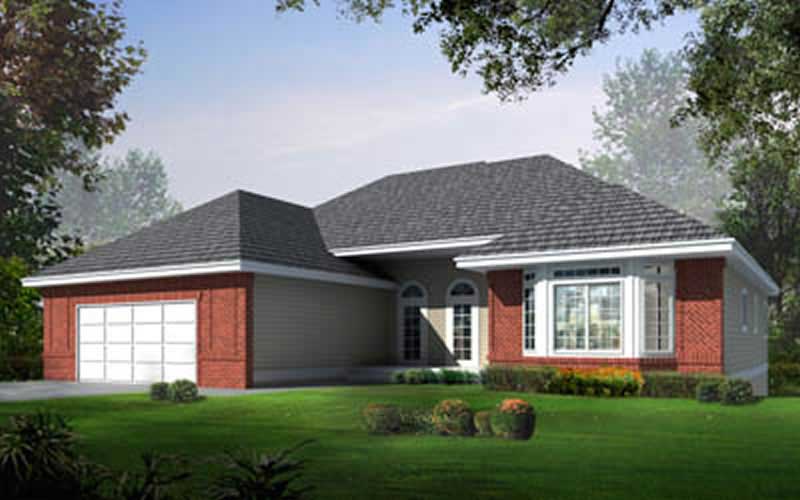
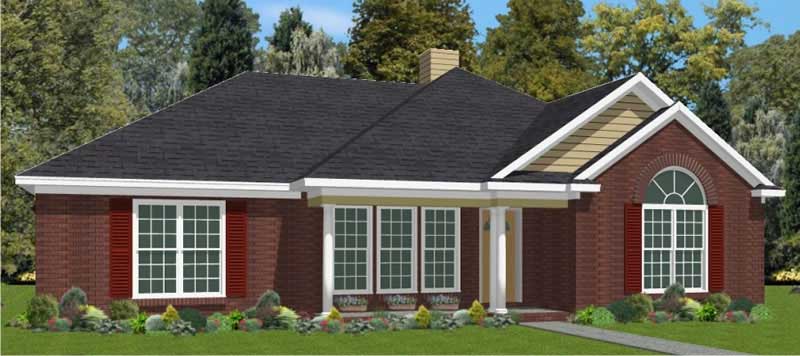
2-Bedroom, 1836 Sq Ft Ranch Home Plan - 119-1210 - Main Exterior
Plan Collection
2-Bedroom, 1836 Sq Ft Ranch Home Plan - 119-1210 - Main Exterior
Plan#119-1210
Starting at$1045
1836
Sq Ft
1
Story
2
Bed
2
Bath
2
Car
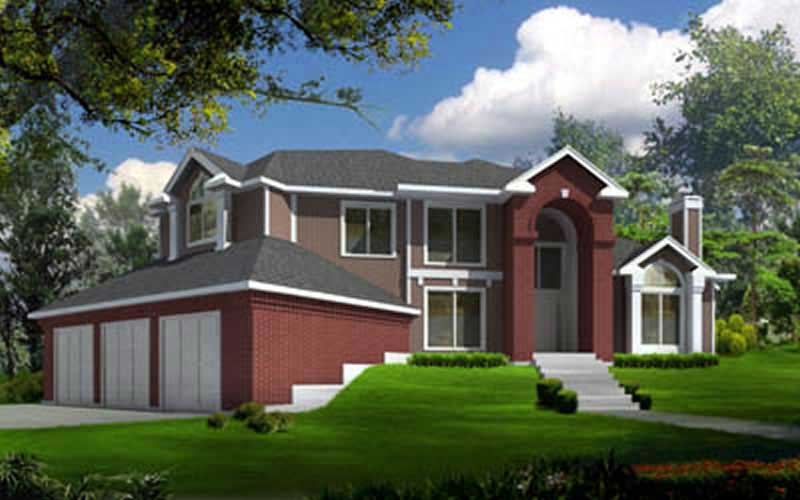
4-Bedroom, 2696 Sq Ft Contemporary House Plan - 119-1053 - Front Exterior
Plan Collection
4-Bedroom, 2696 Sq Ft Contemporary House Plan - 119-1053 - Front Exterior
Plan#119-1053
Starting at$1145
2696
Sq Ft
2
Story
4
Bed
2
Bath
3
Car
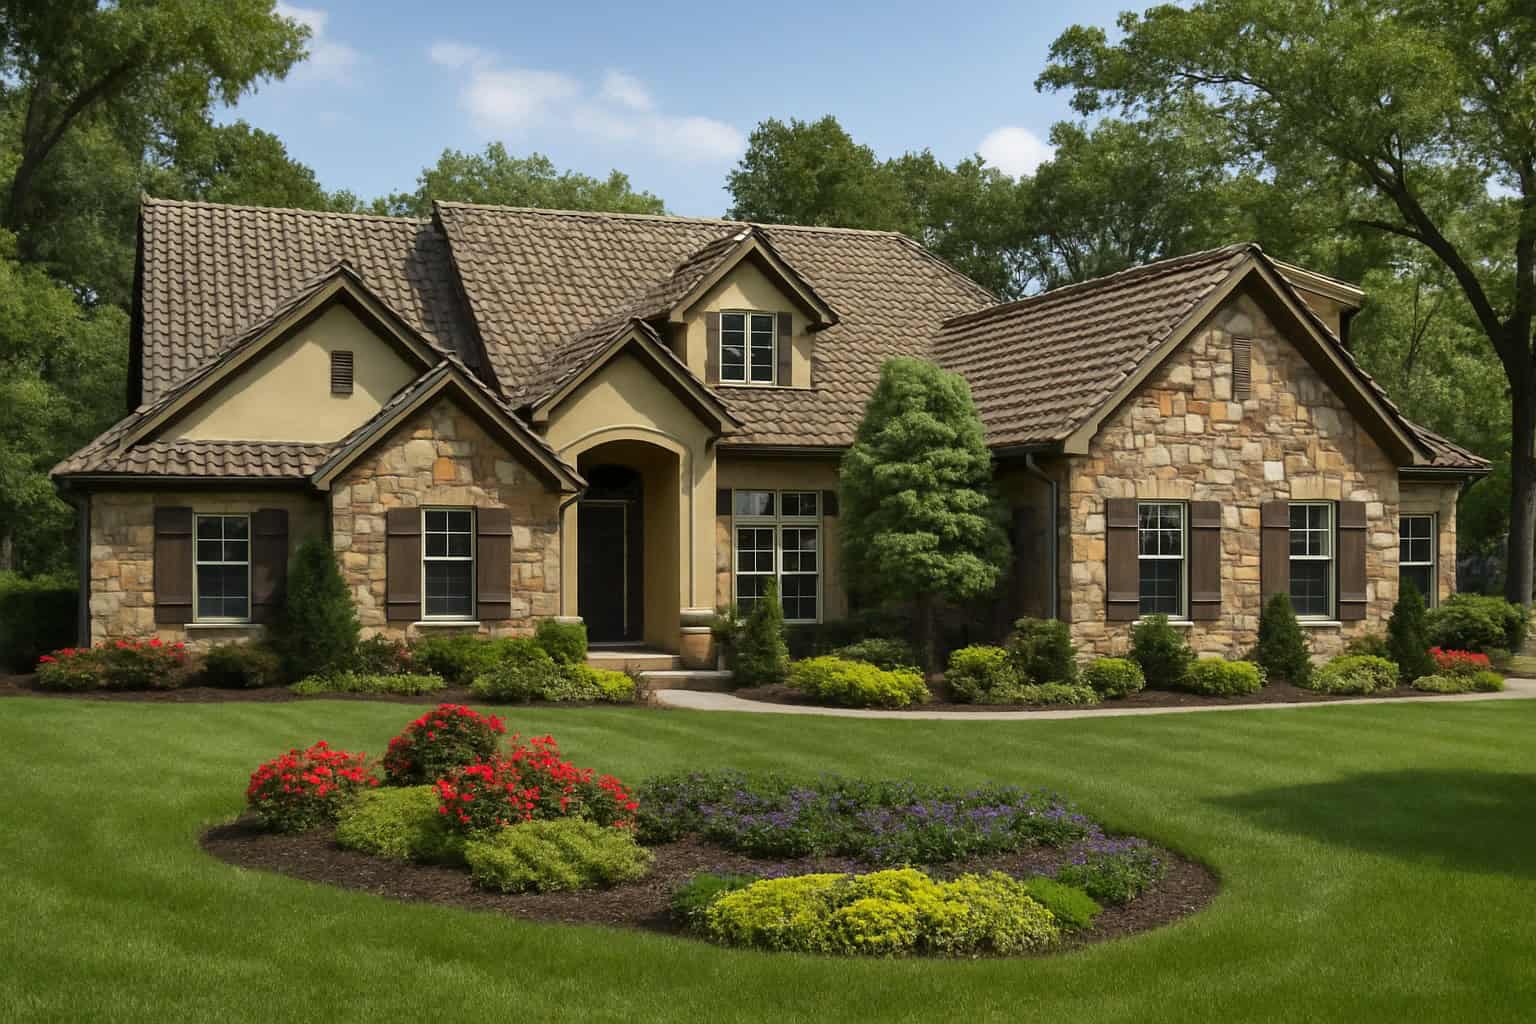
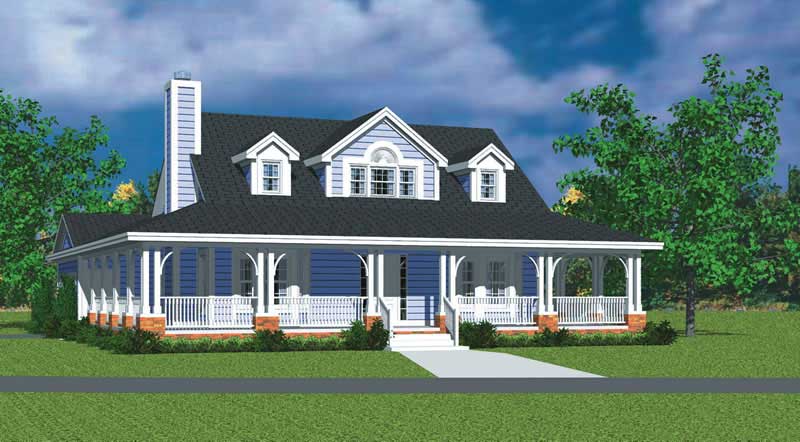
3-Bedroom, 2256 Sq Ft Tuscan Home Plan - 153-1024 - Main Exterior
Plan Collection
3-Bedroom, 2256 Sq Ft Tuscan Home Plan - 153-1024 - Main Exterior
Plan#153-1024
Starting at$1550
2256
Sq Ft
2
Story
3
Bed
2
Bath
2
Car
4-Bedroom, 2421 Sq Ft European House Plan - 123-1068 - Front Exterior
Plan Collection
4-Bedroom, 2421 Sq Ft European House Plan - 123-1068 - Front Exterior
Plan#123-1068
Starting at$1190
2421
Sq Ft
1
Story
4
Bed
2
Bath
2
Car
3-Bedroom, 2757 Sq Ft Ranch Home Plan - 156-1354 - Main Exterior
Plan Collection
3-Bedroom, 2757 Sq Ft Ranch Home Plan - 156-1354 - Main Exterior
Plan#156-1354
Starting at$975
2757
Sq Ft
1
Story
3
Bed
2
Bath
0
Car
3-Bedroom, 1804 Sq Ft Ranch House Plan - 156-1218 - Front Exterior
Plan Collection
3-Bedroom, 1804 Sq Ft Ranch House Plan - 156-1218 - Front Exterior
Plan#156-1218
Starting at$850
1804
Sq Ft
1
Story
3
Bed
2
Bath
2
Car
3-Bedroom, 1804 Sq Ft Ranch House Plan - 156-1219 - Front Exterior
Plan Collection
3-Bedroom, 1804 Sq Ft Ranch House Plan - 156-1219 - Front Exterior
Plan#156-1219
Starting at$850
1804
Sq Ft
1
Story
3
Bed
2
Bath
2
Car
3-Bedroom, 1804 Sq Ft Ranch House Plan - 156-1478 - Front Exterior
Plan Collection
3-Bedroom, 1804 Sq Ft Ranch House Plan - 156-1478 - Front Exterior
Plan#156-1478
Starting at$850
1804
Sq Ft
1
Story
3
Bed
2
Bath
2
Car
3-Bedroom, 1804 Sq Ft Ranch Home Plan - 156-1323 - Main Exterior
Plan Collection
3-Bedroom, 1804 Sq Ft Ranch Home Plan - 156-1323 - Main Exterior
Plan#156-1323
Starting at$850
1804
Sq Ft
1
Story
3
Bed
2
Bath
2
Car
3-Bedroom, 2063 Sq Ft Mediterranean House Plan - 156-1227 - Front Exterior
Plan Collection
3-Bedroom, 2063 Sq Ft Mediterranean House Plan - 156-1227 - Front Exterior
Plan#156-1227
Starting at$900
2063
Sq Ft
1
Story
3
Bed
2
Bath
2
Car
3-Bedroom, 1655 Sq Ft Country House Plan - 141-1067 - Front Exterior
Plan Collection
3-Bedroom, 1655 Sq Ft Country House Plan - 141-1067 - Front Exterior
Plan#141-1067
Starting at$1300
1655
Sq Ft
1
Story
3
Bed
2
Bath
2
Car
4-Bedroom, 2804 Sq Ft Ranch House Plan - 156-1007 - Front Exterior
Plan Collection
4-Bedroom, 2804 Sq Ft Ranch House Plan - 156-1007 - Front Exterior
Plan#156-1007
Starting at$975
2804
Sq Ft
1
Story
4
Bed
2
Bath
3
Car
3-Bedroom, 3070 Sq Ft Traditional House Plan - 156-2085 - Front Exterior
Plan Collection
3-Bedroom, 3070 Sq Ft Traditional House Plan - 156-2085 - Front Exterior
Plan#156-2085
Starting at$1000
3070
Sq Ft
2
Story
3
Bed
2
Bath
2
Car
3-Bedroom, 3414 Sq Ft Country Home Plan - 156-2219 - Main Exterior
Plan Collection
3-Bedroom, 3414 Sq Ft Country Home Plan - 156-2219 - Main Exterior
Plan#156-2219
Starting at$1000
3414
Sq Ft
2
Story
3
Bed
2
Bath
3
Car
3-Bedroom, 2827 Sq Ft Multi-Unit Home Plan - 156-2453 - Main Exterior
Plan Collection
3-Bedroom, 2827 Sq Ft Multi-Unit Home Plan - 156-2453 - Main Exterior
Plan#156-2453
Starting at$975
2827
Sq Ft
3
Story
3
Bed
2
Bath
2
Car
3-Bedroom, 1625 Sq Ft Acadian House Plan - 141-1221 - Front Exterior
Plan Collection
3-Bedroom, 1625 Sq Ft Acadian House Plan - 141-1221 - Front Exterior
Plan#141-1221
Starting at$1300
1625
Sq Ft
1
Story
3
Bed
2
Bath
2
Car
4-Bedroom, 2932 Sq Ft Traditional House Plan - 156-1958 - Front Exterior
Plan Collection
4-Bedroom, 2932 Sq Ft Traditional House Plan - 156-1958 - Front Exterior
Plan#156-1958
Starting at$975
2932
Sq Ft
2
Story
4
Bed
2
Bath
2
Car
Duplex - 2-Bedroom, 1897 Sq Ft Country House Plan - 153-1013 - Front Exterior
Plan Collection
Duplex - 2-Bedroom, 1897 Sq Ft Country House Plan - 153-1013 - Front Exterior
Plan#153-1013
Starting at$2450
1897
Sq Ft
2
Story
2
Bed
2
Bath
2
Car
3-Bedroom, 1764 Sq Ft Home Plan - 153-1038 - Main Exterior
Plan Collection
3-Bedroom, 1764 Sq Ft Home Plan - 153-1038 - Main Exterior
Plan#153-1038
Starting at$800
1764
Sq Ft
1
Story
3
Bed
2
Bath
2
Car
2-Bedroom, 3017 Sq Ft Multi-Unit House Plan - 101-1817 - Front Exterior
Plan Collection
2-Bedroom, 3017 Sq Ft Multi-Unit House Plan - 101-1817 - Front Exterior
Plan#101-1817
Starting at$6155
3017
Sq Ft
1
Story
2
Bed
2
Bath
2
Car
3-Bedroom, 2832 Sq Ft Mediterranean Home Plan - 119-1250 - Main Exterior
Plan Collection
3-Bedroom, 2832 Sq Ft Mediterranean Home Plan - 119-1250 - Main Exterior
Plan#119-1250
Starting at$1145
2832
Sq Ft
2
Story
3
Bed
2
Bath
3
Car
3-Bedroom, 2615 Sq Ft Contemporary Home Plan - 173-1052 - Main Exterior
Plan Collection
3-Bedroom, 2615 Sq Ft Contemporary Home Plan - 173-1052 - Main Exterior
Plan#173-1052
Starting at$1300
2615
Sq Ft
1
Story
3
Bed
2
Bath
2
Car
3-Bedroom, 2331 Sq Ft Craftsman Home Plan - 119-1213 - Main Exterior
Plan Collection
3-Bedroom, 2331 Sq Ft Craftsman Home Plan - 119-1213 - Main Exterior
Plan#119-1213
Starting at$1095
2331
Sq Ft
1
Story
3
Bed
2
Bath
2
Car
3-Bedroom, 2527 Sq Ft Mediterranean House Plan - 119-1005 - Front Exterior
Plan Collection
3-Bedroom, 2527 Sq Ft Mediterranean House Plan - 119-1005 - Front Exterior
Plan#119-1005
Starting at$1145
2527
Sq Ft
1
Story
3
Bed
2
Bath
3
Car
2-Bedroom, 1836 Sq Ft Ranch Home Plan - 119-1210 - Main Exterior
Plan Collection
2-Bedroom, 1836 Sq Ft Ranch Home Plan - 119-1210 - Main Exterior
Plan#119-1210
Starting at$1045
1836
Sq Ft
1
Story
2
Bed
2
Bath
2
Car
4-Bedroom, 2696 Sq Ft Contemporary House Plan - 119-1053 - Front Exterior
Plan Collection
4-Bedroom, 2696 Sq Ft Contemporary House Plan - 119-1053 - Front Exterior
Plan#119-1053
Starting at$1145
2696
Sq Ft
2
Story
4
Bed
2
Bath
3
Car
3-Bedroom, 2256 Sq Ft Tuscan Home Plan - 153-1024 - Main Exterior
Plan Collection
3-Bedroom, 2256 Sq Ft Tuscan Home Plan - 153-1024 - Main Exterior
Plan#153-1024
Starting at$1550
2256
Sq Ft
2
Story
3
Bed
2
Bath
2
Car
4-Bedroom, 2421 Sq Ft European House Plan - 123-1068 - Front Exterior
Plan Collection
4-Bedroom, 2421 Sq Ft European House Plan - 123-1068 - Front Exterior
Plan#123-1068
Starting at$1190
2421
Sq Ft
1
Story
4
Bed
2
Bath
2
Car
3-Bedroom, 2757 Sq Ft Ranch Home Plan - 156-1354 - Main Exterior
Plan Collection
3-Bedroom, 2757 Sq Ft Ranch Home Plan - 156-1354 - Main Exterior
Plan#156-1354
Starting at$975
2757
Sq Ft
1
Story
3
Bed
2
Bath
0
Car
3-Bedroom, 1804 Sq Ft Ranch House Plan - 156-1218 - Front Exterior
Plan Collection
3-Bedroom, 1804 Sq Ft Ranch House Plan - 156-1218 - Front Exterior
Plan#156-1218
Starting at$850
1804
Sq Ft
1
Story
3
Bed
2
Bath
2
Car
3-Bedroom, 1804 Sq Ft Ranch House Plan - 156-1219 - Front Exterior
Plan Collection
3-Bedroom, 1804 Sq Ft Ranch House Plan - 156-1219 - Front Exterior
Plan#156-1219
Starting at$850
1804
Sq Ft
1
Story
3
Bed
2
Bath
2
Car
3-Bedroom, 1804 Sq Ft Ranch House Plan - 156-1478 - Front Exterior
Plan Collection
3-Bedroom, 1804 Sq Ft Ranch House Plan - 156-1478 - Front Exterior
Plan#156-1478
Starting at$850
1804
Sq Ft
1
Story
3
Bed
2
Bath
2
Car
3-Bedroom, 1804 Sq Ft Ranch Home Plan - 156-1323 - Main Exterior
Plan Collection
3-Bedroom, 1804 Sq Ft Ranch Home Plan - 156-1323 - Main Exterior
Plan#156-1323
Starting at$850
1804
Sq Ft
1
Story
3
Bed
2
Bath
2
Car
3-Bedroom, 2063 Sq Ft Mediterranean House Plan - 156-1227 - Front Exterior
Plan Collection
3-Bedroom, 2063 Sq Ft Mediterranean House Plan - 156-1227 - Front Exterior
Plan#156-1227
Starting at$900
2063
Sq Ft
1
Story
3
Bed
2
Bath
2
Car
3-Bedroom, 1655 Sq Ft Country House Plan - 141-1067 - Front Exterior
Plan Collection
3-Bedroom, 1655 Sq Ft Country House Plan - 141-1067 - Front Exterior
Plan#141-1067
Starting at$1300
1655
Sq Ft
1
Story
3
Bed
2
Bath
2
Car
4-Bedroom, 2804 Sq Ft Ranch House Plan - 156-1007 - Front Exterior
Plan Collection
4-Bedroom, 2804 Sq Ft Ranch House Plan - 156-1007 - Front Exterior
Plan#156-1007
Starting at$975
2804
Sq Ft
1
Story
4
Bed
2
Bath
3
Car
3-Bedroom, 3070 Sq Ft Traditional House Plan - 156-2085 - Front Exterior
Plan Collection
3-Bedroom, 3070 Sq Ft Traditional House Plan - 156-2085 - Front Exterior
Plan#156-2085
Starting at$1000
3070
Sq Ft
2
Story
3
Bed
2
Bath
2
Car
3-Bedroom, 3414 Sq Ft Country Home Plan - 156-2219 - Main Exterior
Plan Collection
3-Bedroom, 3414 Sq Ft Country Home Plan - 156-2219 - Main Exterior
Plan#156-2219
Starting at$1000
3414
Sq Ft
2
Story
3
Bed
2
Bath
3
Car
3-Bedroom, 2827 Sq Ft Multi-Unit Home Plan - 156-2453 - Main Exterior
Plan Collection
3-Bedroom, 2827 Sq Ft Multi-Unit Home Plan - 156-2453 - Main Exterior
Plan#156-2453
Starting at$975
2827
Sq Ft
3
Story
3
Bed
2
Bath
2
Car
3-Bedroom, 1625 Sq Ft Acadian House Plan - 141-1221 - Front Exterior
Plan Collection
3-Bedroom, 1625 Sq Ft Acadian House Plan - 141-1221 - Front Exterior
Plan#141-1221
Starting at$1300
1625
Sq Ft
1
Story
3
Bed
2
Bath
2
Car
4-Bedroom, 2932 Sq Ft Traditional House Plan - 156-1958 - Front Exterior
Plan Collection
4-Bedroom, 2932 Sq Ft Traditional House Plan - 156-1958 - Front Exterior
Plan#156-1958
Starting at$975
2932
Sq Ft
2
Story
4
Bed
2
Bath
2
Car
1...5960616263...78