2-Bathroom, 55-65 Foot Deep House Plans

1,862
Plan Results
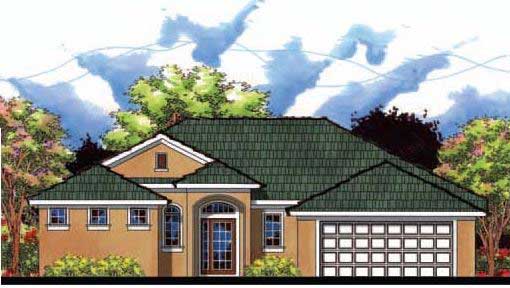
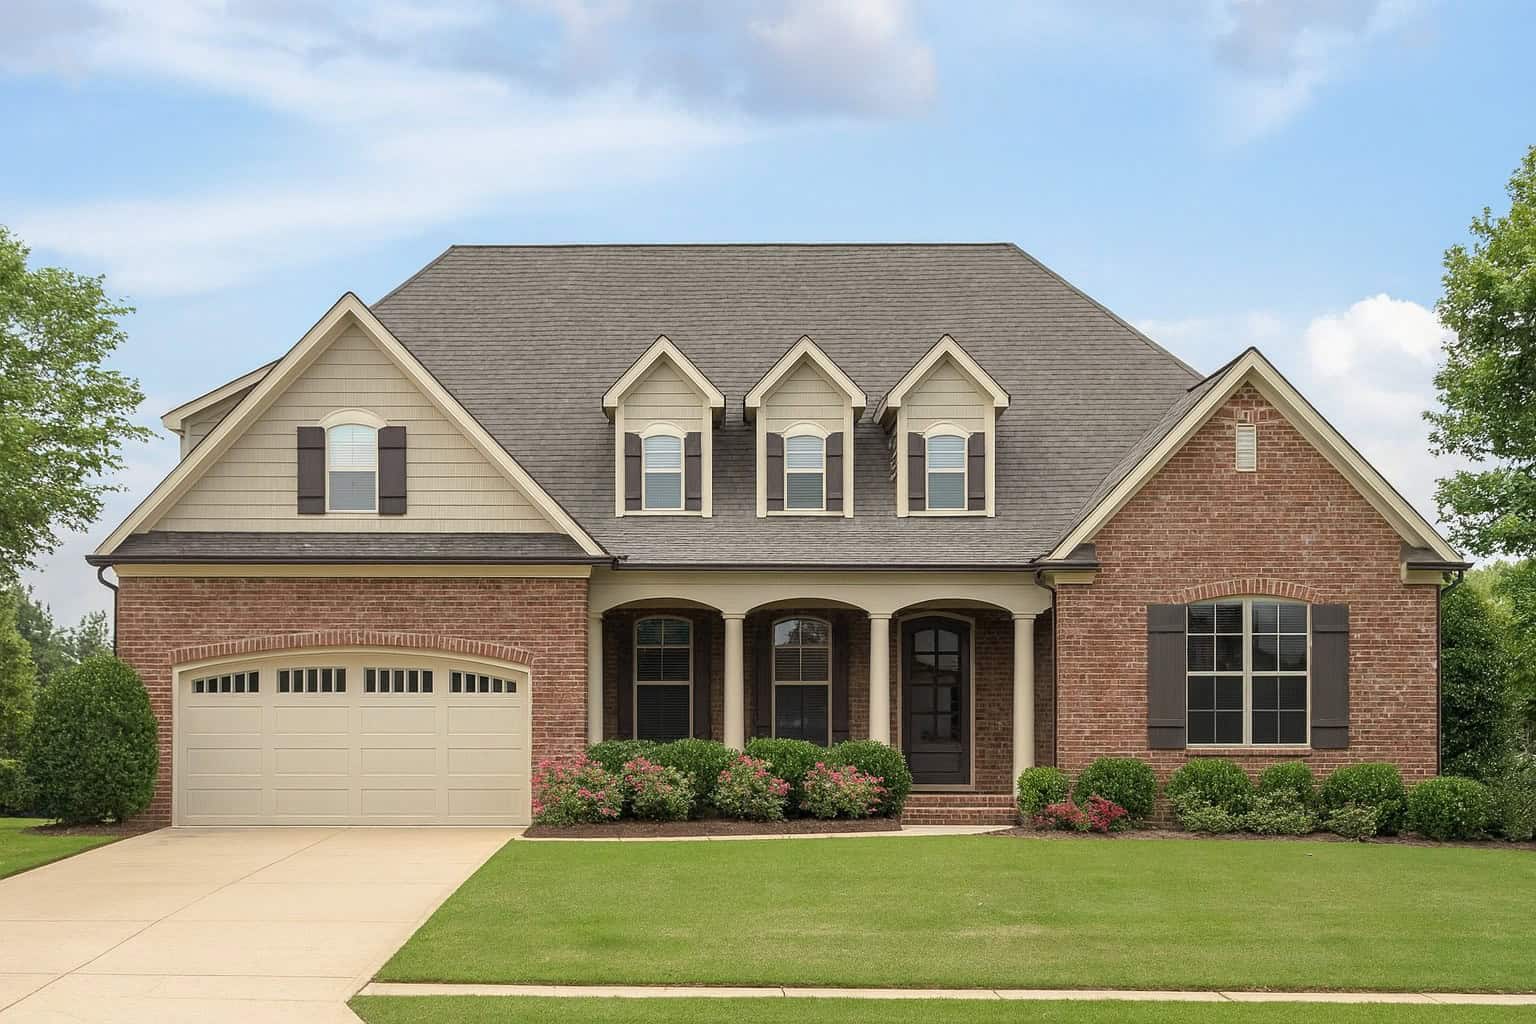
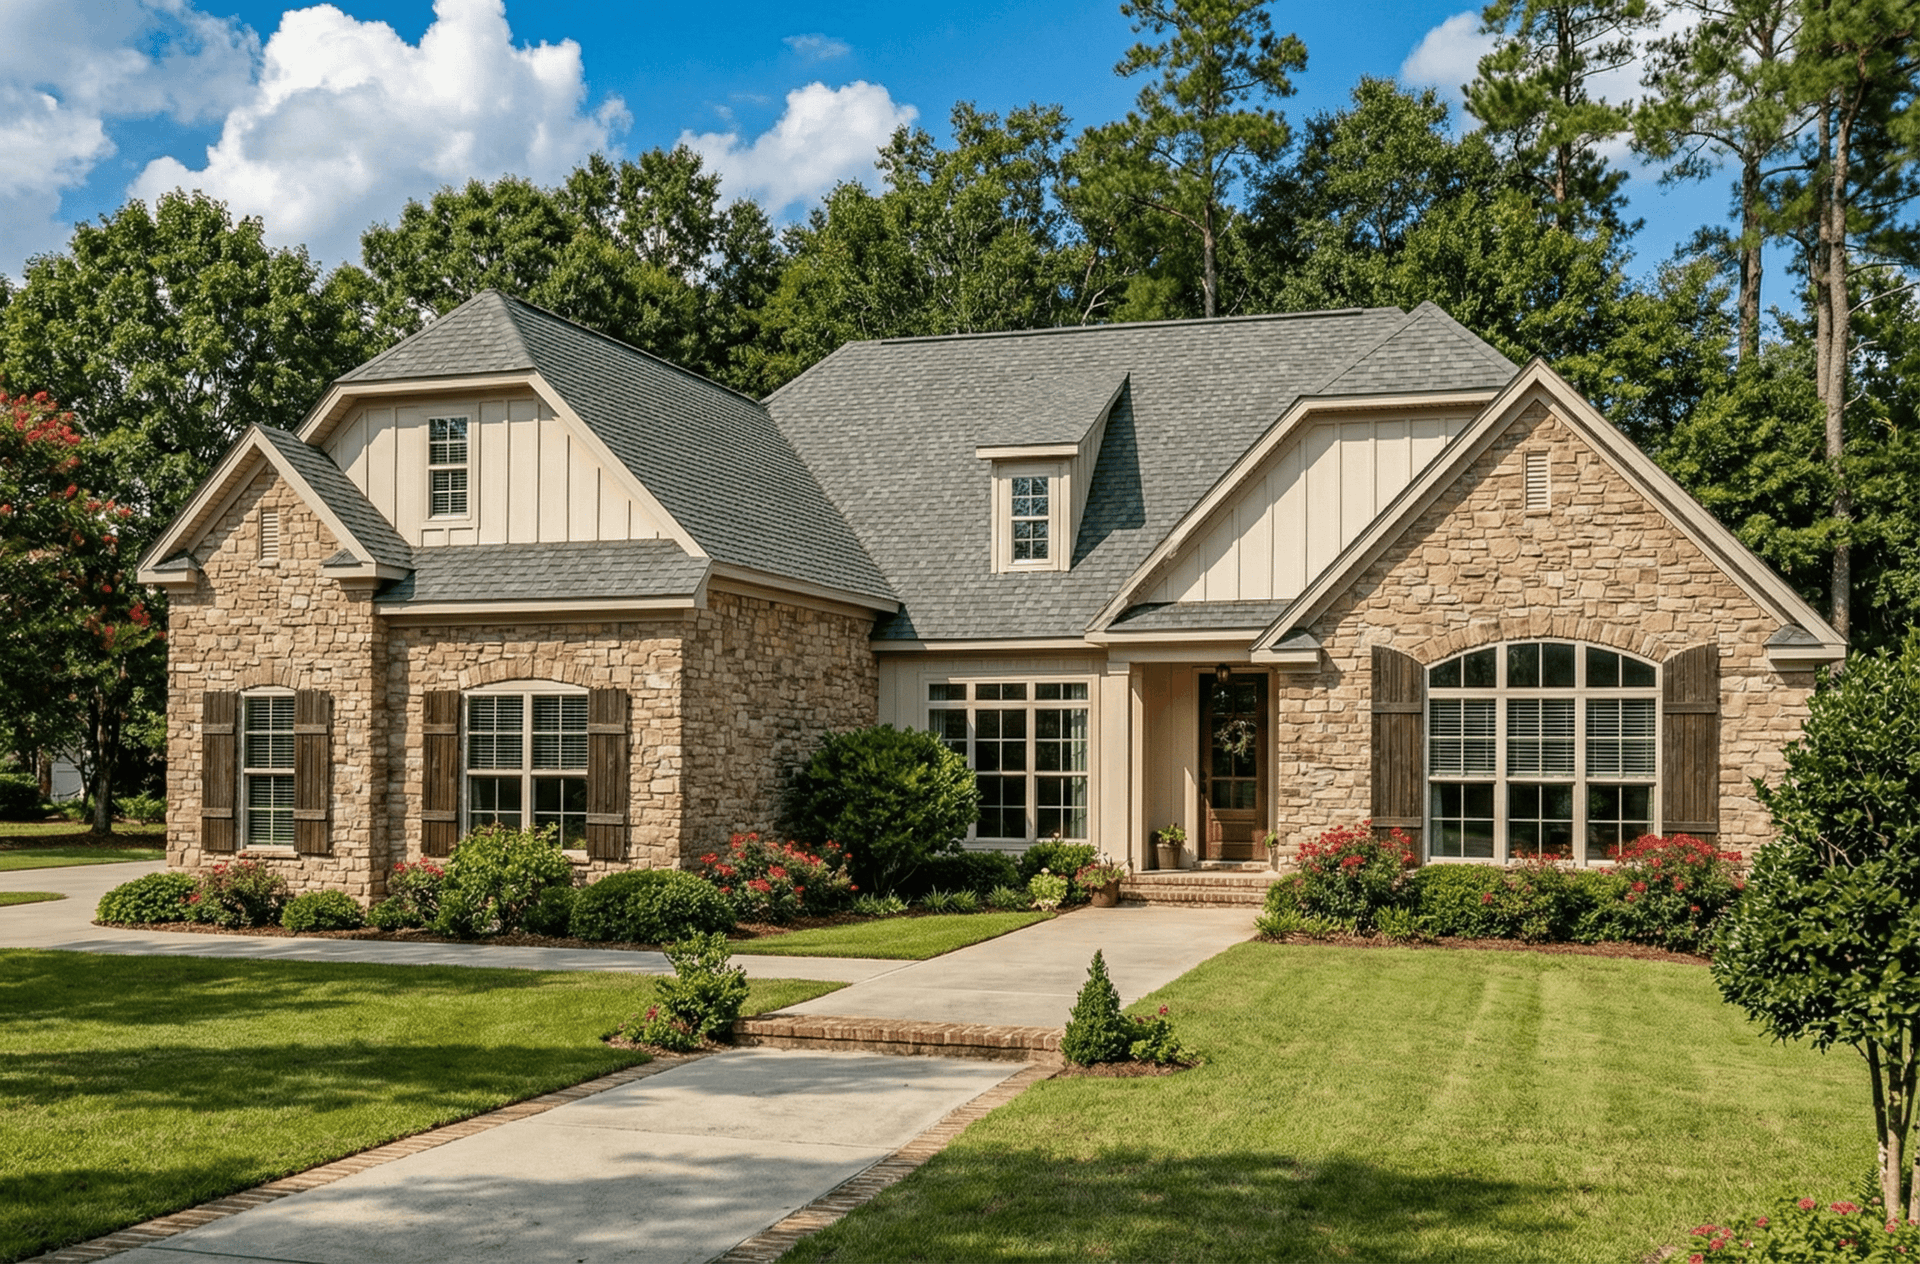
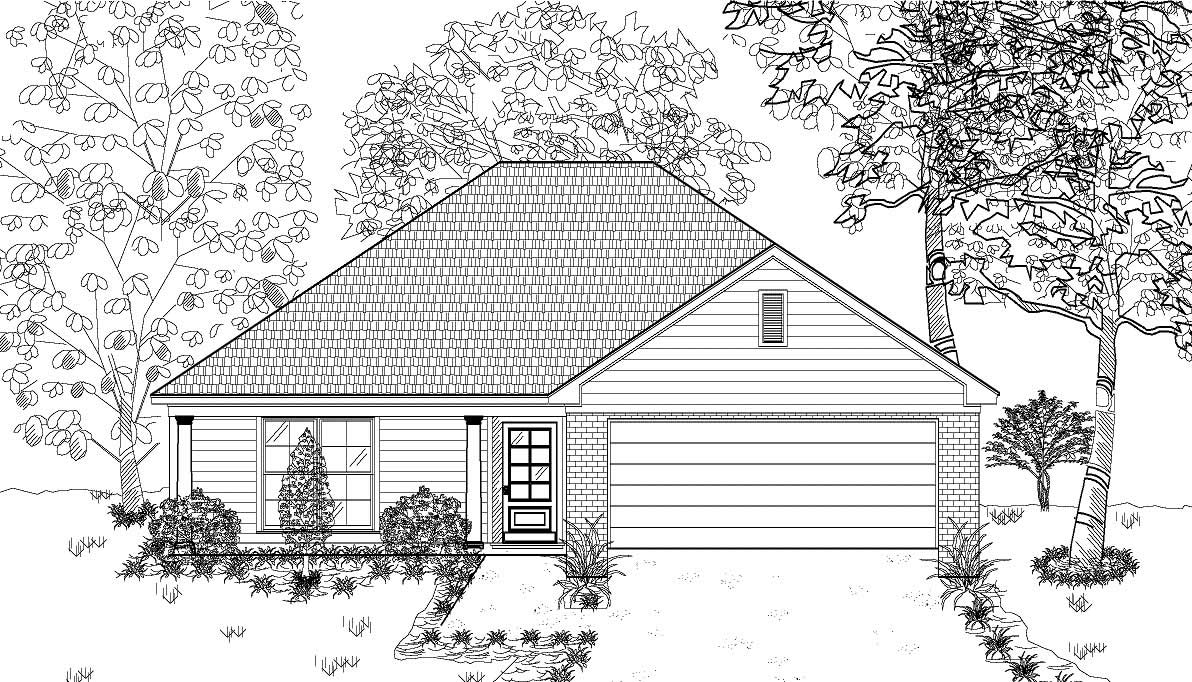
3-Bedroom, 2103 Sq Ft Country House Plan - 140-1026 - Front Exterior
Plan Collection
3-Bedroom, 2103 Sq Ft Country House Plan - 140-1026 - Front Exterior
Plan#140-1026
Starting at$945
2103
Sq Ft
1
Story
3
Bed
2
Bath
2
Car
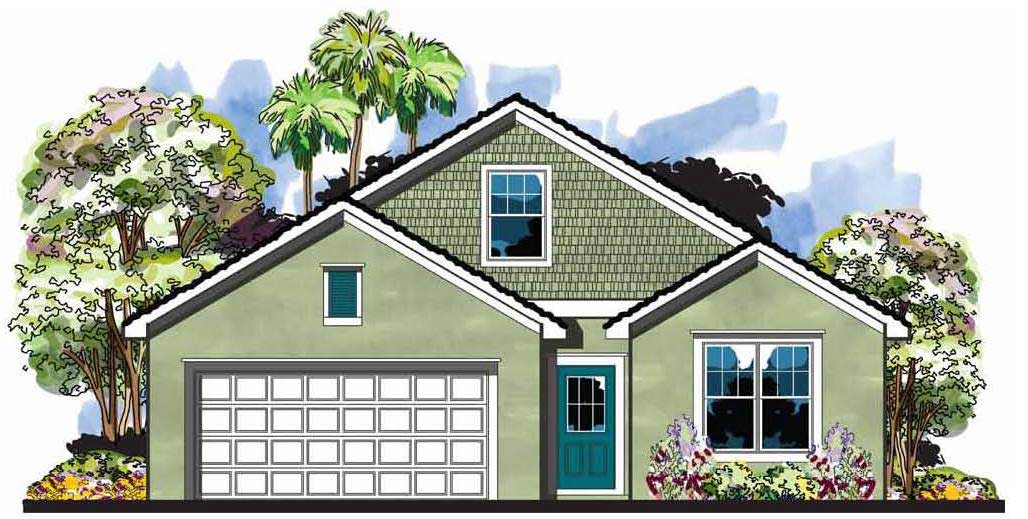
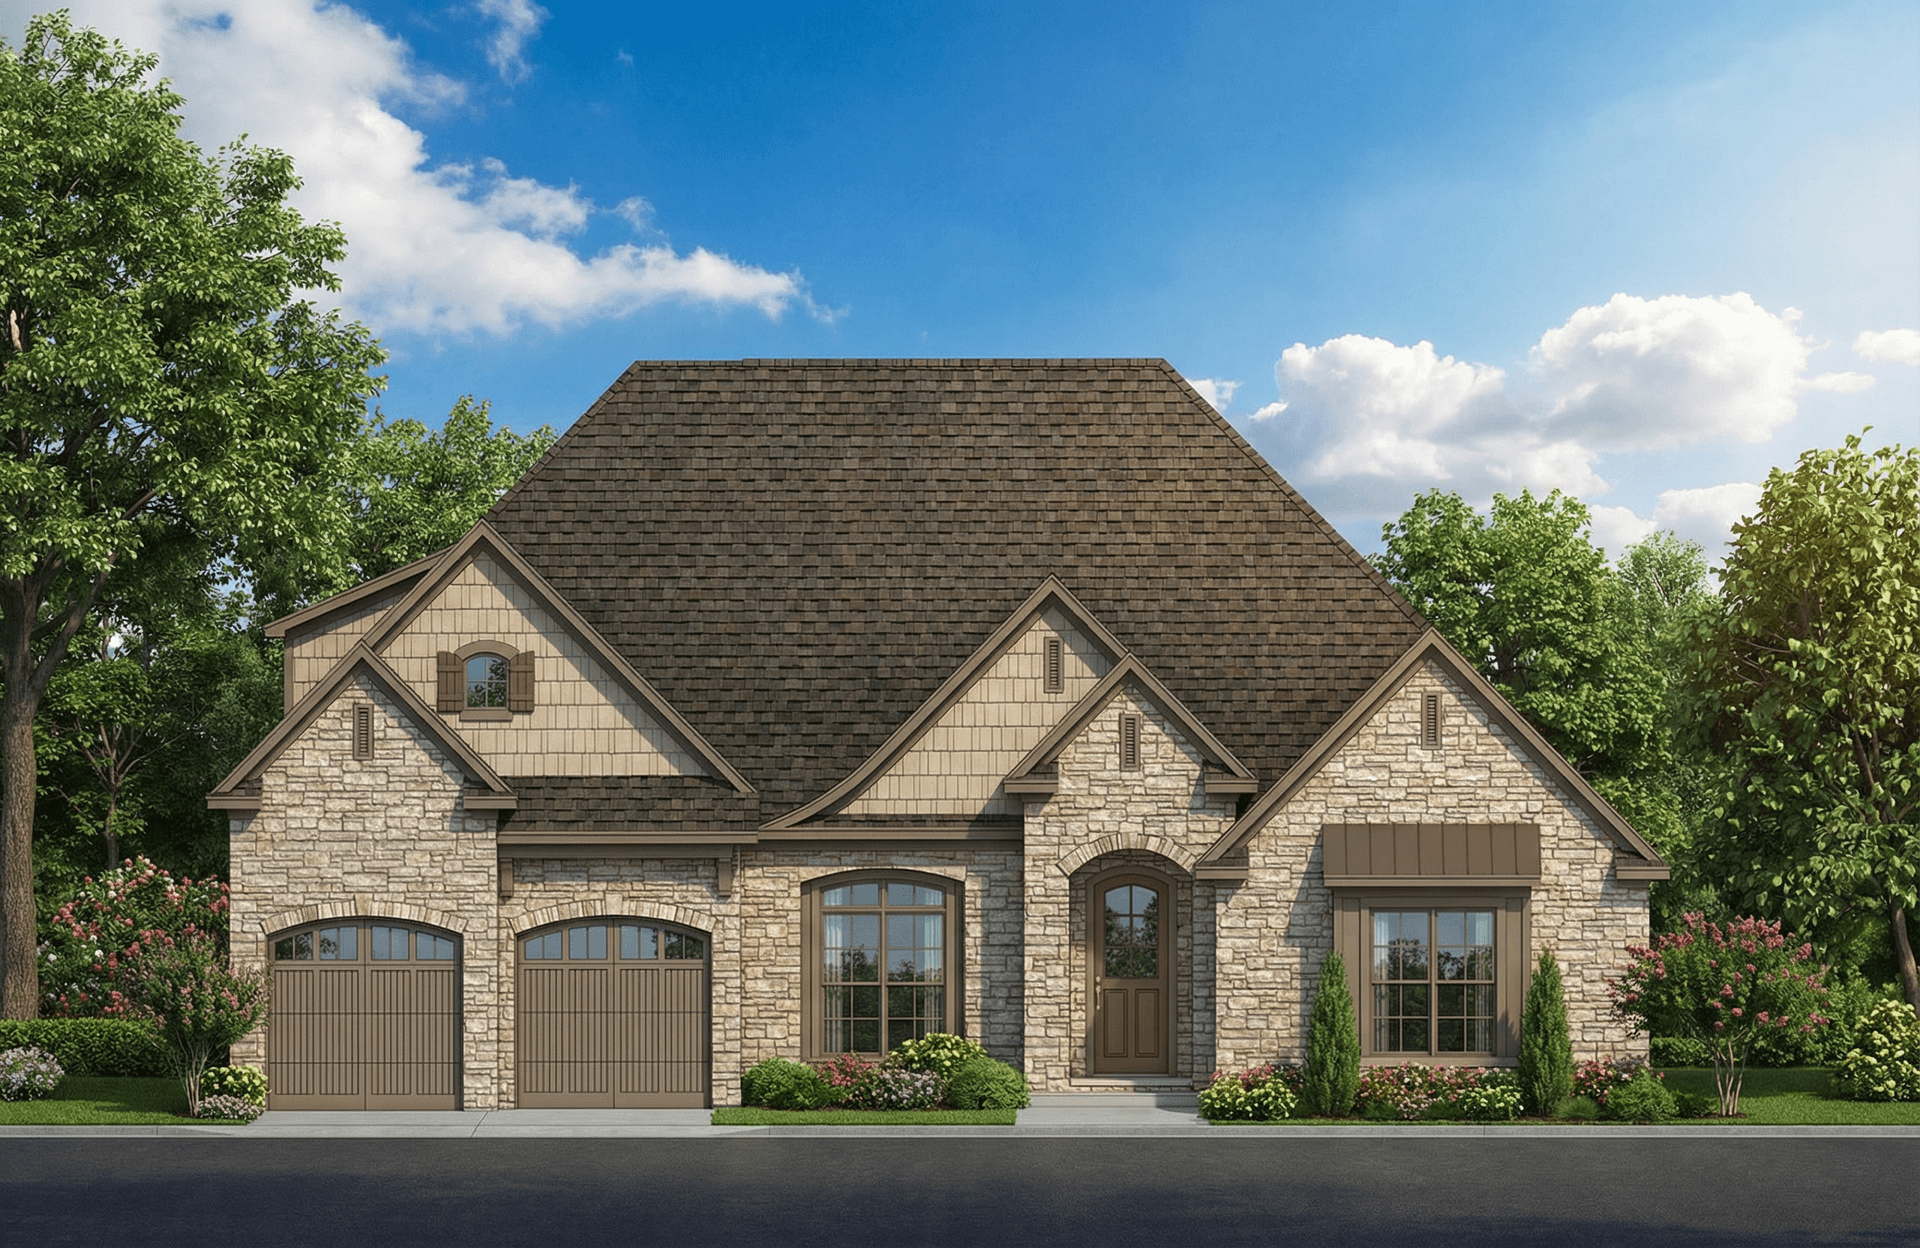
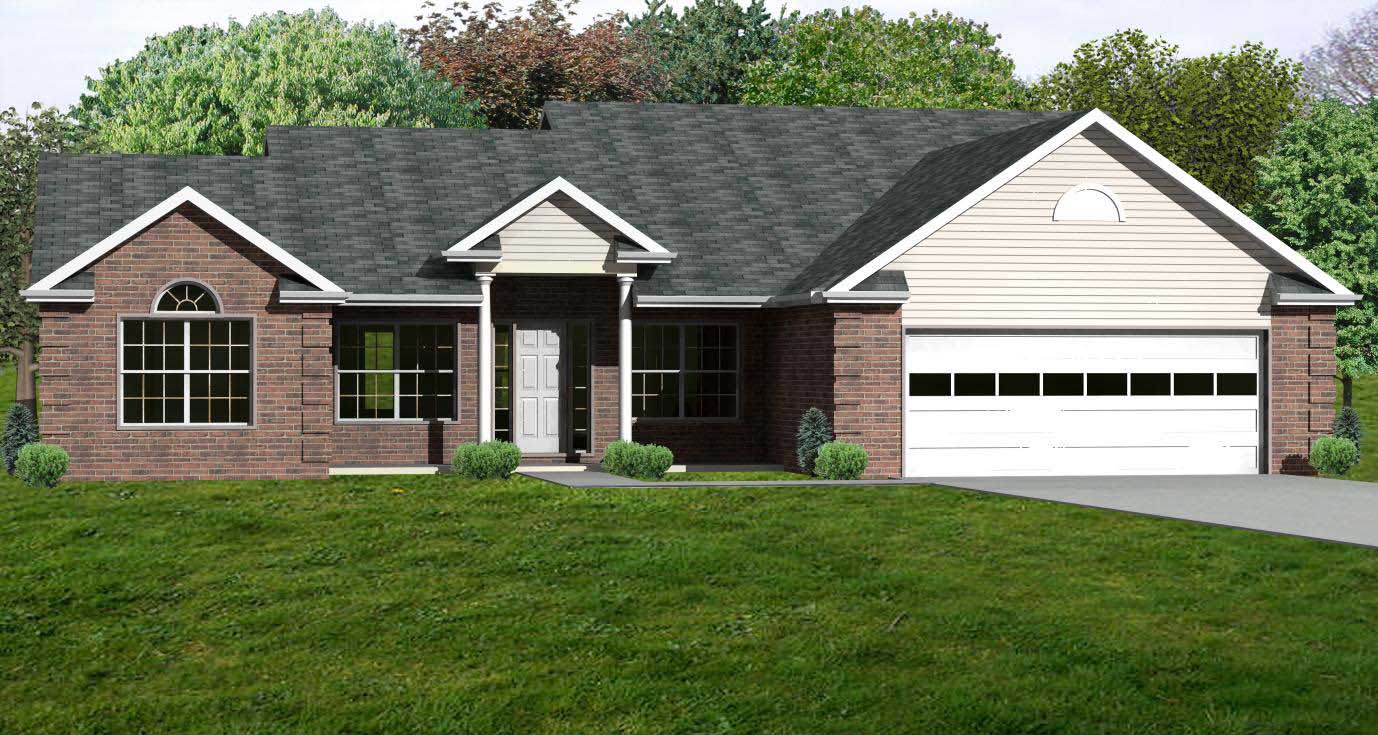
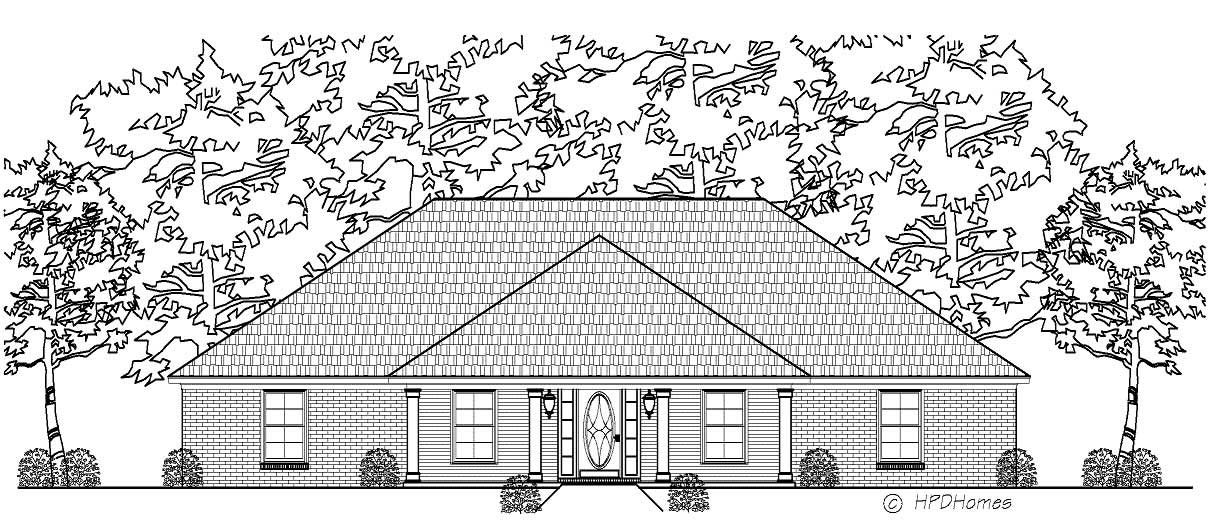
3-Bedroom, 2494 Sq Ft Country House Plan - 140-1044 - Front Exterior
Plan Collection
3-Bedroom, 2494 Sq Ft Country House Plan - 140-1044 - Front Exterior
Plan#140-1044
Starting at$945
2494
Sq Ft
1
Story
3
Bed
2
Bath
2
Car
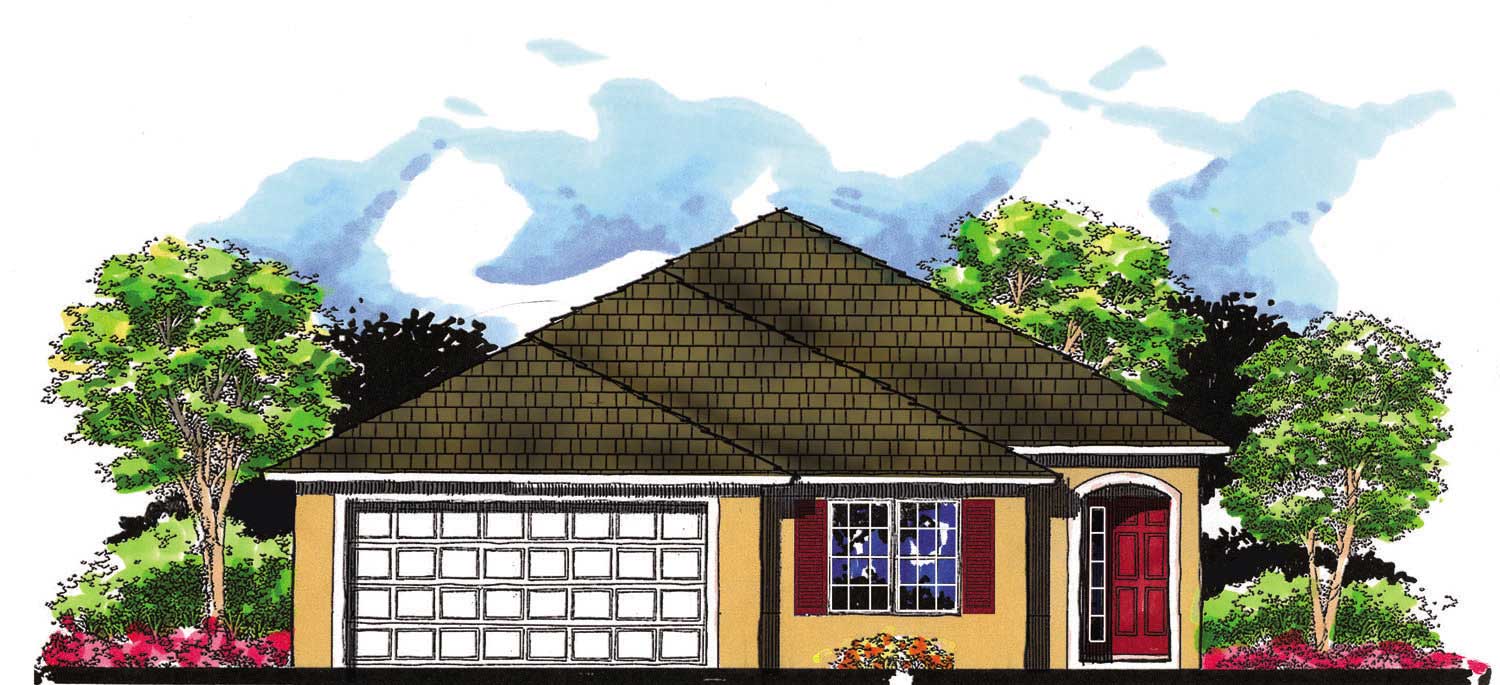
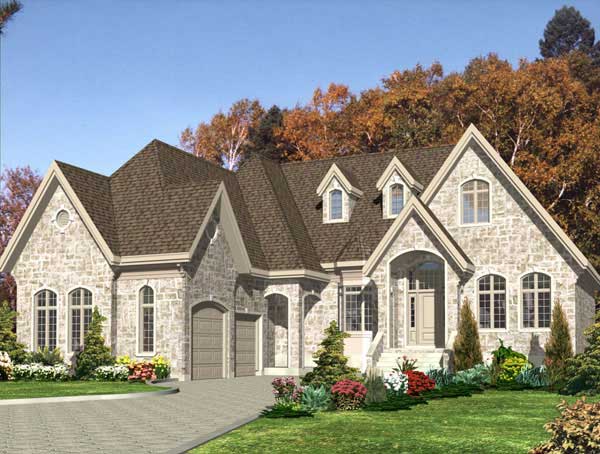
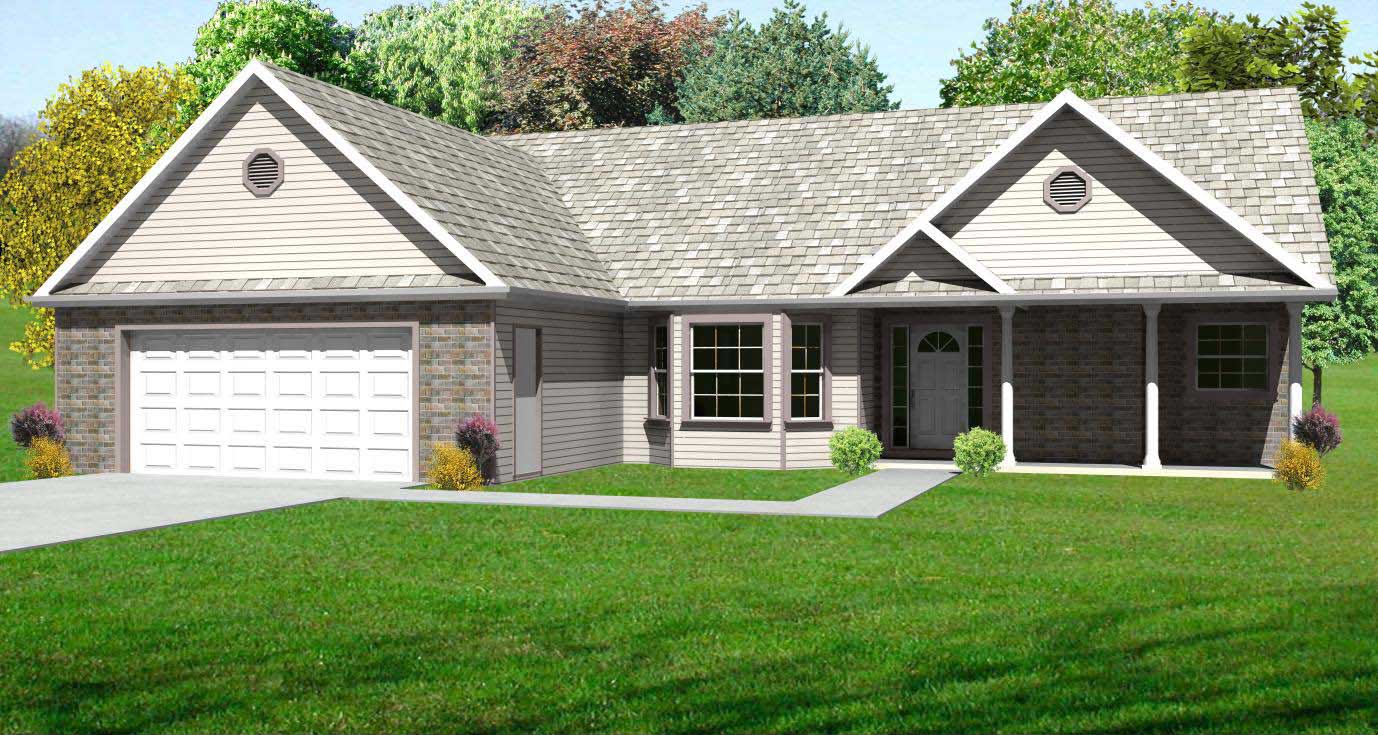
3-Bedroom, 1704 Sq Ft European Home Plan - 140-1021 - Main Exterior
Plan Collection
3-Bedroom, 1704 Sq Ft European Home Plan - 140-1021 - Main Exterior
Plan#140-1021
Starting at$845
1704
Sq Ft
1
Story
3
Bed
2
Bath
2
Car
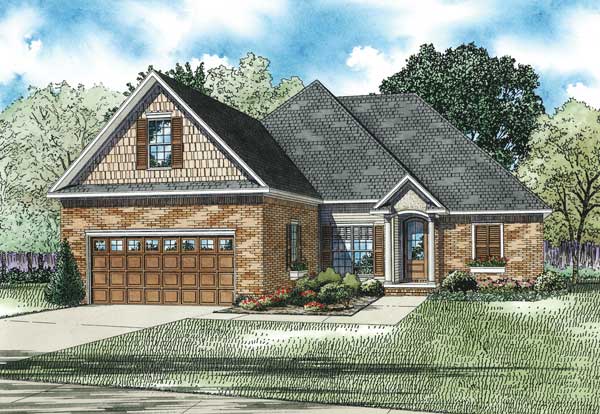

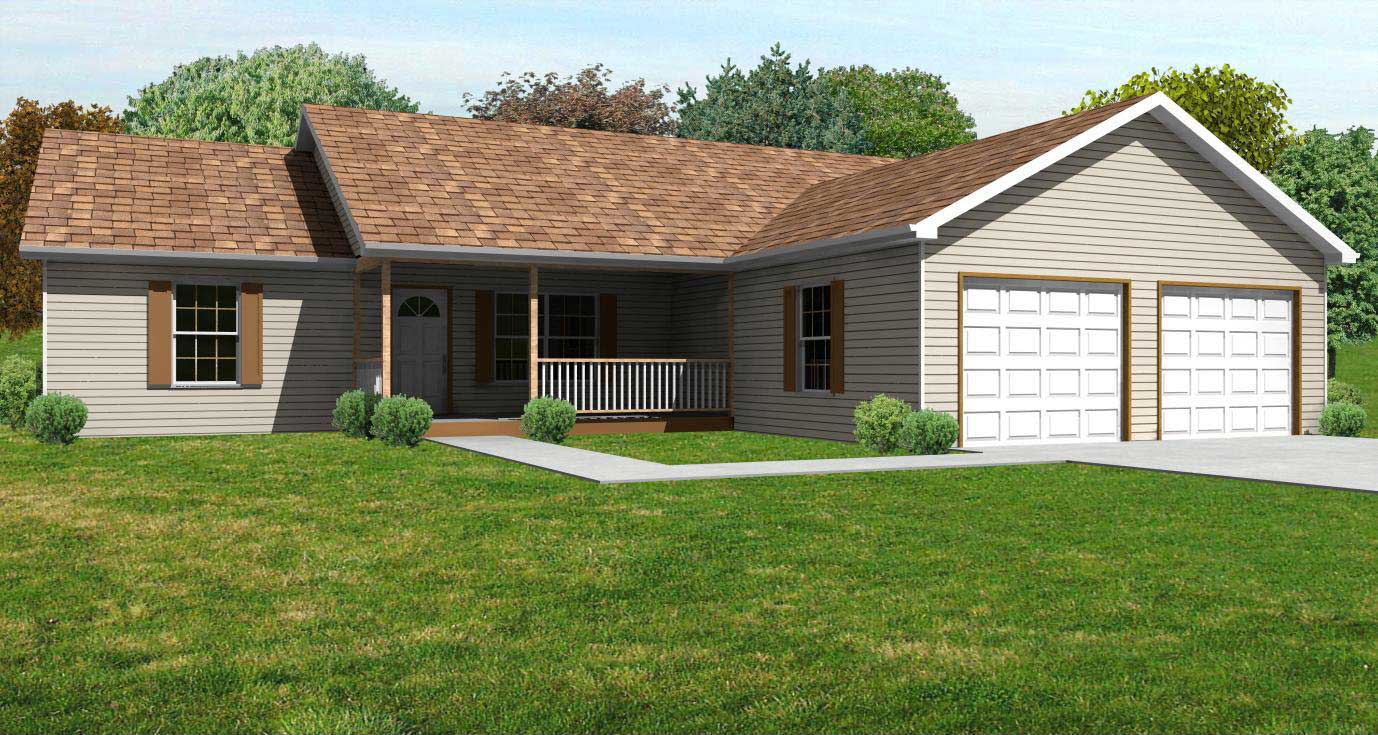
3-Bedroom, 2078 Sq Ft Country Home Plan - 148-1003 - Main Exterior
Plan Collection
3-Bedroom, 2078 Sq Ft Country Home Plan - 148-1003 - Main Exterior
Plan#148-1003
Starting at$750
2078
Sq Ft
1
Story
3
Bed
2
Bath
2
Car
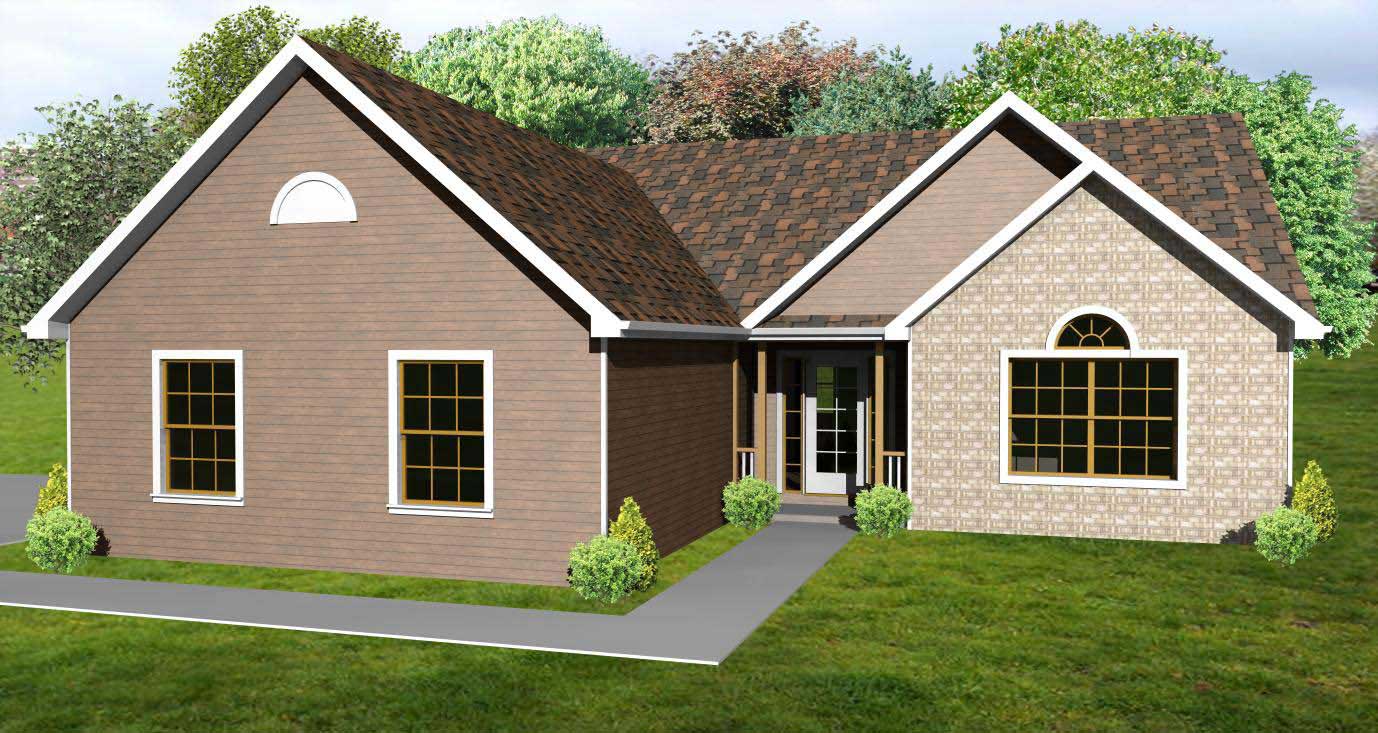
3-Bedroom, 1714 Sq Ft Country Home Plan - 148-1009 - Main Exterior
Plan Collection
3-Bedroom, 1714 Sq Ft Country Home Plan - 148-1009 - Main Exterior
Plan#148-1009
Starting at$750
1714
Sq Ft
1
Story
3
Bed
2
Bath
2
Car
3-Bedroom, 2322 Sq Ft Country Home Plan - 148-1059 - Main Exterior
Plan Collection
3-Bedroom, 2322 Sq Ft Country Home Plan - 148-1059 - Main Exterior
Plan#148-1059
Starting at$750
2322
Sq Ft
1
Story
3
Bed
2
Bath
2
Car
3-Bedroom, 1704 Sq Ft European House Plan - 140-1054 - Front Exterior
Plan Collection
3-Bedroom, 1704 Sq Ft European House Plan - 140-1054 - Front Exterior
Plan#140-1054
Starting at$845
1704
Sq Ft
1
Story
3
Bed
2
Bath
2
Car
3-Bedroom, 1622 Sq Ft European Home Plan - 140-1077 - Main Exterior
Plan Collection
3-Bedroom, 1622 Sq Ft European Home Plan - 140-1077 - Main Exterior
Plan#140-1077
Starting at$845
1622
Sq Ft
1
Story
3
Bed
2
Bath
2
Car
3-Bedroom, 1734 Sq Ft European Home Plan - 140-1052 - Main Exterior
Plan Collection
3-Bedroom, 1734 Sq Ft European Home Plan - 140-1052 - Main Exterior
Plan#140-1052
Starting at$845
1734
Sq Ft
1
Story
3
Bed
2
Bath
2
Car
3-Bedroom, 1934 Sq Ft Country House Plan - 141-1105 - Front Exterior
Plan Collection
3-Bedroom, 1934 Sq Ft Country House Plan - 141-1105 - Front Exterior
Plan#141-1105
Starting at$1300
1934
Sq Ft
1
Story
3
Bed
2
Bath
2
Car
3-Bedroom, 1806 Sq Ft Acadian House Plan - 141-1022 - Front Exterior
Plan Collection
3-Bedroom, 1806 Sq Ft Acadian House Plan - 141-1022 - Front Exterior
Plan#141-1022
Starting at$1300
1806
Sq Ft
1
Story
3
Bed
2
Bath
2
Car
3-Bedroom, 1600 Sq Ft French Home Plan - 142-1035 - Main Exterior
Plan Collection
3-Bedroom, 1600 Sq Ft French Home Plan - 142-1035 - Main Exterior
Plan#142-1035
Starting at$1395
1600
Sq Ft
1
Story
3
Bed
2
Bath
2
Car
2-Bedroom, 2536 Sq Ft Ranch Home Plan - 135-1051 - Main Exterior
Plan Collection
2-Bedroom, 2536 Sq Ft Ranch Home Plan - 135-1051 - Main Exterior
Plan#135-1051
Starting at$1725
2536
Sq Ft
1
Story
2
Bed
2
Bath
3
Car
3-Bedroom, 2022 Sq Ft Ranch House Plan - 147-1065 - Front Exterior
Plan Collection
3-Bedroom, 2022 Sq Ft Ranch House Plan - 147-1065 - Front Exterior
Plan#147-1065
Starting at$1097
2022
Sq Ft
1
Story
3
Bed
2
Bath
2
Car
3-Bedroom, 1610 Sq Ft Country Home Plan - 147-1020 - Main Exterior
Plan Collection
3-Bedroom, 1610 Sq Ft Country Home Plan - 147-1020 - Main Exterior
Plan#147-1020
Starting at$924
1610
Sq Ft
1
Story
3
Bed
2
Bath
2
Car
3-Bedroom, 1456 Sq Ft Ranch House Plan - 145-1495 - Front Exterior
Plan Collection
3-Bedroom, 1456 Sq Ft Ranch House Plan - 145-1495 - Front Exterior
Plan#145-1495
Starting at$850
1456
Sq Ft
1
Story
3
Bed
2
Bath
2
Car
3-Bedroom, 1626 Sq Ft Country House Plan - 145-1493 - Front Exterior
Plan Collection
3-Bedroom, 1626 Sq Ft Country House Plan - 145-1493 - Front Exterior
Plan#145-1493
Starting at$900
1626
Sq Ft
1
Story
3
Bed
2
Bath
2
Car
3-Bedroom, 2469 Sq Ft Country House Plan - 145-1536 - Front Exterior
Plan Collection
3-Bedroom, 2469 Sq Ft Country House Plan - 145-1536 - Front Exterior
Plan#145-1536
Starting at$950
2469
Sq Ft
1
Story
3
Bed
2
Bath
2
Car
3-Bedroom, 1610 Sq Ft Bungalow Home Plan - 108-1019 - Main Exterior
Plan Collection
3-Bedroom, 1610 Sq Ft Bungalow Home Plan - 108-1019 - Main Exterior
Plan#108-1019
Starting at$920
1610
Sq Ft
1
Story
3
Bed
2
Bath
2
Car
3-Bedroom, 1906 Sq Ft French Home Plan - 164-1023 - Main Exterior
Plan Collection
3-Bedroom, 1906 Sq Ft French Home Plan - 164-1023 - Main Exterior
Plan#164-1023
Starting at$1125
1906
Sq Ft
1
Story
3
Bed
2
Bath
2
Car
3-Bedroom, 1656 Sq Ft French Home Plan - 164-1015 - Main Exterior
Plan Collection
3-Bedroom, 1656 Sq Ft French Home Plan - 164-1015 - Main Exterior
Plan#164-1015
Starting at$1125
1656
Sq Ft
1
Story
3
Bed
2
Bath
2
Car
3-Bedroom, 1650 Sq Ft French Home Plan - 164-1014 - Main Exterior
Plan Collection
3-Bedroom, 1650 Sq Ft French Home Plan - 164-1014 - Main Exterior
Plan#164-1014
Starting at$1125
1650
Sq Ft
1
Story
3
Bed
2
Bath
2
Car
3-Bedroom, 2156 Sq Ft Cape Cod House Plan - 170-1456 - Front Exterior
Plan Collection
3-Bedroom, 2156 Sq Ft Cape Cod House Plan - 170-1456 - Front Exterior
Plan#170-1456
Starting at$1105
2156
Sq Ft
2
Story
3
Bed
2
Bath
2
Car
3-Bedroom, 2413 Sq Ft Cape Cod House Plan - 170-2492 - Front Exterior
Plan Collection
3-Bedroom, 2413 Sq Ft Cape Cod House Plan - 170-2492 - Front Exterior
Plan#170-2492
Starting at$1105
2413
Sq Ft
2
Story
3
Bed
2
Bath
2
Car
3-Bedroom, 2103 Sq Ft Country House Plan - 140-1026 - Front Exterior
Plan Collection
3-Bedroom, 2103 Sq Ft Country House Plan - 140-1026 - Front Exterior
Plan#140-1026
Starting at$945
2103
Sq Ft
1
Story
3
Bed
2
Bath
2
Car
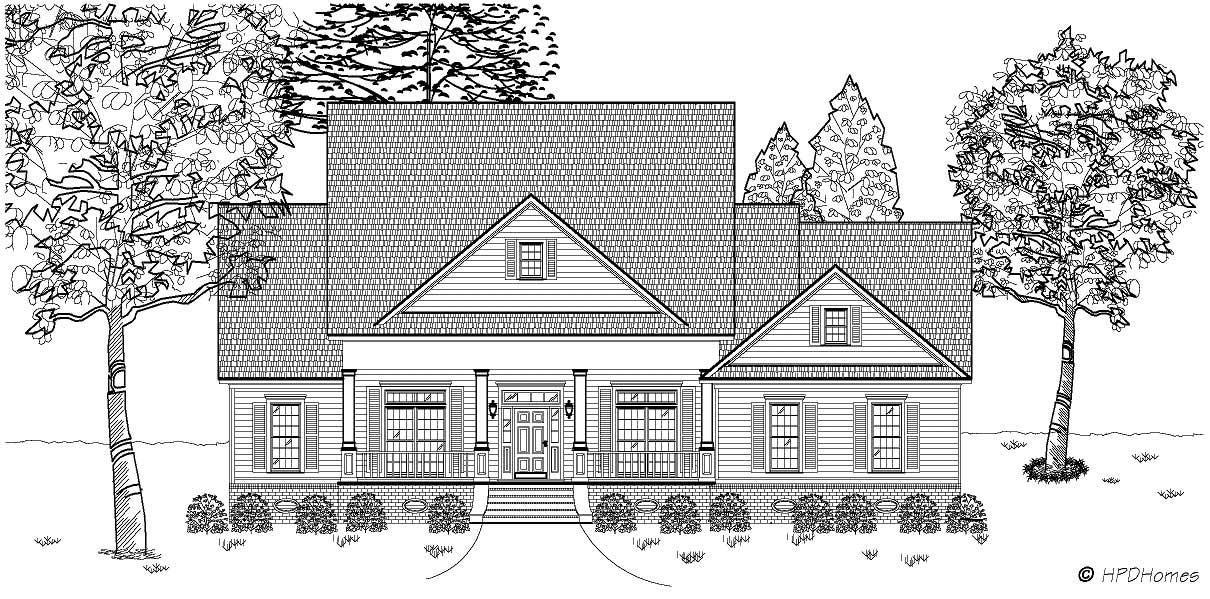
3-Bedroom, 2494 Sq Ft Country House Plan - 140-1044 - Front Exterior
Plan Collection
3-Bedroom, 2494 Sq Ft Country House Plan - 140-1044 - Front Exterior
Plan#140-1044
Starting at$945
2494
Sq Ft
1
Story
3
Bed
2
Bath
2
Car
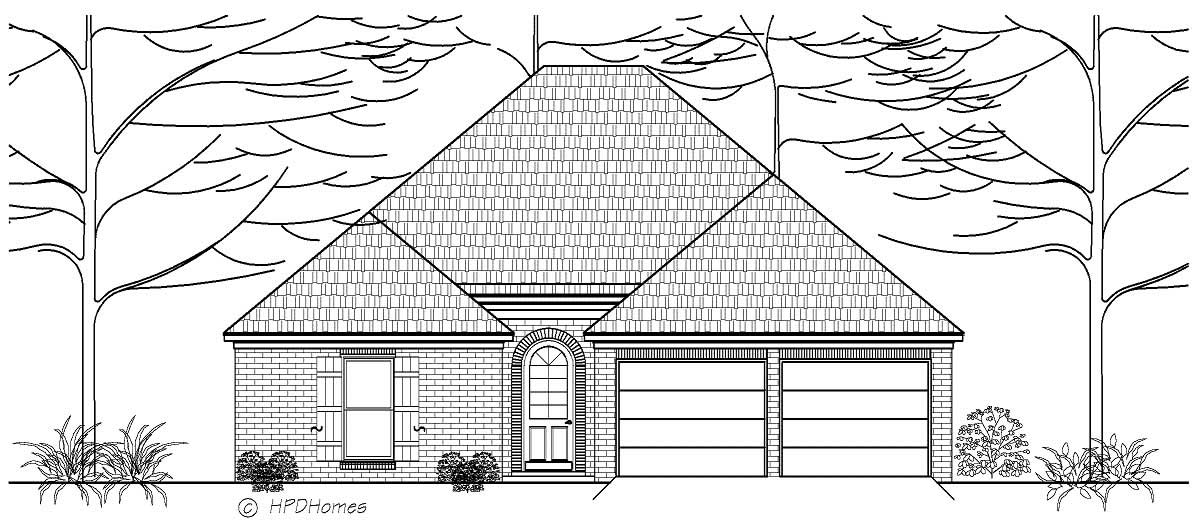
3-Bedroom, 1704 Sq Ft European Home Plan - 140-1021 - Main Exterior
Plan Collection
3-Bedroom, 1704 Sq Ft European Home Plan - 140-1021 - Main Exterior
Plan#140-1021
Starting at$845
1704
Sq Ft
1
Story
3
Bed
2
Bath
2
Car
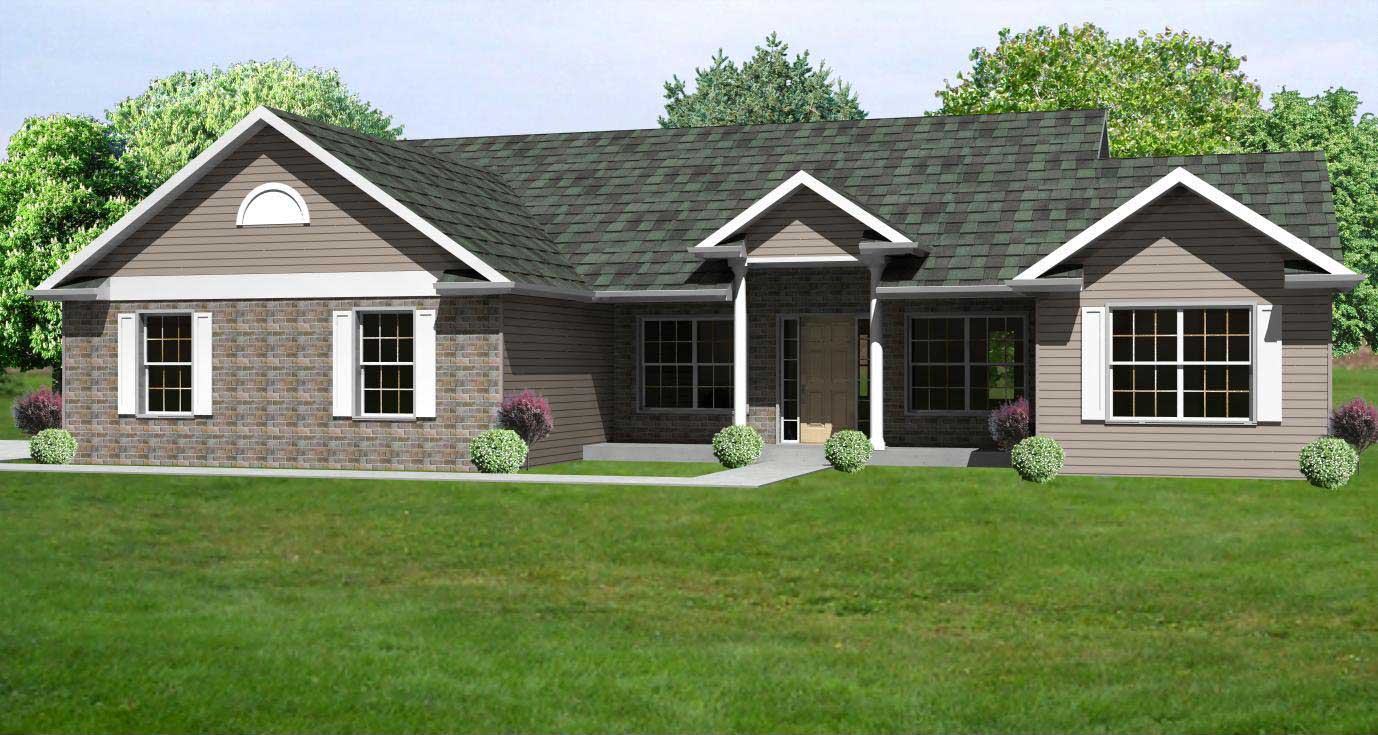
3-Bedroom, 2078 Sq Ft Country Home Plan - 148-1003 - Main Exterior
Plan Collection
3-Bedroom, 2078 Sq Ft Country Home Plan - 148-1003 - Main Exterior
Plan#148-1003
Starting at$750
2078
Sq Ft
1
Story
3
Bed
2
Bath
2
Car
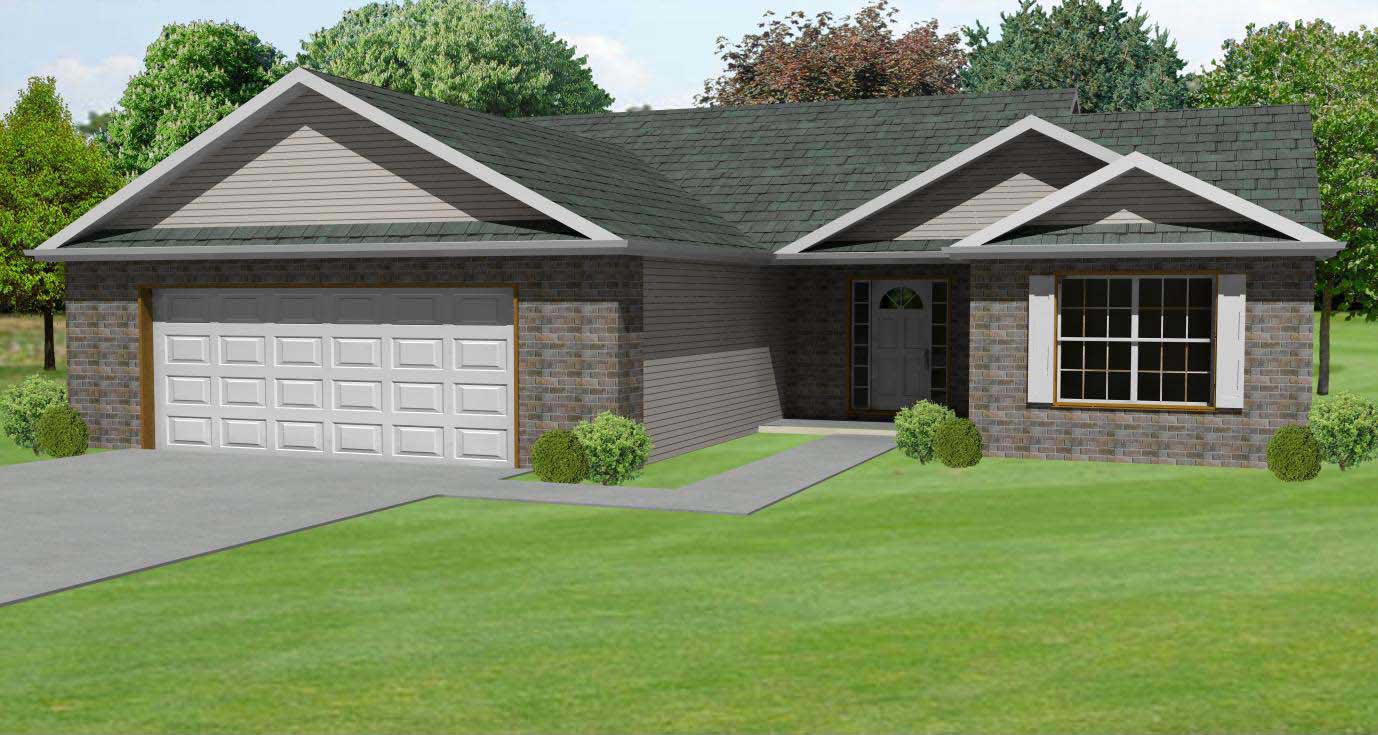
3-Bedroom, 1714 Sq Ft Country Home Plan - 148-1009 - Main Exterior
Plan Collection
3-Bedroom, 1714 Sq Ft Country Home Plan - 148-1009 - Main Exterior
Plan#148-1009
Starting at$750
1714
Sq Ft
1
Story
3
Bed
2
Bath
2
Car
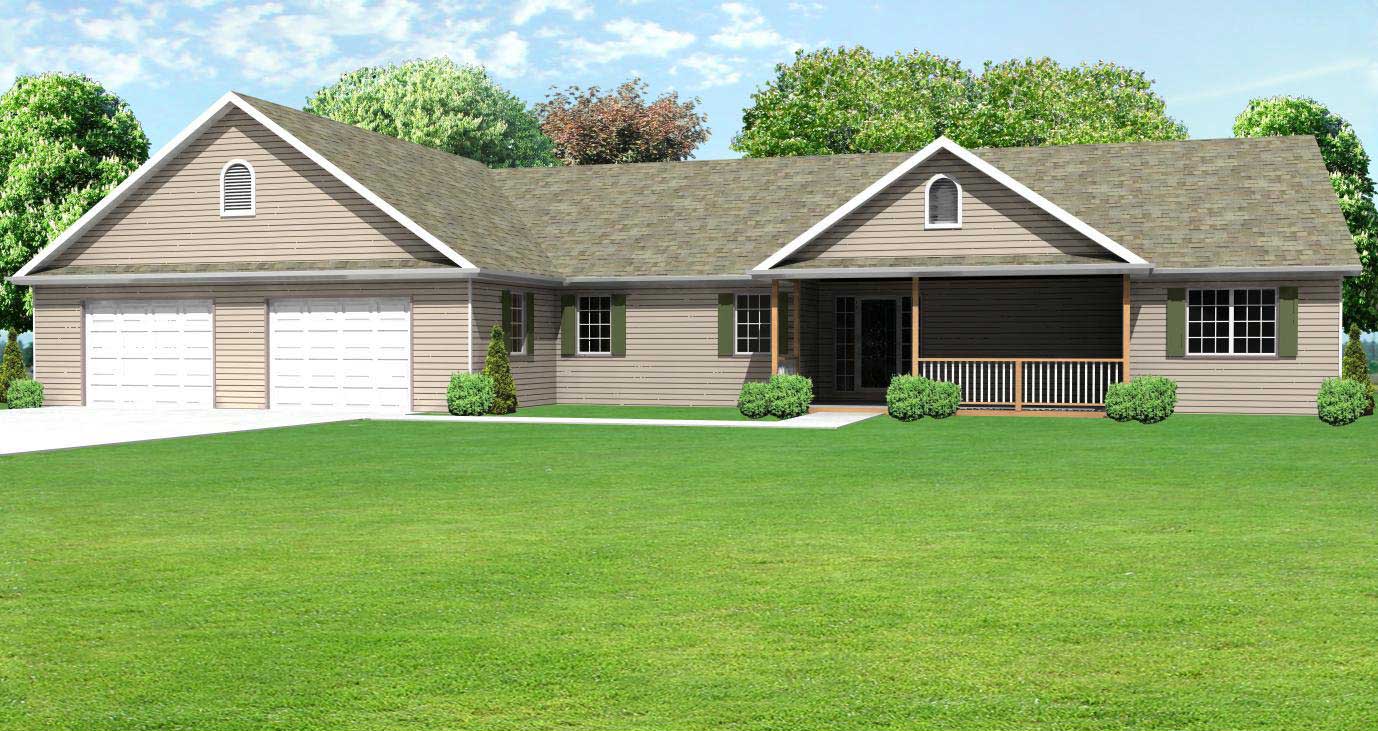
3-Bedroom, 2322 Sq Ft Country Home Plan - 148-1059 - Main Exterior
Plan Collection
3-Bedroom, 2322 Sq Ft Country Home Plan - 148-1059 - Main Exterior
Plan#148-1059
Starting at$750
2322
Sq Ft
1
Story
3
Bed
2
Bath
2
Car
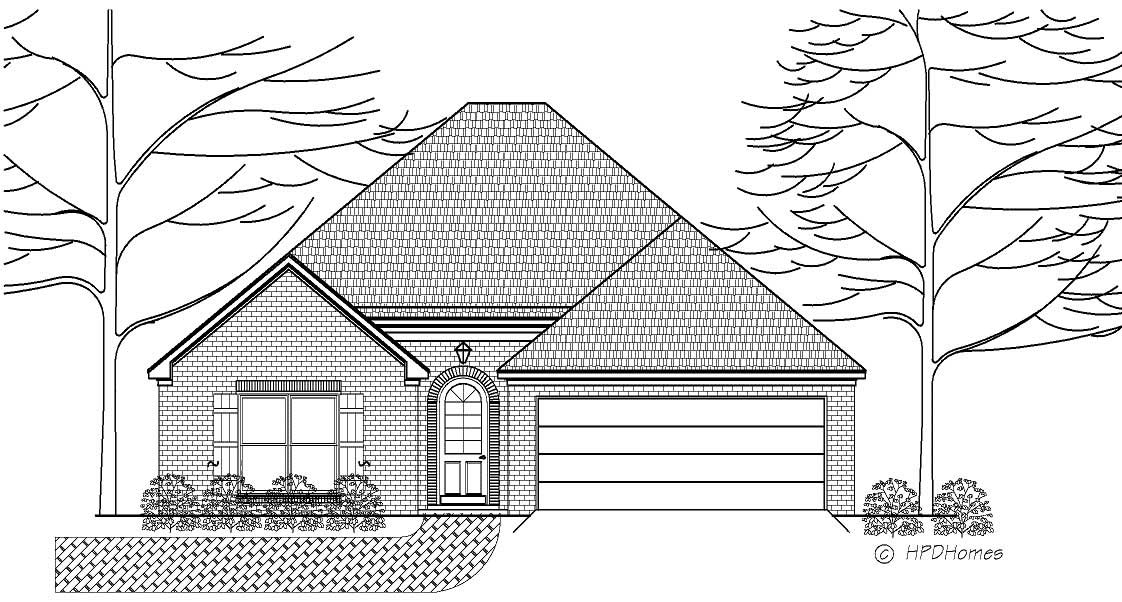
3-Bedroom, 1704 Sq Ft European House Plan - 140-1054 - Front Exterior
Plan Collection
3-Bedroom, 1704 Sq Ft European House Plan - 140-1054 - Front Exterior
Plan#140-1054
Starting at$845
1704
Sq Ft
1
Story
3
Bed
2
Bath
2
Car
3-Bedroom, 1622 Sq Ft European Home Plan - 140-1077 - Main Exterior
Plan Collection
3-Bedroom, 1622 Sq Ft European Home Plan - 140-1077 - Main Exterior
Plan#140-1077
Starting at$845
1622
Sq Ft
1
Story
3
Bed
2
Bath
2
Car
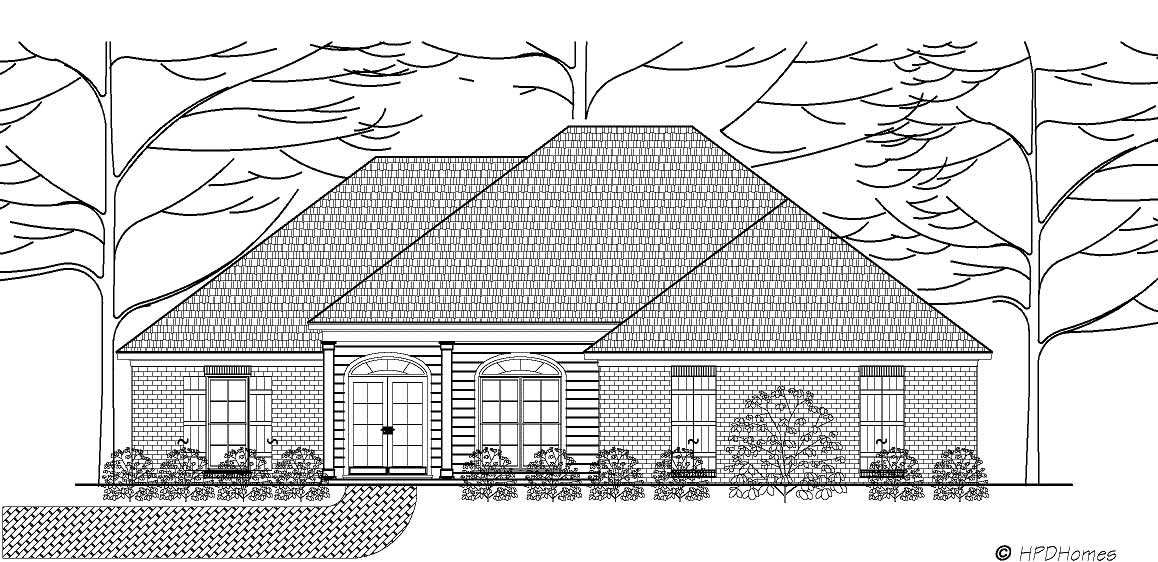
3-Bedroom, 1734 Sq Ft European Home Plan - 140-1052 - Main Exterior
Plan Collection
3-Bedroom, 1734 Sq Ft European Home Plan - 140-1052 - Main Exterior
Plan#140-1052
Starting at$845
1734
Sq Ft
1
Story
3
Bed
2
Bath
2
Car
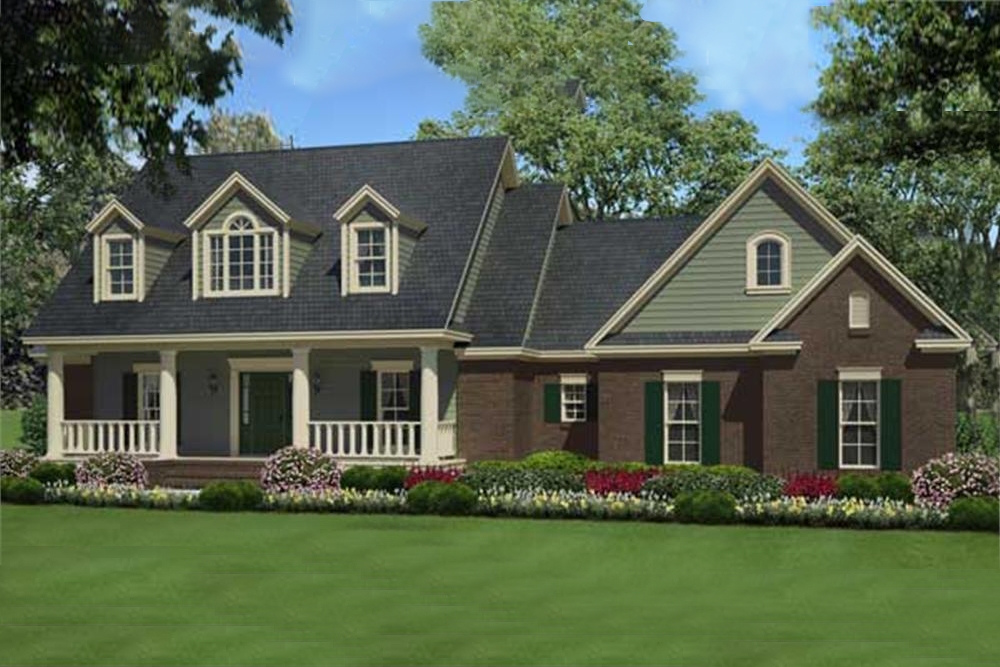
3-Bedroom, 1934 Sq Ft Country House Plan - 141-1105 - Front Exterior
Plan Collection
3-Bedroom, 1934 Sq Ft Country House Plan - 141-1105 - Front Exterior
Plan#141-1105
Starting at$1300
1934
Sq Ft
1
Story
3
Bed
2
Bath
2
Car
3-Bedroom, 1806 Sq Ft Acadian House Plan - 141-1022 - Front Exterior
Plan Collection
3-Bedroom, 1806 Sq Ft Acadian House Plan - 141-1022 - Front Exterior
Plan#141-1022
Starting at$1300
1806
Sq Ft
1
Story
3
Bed
2
Bath
2
Car
3-Bedroom, 1600 Sq Ft French Home Plan - 142-1035 - Main Exterior
Plan Collection
3-Bedroom, 1600 Sq Ft French Home Plan - 142-1035 - Main Exterior
Plan#142-1035
Starting at$1395
1600
Sq Ft
1
Story
3
Bed
2
Bath
2
Car
2-Bedroom, 2536 Sq Ft Ranch Home Plan - 135-1051 - Main Exterior
Plan Collection
2-Bedroom, 2536 Sq Ft Ranch Home Plan - 135-1051 - Main Exterior
Plan#135-1051
Starting at$1725
2536
Sq Ft
1
Story
2
Bed
2
Bath
3
Car
3-Bedroom, 2022 Sq Ft Ranch House Plan - 147-1065 - Front Exterior
Plan Collection
3-Bedroom, 2022 Sq Ft Ranch House Plan - 147-1065 - Front Exterior
Plan#147-1065
Starting at$1097
2022
Sq Ft
1
Story
3
Bed
2
Bath
2
Car
3-Bedroom, 1610 Sq Ft Country Home Plan - 147-1020 - Main Exterior
Plan Collection
3-Bedroom, 1610 Sq Ft Country Home Plan - 147-1020 - Main Exterior
Plan#147-1020
Starting at$924
1610
Sq Ft
1
Story
3
Bed
2
Bath
2
Car
3-Bedroom, 1456 Sq Ft Ranch House Plan - 145-1495 - Front Exterior
Plan Collection
3-Bedroom, 1456 Sq Ft Ranch House Plan - 145-1495 - Front Exterior
Plan#145-1495
Starting at$850
1456
Sq Ft
1
Story
3
Bed
2
Bath
2
Car
3-Bedroom, 1626 Sq Ft Country House Plan - 145-1493 - Front Exterior
Plan Collection
3-Bedroom, 1626 Sq Ft Country House Plan - 145-1493 - Front Exterior
Plan#145-1493
Starting at$900
1626
Sq Ft
1
Story
3
Bed
2
Bath
2
Car
3-Bedroom, 2469 Sq Ft Country House Plan - 145-1536 - Front Exterior
Plan Collection
3-Bedroom, 2469 Sq Ft Country House Plan - 145-1536 - Front Exterior
Plan#145-1536
Starting at$950
2469
Sq Ft
1
Story
3
Bed
2
Bath
2
Car
3-Bedroom, 1610 Sq Ft Bungalow Home Plan - 108-1019 - Main Exterior
Plan Collection
3-Bedroom, 1610 Sq Ft Bungalow Home Plan - 108-1019 - Main Exterior
Plan#108-1019
Starting at$920
1610
Sq Ft
1
Story
3
Bed
2
Bath
2
Car
3-Bedroom, 1906 Sq Ft French Home Plan - 164-1023 - Main Exterior
Plan Collection
3-Bedroom, 1906 Sq Ft French Home Plan - 164-1023 - Main Exterior
Plan#164-1023
Starting at$1125
1906
Sq Ft
1
Story
3
Bed
2
Bath
2
Car
3-Bedroom, 1656 Sq Ft French Home Plan - 164-1015 - Main Exterior
Plan Collection
3-Bedroom, 1656 Sq Ft French Home Plan - 164-1015 - Main Exterior
Plan#164-1015
Starting at$1125
1656
Sq Ft
1
Story
3
Bed
2
Bath
2
Car
3-Bedroom, 1650 Sq Ft French Home Plan - 164-1014 - Main Exterior
Plan Collection
3-Bedroom, 1650 Sq Ft French Home Plan - 164-1014 - Main Exterior
Plan#164-1014
Starting at$1125
1650
Sq Ft
1
Story
3
Bed
2
Bath
2
Car
3-Bedroom, 2156 Sq Ft Cape Cod House Plan - 170-1456 - Front Exterior
Plan Collection
3-Bedroom, 2156 Sq Ft Cape Cod House Plan - 170-1456 - Front Exterior
Plan#170-1456
Starting at$1105
2156
Sq Ft
2
Story
3
Bed
2
Bath
2
Car
3-Bedroom, 2413 Sq Ft Cape Cod House Plan - 170-2492 - Front Exterior
Plan Collection
3-Bedroom, 2413 Sq Ft Cape Cod House Plan - 170-2492 - Front Exterior
Plan#170-2492
Starting at$1105
2413
Sq Ft
2
Story
3
Bed
2
Bath
2
Car
1...5152535455...78