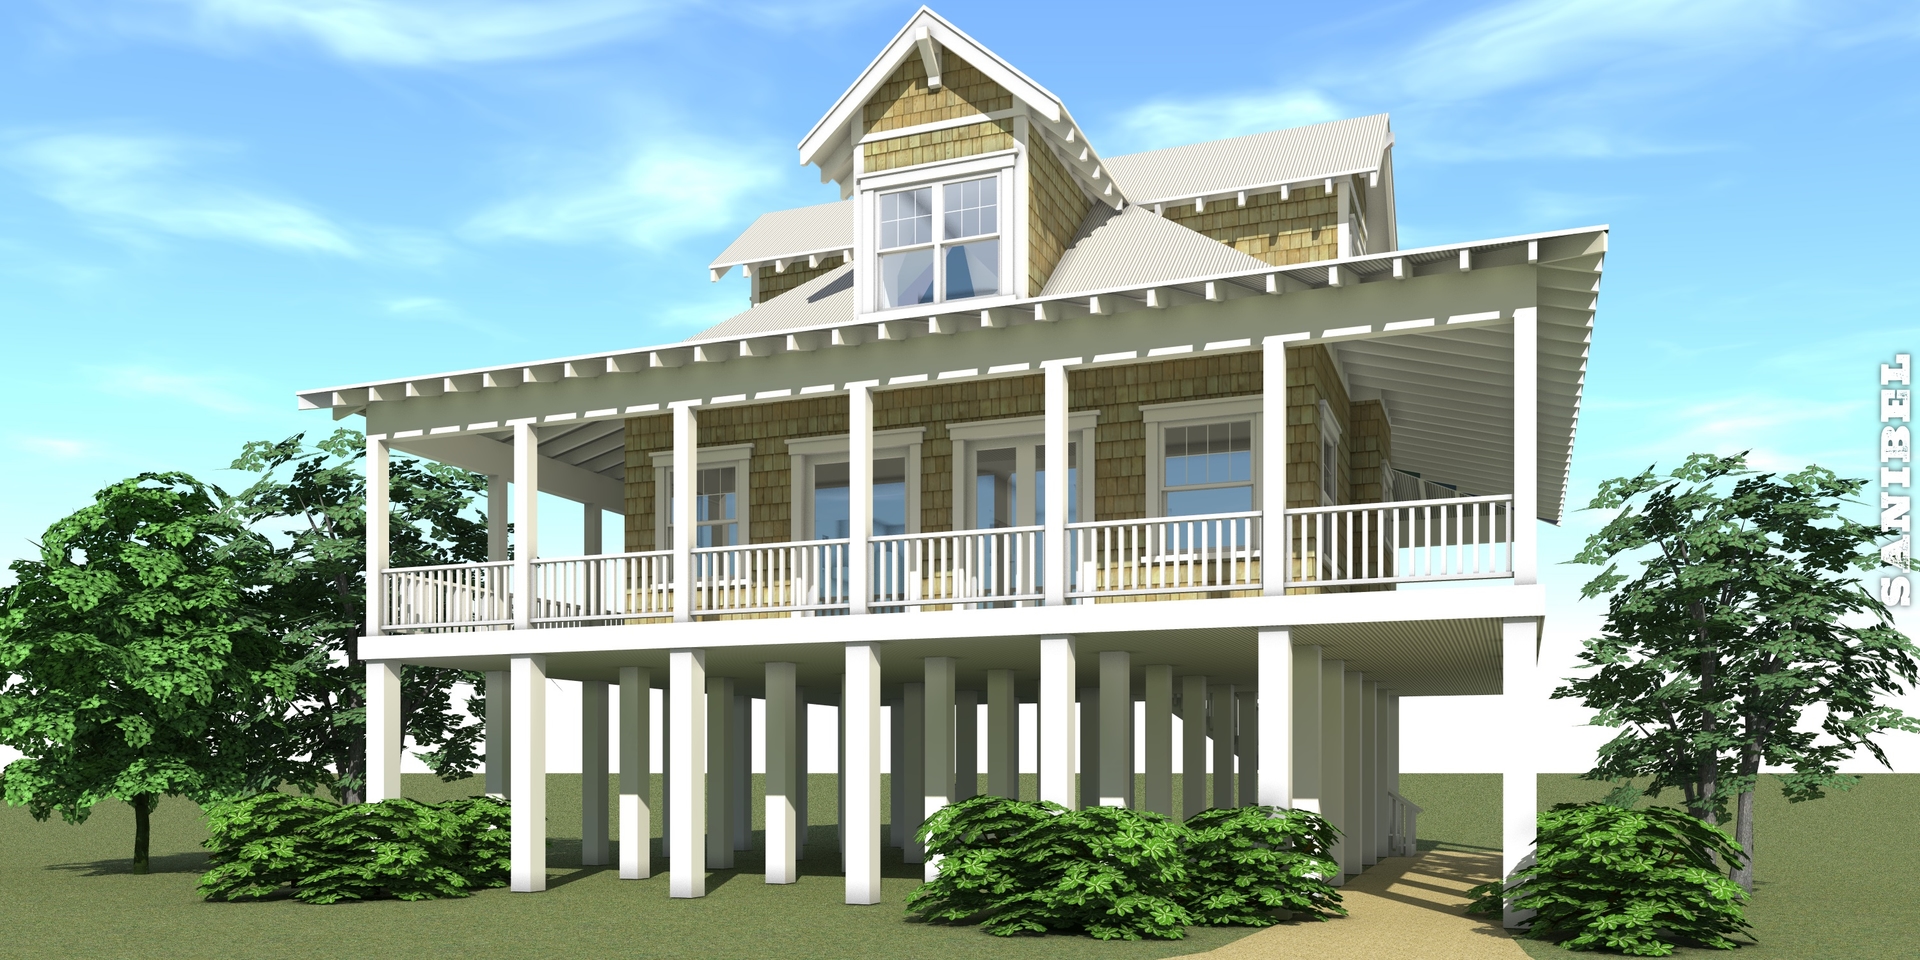
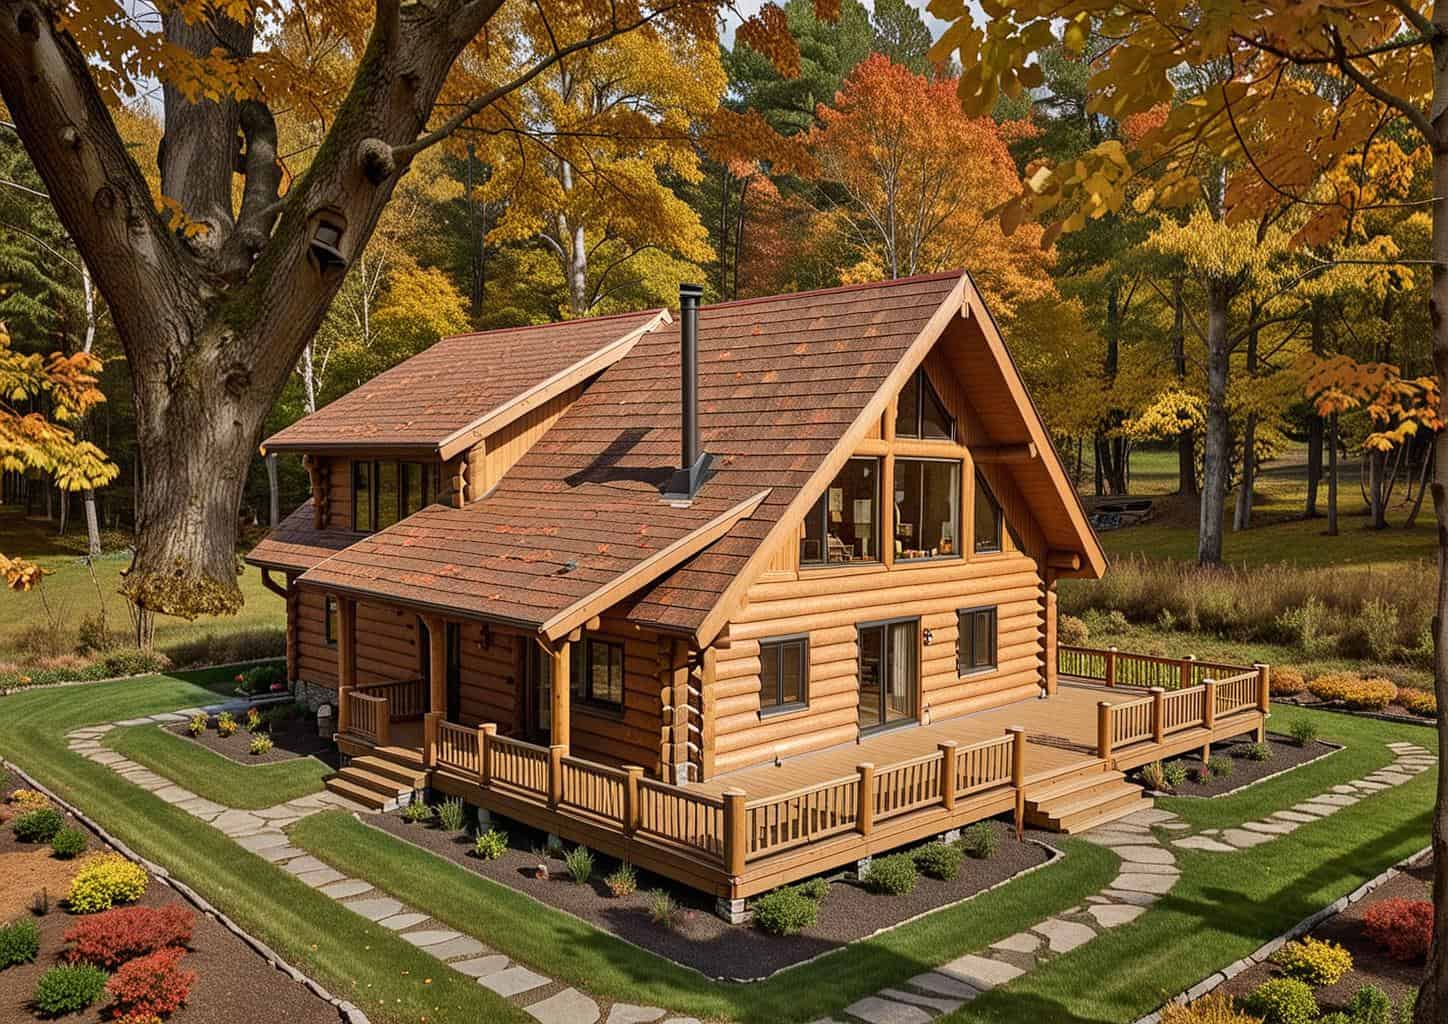
2-Bathroom, 45-55 Foot Deep House Plans

2,194
Plan Results
2-Bedroom, 2231 Sq Ft Modern House Plan - 132-1602 - Front Exterior
Plan Collection
2-Bedroom, 2231 Sq Ft Modern House Plan - 132-1602 - Front Exterior
Plan#132-1602
Starting at$1480
2231
Sq Ft
2
Story
2
Bed
2
Bath
2
Car
3-Bedroom, 1560 Sq Ft Country House Plan - 148-1080 - Front Exterior
Plan Collection
3-Bedroom, 1560 Sq Ft Country House Plan - 148-1080 - Front Exterior
Plan#148-1080
Starting at$750
1560
Sq Ft
1
Story
3
Bed
2
Bath
2
Car
3-Bedroom, 3303 Sq Ft Log Cabin House Plan - 132-1266 - Front Exterior
Plan Collection
3-Bedroom, 3303 Sq Ft Log Cabin House Plan - 132-1266 - Front Exterior
Plan#132-1266
Starting at$1480
3303
Sq Ft
1
Story
3
Bed
2
Bath
0
Car
3-Bedroom, 4186 Sq Ft Concrete Block/ ICF Design Home Plan - 132-1264 - Main Exterior
Plan Collection
3-Bedroom, 4186 Sq Ft Concrete Block/ ICF Design Home Plan - 132-1264 - Main Exterior
Plan#132-1264
Starting at$2085
4186
Sq Ft
2
Story
3
Bed
2
Bath
0
Car
3-Bedroom, 1827 Sq Ft Cottage House - Plan #196-1007 - Front Exterior
Plan Collection
3-Bedroom, 1827 Sq Ft Cottage House - Plan #196-1007 - Front Exterior
Plan#196-1007
Starting at$940
1827
Sq Ft
2
Story
3
Bed
2
Bath
2
Car
2-Bedroom, 2615 Sq Ft Concrete Block/ ICF Design Home Plan - 132-1352 - Main Exterior
Plan Collection
2-Bedroom, 2615 Sq Ft Concrete Block/ ICF Design Home Plan - 132-1352 - Main Exterior
Plan#132-1352
Starting at$1480
2615
Sq Ft
2
Story
2
Bed
2
Bath
3
Car
2-Bedroom, 3725 Sq Ft Log Cabin House Plan - 132-1361 - Front Exterior
Plan Collection
2-Bedroom, 3725 Sq Ft Log Cabin House Plan - 132-1361 - Front Exterior
Plan#132-1361
Starting at$2085
3725
Sq Ft
2
Story
2
Bed
2
Bath
0
Car
3-Bedroom, 2328 Sq Ft Log Cabin House Plan - 132-1387 - Front Exterior
Plan Collection
3-Bedroom, 2328 Sq Ft Log Cabin House Plan - 132-1387 - Front Exterior
Plan#132-1387
Starting at$1480
2328
Sq Ft
1
Story
3
Bed
2
Bath
0
Car
3-Bedroom, 1743 Sq Ft Multi-Level House Plan - 115-1075 - Front Exterior
Plan Collection
3-Bedroom, 1743 Sq Ft Multi-Level House Plan - 115-1075 - Front Exterior
Plan#115-1075
Starting at$1600
1743
Sq Ft
2
Story
3
Bed
2
Bath
2
Car
3-Bedroom, 1771 Sq Ft Cape Cod Home Plan - 174-1069 - Main Exterior
Plan Collection
3-Bedroom, 1771 Sq Ft Cape Cod Home Plan - 174-1069 - Main Exterior
Plan#174-1069
Starting at$710
1771
Sq Ft
1
Story
3
Bed
2
Bath
2
Car
3-Bedroom, 1638 Sq Ft Contemporary Home Plan - 108-1148 - Main Exterior
Plan Collection
3-Bedroom, 1638 Sq Ft Contemporary Home Plan - 108-1148 - Main Exterior
Plan#108-1148
Starting at$920
1638
Sq Ft
2
Story
3
Bed
2
Bath
2
Car
3-Bedroom, 1002 Sq Ft Southwest Home Plan - 191-1022 - Main Exterior
Plan Collection
3-Bedroom, 1002 Sq Ft Southwest Home Plan - 191-1022 - Main Exterior
Plan#191-1022
Starting at$1350
1002
Sq Ft
1
Story
3
Bed
2
Bath
1
Car
3-Bedroom, 2059 Sq Ft Concrete Block/ ICF Design Home Plan - 132-1485 - Main Exterior
Plan Collection
3-Bedroom, 2059 Sq Ft Concrete Block/ ICF Design Home Plan - 132-1485 - Main Exterior
Plan#132-1485
Starting at$1480
2059
Sq Ft
1
Story
3
Bed
2
Bath
2
Car
3-Bedroom, 2058 Sq Ft European Home Plan - 102-1062 - Main Exterior
Plan Collection
3-Bedroom, 2058 Sq Ft European Home Plan - 102-1062 - Main Exterior
Plan#102-1062
Starting at$1100
2058
Sq Ft
2
Story
3
Bed
2
Bath
2
Car
2-Bedroom, 1600 Sq Ft Vacation Homes Home - Plan #132-1456 - Main Exterior
Plan Collection
2-Bedroom, 1600 Sq Ft Vacation Homes Home - Plan #132-1456 - Main Exterior
Plan#132-1456
Starting at$1370
1600
Sq Ft
1.5
Story
2
Bed
2
Bath
2
Car
3-Bedroom, 1350 Sq Ft Ranch Home Plan - 132-1356 - Main Exterior
Plan Collection
3-Bedroom, 1350 Sq Ft Ranch Home Plan - 132-1356 - Main Exterior
Plan#132-1356
Starting at$1315
1350
Sq Ft
1
Story
3
Bed
2
Bath
2
Car

3-Bedroom, 3224 Sq Ft Ranch House Plan - 108-1580 - Front Exterior
Plan Collection
3-Bedroom, 3224 Sq Ft Ranch House Plan - 108-1580 - Front Exterior
Plan#108-1580
Starting at$1050
3224
Sq Ft
2
Story
3
Bed
2
Bath
2
Car
4-Bedroom, 2292 Sq Ft European House Plan - 109-1181 - Front Exterior
Plan Collection
4-Bedroom, 2292 Sq Ft European House Plan - 109-1181 - Front Exterior
Plan#109-1181
Starting at$1395
2292
Sq Ft
2
Story
4
Bed
2
Bath
1
Car
3-Bedroom, 1868 Sq Ft Craftsman House Plan - 180-1045 - Front Exterior
Plan Collection
3-Bedroom, 1868 Sq Ft Craftsman House Plan - 180-1045 - Front Exterior
Plan#180-1045
Starting at$1150
1868
Sq Ft
1
Story
3
Bed
2
Bath
2
Car
4-Bedroom, 3613 Sq Ft Ranch House Plan - 108-1655 - Front Exterior
Plan Collection
4-Bedroom, 3613 Sq Ft Ranch House Plan - 108-1655 - Front Exterior
Plan#108-1655
Starting at$1100
3613
Sq Ft
2
Story
4
Bed
2
Bath
3
Car
3-Bedroom, 2163 Sq Ft Ranch House Plan - 138-1238 - Front Exterior
Plan Collection
3-Bedroom, 2163 Sq Ft Ranch House Plan - 138-1238 - Front Exterior
Plan#138-1238
Starting at$1300
2163
Sq Ft
1
Story
3
Bed
2
Bath
3
Car
4-Bedroom, 3679 Sq Ft Farmhouse House Plan - 115-1006 - Front Exterior
Plan Collection
4-Bedroom, 3679 Sq Ft Farmhouse House Plan - 115-1006 - Front Exterior
Plan#115-1006
Starting at$2400
3679
Sq Ft
2
Story
4
Bed
2
Bath
4
Car
3-Bedroom, 1299 Sq Ft Ranch Home Plan - 102-1063 - Main Exterior
Plan Collection
3-Bedroom, 1299 Sq Ft Ranch Home Plan - 102-1063 - Main Exterior
Plan#102-1063
Starting at$800
1299
Sq Ft
1
Story
3
Bed
2
Bath
2
Car
3-Bedroom, 1304 Sq Ft Small House Plans - 113-1006 - Front Exterior
Plan Collection
3-Bedroom, 1304 Sq Ft Small House Plans - 113-1006 - Front Exterior
Plan#113-1006
Starting at$325
1304
Sq Ft
1
Story
3
Bed
2
Bath
2
Car
2-Bedroom, 2231 Sq Ft Modern House Plan - 132-1602 - Front Exterior
Plan Collection
2-Bedroom, 2231 Sq Ft Modern House Plan - 132-1602 - Front Exterior
Plan#132-1602
Starting at$1480
2231
Sq Ft
2
Story
2
Bed
2
Bath
2
Car
3-Bedroom, 1560 Sq Ft Country House Plan - 148-1080 - Front Exterior
Plan Collection
3-Bedroom, 1560 Sq Ft Country House Plan - 148-1080 - Front Exterior
Plan#148-1080
Starting at$750
1560
Sq Ft
1
Story
3
Bed
2
Bath
2
Car

3-Bedroom, 3303 Sq Ft Log Cabin House Plan - 132-1266 - Front Exterior
Plan Collection
3-Bedroom, 3303 Sq Ft Log Cabin House Plan - 132-1266 - Front Exterior
Plan#132-1266
Starting at$1480
3303
Sq Ft
1
Story
3
Bed
2
Bath
0
Car
3-Bedroom, 4186 Sq Ft Concrete Block/ ICF Design Home Plan - 132-1264 - Main Exterior
Plan Collection
3-Bedroom, 4186 Sq Ft Concrete Block/ ICF Design Home Plan - 132-1264 - Main Exterior
Plan#132-1264
Starting at$2085
4186
Sq Ft
2
Story
3
Bed
2
Bath
0
Car
3-Bedroom, 1827 Sq Ft Cottage House - Plan #196-1007 - Front Exterior
Plan Collection
3-Bedroom, 1827 Sq Ft Cottage House - Plan #196-1007 - Front Exterior
Plan#196-1007
Starting at$940
1827
Sq Ft
2
Story
3
Bed
2
Bath
2
Car

2-Bedroom, 2615 Sq Ft Concrete Block/ ICF Design Home Plan - 132-1352 - Main Exterior
Plan Collection
2-Bedroom, 2615 Sq Ft Concrete Block/ ICF Design Home Plan - 132-1352 - Main Exterior
Plan#132-1352
Starting at$1480
2615
Sq Ft
2
Story
2
Bed
2
Bath
3
Car
2-Bedroom, 3725 Sq Ft Log Cabin House Plan - 132-1361 - Front Exterior
Plan Collection
2-Bedroom, 3725 Sq Ft Log Cabin House Plan - 132-1361 - Front Exterior
Plan#132-1361
Starting at$2085
3725
Sq Ft
2
Story
2
Bed
2
Bath
0
Car
3-Bedroom, 2328 Sq Ft Log Cabin House Plan - 132-1387 - Front Exterior
Plan Collection
3-Bedroom, 2328 Sq Ft Log Cabin House Plan - 132-1387 - Front Exterior
Plan#132-1387
Starting at$1480
2328
Sq Ft
1
Story
3
Bed
2
Bath
0
Car

3-Bedroom, 1743 Sq Ft Multi-Level House Plan - 115-1075 - Front Exterior
Plan Collection
3-Bedroom, 1743 Sq Ft Multi-Level House Plan - 115-1075 - Front Exterior
Plan#115-1075
Starting at$1600
1743
Sq Ft
2
Story
3
Bed
2
Bath
2
Car
3-Bedroom, 1771 Sq Ft Cape Cod Home Plan - 174-1069 - Main Exterior
Plan Collection
3-Bedroom, 1771 Sq Ft Cape Cod Home Plan - 174-1069 - Main Exterior
Plan#174-1069
Starting at$710
1771
Sq Ft
1
Story
3
Bed
2
Bath
2
Car

3-Bedroom, 1638 Sq Ft Contemporary Home Plan - 108-1148 - Main Exterior
Plan Collection
3-Bedroom, 1638 Sq Ft Contemporary Home Plan - 108-1148 - Main Exterior
Plan#108-1148
Starting at$920
1638
Sq Ft
2
Story
3
Bed
2
Bath
2
Car
3-Bedroom, 1002 Sq Ft Southwest Home Plan - 191-1022 - Main Exterior
Plan Collection
3-Bedroom, 1002 Sq Ft Southwest Home Plan - 191-1022 - Main Exterior
Plan#191-1022
Starting at$1350
1002
Sq Ft
1
Story
3
Bed
2
Bath
1
Car

3-Bedroom, 2059 Sq Ft Concrete Block/ ICF Design Home Plan - 132-1485 - Main Exterior
Plan Collection
3-Bedroom, 2059 Sq Ft Concrete Block/ ICF Design Home Plan - 132-1485 - Main Exterior
Plan#132-1485
Starting at$1480
2059
Sq Ft
1
Story
3
Bed
2
Bath
2
Car
3-Bedroom, 2058 Sq Ft European Home Plan - 102-1062 - Main Exterior
Plan Collection
3-Bedroom, 2058 Sq Ft European Home Plan - 102-1062 - Main Exterior
Plan#102-1062
Starting at$1100
2058
Sq Ft
2
Story
3
Bed
2
Bath
2
Car
2-Bedroom, 1600 Sq Ft Vacation Homes Home - Plan #132-1456 - Main Exterior
Plan Collection
2-Bedroom, 1600 Sq Ft Vacation Homes Home - Plan #132-1456 - Main Exterior
Plan#132-1456
Starting at$1370
1600
Sq Ft
1.5
Story
2
Bed
2
Bath
2
Car
3-Bedroom, 1350 Sq Ft Ranch Home Plan - 132-1356 - Main Exterior
Plan Collection
3-Bedroom, 1350 Sq Ft Ranch Home Plan - 132-1356 - Main Exterior
Plan#132-1356
Starting at$1315
1350
Sq Ft
1
Story
3
Bed
2
Bath
2
Car
3-Bedroom, 3224 Sq Ft Ranch House Plan - 108-1580 - Front Exterior
Plan Collection
3-Bedroom, 3224 Sq Ft Ranch House Plan - 108-1580 - Front Exterior
Plan#108-1580
Starting at$1050
3224
Sq Ft
2
Story
3
Bed
2
Bath
2
Car
4-Bedroom, 2292 Sq Ft European House Plan - 109-1181 - Front Exterior
Plan Collection
4-Bedroom, 2292 Sq Ft European House Plan - 109-1181 - Front Exterior
Plan#109-1181
Starting at$1395
2292
Sq Ft
2
Story
4
Bed
2
Bath
1
Car
3-Bedroom, 1868 Sq Ft Craftsman House Plan - 180-1045 - Front Exterior
Plan Collection
3-Bedroom, 1868 Sq Ft Craftsman House Plan - 180-1045 - Front Exterior
Plan#180-1045
Starting at$1150
1868
Sq Ft
1
Story
3
Bed
2
Bath
2
Car

4-Bedroom, 3613 Sq Ft Ranch House Plan - 108-1655 - Front Exterior
Plan Collection
4-Bedroom, 3613 Sq Ft Ranch House Plan - 108-1655 - Front Exterior
Plan#108-1655
Starting at$1100
3613
Sq Ft
2
Story
4
Bed
2
Bath
3
Car
3-Bedroom, 2163 Sq Ft Ranch House Plan - 138-1238 - Front Exterior
Plan Collection
3-Bedroom, 2163 Sq Ft Ranch House Plan - 138-1238 - Front Exterior
Plan#138-1238
Starting at$1300
2163
Sq Ft
1
Story
3
Bed
2
Bath
3
Car
4-Bedroom, 3679 Sq Ft Farmhouse House Plan - 115-1006 - Front Exterior
Plan Collection
4-Bedroom, 3679 Sq Ft Farmhouse House Plan - 115-1006 - Front Exterior
Plan#115-1006
Starting at$2400
3679
Sq Ft
2
Story
4
Bed
2
Bath
4
Car
3-Bedroom, 1299 Sq Ft Ranch Home Plan - 102-1063 - Main Exterior
Plan Collection
3-Bedroom, 1299 Sq Ft Ranch Home Plan - 102-1063 - Main Exterior
Plan#102-1063
Starting at$800
1299
Sq Ft
1
Story
3
Bed
2
Bath
2
Car
3-Bedroom, 1304 Sq Ft Small House Plans - 113-1006 - Front Exterior
Plan Collection
3-Bedroom, 1304 Sq Ft Small House Plans - 113-1006 - Front Exterior
Plan#113-1006
Starting at$325
1304
Sq Ft
1
Story
3
Bed
2
Bath
2
Car

1...2728293031...92