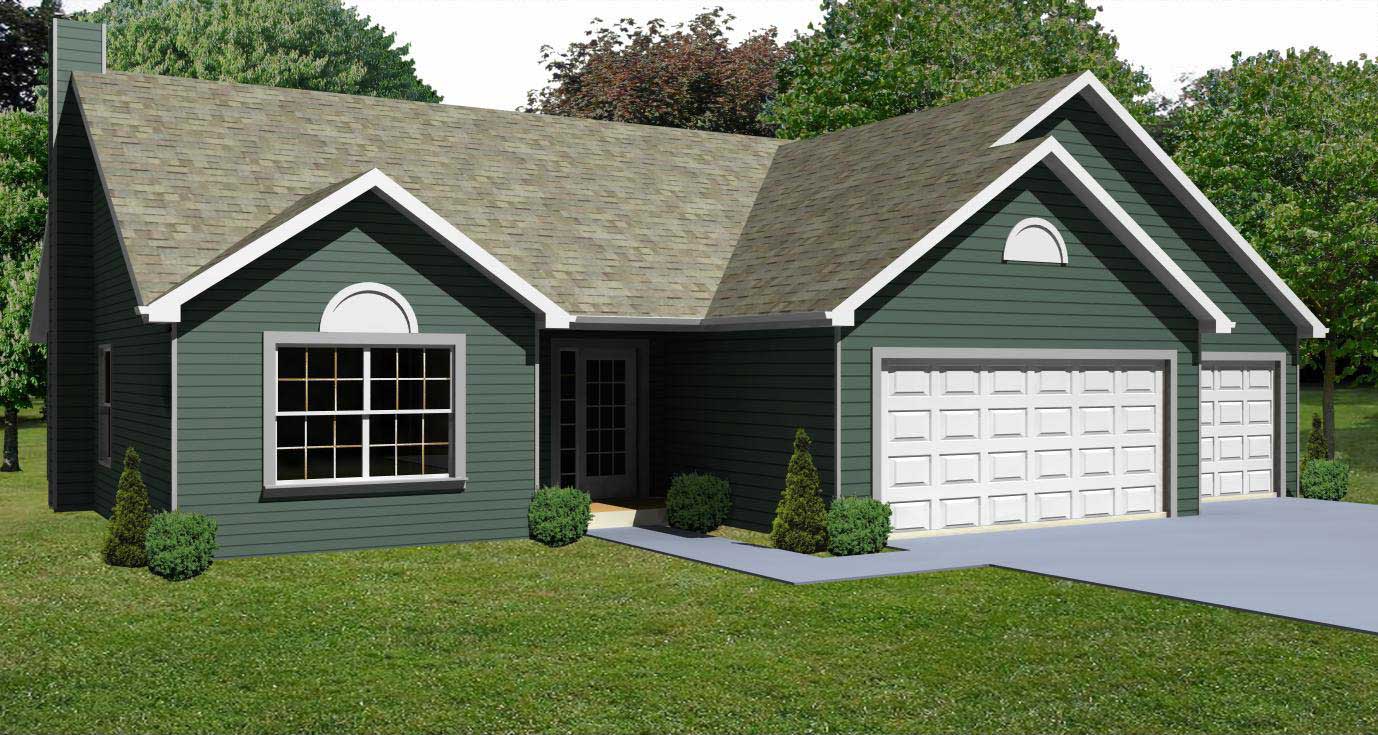
2-Bathroom, 45-55 Foot Deep House Plans

2,193
Plan Results
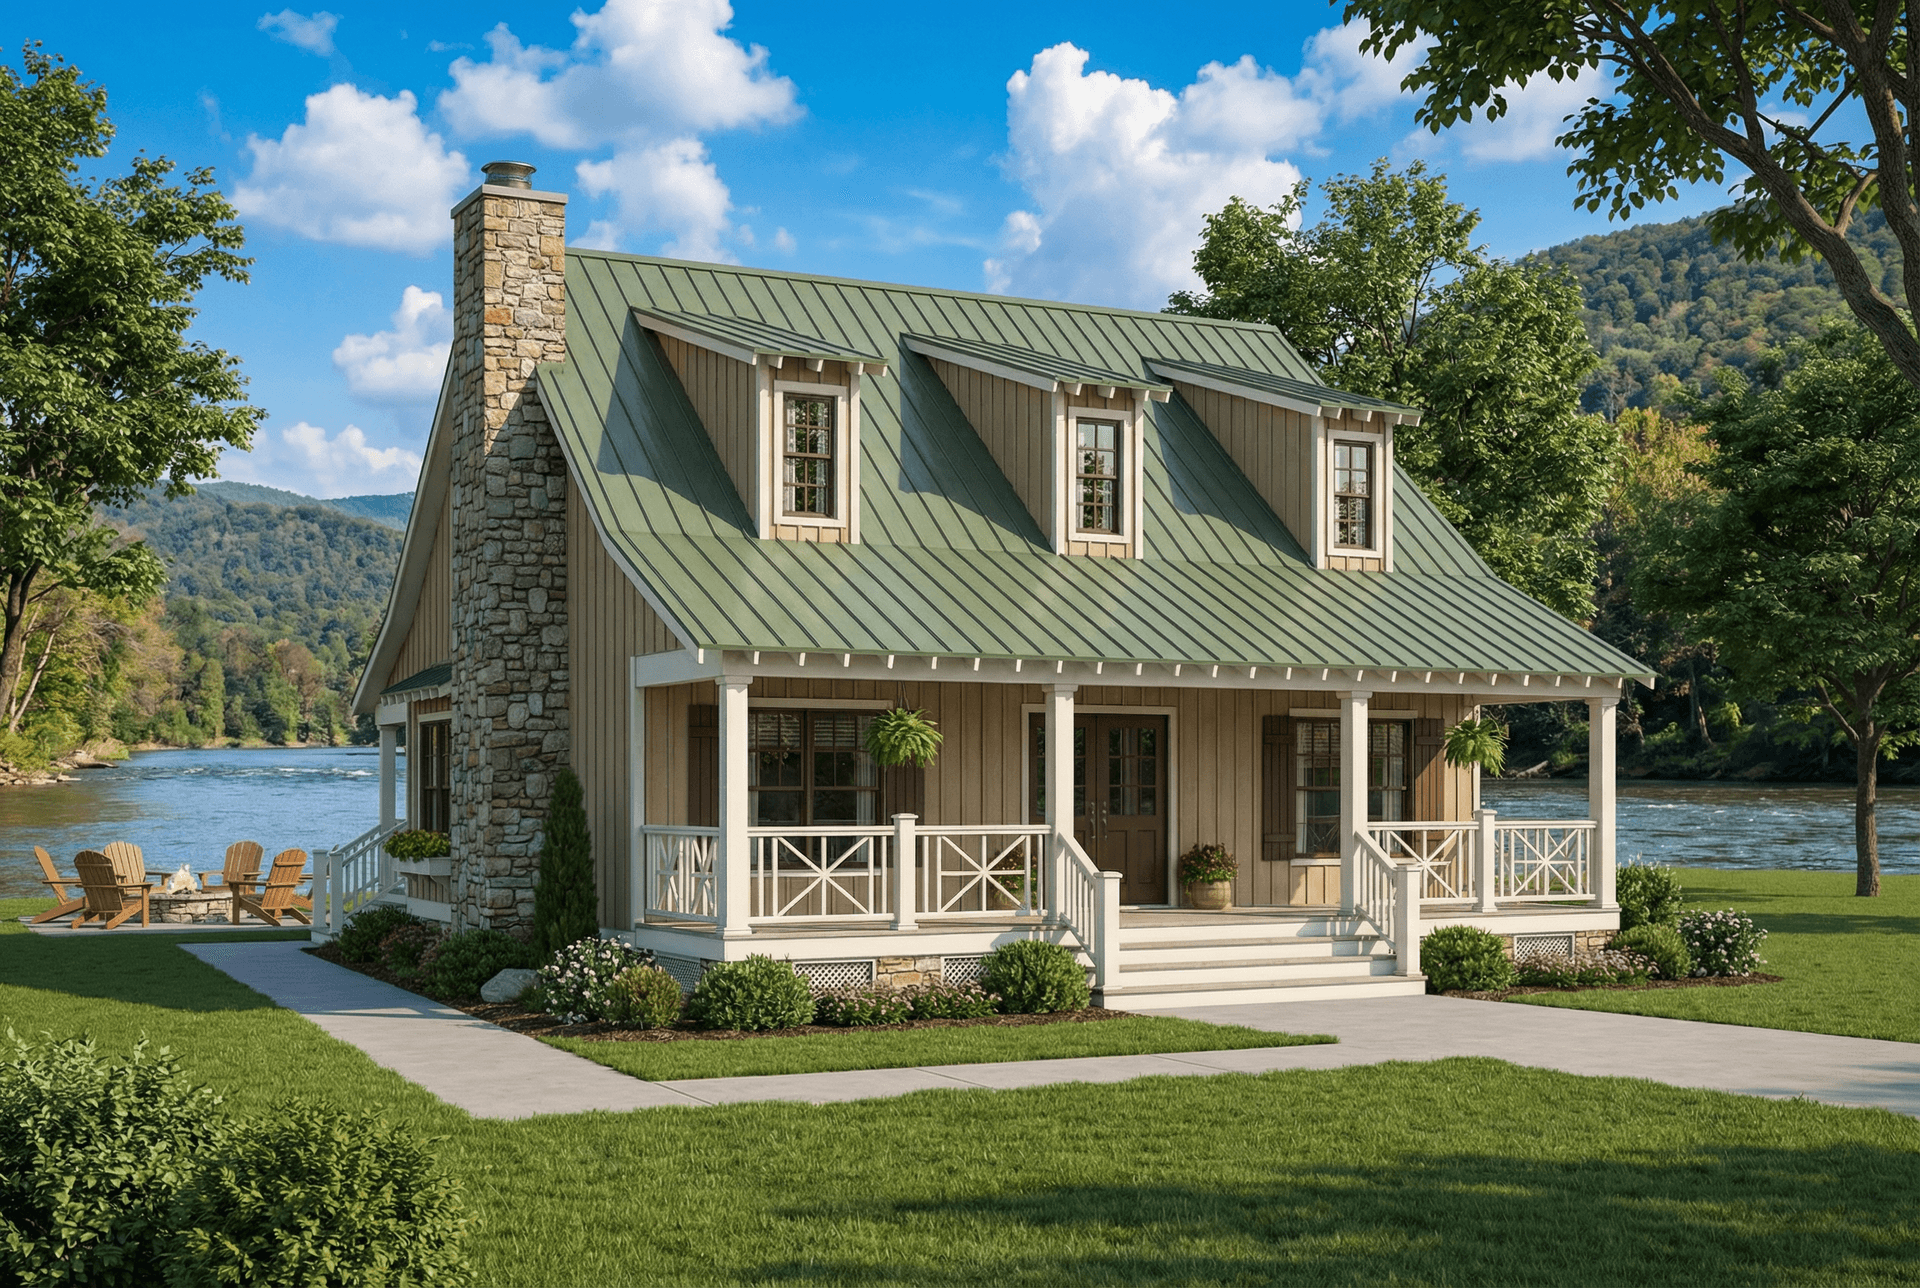
3-Bedroom, 1544 Sq Ft Country Home Plan - 153-1656 - Main Exterior
Plan Collection
3-Bedroom, 1544 Sq Ft Country Home Plan - 153-1656 - Main Exterior
Plan#153-1656
Starting at$1200
1544
Sq Ft
1.5
Story
3
Bed
2
Bath
0
Car
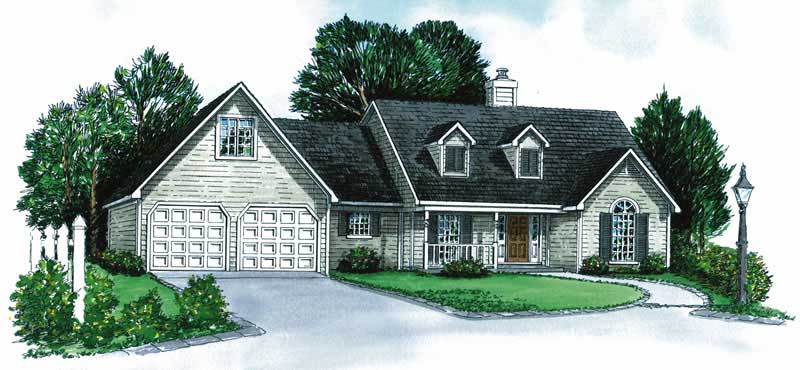
3-Bedroom, 1379 Sq Ft Cape Cod House Plan - 164-1215 - Front Exterior
Plan Collection
3-Bedroom, 1379 Sq Ft Cape Cod House Plan - 164-1215 - Front Exterior
Plan#164-1215
Starting at$938
1379
Sq Ft
1
Story
3
Bed
2
Bath
2
Car
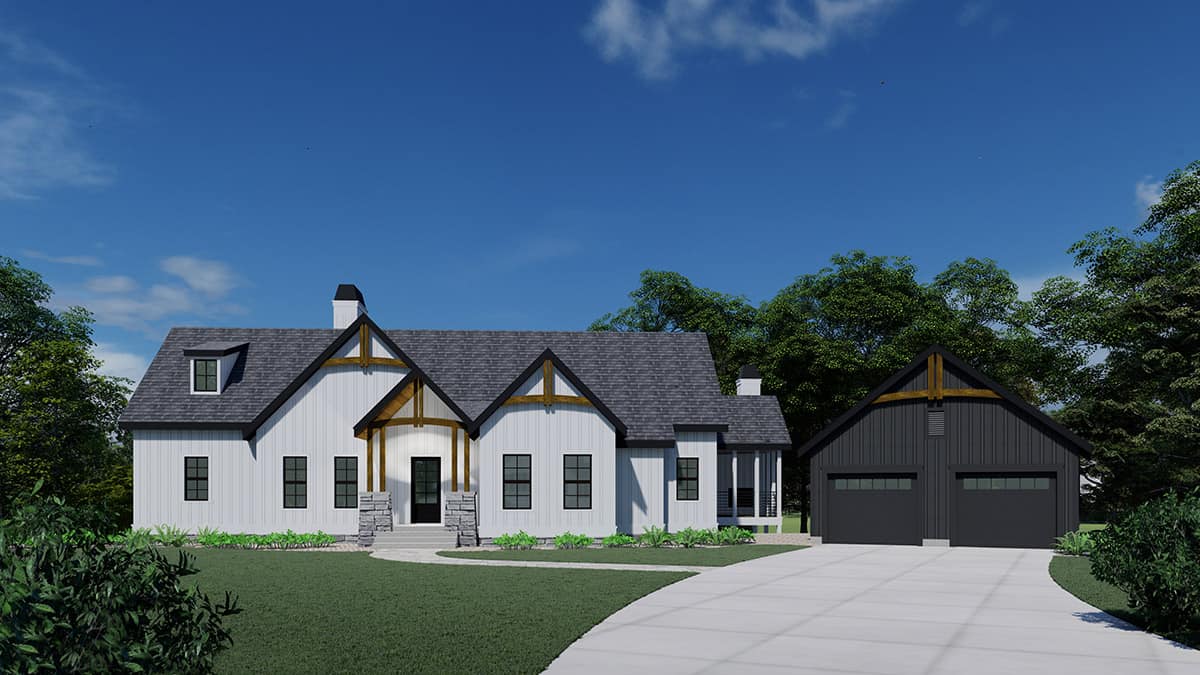
2-Bedroom, 2981 Sq Ft Contemporary House Plan - 225-1095 - Front Exterior
Plan Collection
2-Bedroom, 2981 Sq Ft Contemporary House Plan - 225-1095 - Front Exterior
Plan#225-1095
Starting at$990
2981
Sq Ft
1
Story
2
Bed
2
Bath
2
Car
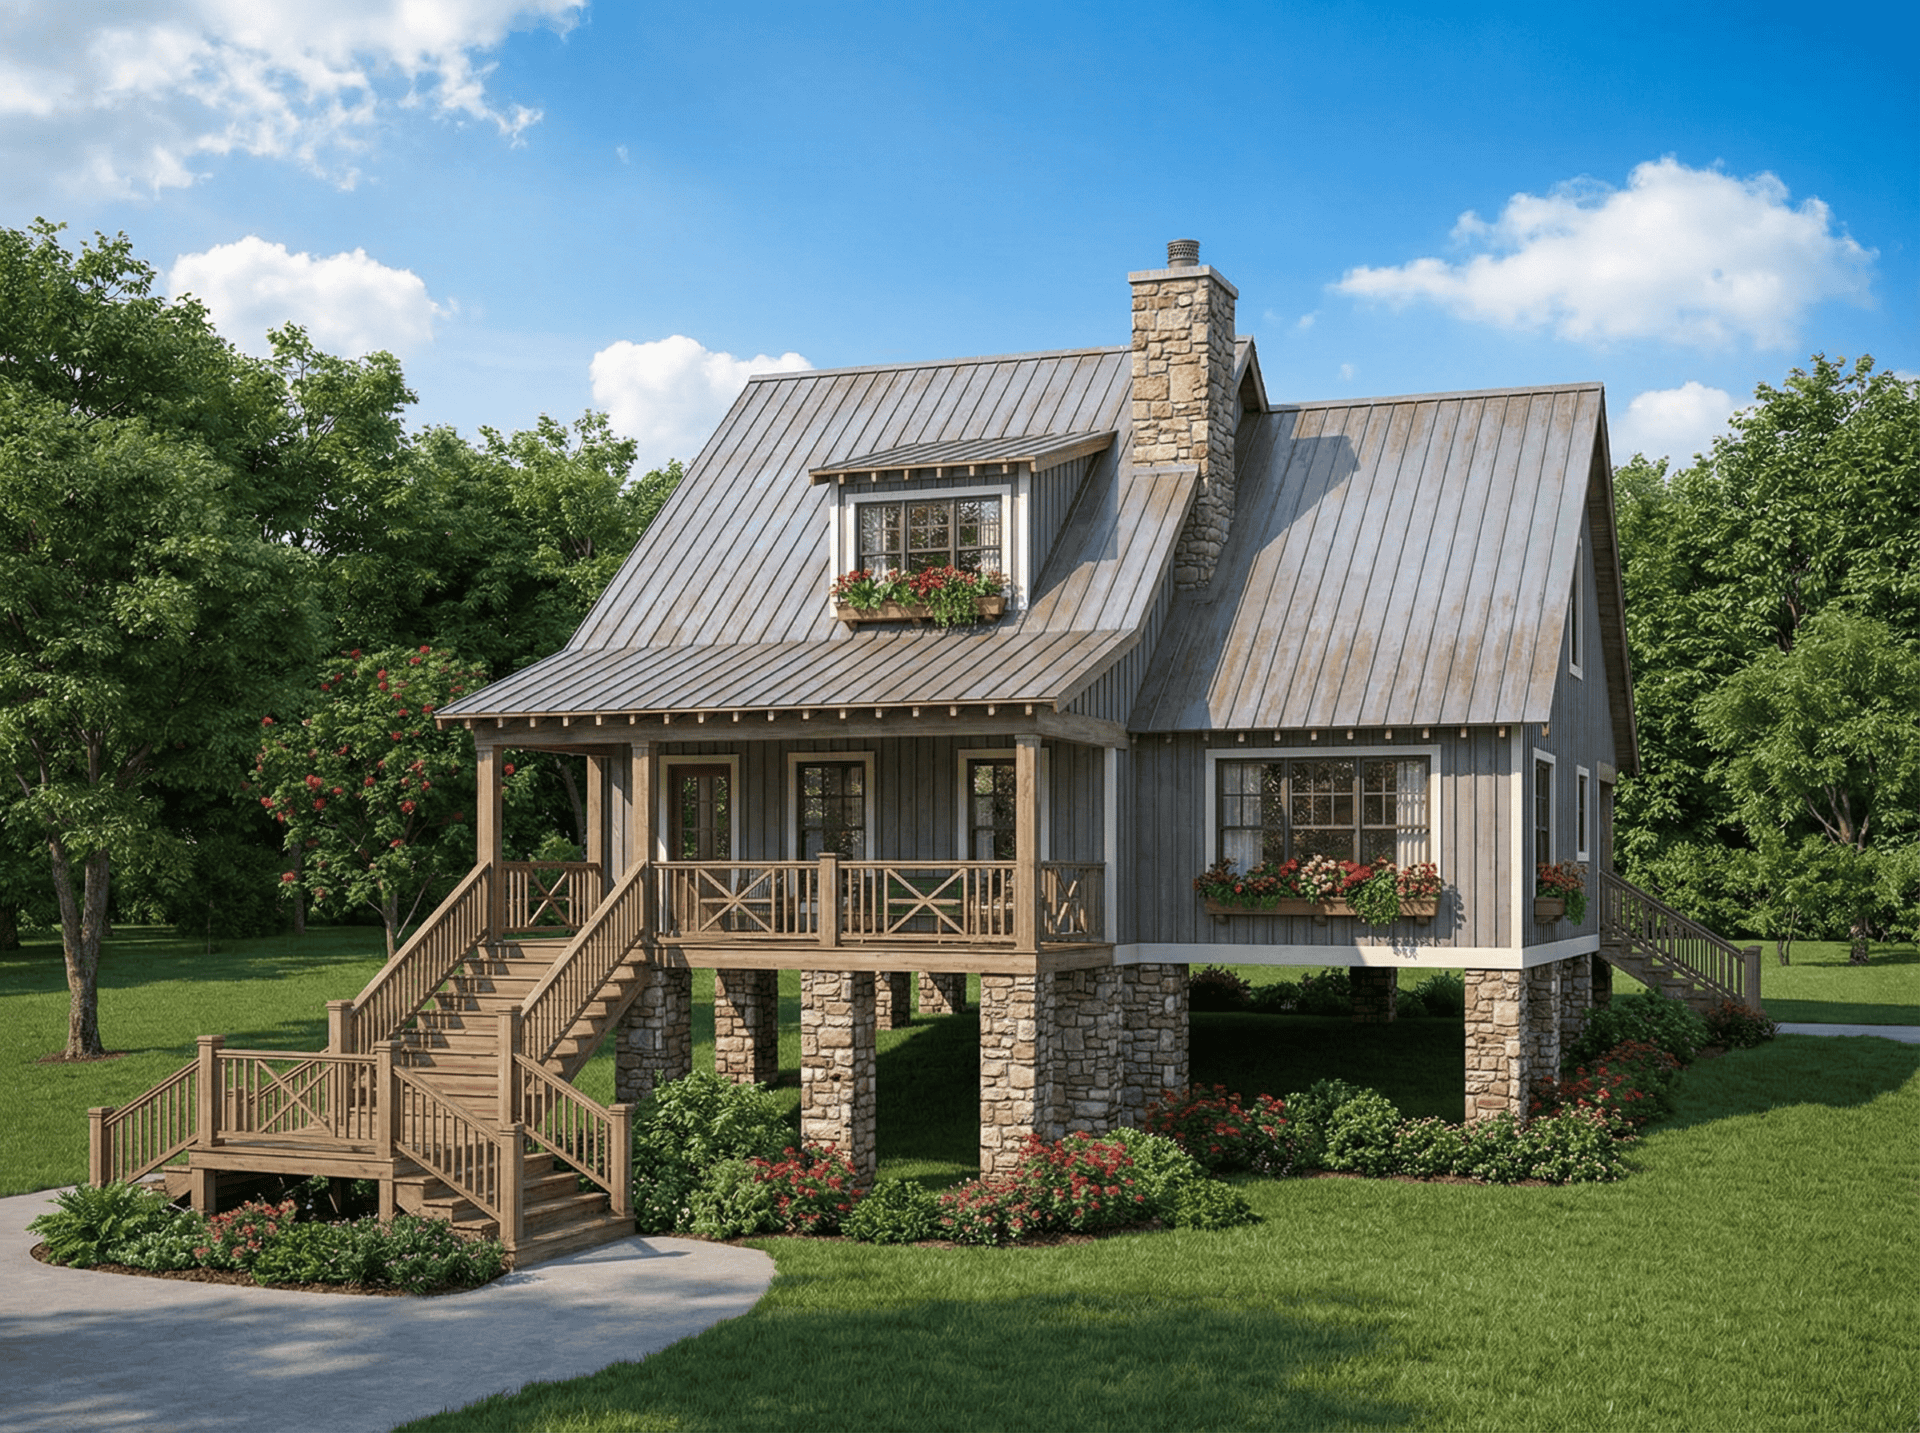
2-Bedroom, 1542 Sq Ft Country Home Plan - 153-1067 - Main Exterior
Plan Collection
2-Bedroom, 1542 Sq Ft Country Home Plan - 153-1067 - Main Exterior
Plan#153-1067
Starting at$1200
1542
Sq Ft
2
Story
2
Bed
2
Bath
0
Car
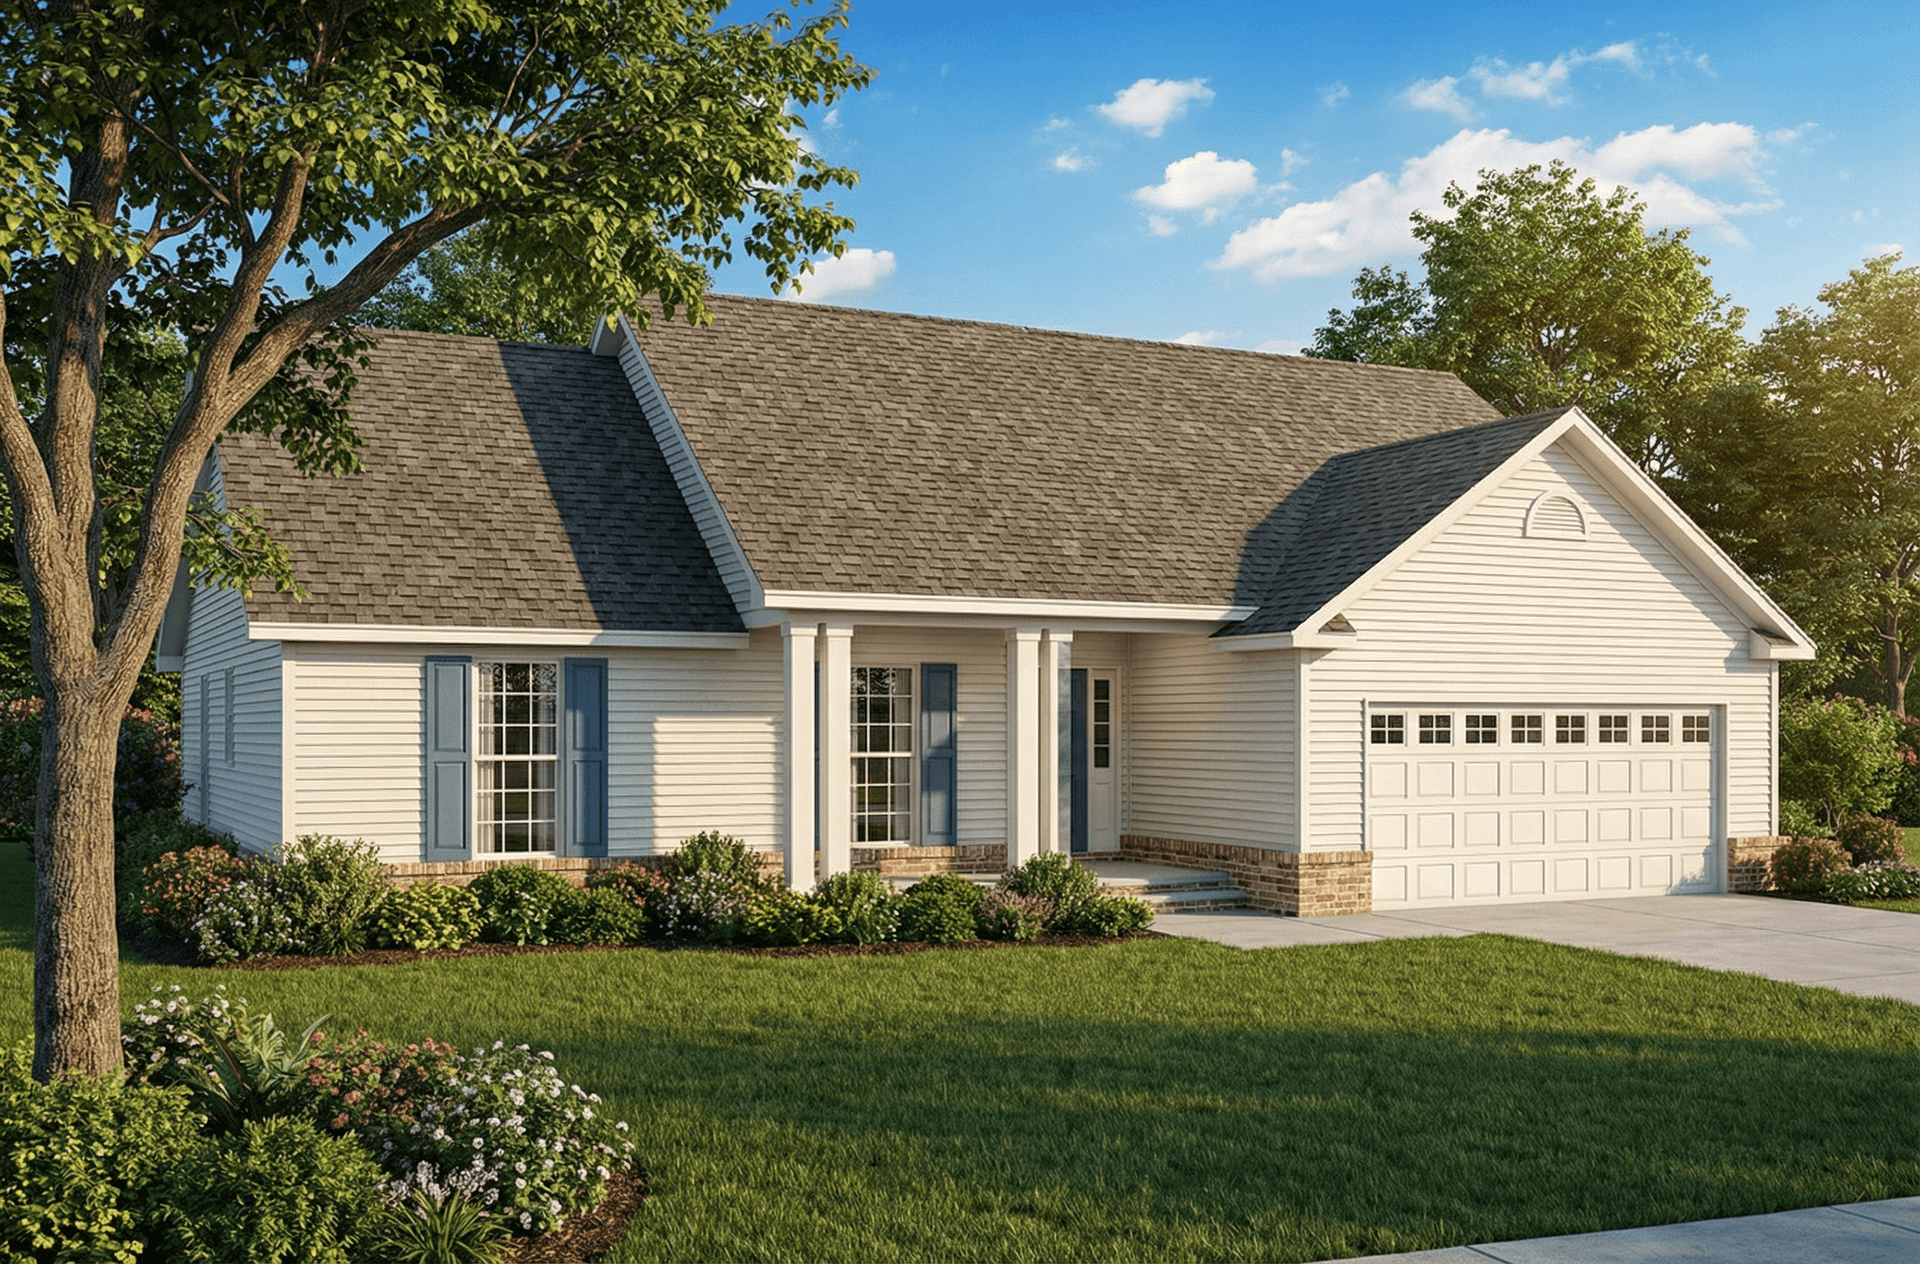
3-Bedroom, 1525 Sq Ft Small House Plans - 153-1848 - Main Exterior
Plan Collection
3-Bedroom, 1525 Sq Ft Small House Plans - 153-1848 - Main Exterior
Plan#153-1848
Starting at$1100
1525
Sq Ft
1
Story
3
Bed
2
Bath
2
Car
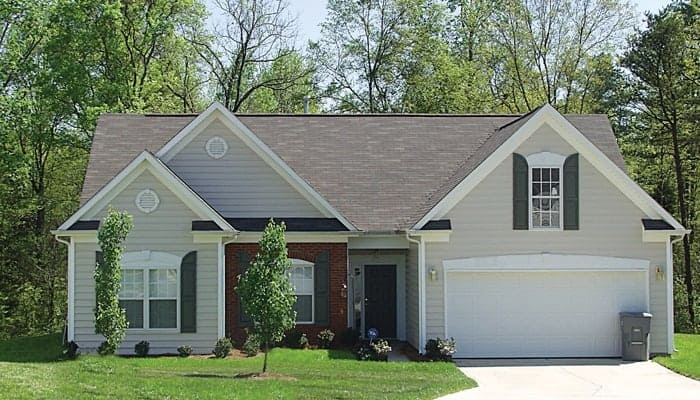
3-Bedroom, 1458 Sq Ft Traditional House Plan - 180-1003 - Front Exterior
Plan Collection
3-Bedroom, 1458 Sq Ft Traditional House Plan - 180-1003 - Front Exterior
Plan#180-1003
Starting at$1150
1458
Sq Ft
2
Story
3
Bed
2
Bath
2
Car
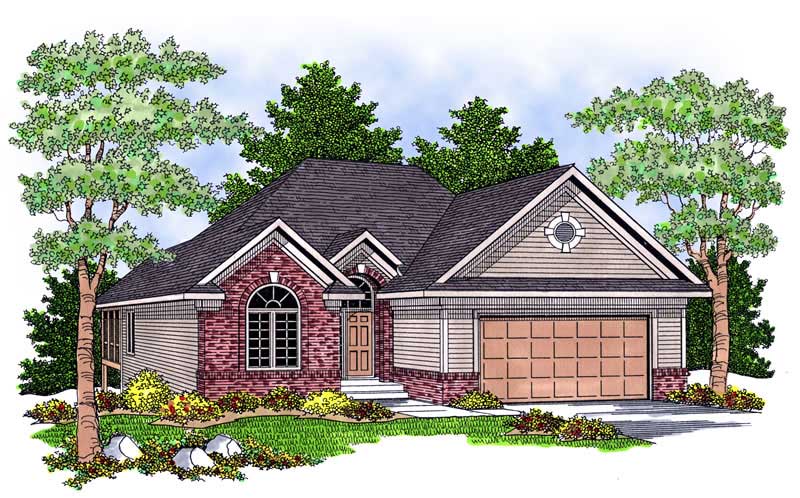
2-Bedroom, 1382 Sq Ft Ranch Home Plan - 101-1176 - Main Exterior
Plan Collection
2-Bedroom, 1382 Sq Ft Ranch Home Plan - 101-1176 - Main Exterior
Plan#101-1176
Starting at$985
1382
Sq Ft
1
Story
2
Bed
2
Bath
2
Car
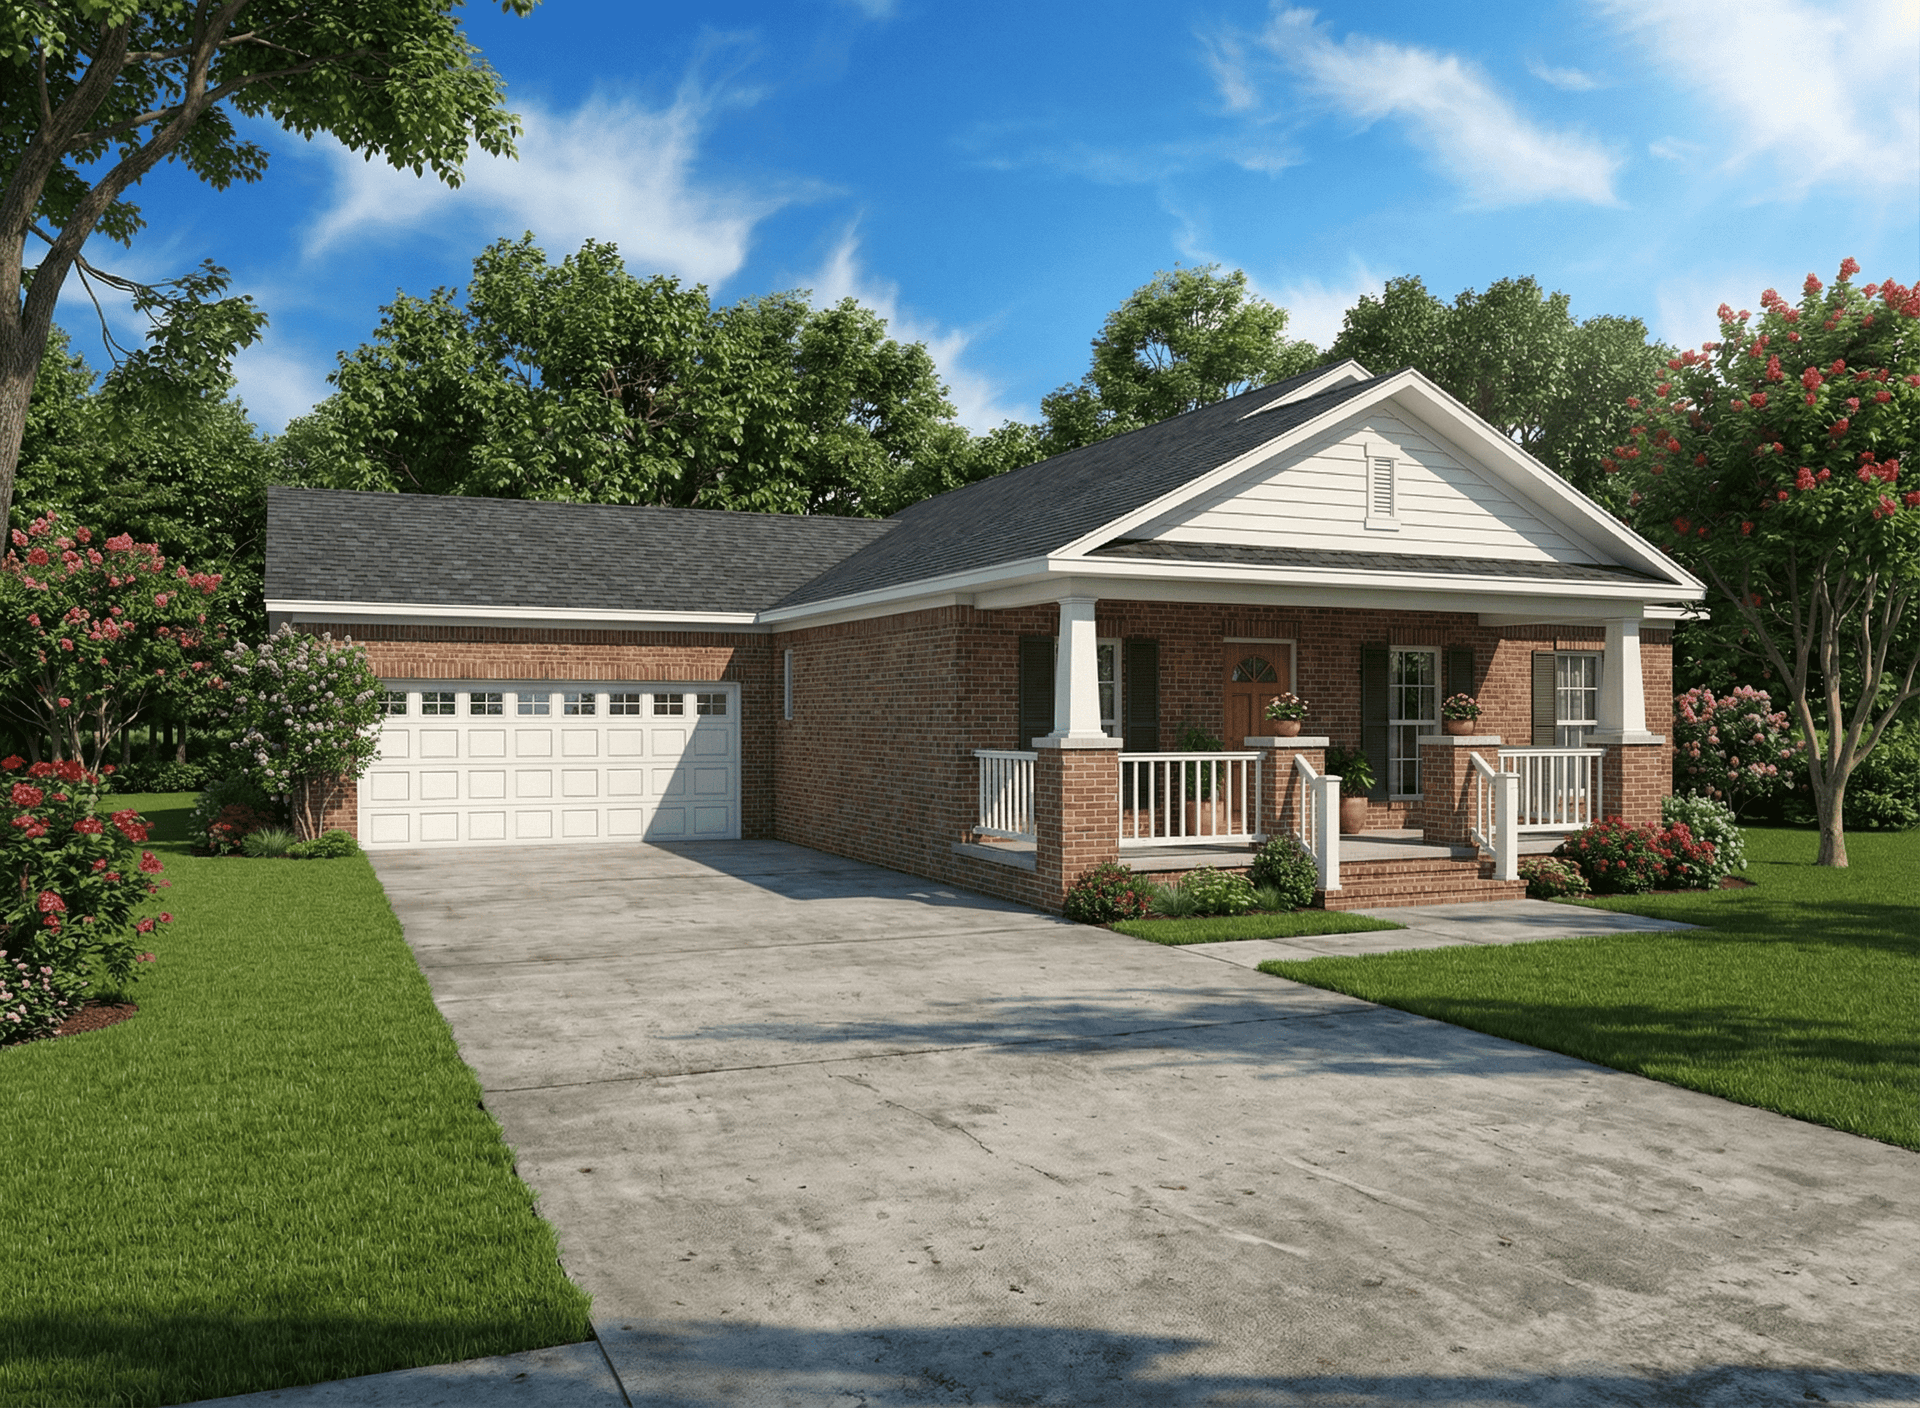
3-Bedroom, 1250 Sq Ft Country Home Plan - 153-1764 - Main Exterior
Plan Collection
3-Bedroom, 1250 Sq Ft Country Home Plan - 153-1764 - Main Exterior
Plan#153-1764
Starting at$1000
1250
Sq Ft
1
Story
3
Bed
2
Bath
2
Car
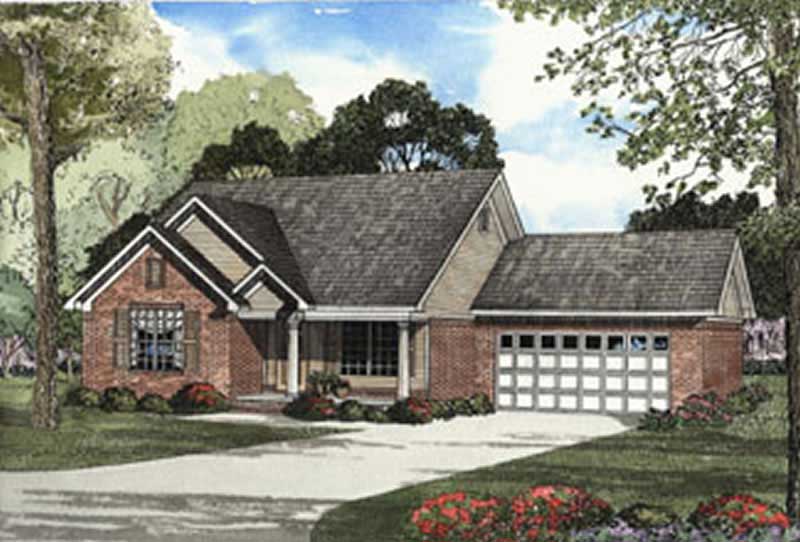
3-Bedroom, 1250 Sq Ft Country Home Plan - 153-1352 - Main Exterior
Plan Collection
3-Bedroom, 1250 Sq Ft Country Home Plan - 153-1352 - Main Exterior
Plan#153-1352
Starting at$1000
1250
Sq Ft
1
Story
3
Bed
2
Bath
2
Car
3-Bedroom, 2056 Sq Ft Country House Plan - 164-1052 - Front Exterior
Plan Collection
3-Bedroom, 2056 Sq Ft Country House Plan - 164-1052 - Front Exterior
Plan#164-1052
Starting at$1313
2056
Sq Ft
1
Story
3
Bed
2
Bath
2
Car
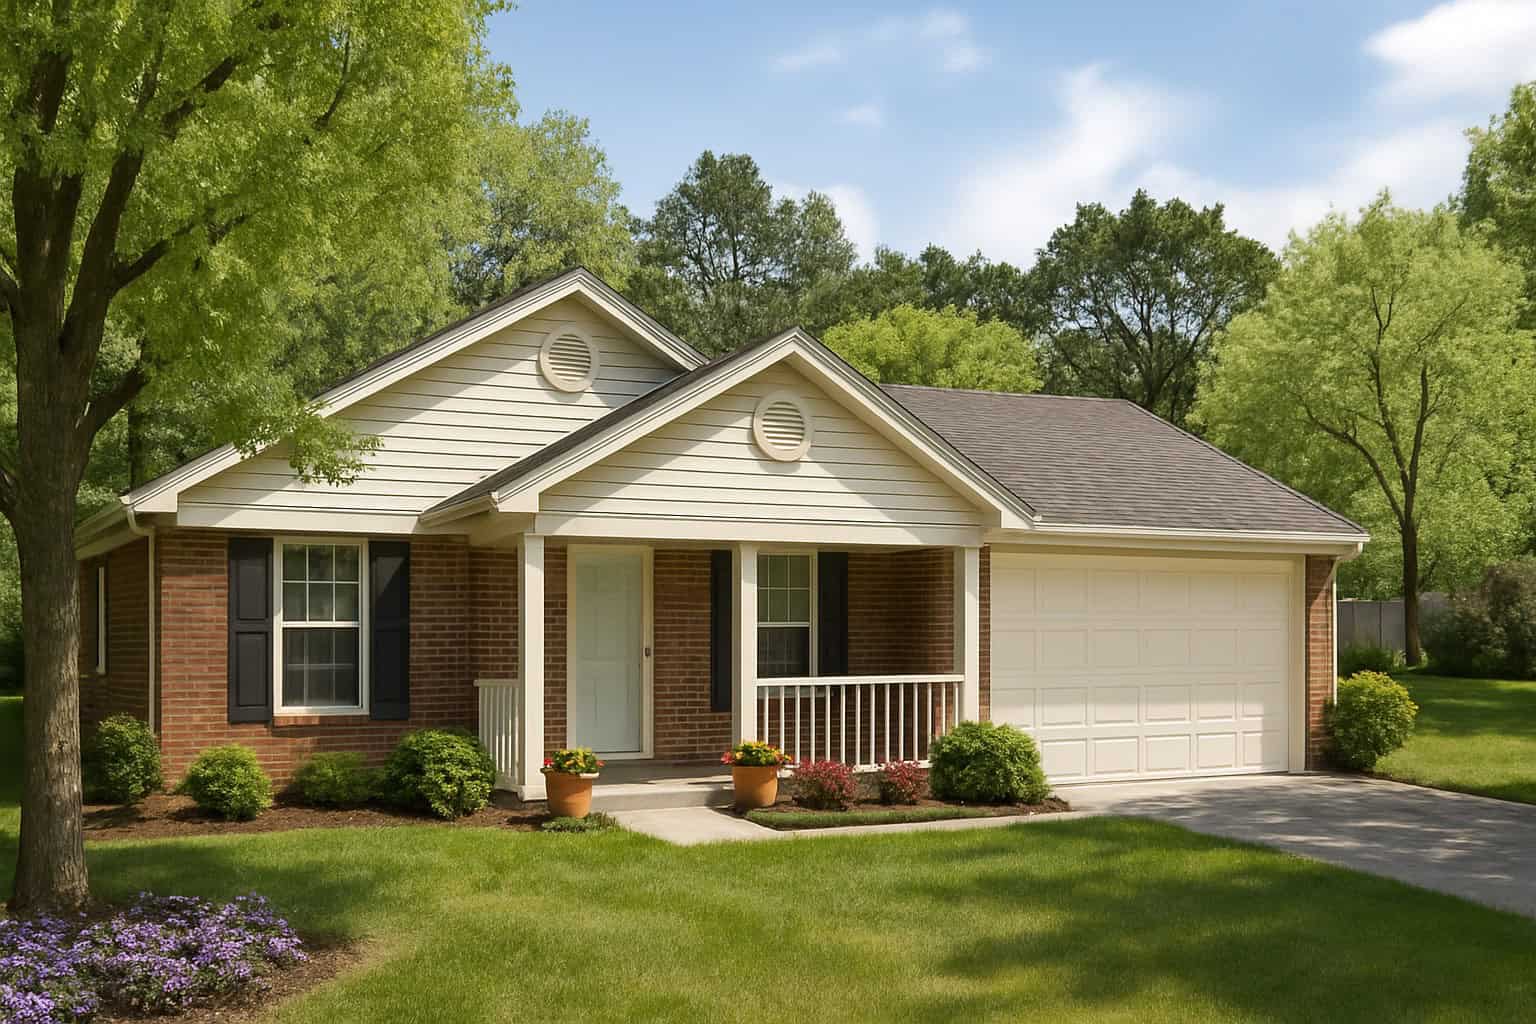
3-Bedroom, 1023 Sq Ft Ranch Home Plan - 153-1679 - Main Exterior
Plan Collection
3-Bedroom, 1023 Sq Ft Ranch Home Plan - 153-1679 - Main Exterior
Plan#153-1679
Starting at$1000
1023
Sq Ft
1
Story
3
Bed
2
Bath
2
Car
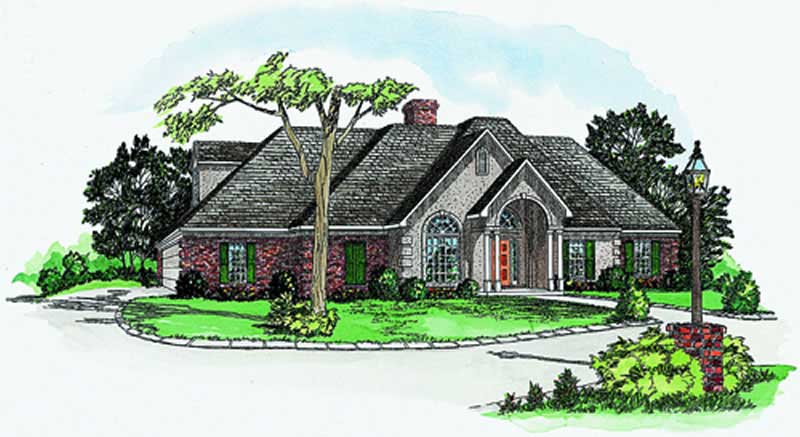
3-Bedroom, 2678 Sq Ft Cape Cod Home Plan - 164-1231 - Main Exterior
Plan Collection
3-Bedroom, 2678 Sq Ft Cape Cod Home Plan - 164-1231 - Main Exterior
Plan#164-1231
Starting at$1125
2678
Sq Ft
1
Story
3
Bed
2
Bath
2
Car
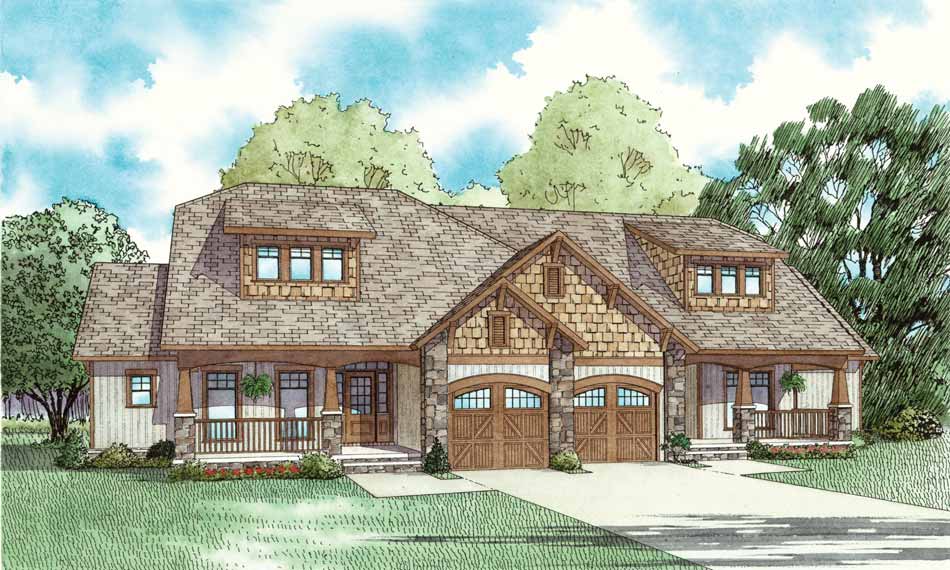
2-Bedroom, 1398 Sq Ft Multi-Unit Home Plan - 153-1759 - Main Exterior
Plan Collection
2-Bedroom, 1398 Sq Ft Multi-Unit Home Plan - 153-1759 - Main Exterior
Plan#153-1759
Starting at$1850
1398
Sq Ft
1
Story
2
Bed
2
Bath
1
Car
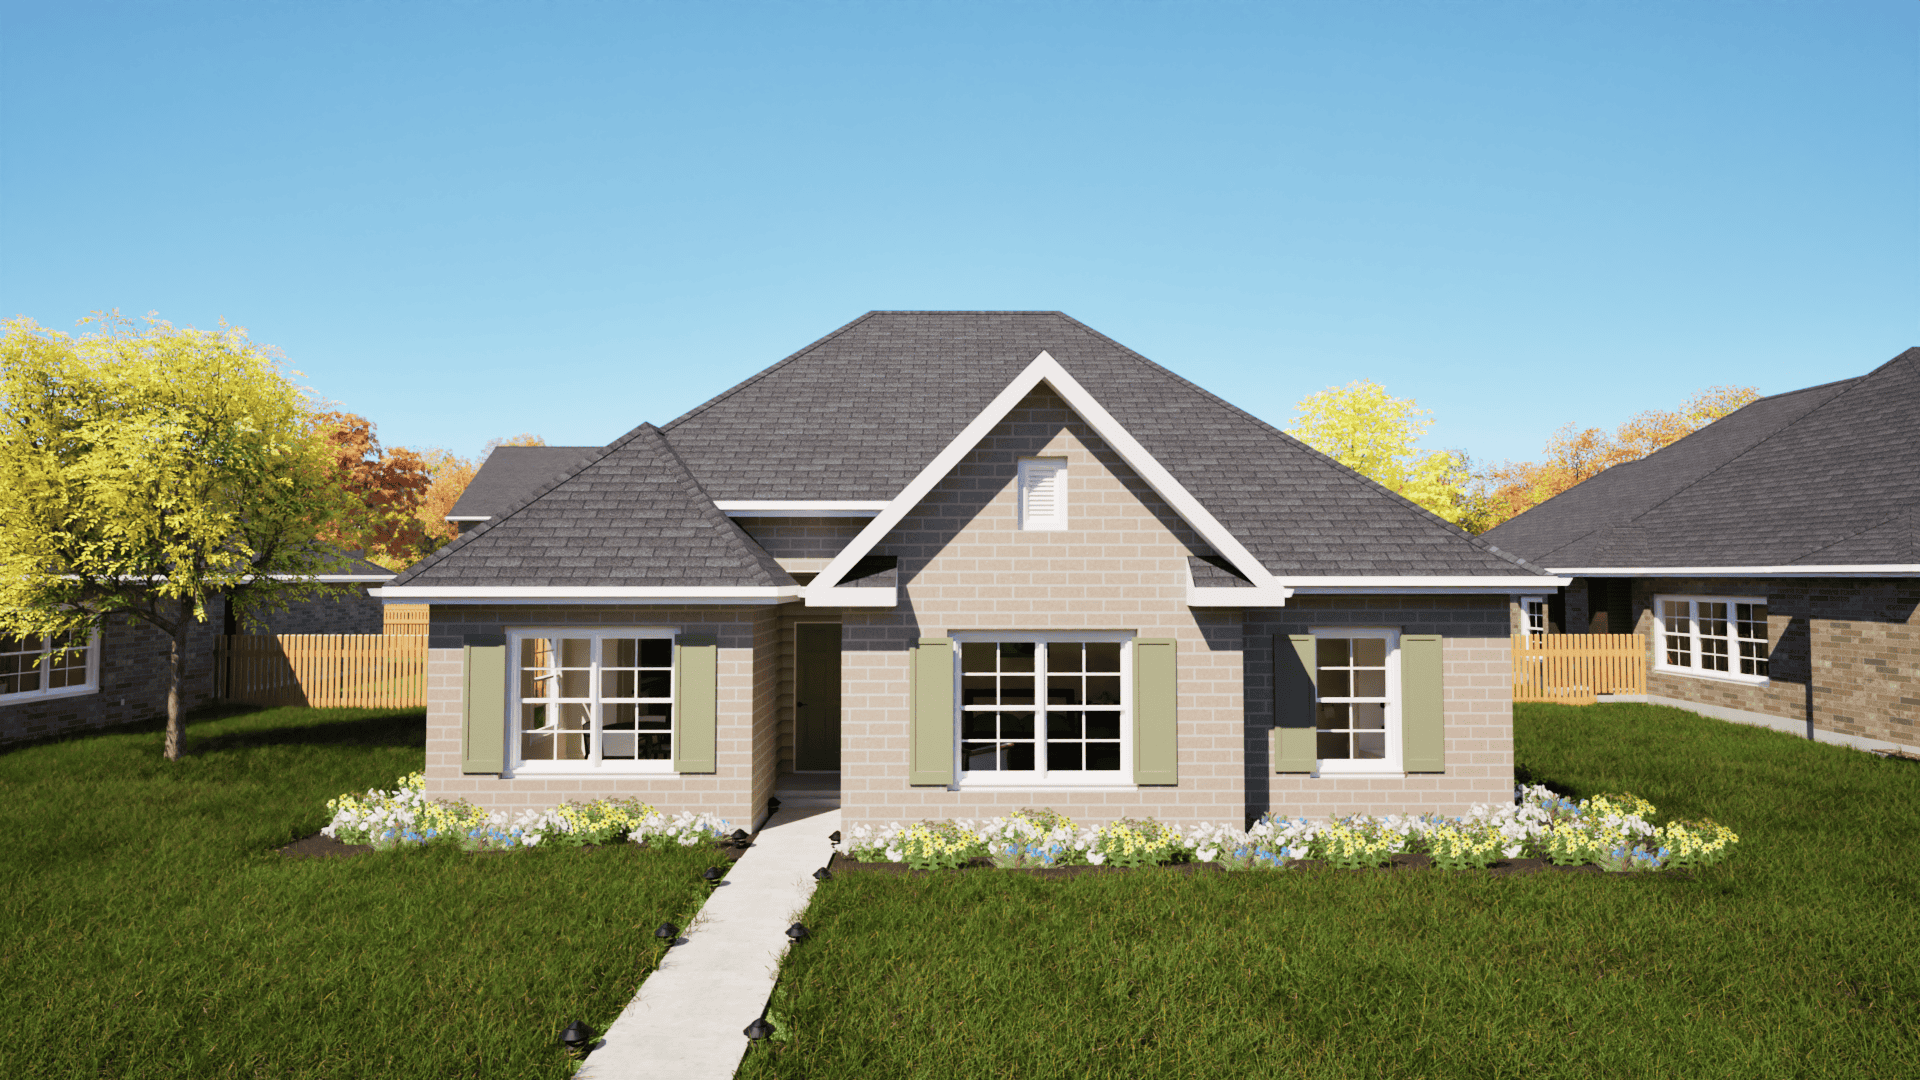
3-Bedroom, 1252 Sq Ft Texas Style House Plan - 203-1022 - Front Exterior
Plan Collection
3-Bedroom, 1252 Sq Ft Texas Style House Plan - 203-1022 - Front Exterior
Plan#203-1022
Starting at$1000
1252
Sq Ft
1
Story
3
Bed
2
Bath
2
Car
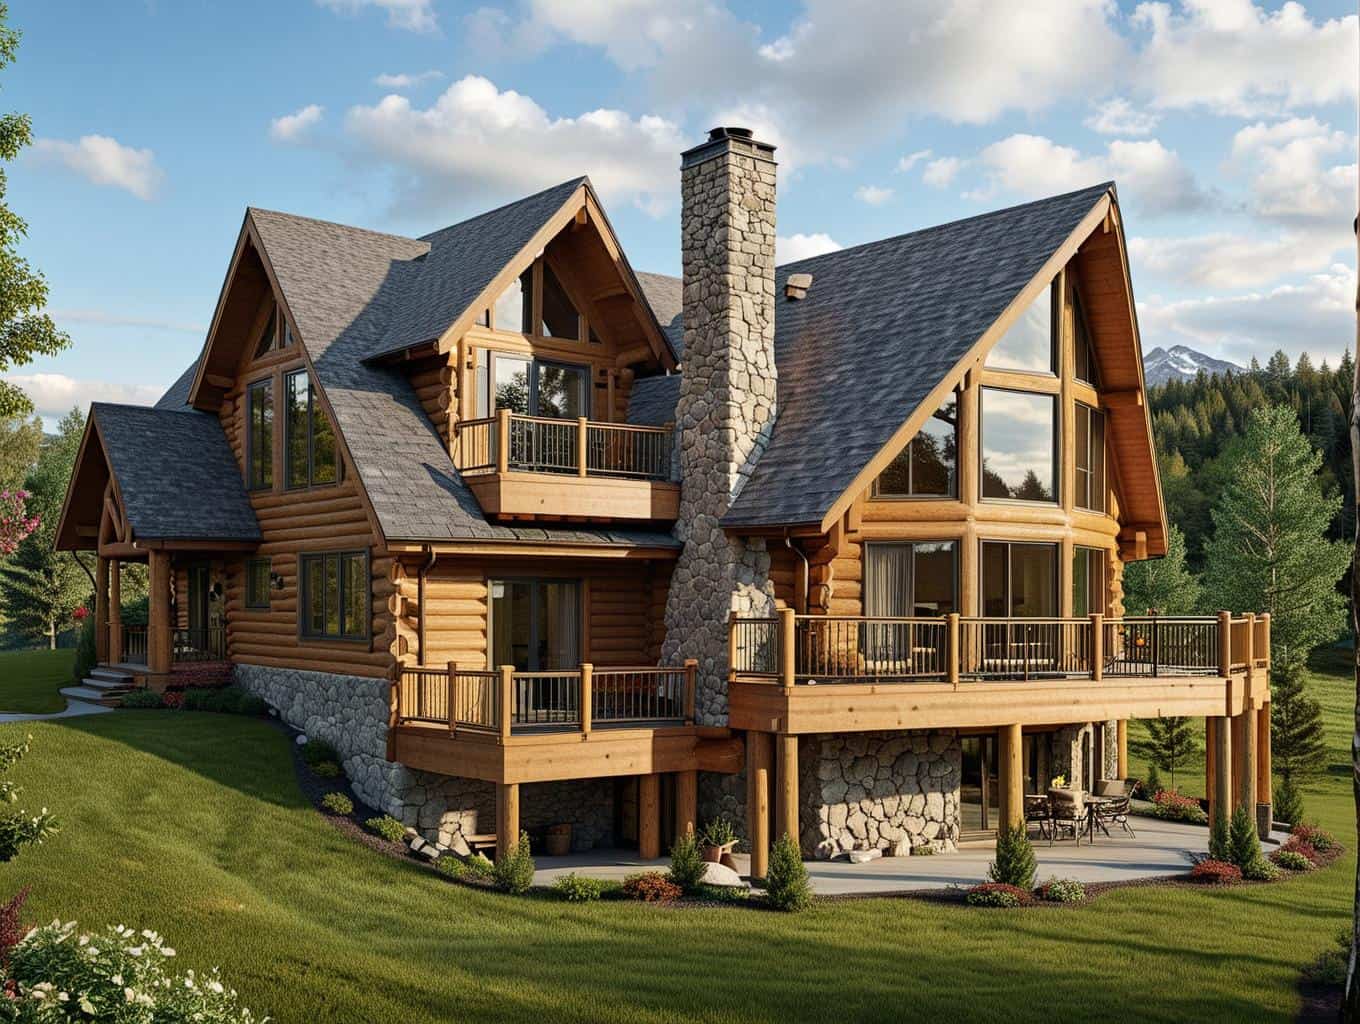
3-Bedroom, 1264 Sq Ft Country House Plan - 148-1071 - Front Exterior
Plan Collection
3-Bedroom, 1264 Sq Ft Country House Plan - 148-1071 - Front Exterior
Plan#148-1071
Starting at$750
1264
Sq Ft
1
Story
3
Bed
2
Bath
3
Car
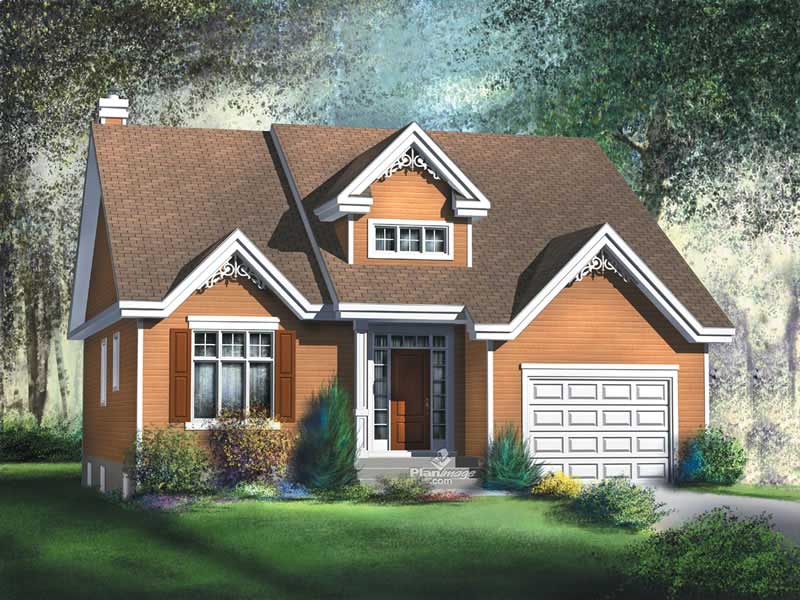
3-Bedroom, 1585 Sq Ft Craftsman Home - Plan #103-1153 - Main Exterior
Plan Collection
3-Bedroom, 1585 Sq Ft Craftsman Home - Plan #103-1153 - Main Exterior
Plan#103-1153
Starting at$920
1585
Sq Ft
1
Story
3
Bed
2
Bath
3
Car
2-Bedroom, 1367 Sq Ft Bungalow House Plan - 157-1382 - Front Exterior
Plan Collection
2-Bedroom, 1367 Sq Ft Bungalow House Plan - 157-1382 - Front Exterior
Plan#157-1382
Starting at$1255
1367
Sq Ft
1
Story
2
Bed
2
Bath
1
Car
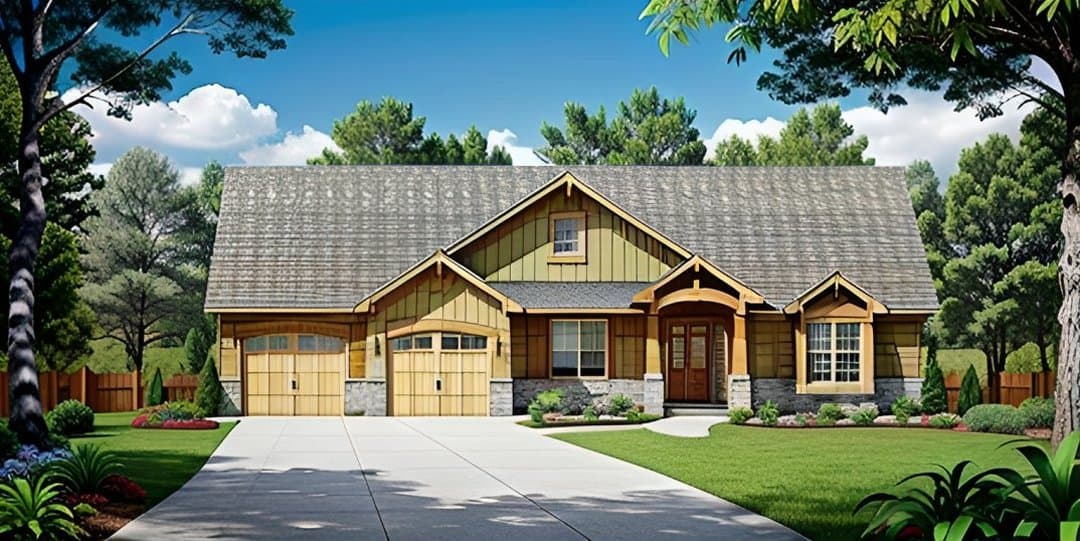
4-Bedroom, 1748 Sq Ft Ranch House Plan - 180-1044 - Front Exterior
Plan Collection
4-Bedroom, 1748 Sq Ft Ranch House Plan - 180-1044 - Front Exterior
Plan#180-1044
Starting at$1150
1748
Sq Ft
1
Story
4
Bed
2
Bath
1
Car
2-Bedroom, 988 Sq Ft Bungalow House - Plan #124-1082 - Front Exterior
Plan Collection
2-Bedroom, 988 Sq Ft Bungalow House - Plan #124-1082 - Front Exterior
Plan#124-1082
Starting at$645
988
Sq Ft
1
Story
2
Bed
2
Bath
0
Car
3-Bedroom, 2778 Sq Ft Concrete Block/ ICF Design House Plan - 132-1455 - Front Exterior
Plan Collection
3-Bedroom, 2778 Sq Ft Concrete Block/ ICF Design House Plan - 132-1455 - Front Exterior
Plan#132-1455
Starting at$1480
2778
Sq Ft
1
Story
3
Bed
2
Bath
2
Car
2-Bedroom, 1527 Sq Ft Coastal Home Plan - 116-1043 - Main Exterior
Plan Collection
2-Bedroom, 1527 Sq Ft Coastal Home Plan - 116-1043 - Main Exterior
Plan#116-1043
Starting at$1735
1527
Sq Ft
2
Story
2
Bed
2
Bath
0
Car
2-Bedroom, 1876 Sq Ft Garage w/Apartments Home Plan - 132-1753 - Main Exterior
Plan Collection
2-Bedroom, 1876 Sq Ft Garage w/Apartments Home Plan - 132-1753 - Main Exterior
Plan#132-1753
Starting at$1040
1876
Sq Ft
2
Story
2
Bed
2
Bath
2
Car
3-Bedroom, 1564 Sq Ft Ranch Home Plan - 109-1085 - Main Exterior
Plan Collection
3-Bedroom, 1564 Sq Ft Ranch Home Plan - 109-1085 - Main Exterior
Plan#109-1085
Starting at$1295
1564
Sq Ft
1
Story
3
Bed
2
Bath
0
Car
3-Bedroom, 1575 Sq Ft Cottage Home Plan - 132-1690 - Main Exterior
Plan Collection
3-Bedroom, 1575 Sq Ft Cottage Home Plan - 132-1690 - Main Exterior
Plan#132-1690
Starting at$1370
1575
Sq Ft
1
Story
3
Bed
2
Bath
2
Car
3-Bedroom, 1544 Sq Ft Country Home Plan - 153-1656 - Main Exterior
Plan Collection
3-Bedroom, 1544 Sq Ft Country Home Plan - 153-1656 - Main Exterior
Plan#153-1656
Starting at$1200
1544
Sq Ft
1.5
Story
3
Bed
2
Bath
0
Car
3-Bedroom, 1379 Sq Ft Cape Cod House Plan - 164-1215 - Front Exterior
Plan Collection
3-Bedroom, 1379 Sq Ft Cape Cod House Plan - 164-1215 - Front Exterior
Plan#164-1215
Starting at$938
1379
Sq Ft
1
Story
3
Bed
2
Bath
2
Car
2-Bedroom, 2981 Sq Ft Contemporary House Plan - 225-1095 - Front Exterior
Plan Collection
2-Bedroom, 2981 Sq Ft Contemporary House Plan - 225-1095 - Front Exterior
Plan#225-1095
Starting at$990
2981
Sq Ft
1
Story
2
Bed
2
Bath
2
Car
2-Bedroom, 1542 Sq Ft Country Home Plan - 153-1067 - Main Exterior
Plan Collection
2-Bedroom, 1542 Sq Ft Country Home Plan - 153-1067 - Main Exterior
Plan#153-1067
Starting at$1200
1542
Sq Ft
2
Story
2
Bed
2
Bath
0
Car
3-Bedroom, 1525 Sq Ft Small House Plans - 153-1848 - Main Exterior
Plan Collection
3-Bedroom, 1525 Sq Ft Small House Plans - 153-1848 - Main Exterior
Plan#153-1848
Starting at$1100
1525
Sq Ft
1
Story
3
Bed
2
Bath
2
Car
3-Bedroom, 1458 Sq Ft Traditional House Plan - 180-1003 - Front Exterior
Plan Collection
3-Bedroom, 1458 Sq Ft Traditional House Plan - 180-1003 - Front Exterior
Plan#180-1003
Starting at$1150
1458
Sq Ft
2
Story
3
Bed
2
Bath
2
Car
2-Bedroom, 1382 Sq Ft Ranch Home Plan - 101-1176 - Main Exterior
Plan Collection
2-Bedroom, 1382 Sq Ft Ranch Home Plan - 101-1176 - Main Exterior
Plan#101-1176
Starting at$985
1382
Sq Ft
1
Story
2
Bed
2
Bath
2
Car
3-Bedroom, 1250 Sq Ft Country Home Plan - 153-1764 - Main Exterior
Plan Collection
3-Bedroom, 1250 Sq Ft Country Home Plan - 153-1764 - Main Exterior
Plan#153-1764
Starting at$1000
1250
Sq Ft
1
Story
3
Bed
2
Bath
2
Car
3-Bedroom, 1250 Sq Ft Country Home Plan - 153-1352 - Main Exterior
Plan Collection
3-Bedroom, 1250 Sq Ft Country Home Plan - 153-1352 - Main Exterior
Plan#153-1352
Starting at$1000
1250
Sq Ft
1
Story
3
Bed
2
Bath
2
Car
3-Bedroom, 2056 Sq Ft Country House Plan - 164-1052 - Front Exterior
Plan Collection
3-Bedroom, 2056 Sq Ft Country House Plan - 164-1052 - Front Exterior
Plan#164-1052
Starting at$1313
2056
Sq Ft
1
Story
3
Bed
2
Bath
2
Car
3-Bedroom, 1023 Sq Ft Ranch Home Plan - 153-1679 - Main Exterior
Plan Collection
3-Bedroom, 1023 Sq Ft Ranch Home Plan - 153-1679 - Main Exterior
Plan#153-1679
Starting at$1000
1023
Sq Ft
1
Story
3
Bed
2
Bath
2
Car
3-Bedroom, 2678 Sq Ft Cape Cod Home Plan - 164-1231 - Main Exterior
Plan Collection
3-Bedroom, 2678 Sq Ft Cape Cod Home Plan - 164-1231 - Main Exterior
Plan#164-1231
Starting at$1125
2678
Sq Ft
1
Story
3
Bed
2
Bath
2
Car
2-Bedroom, 1398 Sq Ft Multi-Unit Home Plan - 153-1759 - Main Exterior
Plan Collection
2-Bedroom, 1398 Sq Ft Multi-Unit Home Plan - 153-1759 - Main Exterior
Plan#153-1759
Starting at$1850
1398
Sq Ft
1
Story
2
Bed
2
Bath
1
Car
3-Bedroom, 1252 Sq Ft Texas Style House Plan - 203-1022 - Front Exterior
Plan Collection
3-Bedroom, 1252 Sq Ft Texas Style House Plan - 203-1022 - Front Exterior
Plan#203-1022
Starting at$1000
1252
Sq Ft
1
Story
3
Bed
2
Bath
2
Car
3-Bedroom, 1264 Sq Ft Country House Plan - 148-1071 - Front Exterior
Plan Collection
3-Bedroom, 1264 Sq Ft Country House Plan - 148-1071 - Front Exterior
Plan#148-1071
Starting at$750
1264
Sq Ft
1
Story
3
Bed
2
Bath
3
Car
3-Bedroom, 1585 Sq Ft Craftsman Home - Plan #103-1153 - Main Exterior
Plan Collection
3-Bedroom, 1585 Sq Ft Craftsman Home - Plan #103-1153 - Main Exterior
Plan#103-1153
Starting at$920
1585
Sq Ft
1
Story
3
Bed
2
Bath
3
Car
2-Bedroom, 1367 Sq Ft Bungalow House Plan - 157-1382 - Front Exterior
Plan Collection
2-Bedroom, 1367 Sq Ft Bungalow House Plan - 157-1382 - Front Exterior
Plan#157-1382
Starting at$1255
1367
Sq Ft
1
Story
2
Bed
2
Bath
1
Car
4-Bedroom, 1748 Sq Ft Ranch House Plan - 180-1044 - Front Exterior
Plan Collection
4-Bedroom, 1748 Sq Ft Ranch House Plan - 180-1044 - Front Exterior
Plan#180-1044
Starting at$1150
1748
Sq Ft
1
Story
4
Bed
2
Bath
1
Car
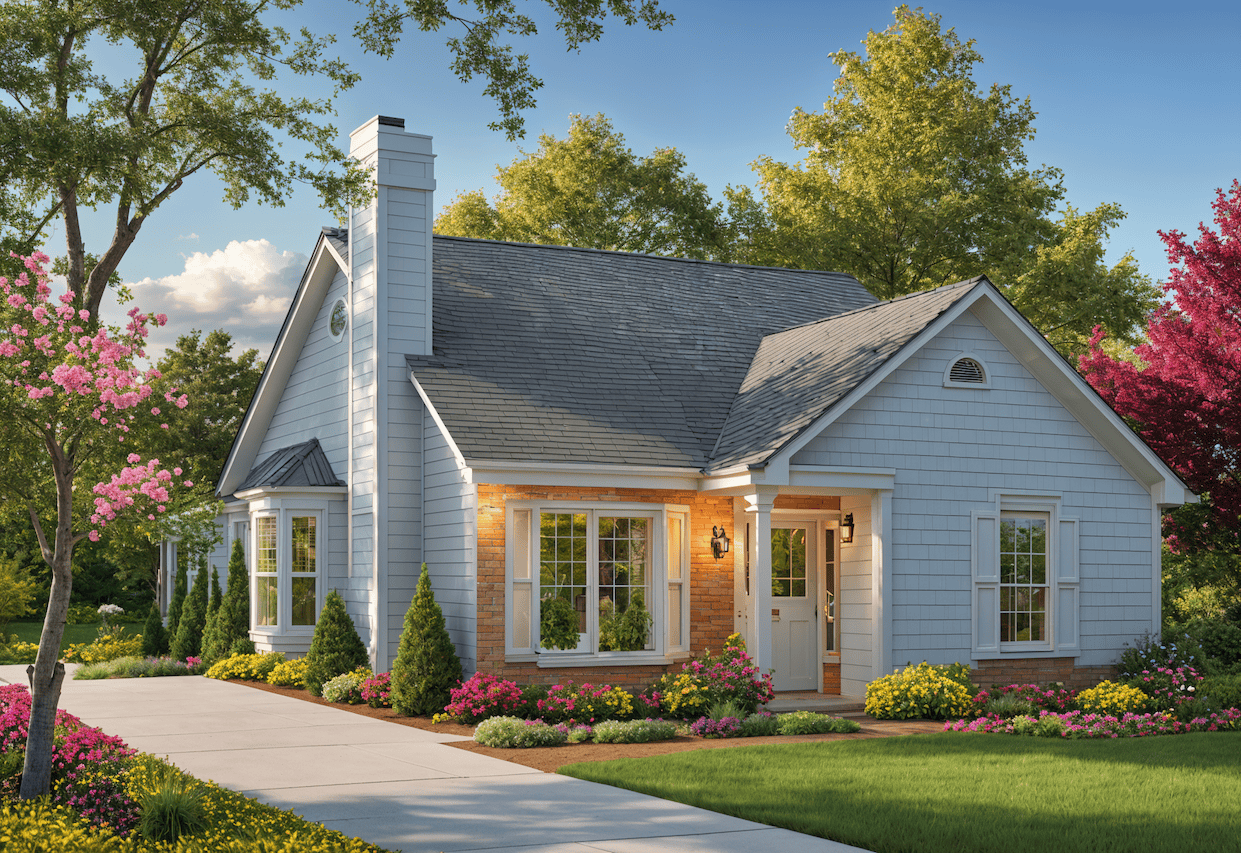
2-Bedroom, 988 Sq Ft Bungalow House - Plan #124-1082 - Front Exterior
Plan Collection
2-Bedroom, 988 Sq Ft Bungalow House - Plan #124-1082 - Front Exterior
Plan#124-1082
Starting at$645
988
Sq Ft
1
Story
2
Bed
2
Bath
0
Car

3-Bedroom, 2778 Sq Ft Concrete Block/ ICF Design House Plan - 132-1455 - Front Exterior
Plan Collection
3-Bedroom, 2778 Sq Ft Concrete Block/ ICF Design House Plan - 132-1455 - Front Exterior
Plan#132-1455
Starting at$1480
2778
Sq Ft
1
Story
3
Bed
2
Bath
2
Car
2-Bedroom, 1527 Sq Ft Coastal Home Plan - 116-1043 - Main Exterior
Plan Collection
2-Bedroom, 1527 Sq Ft Coastal Home Plan - 116-1043 - Main Exterior
Plan#116-1043
Starting at$1735
1527
Sq Ft
2
Story
2
Bed
2
Bath
0
Car
2-Bedroom, 1876 Sq Ft Garage w/Apartments Home Plan - 132-1753 - Main Exterior
Plan Collection
2-Bedroom, 1876 Sq Ft Garage w/Apartments Home Plan - 132-1753 - Main Exterior
Plan#132-1753
Starting at$1040
1876
Sq Ft
2
Story
2
Bed
2
Bath
2
Car
3-Bedroom, 1564 Sq Ft Ranch Home Plan - 109-1085 - Main Exterior
Plan Collection
3-Bedroom, 1564 Sq Ft Ranch Home Plan - 109-1085 - Main Exterior
Plan#109-1085
Starting at$1295
1564
Sq Ft
1
Story
3
Bed
2
Bath
0
Car
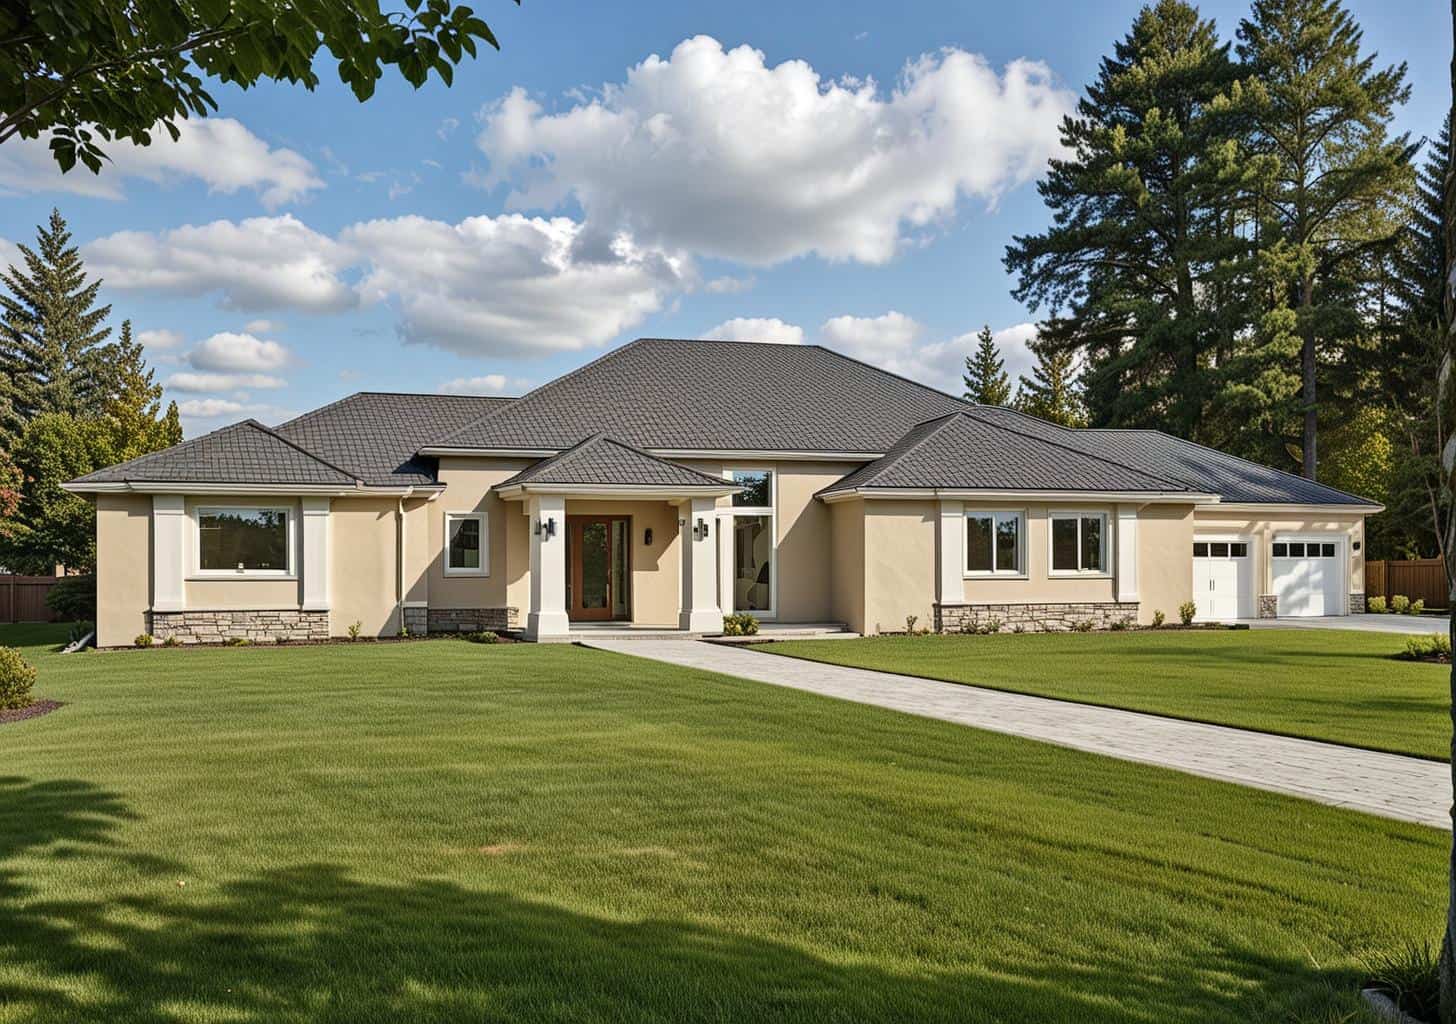
3-Bedroom, 1575 Sq Ft Cottage Home Plan - 132-1690 - Main Exterior
Plan Collection
3-Bedroom, 1575 Sq Ft Cottage Home Plan - 132-1690 - Main Exterior
Plan#132-1690
Starting at$1370
1575
Sq Ft
1
Story
3
Bed
2
Bath
2
Car
1...2627282930...92