2-Bathroom, 25-35 Foot Deep House Plans

623
Plan Results
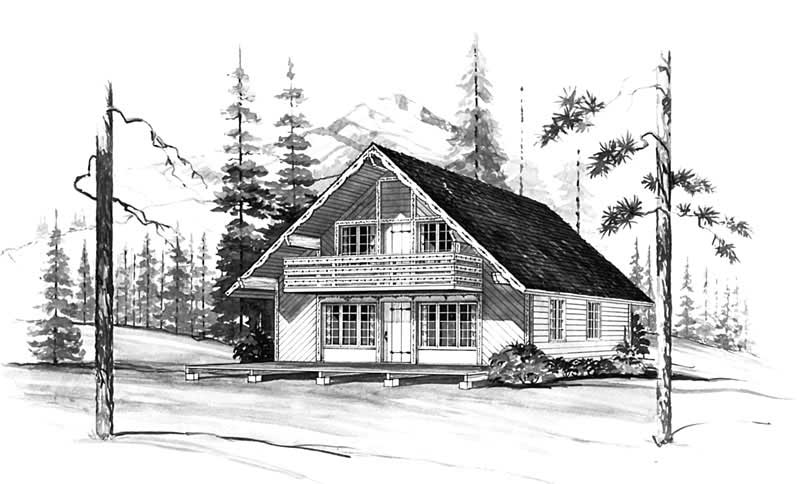
3-Bedroom, 1348 Sq Ft Contemporary Home Plan - 137-1707 - Main Exterior
Plan Collection
3-Bedroom, 1348 Sq Ft Contemporary Home Plan - 137-1707 - Main Exterior
Plan#137-1707
Starting at$735
1348
Sq Ft
2
Story
3
Bed
2
Bath
0
Car
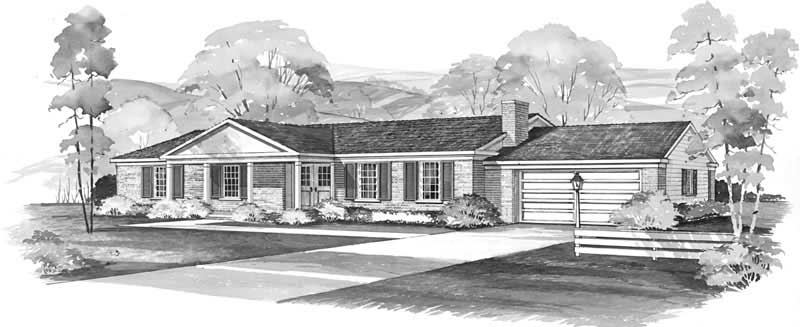
3-Bedroom, 1628 Sq Ft Colonial Home Plan - 137-1161 - Main Exterior
Plan Collection
3-Bedroom, 1628 Sq Ft Colonial Home Plan - 137-1161 - Main Exterior
Plan#137-1161
Starting at$735
1628
Sq Ft
1
Story
3
Bed
2
Bath
2
Car
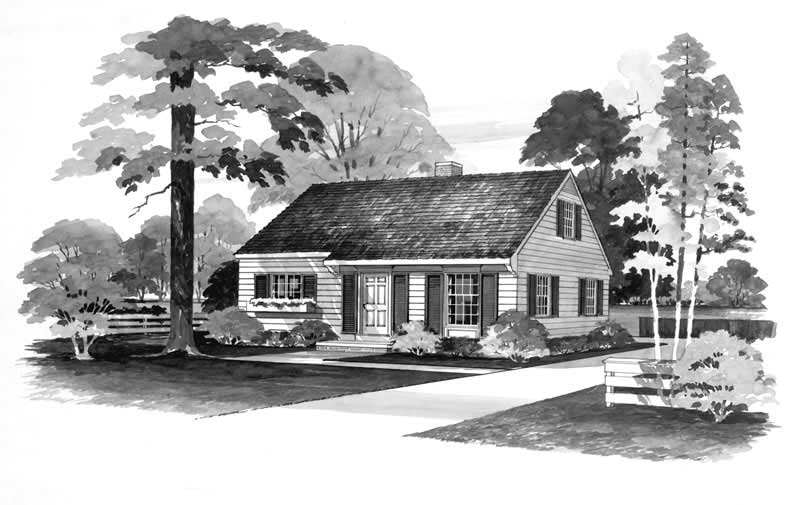
4-Bedroom, 1344 Sq Ft Country House Plan - 137-1770 - Front Exterior
Plan Collection
4-Bedroom, 1344 Sq Ft Country House Plan - 137-1770 - Front Exterior
Plan#137-1770
Starting at$600
1344
Sq Ft
2
Story
4
Bed
2
Bath
0
Car
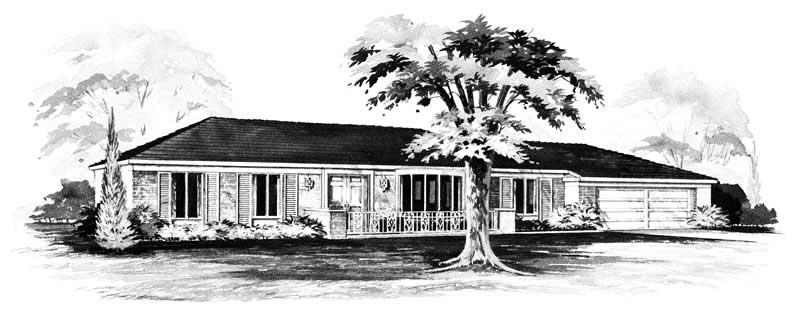
3-Bedroom, 1488 Sq Ft Ranch House Plan - 137-1247 - Front Exterior
Plan Collection
3-Bedroom, 1488 Sq Ft Ranch House Plan - 137-1247 - Front Exterior
Plan#137-1247
Starting at$800
1488
Sq Ft
1
Story
3
Bed
2
Bath
2
Car
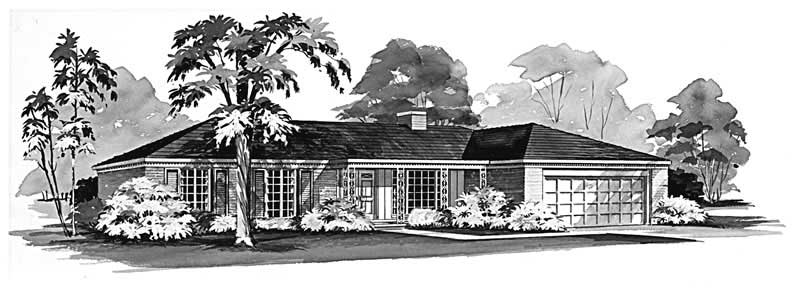
3-Bedroom, 1488 Sq Ft Ranch House Plan - 137-1825 - Front Exterior
Plan Collection
3-Bedroom, 1488 Sq Ft Ranch House Plan - 137-1825 - Front Exterior
Plan#137-1825
Starting at$600
1488
Sq Ft
1
Story
3
Bed
2
Bath
2
Car
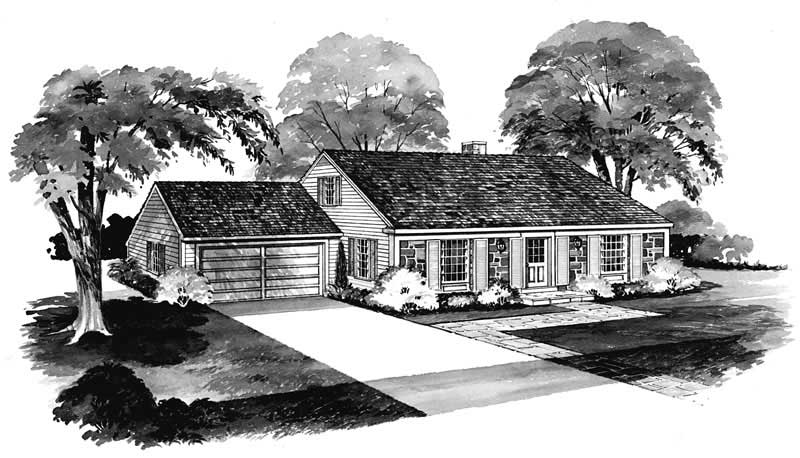
3-Bedroom, 1558 Sq Ft Cape Cod House Plan - 137-1833 - Front Exterior
Plan Collection
3-Bedroom, 1558 Sq Ft Cape Cod House Plan - 137-1833 - Front Exterior
Plan#137-1833
Starting at$735
1558
Sq Ft
2
Story
3
Bed
2
Bath
2
Car
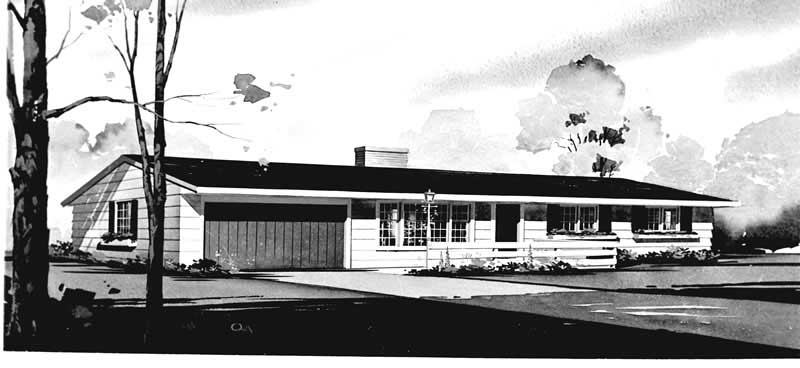
3-Bedroom, 1416 Sq Ft Small House Plans - 137-1249 - Front Exterior
Plan Collection
3-Bedroom, 1416 Sq Ft Small House Plans - 137-1249 - Front Exterior
Plan#137-1249
Starting at$600
1416
Sq Ft
1
Story
3
Bed
2
Bath
2
Car
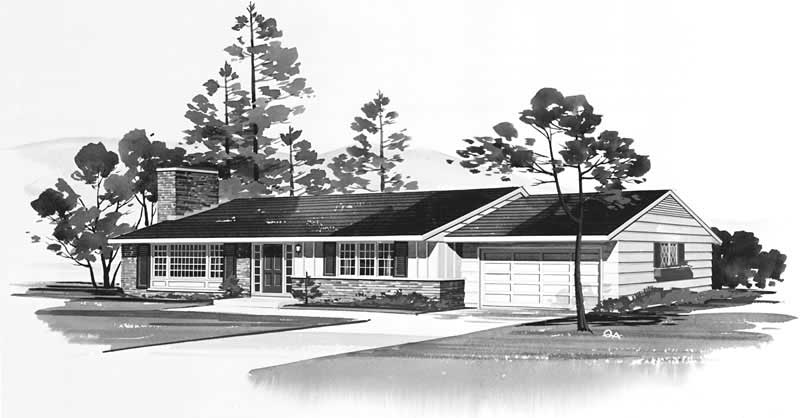
3-Bedroom, 1426 Sq Ft Ranch House Plan - 137-1006 - Front Exterior
Plan Collection
3-Bedroom, 1426 Sq Ft Ranch House Plan - 137-1006 - Front Exterior
Plan#137-1006
Starting at$600
1426
Sq Ft
1
Story
3
Bed
2
Bath
2
Car
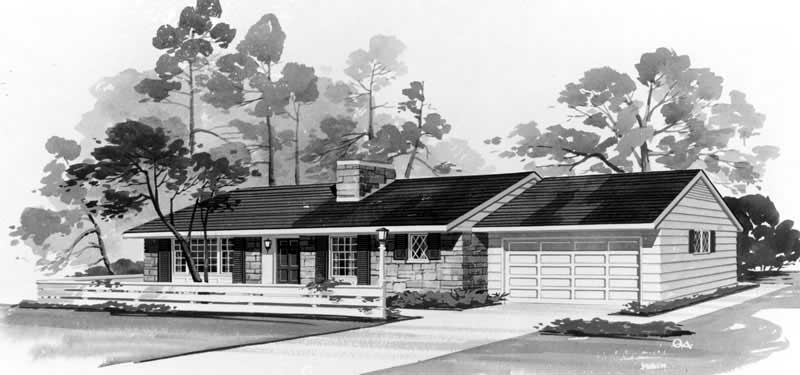
3-Bedroom, 1252 Sq Ft Small House Plans - 137-1004 - Front Exterior
Plan Collection
3-Bedroom, 1252 Sq Ft Small House Plans - 137-1004 - Front Exterior
Plan#137-1004
Starting at$600
1252
Sq Ft
1
Story
3
Bed
2
Bath
2
Car
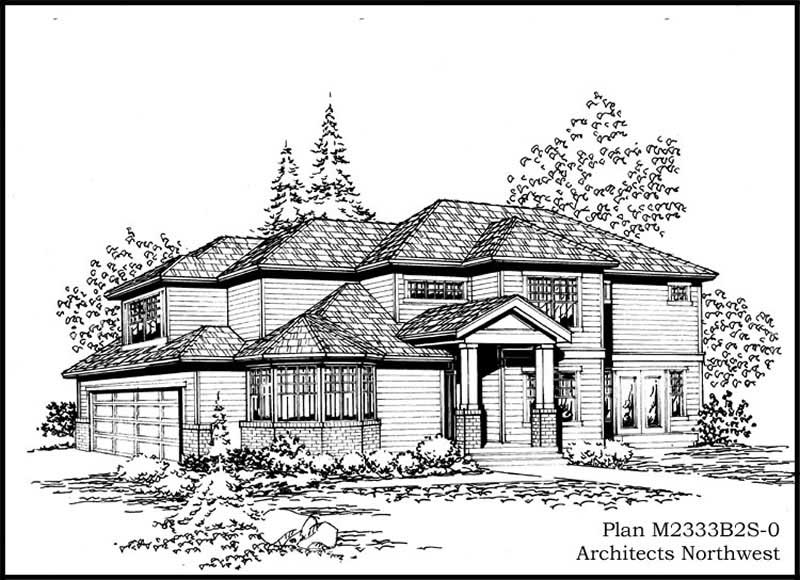
3-Bedroom, 2333 Sq Ft European Home Plan - 115-1389 - Main Exterior
Plan Collection
3-Bedroom, 2333 Sq Ft European Home Plan - 115-1389 - Main Exterior
Plan#115-1389
Starting at$1700
2333
Sq Ft
2
Story
3
Bed
2
Bath
2
Car
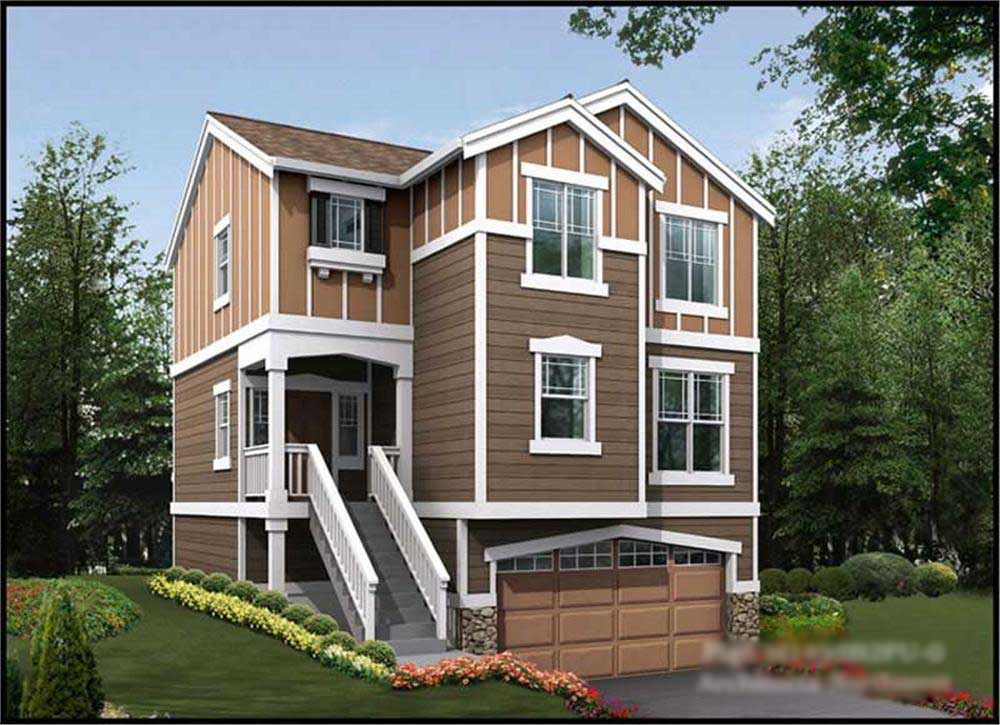
3-Bedroom, 1495 Sq Ft Multi-Level Home Plan - 115-1365 - Main Exterior
Plan Collection
3-Bedroom, 1495 Sq Ft Multi-Level Home Plan - 115-1365 - Main Exterior
Plan#115-1365
Starting at$1500
1495
Sq Ft
2
Story
3
Bed
2
Bath
2
Car
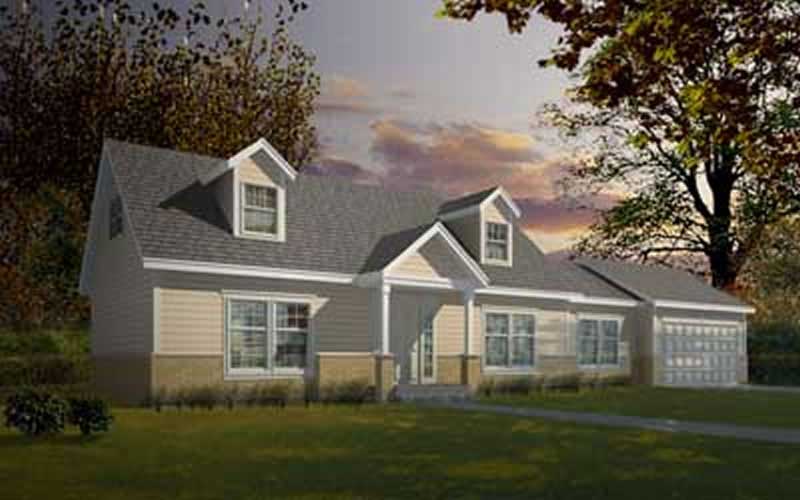
3-Bedroom, 1526 Sq Ft Cape Cod House Plan - 119-1204 - Front Exterior
Plan Collection
3-Bedroom, 1526 Sq Ft Cape Cod House Plan - 119-1204 - Front Exterior
Plan#119-1204
Starting at$1045
1526
Sq Ft
2
Story
3
Bed
2
Bath
2
Car
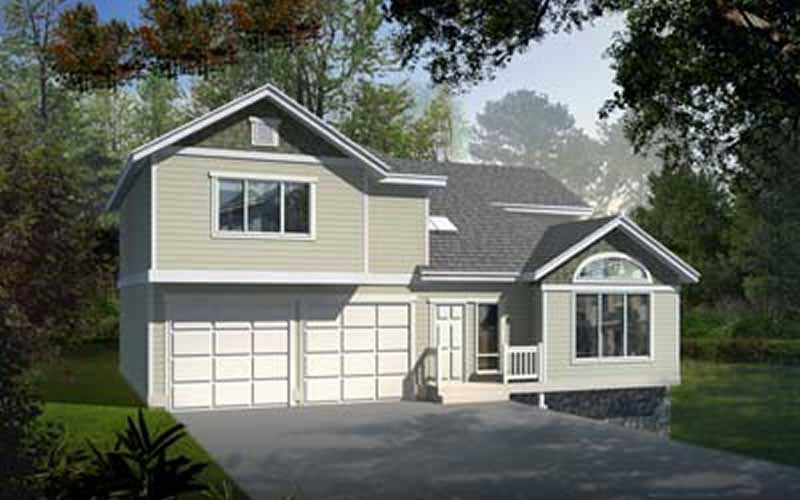
3-Bedroom, 1831 Sq Ft Ranch House Plan - 119-1199 - Front Exterior
Plan Collection
3-Bedroom, 1831 Sq Ft Ranch House Plan - 119-1199 - Front Exterior
Plan#119-1199
Starting at$1045
1831
Sq Ft
1
Story
3
Bed
2
Bath
0
Car
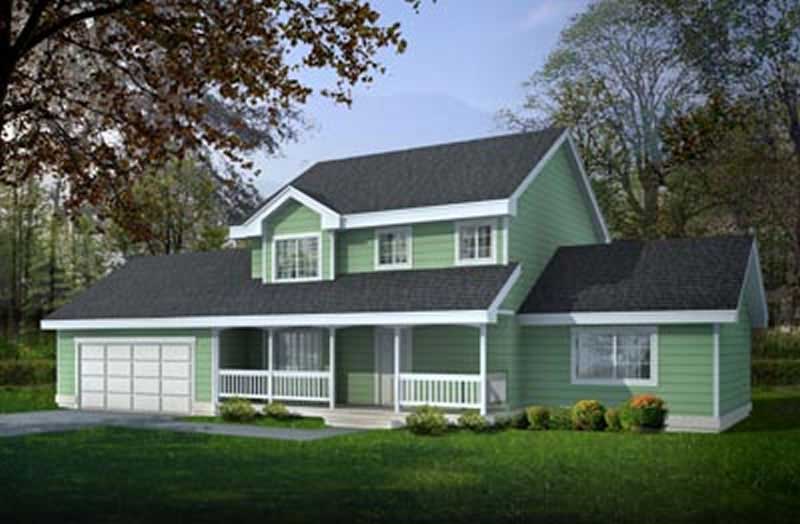
4-Bedroom, 1727 Sq Ft Country House Plan - 119-1245 - Front Exterior
Plan Collection
4-Bedroom, 1727 Sq Ft Country House Plan - 119-1245 - Front Exterior
Plan#119-1245
Starting at$1045
1727
Sq Ft
2
Story
4
Bed
2
Bath
2
Car
3-Bedroom, 2204 Sq Ft Traditional House Plan - 170-2361 - Front Exterior
Plan Collection
3-Bedroom, 2204 Sq Ft Traditional House Plan - 170-2361 - Front Exterior
Plan#170-2361
Starting at$970
2204
Sq Ft
2
Story
3
Bed
2
Bath
2
Car
3-Bedroom, 2575 Sq Ft Traditional House Plan - 170-1853 - Front Exterior
Plan Collection
3-Bedroom, 2575 Sq Ft Traditional House Plan - 170-1853 - Front Exterior
Plan#170-1853
Starting at$1145
2575
Sq Ft
2
Story
3
Bed
2
Bath
2
Car
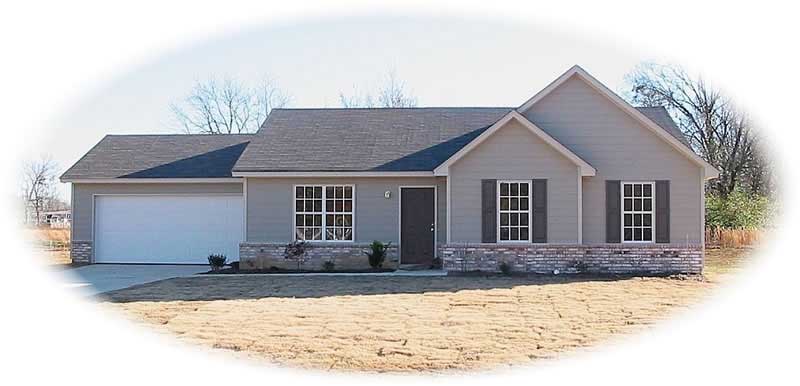
3-Bedroom, 1247 Sq Ft Contemporary House Plan - 170-1875 - Front Exterior
Plan Collection
3-Bedroom, 1247 Sq Ft Contemporary House Plan - 170-1875 - Front Exterior
Plan#170-1875
Starting at$770
1247
Sq Ft
1
Story
3
Bed
2
Bath
2
Car
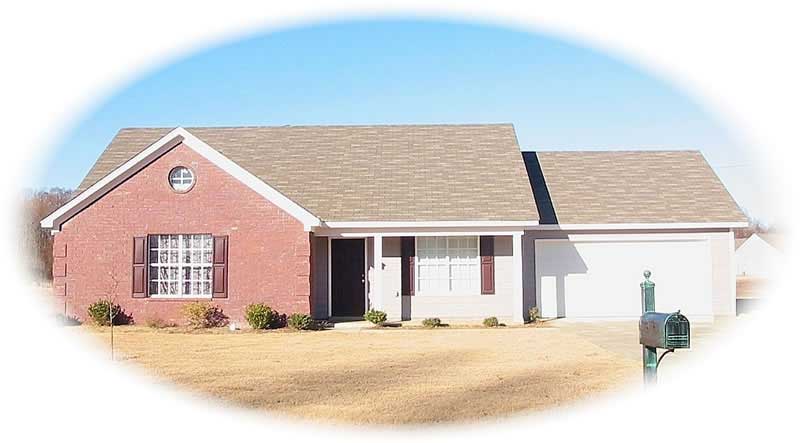
3-Bedroom, 1134 Sq Ft Small House Plans House Plan - 170-2285 - Front Exterior
Plan Collection
3-Bedroom, 1134 Sq Ft Small House Plans House Plan - 170-2285 - Front Exterior
Plan#170-2285
Starting at$770
1134
Sq Ft
1
Story
3
Bed
2
Bath
2
Car
3-Bedroom, 1950 Sq Ft Traditional House Plan - 170-2415 - Front Exterior
Plan Collection
3-Bedroom, 1950 Sq Ft Traditional House Plan - 170-2415 - Front Exterior
Plan#170-2415
Starting at$910
1950
Sq Ft
2
Story
3
Bed
2
Bath
2
Car
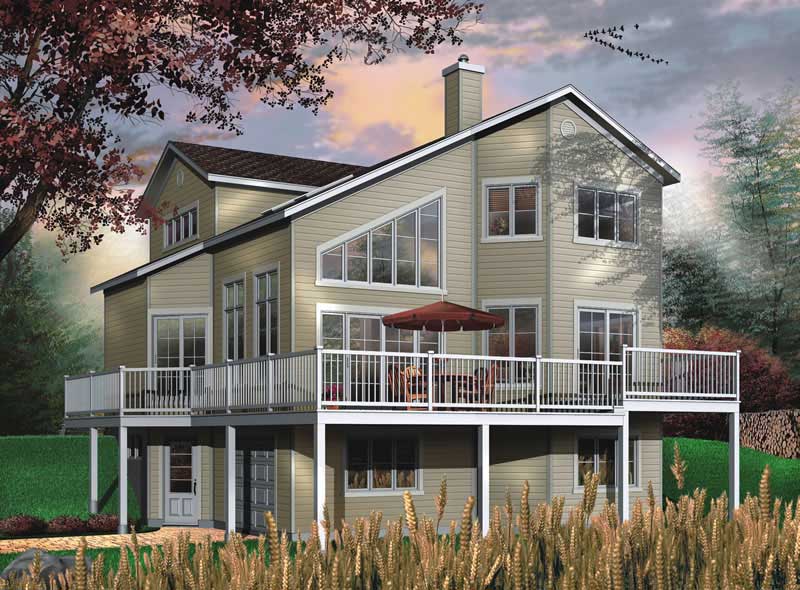
3-Bedroom, 1737 Sq Ft Contemporary Home Plan - 126-1373 - Main Exterior
Plan Collection
3-Bedroom, 1737 Sq Ft Contemporary Home Plan - 126-1373 - Main Exterior
Plan#126-1373
Starting at$1855
1737
Sq Ft
2
Story
3
Bed
2
Bath
1
Car
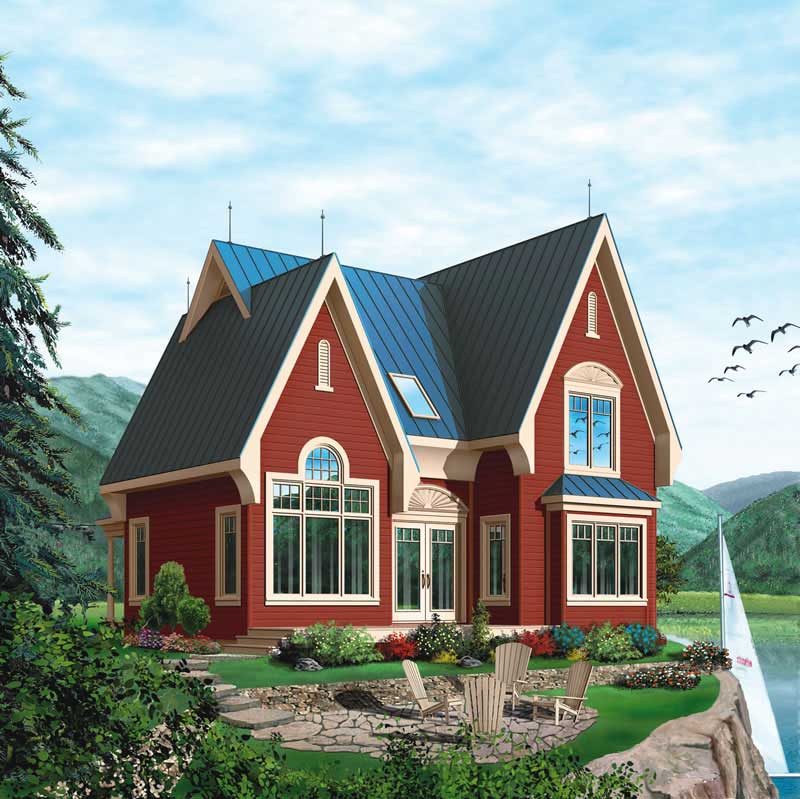
3-Bedroom, 1498 Sq Ft Lake Home Plan - 126-1375 - Main Exterior
Plan Collection
3-Bedroom, 1498 Sq Ft Lake Home Plan - 126-1375 - Main Exterior
Plan#126-1375
Starting at$1510
1498
Sq Ft
2
Story
3
Bed
2
Bath
0
Car
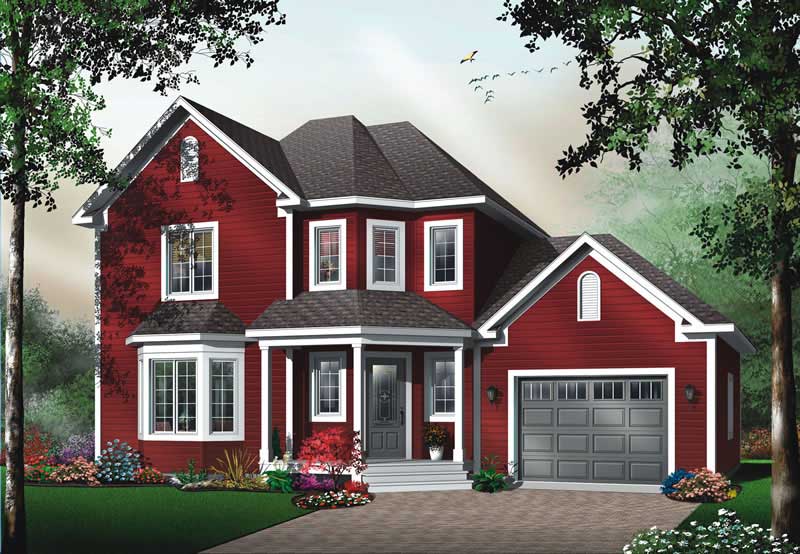
3-Bedroom, 1656 Sq Ft Farmhouse House Plan - 126-1810 - Front Exterior
Plan Collection
3-Bedroom, 1656 Sq Ft Farmhouse House Plan - 126-1810 - Front Exterior
Plan#126-1810
Starting at$1740
1656
Sq Ft
2
Story
3
Bed
2
Bath
0
Car
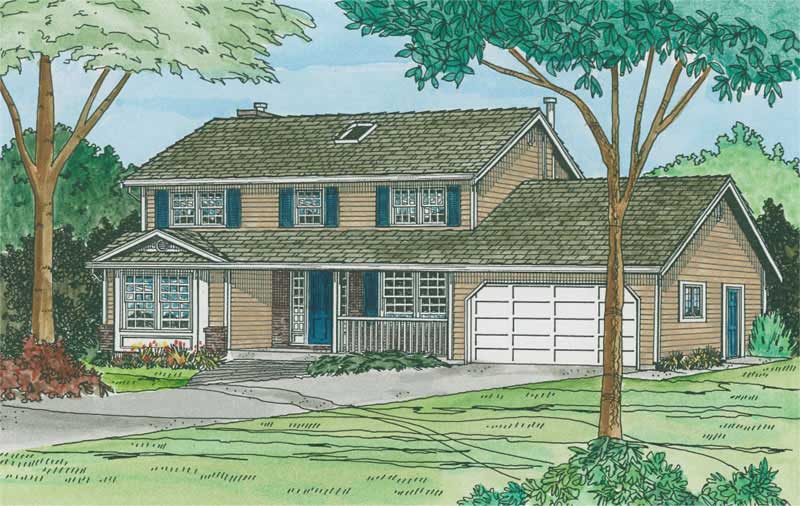
4-Bedroom, 1949 Sq Ft Country Home Plan - 177-1024 - Main Exterior
Plan Collection
4-Bedroom, 1949 Sq Ft Country Home Plan - 177-1024 - Main Exterior
Plan#177-1024
Starting at$1495
1949
Sq Ft
2
Story
4
Bed
2
Bath
2
Car
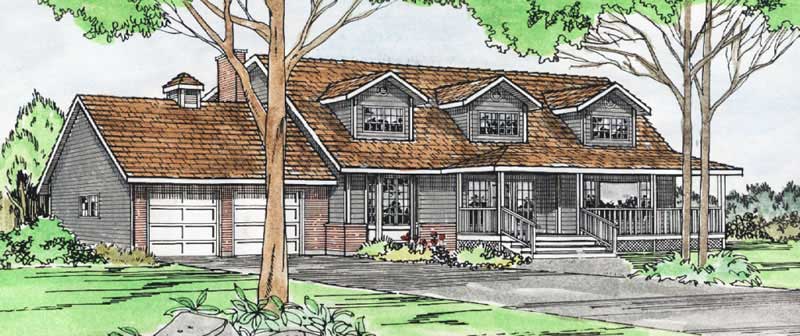
4-Bedroom, 2370 Sq Ft Cape Cod House Plan - 177-1011 - Front Exterior
Plan Collection
4-Bedroom, 2370 Sq Ft Cape Cod House Plan - 177-1011 - Front Exterior
Plan#177-1011
Starting at$1695
2370
Sq Ft
2
Story
4
Bed
2
Bath
2
Car
3-Bedroom, 1348 Sq Ft Contemporary Home Plan - 137-1707 - Main Exterior
Plan Collection
3-Bedroom, 1348 Sq Ft Contemporary Home Plan - 137-1707 - Main Exterior
Plan#137-1707
Starting at$735
1348
Sq Ft
2
Story
3
Bed
2
Bath
0
Car
3-Bedroom, 1628 Sq Ft Colonial Home Plan - 137-1161 - Main Exterior
Plan Collection
3-Bedroom, 1628 Sq Ft Colonial Home Plan - 137-1161 - Main Exterior
Plan#137-1161
Starting at$735
1628
Sq Ft
1
Story
3
Bed
2
Bath
2
Car
4-Bedroom, 1344 Sq Ft Country House Plan - 137-1770 - Front Exterior
Plan Collection
4-Bedroom, 1344 Sq Ft Country House Plan - 137-1770 - Front Exterior
Plan#137-1770
Starting at$600
1344
Sq Ft
2
Story
4
Bed
2
Bath
0
Car
3-Bedroom, 1488 Sq Ft Ranch House Plan - 137-1247 - Front Exterior
Plan Collection
3-Bedroom, 1488 Sq Ft Ranch House Plan - 137-1247 - Front Exterior
Plan#137-1247
Starting at$800
1488
Sq Ft
1
Story
3
Bed
2
Bath
2
Car
3-Bedroom, 1488 Sq Ft Ranch House Plan - 137-1825 - Front Exterior
Plan Collection
3-Bedroom, 1488 Sq Ft Ranch House Plan - 137-1825 - Front Exterior
Plan#137-1825
Starting at$600
1488
Sq Ft
1
Story
3
Bed
2
Bath
2
Car
3-Bedroom, 1558 Sq Ft Cape Cod House Plan - 137-1833 - Front Exterior
Plan Collection
3-Bedroom, 1558 Sq Ft Cape Cod House Plan - 137-1833 - Front Exterior
Plan#137-1833
Starting at$735
1558
Sq Ft
2
Story
3
Bed
2
Bath
2
Car
3-Bedroom, 1416 Sq Ft Small House Plans - 137-1249 - Front Exterior
Plan Collection
3-Bedroom, 1416 Sq Ft Small House Plans - 137-1249 - Front Exterior
Plan#137-1249
Starting at$600
1416
Sq Ft
1
Story
3
Bed
2
Bath
2
Car
3-Bedroom, 1426 Sq Ft Ranch House Plan - 137-1006 - Front Exterior
Plan Collection
3-Bedroom, 1426 Sq Ft Ranch House Plan - 137-1006 - Front Exterior
Plan#137-1006
Starting at$600
1426
Sq Ft
1
Story
3
Bed
2
Bath
2
Car
3-Bedroom, 1252 Sq Ft Small House Plans - 137-1004 - Front Exterior
Plan Collection
3-Bedroom, 1252 Sq Ft Small House Plans - 137-1004 - Front Exterior
Plan#137-1004
Starting at$600
1252
Sq Ft
1
Story
3
Bed
2
Bath
2
Car
3-Bedroom, 2333 Sq Ft European Home Plan - 115-1389 - Main Exterior
Plan Collection
3-Bedroom, 2333 Sq Ft European Home Plan - 115-1389 - Main Exterior
Plan#115-1389
Starting at$1700
2333
Sq Ft
2
Story
3
Bed
2
Bath
2
Car
3-Bedroom, 1495 Sq Ft Multi-Level Home Plan - 115-1365 - Main Exterior
Plan Collection
3-Bedroom, 1495 Sq Ft Multi-Level Home Plan - 115-1365 - Main Exterior
Plan#115-1365
Starting at$1500
1495
Sq Ft
2
Story
3
Bed
2
Bath
2
Car
3-Bedroom, 1526 Sq Ft Cape Cod House Plan - 119-1204 - Front Exterior
Plan Collection
3-Bedroom, 1526 Sq Ft Cape Cod House Plan - 119-1204 - Front Exterior
Plan#119-1204
Starting at$1045
1526
Sq Ft
2
Story
3
Bed
2
Bath
2
Car
3-Bedroom, 1831 Sq Ft Ranch House Plan - 119-1199 - Front Exterior
Plan Collection
3-Bedroom, 1831 Sq Ft Ranch House Plan - 119-1199 - Front Exterior
Plan#119-1199
Starting at$1045
1831
Sq Ft
1
Story
3
Bed
2
Bath
0
Car
4-Bedroom, 1727 Sq Ft Country House Plan - 119-1245 - Front Exterior
Plan Collection
4-Bedroom, 1727 Sq Ft Country House Plan - 119-1245 - Front Exterior
Plan#119-1245
Starting at$1045
1727
Sq Ft
2
Story
4
Bed
2
Bath
2
Car
3-Bedroom, 2204 Sq Ft Traditional House Plan - 170-2361 - Front Exterior
Plan Collection
3-Bedroom, 2204 Sq Ft Traditional House Plan - 170-2361 - Front Exterior
Plan#170-2361
Starting at$970
2204
Sq Ft
2
Story
3
Bed
2
Bath
2
Car
3-Bedroom, 2575 Sq Ft Traditional House Plan - 170-1853 - Front Exterior
Plan Collection
3-Bedroom, 2575 Sq Ft Traditional House Plan - 170-1853 - Front Exterior
Plan#170-1853
Starting at$1145
2575
Sq Ft
2
Story
3
Bed
2
Bath
2
Car
3-Bedroom, 1247 Sq Ft Contemporary House Plan - 170-1875 - Front Exterior
Plan Collection
3-Bedroom, 1247 Sq Ft Contemporary House Plan - 170-1875 - Front Exterior
Plan#170-1875
Starting at$770
1247
Sq Ft
1
Story
3
Bed
2
Bath
2
Car
3-Bedroom, 1134 Sq Ft Small House Plans House Plan - 170-2285 - Front Exterior
Plan Collection
3-Bedroom, 1134 Sq Ft Small House Plans House Plan - 170-2285 - Front Exterior
Plan#170-2285
Starting at$770
1134
Sq Ft
1
Story
3
Bed
2
Bath
2
Car
3-Bedroom, 1950 Sq Ft Traditional House Plan - 170-2415 - Front Exterior
Plan Collection
3-Bedroom, 1950 Sq Ft Traditional House Plan - 170-2415 - Front Exterior
Plan#170-2415
Starting at$910
1950
Sq Ft
2
Story
3
Bed
2
Bath
2
Car
3-Bedroom, 1737 Sq Ft Contemporary Home Plan - 126-1373 - Main Exterior
Plan Collection
3-Bedroom, 1737 Sq Ft Contemporary Home Plan - 126-1373 - Main Exterior
Plan#126-1373
Starting at$1855
1737
Sq Ft
2
Story
3
Bed
2
Bath
1
Car
3-Bedroom, 1498 Sq Ft Lake Home Plan - 126-1375 - Main Exterior
Plan Collection
3-Bedroom, 1498 Sq Ft Lake Home Plan - 126-1375 - Main Exterior
Plan#126-1375
Starting at$1510
1498
Sq Ft
2
Story
3
Bed
2
Bath
0
Car
3-Bedroom, 1656 Sq Ft Farmhouse House Plan - 126-1810 - Front Exterior
Plan Collection
3-Bedroom, 1656 Sq Ft Farmhouse House Plan - 126-1810 - Front Exterior
Plan#126-1810
Starting at$1740
1656
Sq Ft
2
Story
3
Bed
2
Bath
0
Car
4-Bedroom, 1949 Sq Ft Country Home Plan - 177-1024 - Main Exterior
Plan Collection
4-Bedroom, 1949 Sq Ft Country Home Plan - 177-1024 - Main Exterior
Plan#177-1024
Starting at$1495
1949
Sq Ft
2
Story
4
Bed
2
Bath
2
Car
4-Bedroom, 2370 Sq Ft Cape Cod House Plan - 177-1011 - Front Exterior
Plan Collection
4-Bedroom, 2370 Sq Ft Cape Cod House Plan - 177-1011 - Front Exterior
Plan#177-1011
Starting at$1695
2370
Sq Ft
2
Story
4
Bed
2
Bath
2
Car
1...2021222324...26