2-Bathroom & 5-Bathroom House Plans
Clear AllSort ByTrending
7,204
Plan Results
Plan Results

Plan#191-1022
Starting at$1350
1002
Sq Ft
1
Story
3
Bed
2
Bath
1
Car

Plan#132-1361
Starting at$2085
3725
Sq Ft
2
Story
2
Bed
2
Bath
0
Car

Plan#158-1308
Starting at$1500
1393
Sq Ft
1
Story
3
Bed
2
Bath
2
Car

Plan#132-1399
Starting at$1370
2057
Sq Ft
2
Story
3
Bed
2
Bath
0
Car
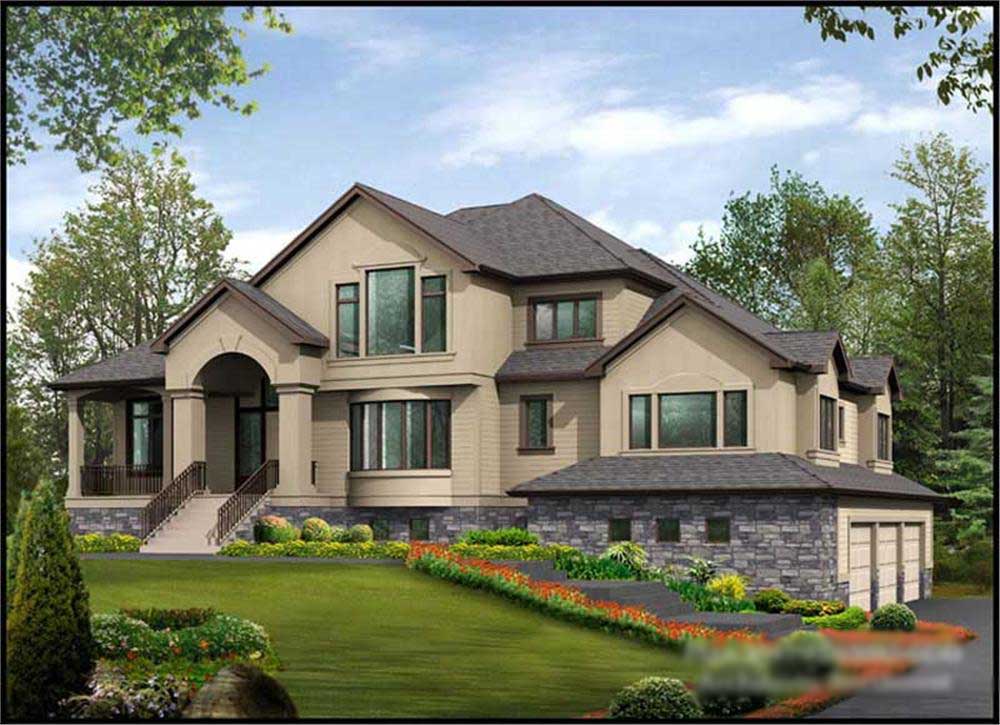
Plan#115-1191
Starting at$2900
4795
Sq Ft
2
Story
4
Bed
5
Bath
3
Car
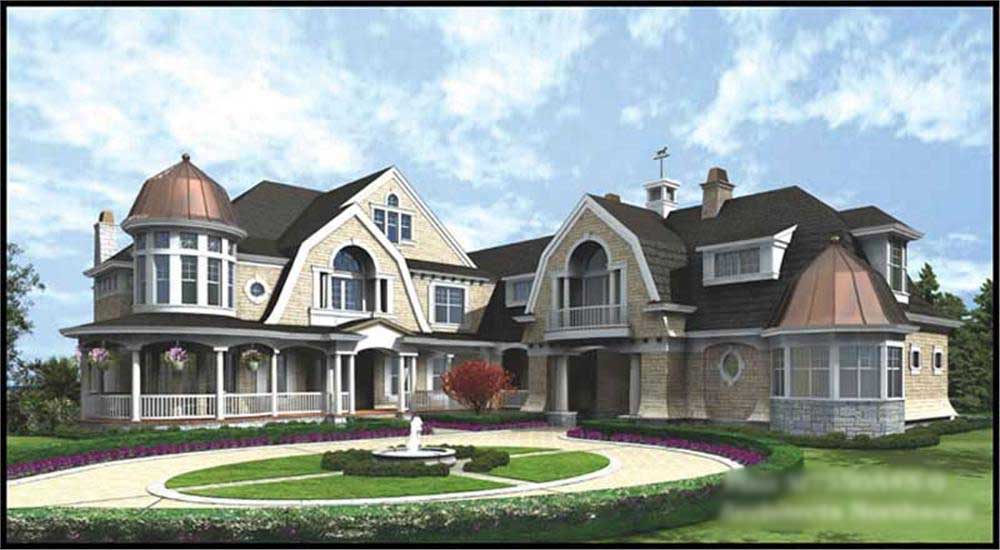
Plan#115-1226
Starting at$5700
9250
Sq Ft
2
Story
4
Bed
5
Bath
4
Car

Plan#116-1093
Starting at$1223
1581
Sq Ft
2
Story
3
Bed
2
Bath
0
Car
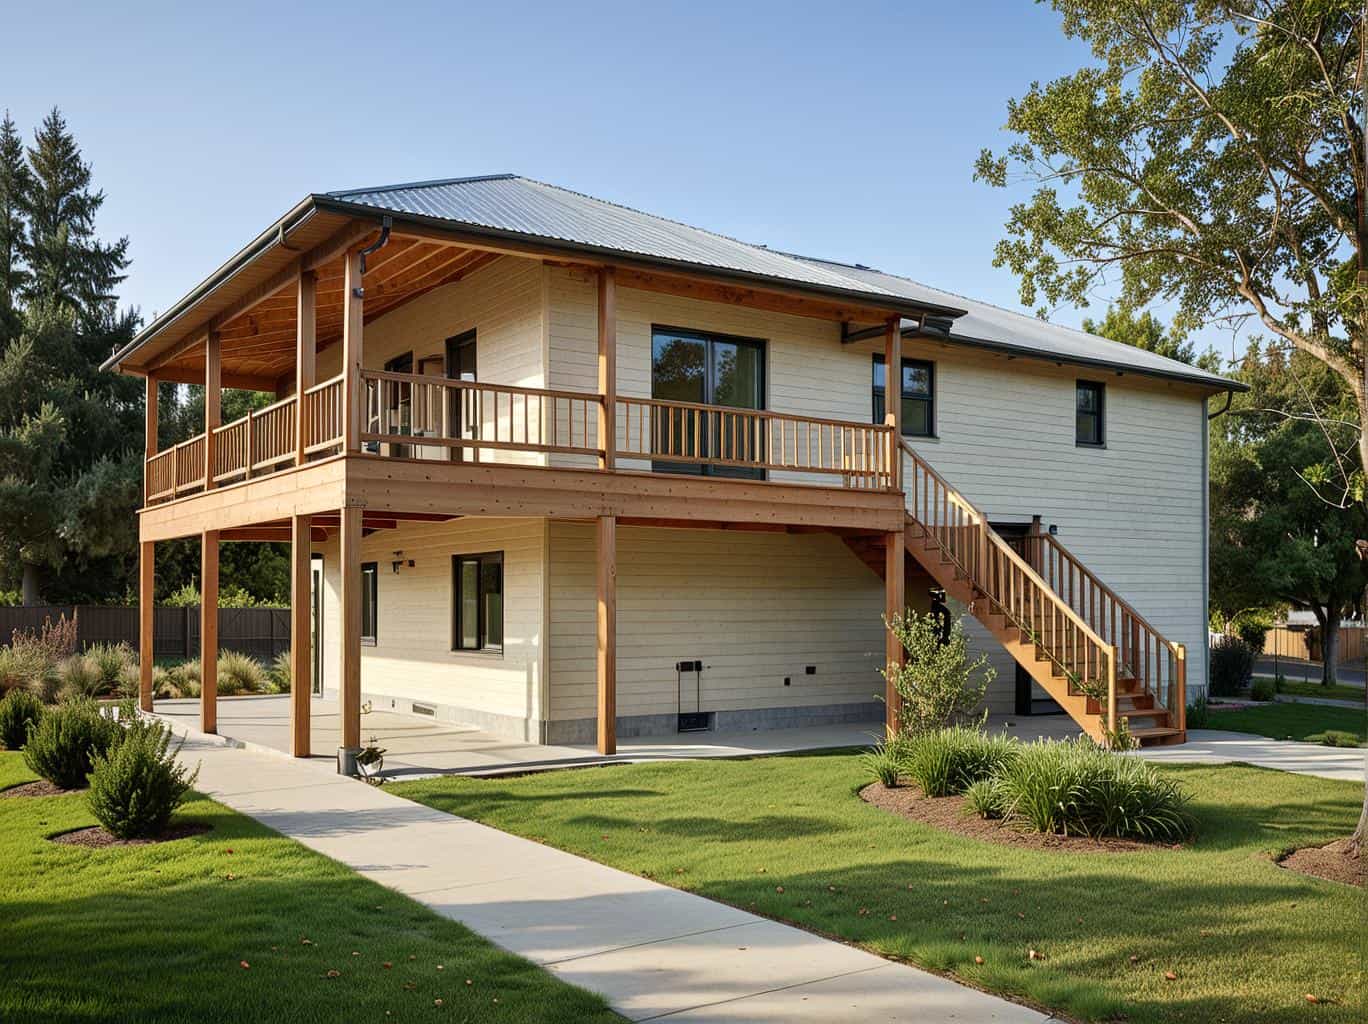
Plan#132-1477
Starting at$1370
1811
Sq Ft
1.5
Story
3
Bed
2
Bath
2
Car

Plan#132-1241
Starting at$1480
2312
Sq Ft
2
Story
3
Bed
2
Bath
2
Car
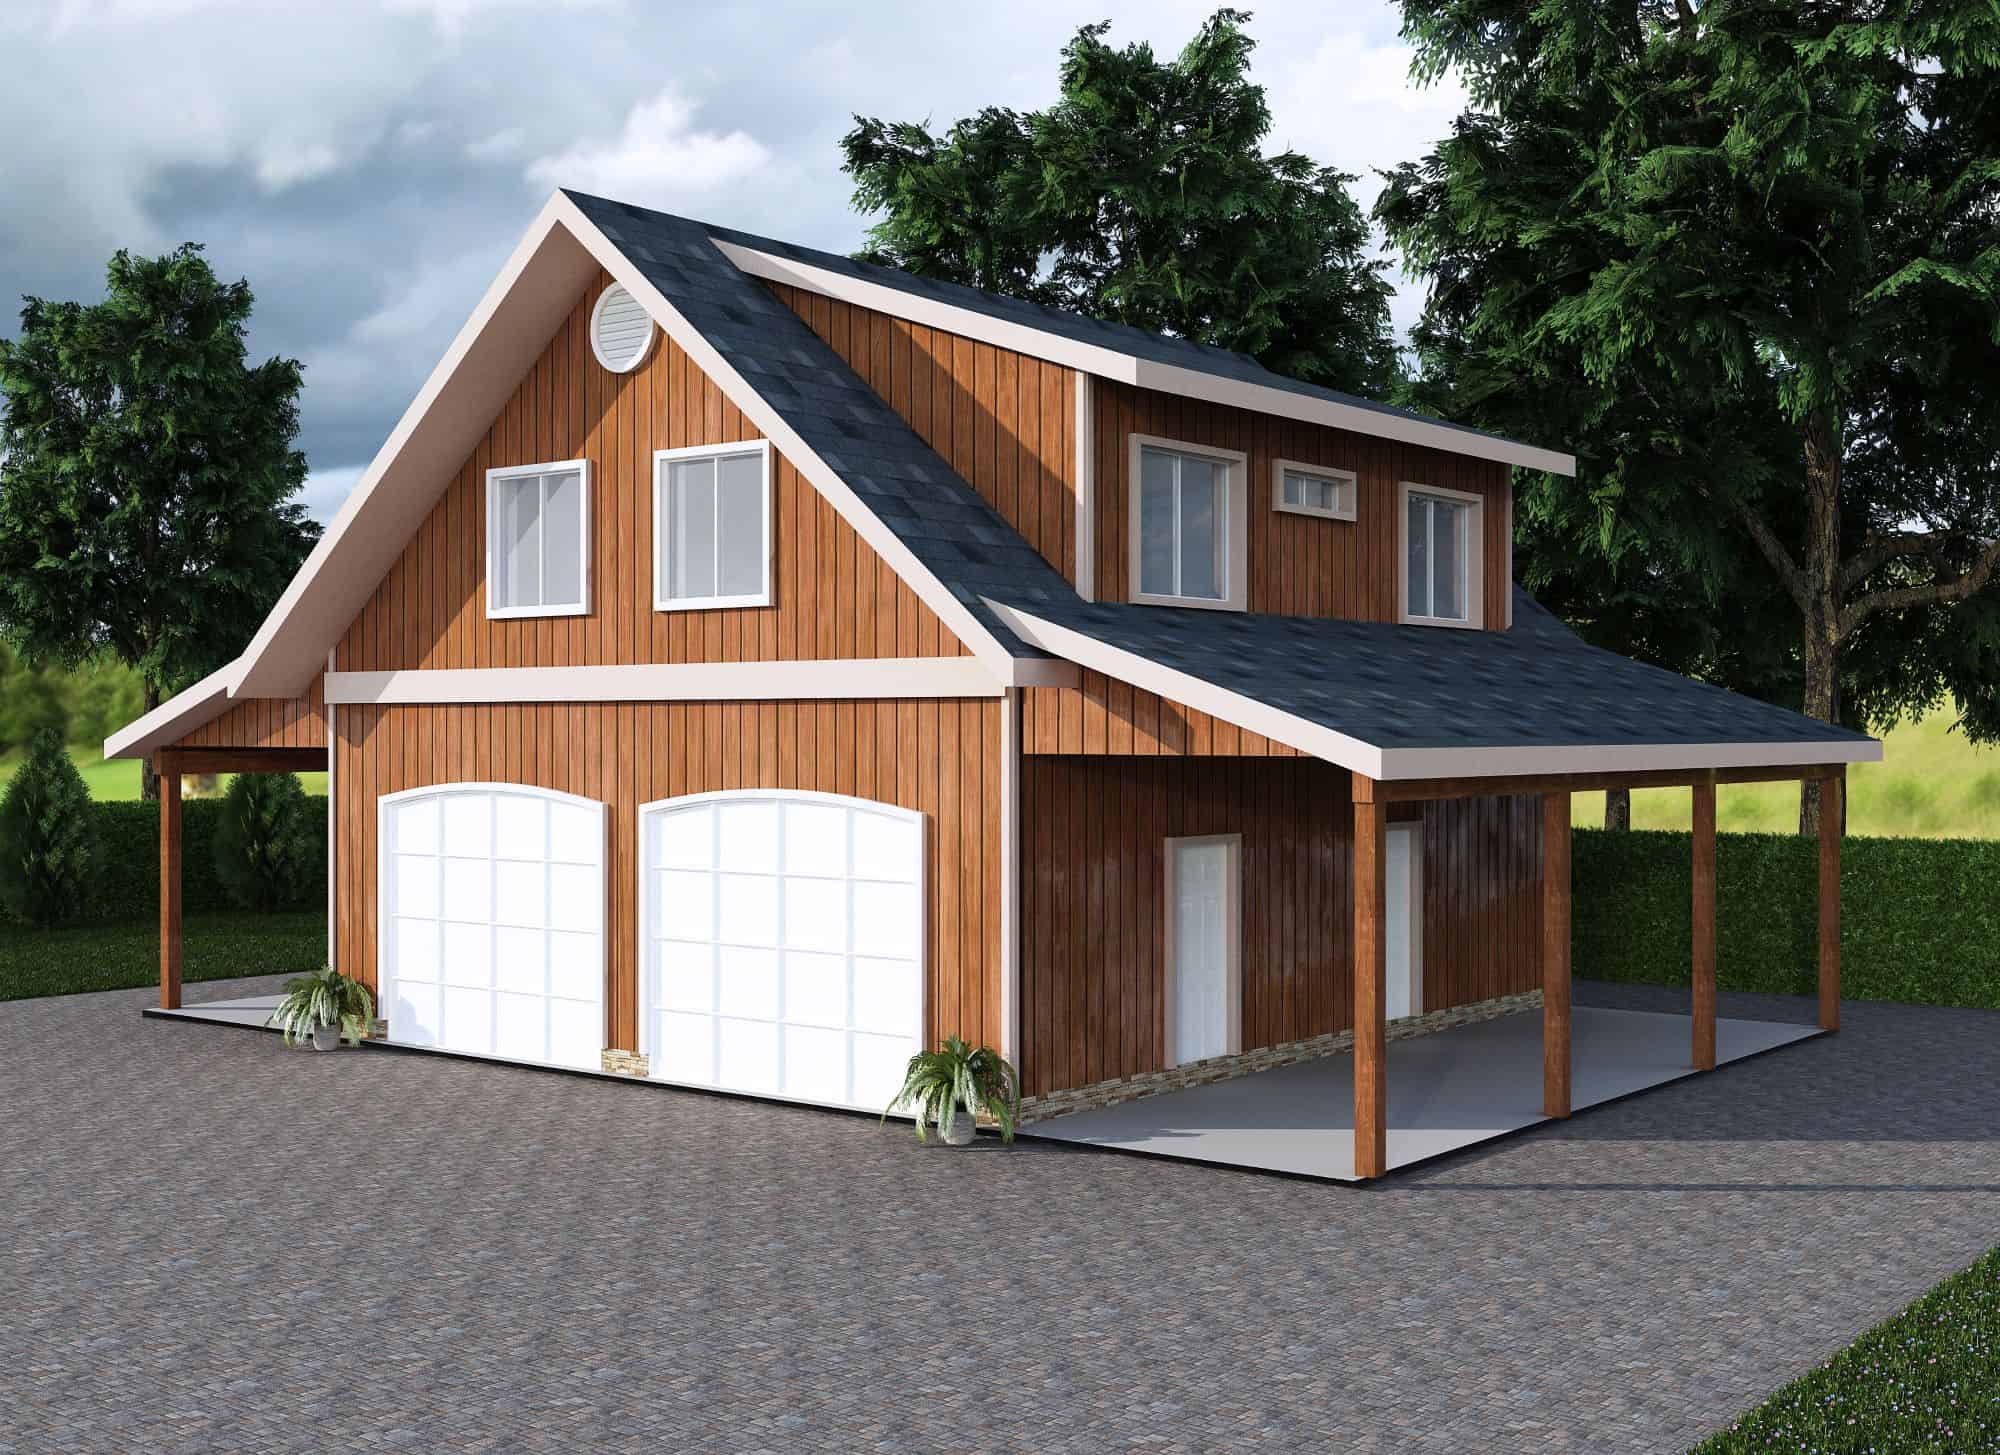
Plan#132-1801
Starting at$820
909
Sq Ft
2
Story
2
Bed
2
Bath
4
Car

Plan#196-1007
Starting at$940
1827
Sq Ft
2
Story
3
Bed
2
Bath
2
Car

Plan#115-1457
Starting at$1700
2213
Sq Ft
2
Story
3
Bed
2
Bath
2
Car
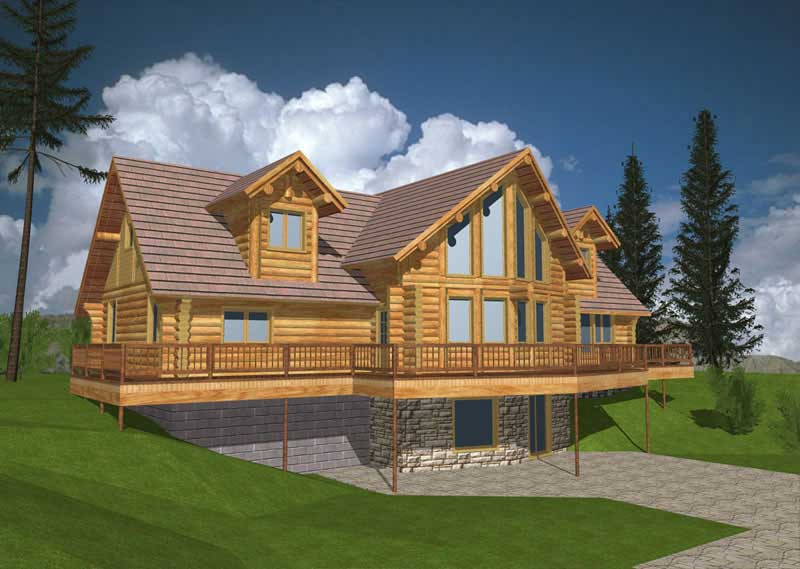
Plan#132-1259
Starting at$1480
3457
Sq Ft
3
Story
3
Bed
2
Bath
0
Car

Plan#115-1113
Starting at$1600
1654
Sq Ft
1
Story
3
Bed
2
Bath
2
Car
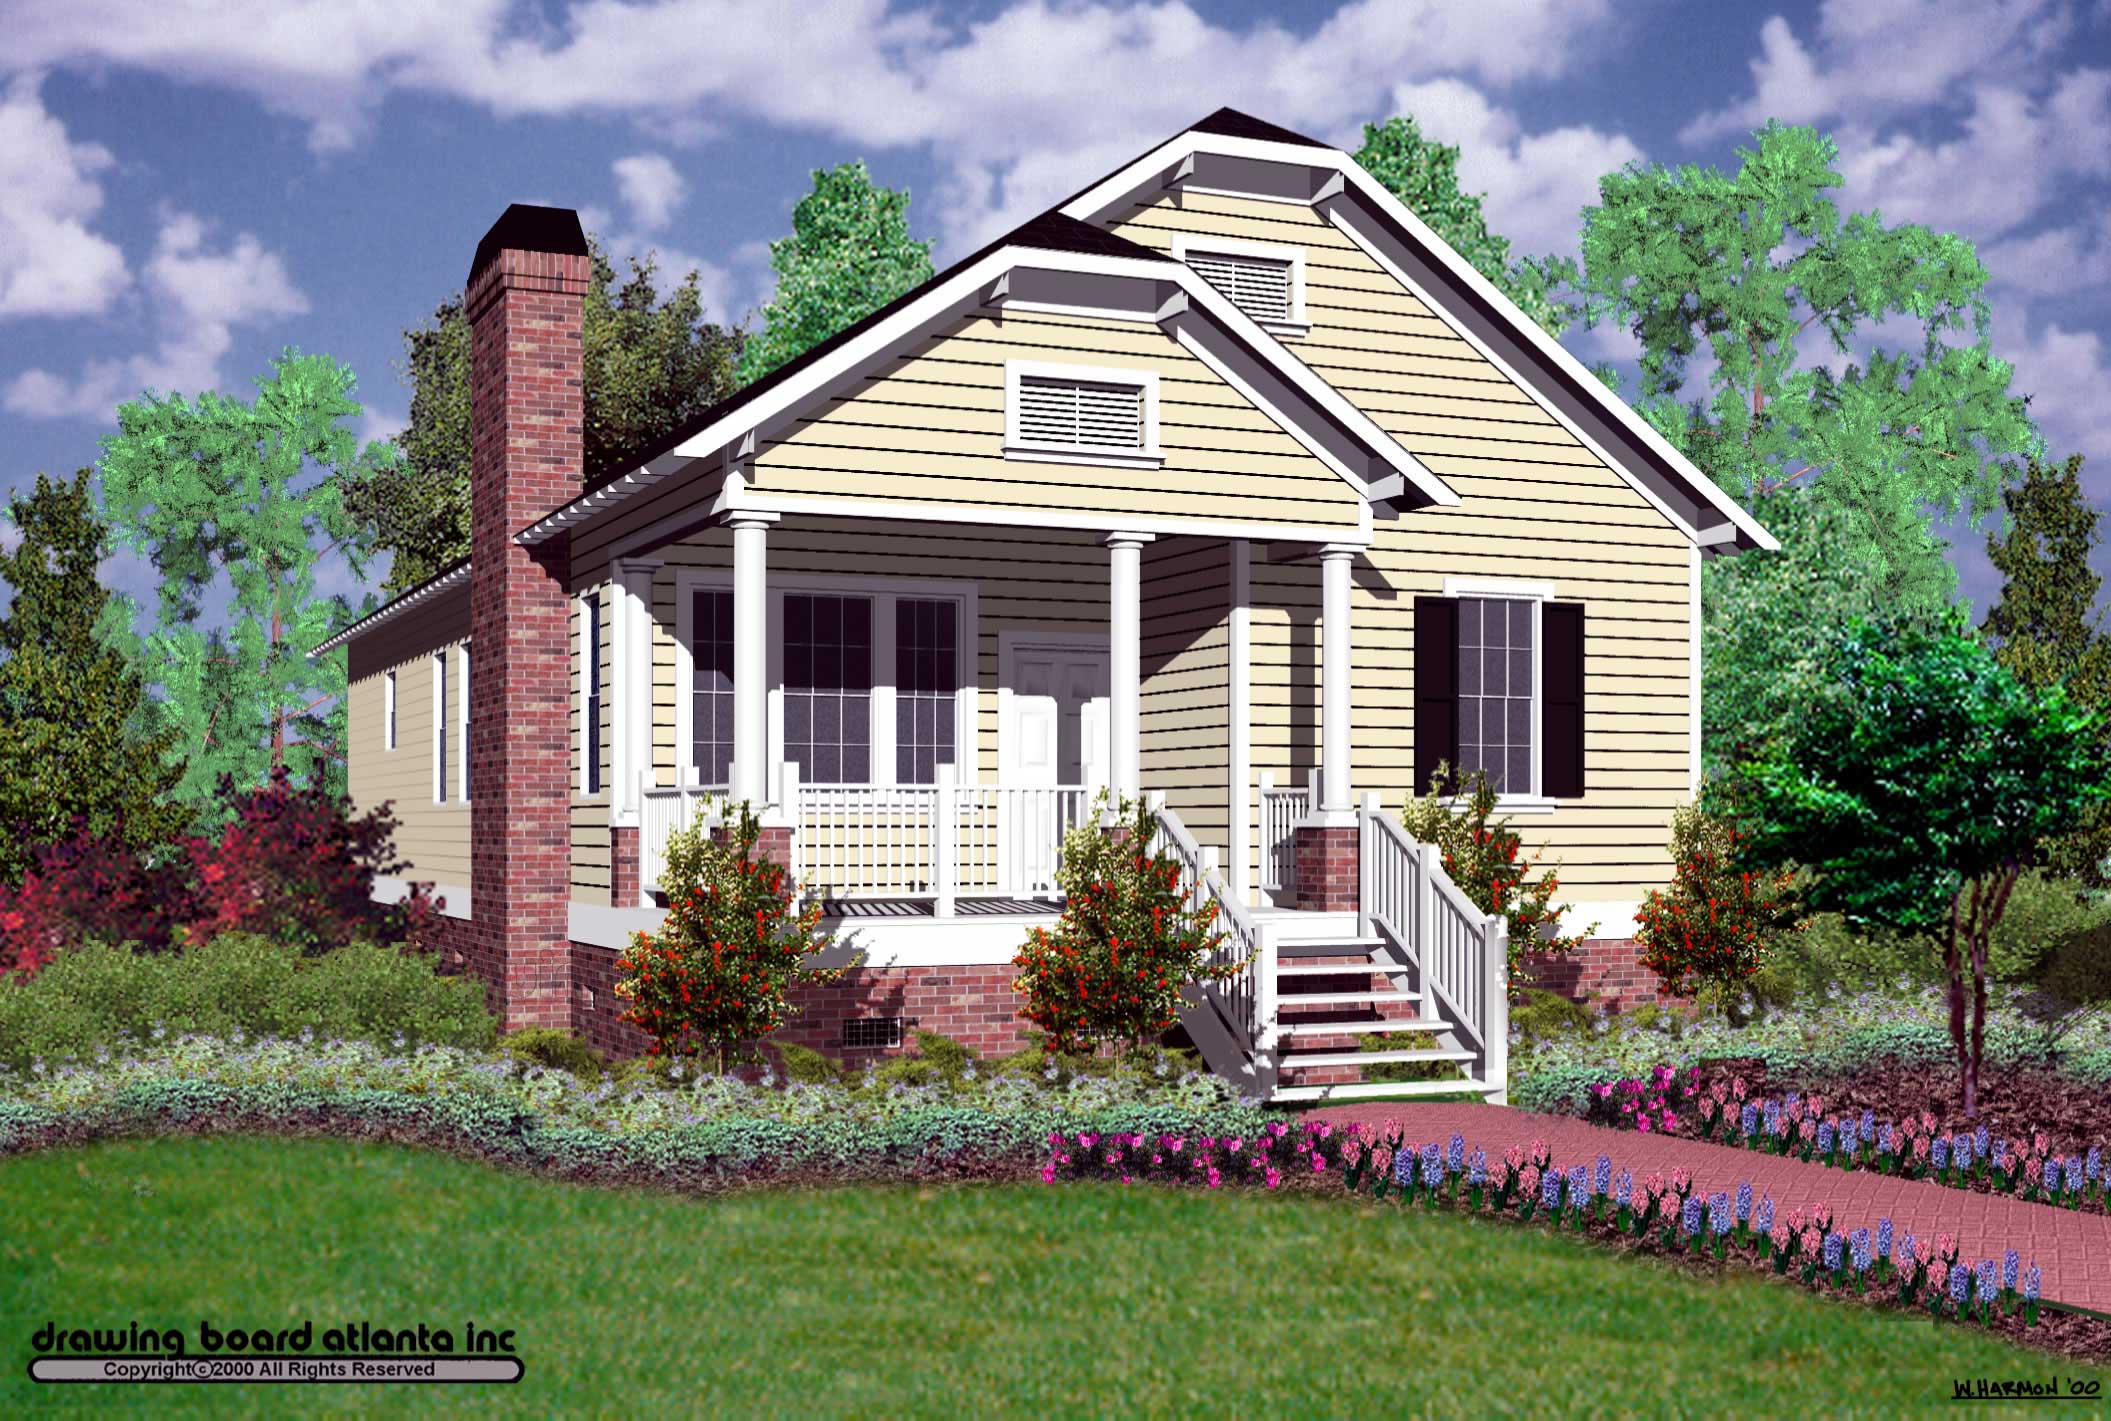
Plan#124-1054
Starting at$645
1428
Sq Ft
1
Story
3
Bed
2
Bath
0
Car
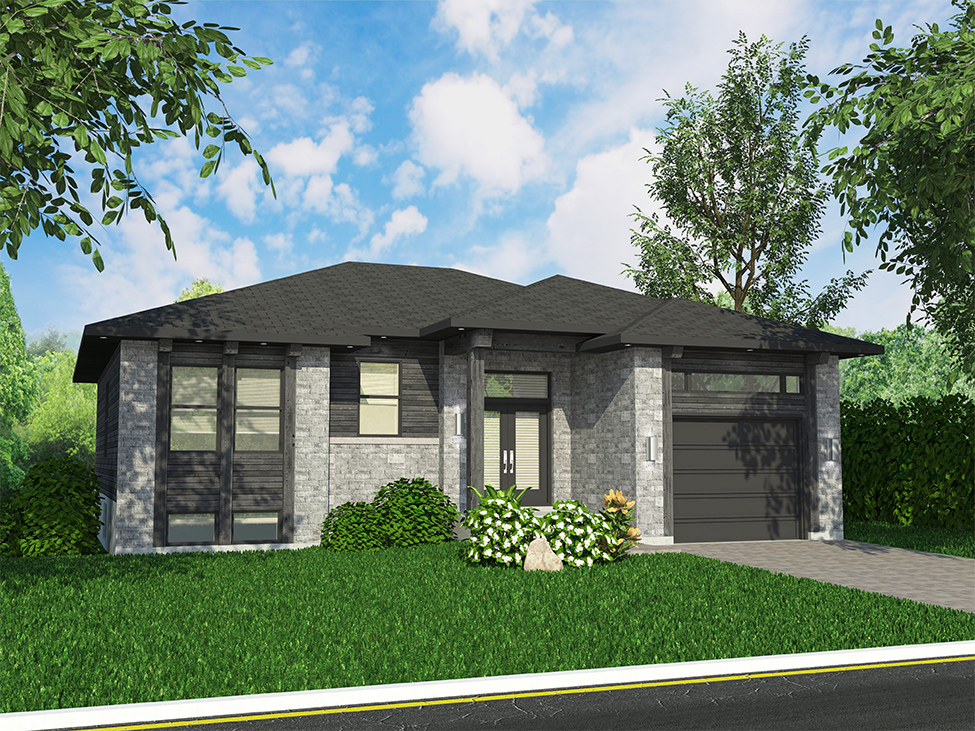
Plan#158-1315
Starting at$1500
1351
Sq Ft
1
Story
2
Bed
2
Bath
1
Car
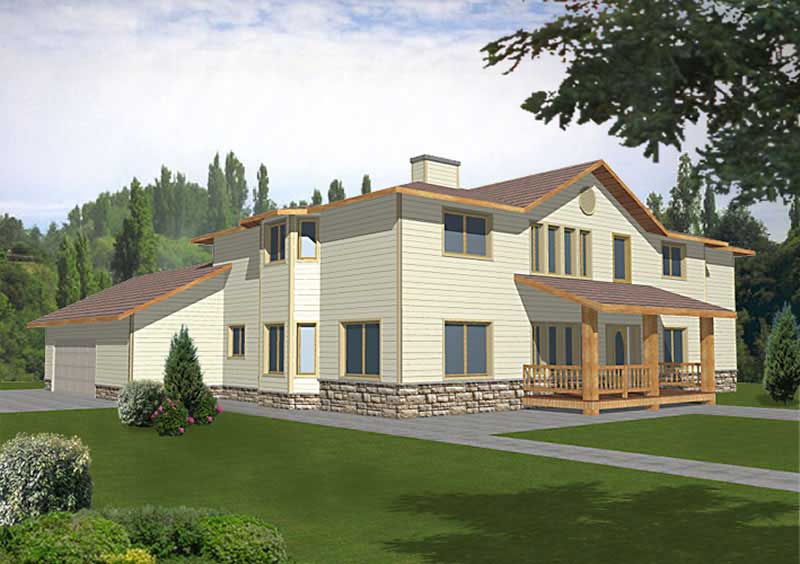
Plan#132-1243
Starting at$2085
3815
Sq Ft
2
Story
4
Bed
5
Bath
2
Car

Plan#132-1288
Starting at$1370
1562
Sq Ft
1
Story
2
Bed
2
Bath
2
Car
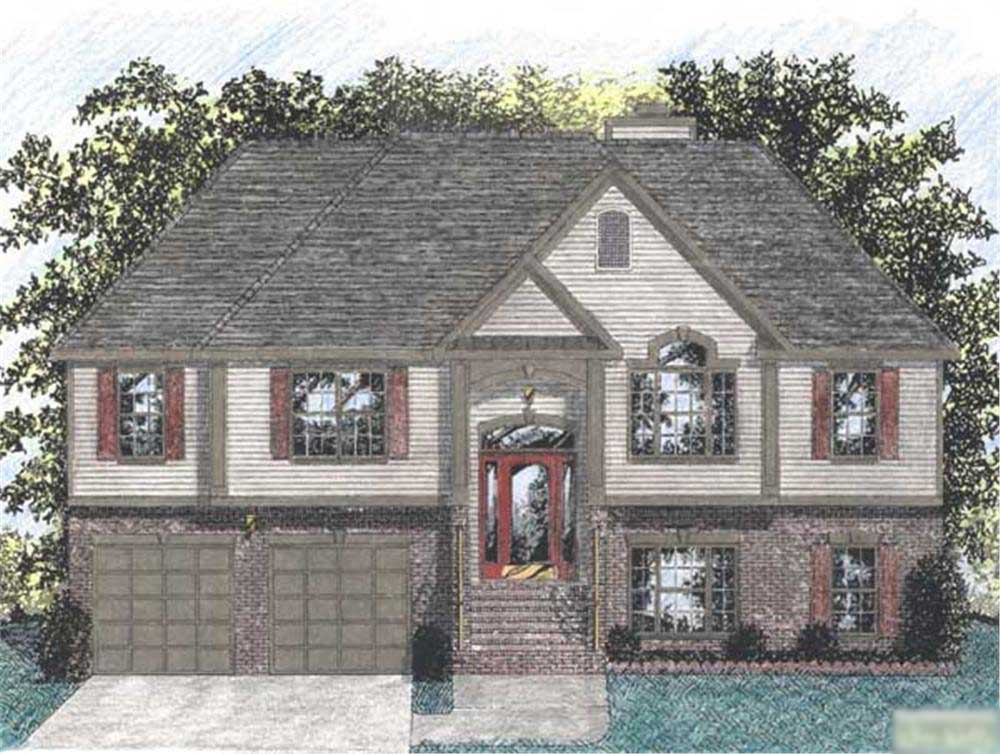
Plan#109-1031
Starting at$1195
1459
Sq Ft
2
Story
3
Bed
2
Bath
2
Car
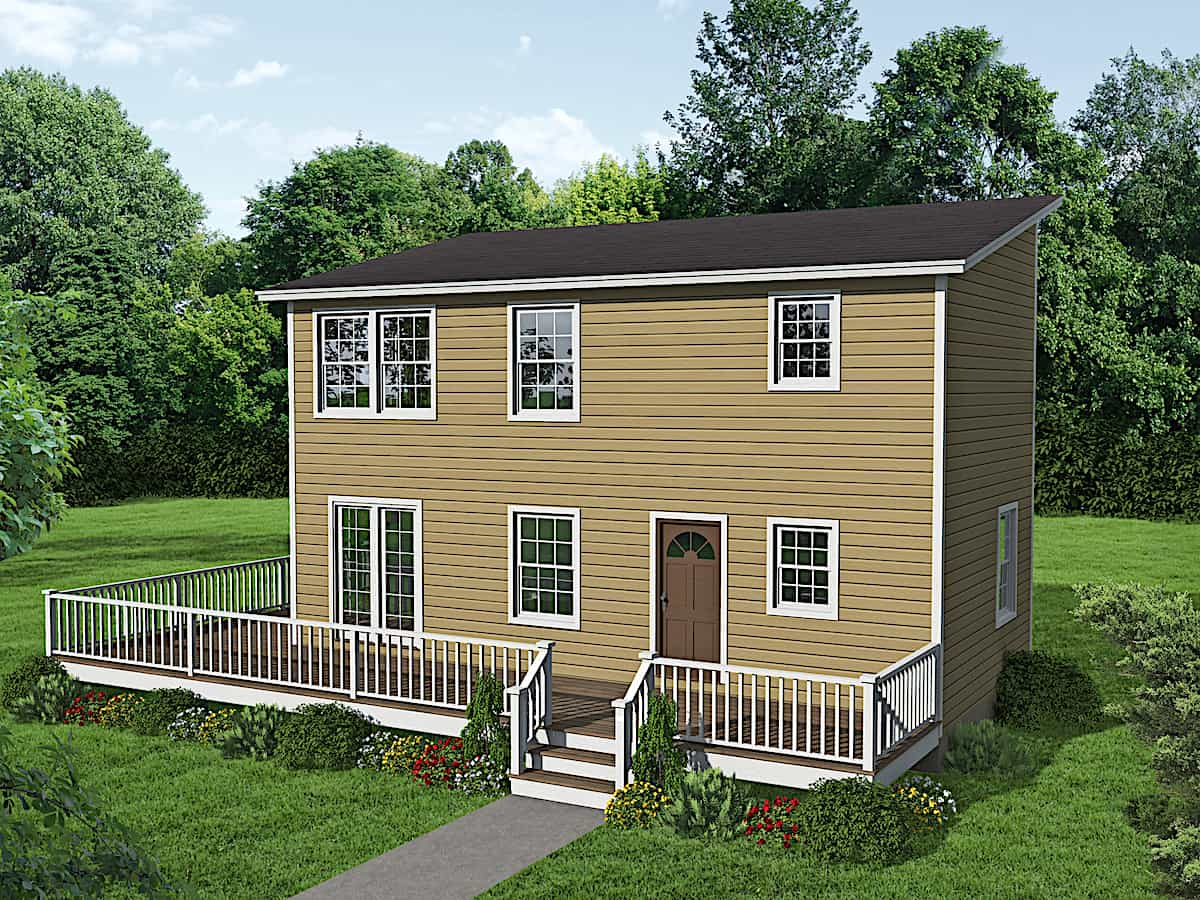
Plan#191-1029
Starting at$1350
1024
Sq Ft
2
Story
2
Bed
2
Bath
0
Car

Plan#174-1060
Starting at$710
1919
Sq Ft
1
Story
3
Bed
2
Bath
0
Car

Plan#132-1264
Starting at$2085
4186
Sq Ft
2
Story
3
Bed
2
Bath
0
Car

Plan#124-1092
Starting at$645
1488
Sq Ft
1
Story
3
Bed
2
Bath
2
Car

Plan#138-1014
Starting at$1300
1501
Sq Ft
1
Story
3
Bed
2
Bath
2
Car
Plan#191-1022
Starting at$1350
1002
Sq Ft
1
Story
3
Bed
2
Bath
1
Car
Plan#132-1361
Starting at$2085
3725
Sq Ft
2
Story
2
Bed
2
Bath
0
Car
Plan#158-1308
Starting at$1500
1393
Sq Ft
1
Story
3
Bed
2
Bath
2
Car
Plan#132-1399
Starting at$1370
2057
Sq Ft
2
Story
3
Bed
2
Bath
0
Car
Plan#115-1191
Starting at$2900
4795
Sq Ft
2
Story
4
Bed
5
Bath
3
Car
Plan#115-1226
Starting at$5700
9250
Sq Ft
2
Story
4
Bed
5
Bath
4
Car
Plan#116-1093
Starting at$1223
1581
Sq Ft
2
Story
3
Bed
2
Bath
0
Car
Plan#132-1477
Starting at$1370
1811
Sq Ft
1.5
Story
3
Bed
2
Bath
2
Car
Plan#132-1241
Starting at$1480
2312
Sq Ft
2
Story
3
Bed
2
Bath
2
Car
Plan#132-1801
Starting at$820
909
Sq Ft
2
Story
2
Bed
2
Bath
4
Car
Plan#196-1007
Starting at$940
1827
Sq Ft
2
Story
3
Bed
2
Bath
2
Car
Plan#115-1457
Starting at$1700
2213
Sq Ft
2
Story
3
Bed
2
Bath
2
Car
Plan#132-1259
Starting at$1480
3457
Sq Ft
3
Story
3
Bed
2
Bath
0
Car
Plan#115-1113
Starting at$1600
1654
Sq Ft
1
Story
3
Bed
2
Bath
2
Car
Plan#124-1054
Starting at$645
1428
Sq Ft
1
Story
3
Bed
2
Bath
0
Car
Plan#158-1315
Starting at$1500
1351
Sq Ft
1
Story
2
Bed
2
Bath
1
Car
Plan#132-1243
Starting at$2085
3815
Sq Ft
2
Story
4
Bed
5
Bath
2
Car
Plan#132-1288
Starting at$1370
1562
Sq Ft
1
Story
2
Bed
2
Bath
2
Car
Plan#109-1031
Starting at$1195
1459
Sq Ft
2
Story
3
Bed
2
Bath
2
Car
Plan#191-1029
Starting at$1350
1024
Sq Ft
2
Story
2
Bed
2
Bath
0
Car
Plan#174-1060
Starting at$710
1919
Sq Ft
1
Story
3
Bed
2
Bath
0
Car
Plan#132-1264
Starting at$2085
4186
Sq Ft
2
Story
3
Bed
2
Bath
0
Car
Plan#124-1092
Starting at$645
1488
Sq Ft
1
Story
3
Bed
2
Bath
2
Car
Plan#138-1014
Starting at$1300
1501
Sq Ft
1
Story
3
Bed
2
Bath
2
Car