2-Bathroom & 5-Bathroom House Plans

7,098
Plan Results
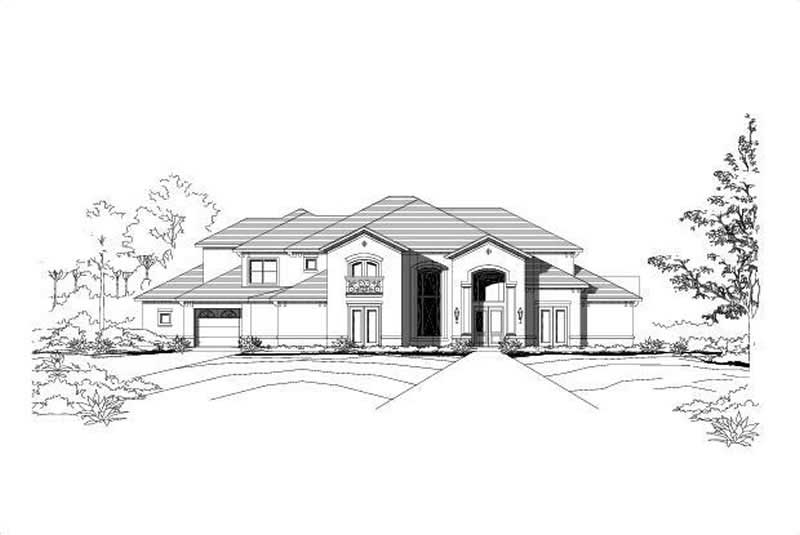
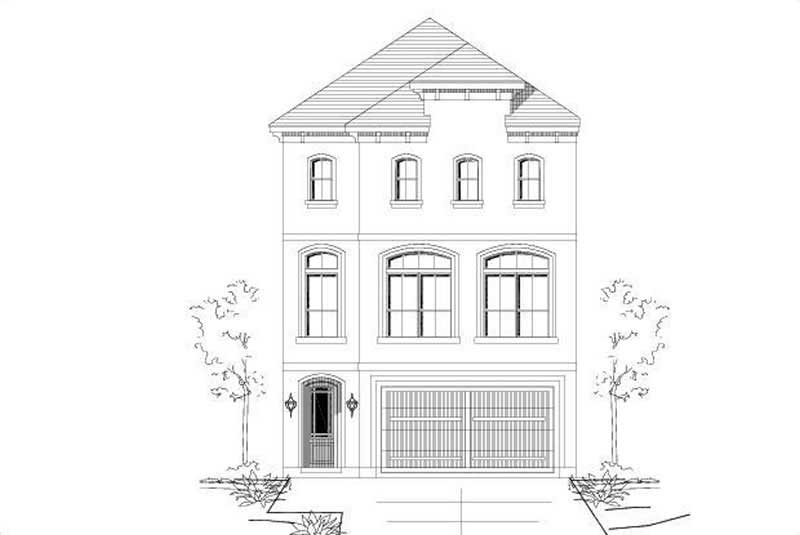
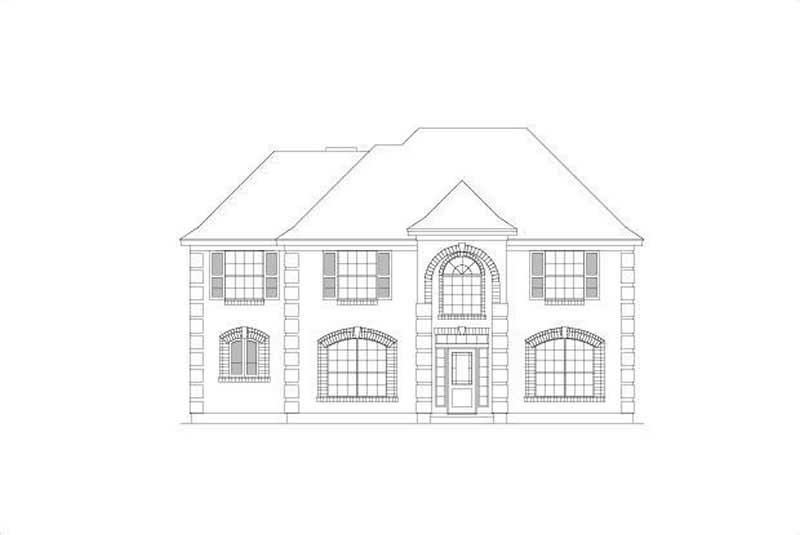
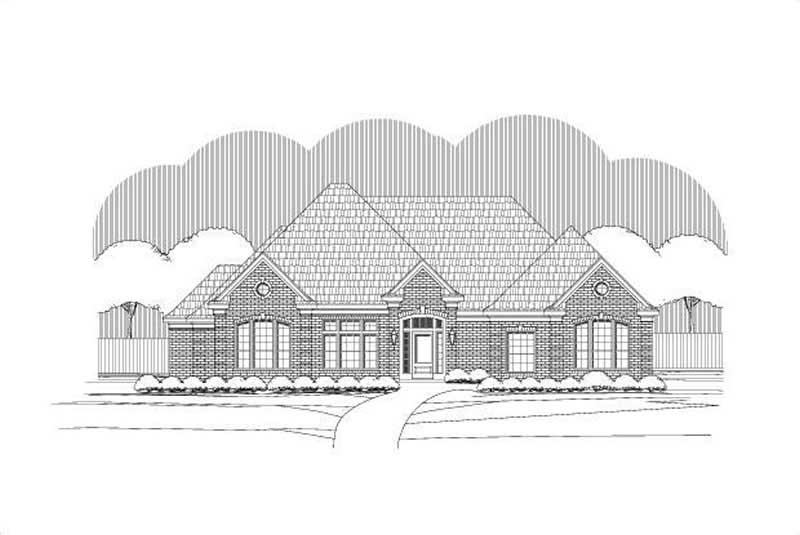
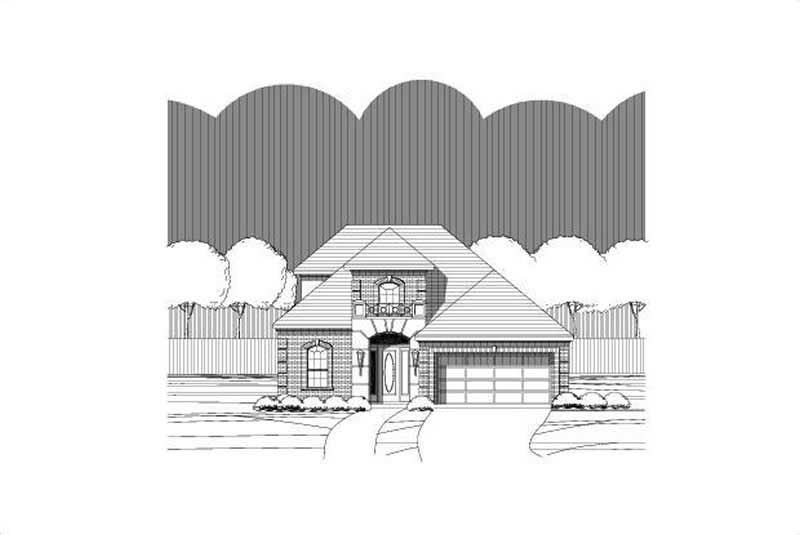
3-Bedroom, 1662 Sq Ft Craftsman Home Plan - 119-1223 - Main Exterior
Plan Collection
3-Bedroom, 1662 Sq Ft Craftsman Home Plan - 119-1223 - Main Exterior
Plan#119-1223
Starting at$1045
1662
Sq Ft
2
Story
3
Bed
2
Bath
2
Car
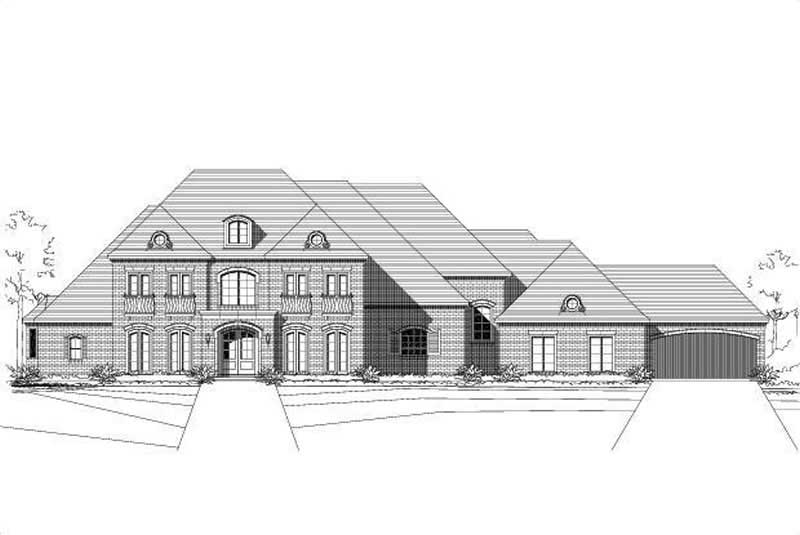
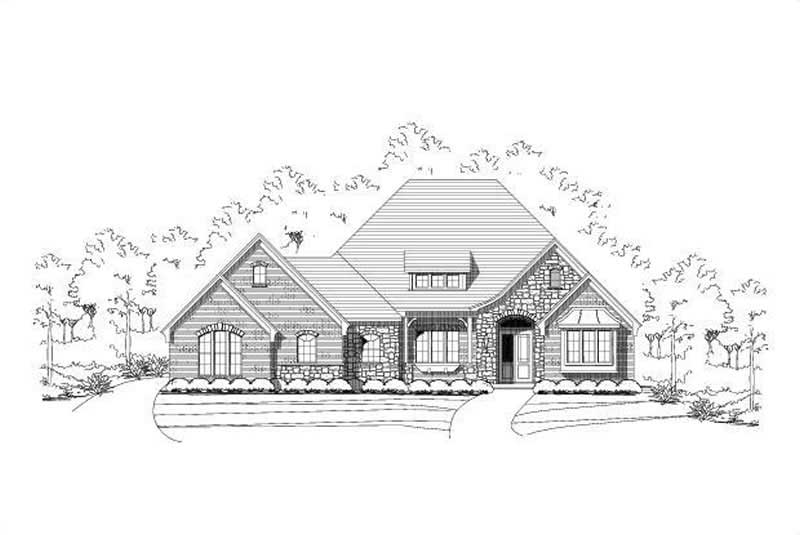
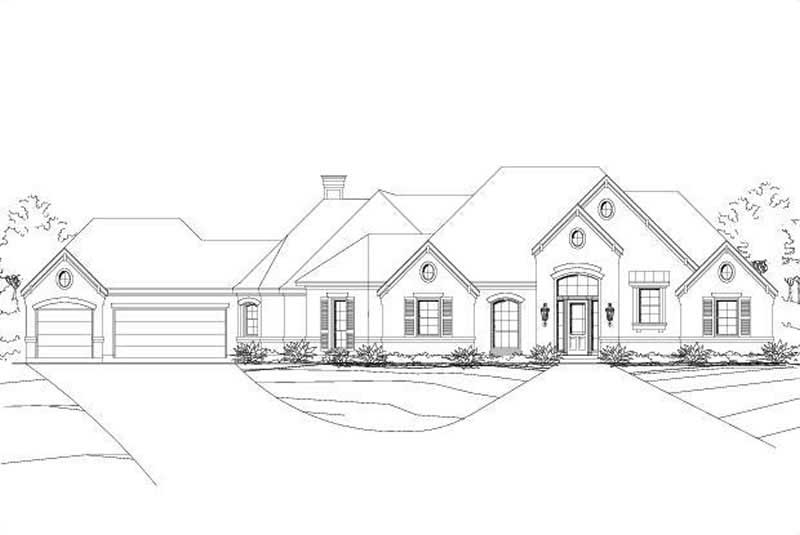
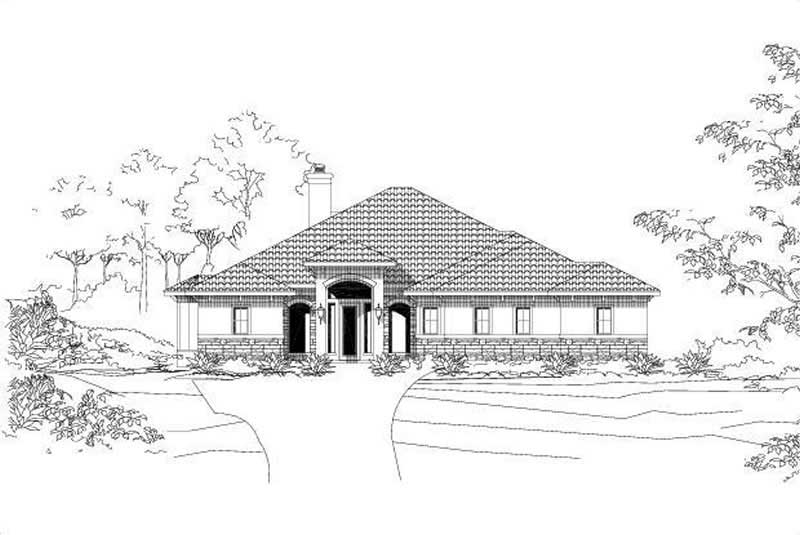
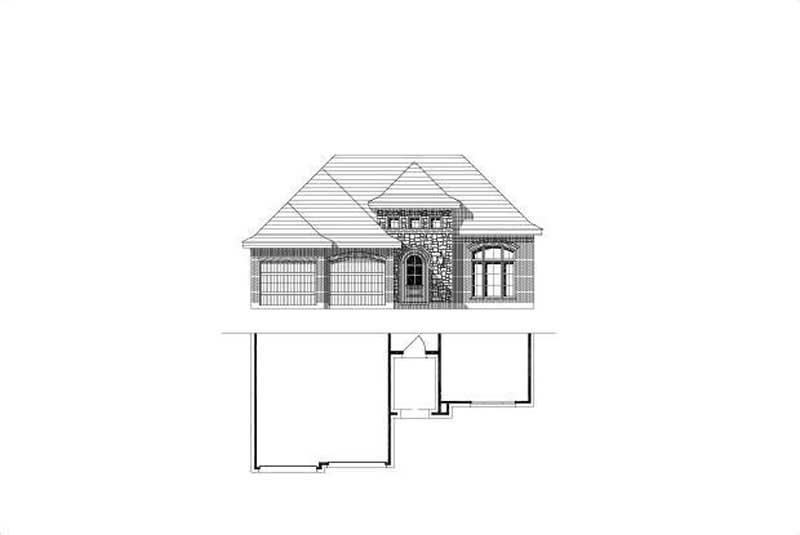
3-Bedroom, 2044 Sq Ft Country House Plan - 119-1222 - Front Exterior
Plan Collection
3-Bedroom, 2044 Sq Ft Country House Plan - 119-1222 - Front Exterior
Plan#119-1222
Starting at$1095
2044
Sq Ft
2
Story
3
Bed
2
Bath
0
Car
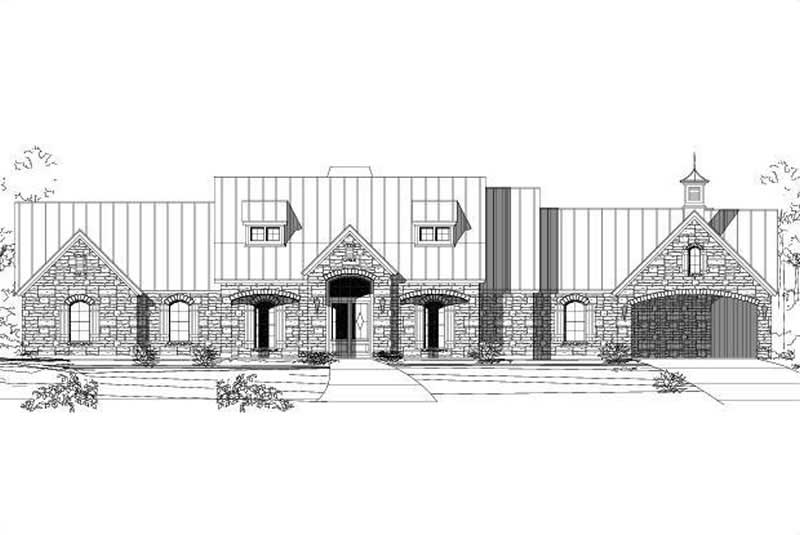
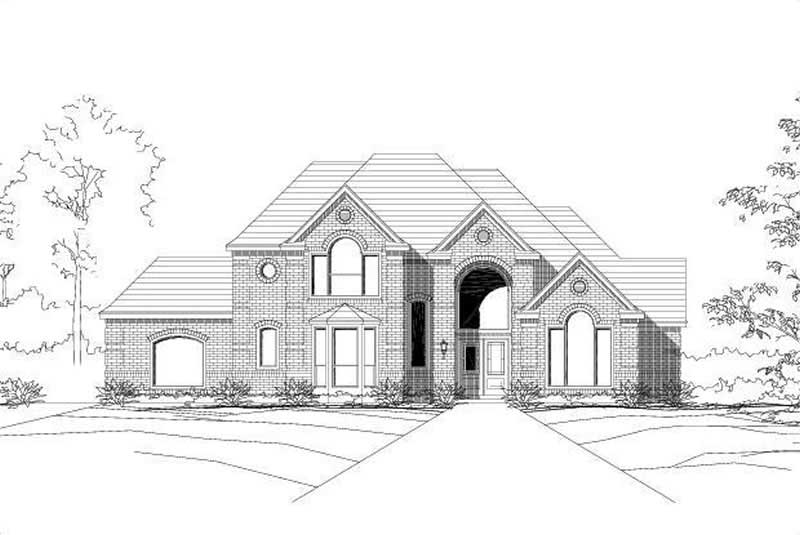
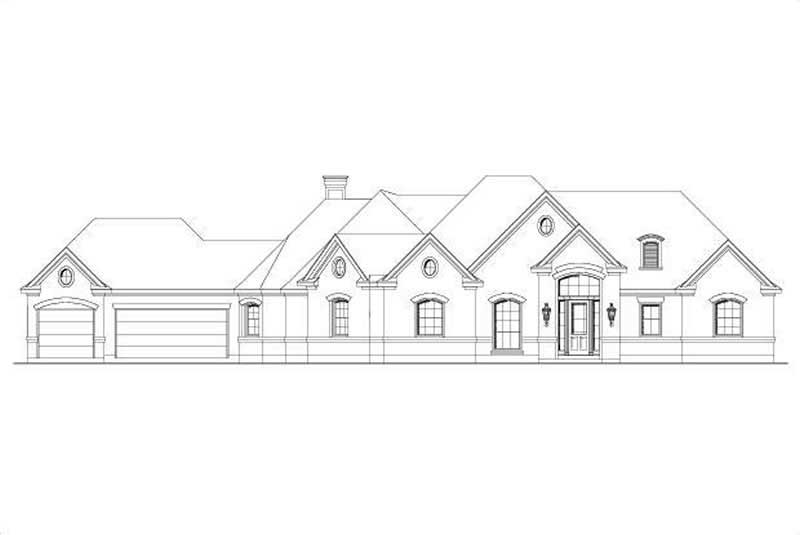
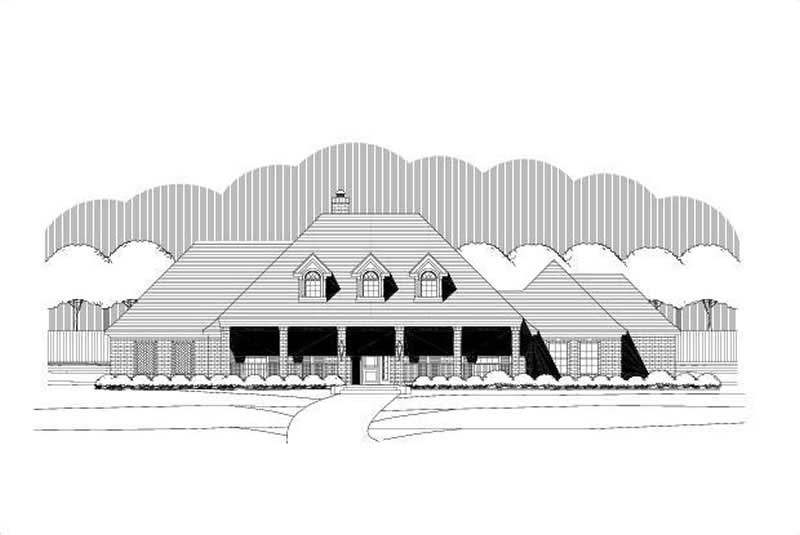
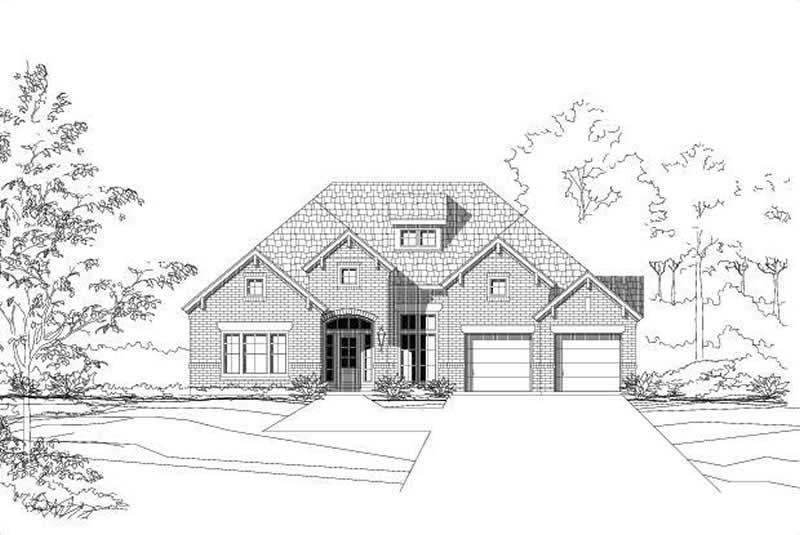
4-Bedroom, 3514 Sq Ft Craftsman House Plan - 119-1251 - Front Exterior
Plan Collection
4-Bedroom, 3514 Sq Ft Craftsman House Plan - 119-1251 - Front Exterior
Plan#119-1251
Starting at$1645
3514
Sq Ft
2
Story
4
Bed
5
Bath
3
Car
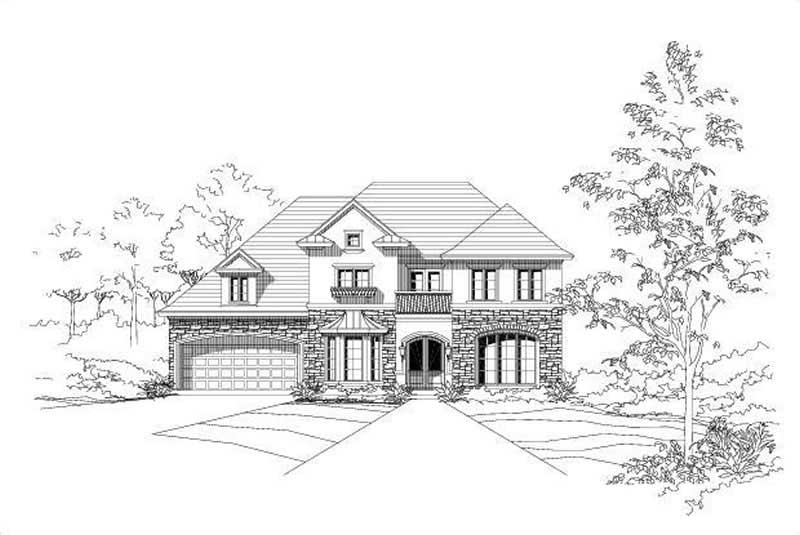
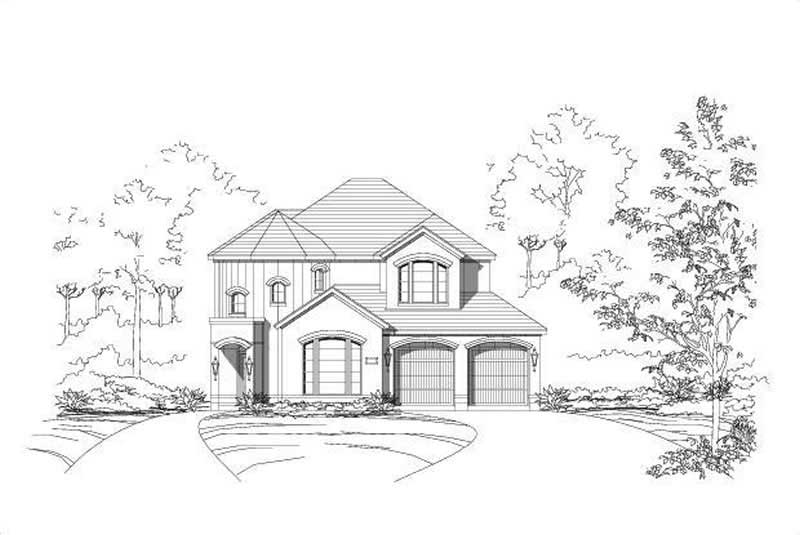
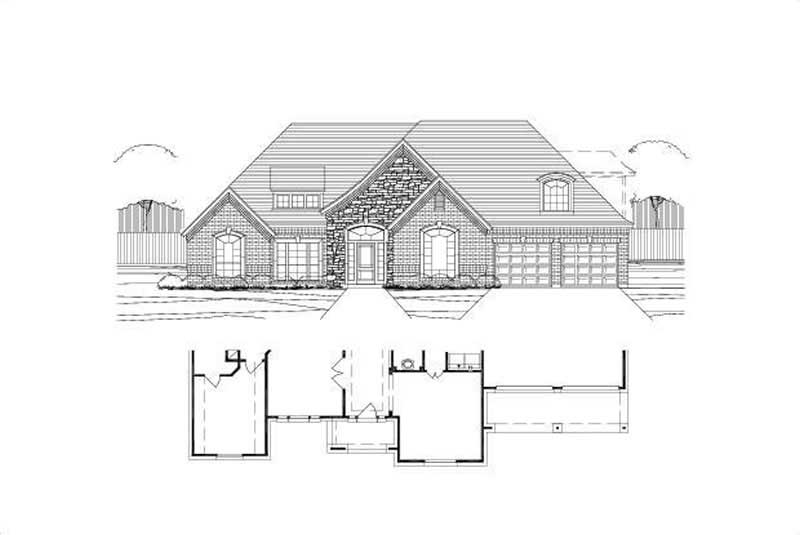
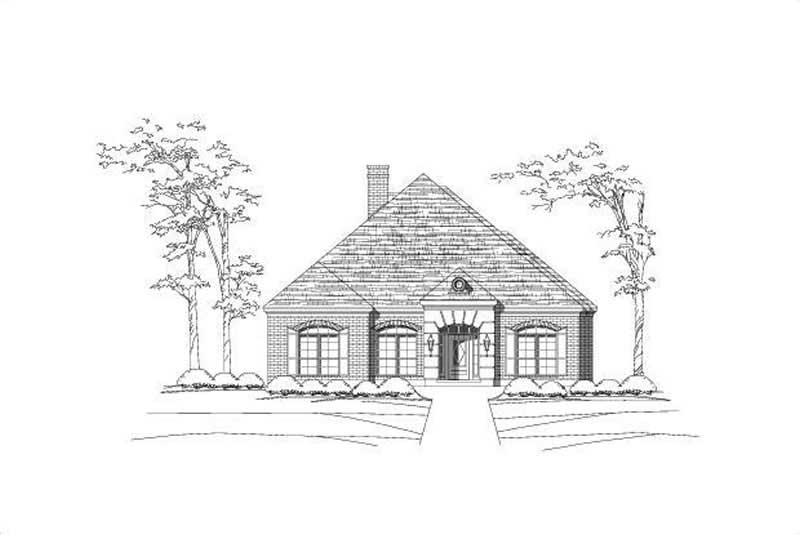
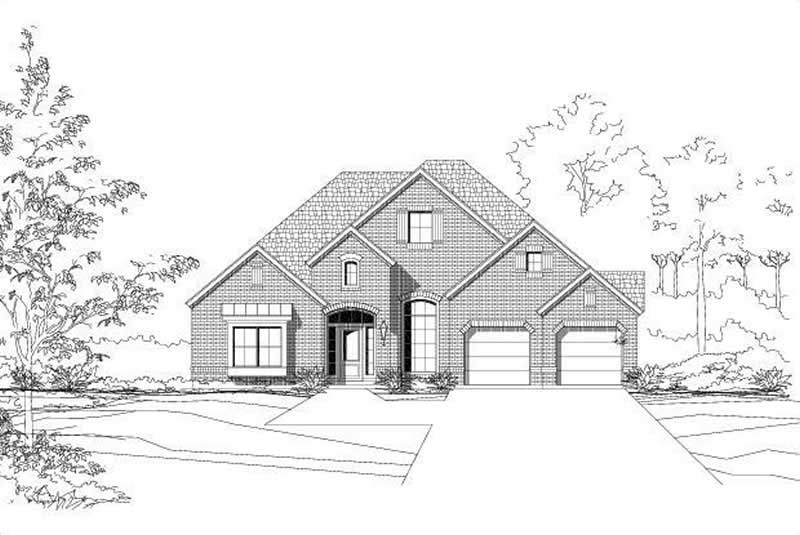
4-Bedroom, 3793 Sq Ft Craftsman House Plan - 119-1226 - Front Exterior
Plan Collection
4-Bedroom, 3793 Sq Ft Craftsman House Plan - 119-1226 - Front Exterior
Plan#119-1226
Starting at$1645
3793
Sq Ft
2
Story
4
Bed
5
Bath
3
Car
3-Bedroom, 1400 Sq Ft Bungalow Home Plan - 119-1252 - Main Exterior
Plan Collection
3-Bedroom, 1400 Sq Ft Bungalow Home Plan - 119-1252 - Main Exterior
Plan#119-1252
Starting at$995
1400
Sq Ft
1
Story
3
Bed
2
Bath
2
Car
3-Bedroom, 1995 Sq Ft Lake House Plan - 119-1224 - Front Exterior
Plan Collection
3-Bedroom, 1995 Sq Ft Lake House Plan - 119-1224 - Front Exterior
Plan#119-1224
Starting at$1045
1995
Sq Ft
2
Story
3
Bed
2
Bath
0
Car
3-Bedroom, 1492 Sq Ft Bungalow Home Plan - 119-1241 - Main Exterior
Plan Collection
3-Bedroom, 1492 Sq Ft Bungalow Home Plan - 119-1241 - Main Exterior
Plan#119-1241
Starting at$995
1492
Sq Ft
1
Story
3
Bed
2
Bath
2
Car
3-Bedroom, 1450 Sq Ft Bungalow Home Plan - 119-1242 - Main Exterior
Plan Collection
3-Bedroom, 1450 Sq Ft Bungalow Home Plan - 119-1242 - Main Exterior
Plan#119-1242
Starting at$995
1450
Sq Ft
1
Story
3
Bed
2
Bath
2
Car
4-Bedroom, 3249 Sq Ft Cape Cod Home Plan - 119-1219 - Main Exterior
Plan Collection
4-Bedroom, 3249 Sq Ft Cape Cod Home Plan - 119-1219 - Main Exterior
Plan#119-1219
Starting at$1245
3249
Sq Ft
2
Story
4
Bed
2
Bath
2
Car
4-Bedroom, 2038 Sq Ft Ranch Home Plan - 119-1237 - Main Exterior
Plan Collection
4-Bedroom, 2038 Sq Ft Ranch Home Plan - 119-1237 - Main Exterior
Plan#119-1237
Starting at$1095
2038
Sq Ft
2
Story
4
Bed
2
Bath
2
Car
3-Bedroom, 1593 Sq Ft Bungalow Home Plan - 109-1094 - Main Exterior
Plan Collection
3-Bedroom, 1593 Sq Ft Bungalow Home Plan - 109-1094 - Main Exterior
Plan#109-1094
Starting at$1295
1593
Sq Ft
1
Story
3
Bed
2
Bath
1
Car
3-Bedroom, 1500 Sq Ft Ranch Home Plan - 109-1098 - Main Exterior
Plan Collection
3-Bedroom, 1500 Sq Ft Ranch Home Plan - 109-1098 - Main Exterior
Plan#109-1098
Starting at$1295
1500
Sq Ft
1
Story
3
Bed
2
Bath
2
Car
3-Bedroom, 1381 Sq Ft Ranch House Plan - 109-1118 - Front Exterior
Plan Collection
3-Bedroom, 1381 Sq Ft Ranch House Plan - 109-1118 - Front Exterior
Plan#109-1118
Starting at$1195
1381
Sq Ft
1
Story
3
Bed
2
Bath
0
Car
3-Bedroom, 1973 Sq Ft Ranch Home Plan - 101-1660 - Main Exterior
Plan Collection
3-Bedroom, 1973 Sq Ft Ranch Home Plan - 101-1660 - Main Exterior
Plan#101-1660
Starting at$1055
1973
Sq Ft
1
Story
3
Bed
2
Bath
3
Car
3-Bedroom, 2316 Sq Ft Ranch House Plan - 101-1158 - Front Exterior
Plan Collection
3-Bedroom, 2316 Sq Ft Ranch House Plan - 101-1158 - Front Exterior
Plan#101-1158
Starting at$1090
2316
Sq Ft
1
Story
3
Bed
2
Bath
3
Car
2-Bedroom, 1961 Sq Ft Ranch Home Plan - 101-1178 - Main Exterior
Plan Collection
2-Bedroom, 1961 Sq Ft Ranch Home Plan - 101-1178 - Main Exterior
Plan#101-1178
Starting at$1055
1961
Sq Ft
1
Story
2
Bed
2
Bath
3
Car
3-Bedroom, 1810 Sq Ft Prairie House Plan - 101-1452 - Front Exterior
Plan Collection
3-Bedroom, 1810 Sq Ft Prairie House Plan - 101-1452 - Front Exterior
Plan#101-1452
Starting at$1055
1810
Sq Ft
1
Story
3
Bed
2
Bath
3
Car
3-Bedroom, 2005 Sq Ft French House Plan - 170-2371 - Front Exterior
Plan Collection
3-Bedroom, 2005 Sq Ft French House Plan - 170-2371 - Front Exterior
Plan#170-2371
Starting at$970
2005
Sq Ft
2
Story
3
Bed
2
Bath
2
Car
3-Bedroom, 1683 Sq Ft Country House Plan - 170-2551 - Front Exterior
Plan Collection
3-Bedroom, 1683 Sq Ft Country House Plan - 170-2551 - Front Exterior
Plan#170-2551
Starting at$905
1683
Sq Ft
2
Story
3
Bed
2
Bath
2
Car
3-Bedroom, 1894 Sq Ft French House Plan - 170-2562 - Front Exterior
Plan Collection
3-Bedroom, 1894 Sq Ft French House Plan - 170-2562 - Front Exterior
Plan#170-2562
Starting at$910
1894
Sq Ft
2
Story
3
Bed
2
Bath
2
Car
3-Bedroom, 1619 Sq Ft Country House Plan - 170-2332 - Front Exterior
Plan Collection
3-Bedroom, 1619 Sq Ft Country House Plan - 170-2332 - Front Exterior
Plan#170-2332
Starting at$905
1619
Sq Ft
2
Story
3
Bed
2
Bath
2
Car
3-Bedroom, 1882 Sq Ft Traditional House Plan - 170-2370 - Front Exterior
Plan Collection
3-Bedroom, 1882 Sq Ft Traditional House Plan - 170-2370 - Front Exterior
Plan#170-2370
Starting at$910
1882
Sq Ft
2
Story
3
Bed
2
Bath
2
Car
3-Bedroom, 1616 Sq Ft French House Plan - 170-2330 - Front Exterior
Plan Collection
3-Bedroom, 1616 Sq Ft French House Plan - 170-2330 - Front Exterior
Plan#170-2330
Starting at$905
1616
Sq Ft
2
Story
3
Bed
2
Bath
2
Car
3-Bedroom, 1616 Sq Ft French House Plan - 170-2329 - Front Exterior
Plan Collection
3-Bedroom, 1616 Sq Ft French House Plan - 170-2329 - Front Exterior
Plan#170-2329
Starting at$905
1616
Sq Ft
1
Story
3
Bed
2
Bath
2
Car
3-Bedroom, 1662 Sq Ft Craftsman Home Plan - 119-1223 - Main Exterior
Plan Collection
3-Bedroom, 1662 Sq Ft Craftsman Home Plan - 119-1223 - Main Exterior
Plan#119-1223
Starting at$1045
1662
Sq Ft
2
Story
3
Bed
2
Bath
2
Car
3-Bedroom, 2044 Sq Ft Country House Plan - 119-1222 - Front Exterior
Plan Collection
3-Bedroom, 2044 Sq Ft Country House Plan - 119-1222 - Front Exterior
Plan#119-1222
Starting at$1095
2044
Sq Ft
2
Story
3
Bed
2
Bath
0
Car
4-Bedroom, 3514 Sq Ft Craftsman House Plan - 119-1251 - Front Exterior
Plan Collection
4-Bedroom, 3514 Sq Ft Craftsman House Plan - 119-1251 - Front Exterior
Plan#119-1251
Starting at$1645
3514
Sq Ft
2
Story
4
Bed
5
Bath
3
Car
4-Bedroom, 3793 Sq Ft Craftsman House Plan - 119-1226 - Front Exterior
Plan Collection
4-Bedroom, 3793 Sq Ft Craftsman House Plan - 119-1226 - Front Exterior
Plan#119-1226
Starting at$1645
3793
Sq Ft
2
Story
4
Bed
5
Bath
3
Car
3-Bedroom, 1400 Sq Ft Bungalow Home Plan - 119-1252 - Main Exterior
Plan Collection
3-Bedroom, 1400 Sq Ft Bungalow Home Plan - 119-1252 - Main Exterior
Plan#119-1252
Starting at$995
1400
Sq Ft
1
Story
3
Bed
2
Bath
2
Car
3-Bedroom, 1995 Sq Ft Lake House Plan - 119-1224 - Front Exterior
Plan Collection
3-Bedroom, 1995 Sq Ft Lake House Plan - 119-1224 - Front Exterior
Plan#119-1224
Starting at$1045
1995
Sq Ft
2
Story
3
Bed
2
Bath
0
Car
3-Bedroom, 1492 Sq Ft Bungalow Home Plan - 119-1241 - Main Exterior
Plan Collection
3-Bedroom, 1492 Sq Ft Bungalow Home Plan - 119-1241 - Main Exterior
Plan#119-1241
Starting at$995
1492
Sq Ft
1
Story
3
Bed
2
Bath
2
Car
3-Bedroom, 1450 Sq Ft Bungalow Home Plan - 119-1242 - Main Exterior
Plan Collection
3-Bedroom, 1450 Sq Ft Bungalow Home Plan - 119-1242 - Main Exterior
Plan#119-1242
Starting at$995
1450
Sq Ft
1
Story
3
Bed
2
Bath
2
Car
4-Bedroom, 3249 Sq Ft Cape Cod Home Plan - 119-1219 - Main Exterior
Plan Collection
4-Bedroom, 3249 Sq Ft Cape Cod Home Plan - 119-1219 - Main Exterior
Plan#119-1219
Starting at$1245
3249
Sq Ft
2
Story
4
Bed
2
Bath
2
Car
4-Bedroom, 2038 Sq Ft Ranch Home Plan - 119-1237 - Main Exterior
Plan Collection
4-Bedroom, 2038 Sq Ft Ranch Home Plan - 119-1237 - Main Exterior
Plan#119-1237
Starting at$1095
2038
Sq Ft
2
Story
4
Bed
2
Bath
2
Car
3-Bedroom, 1593 Sq Ft Bungalow Home Plan - 109-1094 - Main Exterior
Plan Collection
3-Bedroom, 1593 Sq Ft Bungalow Home Plan - 109-1094 - Main Exterior
Plan#109-1094
Starting at$1295
1593
Sq Ft
1
Story
3
Bed
2
Bath
1
Car
3-Bedroom, 1500 Sq Ft Ranch Home Plan - 109-1098 - Main Exterior
Plan Collection
3-Bedroom, 1500 Sq Ft Ranch Home Plan - 109-1098 - Main Exterior
Plan#109-1098
Starting at$1295
1500
Sq Ft
1
Story
3
Bed
2
Bath
2
Car
3-Bedroom, 1381 Sq Ft Ranch House Plan - 109-1118 - Front Exterior
Plan Collection
3-Bedroom, 1381 Sq Ft Ranch House Plan - 109-1118 - Front Exterior
Plan#109-1118
Starting at$1195
1381
Sq Ft
1
Story
3
Bed
2
Bath
0
Car
3-Bedroom, 1973 Sq Ft Ranch Home Plan - 101-1660 - Main Exterior
Plan Collection
3-Bedroom, 1973 Sq Ft Ranch Home Plan - 101-1660 - Main Exterior
Plan#101-1660
Starting at$1055
1973
Sq Ft
1
Story
3
Bed
2
Bath
3
Car
3-Bedroom, 2316 Sq Ft Ranch House Plan - 101-1158 - Front Exterior
Plan Collection
3-Bedroom, 2316 Sq Ft Ranch House Plan - 101-1158 - Front Exterior
Plan#101-1158
Starting at$1090
2316
Sq Ft
1
Story
3
Bed
2
Bath
3
Car
2-Bedroom, 1961 Sq Ft Ranch Home Plan - 101-1178 - Main Exterior
Plan Collection
2-Bedroom, 1961 Sq Ft Ranch Home Plan - 101-1178 - Main Exterior
Plan#101-1178
Starting at$1055
1961
Sq Ft
1
Story
2
Bed
2
Bath
3
Car
3-Bedroom, 1810 Sq Ft Prairie House Plan - 101-1452 - Front Exterior
Plan Collection
3-Bedroom, 1810 Sq Ft Prairie House Plan - 101-1452 - Front Exterior
Plan#101-1452
Starting at$1055
1810
Sq Ft
1
Story
3
Bed
2
Bath
3
Car
3-Bedroom, 2005 Sq Ft French House Plan - 170-2371 - Front Exterior
Plan Collection
3-Bedroom, 2005 Sq Ft French House Plan - 170-2371 - Front Exterior
Plan#170-2371
Starting at$970
2005
Sq Ft
2
Story
3
Bed
2
Bath
2
Car
3-Bedroom, 1683 Sq Ft Country House Plan - 170-2551 - Front Exterior
Plan Collection
3-Bedroom, 1683 Sq Ft Country House Plan - 170-2551 - Front Exterior
Plan#170-2551
Starting at$905
1683
Sq Ft
2
Story
3
Bed
2
Bath
2
Car
3-Bedroom, 1894 Sq Ft French House Plan - 170-2562 - Front Exterior
Plan Collection
3-Bedroom, 1894 Sq Ft French House Plan - 170-2562 - Front Exterior
Plan#170-2562
Starting at$910
1894
Sq Ft
2
Story
3
Bed
2
Bath
2
Car
3-Bedroom, 1619 Sq Ft Country House Plan - 170-2332 - Front Exterior
Plan Collection
3-Bedroom, 1619 Sq Ft Country House Plan - 170-2332 - Front Exterior
Plan#170-2332
Starting at$905
1619
Sq Ft
2
Story
3
Bed
2
Bath
2
Car
3-Bedroom, 1882 Sq Ft Traditional House Plan - 170-2370 - Front Exterior
Plan Collection
3-Bedroom, 1882 Sq Ft Traditional House Plan - 170-2370 - Front Exterior
Plan#170-2370
Starting at$910
1882
Sq Ft
2
Story
3
Bed
2
Bath
2
Car
3-Bedroom, 1616 Sq Ft French House Plan - 170-2330 - Front Exterior
Plan Collection
3-Bedroom, 1616 Sq Ft French House Plan - 170-2330 - Front Exterior
Plan#170-2330
Starting at$905
1616
Sq Ft
2
Story
3
Bed
2
Bath
2
Car
3-Bedroom, 1616 Sq Ft French House Plan - 170-2329 - Front Exterior
Plan Collection
3-Bedroom, 1616 Sq Ft French House Plan - 170-2329 - Front Exterior
Plan#170-2329
Starting at$905
1616
Sq Ft
1
Story
3
Bed
2
Bath
2
Car
1...237238239240241...296