2-Bathroom & 5-Bathroom House Plans

7,093
Plan Results
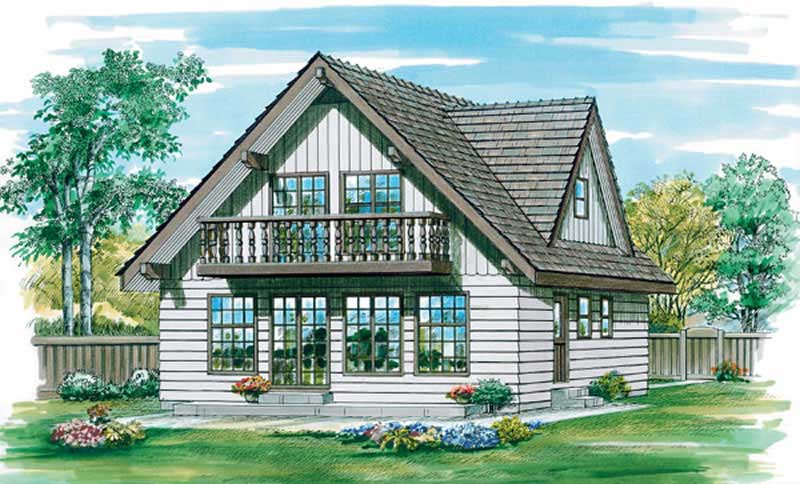
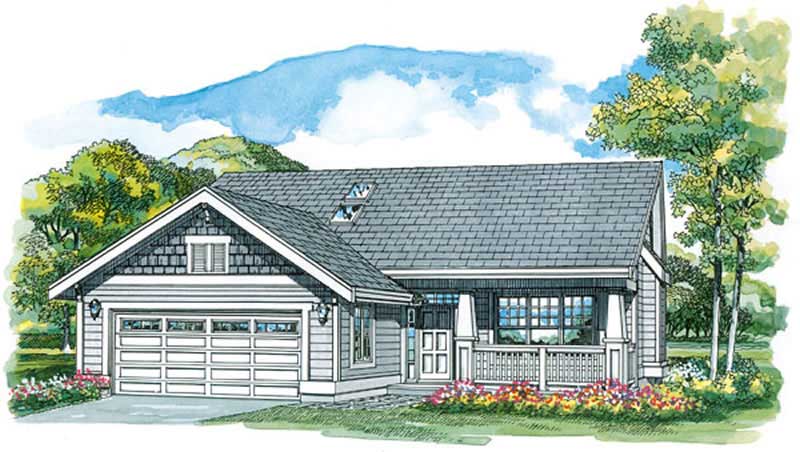
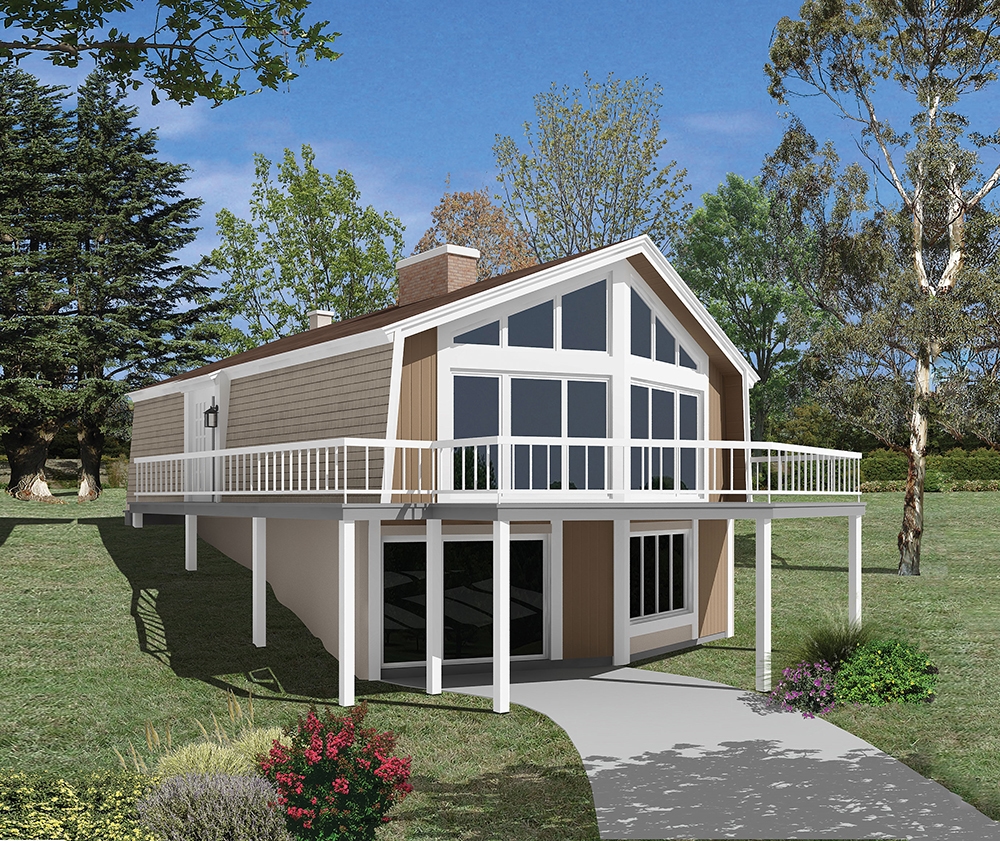
3-Bedroom, 1605 Sq Ft Vacation Homes House Plan - 167-1217 - Front Exterior
Plan Collection
3-Bedroom, 1605 Sq Ft Vacation Homes House Plan - 167-1217 - Front Exterior
Plan#167-1217
Starting at$840
1605
Sq Ft
2
Story
3
Bed
2
Bath
0
Car
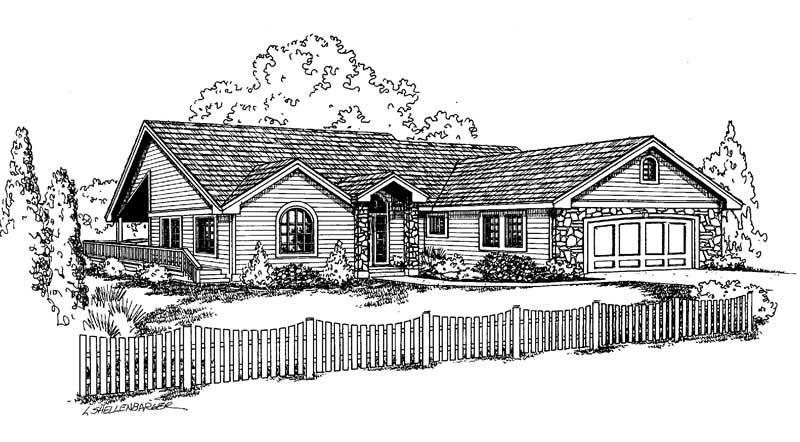
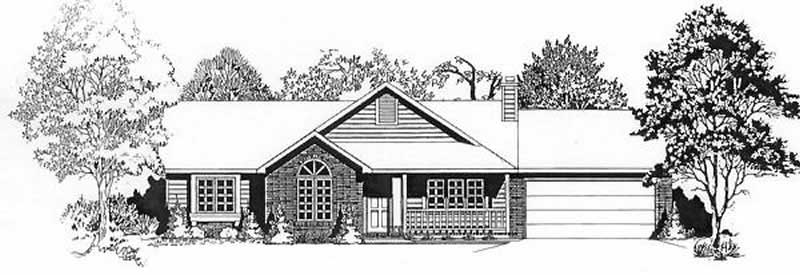
3-Bedroom, 1613 Sq Ft Contemporary House Plan - 145-1084 - Front Exterior
Plan Collection
3-Bedroom, 1613 Sq Ft Contemporary House Plan - 145-1084 - Front Exterior
Plan#145-1084
Starting at$900
1613
Sq Ft
1
Story
3
Bed
2
Bath
2
Car
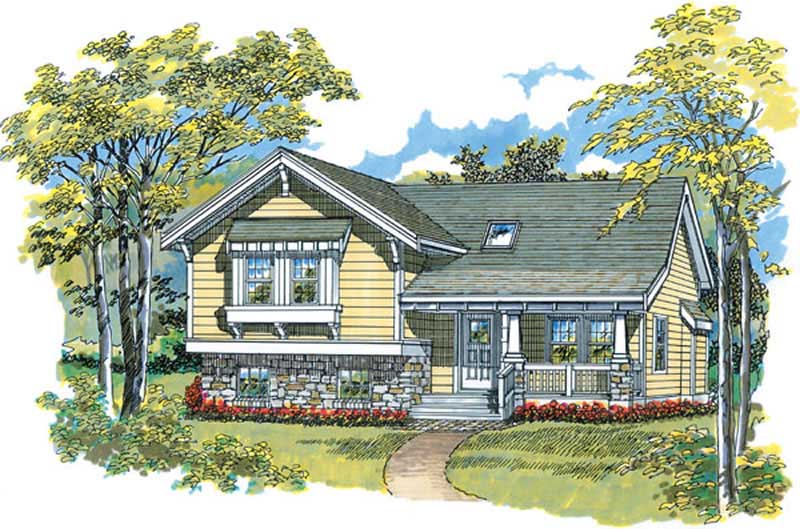
1-Bedroom, 1138 Sq Ft Duplex/Multi-Unit House Plan - 146-2464 - Front Exterior
Plan Collection
1-Bedroom, 1138 Sq Ft Duplex/Multi-Unit House Plan - 146-2464 - Front Exterior
Plan#146-2464
Starting at$1645
1138
Sq Ft
2
Story
1
Bed
2
Bath
0
Car
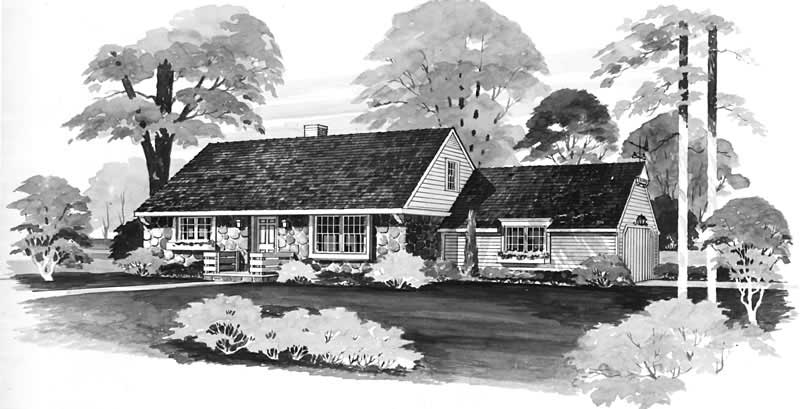
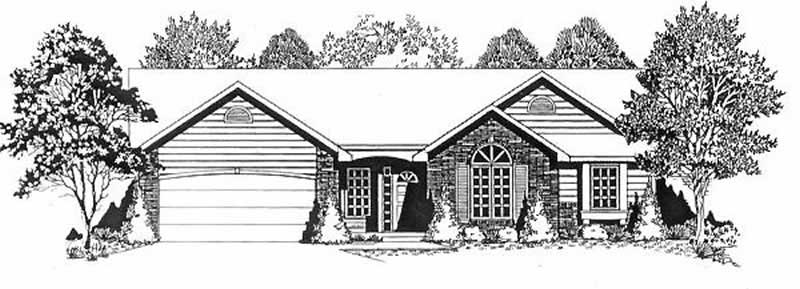
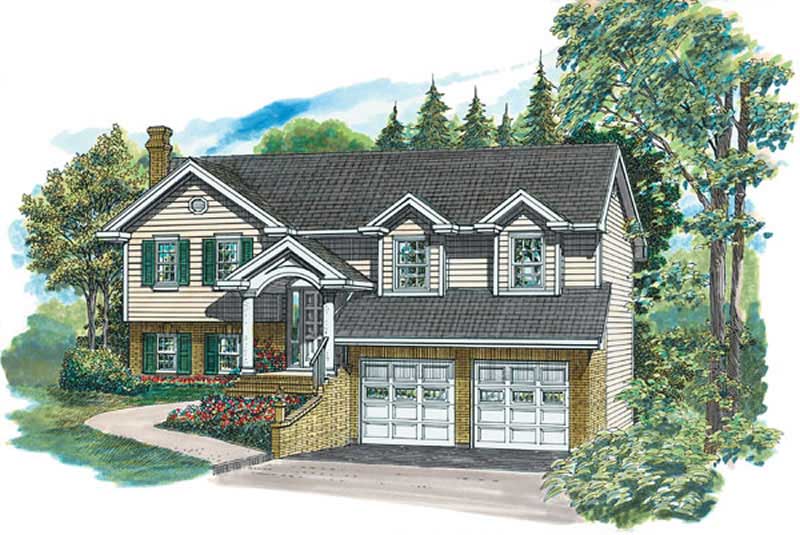
4-Bedroom, 1482 Sq Ft Cape Cod Home Plan - 137-1323 - Main Exterior
Plan Collection
4-Bedroom, 1482 Sq Ft Cape Cod Home Plan - 137-1323 - Main Exterior
Plan#137-1323
Starting at$600
1482
Sq Ft
2
Story
4
Bed
2
Bath
2
Car
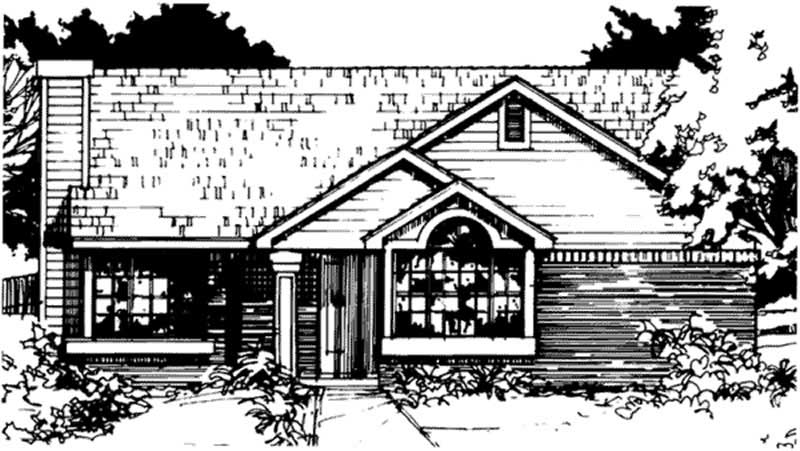
2-Bedroom, 1036 Sq Ft Country House Plan - 146-1421 - Front Exterior
Plan Collection
2-Bedroom, 1036 Sq Ft Country House Plan - 146-1421 - Front Exterior
Plan#146-1421
Starting at$885
1036
Sq Ft
1
Story
2
Bed
2
Bath
0
Car
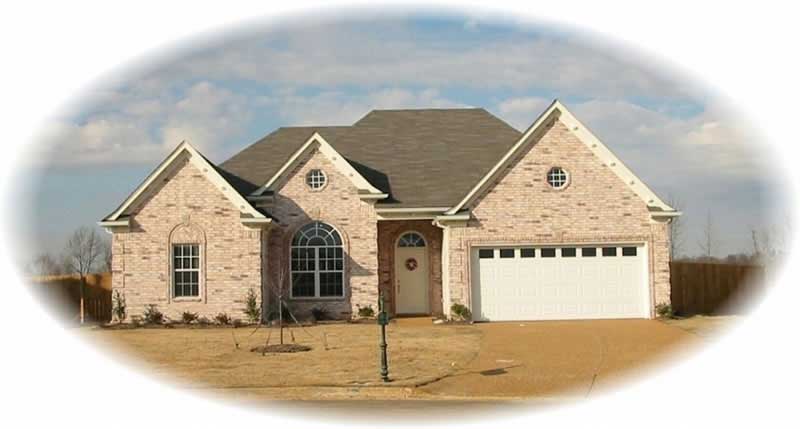
3-Bedroom, 1951 Sq Ft French House Plan - 170-2647 - Front Exterior
Plan Collection
3-Bedroom, 1951 Sq Ft French House Plan - 170-2647 - Front Exterior
Plan#170-2647
Starting at$910
1951
Sq Ft
1
Story
3
Bed
2
Bath
2
Car
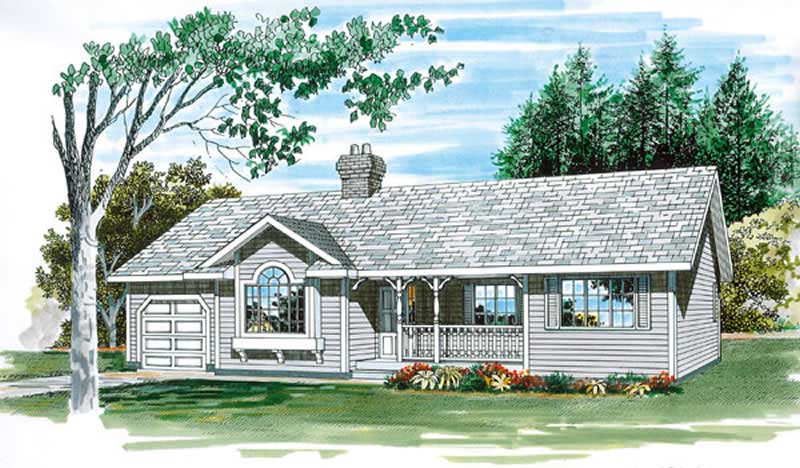
3-Bedroom, 1233 Sq Ft Country Home Plan - 167-1262 - Main Exterior
Plan Collection
3-Bedroom, 1233 Sq Ft Country Home Plan - 167-1262 - Main Exterior
Plan#167-1262
Starting at$700
1233
Sq Ft
1
Story
3
Bed
2
Bath
1
Car
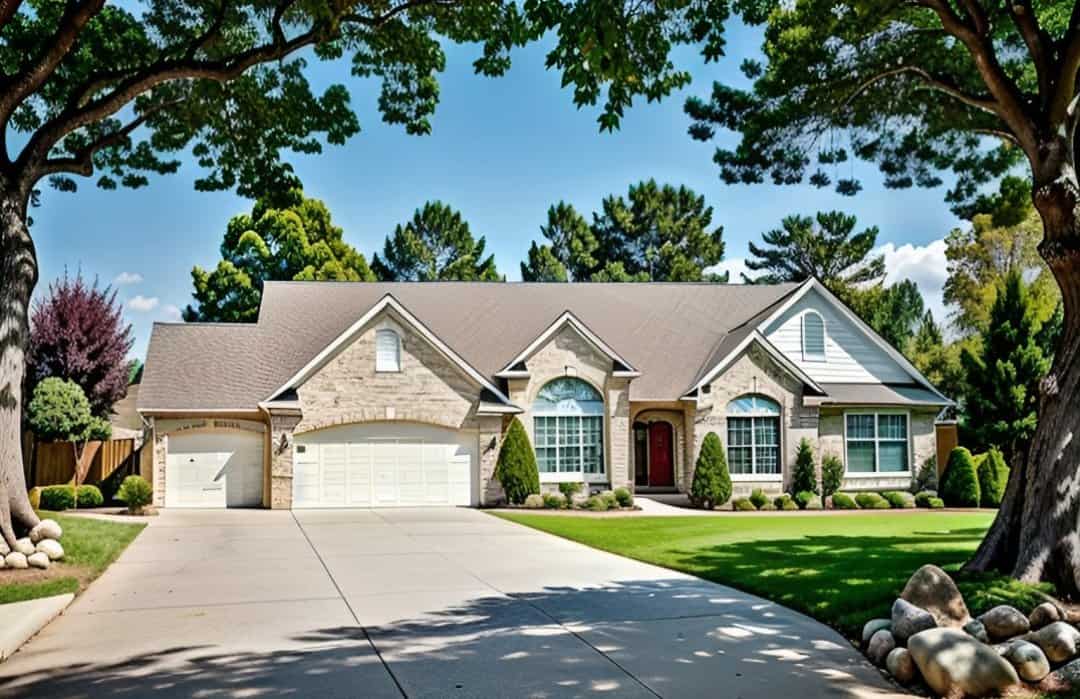
3-Bedroom, 1214 Sq Ft Small House Plans - 103-1032 - Main Exterior
Plan Collection
3-Bedroom, 1214 Sq Ft Small House Plans - 103-1032 - Main Exterior
Plan#103-1032
Starting at$895
1214
Sq Ft
1
Story
3
Bed
2
Bath
2
Car
3-Bedroom, 1336 Sq Ft Ranch Home Plan - 103-1015 - Main Exterior
Plan Collection
3-Bedroom, 1336 Sq Ft Ranch Home Plan - 103-1015 - Main Exterior
Plan#103-1015
Starting at$895
1336
Sq Ft
1
Story
3
Bed
2
Bath
3
Car
3-Bedroom, 1449 Sq Ft Small House Plans - 103-1030 - Main Exterior
Plan Collection
3-Bedroom, 1449 Sq Ft Small House Plans - 103-1030 - Main Exterior
Plan#103-1030
Starting at$895
1449
Sq Ft
1
Story
3
Bed
2
Bath
3
Car
3-Bedroom, 1532 Sq Ft Ranch Home Plan - 103-1003 - Main Exterior
Plan Collection
3-Bedroom, 1532 Sq Ft Ranch Home Plan - 103-1003 - Main Exterior
Plan#103-1003
Starting at$920
1532
Sq Ft
1
Story
3
Bed
2
Bath
2
Car
3-Bedroom, 1260 Sq Ft Country Home Plan - 167-1232 - Main Exterior
Plan Collection
3-Bedroom, 1260 Sq Ft Country Home Plan - 167-1232 - Main Exterior
Plan#167-1232
Starting at$700
1260
Sq Ft
1
Story
3
Bed
2
Bath
2
Car
3-Bedroom, 1879 Sq Ft Contemporary Home Plan - 167-1434 - Main Exterior
Plan Collection
3-Bedroom, 1879 Sq Ft Contemporary Home Plan - 167-1434 - Main Exterior
Plan#167-1434
Starting at$840
1879
Sq Ft
2
Story
3
Bed
2
Bath
2
Car
3-Bedroom, 1108 Sq Ft Ranch House Plan - 167-1344 - Front Exterior
Plan Collection
3-Bedroom, 1108 Sq Ft Ranch House Plan - 167-1344 - Front Exterior
Plan#167-1344
Starting at$700
1108
Sq Ft
1
Story
3
Bed
2
Bath
0
Car
3-Bedroom, 1720 Sq Ft Ranch House Plan - 103-1006 - Front Exterior
Plan Collection
3-Bedroom, 1720 Sq Ft Ranch House Plan - 103-1006 - Front Exterior
Plan#103-1006
Starting at$920
1720
Sq Ft
1
Story
3
Bed
2
Bath
3
Car
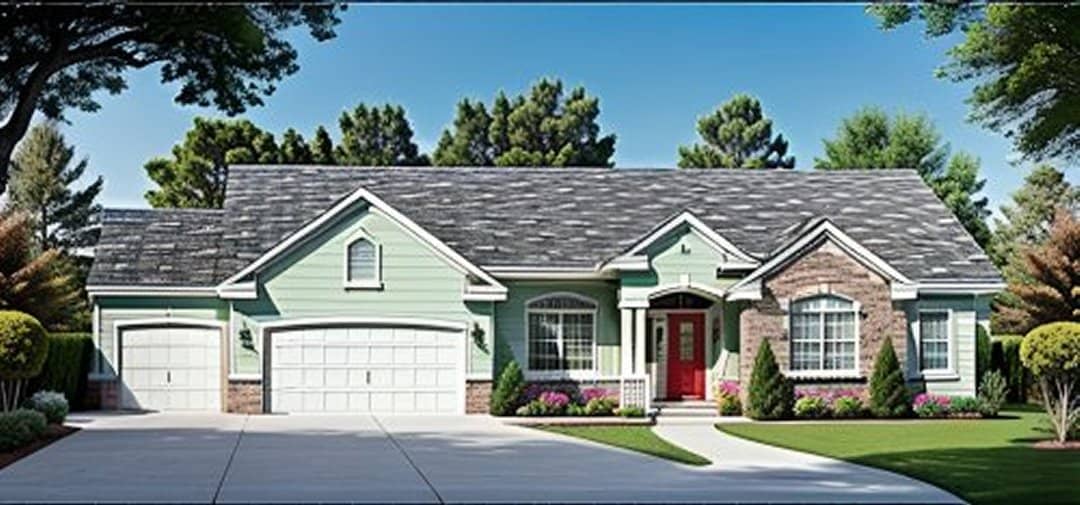
3-Bedroom, 1296 Sq Ft Ranch Home Plan - 103-1031 - Main Exterior
Plan Collection
3-Bedroom, 1296 Sq Ft Ranch Home Plan - 103-1031 - Main Exterior
Plan#103-1031
Starting at$895
1296
Sq Ft
1
Story
3
Bed
2
Bath
3
Car
3-Bedroom, 1504 Sq Ft Ranch Home Plan - 103-1002 - Main Exterior
Plan Collection
3-Bedroom, 1504 Sq Ft Ranch Home Plan - 103-1002 - Main Exterior
Plan#103-1002
Starting at$920
1504
Sq Ft
1
Story
3
Bed
2
Bath
3
Car
3-Bedroom, 1283 Sq Ft Ranch Home Plan - 103-1017 - Main Exterior
Plan Collection
3-Bedroom, 1283 Sq Ft Ranch Home Plan - 103-1017 - Main Exterior
Plan#103-1017
Starting at$895
1283
Sq Ft
1
Story
3
Bed
2
Bath
2
Car
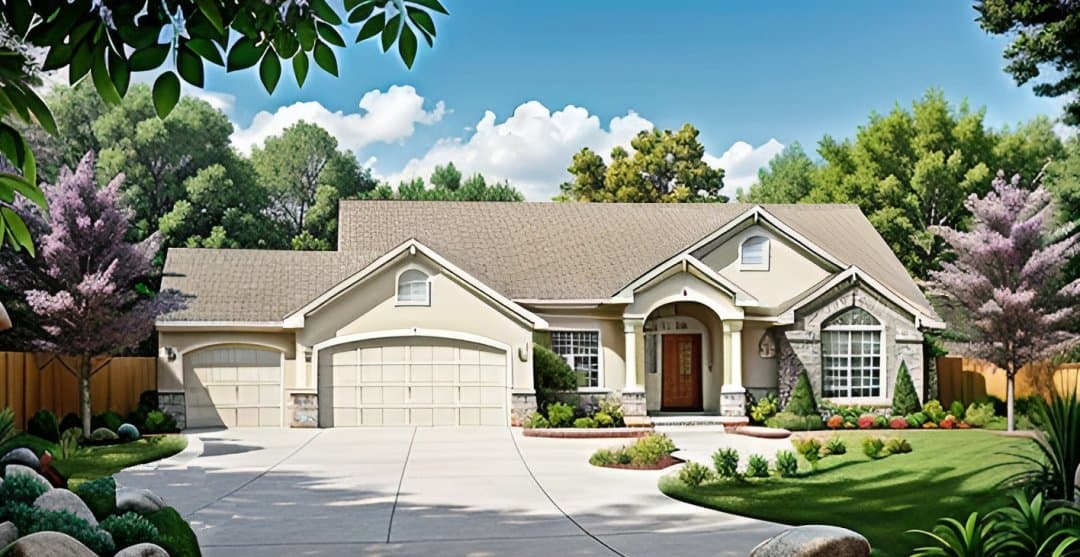
3-Bedroom, 1882 Sq Ft Transitional Home Plan - 138-1010 - Main Exterior
Plan Collection
3-Bedroom, 1882 Sq Ft Transitional Home Plan - 138-1010 - Main Exterior
Plan#138-1010
Starting at$1300
1882
Sq Ft
1
Story
3
Bed
2
Bath
2
Car
3-Bedroom, 2394 Sq Ft Traditional House Plan - 138-1245 - Front Exterior
Plan Collection
3-Bedroom, 2394 Sq Ft Traditional House Plan - 138-1245 - Front Exterior
Plan#138-1245
Starting at$1400
2394
Sq Ft
1
Story
3
Bed
2
Bath
3
Car
3-Bedroom, 1392 Sq Ft Ranch Home Plan - 167-1186 - Main Exterior
Plan Collection
3-Bedroom, 1392 Sq Ft Ranch Home Plan - 167-1186 - Main Exterior
Plan#167-1186
Starting at$700
1392
Sq Ft
1
Story
3
Bed
2
Bath
2
Car
2-Bedroom, 1571 Sq Ft Ranch House Plan - 103-1019 - Front Exterior
Plan Collection
2-Bedroom, 1571 Sq Ft Ranch House Plan - 103-1019 - Front Exterior
Plan#103-1019
Starting at$920
1571
Sq Ft
1
Story
2
Bed
2
Bath
3
Car
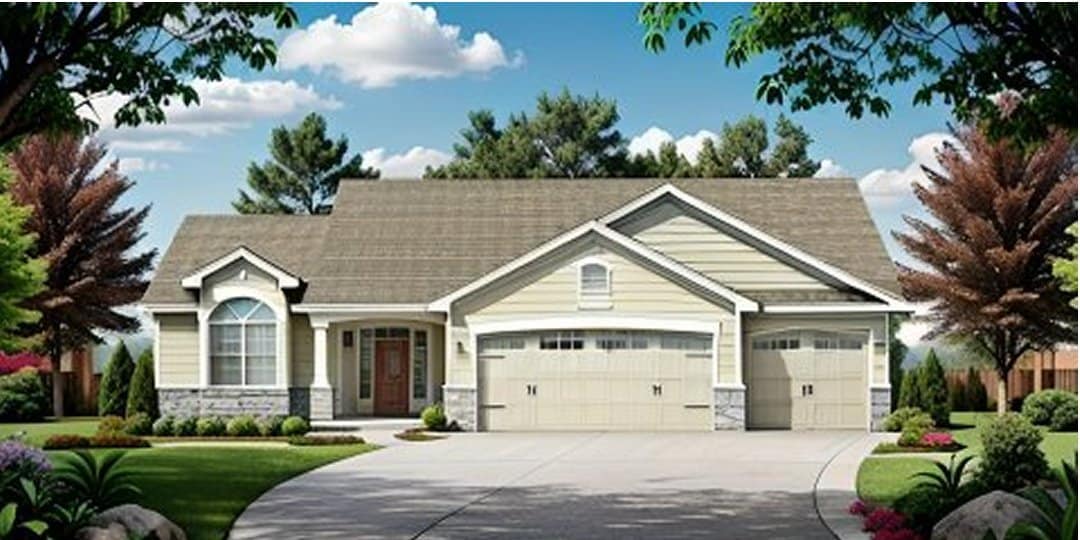
3-Bedroom, 1363 Sq Ft Small House Plans - 167-1196 - Main Exterior
Plan Collection
3-Bedroom, 1363 Sq Ft Small House Plans - 167-1196 - Main Exterior
Plan#167-1196
Starting at$700
1363
Sq Ft
2
Story
3
Bed
2
Bath
2
Car
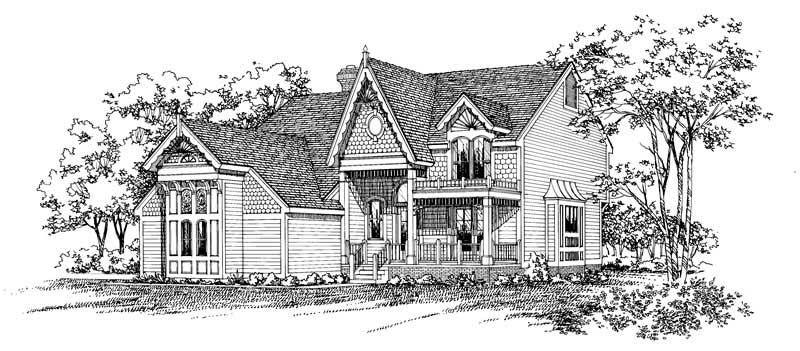
3-Bedroom, 2268 Sq Ft Victorian Home Plan - 137-1408 - Main Exterior
Plan Collection
3-Bedroom, 2268 Sq Ft Victorian Home Plan - 137-1408 - Main Exterior
Plan#137-1408
Starting at$925
2268
Sq Ft
2
Story
3
Bed
2
Bath
2
Car
3-Bedroom, 1605 Sq Ft Vacation Homes House Plan - 167-1217 - Front Exterior
Plan Collection
3-Bedroom, 1605 Sq Ft Vacation Homes House Plan - 167-1217 - Front Exterior
Plan#167-1217
Starting at$840
1605
Sq Ft
2
Story
3
Bed
2
Bath
0
Car
3-Bedroom, 1613 Sq Ft Contemporary House Plan - 145-1084 - Front Exterior
Plan Collection
3-Bedroom, 1613 Sq Ft Contemporary House Plan - 145-1084 - Front Exterior
Plan#145-1084
Starting at$900
1613
Sq Ft
1
Story
3
Bed
2
Bath
2
Car
1-Bedroom, 1138 Sq Ft Duplex/Multi-Unit House Plan - 146-2464 - Front Exterior
Plan Collection
1-Bedroom, 1138 Sq Ft Duplex/Multi-Unit House Plan - 146-2464 - Front Exterior
Plan#146-2464
Starting at$1645
1138
Sq Ft
2
Story
1
Bed
2
Bath
0
Car
4-Bedroom, 1482 Sq Ft Cape Cod Home Plan - 137-1323 - Main Exterior
Plan Collection
4-Bedroom, 1482 Sq Ft Cape Cod Home Plan - 137-1323 - Main Exterior
Plan#137-1323
Starting at$600
1482
Sq Ft
2
Story
4
Bed
2
Bath
2
Car
2-Bedroom, 1036 Sq Ft Country House Plan - 146-1421 - Front Exterior
Plan Collection
2-Bedroom, 1036 Sq Ft Country House Plan - 146-1421 - Front Exterior
Plan#146-1421
Starting at$885
1036
Sq Ft
1
Story
2
Bed
2
Bath
0
Car
3-Bedroom, 1951 Sq Ft French House Plan - 170-2647 - Front Exterior
Plan Collection
3-Bedroom, 1951 Sq Ft French House Plan - 170-2647 - Front Exterior
Plan#170-2647
Starting at$910
1951
Sq Ft
1
Story
3
Bed
2
Bath
2
Car
3-Bedroom, 1233 Sq Ft Country Home Plan - 167-1262 - Main Exterior
Plan Collection
3-Bedroom, 1233 Sq Ft Country Home Plan - 167-1262 - Main Exterior
Plan#167-1262
Starting at$700
1233
Sq Ft
1
Story
3
Bed
2
Bath
1
Car
3-Bedroom, 1214 Sq Ft Small House Plans - 103-1032 - Main Exterior
Plan Collection
3-Bedroom, 1214 Sq Ft Small House Plans - 103-1032 - Main Exterior
Plan#103-1032
Starting at$895
1214
Sq Ft
1
Story
3
Bed
2
Bath
2
Car
3-Bedroom, 1336 Sq Ft Ranch Home Plan - 103-1015 - Main Exterior
Plan Collection
3-Bedroom, 1336 Sq Ft Ranch Home Plan - 103-1015 - Main Exterior
Plan#103-1015
Starting at$895
1336
Sq Ft
1
Story
3
Bed
2
Bath
3
Car
3-Bedroom, 1449 Sq Ft Small House Plans - 103-1030 - Main Exterior
Plan Collection
3-Bedroom, 1449 Sq Ft Small House Plans - 103-1030 - Main Exterior
Plan#103-1030
Starting at$895
1449
Sq Ft
1
Story
3
Bed
2
Bath
3
Car
3-Bedroom, 1532 Sq Ft Ranch Home Plan - 103-1003 - Main Exterior
Plan Collection
3-Bedroom, 1532 Sq Ft Ranch Home Plan - 103-1003 - Main Exterior
Plan#103-1003
Starting at$920
1532
Sq Ft
1
Story
3
Bed
2
Bath
2
Car
3-Bedroom, 1260 Sq Ft Country Home Plan - 167-1232 - Main Exterior
Plan Collection
3-Bedroom, 1260 Sq Ft Country Home Plan - 167-1232 - Main Exterior
Plan#167-1232
Starting at$700
1260
Sq Ft
1
Story
3
Bed
2
Bath
2
Car
3-Bedroom, 1879 Sq Ft Contemporary Home Plan - 167-1434 - Main Exterior
Plan Collection
3-Bedroom, 1879 Sq Ft Contemporary Home Plan - 167-1434 - Main Exterior
Plan#167-1434
Starting at$840
1879
Sq Ft
2
Story
3
Bed
2
Bath
2
Car
3-Bedroom, 1108 Sq Ft Ranch House Plan - 167-1344 - Front Exterior
Plan Collection
3-Bedroom, 1108 Sq Ft Ranch House Plan - 167-1344 - Front Exterior
Plan#167-1344
Starting at$700
1108
Sq Ft
1
Story
3
Bed
2
Bath
0
Car
3-Bedroom, 1720 Sq Ft Ranch House Plan - 103-1006 - Front Exterior
Plan Collection
3-Bedroom, 1720 Sq Ft Ranch House Plan - 103-1006 - Front Exterior
Plan#103-1006
Starting at$920
1720
Sq Ft
1
Story
3
Bed
2
Bath
3
Car
3-Bedroom, 1296 Sq Ft Ranch Home Plan - 103-1031 - Main Exterior
Plan Collection
3-Bedroom, 1296 Sq Ft Ranch Home Plan - 103-1031 - Main Exterior
Plan#103-1031
Starting at$895
1296
Sq Ft
1
Story
3
Bed
2
Bath
3
Car
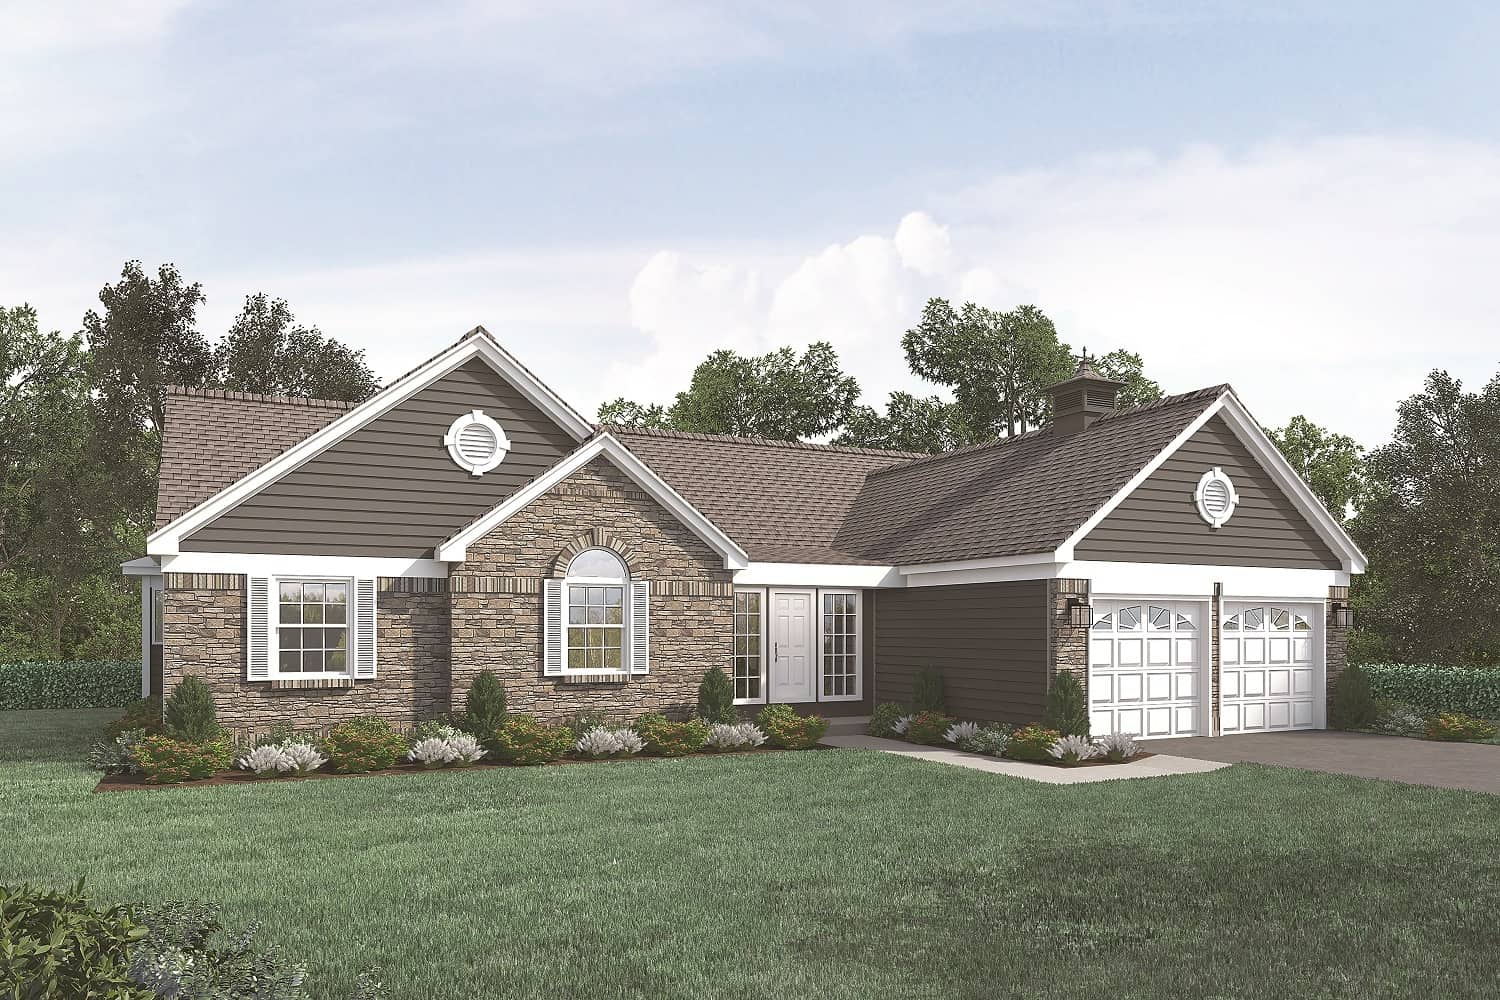
3-Bedroom, 1504 Sq Ft Ranch Home Plan - 103-1002 - Main Exterior
Plan Collection
3-Bedroom, 1504 Sq Ft Ranch Home Plan - 103-1002 - Main Exterior
Plan#103-1002
Starting at$920
1504
Sq Ft
1
Story
3
Bed
2
Bath
3
Car
3-Bedroom, 1283 Sq Ft Ranch Home Plan - 103-1017 - Main Exterior
Plan Collection
3-Bedroom, 1283 Sq Ft Ranch Home Plan - 103-1017 - Main Exterior
Plan#103-1017
Starting at$895
1283
Sq Ft
1
Story
3
Bed
2
Bath
2
Car
3-Bedroom, 1882 Sq Ft Transitional Home Plan - 138-1010 - Main Exterior
Plan Collection
3-Bedroom, 1882 Sq Ft Transitional Home Plan - 138-1010 - Main Exterior
Plan#138-1010
Starting at$1300
1882
Sq Ft
1
Story
3
Bed
2
Bath
2
Car
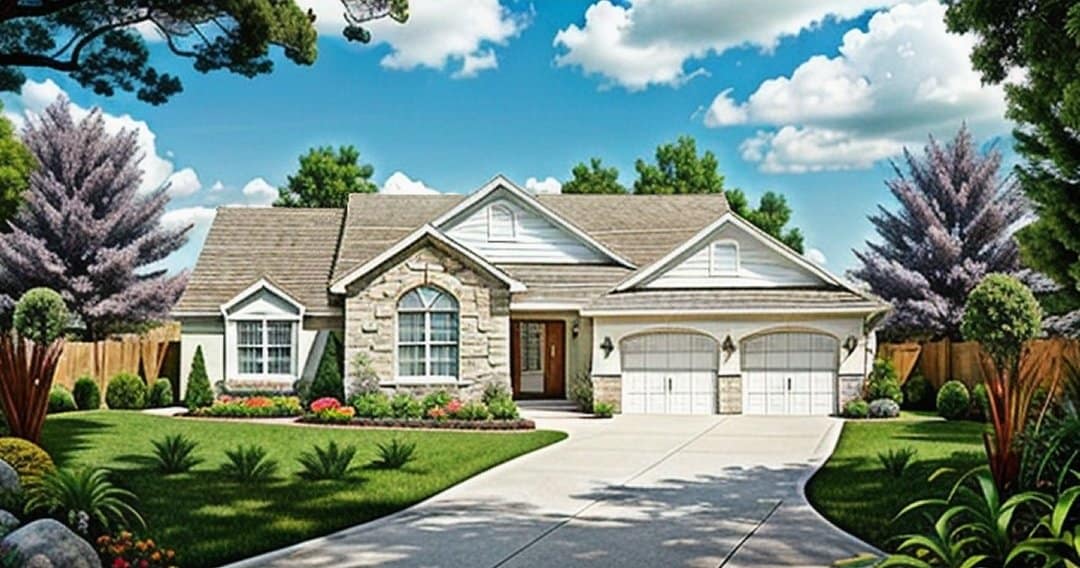
3-Bedroom, 2394 Sq Ft Traditional House Plan - 138-1245 - Front Exterior
Plan Collection
3-Bedroom, 2394 Sq Ft Traditional House Plan - 138-1245 - Front Exterior
Plan#138-1245
Starting at$1400
2394
Sq Ft
1
Story
3
Bed
2
Bath
3
Car
3-Bedroom, 1392 Sq Ft Ranch Home Plan - 167-1186 - Main Exterior
Plan Collection
3-Bedroom, 1392 Sq Ft Ranch Home Plan - 167-1186 - Main Exterior
Plan#167-1186
Starting at$700
1392
Sq Ft
1
Story
3
Bed
2
Bath
2
Car
2-Bedroom, 1571 Sq Ft Ranch House Plan - 103-1019 - Front Exterior
Plan Collection
2-Bedroom, 1571 Sq Ft Ranch House Plan - 103-1019 - Front Exterior
Plan#103-1019
Starting at$920
1571
Sq Ft
1
Story
2
Bed
2
Bath
3
Car
3-Bedroom, 1363 Sq Ft Small House Plans - 167-1196 - Main Exterior
Plan Collection
3-Bedroom, 1363 Sq Ft Small House Plans - 167-1196 - Main Exterior
Plan#167-1196
Starting at$700
1363
Sq Ft
2
Story
3
Bed
2
Bath
2
Car

3-Bedroom, 2268 Sq Ft Victorian Home Plan - 137-1408 - Main Exterior
Plan Collection
3-Bedroom, 2268 Sq Ft Victorian Home Plan - 137-1408 - Main Exterior
Plan#137-1408
Starting at$925
2268
Sq Ft
2
Story
3
Bed
2
Bath
2
Car
1...166167168169170...296