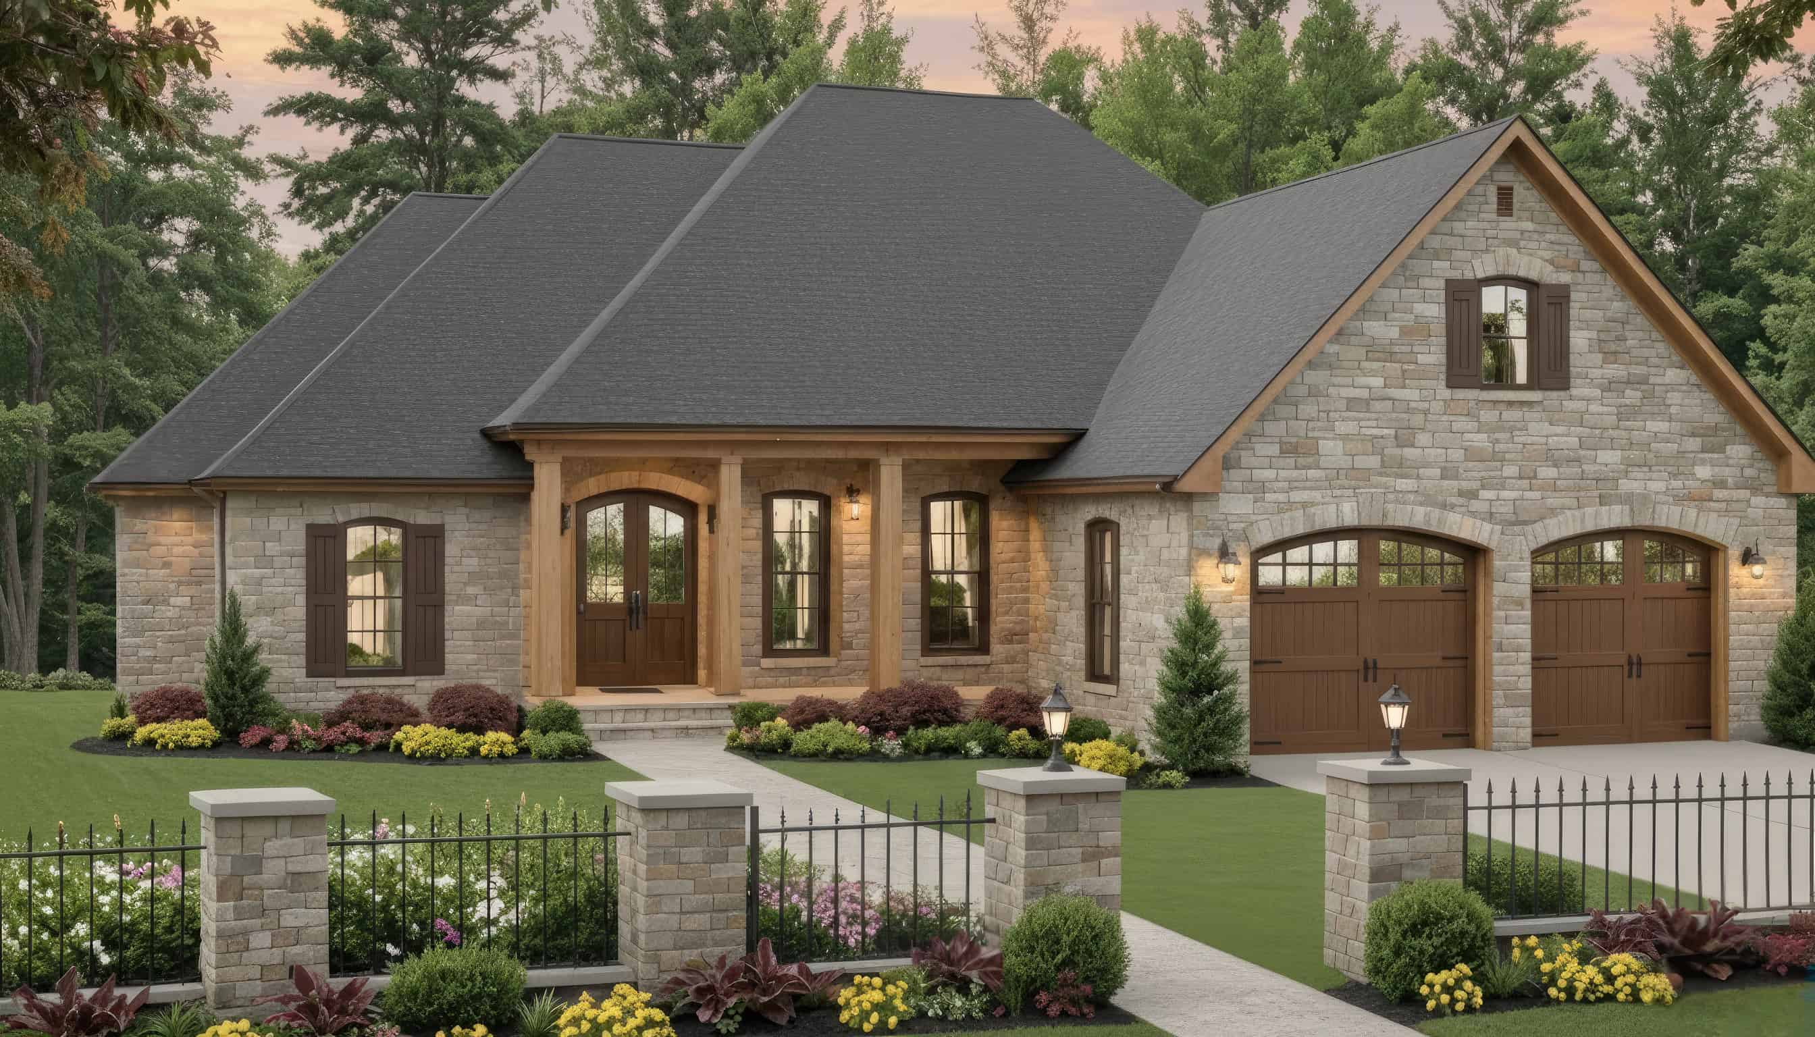
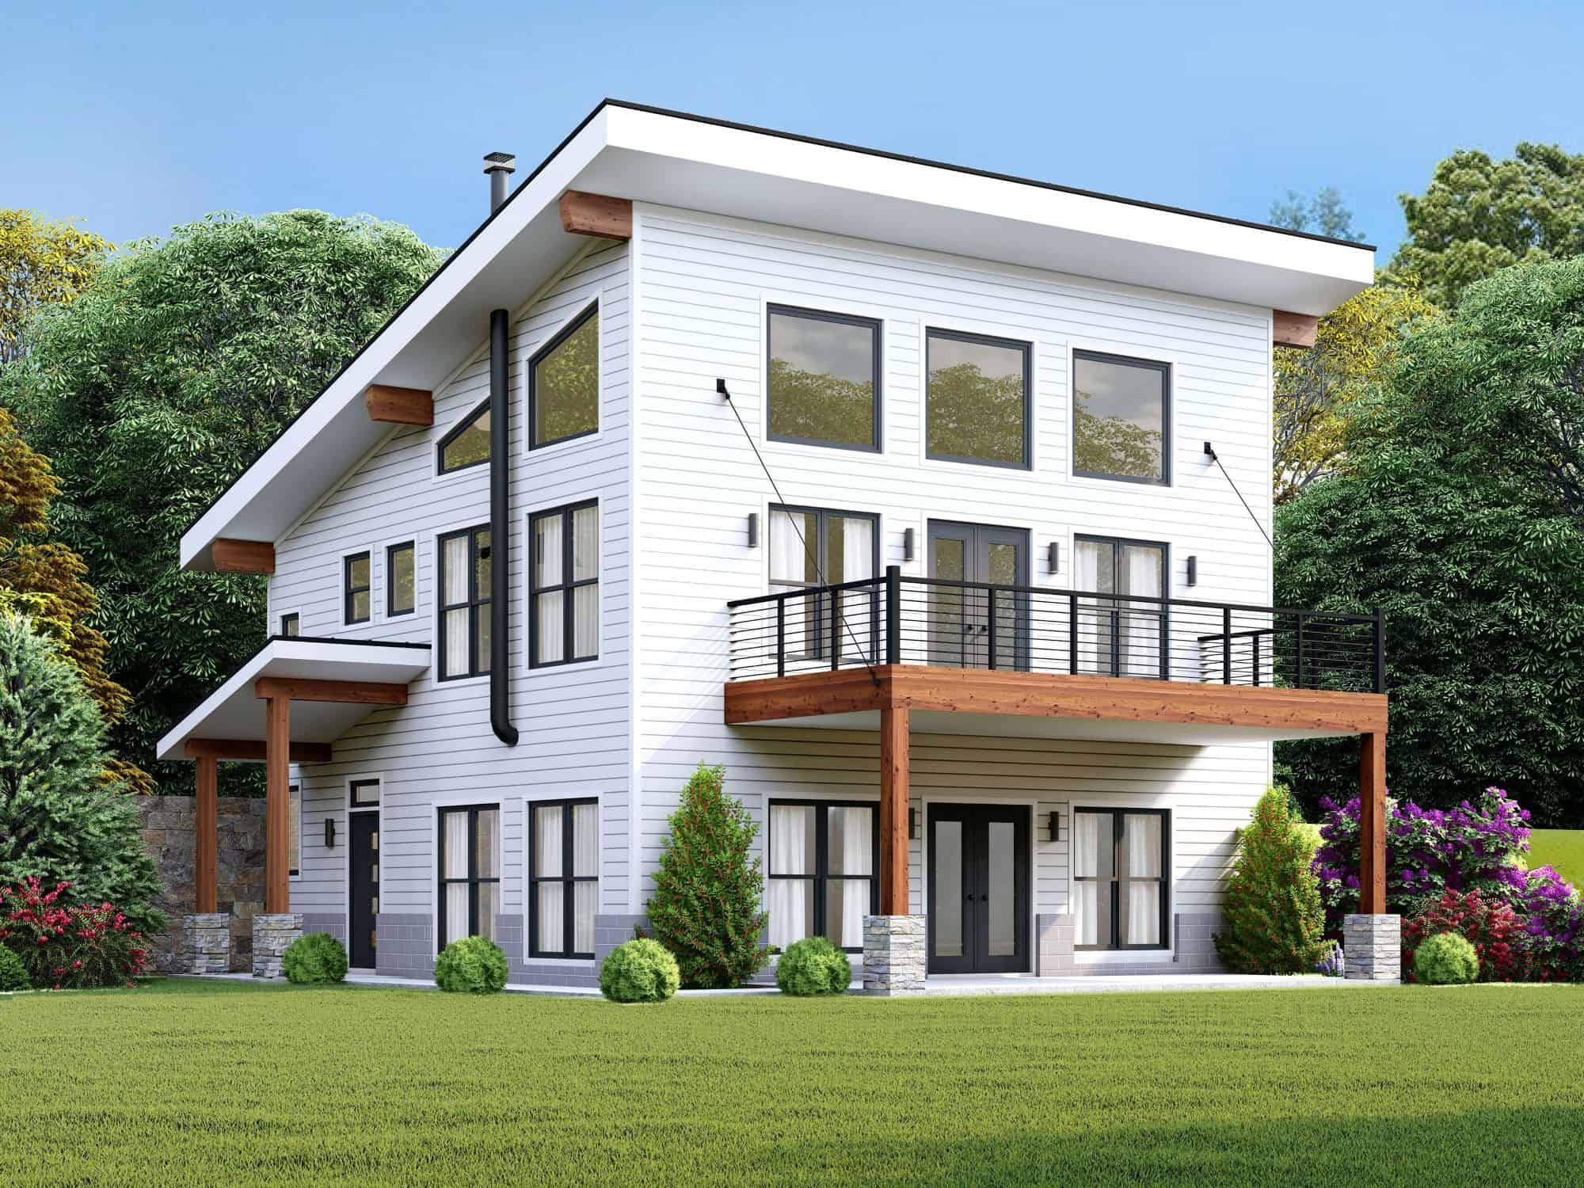
4-Bedroom, 2-Bathroom House Plans

959
Plan Results
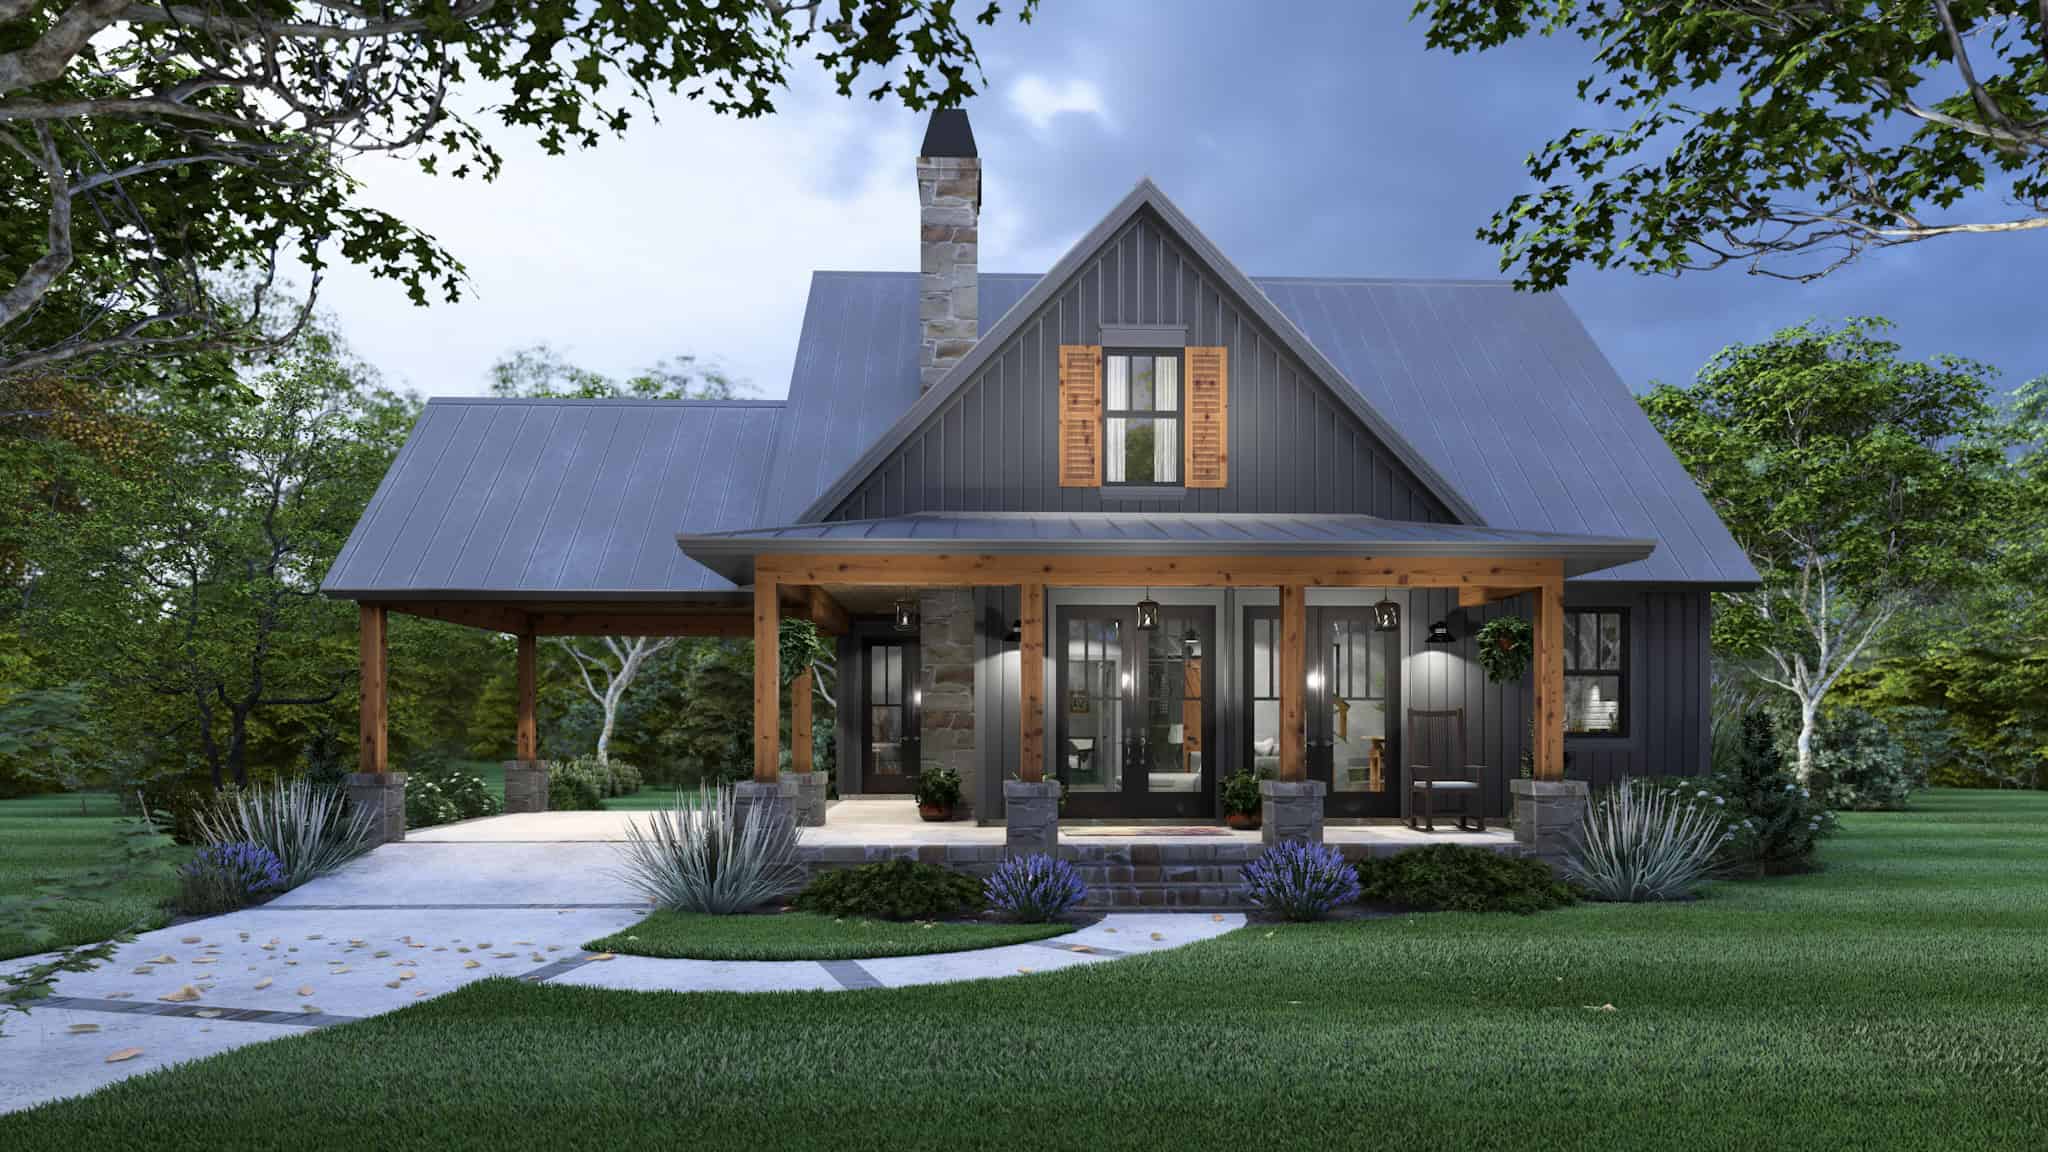
Cottage House Plan - 4 Bedrms, 2 Baths - 1428 Sq Ft - #117-1148
Plan Collection
Cottage House Plan - 4 Bedrms, 2 Baths - 1428 Sq Ft - #117-1148
Plan#117-1148
Starting at$1095
1428
Sq Ft
2
Story
4
Bed
2
Bath
0
Car
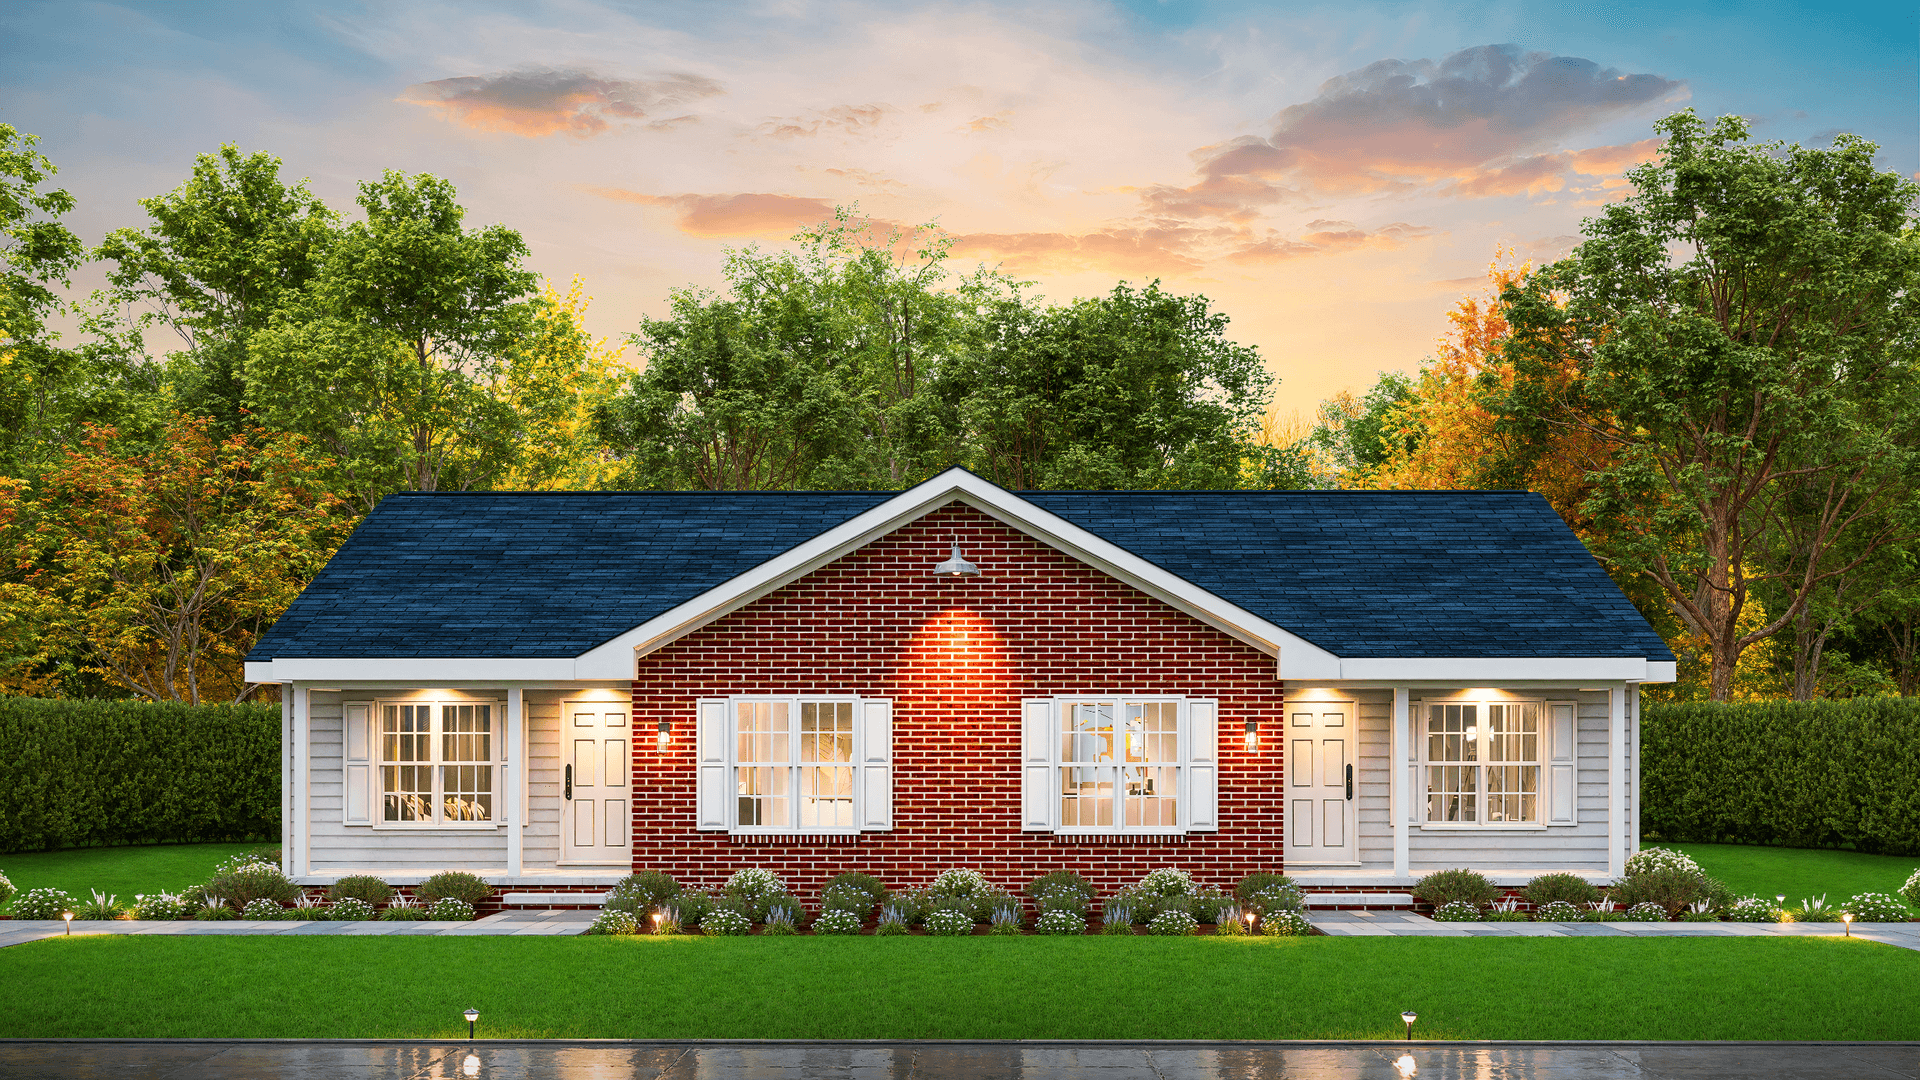
4-Bedroom, 1970 Sq Ft Bungalow Duplex Plan #198-1207 – Main Exterior
Plan Collection
4-Bedroom, 1970 Sq Ft Bungalow Duplex Plan #198-1207 – Main Exterior
Plan#198-1207
Starting at$1695
1970
Sq Ft
1
Story
4
Bed
2
Bath
0
Car
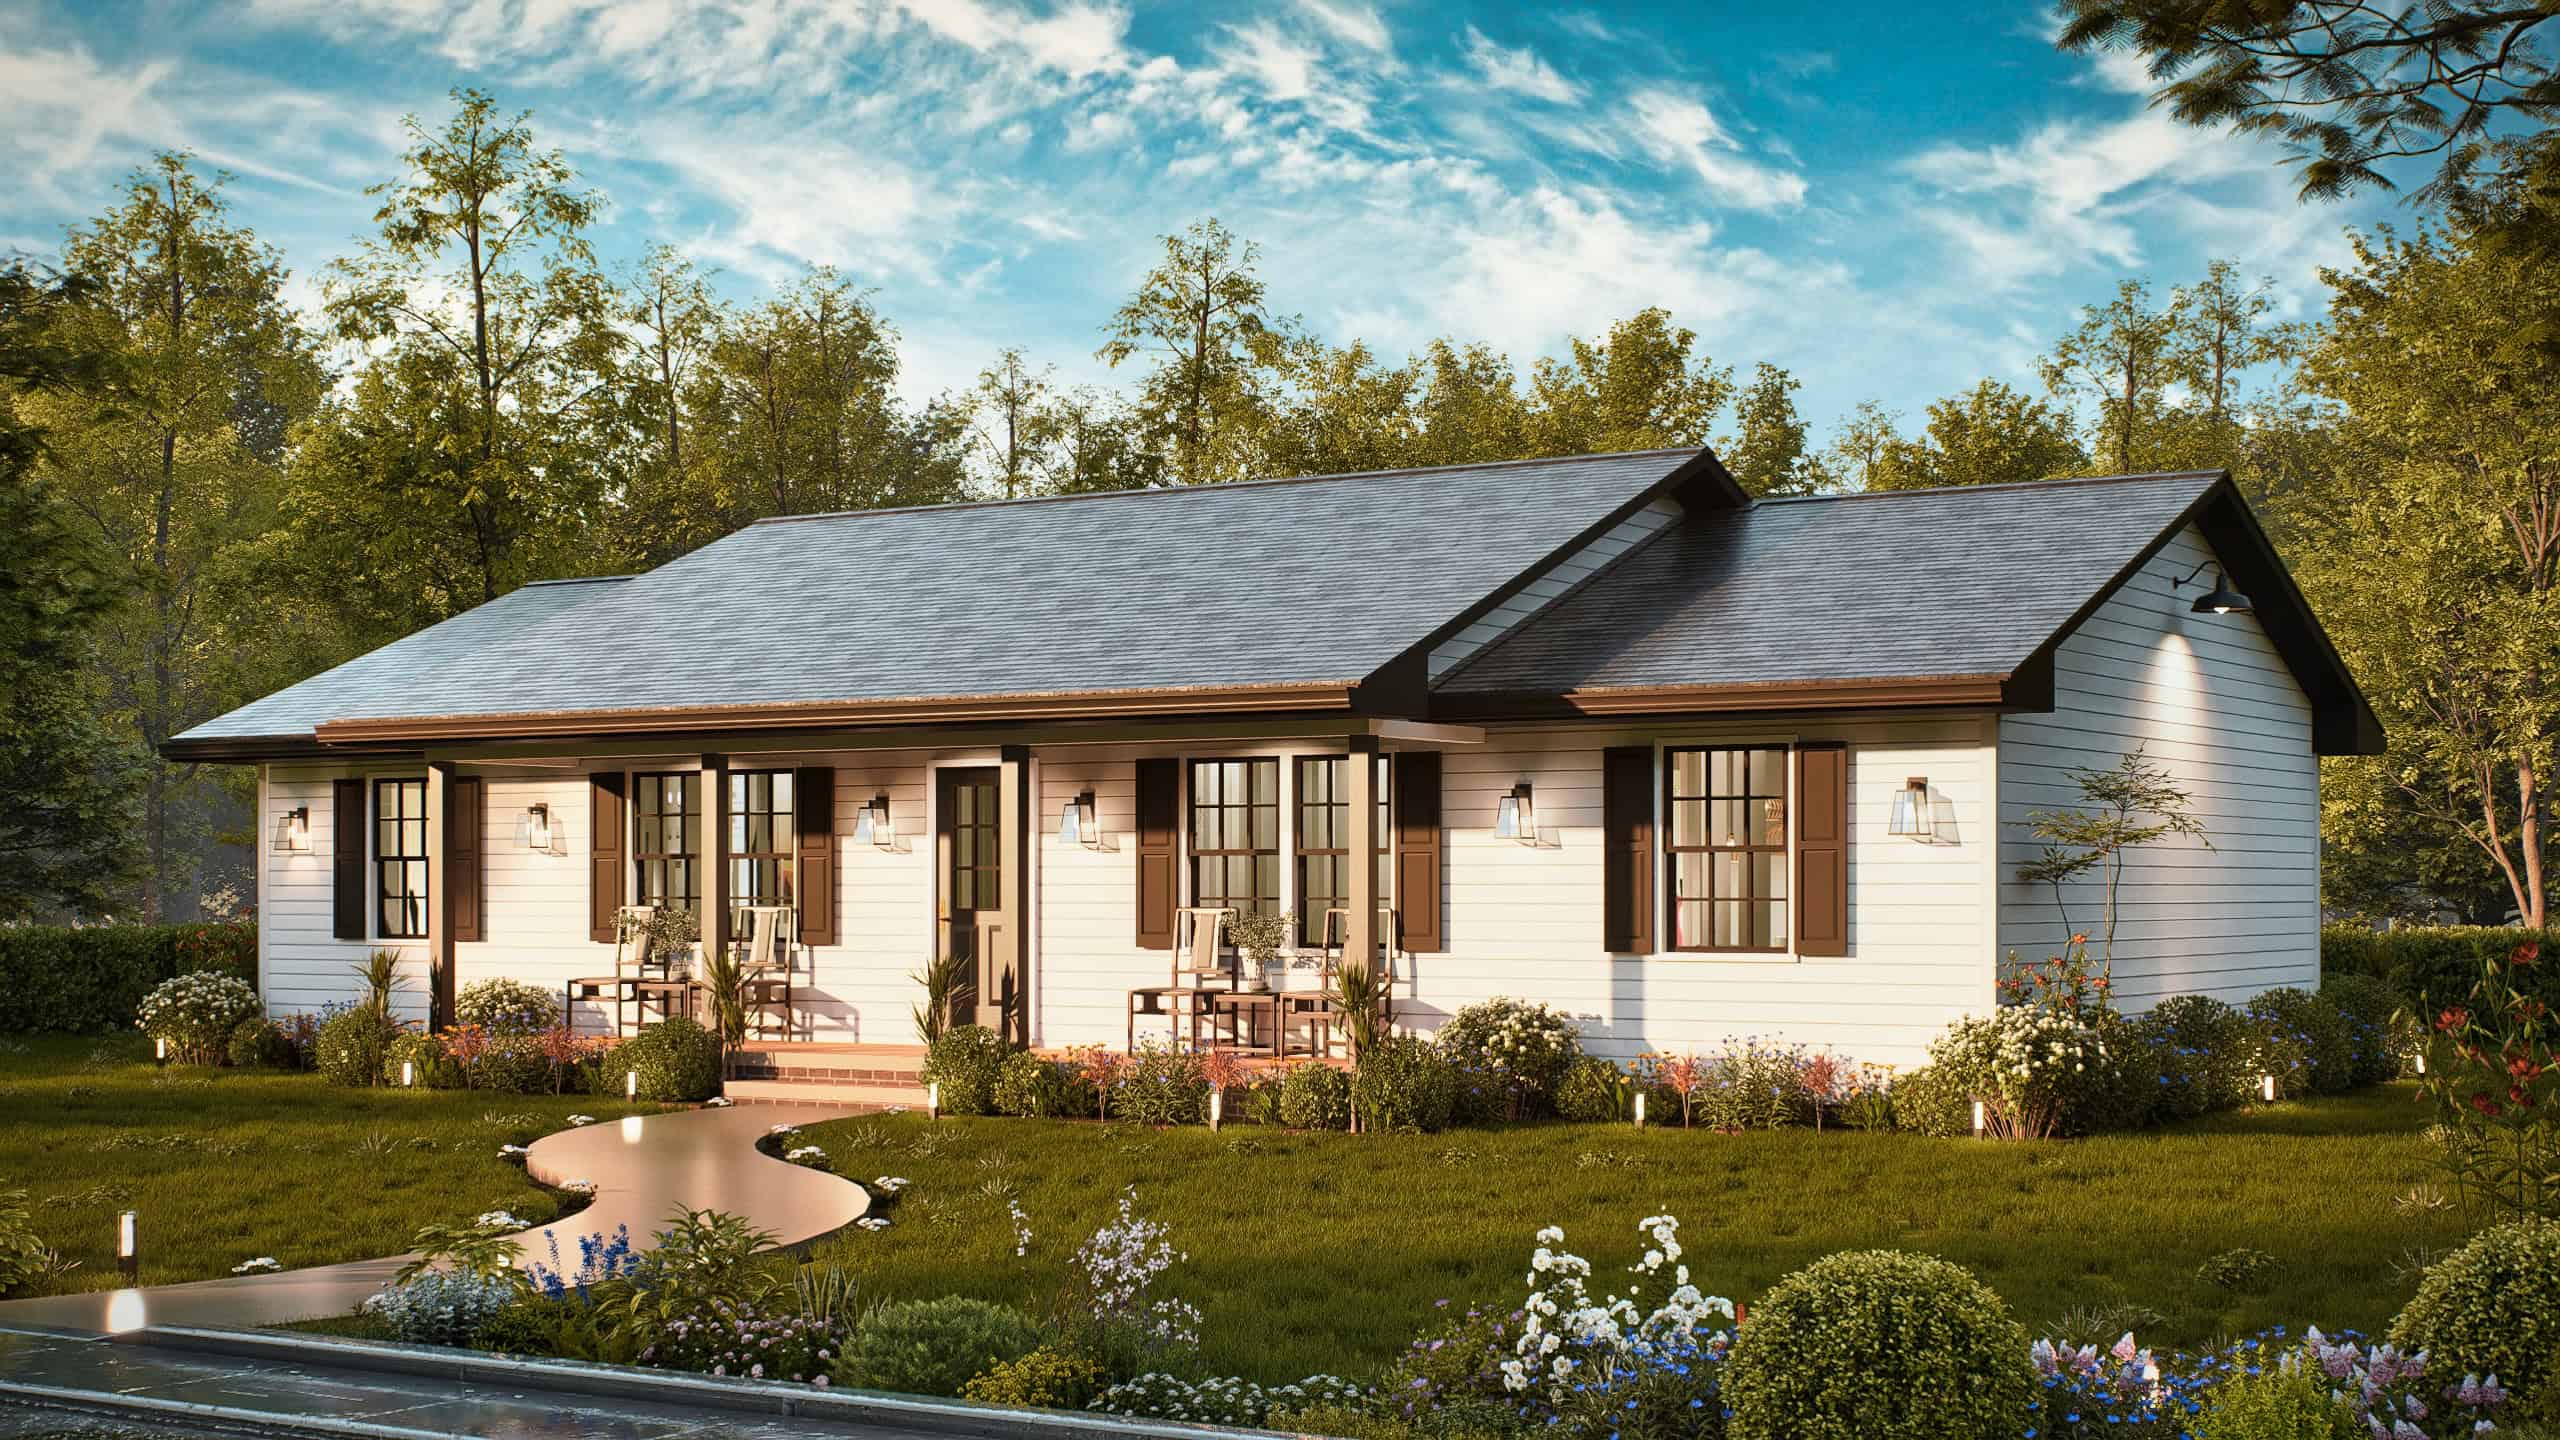
Ranch Floor Plan - 4 Bedrms, 2 Baths - 1223 Sq Ft - #198-1201
Plan Collection
Ranch Floor Plan - 4 Bedrms, 2 Baths - 1223 Sq Ft - #198-1201
Plan#198-1201
Starting at$1145
1223
Sq Ft
1
Story
4
Bed
2
Bath
0
Car
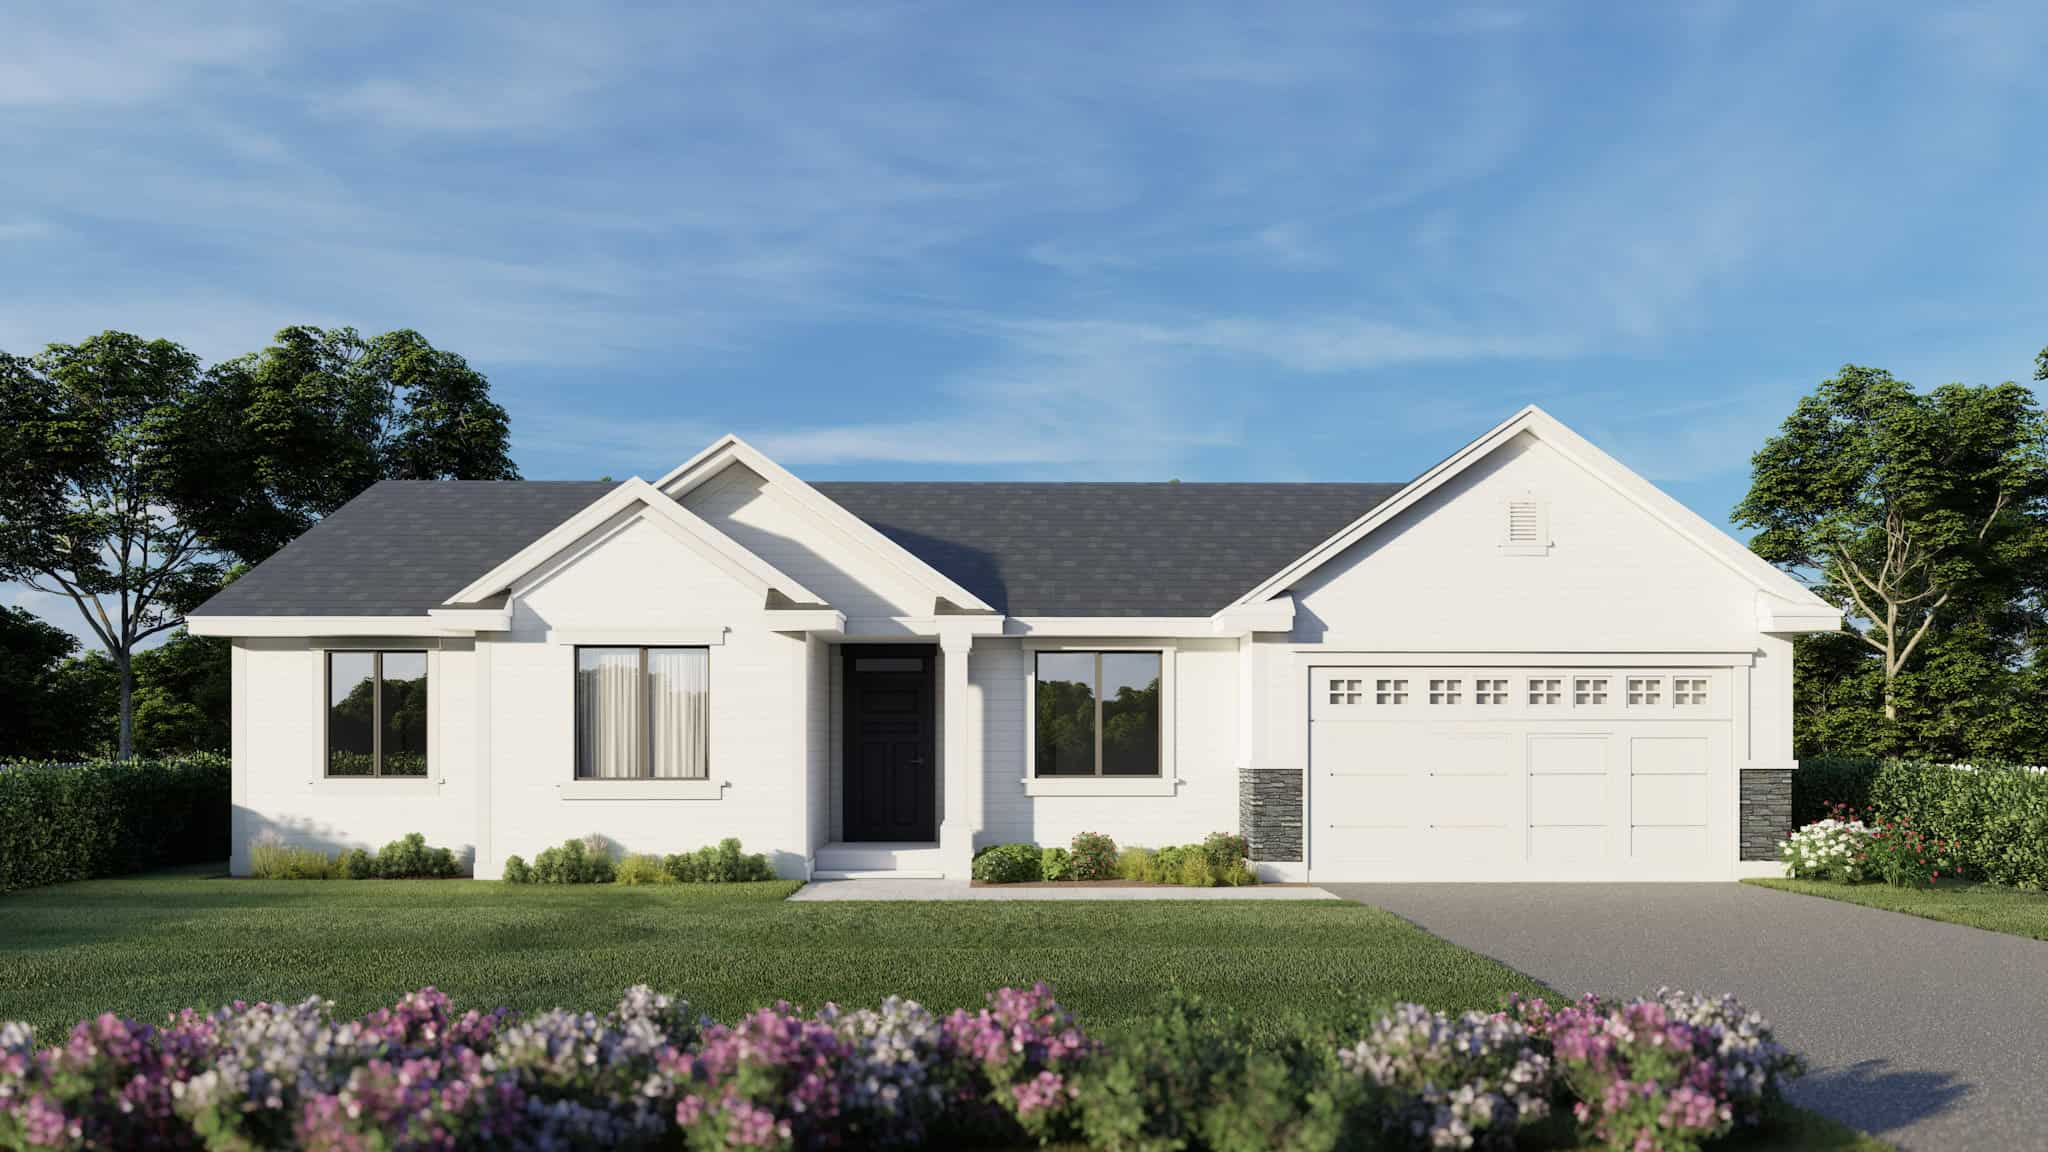
Traditional House Plan - 4 Bedrms, 2 Baths - 1480 Sq Ft - #162-1092
Plan Collection
Traditional House Plan - 4 Bedrms, 2 Baths - 1480 Sq Ft - #162-1092
Plan#162-1092
Starting at$950
1480
Sq Ft
1
Story
4
Bed
2
Bath
2
Car
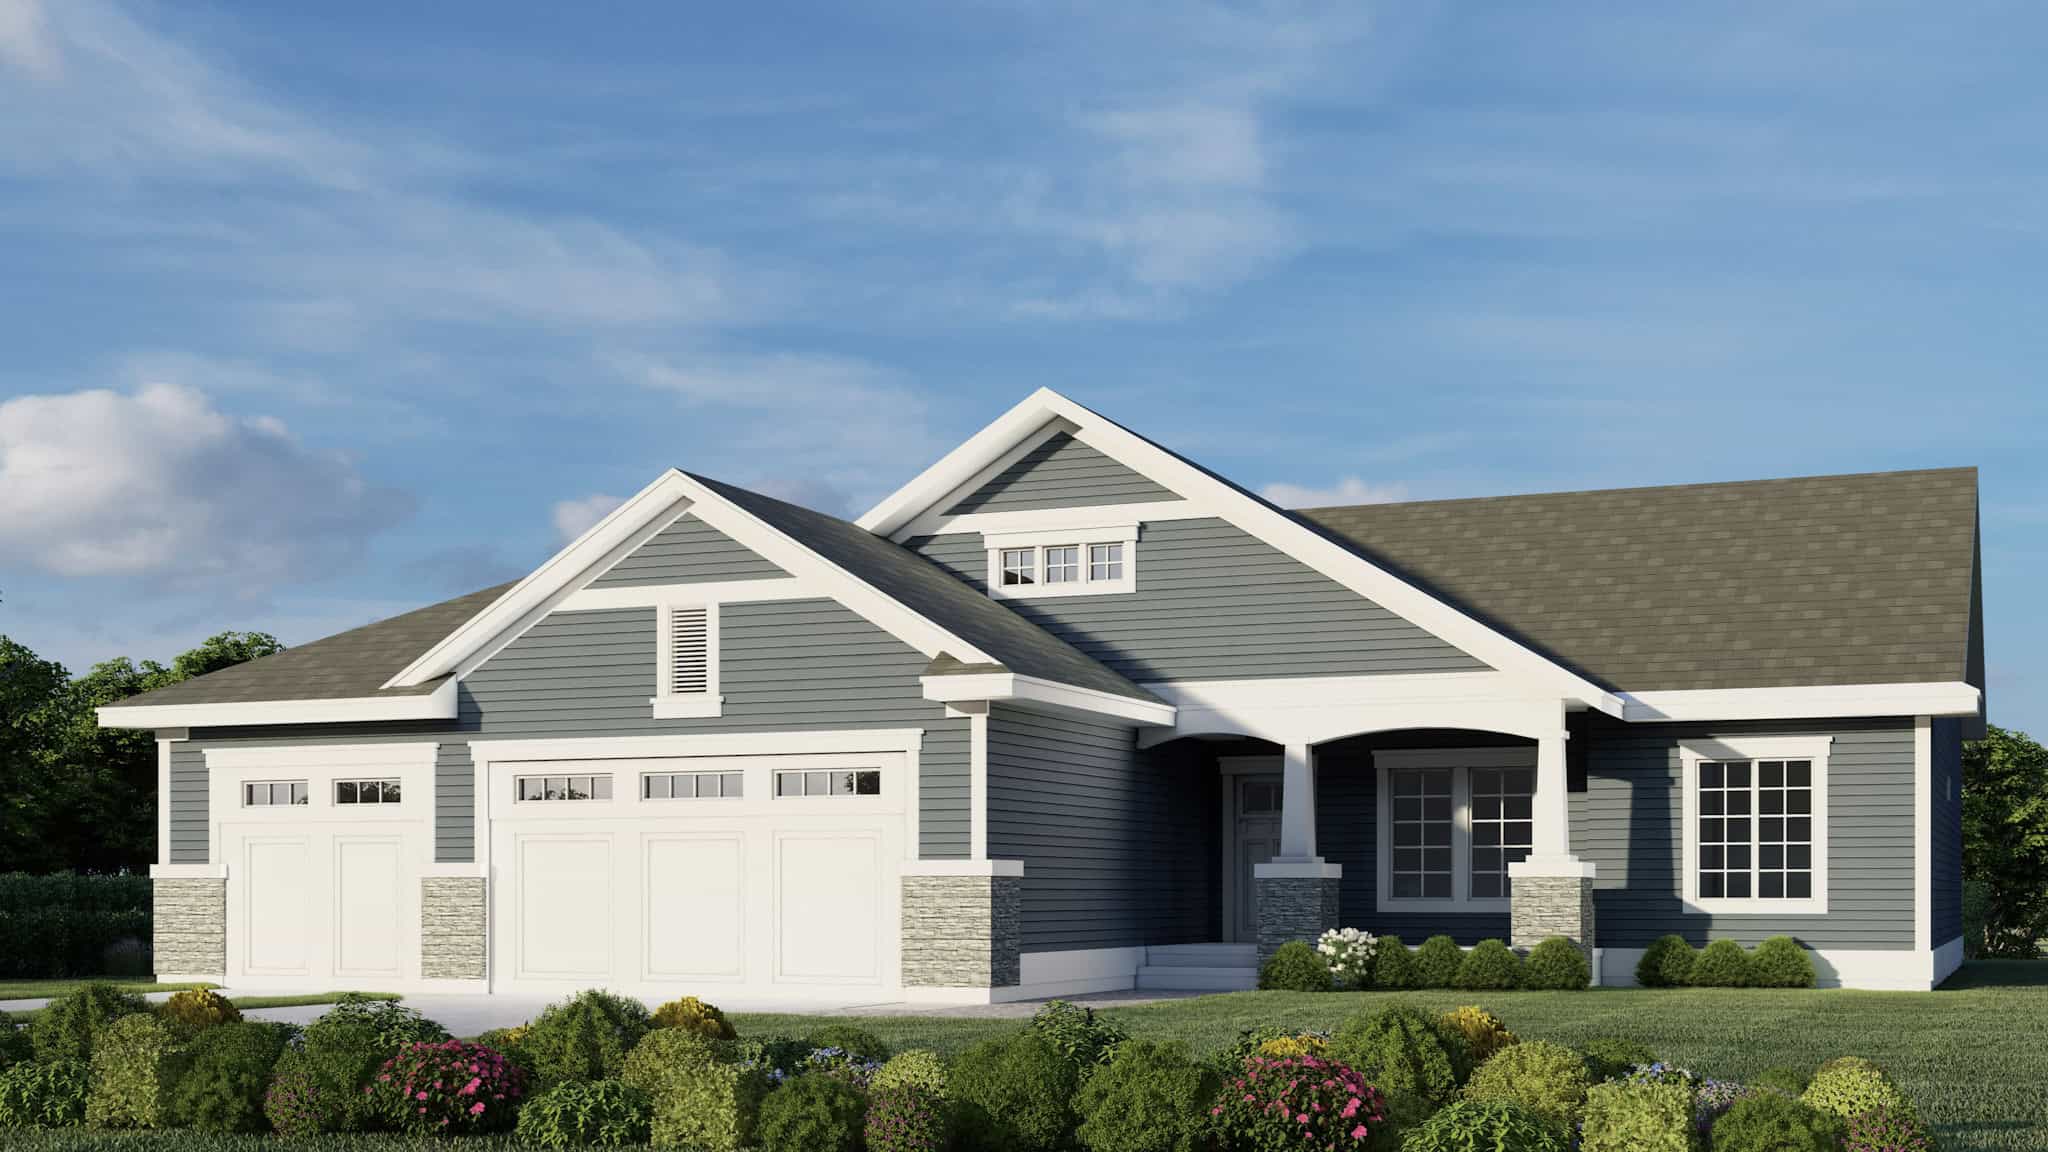
Craftsman Home Plan - 4 Bedrms, 2 Baths - 1424 Sq Ft - #162-1087
Plan Collection
Craftsman Home Plan - 4 Bedrms, 2 Baths - 1424 Sq Ft - #162-1087
Plan#162-1087
Starting at$950
1424
Sq Ft
1
Story
4
Bed
2
Bath
3
Car
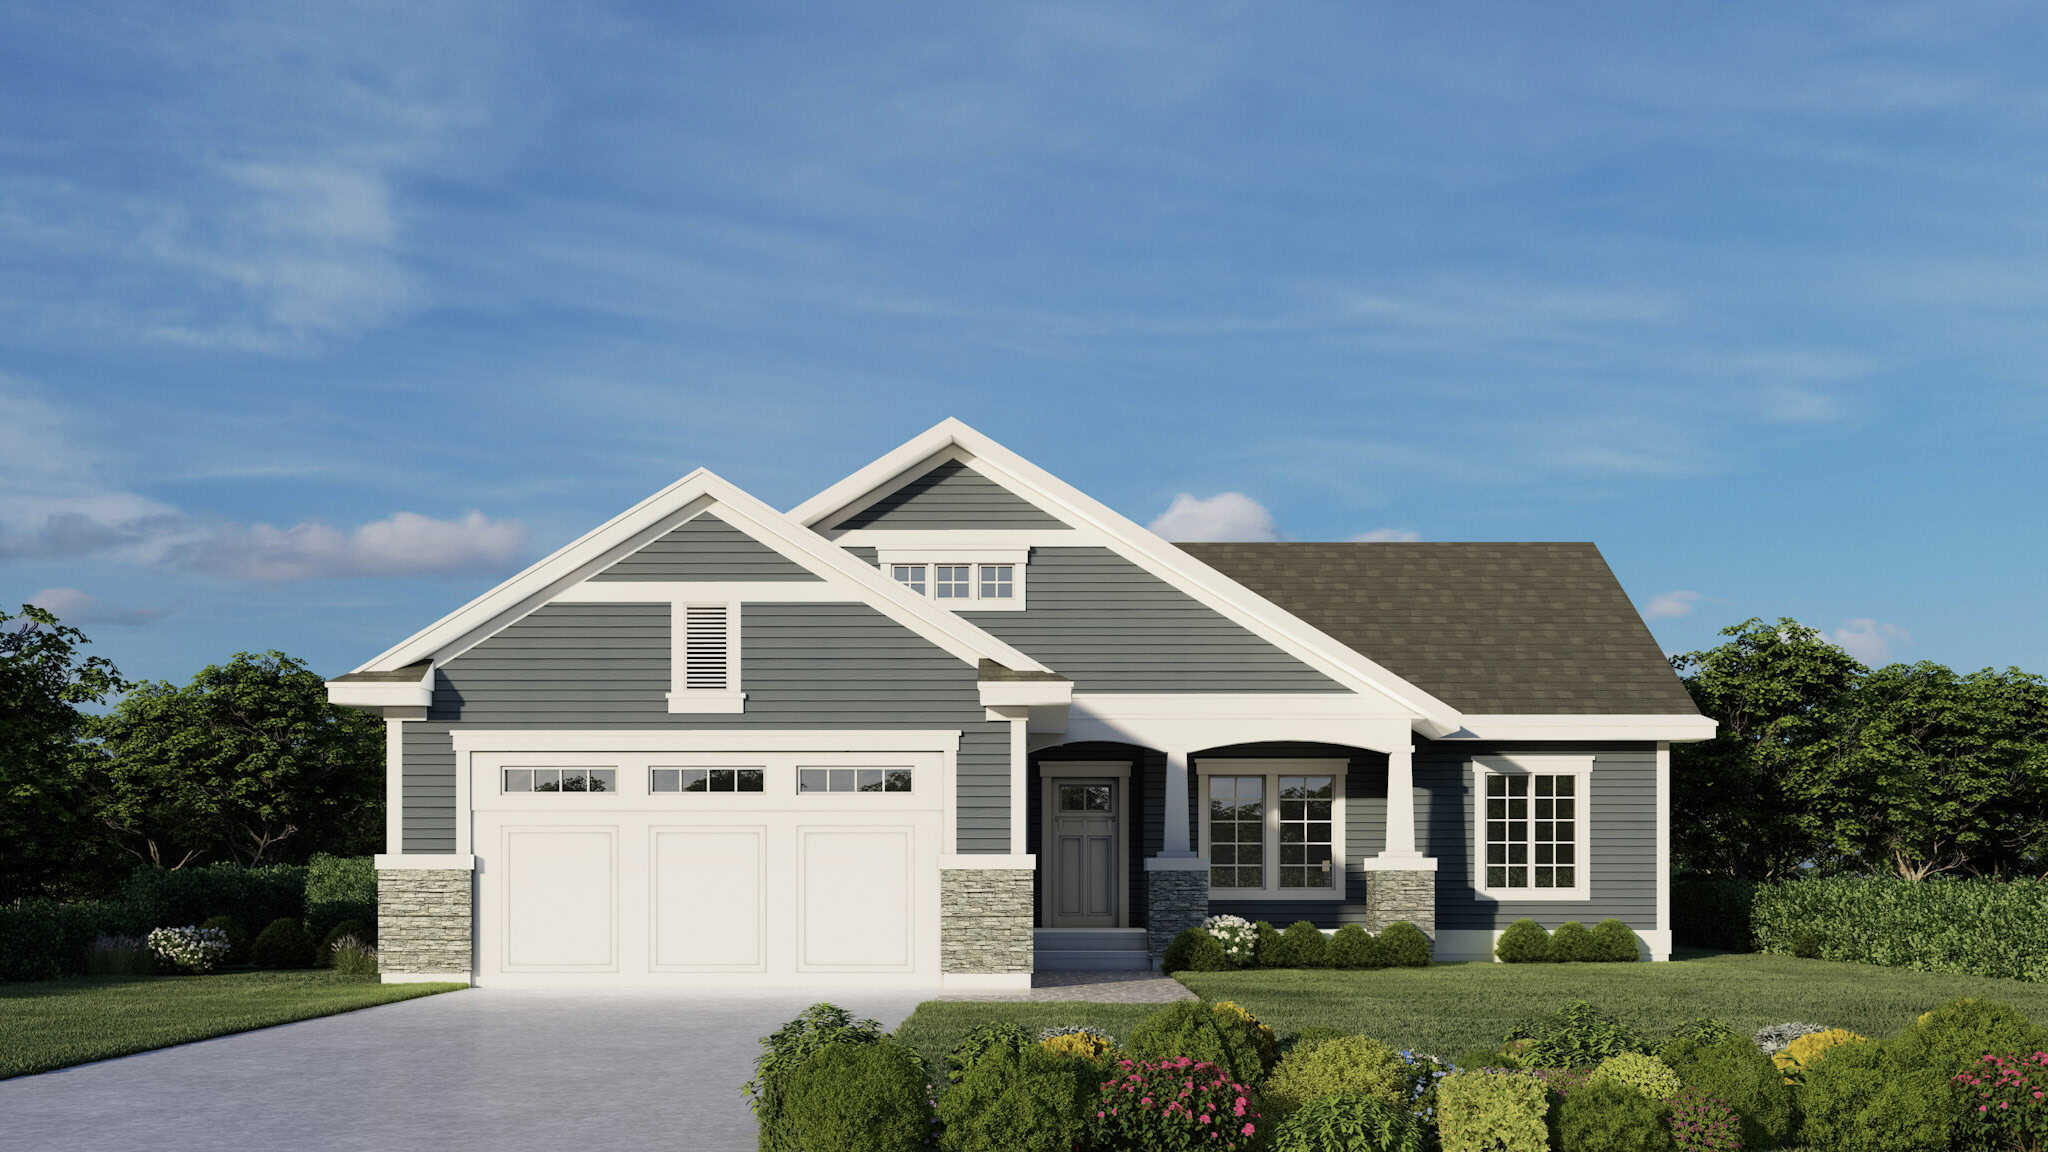
Craftsman House Plan - 4 Bedrms, 2 Baths - 1424 Sq Ft - #162-1086
Plan Collection
Craftsman House Plan - 4 Bedrms, 2 Baths - 1424 Sq Ft - #162-1086
Plan#162-1086
Starting at$950
1424
Sq Ft
1
Story
4
Bed
2
Bath
2
Car
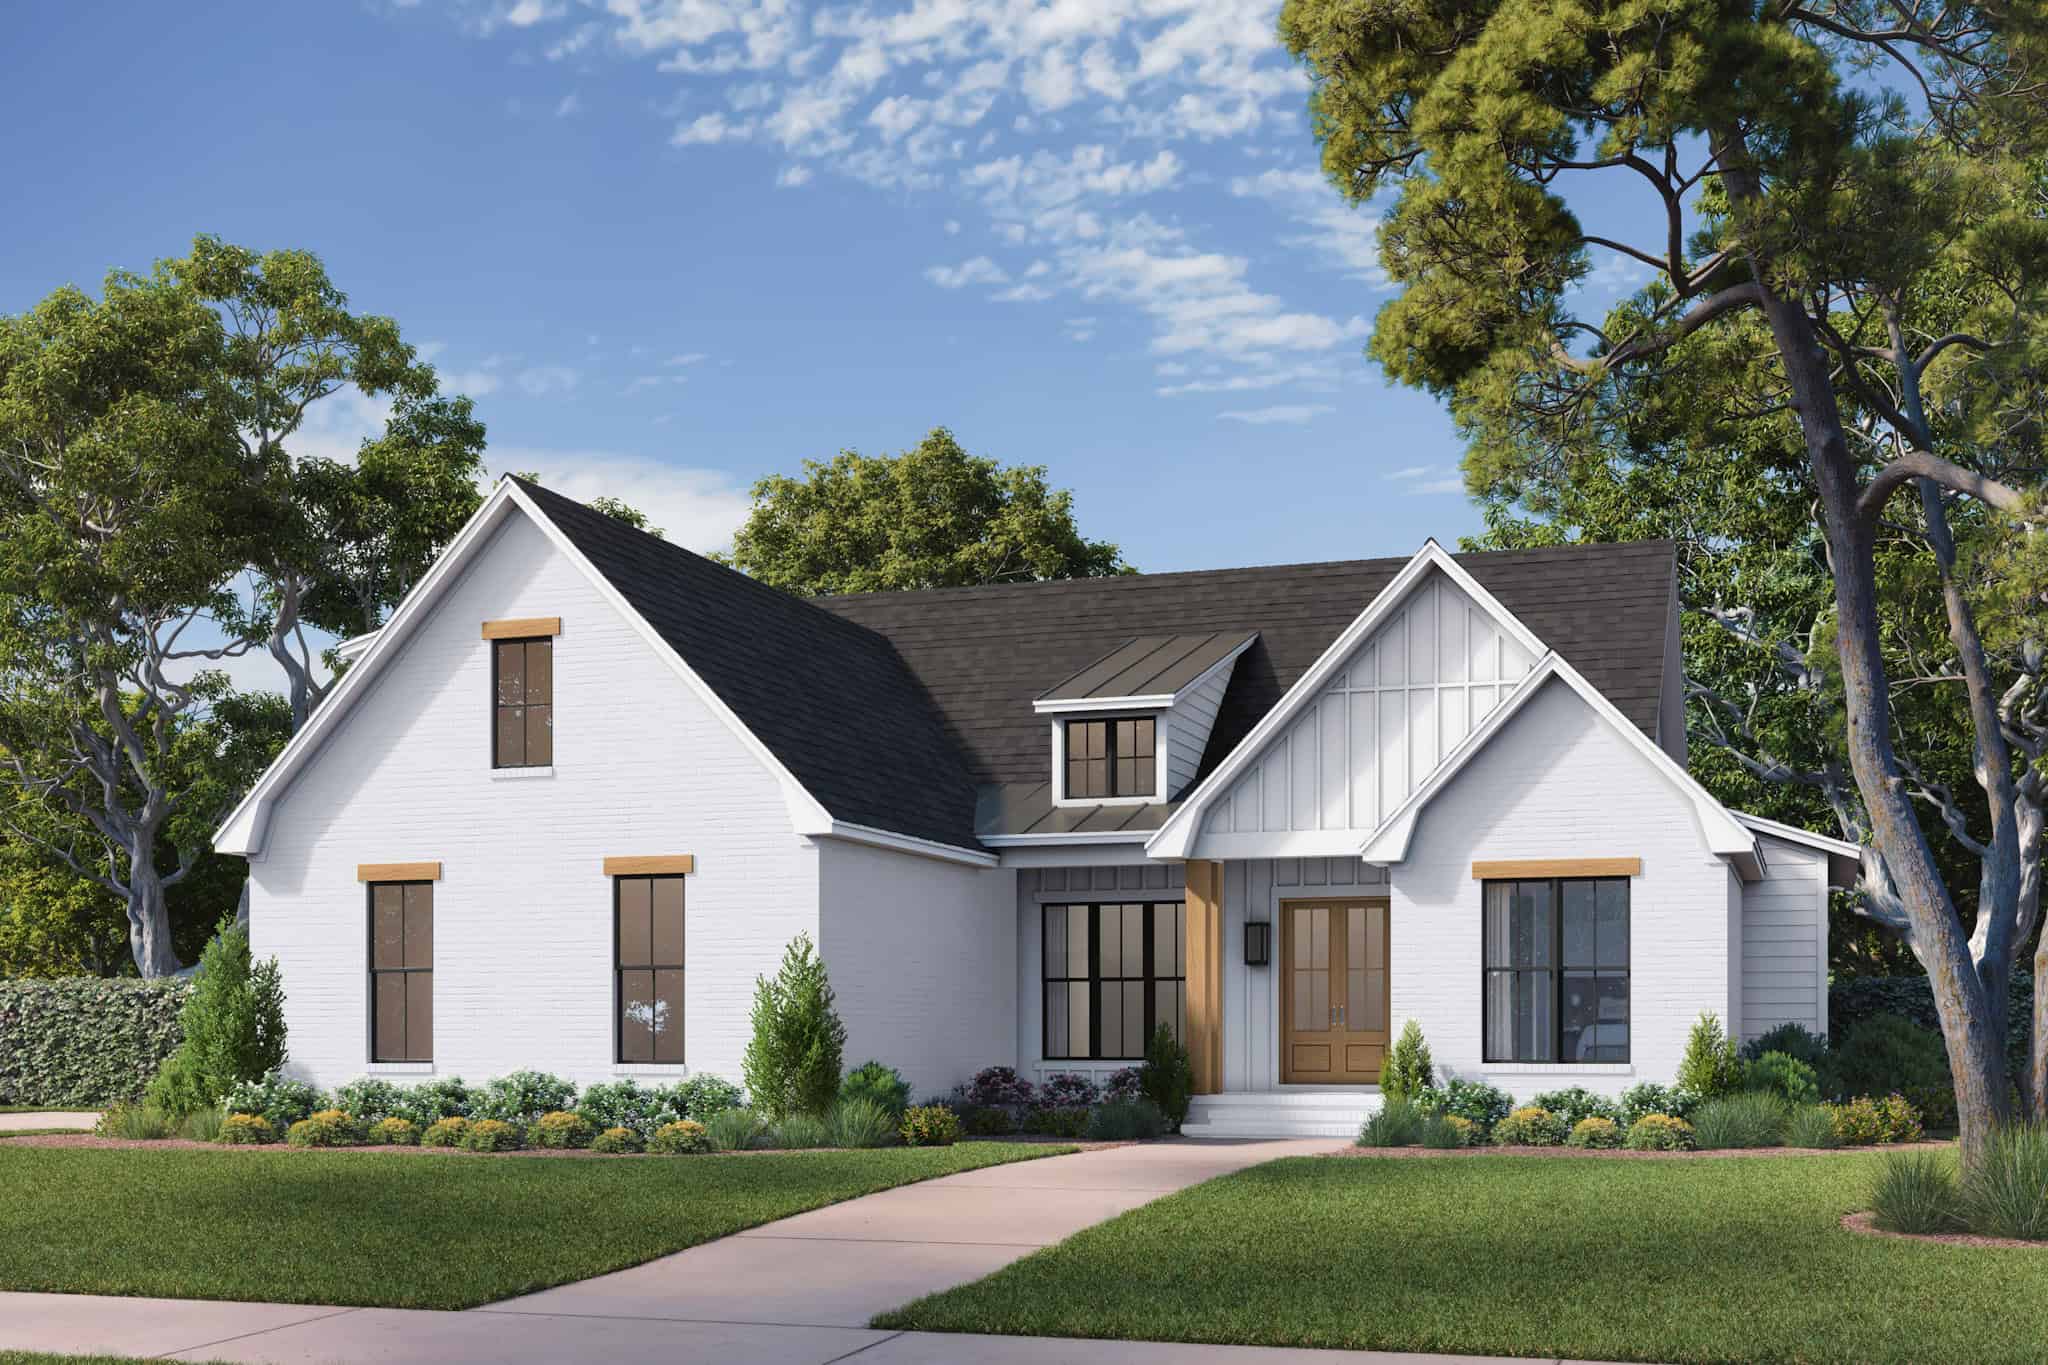
Modern Farmhouse Floor Plan - 4 Bedrms, 2 Baths - 1945 Sq Ft #142-1528
Plan Collection
Modern Farmhouse Floor Plan - 4 Bedrms, 2 Baths - 1945 Sq Ft #142-1528
Plan#142-1528
Starting at$1395
1945
Sq Ft
1.5
Story
4
Bed
2
Bath
2
Car
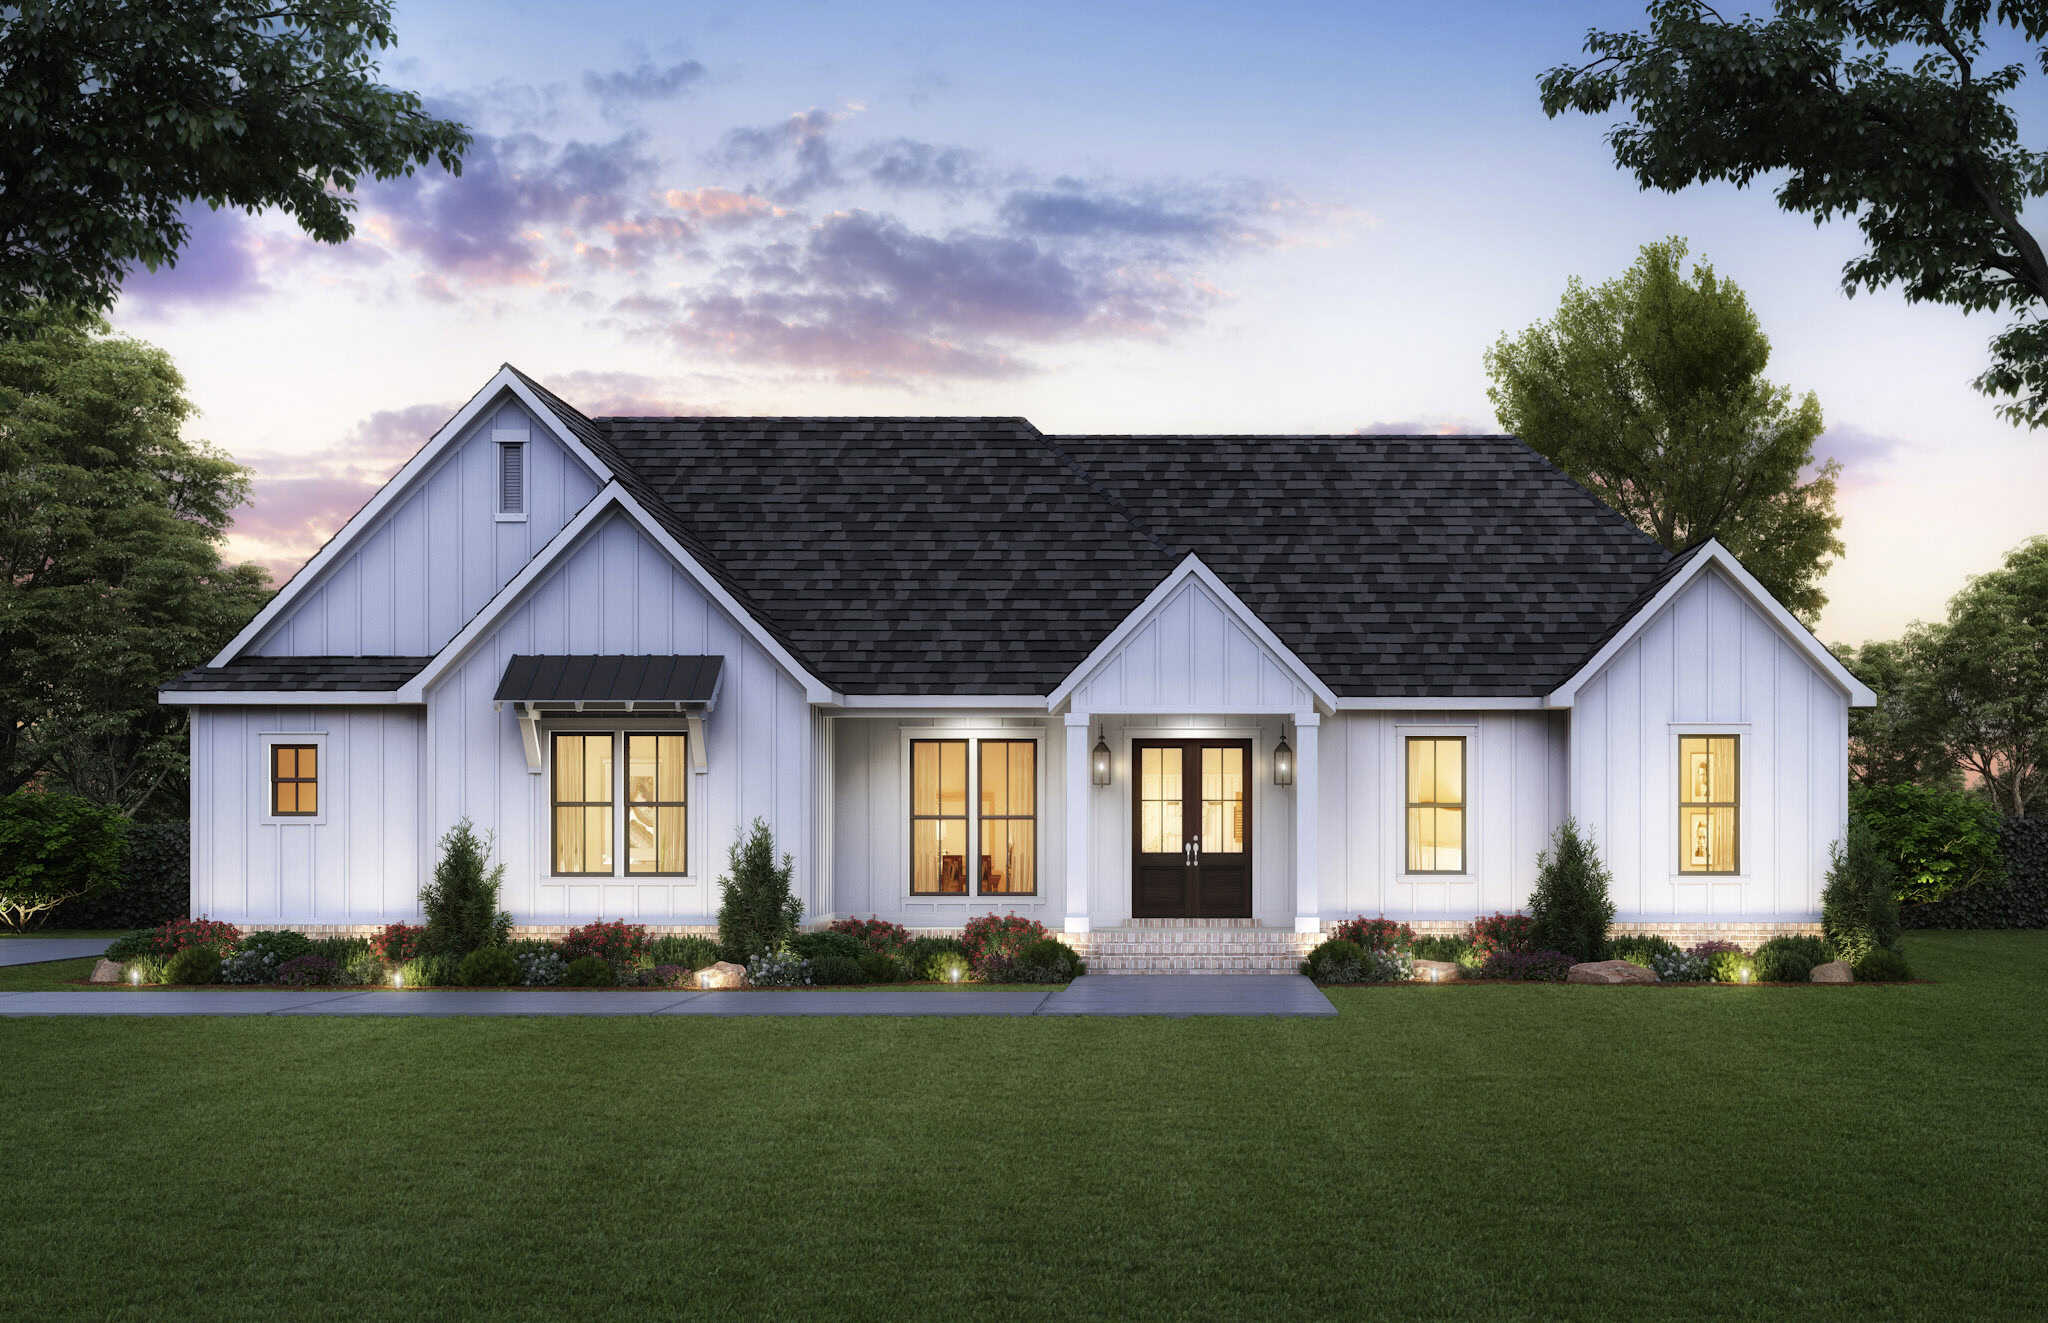
Modern Farmhouse Home Plan - 4 Bedrms, 2 Baths - 2035 Sq Ft #206-1101
Plan Collection
Modern Farmhouse Home Plan - 4 Bedrms, 2 Baths - 2035 Sq Ft #206-1101
Plan#206-1101
Starting at$1295
2035
Sq Ft
1
Story
4
Bed
2
Bath
2
Car

Farmhouse Floor Plan - 4 Bedrms, 2 Baths - 1939 Sq Ft - #204-1053
Plan Collection
Farmhouse Floor Plan - 4 Bedrms, 2 Baths - 1939 Sq Ft - #204-1053
Plan#204-1053
Starting at$1540
1939
Sq Ft
1
Story
4
Bed
2
Bath
2
Car
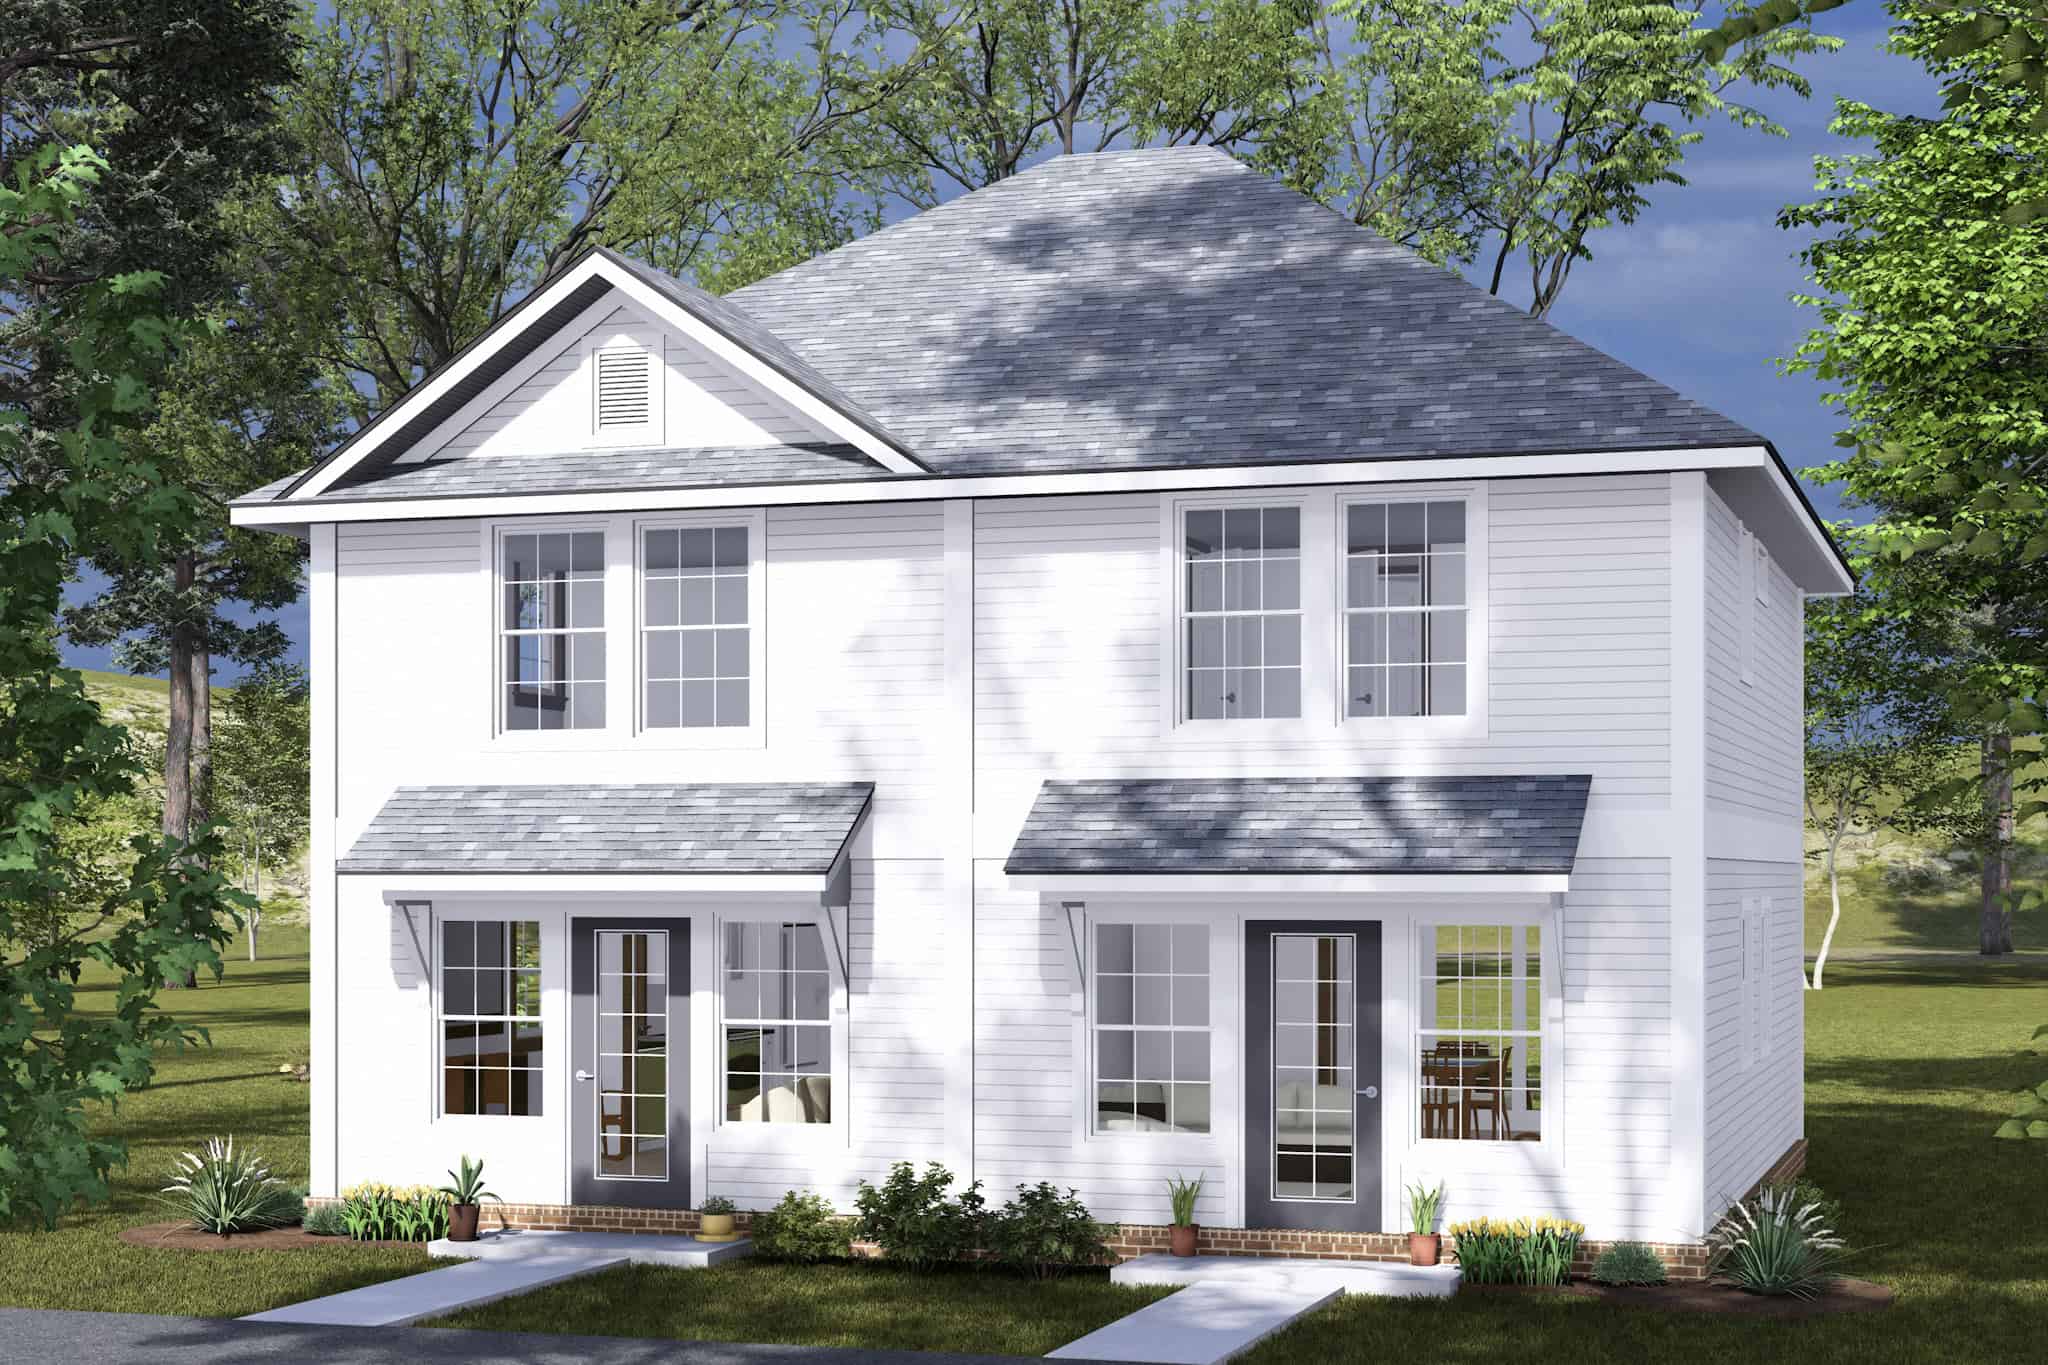
4-Bedroom, 1792 Sq Ft Cottage Duplex Plan #178-1484 - Main Exterior
Plan Collection
4-Bedroom, 1792 Sq Ft Cottage Duplex Plan #178-1484 - Main Exterior
Plan#178-1484
Starting at$1195
1792
Sq Ft
2
Story
4
Bed
2
Bath
0
Car
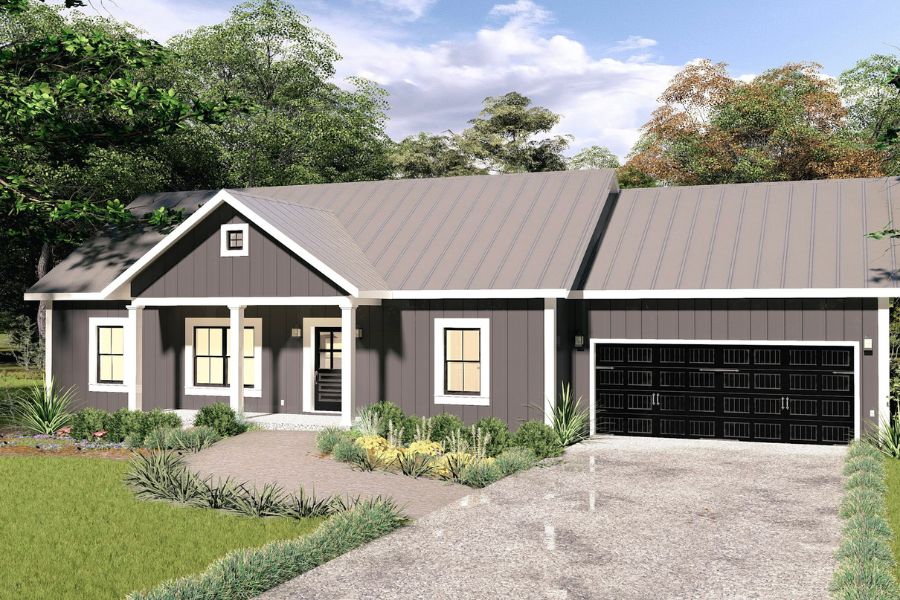
Ranch House Plan - 4 Bedrms, 2 Baths - 1623 Sq Ft - #123-1151
Plan Collection
Ranch House Plan - 4 Bedrms, 2 Baths - 1623 Sq Ft - #123-1151
Plan#123-1151
Starting at$1120
1623
Sq Ft
1
Story
4
Bed
2
Bath
2
Car

Country House Plan - 4 Bedrms, 2 Baths - 1939 Sq Ft - #206-1079
Plan Collection
Country House Plan - 4 Bedrms, 2 Baths - 1939 Sq Ft - #206-1079
Plan#206-1079
Starting at$1245
1939
Sq Ft
1
Story
4
Bed
2
Bath
2
Car
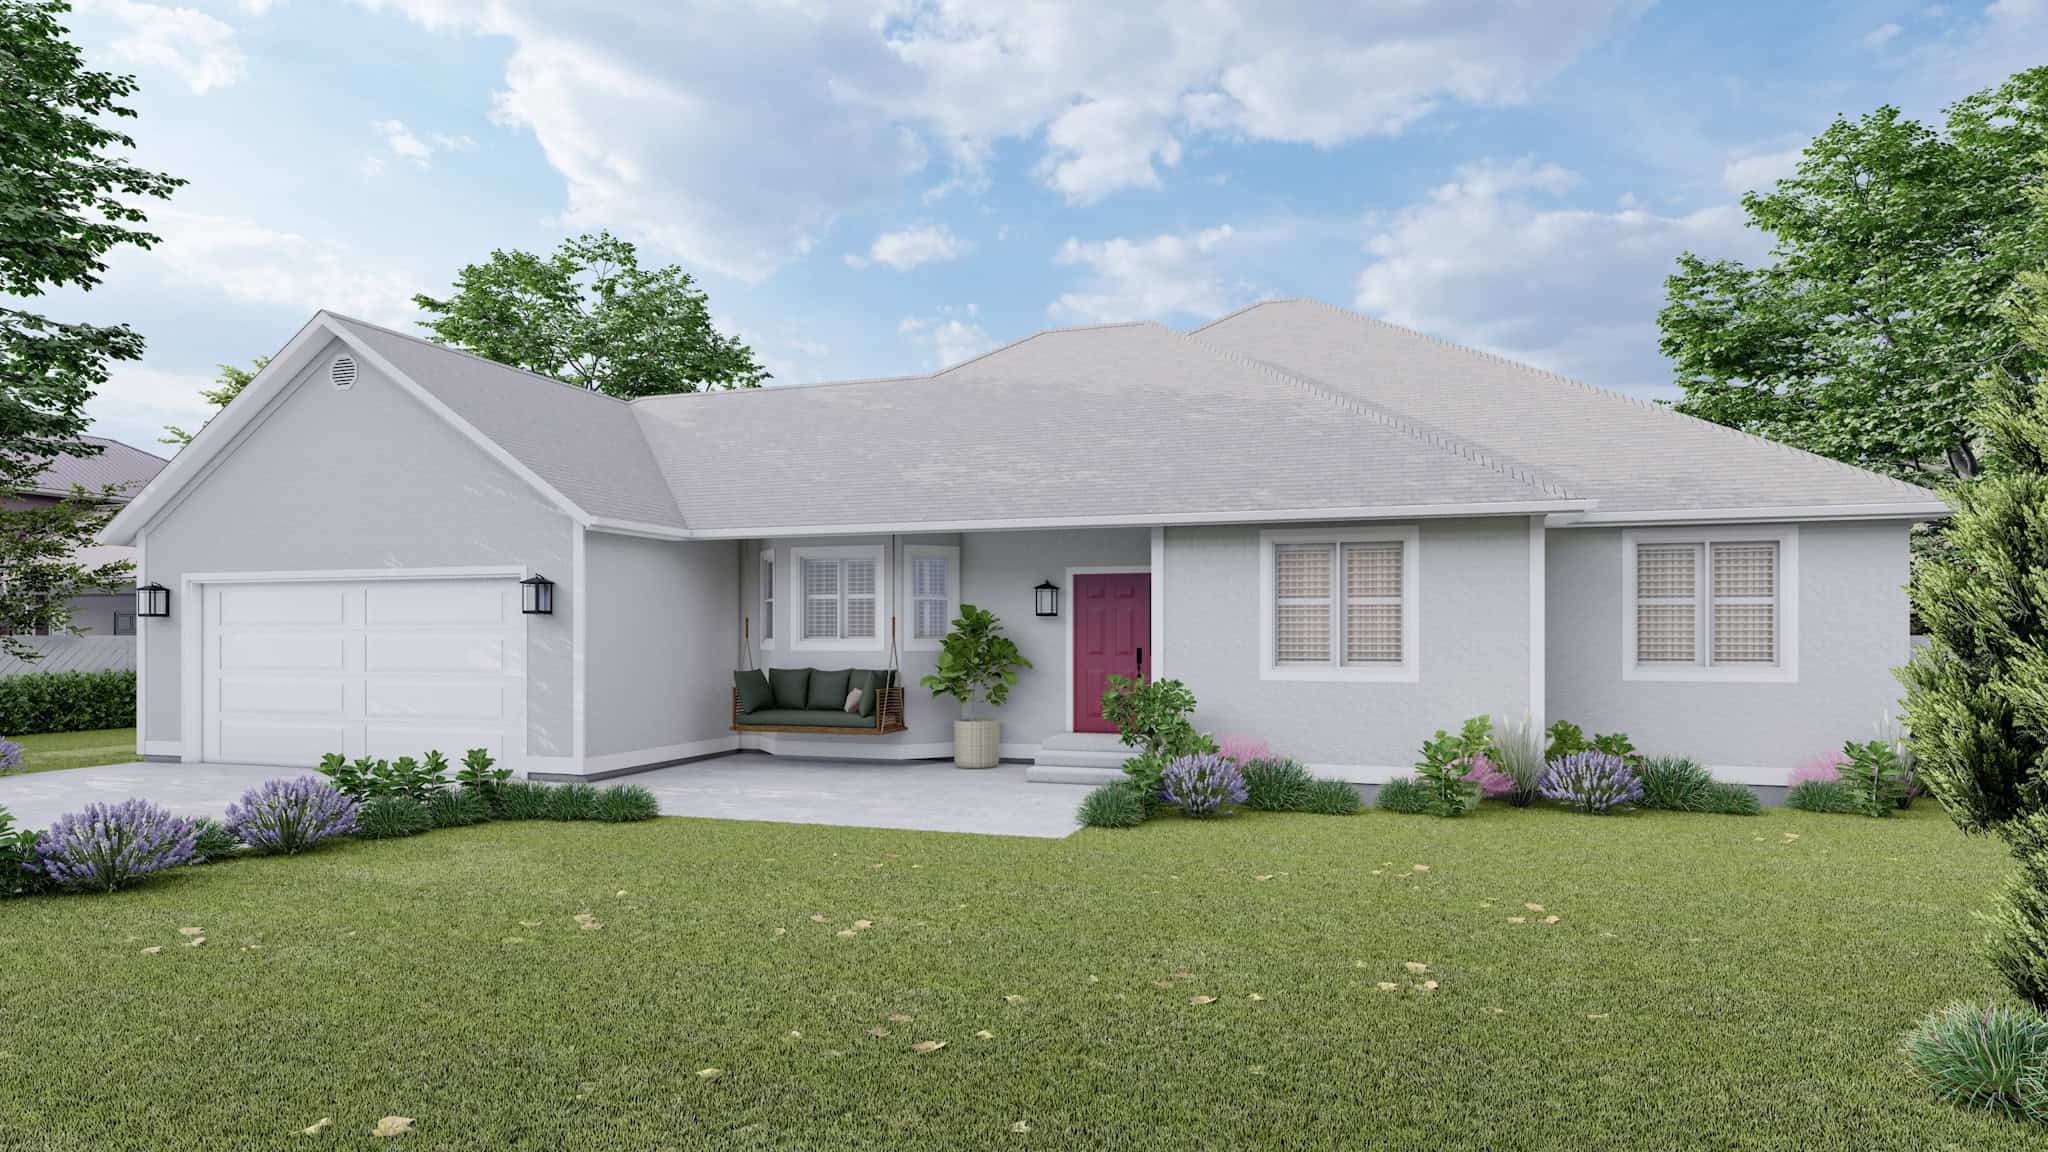
Traditional Home Plan, 4-6 Bedrms, 2-3 Baths, 2356-4682 Sq Ft - #187-1234
Plan Collection
Traditional Home Plan, 4-6 Bedrms, 2-3 Baths, 2356-4682 Sq Ft - #187-1234
Plan#187-1234
Starting at$1250
2356
Sq Ft
1
Story
4
Bed
2
Bath
2
Car

European House Plan - 4 Bedrms, 2 Baths - 1761 Sq Ft - #204-1042
Plan Collection
European House Plan - 4 Bedrms, 2 Baths - 1761 Sq Ft - #204-1042
Plan#204-1042
Starting at$1440
1761
Sq Ft
1
Story
4
Bed
2
Bath
2
Car

Ranch Floor Plan - 4 Bedrms, 2 Baths - 1931 Sq Ft - #178-1465
Plan Collection
Ranch Floor Plan - 4 Bedrms, 2 Baths - 1931 Sq Ft - #178-1465
Plan#178-1465
Starting at$1105
1931
Sq Ft
1
Story
4
Bed
2
Bath
2
Car
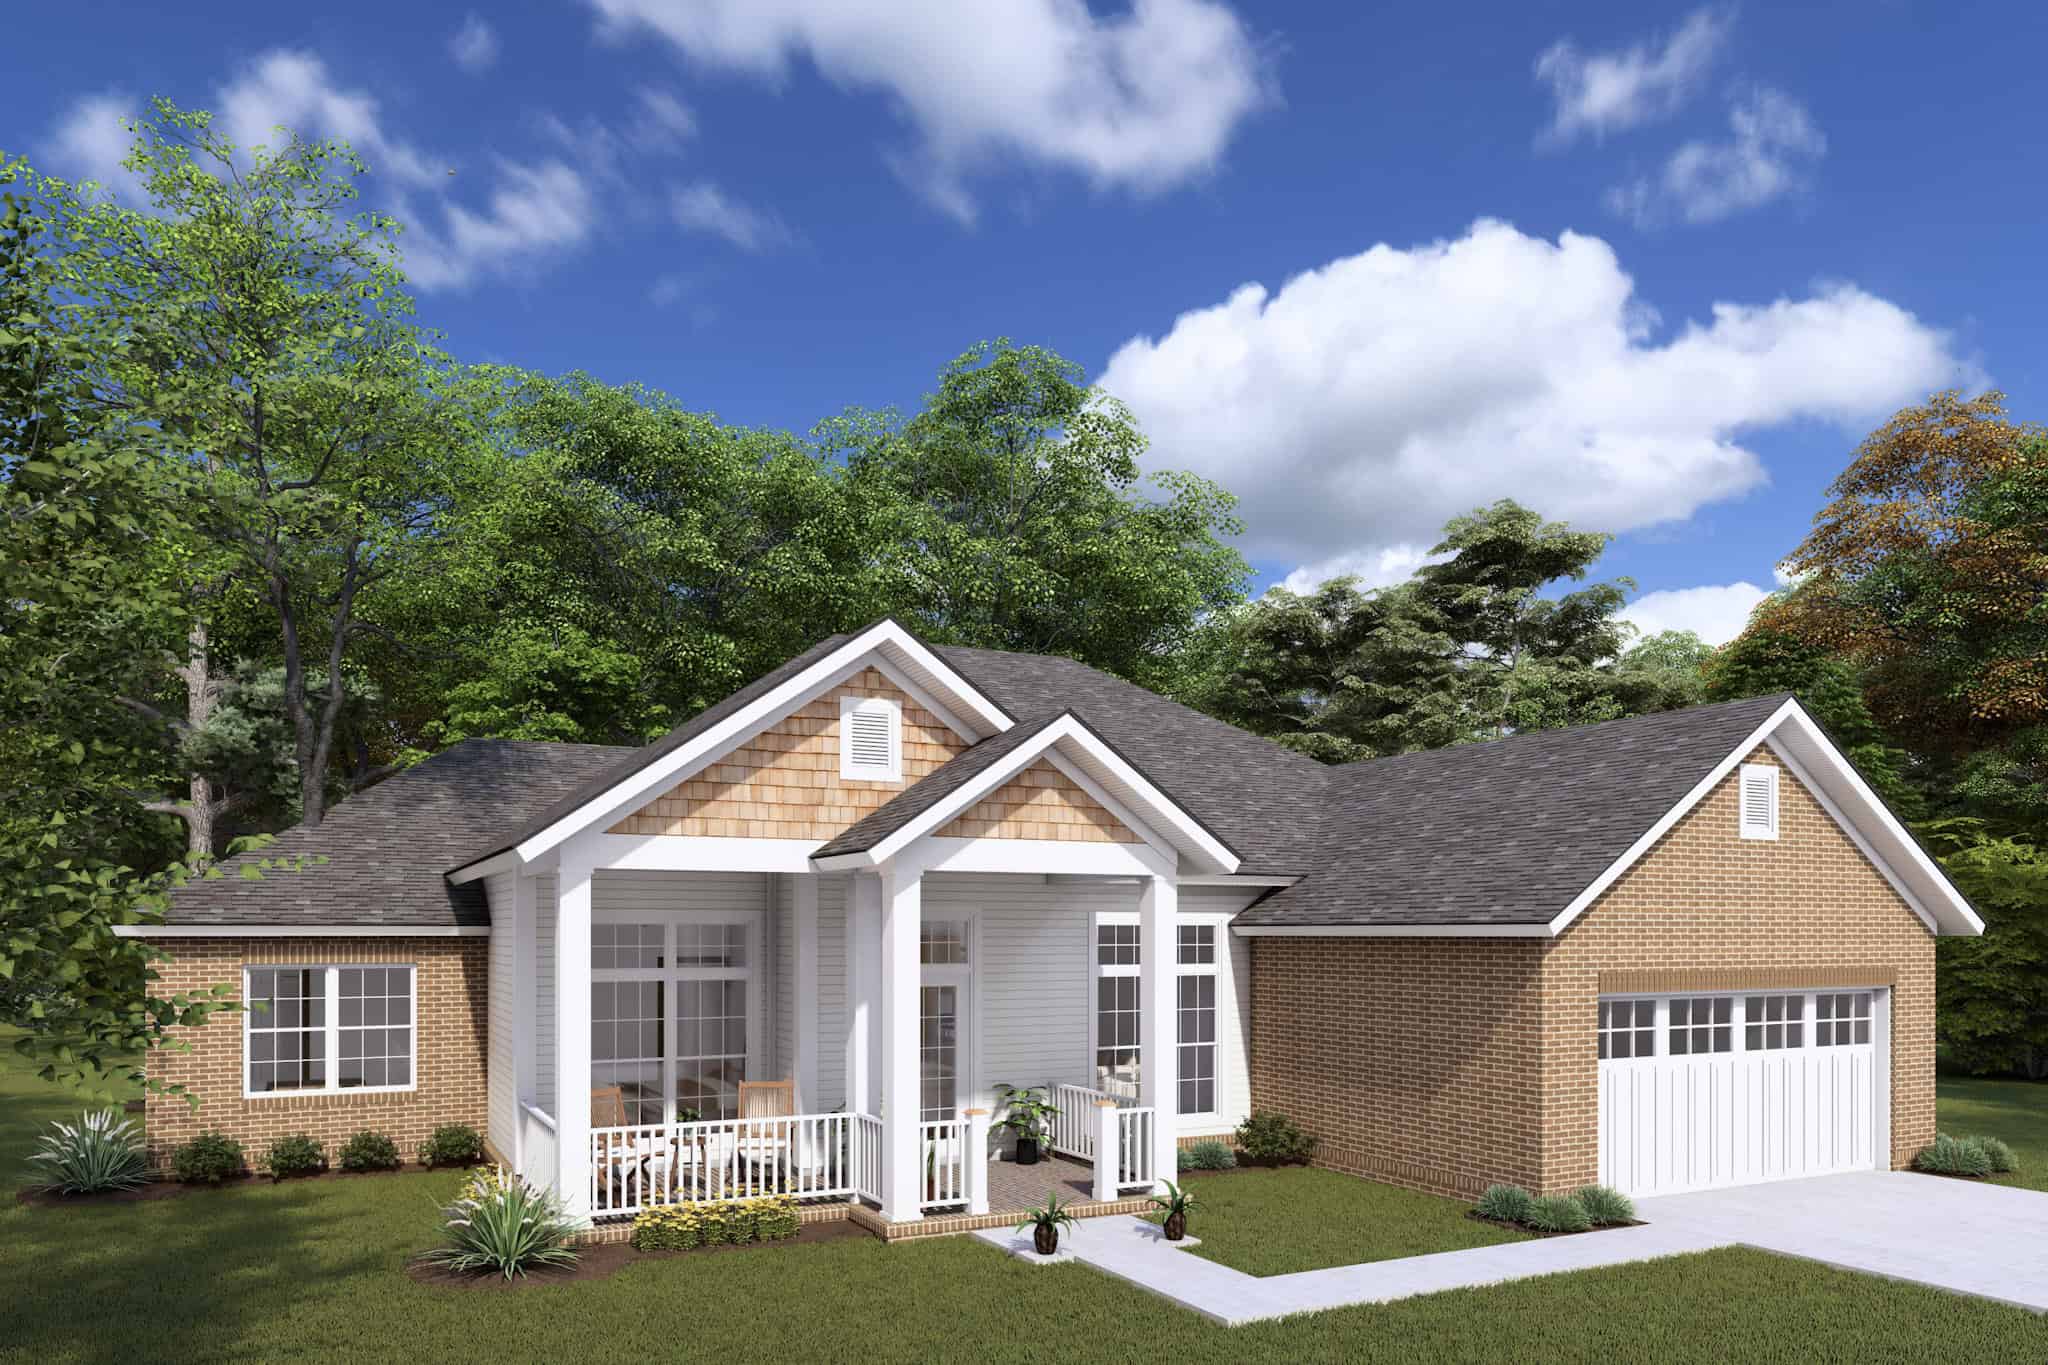
Traditional House Plan - 4 Bedrms, 2 Baths - 1636 Sq Ft - #178-1429
Plan Collection
Traditional House Plan - 4 Bedrms, 2 Baths - 1636 Sq Ft - #178-1429
Plan#178-1429
Starting at$1085
1636
Sq Ft
1
Story
4
Bed
2
Bath
2
Car
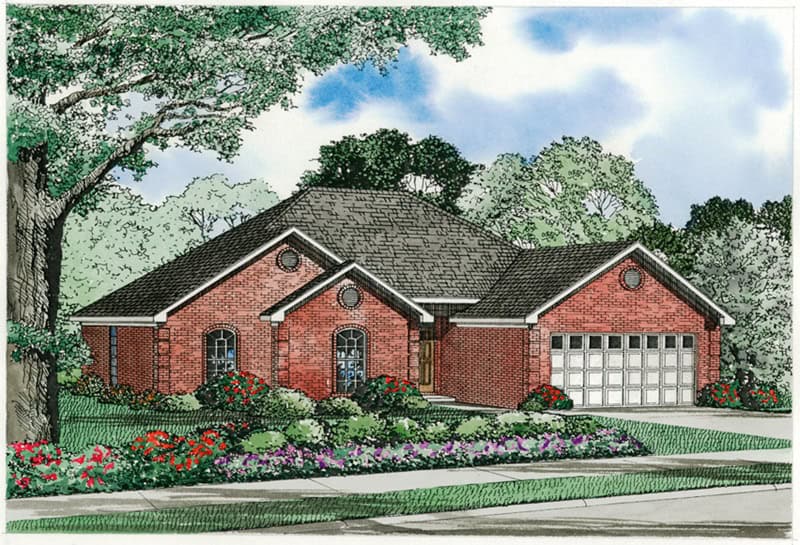
Image of a 4-bedroom, 2-bath ranch with French influences. Brick exterior and 1,658 square feet of living space
Plan Collection
Image of a 4-bedroom, 2-bath ranch with French influences. Brick exterior and 1,658 square feet of living space
Plan#153-2118
Starting at$1100
1658
Sq Ft
1
Story
4
Bed
2
Bath
2
Car
Image of brick, 4-bedroom, 2 bath ranch with 2-car garage and 1854 square feet
Plan Collection
Image of brick, 4-bedroom, 2 bath ranch with 2-car garage and 1854 square feet
Plan#153-2117
Starting at$1100
1854
Sq Ft
1
Story
4
Bed
2
Bath
2
Car
4-Bedroom, 1741 Sq Ft Ranch Home Plan - 138-1463 - Main Exterior
Plan Collection
4-Bedroom, 1741 Sq Ft Ranch Home Plan - 138-1463 - Main Exterior
Plan#138-1463
Starting at$1300
1741
Sq Ft
1
Story
4
Bed
2
Bath
2
Car
4-Bedroom, 1872 Sq Ft Craftsman House Plan - 126-2015 - Front Exterior
Plan Collection
4-Bedroom, 1872 Sq Ft Craftsman House Plan - 126-2015 - Front Exterior
Plan#126-2015
Starting at$1740
1872
Sq Ft
1
Story
4
Bed
2
Bath
0
Car
4-Bedroom, 1795 Sq Ft Modern Farmhouse House Plan - 142-1419 - Front Exterior
Plan Collection
4-Bedroom, 1795 Sq Ft Modern Farmhouse House Plan - 142-1419 - Front Exterior
Plan#142-1419
Starting at$1395
1795
Sq Ft
1
Story
4
Bed
2
Bath
2
Car
4-Bedroom, 2357 Sq Ft Ranch House Plan - 101-1916 - Front Exterior
Plan Collection
4-Bedroom, 2357 Sq Ft Ranch House Plan - 101-1916 - Front Exterior
Plan#101-1916
Starting at$1130
2357
Sq Ft
1
Story
4
Bed
2
Bath
3
Car
4-Bedroom, 3036 Sq Ft Tudor Home Plan - 196-1143 - Main Exterior
Plan Collection
4-Bedroom, 3036 Sq Ft Tudor Home Plan - 196-1143 - Main Exterior
Plan#196-1143
Starting at$1540
3036
Sq Ft
2
Story
4
Bed
2
Bath
2
Car
4-Bedroom, 1889 Sq Ft Acadian House Plan - 142-1202 - Front Exterior
Plan Collection
4-Bedroom, 1889 Sq Ft Acadian House Plan - 142-1202 - Front Exterior
Plan#142-1202
Starting at$1395
1889
Sq Ft
1
Story
4
Bed
2
Bath
2
Car
Cottage House Plan - 4 Bedrms, 2 Baths - 1428 Sq Ft - #117-1148
Plan Collection
Cottage House Plan - 4 Bedrms, 2 Baths - 1428 Sq Ft - #117-1148
Plan#117-1148
Starting at$1095
1428
Sq Ft
2
Story
4
Bed
2
Bath
0
Car
4-Bedroom, 1970 Sq Ft Bungalow Duplex Plan #198-1207 – Main Exterior
Plan Collection
4-Bedroom, 1970 Sq Ft Bungalow Duplex Plan #198-1207 – Main Exterior
Plan#198-1207
Starting at$1695
1970
Sq Ft
1
Story
4
Bed
2
Bath
0
Car
Ranch Floor Plan - 4 Bedrms, 2 Baths - 1223 Sq Ft - #198-1201
Plan Collection
Ranch Floor Plan - 4 Bedrms, 2 Baths - 1223 Sq Ft - #198-1201
Plan#198-1201
Starting at$1145
1223
Sq Ft
1
Story
4
Bed
2
Bath
0
Car
Traditional House Plan - 4 Bedrms, 2 Baths - 1480 Sq Ft - #162-1092
Plan Collection
Traditional House Plan - 4 Bedrms, 2 Baths - 1480 Sq Ft - #162-1092
Plan#162-1092
Starting at$950
1480
Sq Ft
1
Story
4
Bed
2
Bath
2
Car
Craftsman Home Plan - 4 Bedrms, 2 Baths - 1424 Sq Ft - #162-1087
Plan Collection
Craftsman Home Plan - 4 Bedrms, 2 Baths - 1424 Sq Ft - #162-1087
Plan#162-1087
Starting at$950
1424
Sq Ft
1
Story
4
Bed
2
Bath
3
Car
Craftsman House Plan - 4 Bedrms, 2 Baths - 1424 Sq Ft - #162-1086
Plan Collection
Craftsman House Plan - 4 Bedrms, 2 Baths - 1424 Sq Ft - #162-1086
Plan#162-1086
Starting at$950
1424
Sq Ft
1
Story
4
Bed
2
Bath
2
Car
Modern Farmhouse Floor Plan - 4 Bedrms, 2 Baths - 1945 Sq Ft #142-1528
Plan Collection
Modern Farmhouse Floor Plan - 4 Bedrms, 2 Baths - 1945 Sq Ft #142-1528
Plan#142-1528
Starting at$1395
1945
Sq Ft
1.5
Story
4
Bed
2
Bath
2
Car
Modern Farmhouse Home Plan - 4 Bedrms, 2 Baths - 2035 Sq Ft #206-1101
Plan Collection
Modern Farmhouse Home Plan - 4 Bedrms, 2 Baths - 2035 Sq Ft #206-1101
Plan#206-1101
Starting at$1295
2035
Sq Ft
1
Story
4
Bed
2
Bath
2
Car
Farmhouse Floor Plan - 4 Bedrms, 2 Baths - 1939 Sq Ft - #204-1053
Plan Collection
Farmhouse Floor Plan - 4 Bedrms, 2 Baths - 1939 Sq Ft - #204-1053
Plan#204-1053
Starting at$1540
1939
Sq Ft
1
Story
4
Bed
2
Bath
2
Car
4-Bedroom, 1792 Sq Ft Cottage Duplex Plan #178-1484 - Main Exterior
Plan Collection
4-Bedroom, 1792 Sq Ft Cottage Duplex Plan #178-1484 - Main Exterior
Plan#178-1484
Starting at$1195
1792
Sq Ft
2
Story
4
Bed
2
Bath
0
Car
Ranch House Plan - 4 Bedrms, 2 Baths - 1623 Sq Ft - #123-1151
Plan Collection
Ranch House Plan - 4 Bedrms, 2 Baths - 1623 Sq Ft - #123-1151
Plan#123-1151
Starting at$1120
1623
Sq Ft
1
Story
4
Bed
2
Bath
2
Car
Country House Plan - 4 Bedrms, 2 Baths - 1939 Sq Ft - #206-1079
Plan Collection
Country House Plan - 4 Bedrms, 2 Baths - 1939 Sq Ft - #206-1079
Plan#206-1079
Starting at$1245
1939
Sq Ft
1
Story
4
Bed
2
Bath
2
Car
Traditional Home Plan, 4-6 Bedrms, 2-3 Baths, 2356-4682 Sq Ft - #187-1234
Plan Collection
Traditional Home Plan, 4-6 Bedrms, 2-3 Baths, 2356-4682 Sq Ft - #187-1234
Plan#187-1234
Starting at$1250
2356
Sq Ft
1
Story
4
Bed
2
Bath
2
Car
European House Plan - 4 Bedrms, 2 Baths - 1761 Sq Ft - #204-1042
Plan Collection
European House Plan - 4 Bedrms, 2 Baths - 1761 Sq Ft - #204-1042
Plan#204-1042
Starting at$1440
1761
Sq Ft
1
Story
4
Bed
2
Bath
2
Car
Ranch Floor Plan - 4 Bedrms, 2 Baths - 1931 Sq Ft - #178-1465
Plan Collection
Ranch Floor Plan - 4 Bedrms, 2 Baths - 1931 Sq Ft - #178-1465
Plan#178-1465
Starting at$1105
1931
Sq Ft
1
Story
4
Bed
2
Bath
2
Car
Traditional House Plan - 4 Bedrms, 2 Baths - 1636 Sq Ft - #178-1429
Plan Collection
Traditional House Plan - 4 Bedrms, 2 Baths - 1636 Sq Ft - #178-1429
Plan#178-1429
Starting at$1085
1636
Sq Ft
1
Story
4
Bed
2
Bath
2
Car
Image of a 4-bedroom, 2-bath ranch with French influences. Brick exterior and 1,658 square feet of living space
Plan Collection
Image of a 4-bedroom, 2-bath ranch with French influences. Brick exterior and 1,658 square feet of living space
Plan#153-2118
Starting at$1100
1658
Sq Ft
1
Story
4
Bed
2
Bath
2
Car
Image of brick, 4-bedroom, 2 bath ranch with 2-car garage and 1854 square feet
Plan Collection
Image of brick, 4-bedroom, 2 bath ranch with 2-car garage and 1854 square feet
Plan#153-2117
Starting at$1100
1854
Sq Ft
1
Story
4
Bed
2
Bath
2
Car
4-Bedroom, 1741 Sq Ft Ranch Home Plan - 138-1463 - Main Exterior
Plan Collection
4-Bedroom, 1741 Sq Ft Ranch Home Plan - 138-1463 - Main Exterior
Plan#138-1463
Starting at$1300
1741
Sq Ft
1
Story
4
Bed
2
Bath
2
Car
4-Bedroom, 1872 Sq Ft Craftsman House Plan - 126-2015 - Front Exterior
Plan Collection
4-Bedroom, 1872 Sq Ft Craftsman House Plan - 126-2015 - Front Exterior
Plan#126-2015
Starting at$1740
1872
Sq Ft
1
Story
4
Bed
2
Bath
0
Car
4-Bedroom, 1795 Sq Ft Modern Farmhouse House Plan - 142-1419 - Front Exterior
Plan Collection
4-Bedroom, 1795 Sq Ft Modern Farmhouse House Plan - 142-1419 - Front Exterior
Plan#142-1419
Starting at$1395
1795
Sq Ft
1
Story
4
Bed
2
Bath
2
Car
4-Bedroom, 2357 Sq Ft Ranch House Plan - 101-1916 - Front Exterior
Plan Collection
4-Bedroom, 2357 Sq Ft Ranch House Plan - 101-1916 - Front Exterior
Plan#101-1916
Starting at$1130
2357
Sq Ft
1
Story
4
Bed
2
Bath
3
Car
4-Bedroom, 3036 Sq Ft Tudor Home Plan - 196-1143 - Main Exterior
Plan Collection
4-Bedroom, 3036 Sq Ft Tudor Home Plan - 196-1143 - Main Exterior
Plan#196-1143
Starting at$1540
3036
Sq Ft
2
Story
4
Bed
2
Bath
2
Car
4-Bedroom, 1889 Sq Ft Acadian House Plan - 142-1202 - Front Exterior
Plan Collection
4-Bedroom, 1889 Sq Ft Acadian House Plan - 142-1202 - Front Exterior
Plan#142-1202
Starting at$1395
1889
Sq Ft
1
Story
4
Bed
2
Bath
2
Car
1...2324252627...40