2-Bathroom & 4-Bathroom House Plans

7,958
Plan Results
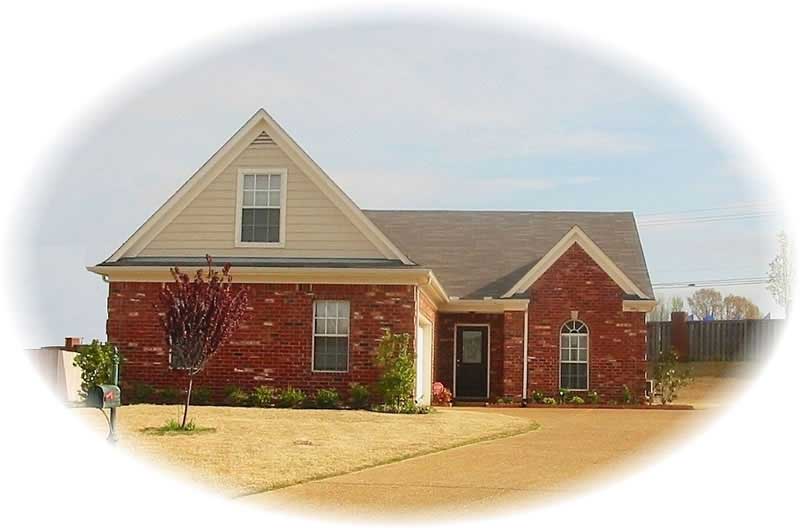
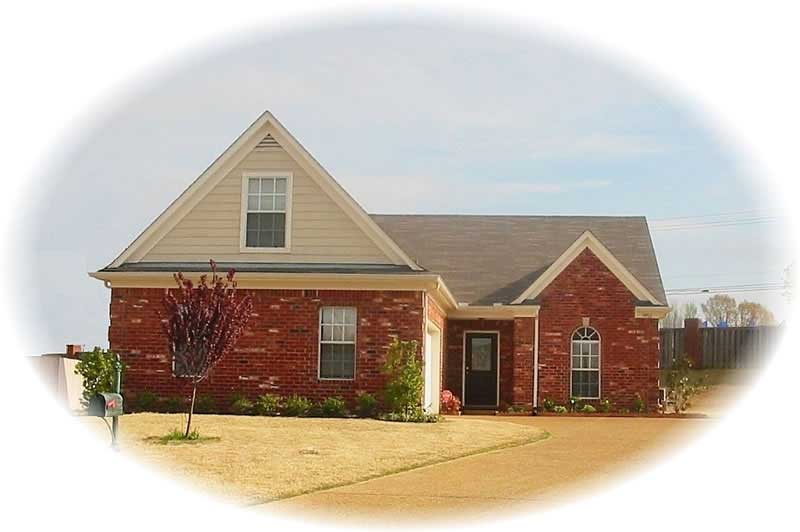
3-Bedroom, 1537 Sq Ft Contemporary Home Plan - 157-1506 - Main Exterior
Plan Collection
3-Bedroom, 1537 Sq Ft Contemporary Home Plan - 157-1506 - Main Exterior
Plan#157-1506
Starting at$1350
1537
Sq Ft
2
Story
3
Bed
2
Bath
1
Car
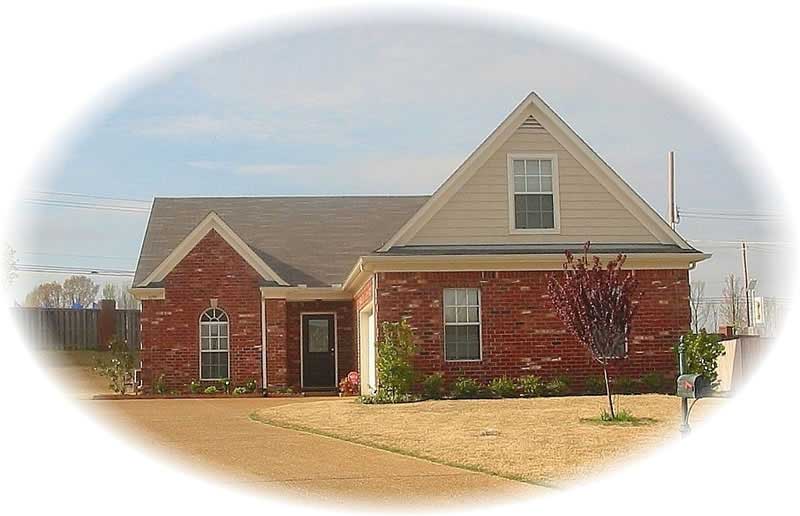
3-Bedroom, 1600 Sq Ft Craftsman Home Plan - 157-1110 - Main Exterior
Plan Collection
3-Bedroom, 1600 Sq Ft Craftsman Home Plan - 157-1110 - Main Exterior
Plan#157-1110
Starting at$1350
1600
Sq Ft
2
Story
3
Bed
2
Bath
0
Car
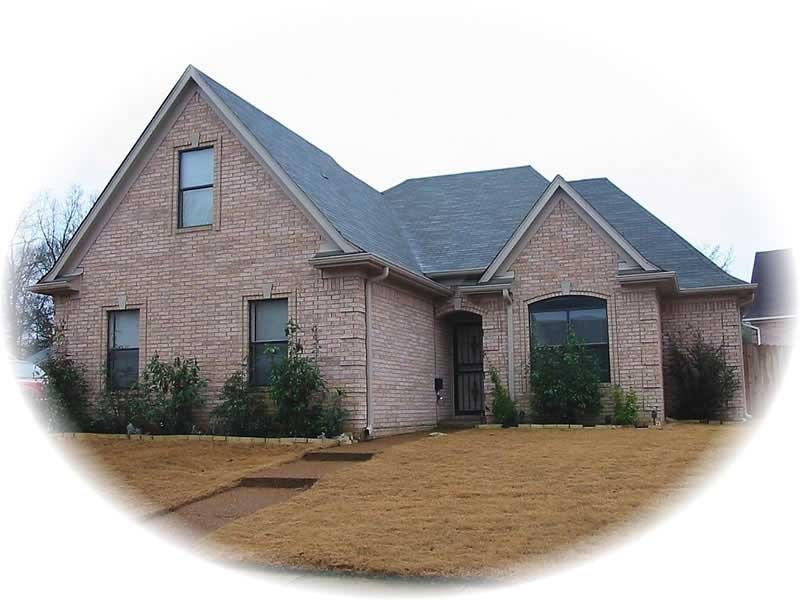
3-Bedroom, 2390 Sq Ft Craftsman Home Plan - 157-1288 - Main Exterior
Plan Collection
3-Bedroom, 2390 Sq Ft Craftsman Home Plan - 157-1288 - Main Exterior
Plan#157-1288
Starting at$1455
2390
Sq Ft
2
Story
3
Bed
2
Bath
1
Car
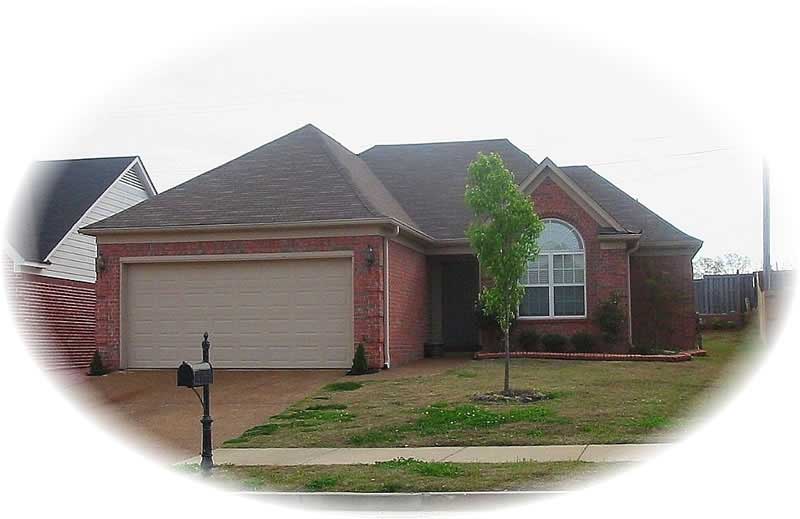
3-Bedroom, 1886 Sq Ft Craftsman Home Plan - 157-1266 - Main Exterior
Plan Collection
3-Bedroom, 1886 Sq Ft Craftsman Home Plan - 157-1266 - Main Exterior
Plan#157-1266
Starting at$1350
1886
Sq Ft
2
Story
3
Bed
2
Bath
1
Car
3-Bedroom, 1833 Sq Ft Farmhouse House Plan - 157-1272 - Front Exterior
Plan Collection
3-Bedroom, 1833 Sq Ft Farmhouse House Plan - 157-1272 - Front Exterior
Plan#157-1272
Starting at$1350
1833
Sq Ft
2
Story
3
Bed
2
Bath
0
Car
2-Bedroom, 3387 Sq Ft Multi-Level Home Plan - 157-1431 - Main Exterior
Plan Collection
2-Bedroom, 3387 Sq Ft Multi-Level Home Plan - 157-1431 - Main Exterior
Plan#157-1431
Starting at$1795
3387
Sq Ft
2
Story
2
Bed
2
Bath
2
Car
3-Bedroom, 1700 Sq Ft Multi-Level Home Plan - 157-1593 - Main Exterior
Plan Collection
3-Bedroom, 1700 Sq Ft Multi-Level Home Plan - 157-1593 - Main Exterior
Plan#157-1593
Starting at$1350
1700
Sq Ft
2
Story
3
Bed
2
Bath
2
Car
5-Bedroom, 5609 Sq Ft Country Home Plan - 157-1409 - Main Exterior
Plan Collection
5-Bedroom, 5609 Sq Ft Country Home Plan - 157-1409 - Main Exterior
Plan#157-1409
Starting at$2095
5609
Sq Ft
2
Story
5
Bed
4
Bath
3
Car
6-Bedroom, 4484 Sq Ft Luxury House Plan - 157-1434 - Front Exterior
Plan Collection
6-Bedroom, 4484 Sq Ft Luxury House Plan - 157-1434 - Front Exterior
Plan#157-1434
Starting at$2095
4484
Sq Ft
2
Story
6
Bed
4
Bath
2
Car
5-Bedroom, 4175 Sq Ft Luxury House Plan - 157-1425 - Front Exterior
Plan Collection
5-Bedroom, 4175 Sq Ft Luxury House Plan - 157-1425 - Front Exterior
Plan#157-1425
Starting at$2095
4175
Sq Ft
2
Story
5
Bed
4
Bath
2
Car
3-Bedroom, 2001 Sq Ft Ranch House Plan - 157-1642 - Front Exterior
Plan Collection
3-Bedroom, 2001 Sq Ft Ranch House Plan - 157-1642 - Front Exterior
Plan#157-1642
Starting at$1455
2001
Sq Ft
1
Story
3
Bed
2
Bath
3
Car
3-Bedroom, 1067 Sq Ft Ranch House Plan - 126-1617 - Front Exterior
Plan Collection
3-Bedroom, 1067 Sq Ft Ranch House Plan - 126-1617 - Front Exterior
Plan#126-1617
Starting at$1740
1067
Sq Ft
1
Story
3
Bed
2
Bath
0
Car
3-Bedroom, 2116 Sq Ft Ranch House Plan - 178-1203 - Front Exterior
Plan Collection
3-Bedroom, 2116 Sq Ft Ranch House Plan - 178-1203 - Front Exterior
Plan#178-1203
Starting at$1125
2116
Sq Ft
1
Story
3
Bed
2
Bath
2
Car
3-Bedroom, 1692 Sq Ft Ranch House Plan - 178-1200 - Front Exterior
Plan Collection
3-Bedroom, 1692 Sq Ft Ranch House Plan - 178-1200 - Front Exterior
Plan#178-1200
Starting at$1085
1692
Sq Ft
1
Story
3
Bed
2
Bath
2
Car
3-Bedroom, 1692 Sq Ft Country House Plan - 178-1150 - Front Exterior
Plan Collection
3-Bedroom, 1692 Sq Ft Country House Plan - 178-1150 - Front Exterior
Plan#178-1150
Starting at$1085
1692
Sq Ft
1
Story
3
Bed
2
Bath
2
Car
3-Bedroom, 1692 Sq Ft Cape Cod House Plan - 178-1199 - Front Exterior
Plan Collection
3-Bedroom, 1692 Sq Ft Cape Cod House Plan - 178-1199 - Front Exterior
Plan#178-1199
Starting at$1085
1692
Sq Ft
1
Story
3
Bed
2
Bath
2
Car
3-Bedroom, 2116 Sq Ft Country House Plan - 178-1205 - Front Exterior
Plan Collection
3-Bedroom, 2116 Sq Ft Country House Plan - 178-1205 - Front Exterior
Plan#178-1205
Starting at$1125
2116
Sq Ft
1
Story
3
Bed
2
Bath
2
Car
3-Bedroom, 2116 Sq Ft Ranch House Plan - 178-1164 - Front Exterior
Plan Collection
3-Bedroom, 2116 Sq Ft Ranch House Plan - 178-1164 - Front Exterior
Plan#178-1164
Starting at$1125
2116
Sq Ft
1
Story
3
Bed
2
Bath
2
Car
3-Bedroom, 2166 Sq Ft Ranch House Plan - 178-1198 - Front Exterior
Plan Collection
3-Bedroom, 2166 Sq Ft Ranch House Plan - 178-1198 - Front Exterior
Plan#178-1198
Starting at$1125
2166
Sq Ft
1
Story
3
Bed
2
Bath
2
Car
3-Bedroom, 1780 Sq Ft Cape Cod House Plan - 178-1207 - Front Exterior
Plan Collection
3-Bedroom, 1780 Sq Ft Cape Cod House Plan - 178-1207 - Front Exterior
Plan#178-1207
Starting at$1085
1780
Sq Ft
1
Story
3
Bed
2
Bath
2
Car
3-Bedroom, 1780 Sq Ft Ranch House Plan - 178-1210 - Front Exterior
Plan Collection
3-Bedroom, 1780 Sq Ft Ranch House Plan - 178-1210 - Front Exterior
Plan#178-1210
Starting at$1085
1780
Sq Ft
1
Story
3
Bed
2
Bath
2
Car
2-Bedroom, 1425 Sq Ft Country House Plan - 178-1195 - Front Exterior
Plan Collection
2-Bedroom, 1425 Sq Ft Country House Plan - 178-1195 - Front Exterior
Plan#178-1195
Starting at$1065
1425
Sq Ft
1
Story
2
Bed
2
Bath
2
Car
2-Bedroom, 1425 Sq Ft Ranch House Plan - 178-1209 - Front Exterior
Plan Collection
2-Bedroom, 1425 Sq Ft Ranch House Plan - 178-1209 - Front Exterior
Plan#178-1209
Starting at$1065
1425
Sq Ft
1
Story
2
Bed
2
Bath
2
Car
3-Bedroom, 1416 Sq Ft Country Home Plan - 178-1154 - Main Exterior
Plan Collection
3-Bedroom, 1416 Sq Ft Country Home Plan - 178-1154 - Main Exterior
Plan#178-1154
Starting at$1065
1416
Sq Ft
1
Story
3
Bed
2
Bath
2
Car
3-Bedroom, 1537 Sq Ft Contemporary Home Plan - 157-1506 - Main Exterior
Plan Collection
3-Bedroom, 1537 Sq Ft Contemporary Home Plan - 157-1506 - Main Exterior
Plan#157-1506
Starting at$1350
1537
Sq Ft
2
Story
3
Bed
2
Bath
1
Car
3-Bedroom, 1600 Sq Ft Craftsman Home Plan - 157-1110 - Main Exterior
Plan Collection
3-Bedroom, 1600 Sq Ft Craftsman Home Plan - 157-1110 - Main Exterior
Plan#157-1110
Starting at$1350
1600
Sq Ft
2
Story
3
Bed
2
Bath
0
Car
3-Bedroom, 2390 Sq Ft Craftsman Home Plan - 157-1288 - Main Exterior
Plan Collection
3-Bedroom, 2390 Sq Ft Craftsman Home Plan - 157-1288 - Main Exterior
Plan#157-1288
Starting at$1455
2390
Sq Ft
2
Story
3
Bed
2
Bath
1
Car
3-Bedroom, 1886 Sq Ft Craftsman Home Plan - 157-1266 - Main Exterior
Plan Collection
3-Bedroom, 1886 Sq Ft Craftsman Home Plan - 157-1266 - Main Exterior
Plan#157-1266
Starting at$1350
1886
Sq Ft
2
Story
3
Bed
2
Bath
1
Car
3-Bedroom, 1833 Sq Ft Farmhouse House Plan - 157-1272 - Front Exterior
Plan Collection
3-Bedroom, 1833 Sq Ft Farmhouse House Plan - 157-1272 - Front Exterior
Plan#157-1272
Starting at$1350
1833
Sq Ft
2
Story
3
Bed
2
Bath
0
Car
2-Bedroom, 3387 Sq Ft Multi-Level Home Plan - 157-1431 - Main Exterior
Plan Collection
2-Bedroom, 3387 Sq Ft Multi-Level Home Plan - 157-1431 - Main Exterior
Plan#157-1431
Starting at$1795
3387
Sq Ft
2
Story
2
Bed
2
Bath
2
Car
3-Bedroom, 1700 Sq Ft Multi-Level Home Plan - 157-1593 - Main Exterior
Plan Collection
3-Bedroom, 1700 Sq Ft Multi-Level Home Plan - 157-1593 - Main Exterior
Plan#157-1593
Starting at$1350
1700
Sq Ft
2
Story
3
Bed
2
Bath
2
Car
5-Bedroom, 5609 Sq Ft Country Home Plan - 157-1409 - Main Exterior
Plan Collection
5-Bedroom, 5609 Sq Ft Country Home Plan - 157-1409 - Main Exterior
Plan#157-1409
Starting at$2095
5609
Sq Ft
2
Story
5
Bed
4
Bath
3
Car
6-Bedroom, 4484 Sq Ft Luxury House Plan - 157-1434 - Front Exterior
Plan Collection
6-Bedroom, 4484 Sq Ft Luxury House Plan - 157-1434 - Front Exterior
Plan#157-1434
Starting at$2095
4484
Sq Ft
2
Story
6
Bed
4
Bath
2
Car
5-Bedroom, 4175 Sq Ft Luxury House Plan - 157-1425 - Front Exterior
Plan Collection
5-Bedroom, 4175 Sq Ft Luxury House Plan - 157-1425 - Front Exterior
Plan#157-1425
Starting at$2095
4175
Sq Ft
2
Story
5
Bed
4
Bath
2
Car
3-Bedroom, 2001 Sq Ft Ranch House Plan - 157-1642 - Front Exterior
Plan Collection
3-Bedroom, 2001 Sq Ft Ranch House Plan - 157-1642 - Front Exterior
Plan#157-1642
Starting at$1455
2001
Sq Ft
1
Story
3
Bed
2
Bath
3
Car
3-Bedroom, 1067 Sq Ft Ranch House Plan - 126-1617 - Front Exterior
Plan Collection
3-Bedroom, 1067 Sq Ft Ranch House Plan - 126-1617 - Front Exterior
Plan#126-1617
Starting at$1740
1067
Sq Ft
1
Story
3
Bed
2
Bath
0
Car
3-Bedroom, 2116 Sq Ft Ranch House Plan - 178-1203 - Front Exterior
Plan Collection
3-Bedroom, 2116 Sq Ft Ranch House Plan - 178-1203 - Front Exterior
Plan#178-1203
Starting at$1125
2116
Sq Ft
1
Story
3
Bed
2
Bath
2
Car
3-Bedroom, 1692 Sq Ft Ranch House Plan - 178-1200 - Front Exterior
Plan Collection
3-Bedroom, 1692 Sq Ft Ranch House Plan - 178-1200 - Front Exterior
Plan#178-1200
Starting at$1085
1692
Sq Ft
1
Story
3
Bed
2
Bath
2
Car
3-Bedroom, 1692 Sq Ft Country House Plan - 178-1150 - Front Exterior
Plan Collection
3-Bedroom, 1692 Sq Ft Country House Plan - 178-1150 - Front Exterior
Plan#178-1150
Starting at$1085
1692
Sq Ft
1
Story
3
Bed
2
Bath
2
Car
3-Bedroom, 1692 Sq Ft Cape Cod House Plan - 178-1199 - Front Exterior
Plan Collection
3-Bedroom, 1692 Sq Ft Cape Cod House Plan - 178-1199 - Front Exterior
Plan#178-1199
Starting at$1085
1692
Sq Ft
1
Story
3
Bed
2
Bath
2
Car
3-Bedroom, 2116 Sq Ft Country House Plan - 178-1205 - Front Exterior
Plan Collection
3-Bedroom, 2116 Sq Ft Country House Plan - 178-1205 - Front Exterior
Plan#178-1205
Starting at$1125
2116
Sq Ft
1
Story
3
Bed
2
Bath
2
Car
3-Bedroom, 2116 Sq Ft Ranch House Plan - 178-1164 - Front Exterior
Plan Collection
3-Bedroom, 2116 Sq Ft Ranch House Plan - 178-1164 - Front Exterior
Plan#178-1164
Starting at$1125
2116
Sq Ft
1
Story
3
Bed
2
Bath
2
Car
3-Bedroom, 2166 Sq Ft Ranch House Plan - 178-1198 - Front Exterior
Plan Collection
3-Bedroom, 2166 Sq Ft Ranch House Plan - 178-1198 - Front Exterior
Plan#178-1198
Starting at$1125
2166
Sq Ft
1
Story
3
Bed
2
Bath
2
Car
3-Bedroom, 1780 Sq Ft Cape Cod House Plan - 178-1207 - Front Exterior
Plan Collection
3-Bedroom, 1780 Sq Ft Cape Cod House Plan - 178-1207 - Front Exterior
Plan#178-1207
Starting at$1085
1780
Sq Ft
1
Story
3
Bed
2
Bath
2
Car
3-Bedroom, 1780 Sq Ft Ranch House Plan - 178-1210 - Front Exterior
Plan Collection
3-Bedroom, 1780 Sq Ft Ranch House Plan - 178-1210 - Front Exterior
Plan#178-1210
Starting at$1085
1780
Sq Ft
1
Story
3
Bed
2
Bath
2
Car
2-Bedroom, 1425 Sq Ft Country House Plan - 178-1195 - Front Exterior
Plan Collection
2-Bedroom, 1425 Sq Ft Country House Plan - 178-1195 - Front Exterior
Plan#178-1195
Starting at$1065
1425
Sq Ft
1
Story
2
Bed
2
Bath
2
Car
2-Bedroom, 1425 Sq Ft Ranch House Plan - 178-1209 - Front Exterior
Plan Collection
2-Bedroom, 1425 Sq Ft Ranch House Plan - 178-1209 - Front Exterior
Plan#178-1209
Starting at$1065
1425
Sq Ft
1
Story
2
Bed
2
Bath
2
Car
3-Bedroom, 1416 Sq Ft Country Home Plan - 178-1154 - Main Exterior
Plan Collection
3-Bedroom, 1416 Sq Ft Country Home Plan - 178-1154 - Main Exterior
Plan#178-1154
Starting at$1065
1416
Sq Ft
1
Story
3
Bed
2
Bath
2
Car
1...273274275276277...332