3-Bedroom, 2-Bathroom House Plans

4,785
Plan Results
3-Bedroom, 1400 Sq Ft Bungalow House Plan - 142-1015 - Front Exterior
Plan Collection
3-Bedroom, 1400 Sq Ft Bungalow House Plan - 142-1015 - Front Exterior
Plan#142-1015
Starting at$1345
1400
Sq Ft
1
Story
3
Bed
2
Bath
2
Car
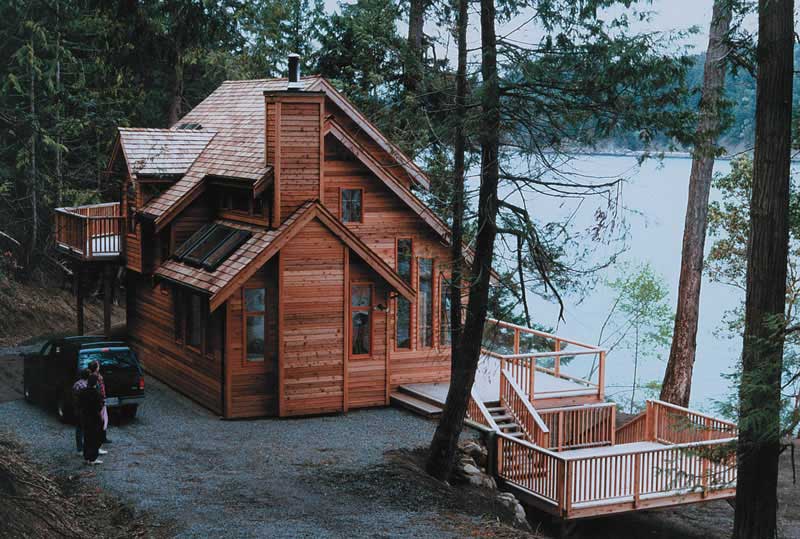
3-Bedroom, 1235 Sq Ft Log Cabin Home Plan - 160-1009 - Main Exterior
Plan Collection
3-Bedroom, 1235 Sq Ft Log Cabin Home Plan - 160-1009 - Main Exterior
Plan#160-1009
Starting at$945
1235
Sq Ft
2
Story
3
Bed
2
Bath
0
Car
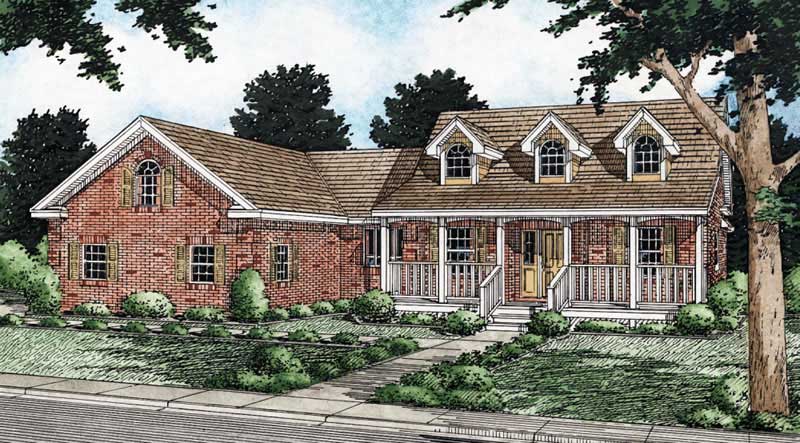
3-Bedroom, 1734 Sq Ft Cape Cod House Plan - 177-1038 - Front Exterior
Plan Collection
3-Bedroom, 1734 Sq Ft Cape Cod House Plan - 177-1038 - Front Exterior
Plan#177-1038
Starting at$1395
1734
Sq Ft
1
Story
3
Bed
2
Bath
2
Car
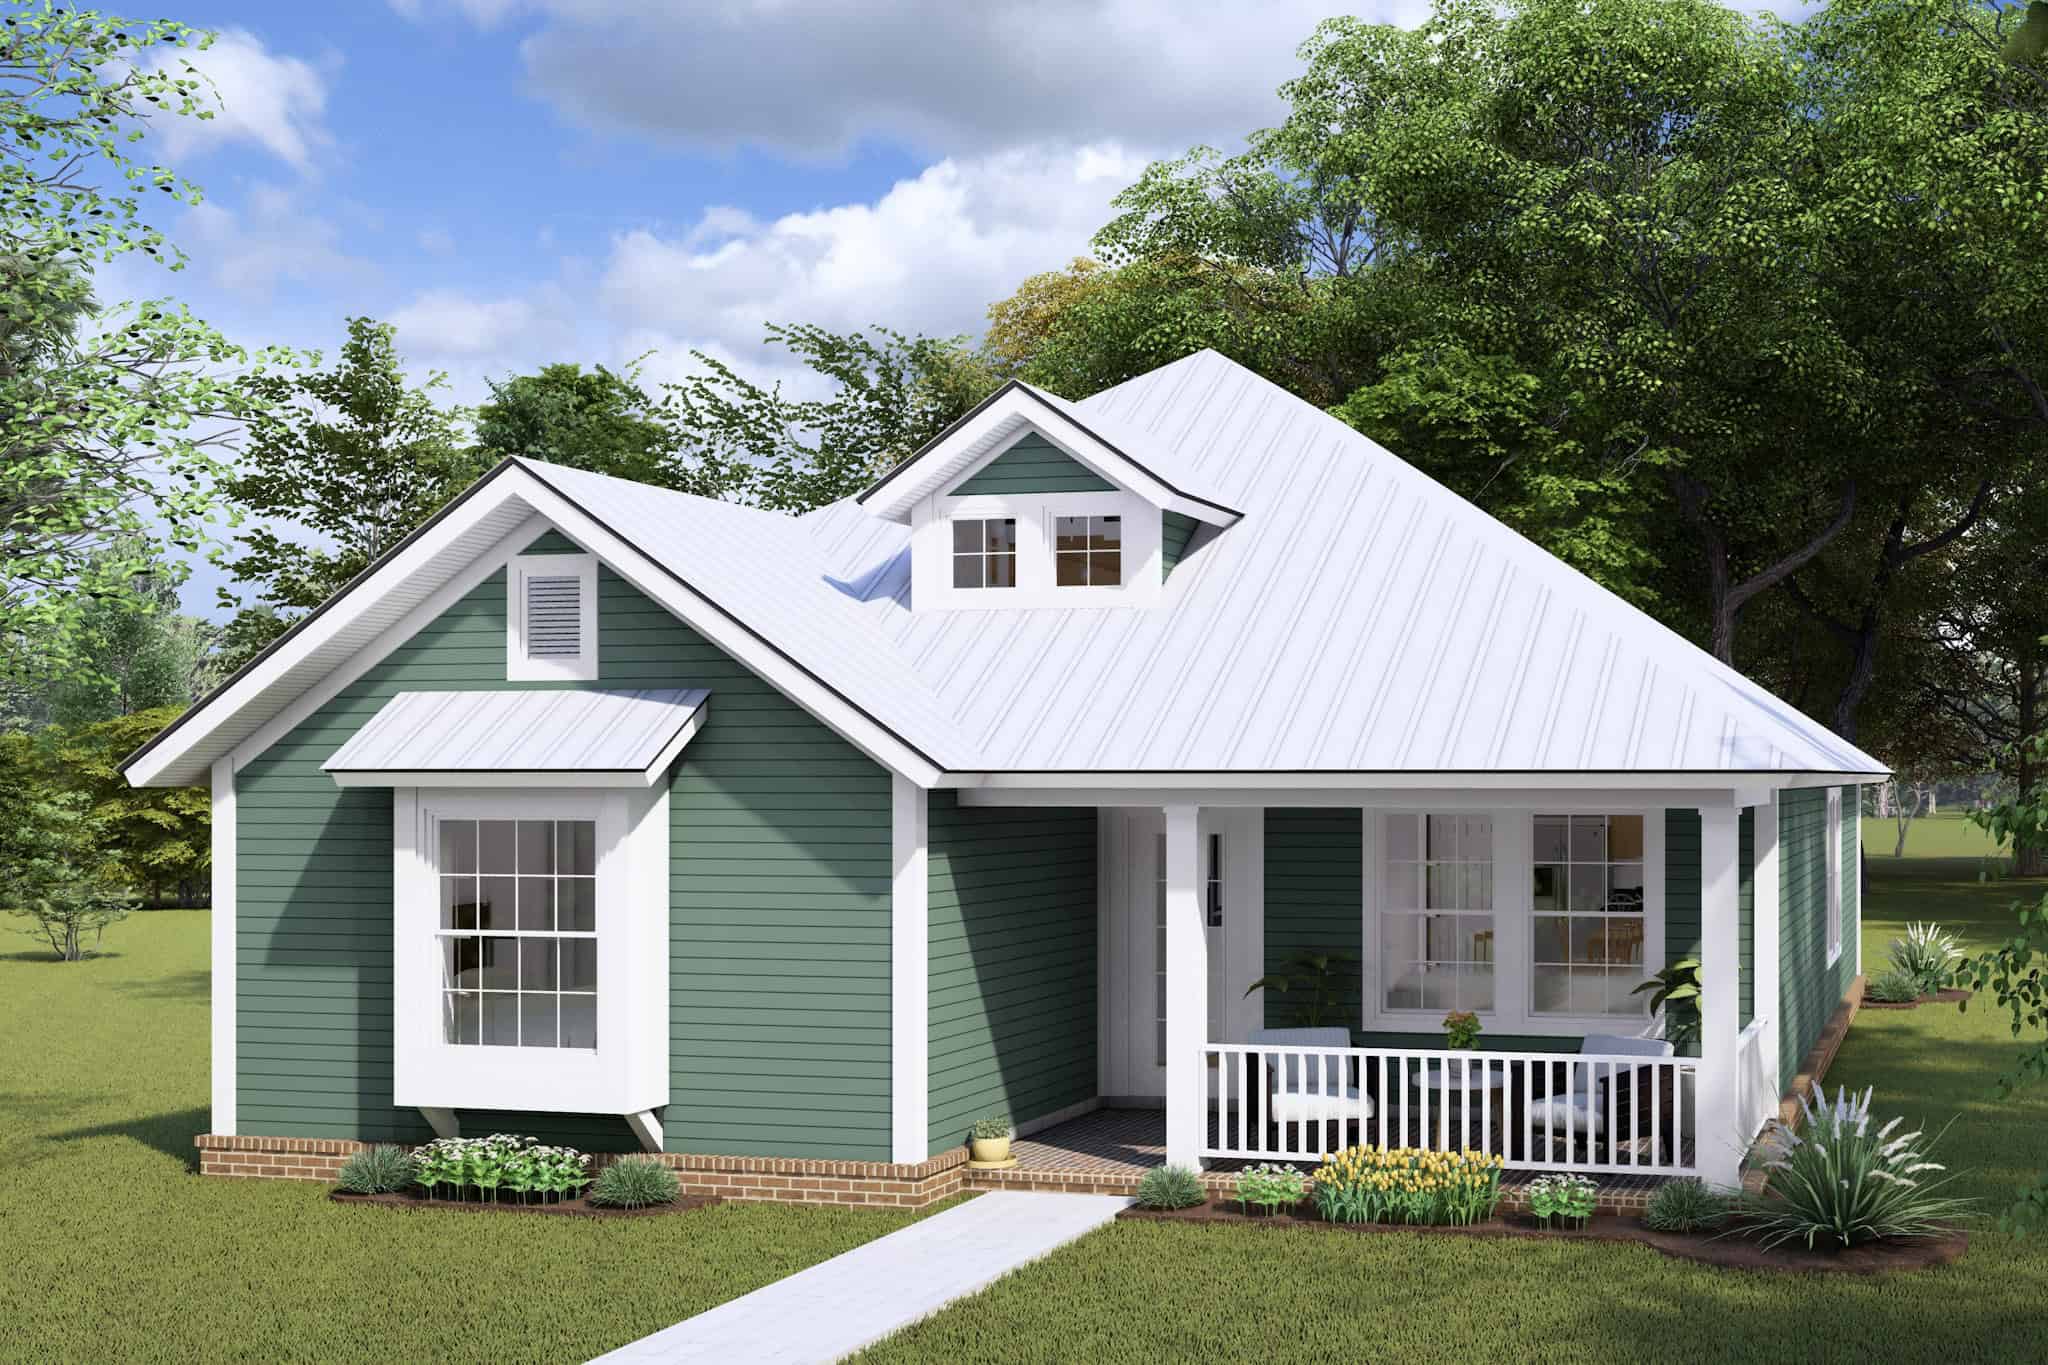
3-Bedroom, 1376 Sq Ft Cape Cod House Plan - 178-1178 - Front Exterior
Plan Collection
3-Bedroom, 1376 Sq Ft Cape Cod House Plan - 178-1178 - Front Exterior
Plan#178-1178
Starting at$1045
1376
Sq Ft
1
Story
3
Bed
2
Bath
0
Car
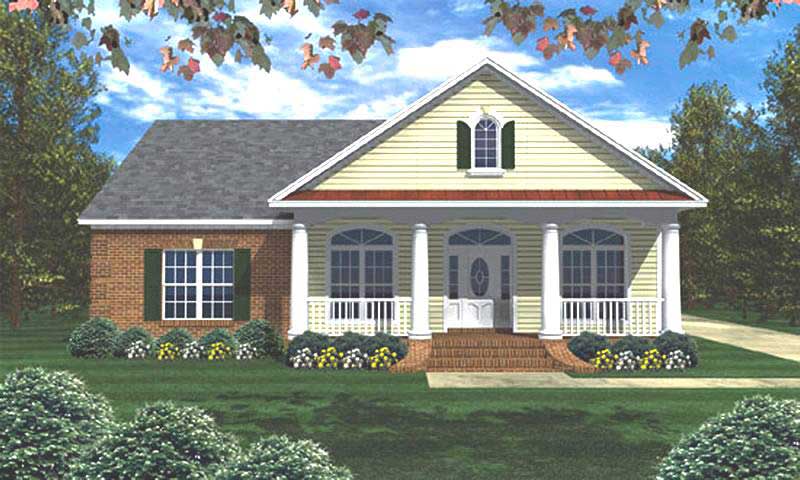
3-Bedroom, 2000 Sq Ft Ranch Home Plan - 141-1160 - Main Exterior
Plan Collection
3-Bedroom, 2000 Sq Ft Ranch Home Plan - 141-1160 - Main Exterior
Plan#141-1160
Starting at$1400
2000
Sq Ft
1
Story
3
Bed
2
Bath
2
Car
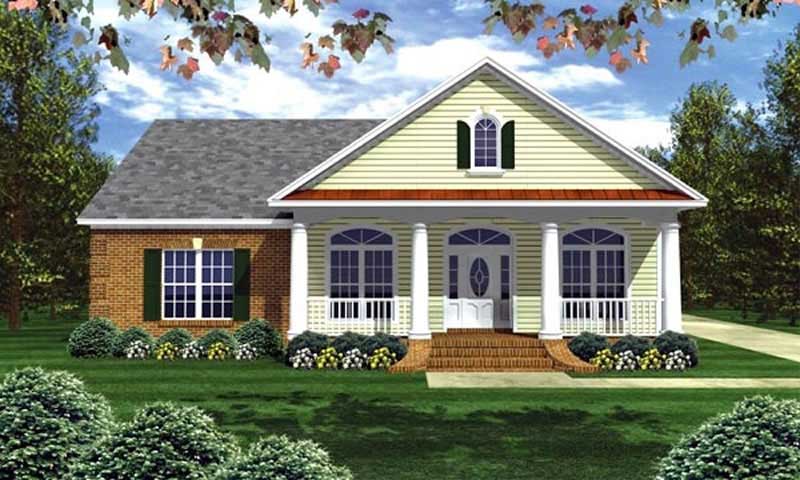
3-Bedroom, 2050 Sq Ft Country House Plan - 141-1002 - Front Exterior
Plan Collection
3-Bedroom, 2050 Sq Ft Country House Plan - 141-1002 - Front Exterior
Plan#141-1002
Starting at$1400
2050
Sq Ft
1
Story
3
Bed
2
Bath
0
Car
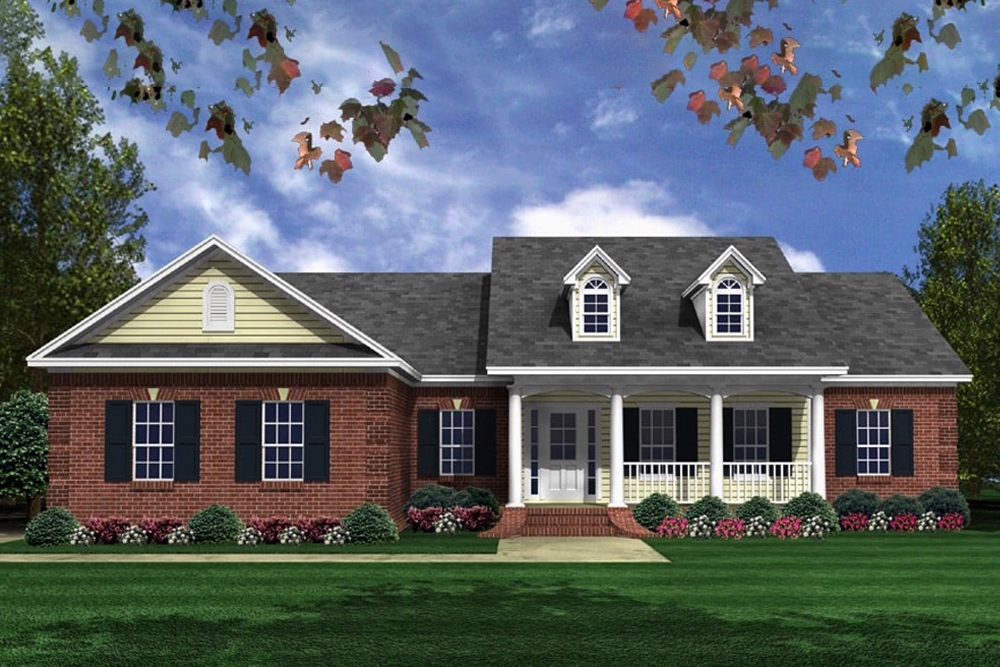
3-Bedroom, 1631 Sq Ft Traditional Home Plan - 141-1311 - Main Exterior
Plan Collection
3-Bedroom, 1631 Sq Ft Traditional Home Plan - 141-1311 - Main Exterior
Plan#141-1311
Starting at$1300
1631
Sq Ft
1
Story
3
Bed
2
Bath
2
Car
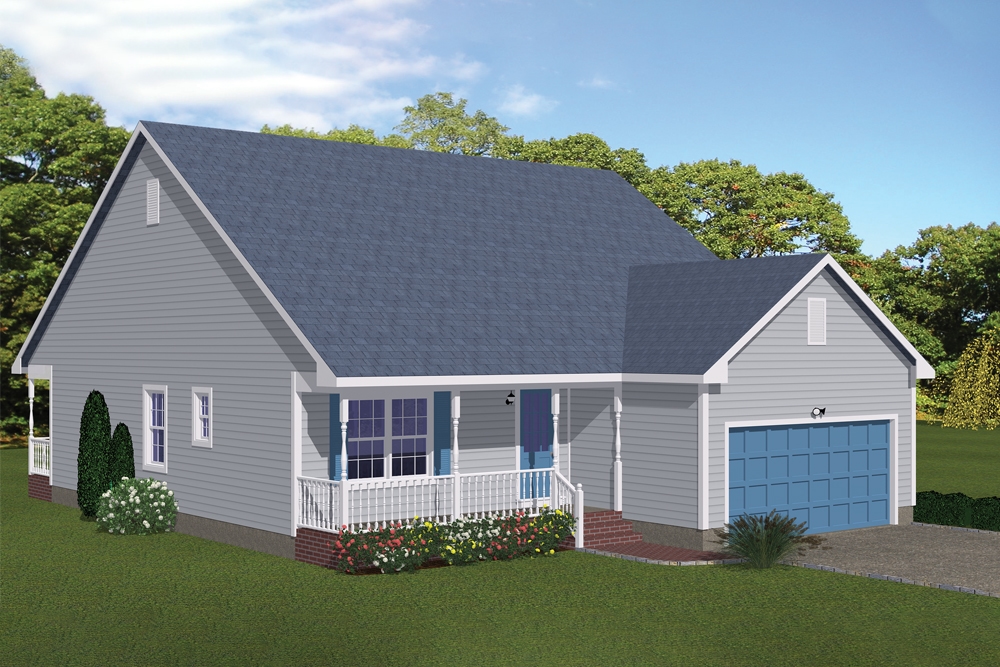
3-Bedroom, 1311 Sq Ft Cottage House Plan - 200-1011 - Front Exterior
Plan Collection
3-Bedroom, 1311 Sq Ft Cottage House Plan - 200-1011 - Front Exterior
Plan#200-1011
Starting at$1350
1311
Sq Ft
1
Story
3
Bed
2
Bath
2
Car
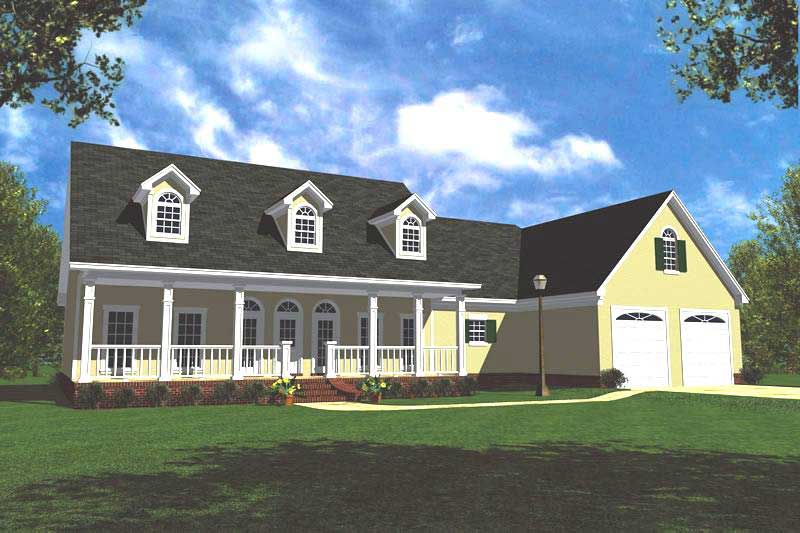
3-Bedroom, 1799 Sq Ft Small House Plans - 141-1164 - Front Exterior
Plan Collection
3-Bedroom, 1799 Sq Ft Small House Plans - 141-1164 - Front Exterior
Plan#141-1164
Starting at$1300
1799
Sq Ft
1
Story
3
Bed
2
Bath
2
Car
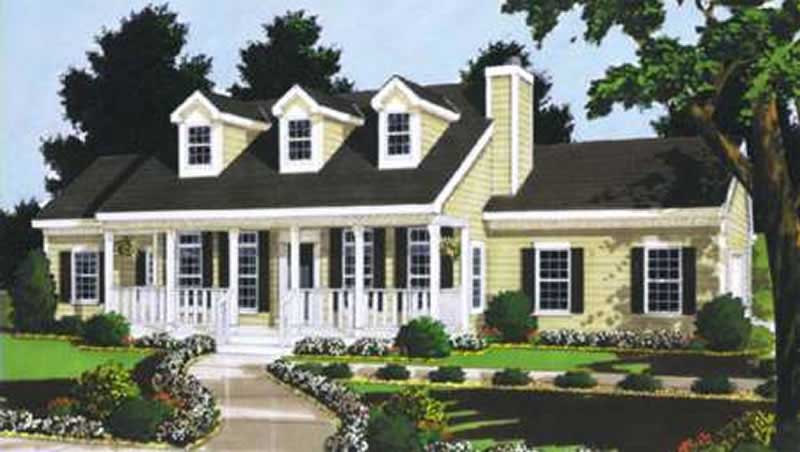
3-Bedroom, 1331 Sq Ft Country Home Plan - 105-1011 - Main Exterior
Plan Collection
3-Bedroom, 1331 Sq Ft Country Home Plan - 105-1011 - Main Exterior
Plan#105-1011
Starting at$485
1331
Sq Ft
1
Story
3
Bed
2
Bath
2
Car
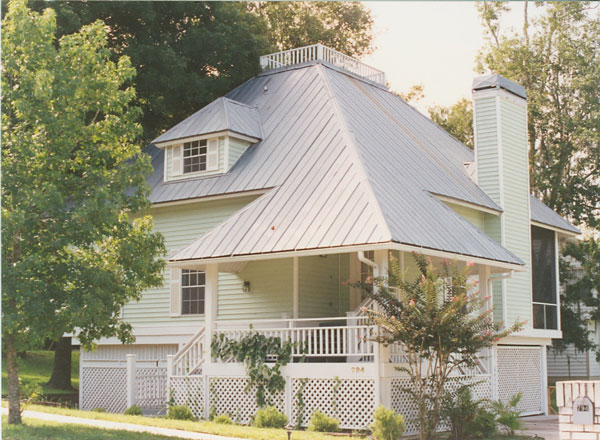
3-Bedroom, 1679 Sq Ft Bungalow House Plan - 190-1001 - Front Exterior
Plan Collection
3-Bedroom, 1679 Sq Ft Bungalow House Plan - 190-1001 - Front Exterior
Plan#190-1001
Starting at$950
1679
Sq Ft
2
Story
3
Bed
2
Bath
0
Car
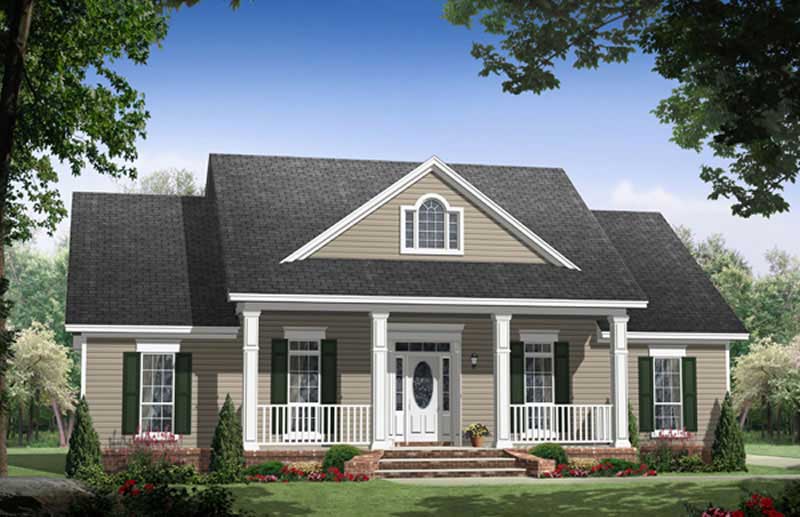
3-Bedroom, 1903 Sq Ft Country House Plan - 141-1032 - Front Exterior
Plan Collection
3-Bedroom, 1903 Sq Ft Country House Plan - 141-1032 - Front Exterior
Plan#141-1032
Starting at$1300
1903
Sq Ft
1
Story
3
Bed
2
Bath
2
Car
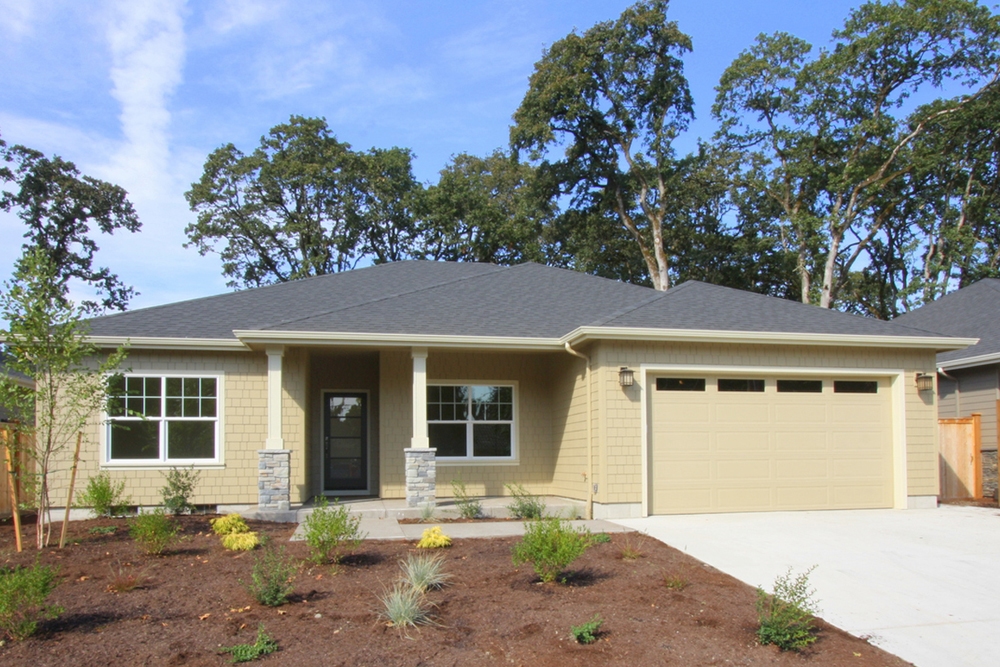
3-Bedroom, 1859 Sq Ft Ranch Home Plan - 108-1890 - Main Exterior
Plan Collection
3-Bedroom, 1859 Sq Ft Ranch Home Plan - 108-1890 - Main Exterior
Plan#108-1890
Starting at$845
1859
Sq Ft
1
Story
3
Bed
2
Bath
2
Car
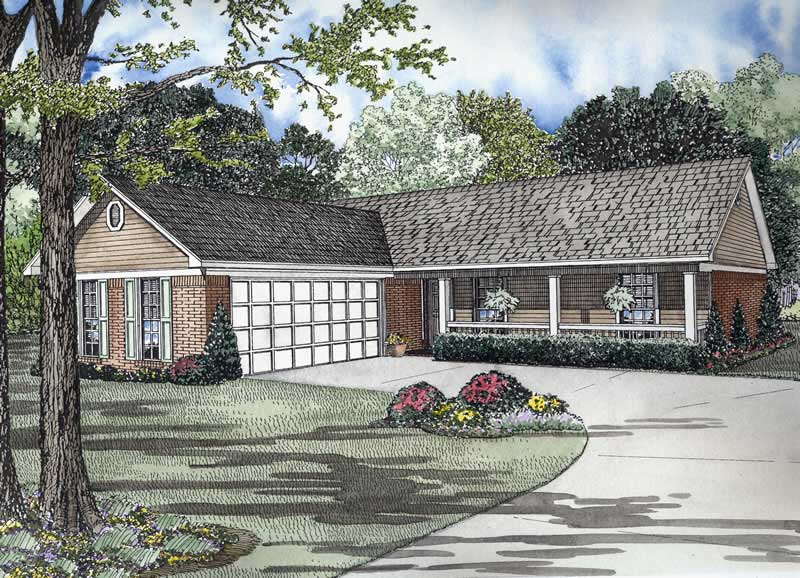
3-Bedroom, 1224 Sq Ft Ranch Home - #153-1726 - Main Exterior
Plan Collection
3-Bedroom, 1224 Sq Ft Ranch Home - #153-1726 - Main Exterior
Plan#153-1726
Starting at$1000
1224
Sq Ft
1
Story
3
Bed
2
Bath
2
Car
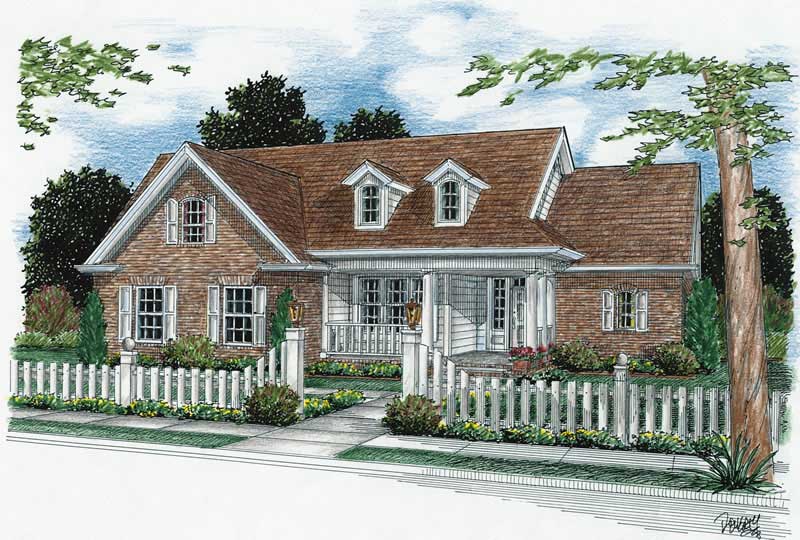
3-Bedroom, 2040 Sq Ft Ranch Home Plan - 178-1126 - Main Exterior
Plan Collection
3-Bedroom, 2040 Sq Ft Ranch Home Plan - 178-1126 - Main Exterior
Plan#178-1126
Starting at$1125
2040
Sq Ft
1
Story
3
Bed
2
Bath
2
Car
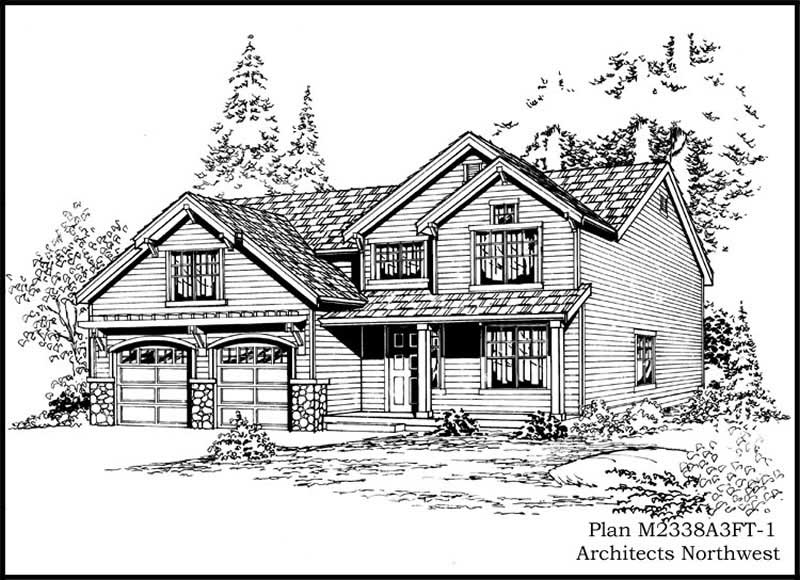
3-Bedroom, 1902 Sq Ft Traditional Home Plan - 169-1168 - Main Exterior
Plan Collection
3-Bedroom, 1902 Sq Ft Traditional Home Plan - 169-1168 - Main Exterior
Plan#169-1168
Starting at$770
1902
Sq Ft
1
Story
3
Bed
2
Bath
2
Car

3-Bedroom, 1631 Sq Ft Farmhouse House Plan - 100-1319 - Front Exterior
Plan Collection
3-Bedroom, 1631 Sq Ft Farmhouse House Plan - 100-1319 - Front Exterior
Plan#100-1319
Starting at$1400
1631
Sq Ft
1
Story
3
Bed
2
Bath
2
Car
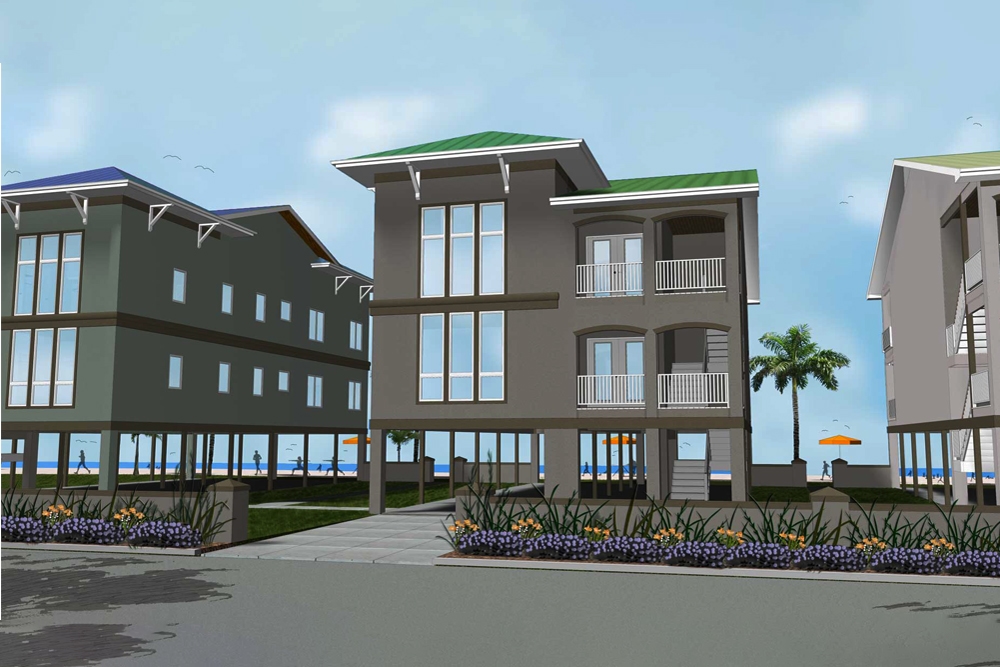
3-Bedroom, 1854 Sq Ft Texas Style Home Plan - 140-1132 - Main Exterior
Plan Collection
3-Bedroom, 1854 Sq Ft Texas Style Home Plan - 140-1132 - Main Exterior
Plan#140-1132
Starting at$845
1854
Sq Ft
1
Story
3
Bed
2
Bath
0
Car
3-Bedroom, 1889 Sq Ft Coastal House Plan - 100-1286 - Front Exterior
Plan Collection
3-Bedroom, 1889 Sq Ft Coastal House Plan - 100-1286 - Front Exterior
Plan#100-1286
Starting at$1500
1889
Sq Ft
2
Story
3
Bed
2
Bath
0
Car
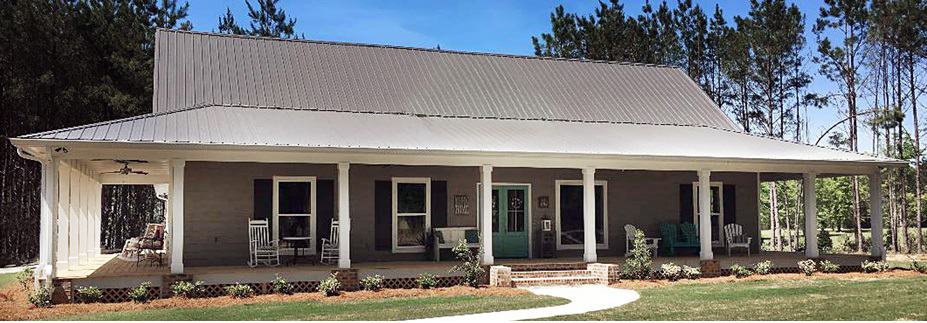
3-Bedroom, 943 Sq Ft Country House Plan - 126-1856 - Front Exterior
Plan Collection
3-Bedroom, 943 Sq Ft Country House Plan - 126-1856 - Front Exterior
Plan#126-1856
Starting at$1275
943
Sq Ft
2
Story
3
Bed
2
Bath
0
Car
3-Bedroom, 1400 Sq Ft Country Home Plan - 138-1429 - Main Exterior
Plan Collection
3-Bedroom, 1400 Sq Ft Country Home Plan - 138-1429 - Main Exterior
Plan#138-1429
Starting at$1200
1400
Sq Ft
1
Story
3
Bed
2
Bath
0
Car
3-Bedroom, 1265 Sq Ft Country House Plan - 164-1197 - Front Exterior
Plan Collection
3-Bedroom, 1265 Sq Ft Country House Plan - 164-1197 - Front Exterior
Plan#164-1197
Starting at$938
1265
Sq Ft
1
Story
3
Bed
2
Bath
2
Car
3-Bedroom, 1758 Sq Ft California Style House Plan - 175-1042 - Front Exterior
Plan Collection
3-Bedroom, 1758 Sq Ft California Style House Plan - 175-1042 - Front Exterior
Plan#175-1042
Starting at$1000
1758
Sq Ft
1
Story
3
Bed
2
Bath
2
Car
3-Bedroom, 2590 Sq Ft Victorian Home Plan - 126-1248 - Main Exterior
Plan Collection
3-Bedroom, 2590 Sq Ft Victorian Home Plan - 126-1248 - Main Exterior
Plan#126-1248
Starting at$2360
2590
Sq Ft
2
Story
3
Bed
2
Bath
0
Car
3-Bedroom, 1400 Sq Ft Bungalow House Plan - 142-1015 - Front Exterior
Plan Collection
3-Bedroom, 1400 Sq Ft Bungalow House Plan - 142-1015 - Front Exterior
Plan#142-1015
Starting at$1345
1400
Sq Ft
1
Story
3
Bed
2
Bath
2
Car
3-Bedroom, 1235 Sq Ft Log Cabin Home Plan - 160-1009 - Main Exterior
Plan Collection
3-Bedroom, 1235 Sq Ft Log Cabin Home Plan - 160-1009 - Main Exterior
Plan#160-1009
Starting at$945
1235
Sq Ft
2
Story
3
Bed
2
Bath
0
Car
3-Bedroom, 1734 Sq Ft Cape Cod House Plan - 177-1038 - Front Exterior
Plan Collection
3-Bedroom, 1734 Sq Ft Cape Cod House Plan - 177-1038 - Front Exterior
Plan#177-1038
Starting at$1395
1734
Sq Ft
1
Story
3
Bed
2
Bath
2
Car
3-Bedroom, 1376 Sq Ft Cape Cod House Plan - 178-1178 - Front Exterior
Plan Collection
3-Bedroom, 1376 Sq Ft Cape Cod House Plan - 178-1178 - Front Exterior
Plan#178-1178
Starting at$1045
1376
Sq Ft
1
Story
3
Bed
2
Bath
0
Car
3-Bedroom, 2000 Sq Ft Ranch Home Plan - 141-1160 - Main Exterior
Plan Collection
3-Bedroom, 2000 Sq Ft Ranch Home Plan - 141-1160 - Main Exterior
Plan#141-1160
Starting at$1400
2000
Sq Ft
1
Story
3
Bed
2
Bath
2
Car
3-Bedroom, 2050 Sq Ft Country House Plan - 141-1002 - Front Exterior
Plan Collection
3-Bedroom, 2050 Sq Ft Country House Plan - 141-1002 - Front Exterior
Plan#141-1002
Starting at$1400
2050
Sq Ft
1
Story
3
Bed
2
Bath
0
Car
3-Bedroom, 1631 Sq Ft Traditional Home Plan - 141-1311 - Main Exterior
Plan Collection
3-Bedroom, 1631 Sq Ft Traditional Home Plan - 141-1311 - Main Exterior
Plan#141-1311
Starting at$1300
1631
Sq Ft
1
Story
3
Bed
2
Bath
2
Car
3-Bedroom, 1311 Sq Ft Cottage House Plan - 200-1011 - Front Exterior
Plan Collection
3-Bedroom, 1311 Sq Ft Cottage House Plan - 200-1011 - Front Exterior
Plan#200-1011
Starting at$1350
1311
Sq Ft
1
Story
3
Bed
2
Bath
2
Car
3-Bedroom, 1799 Sq Ft Small House Plans - 141-1164 - Front Exterior
Plan Collection
3-Bedroom, 1799 Sq Ft Small House Plans - 141-1164 - Front Exterior
Plan#141-1164
Starting at$1300
1799
Sq Ft
1
Story
3
Bed
2
Bath
2
Car
3-Bedroom, 1331 Sq Ft Country Home Plan - 105-1011 - Main Exterior
Plan Collection
3-Bedroom, 1331 Sq Ft Country Home Plan - 105-1011 - Main Exterior
Plan#105-1011
Starting at$485
1331
Sq Ft
1
Story
3
Bed
2
Bath
2
Car
3-Bedroom, 1679 Sq Ft Bungalow House Plan - 190-1001 - Front Exterior
Plan Collection
3-Bedroom, 1679 Sq Ft Bungalow House Plan - 190-1001 - Front Exterior
Plan#190-1001
Starting at$950
1679
Sq Ft
2
Story
3
Bed
2
Bath
0
Car
3-Bedroom, 1903 Sq Ft Country House Plan - 141-1032 - Front Exterior
Plan Collection
3-Bedroom, 1903 Sq Ft Country House Plan - 141-1032 - Front Exterior
Plan#141-1032
Starting at$1300
1903
Sq Ft
1
Story
3
Bed
2
Bath
2
Car
3-Bedroom, 1859 Sq Ft Ranch Home Plan - 108-1890 - Main Exterior
Plan Collection
3-Bedroom, 1859 Sq Ft Ranch Home Plan - 108-1890 - Main Exterior
Plan#108-1890
Starting at$845
1859
Sq Ft
1
Story
3
Bed
2
Bath
2
Car
3-Bedroom, 1224 Sq Ft Ranch Home - #153-1726 - Main Exterior
Plan Collection
3-Bedroom, 1224 Sq Ft Ranch Home - #153-1726 - Main Exterior
Plan#153-1726
Starting at$1000
1224
Sq Ft
1
Story
3
Bed
2
Bath
2
Car
3-Bedroom, 2040 Sq Ft Ranch Home Plan - 178-1126 - Main Exterior
Plan Collection
3-Bedroom, 2040 Sq Ft Ranch Home Plan - 178-1126 - Main Exterior
Plan#178-1126
Starting at$1125
2040
Sq Ft
1
Story
3
Bed
2
Bath
2
Car
3-Bedroom, 1902 Sq Ft Traditional Home Plan - 169-1168 - Main Exterior
Plan Collection
3-Bedroom, 1902 Sq Ft Traditional Home Plan - 169-1168 - Main Exterior
Plan#169-1168
Starting at$770
1902
Sq Ft
1
Story
3
Bed
2
Bath
2
Car
3-Bedroom, 1631 Sq Ft Farmhouse House Plan - 100-1319 - Front Exterior
Plan Collection
3-Bedroom, 1631 Sq Ft Farmhouse House Plan - 100-1319 - Front Exterior
Plan#100-1319
Starting at$1400
1631
Sq Ft
1
Story
3
Bed
2
Bath
2
Car
3-Bedroom, 1854 Sq Ft Texas Style Home Plan - 140-1132 - Main Exterior
Plan Collection
3-Bedroom, 1854 Sq Ft Texas Style Home Plan - 140-1132 - Main Exterior
Plan#140-1132
Starting at$845
1854
Sq Ft
1
Story
3
Bed
2
Bath
0
Car
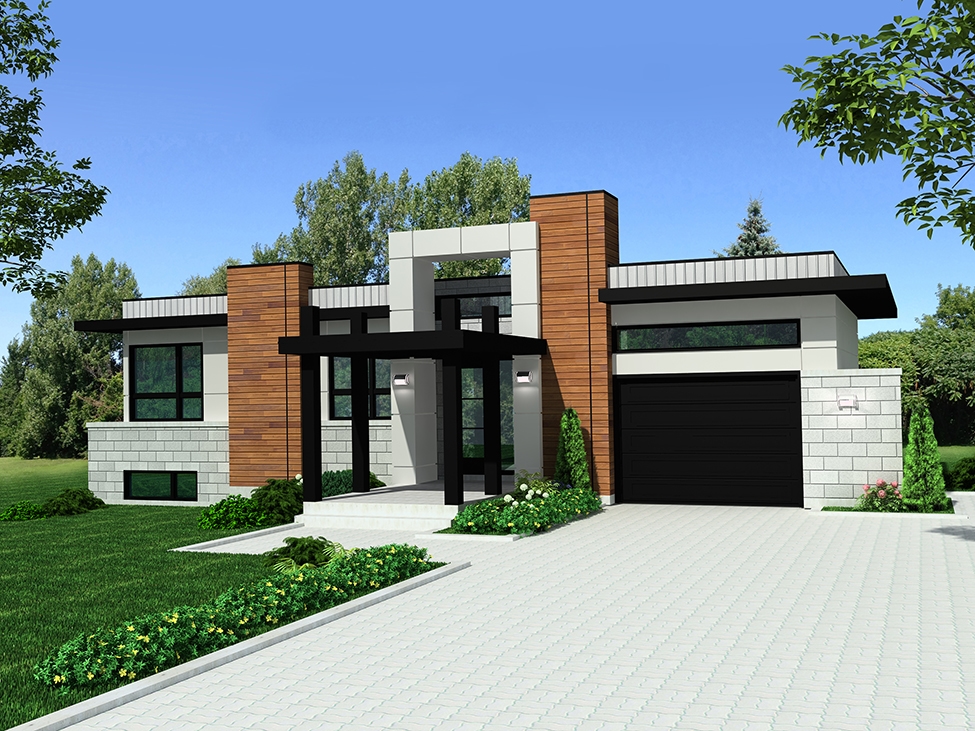
3-Bedroom, 1889 Sq Ft Coastal House Plan - 100-1286 - Front Exterior
Plan Collection
3-Bedroom, 1889 Sq Ft Coastal House Plan - 100-1286 - Front Exterior
Plan#100-1286
Starting at$1500
1889
Sq Ft
2
Story
3
Bed
2
Bath
0
Car
3-Bedroom, 943 Sq Ft Country House Plan - 126-1856 - Front Exterior
Plan Collection
3-Bedroom, 943 Sq Ft Country House Plan - 126-1856 - Front Exterior
Plan#126-1856
Starting at$1275
943
Sq Ft
2
Story
3
Bed
2
Bath
0
Car
3-Bedroom, 1400 Sq Ft Country Home Plan - 138-1429 - Main Exterior
Plan Collection
3-Bedroom, 1400 Sq Ft Country Home Plan - 138-1429 - Main Exterior
Plan#138-1429
Starting at$1200
1400
Sq Ft
1
Story
3
Bed
2
Bath
0
Car
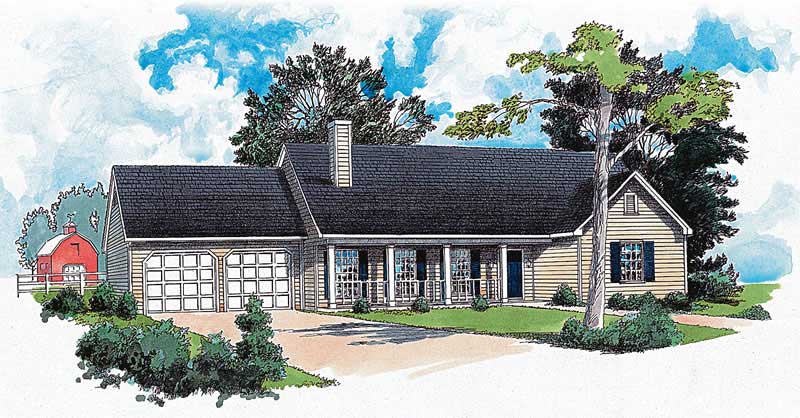
3-Bedroom, 1265 Sq Ft Country House Plan - 164-1197 - Front Exterior
Plan Collection
3-Bedroom, 1265 Sq Ft Country House Plan - 164-1197 - Front Exterior
Plan#164-1197
Starting at$938
1265
Sq Ft
1
Story
3
Bed
2
Bath
2
Car
3-Bedroom, 1758 Sq Ft California Style House Plan - 175-1042 - Front Exterior
Plan Collection
3-Bedroom, 1758 Sq Ft California Style House Plan - 175-1042 - Front Exterior
Plan#175-1042
Starting at$1000
1758
Sq Ft
1
Story
3
Bed
2
Bath
2
Car
3-Bedroom, 2590 Sq Ft Victorian Home Plan - 126-1248 - Main Exterior
Plan Collection
3-Bedroom, 2590 Sq Ft Victorian Home Plan - 126-1248 - Main Exterior
Plan#126-1248
Starting at$2360
2590
Sq Ft
2
Story
3
Bed
2
Bath
0
Car
1...3940414243...200