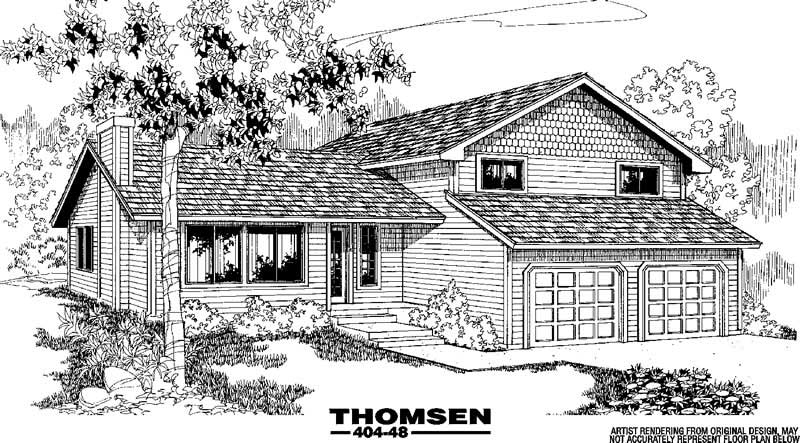
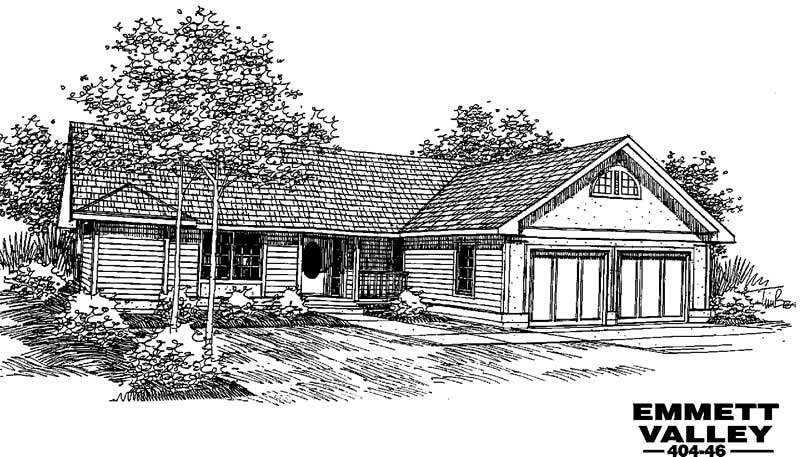
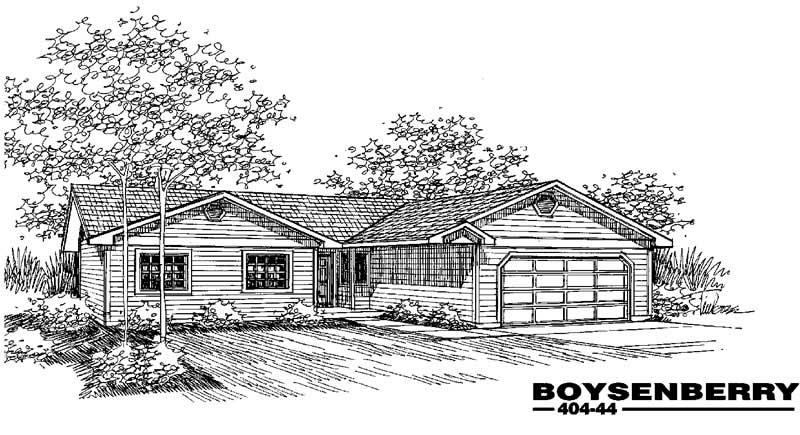
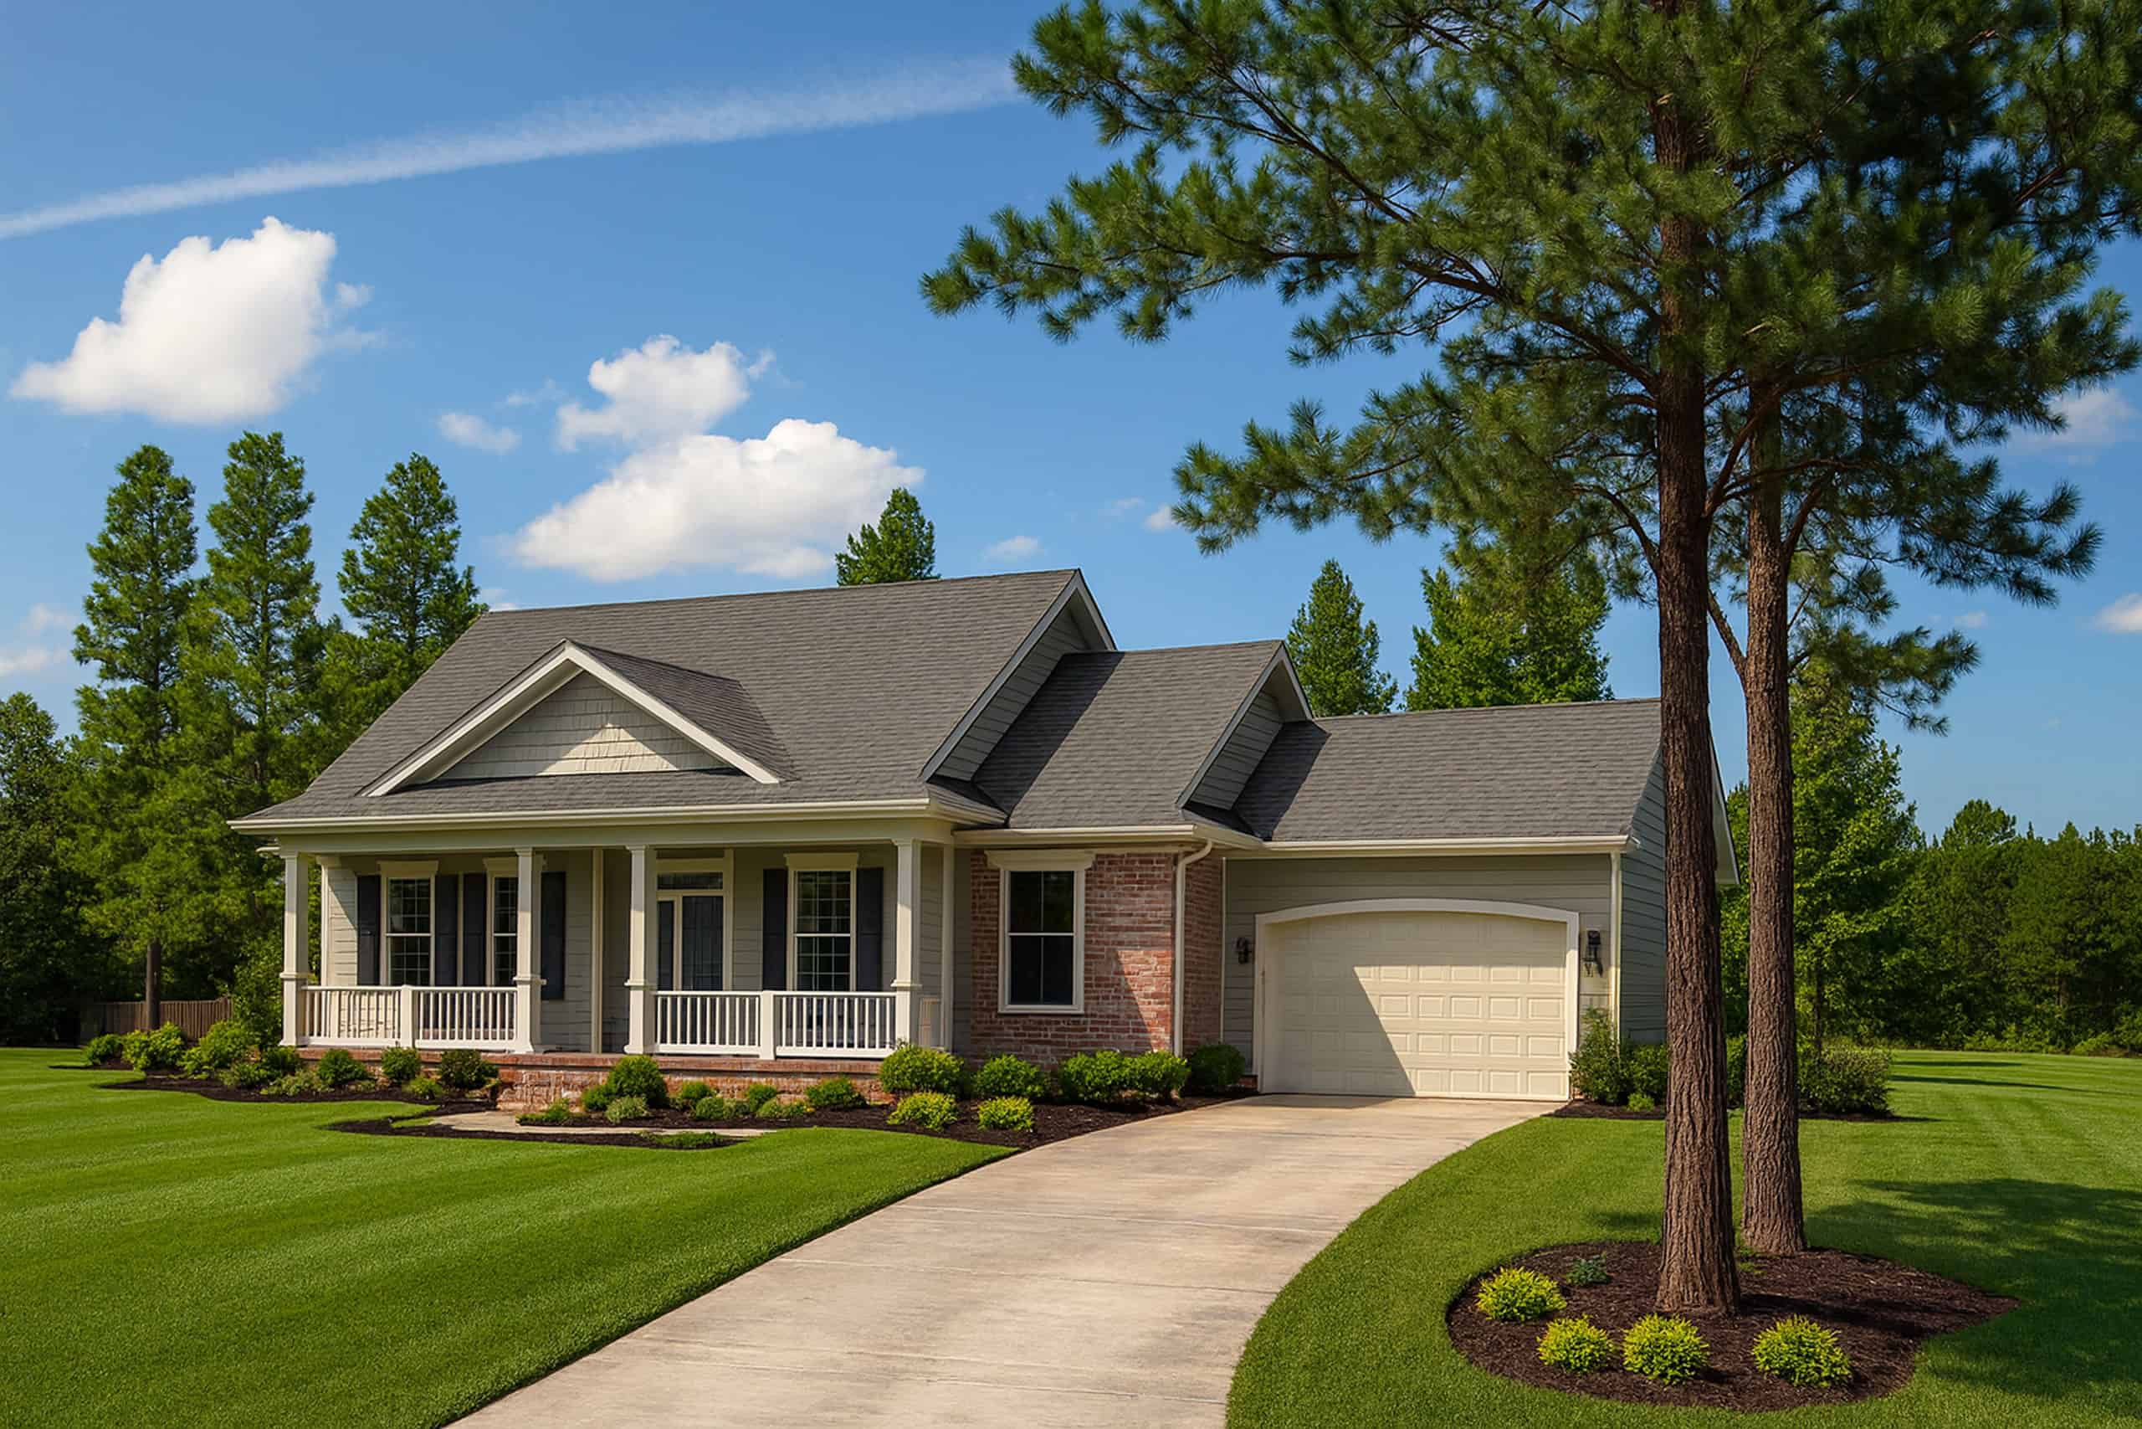
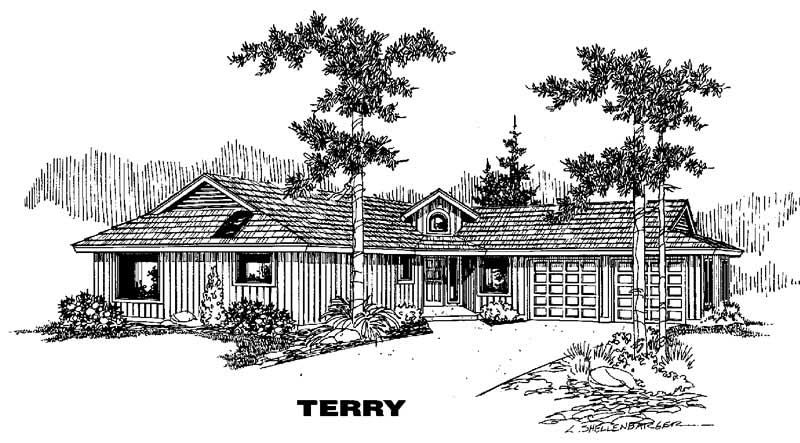
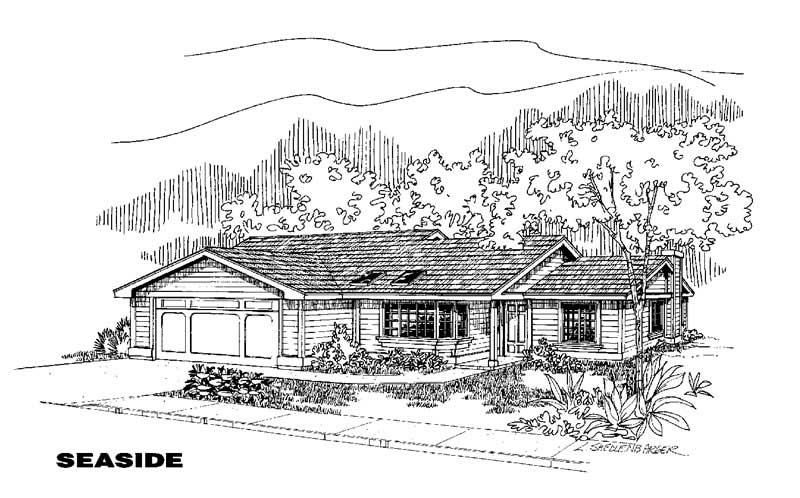
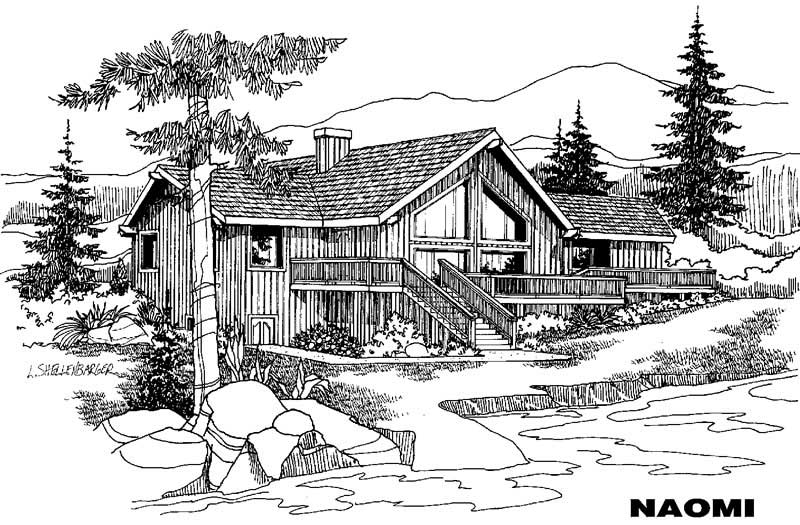
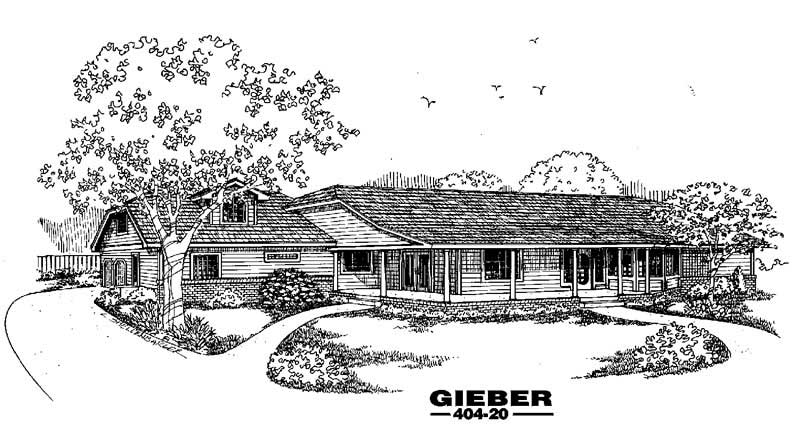
3-Bedroom, 2-Bathroom House Plans

4,781
Plan Results
3-Bedroom, 2263 Sq Ft Country House Plan - 153-1389 - Front Exterior
Plan Collection
3-Bedroom, 2263 Sq Ft Country House Plan - 153-1389 - Front Exterior
Plan#153-1389
Starting at$1200
2263
Sq Ft
1
Story
3
Bed
2
Bath
2
Car
3-Bedroom, 2221 Sq Ft Ranch House Plan - 145-1547 - Front Exterior
Plan Collection
3-Bedroom, 2221 Sq Ft Ranch House Plan - 145-1547 - Front Exterior
Plan#145-1547
Starting at$950
2221
Sq Ft
1
Story
3
Bed
2
Bath
4
Car
3-Bedroom, 1502 Sq Ft Ranch House Plan - 145-1726 - Front Exterior
Plan Collection
3-Bedroom, 1502 Sq Ft Ranch House Plan - 145-1726 - Front Exterior
Plan#145-1726
Starting at$900
1502
Sq Ft
1
Story
3
Bed
2
Bath
2
Car
3-Bedroom, 1490 Sq Ft Ranch House Plan - 145-1728 - Front Exterior
Plan Collection
3-Bedroom, 1490 Sq Ft Ranch House Plan - 145-1728 - Front Exterior
Plan#145-1728
Starting at$850
1490
Sq Ft
1
Story
3
Bed
2
Bath
2
Car
3-Bedroom, 2492 Sq Ft Country House Plan - 145-1664 - Front Exterior
Plan Collection
3-Bedroom, 2492 Sq Ft Country House Plan - 145-1664 - Front Exterior
Plan#145-1664
Starting at$950
2492
Sq Ft
2
Story
3
Bed
2
Bath
2
Car
3-Bedroom, 3372 Sq Ft Luxury House Plan - 145-1751 - Front Exterior
Plan Collection
3-Bedroom, 3372 Sq Ft Luxury House Plan - 145-1751 - Front Exterior
Plan#145-1751
Starting at$1100
3372
Sq Ft
2
Story
3
Bed
2
Bath
3
Car
3-Bedroom, 1152 Sq Ft Ranch House Plan - 145-1758 - Front Exterior
Plan Collection
3-Bedroom, 1152 Sq Ft Ranch House Plan - 145-1758 - Front Exterior
Plan#145-1758
Starting at$800
1152
Sq Ft
1
Story
3
Bed
2
Bath
2
Car
3-Bedroom, 2005 Sq Ft Ranch House Plan - 145-1137 - Front Exterior
Plan Collection
3-Bedroom, 2005 Sq Ft Ranch House Plan - 145-1137 - Front Exterior
Plan#145-1137
Starting at$950
2005
Sq Ft
1
Story
3
Bed
2
Bath
2
Car
3-Bedroom, 2691 Sq Ft Traditional House Plan - 145-1139 - Front Exterior
Plan Collection
3-Bedroom, 2691 Sq Ft Traditional House Plan - 145-1139 - Front Exterior
Plan#145-1139
Starting at$1000
2691
Sq Ft
2
Story
3
Bed
2
Bath
2
Car
3-Bedroom, 1685 Sq Ft Ranch House Plan - 145-1140 - Front Exterior
Plan Collection
3-Bedroom, 1685 Sq Ft Ranch House Plan - 145-1140 - Front Exterior
Plan#145-1140
Starting at$900
1685
Sq Ft
1
Story
3
Bed
2
Bath
5
Car
3-Bedroom, 1133 Sq Ft Ranch House Plan - 145-1733 - Front Exterior
Plan Collection
3-Bedroom, 1133 Sq Ft Ranch House Plan - 145-1733 - Front Exterior
Plan#145-1733
Starting at$800
1133
Sq Ft
1
Story
3
Bed
2
Bath
2
Car
3-Bedroom, 1973 Sq Ft Ranch House Plan - 126-1256 - Front Exterior
Plan Collection
3-Bedroom, 1973 Sq Ft Ranch House Plan - 126-1256 - Front Exterior
Plan#126-1256
Starting at$1740
1973
Sq Ft
2
Story
3
Bed
2
Bath
2
Car
3-Bedroom, 1736 Sq Ft Contemporary House Plan - 126-1229 - Front Exterior
Plan Collection
3-Bedroom, 1736 Sq Ft Contemporary House Plan - 126-1229 - Front Exterior
Plan#126-1229
Starting at$1680
1736
Sq Ft
1
Story
3
Bed
2
Bath
2
Car
3-Bedroom, 1550 Sq Ft Contemporary House Plan - 126-1227 - Front Exterior
Plan Collection
3-Bedroom, 1550 Sq Ft Contemporary House Plan - 126-1227 - Front Exterior
Plan#126-1227
Starting at$1680
1550
Sq Ft
2
Story
3
Bed
2
Bath
0
Car
3-Bedroom, 1928 Sq Ft Country House Plan - 153-1298 - Front Exterior
Plan Collection
3-Bedroom, 1928 Sq Ft Country House Plan - 153-1298 - Front Exterior
Plan#153-1298
Starting at$1100
1928
Sq Ft
1
Story
3
Bed
2
Bath
2
Car
3-Bedroom, 1679 Sq Ft European House Plan - 153-1545 - Front Exterior
Plan Collection
3-Bedroom, 1679 Sq Ft European House Plan - 153-1545 - Front Exterior
Plan#153-1545
Starting at$1100
1679
Sq Ft
1
Story
3
Bed
2
Bath
2
Car
3-Bedroom, 1605 Sq Ft Country House Plan - 153-1662 - Front Exterior
Plan Collection
3-Bedroom, 1605 Sq Ft Country House Plan - 153-1662 - Front Exterior
Plan#153-1662
Starting at$1100
1605
Sq Ft
1
Story
3
Bed
2
Bath
2
Car
3-Bedroom, 1374 Sq Ft Craftsman House Plan - 153-1669 - Front Exterior
Plan Collection
3-Bedroom, 1374 Sq Ft Craftsman House Plan - 153-1669 - Front Exterior
Plan#153-1669
Starting at$1200
1374
Sq Ft
1
Story
3
Bed
2
Bath
2
Car
3-Bedroom, 1259 Sq Ft Craftsman House Plan - 153-1297 - Front Exterior
Plan Collection
3-Bedroom, 1259 Sq Ft Craftsman House Plan - 153-1297 - Front Exterior
Plan#153-1297
Starting at$1000
1259
Sq Ft
1
Story
3
Bed
2
Bath
2
Car
3-Bedroom, 1559 Sq Ft Craftsman House Plan - 153-1287 - Front Exterior
Plan Collection
3-Bedroom, 1559 Sq Ft Craftsman House Plan - 153-1287 - Front Exterior
Plan#153-1287
Starting at$1200
1559
Sq Ft
2
Story
3
Bed
2
Bath
2
Car
3-Bedroom, 1348 Sq Ft Craftsman House Plan - 153-1546 - Front Exterior
Plan Collection
3-Bedroom, 1348 Sq Ft Craftsman House Plan - 153-1546 - Front Exterior
Plan#153-1546
Starting at$1200
1348
Sq Ft
1
Story
3
Bed
2
Bath
2
Car
3-Bedroom, 1722 Sq Ft European House Plan - 153-1228 - Front Exterior
Plan Collection
3-Bedroom, 1722 Sq Ft European House Plan - 153-1228 - Front Exterior
Plan#153-1228
Starting at$1100
1739
Sq Ft
1
Story
3
Bed
2
Bath
2
Car
3-Bedroom, 1722 Sq Ft European Home Plan - 153-1227 - Main Exterior
Plan Collection
3-Bedroom, 1722 Sq Ft European Home Plan - 153-1227 - Main Exterior
Plan#153-1227
Starting at$1100
1722
Sq Ft
1
Story
3
Bed
2
Bath
0
Car
3-Bedroom, 1466 Sq Ft French Home Plan - 153-1605 - Main Exterior
Plan Collection
3-Bedroom, 1466 Sq Ft French Home Plan - 153-1605 - Main Exterior
Plan#153-1605
Starting at$700
1466
Sq Ft
1
Story
3
Bed
2
Bath
2
Car
3-Bedroom, 2263 Sq Ft Country House Plan - 153-1389 - Front Exterior
Plan Collection
3-Bedroom, 2263 Sq Ft Country House Plan - 153-1389 - Front Exterior
Plan#153-1389
Starting at$1200
2263
Sq Ft
1
Story
3
Bed
2
Bath
2
Car
3-Bedroom, 2221 Sq Ft Ranch House Plan - 145-1547 - Front Exterior
Plan Collection
3-Bedroom, 2221 Sq Ft Ranch House Plan - 145-1547 - Front Exterior
Plan#145-1547
Starting at$950
2221
Sq Ft
1
Story
3
Bed
2
Bath
4
Car
3-Bedroom, 1502 Sq Ft Ranch House Plan - 145-1726 - Front Exterior
Plan Collection
3-Bedroom, 1502 Sq Ft Ranch House Plan - 145-1726 - Front Exterior
Plan#145-1726
Starting at$900
1502
Sq Ft
1
Story
3
Bed
2
Bath
2
Car
3-Bedroom, 1490 Sq Ft Ranch House Plan - 145-1728 - Front Exterior
Plan Collection
3-Bedroom, 1490 Sq Ft Ranch House Plan - 145-1728 - Front Exterior
Plan#145-1728
Starting at$850
1490
Sq Ft
1
Story
3
Bed
2
Bath
2
Car
3-Bedroom, 2492 Sq Ft Country House Plan - 145-1664 - Front Exterior
Plan Collection
3-Bedroom, 2492 Sq Ft Country House Plan - 145-1664 - Front Exterior
Plan#145-1664
Starting at$950
2492
Sq Ft
2
Story
3
Bed
2
Bath
2
Car
3-Bedroom, 3372 Sq Ft Luxury House Plan - 145-1751 - Front Exterior
Plan Collection
3-Bedroom, 3372 Sq Ft Luxury House Plan - 145-1751 - Front Exterior
Plan#145-1751
Starting at$1100
3372
Sq Ft
2
Story
3
Bed
2
Bath
3
Car
3-Bedroom, 1152 Sq Ft Ranch House Plan - 145-1758 - Front Exterior
Plan Collection
3-Bedroom, 1152 Sq Ft Ranch House Plan - 145-1758 - Front Exterior
Plan#145-1758
Starting at$800
1152
Sq Ft
1
Story
3
Bed
2
Bath
2
Car
3-Bedroom, 2005 Sq Ft Ranch House Plan - 145-1137 - Front Exterior
Plan Collection
3-Bedroom, 2005 Sq Ft Ranch House Plan - 145-1137 - Front Exterior
Plan#145-1137
Starting at$950
2005
Sq Ft
1
Story
3
Bed
2
Bath
2
Car
3-Bedroom, 2691 Sq Ft Traditional House Plan - 145-1139 - Front Exterior
Plan Collection
3-Bedroom, 2691 Sq Ft Traditional House Plan - 145-1139 - Front Exterior
Plan#145-1139
Starting at$1000
2691
Sq Ft
2
Story
3
Bed
2
Bath
2
Car
3-Bedroom, 1685 Sq Ft Ranch House Plan - 145-1140 - Front Exterior
Plan Collection
3-Bedroom, 1685 Sq Ft Ranch House Plan - 145-1140 - Front Exterior
Plan#145-1140
Starting at$900
1685
Sq Ft
1
Story
3
Bed
2
Bath
5
Car
3-Bedroom, 1133 Sq Ft Ranch House Plan - 145-1733 - Front Exterior
Plan Collection
3-Bedroom, 1133 Sq Ft Ranch House Plan - 145-1733 - Front Exterior
Plan#145-1733
Starting at$800
1133
Sq Ft
1
Story
3
Bed
2
Bath
2
Car
3-Bedroom, 1973 Sq Ft Ranch House Plan - 126-1256 - Front Exterior
Plan Collection
3-Bedroom, 1973 Sq Ft Ranch House Plan - 126-1256 - Front Exterior
Plan#126-1256
Starting at$1740
1973
Sq Ft
2
Story
3
Bed
2
Bath
2
Car
3-Bedroom, 1736 Sq Ft Contemporary House Plan - 126-1229 - Front Exterior
Plan Collection
3-Bedroom, 1736 Sq Ft Contemporary House Plan - 126-1229 - Front Exterior
Plan#126-1229
Starting at$1680
1736
Sq Ft
1
Story
3
Bed
2
Bath
2
Car
3-Bedroom, 1550 Sq Ft Contemporary House Plan - 126-1227 - Front Exterior
Plan Collection
3-Bedroom, 1550 Sq Ft Contemporary House Plan - 126-1227 - Front Exterior
Plan#126-1227
Starting at$1680
1550
Sq Ft
2
Story
3
Bed
2
Bath
0
Car
3-Bedroom, 1928 Sq Ft Country House Plan - 153-1298 - Front Exterior
Plan Collection
3-Bedroom, 1928 Sq Ft Country House Plan - 153-1298 - Front Exterior
Plan#153-1298
Starting at$1100
1928
Sq Ft
1
Story
3
Bed
2
Bath
2
Car
3-Bedroom, 1679 Sq Ft European House Plan - 153-1545 - Front Exterior
Plan Collection
3-Bedroom, 1679 Sq Ft European House Plan - 153-1545 - Front Exterior
Plan#153-1545
Starting at$1100
1679
Sq Ft
1
Story
3
Bed
2
Bath
2
Car
3-Bedroom, 1605 Sq Ft Country House Plan - 153-1662 - Front Exterior
Plan Collection
3-Bedroom, 1605 Sq Ft Country House Plan - 153-1662 - Front Exterior
Plan#153-1662
Starting at$1100
1605
Sq Ft
1
Story
3
Bed
2
Bath
2
Car
3-Bedroom, 1374 Sq Ft Craftsman House Plan - 153-1669 - Front Exterior
Plan Collection
3-Bedroom, 1374 Sq Ft Craftsman House Plan - 153-1669 - Front Exterior
Plan#153-1669
Starting at$1200
1374
Sq Ft
1
Story
3
Bed
2
Bath
2
Car
3-Bedroom, 1259 Sq Ft Craftsman House Plan - 153-1297 - Front Exterior
Plan Collection
3-Bedroom, 1259 Sq Ft Craftsman House Plan - 153-1297 - Front Exterior
Plan#153-1297
Starting at$1000
1259
Sq Ft
1
Story
3
Bed
2
Bath
2
Car
3-Bedroom, 1559 Sq Ft Craftsman House Plan - 153-1287 - Front Exterior
Plan Collection
3-Bedroom, 1559 Sq Ft Craftsman House Plan - 153-1287 - Front Exterior
Plan#153-1287
Starting at$1200
1559
Sq Ft
2
Story
3
Bed
2
Bath
2
Car
3-Bedroom, 1348 Sq Ft Craftsman House Plan - 153-1546 - Front Exterior
Plan Collection
3-Bedroom, 1348 Sq Ft Craftsman House Plan - 153-1546 - Front Exterior
Plan#153-1546
Starting at$1200
1348
Sq Ft
1
Story
3
Bed
2
Bath
2
Car
3-Bedroom, 1722 Sq Ft European House Plan - 153-1228 - Front Exterior
Plan Collection
3-Bedroom, 1722 Sq Ft European House Plan - 153-1228 - Front Exterior
Plan#153-1228
Starting at$1100
1739
Sq Ft
1
Story
3
Bed
2
Bath
2
Car
3-Bedroom, 1722 Sq Ft European Home Plan - 153-1227 - Main Exterior
Plan Collection
3-Bedroom, 1722 Sq Ft European Home Plan - 153-1227 - Main Exterior
Plan#153-1227
Starting at$1100
1722
Sq Ft
1
Story
3
Bed
2
Bath
0
Car
3-Bedroom, 1466 Sq Ft French Home Plan - 153-1605 - Main Exterior
Plan Collection
3-Bedroom, 1466 Sq Ft French Home Plan - 153-1605 - Main Exterior
Plan#153-1605
Starting at$700
1466
Sq Ft
1
Story
3
Bed
2
Bath
2
Car
1...191192193194195...200