3-Bedroom, 2-Bathroom House Plans

4,773
Plan Results
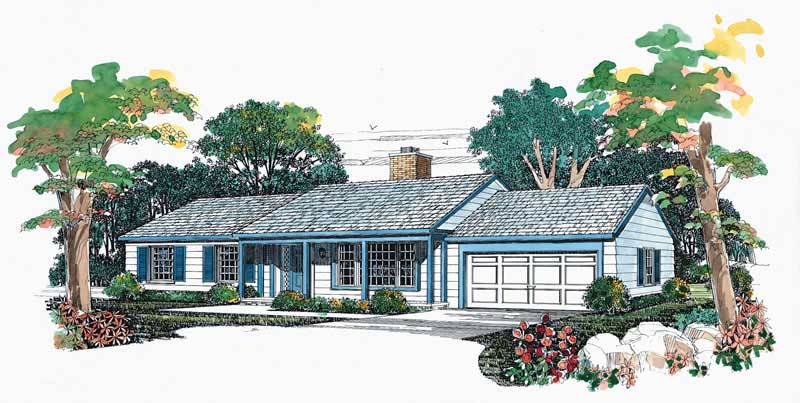
3-Bedroom, 1344 Sq Ft Ranch Home Plan - 137-1154 - Main Exterior
Plan Collection
3-Bedroom, 1344 Sq Ft Ranch Home Plan - 137-1154 - Main Exterior
Plan#137-1154
Starting at$735
1344
Sq Ft
1
Story
3
Bed
2
Bath
2
Car

3-Bedroom, 1702 Sq Ft Country Home Plan - 167-1065 - Main Exterior
Plan Collection
3-Bedroom, 1702 Sq Ft Country Home Plan - 167-1065 - Main Exterior
Plan#167-1065
Starting at$840
1702
Sq Ft
2
Story
3
Bed
2
Bath
1
Car

3-Bedroom, 1365 Sq Ft Craftsman House Plan - 146-2100 - Front Exterior
Plan Collection
3-Bedroom, 1365 Sq Ft Craftsman House Plan - 146-2100 - Front Exterior
Plan#146-2100
Starting at$885
1365
Sq Ft
1
Story
3
Bed
2
Bath
2
Car

3-Bedroom, 1200 Sq Ft Small House Plans - 137-1011 - Front Exterior
Plan Collection
3-Bedroom, 1200 Sq Ft Small House Plans - 137-1011 - Front Exterior
Plan#137-1011
Starting at$600
1200
Sq Ft
1
Story
3
Bed
2
Bath
2
Car

3-Bedroom, 1734 Sq Ft Small House Plans - 167-1488 - Front Exterior
Plan Collection
3-Bedroom, 1734 Sq Ft Small House Plans - 167-1488 - Front Exterior
Plan#167-1488
Starting at$840
1734
Sq Ft
1
Story
3
Bed
2
Bath
2
Car
3-Bedroom, 1709 Sq Ft Florida Style House Plan - 146-1197 - Front Exterior
Plan Collection
3-Bedroom, 1709 Sq Ft Florida Style House Plan - 146-1197 - Front Exterior
Plan#146-1197
Starting at$980
1709
Sq Ft
1
Story
3
Bed
2
Bath
2
Car

3-Bedroom, 2098 Sq Ft Ranch House Plan - 137-1433 - Front Exterior
Plan Collection
3-Bedroom, 2098 Sq Ft Ranch House Plan - 137-1433 - Front Exterior
Plan#137-1433
Starting at$800
2098
Sq Ft
1
Story
3
Bed
2
Bath
2
Car

3-Bedroom, 1901 Sq Ft Craftsman House Plan - 146-1625 - Front Exterior
Plan Collection
3-Bedroom, 1901 Sq Ft Craftsman House Plan - 146-1625 - Front Exterior
Plan#146-1625
Starting at$980
1901
Sq Ft
1
Story
3
Bed
2
Bath
2
Car

3-Bedroom, 1679 Sq Ft Contemporary House Plan - 167-1254 - Front Exterior
Plan Collection
3-Bedroom, 1679 Sq Ft Contemporary House Plan - 167-1254 - Front Exterior
Plan#167-1254
Starting at$840
1679
Sq Ft
1
Story
3
Bed
2
Bath
0
Car

3-Bedroom, 1492 Sq Ft Country House Plan - 137-1092 - Front Exterior
Plan Collection
3-Bedroom, 1492 Sq Ft Country House Plan - 137-1092 - Front Exterior
Plan#137-1092
Starting at$735
1492
Sq Ft
1
Story
3
Bed
2
Bath
2
Car

3-Bedroom, 1430 Sq Ft Mediterranean Home Plan - 137-1189 - Main Exterior
Plan Collection
3-Bedroom, 1430 Sq Ft Mediterranean Home Plan - 137-1189 - Main Exterior
Plan#137-1189
Starting at$800
1430
Sq Ft
1
Story
3
Bed
2
Bath
2
Car

3-Bedroom, 1282 Sq Ft French House Plan - 167-1444 - Front Exterior
Plan Collection
3-Bedroom, 1282 Sq Ft French House Plan - 167-1444 - Front Exterior
Plan#167-1444
Starting at$700
1282
Sq Ft
1
Story
3
Bed
2
Bath
2
Car
3-Bedroom, 1471 Sq Ft Country Home Plan - 167-1015 - Main Exterior
Plan Collection
3-Bedroom, 1471 Sq Ft Country Home Plan - 167-1015 - Main Exterior
Plan#167-1015
Starting at$700
1471
Sq Ft
1
Story
3
Bed
2
Bath
1
Car

3-Bedroom, 1307 Sq Ft Ranch House Plan - 146-1687 - Front Exterior
Plan Collection
3-Bedroom, 1307 Sq Ft Ranch House Plan - 146-1687 - Front Exterior
Plan#146-1687
Starting at$885
1307
Sq Ft
1
Story
3
Bed
2
Bath
2
Car

3-Bedroom, 1478 Sq Ft Ranch Home Plan - 137-1811 - Main Exterior
Plan Collection
3-Bedroom, 1478 Sq Ft Ranch Home Plan - 137-1811 - Main Exterior
Plan#137-1811
Starting at$600
1478
Sq Ft
1
Story
3
Bed
2
Bath
2
Car

3-Bedroom, 2654 Sq Ft Ranch House Plan - 156-1436 - Front Exterior
Plan Collection
3-Bedroom, 2654 Sq Ft Ranch House Plan - 156-1436 - Front Exterior
Plan#156-1436
Starting at$975
2654
Sq Ft
1
Story
3
Bed
2
Bath
0
Car

3-Bedroom, 1288 Sq Ft European Home Plan - 167-1068 - Main Exterior
Plan Collection
3-Bedroom, 1288 Sq Ft European Home Plan - 167-1068 - Main Exterior
Plan#167-1068
Starting at$700
1288
Sq Ft
2
Story
3
Bed
2
Bath
2
Car
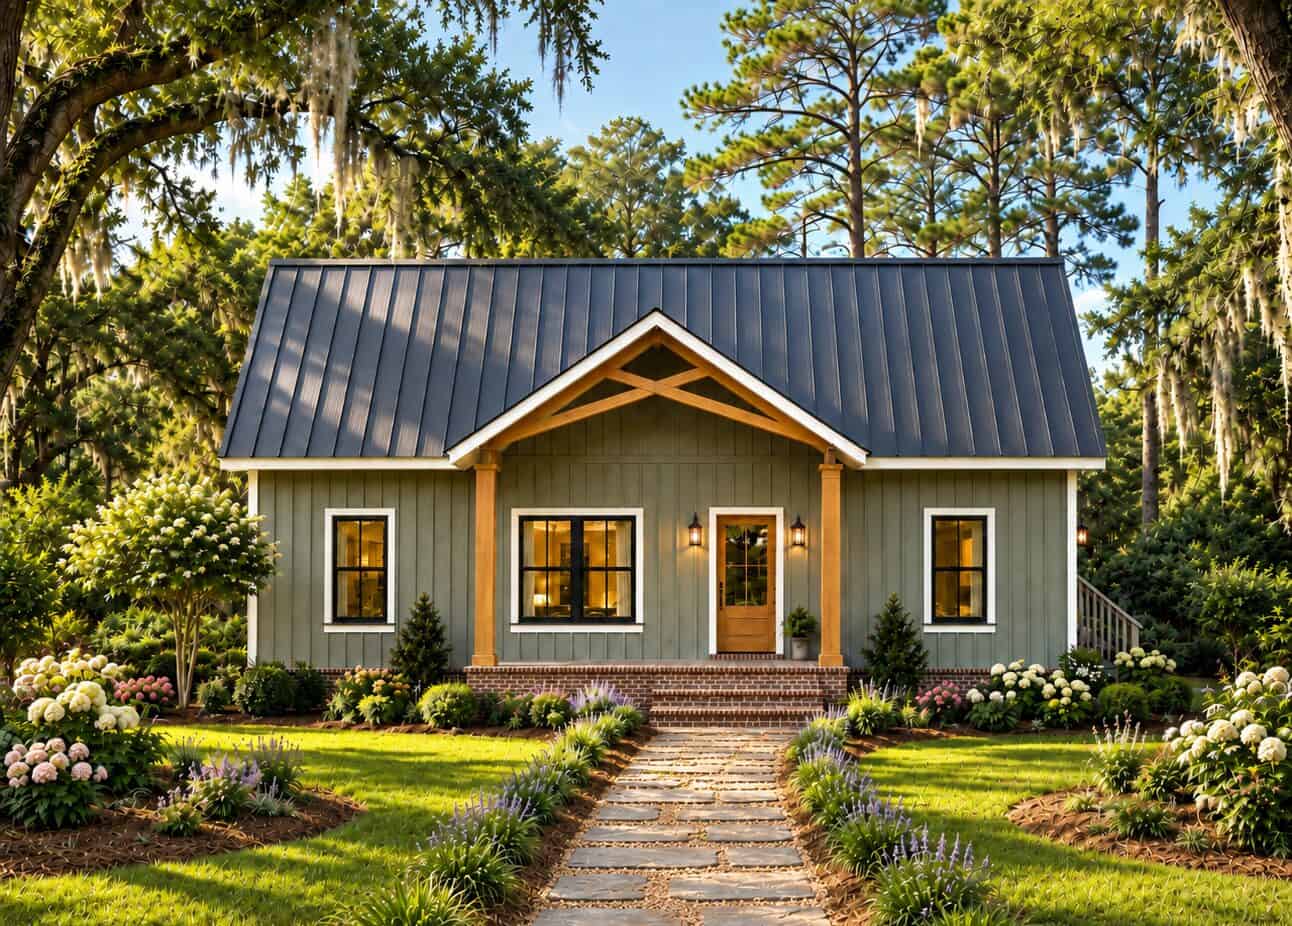
1,360 sq. ft. Modern Farmhouse house plan with 3 bedrooms, covered front porch, open floor plan, and board and batten exterior.
Plan Collection
1,360 sq. ft. Modern Farmhouse house plan with 3 bedrooms, covered front porch, open floor plan, and board and batten exterior.
Plan#177-1082
Starting at$1295
1360
Sq Ft
1
Story
3
Bed
2
Bath
2
Car
Single-story Barndominium with board-and-batten siding, metal gable roof, and covered front porch — Plan #196-2009.
Plan Collection
Single-story Barndominium with board-and-batten siding, metal gable roof, and covered front porch — Plan #196-2009.
Plan#196-2009
Starting at$1015
2073
Sq Ft
1
Story
3
Bed
2
Bath
2
Car
Barndominium farmhouse exterior with board-and-batten siding, metal gable roof, and full-facade covered front porch, Plan #196-2003.
Plan Collection
Barndominium farmhouse exterior with board-and-batten siding, metal gable roof, and full-facade covered front porch, Plan #196-2003.
Plan#196-2003
Starting at$940
1761
Sq Ft
1
Story
3
Bed
2
Bath
0
Car
Country Ranch exterior with lap siding, gable roofline, and covered front porch — 3-bedroom Plan #196-1987.
Plan Collection
Country Ranch exterior with lap siding, gable roofline, and covered front porch — 3-bedroom Plan #196-1987.
Plan#196-1987
Starting at$825
1288
Sq Ft
1
Story
3
Bed
2
Bath
0
Car
Modern ranch exterior with double shed metal roof, board and batten siding, and front-entry 2-car garage — Plan #193-1409
Plan Collection
Modern ranch exterior with double shed metal roof, board and batten siding, and front-entry 2-car garage — Plan #193-1409
Plan#193-1409
Starting at$1000
2219
Sq Ft
1
Story
3
Bed
2
Bath
2
Car
Modern Home Plan - 3 Bedrms, 2 Baths - 1659 Sq Ft - #193-1408
Plan Collection
Modern Home Plan - 3 Bedrms, 2 Baths - 1659 Sq Ft - #193-1408
Plan#193-1408
Starting at$1000
1659
Sq Ft
1
Story
3
Bed
2
Bath
3
Car
Southern Home Plan - 3 Bedrms, 2 Baths - 1100 Sq Ft - #193-1393
Plan Collection
Southern Home Plan - 3 Bedrms, 2 Baths - 1100 Sq Ft - #193-1393
Plan#193-1393
Starting at$1000
1100
Sq Ft
1
Story
3
Bed
2
Bath
0
Car
3-Bedroom, 1344 Sq Ft Ranch Home Plan - 137-1154 - Main Exterior
Plan Collection
3-Bedroom, 1344 Sq Ft Ranch Home Plan - 137-1154 - Main Exterior
Plan#137-1154
Starting at$735
1344
Sq Ft
1
Story
3
Bed
2
Bath
2
Car
3-Bedroom, 1702 Sq Ft Country Home Plan - 167-1065 - Main Exterior
Plan Collection
3-Bedroom, 1702 Sq Ft Country Home Plan - 167-1065 - Main Exterior
Plan#167-1065
Starting at$840
1702
Sq Ft
2
Story
3
Bed
2
Bath
1
Car
3-Bedroom, 1365 Sq Ft Craftsman House Plan - 146-2100 - Front Exterior
Plan Collection
3-Bedroom, 1365 Sq Ft Craftsman House Plan - 146-2100 - Front Exterior
Plan#146-2100
Starting at$885
1365
Sq Ft
1
Story
3
Bed
2
Bath
2
Car
3-Bedroom, 1200 Sq Ft Small House Plans - 137-1011 - Front Exterior
Plan Collection
3-Bedroom, 1200 Sq Ft Small House Plans - 137-1011 - Front Exterior
Plan#137-1011
Starting at$600
1200
Sq Ft
1
Story
3
Bed
2
Bath
2
Car
3-Bedroom, 1734 Sq Ft Small House Plans - 167-1488 - Front Exterior
Plan Collection
3-Bedroom, 1734 Sq Ft Small House Plans - 167-1488 - Front Exterior
Plan#167-1488
Starting at$840
1734
Sq Ft
1
Story
3
Bed
2
Bath
2
Car
3-Bedroom, 1709 Sq Ft Florida Style House Plan - 146-1197 - Front Exterior
Plan Collection
3-Bedroom, 1709 Sq Ft Florida Style House Plan - 146-1197 - Front Exterior
Plan#146-1197
Starting at$980
1709
Sq Ft
1
Story
3
Bed
2
Bath
2
Car
3-Bedroom, 2098 Sq Ft Ranch House Plan - 137-1433 - Front Exterior
Plan Collection
3-Bedroom, 2098 Sq Ft Ranch House Plan - 137-1433 - Front Exterior
Plan#137-1433
Starting at$800
2098
Sq Ft
1
Story
3
Bed
2
Bath
2
Car
3-Bedroom, 1901 Sq Ft Craftsman House Plan - 146-1625 - Front Exterior
Plan Collection
3-Bedroom, 1901 Sq Ft Craftsman House Plan - 146-1625 - Front Exterior
Plan#146-1625
Starting at$980
1901
Sq Ft
1
Story
3
Bed
2
Bath
2
Car
3-Bedroom, 1679 Sq Ft Contemporary House Plan - 167-1254 - Front Exterior
Plan Collection
3-Bedroom, 1679 Sq Ft Contemporary House Plan - 167-1254 - Front Exterior
Plan#167-1254
Starting at$840
1679
Sq Ft
1
Story
3
Bed
2
Bath
0
Car
3-Bedroom, 1492 Sq Ft Country House Plan - 137-1092 - Front Exterior
Plan Collection
3-Bedroom, 1492 Sq Ft Country House Plan - 137-1092 - Front Exterior
Plan#137-1092
Starting at$735
1492
Sq Ft
1
Story
3
Bed
2
Bath
2
Car
3-Bedroom, 1430 Sq Ft Mediterranean Home Plan - 137-1189 - Main Exterior
Plan Collection
3-Bedroom, 1430 Sq Ft Mediterranean Home Plan - 137-1189 - Main Exterior
Plan#137-1189
Starting at$800
1430
Sq Ft
1
Story
3
Bed
2
Bath
2
Car
3-Bedroom, 1282 Sq Ft French House Plan - 167-1444 - Front Exterior
Plan Collection
3-Bedroom, 1282 Sq Ft French House Plan - 167-1444 - Front Exterior
Plan#167-1444
Starting at$700
1282
Sq Ft
1
Story
3
Bed
2
Bath
2
Car
3-Bedroom, 1471 Sq Ft Country Home Plan - 167-1015 - Main Exterior
Plan Collection
3-Bedroom, 1471 Sq Ft Country Home Plan - 167-1015 - Main Exterior
Plan#167-1015
Starting at$700
1471
Sq Ft
1
Story
3
Bed
2
Bath
1
Car
3-Bedroom, 1307 Sq Ft Ranch House Plan - 146-1687 - Front Exterior
Plan Collection
3-Bedroom, 1307 Sq Ft Ranch House Plan - 146-1687 - Front Exterior
Plan#146-1687
Starting at$885
1307
Sq Ft
1
Story
3
Bed
2
Bath
2
Car
3-Bedroom, 1478 Sq Ft Ranch Home Plan - 137-1811 - Main Exterior
Plan Collection
3-Bedroom, 1478 Sq Ft Ranch Home Plan - 137-1811 - Main Exterior
Plan#137-1811
Starting at$600
1478
Sq Ft
1
Story
3
Bed
2
Bath
2
Car
3-Bedroom, 2654 Sq Ft Ranch House Plan - 156-1436 - Front Exterior
Plan Collection
3-Bedroom, 2654 Sq Ft Ranch House Plan - 156-1436 - Front Exterior
Plan#156-1436
Starting at$975
2654
Sq Ft
1
Story
3
Bed
2
Bath
0
Car
3-Bedroom, 1288 Sq Ft European Home Plan - 167-1068 - Main Exterior
Plan Collection
3-Bedroom, 1288 Sq Ft European Home Plan - 167-1068 - Main Exterior
Plan#167-1068
Starting at$700
1288
Sq Ft
2
Story
3
Bed
2
Bath
2
Car
1,360 sq. ft. Modern Farmhouse house plan with 3 bedrooms, covered front porch, open floor plan, and board and batten exterior.
Plan Collection
1,360 sq. ft. Modern Farmhouse house plan with 3 bedrooms, covered front porch, open floor plan, and board and batten exterior.
Plan#177-1082
Starting at$1295
1360
Sq Ft
1
Story
3
Bed
2
Bath
2
Car
Single-story Barndominium with board-and-batten siding, metal gable roof, and covered front porch — Plan #196-2009.
Plan Collection
Single-story Barndominium with board-and-batten siding, metal gable roof, and covered front porch — Plan #196-2009.
Plan#196-2009
Starting at$1015
2073
Sq Ft
1
Story
3
Bed
2
Bath
2
Car
Barndominium farmhouse exterior with board-and-batten siding, metal gable roof, and full-facade covered front porch, Plan #196-2003.
Plan Collection
Barndominium farmhouse exterior with board-and-batten siding, metal gable roof, and full-facade covered front porch, Plan #196-2003.
Plan#196-2003
Starting at$940
1761
Sq Ft
1
Story
3
Bed
2
Bath
0
Car
Country Ranch exterior with lap siding, gable roofline, and covered front porch — 3-bedroom Plan #196-1987.
Plan Collection
Country Ranch exterior with lap siding, gable roofline, and covered front porch — 3-bedroom Plan #196-1987.
Plan#196-1987
Starting at$825
1288
Sq Ft
1
Story
3
Bed
2
Bath
0
Car
Modern ranch exterior with double shed metal roof, board and batten siding, and front-entry 2-car garage — Plan #193-1409
Plan Collection
Modern ranch exterior with double shed metal roof, board and batten siding, and front-entry 2-car garage — Plan #193-1409
Plan#193-1409
Starting at$1000
2219
Sq Ft
1
Story
3
Bed
2
Bath
2
Car
Modern Home Plan - 3 Bedrms, 2 Baths - 1659 Sq Ft - #193-1408
Plan Collection
Modern Home Plan - 3 Bedrms, 2 Baths - 1659 Sq Ft - #193-1408
Plan#193-1408
Starting at$1000
1659
Sq Ft
1
Story
3
Bed
2
Bath
3
Car
Southern Home Plan - 3 Bedrms, 2 Baths - 1100 Sq Ft - #193-1393
Plan Collection
Southern Home Plan - 3 Bedrms, 2 Baths - 1100 Sq Ft - #193-1393
Plan#193-1393
Starting at$1000
1100
Sq Ft
1
Story
3
Bed
2
Bath
0
Car
1...113114115116117...199