2-Bathroom & 3-Bathroom House Plans

10,067
Plan Results
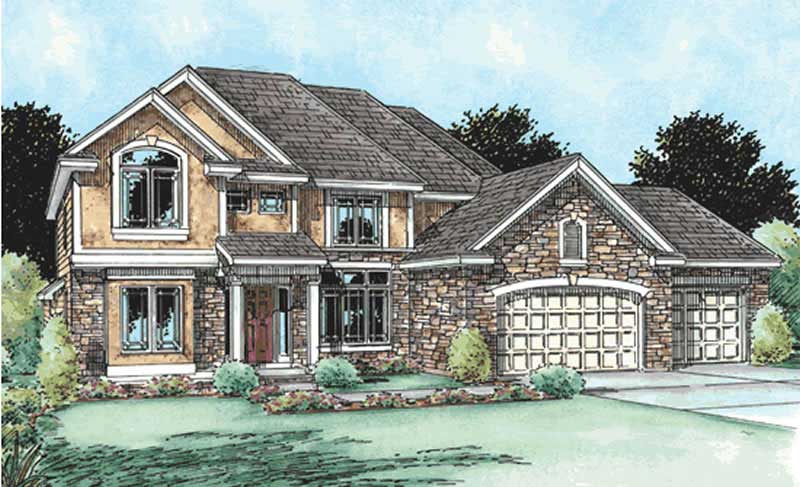
4-Bedroom, 2952 Sq Ft Craftsman House Plan - 153-1757 - Front Exterior
Plan Collection
4-Bedroom, 2952 Sq Ft Craftsman House Plan - 153-1757 - Front Exterior
Plan#153-1757
Starting at$1350
2952
Sq Ft
2
Story
4
Bed
3
Bath
2
Car
4-Bedroom, 1965 Sq Ft Ranch House Plan - 153-1936 - Front Exterior
Plan Collection
4-Bedroom, 1965 Sq Ft Ranch House Plan - 153-1936 - Front Exterior
Plan#153-1936
Starting at$1200
1965
Sq Ft
1
Story
4
Bed
2
Bath
2
Car
2-Bedroom, 1771 Sq Ft Ranch House Plan - 101-1794 - Front Exterior
Plan Collection
2-Bedroom, 1771 Sq Ft Ranch House Plan - 101-1794 - Front Exterior
Plan#101-1794
Starting at$1025
1771
Sq Ft
2
Story
2
Bed
2
Bath
2
Car
3-Bedroom, 1481 Sq Ft Bungalow Home Plan - 101-1604 - Main Exterior
Plan Collection
3-Bedroom, 1481 Sq Ft Bungalow Home Plan - 101-1604 - Main Exterior
Plan#101-1604
Starting at$985
1481
Sq Ft
1
Story
3
Bed
2
Bath
2
Car
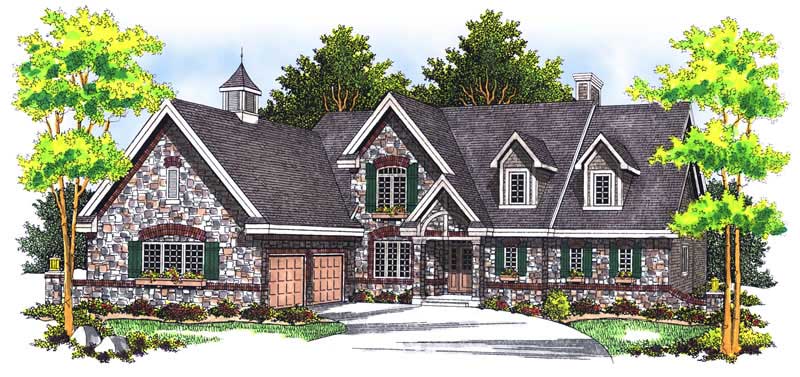
4-Bedroom, 2324 Sq Ft Country House Plan - 120-1361 - Front Exterior
Plan Collection
4-Bedroom, 2324 Sq Ft Country House Plan - 120-1361 - Front Exterior
Plan#120-1361
Starting at$1305
2324
Sq Ft
2
Story
4
Bed
3
Bath
2
Car
3-Bedroom, 1557 Sq Ft Ranch Home Plan - 101-1090 - Main Exterior
Plan Collection
3-Bedroom, 1557 Sq Ft Ranch Home Plan - 101-1090 - Main Exterior
Plan#101-1090
Starting at$1025
1557
Sq Ft
1
Story
3
Bed
2
Bath
2
Car
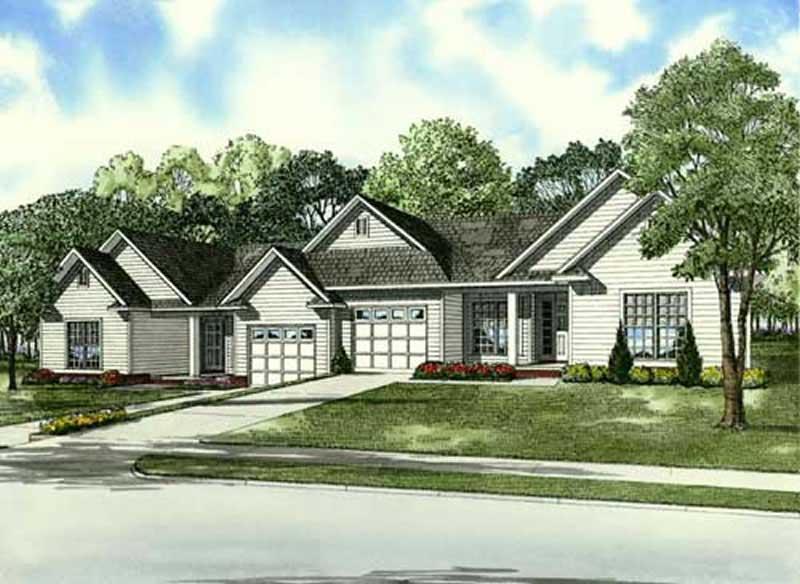
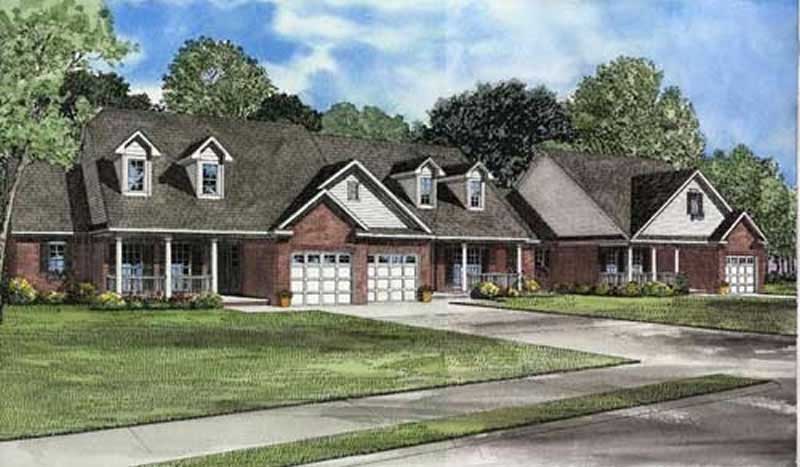
2-Bedroom, 2776 Sq Ft Multi-Unit House Plan - 101-1065 - Front Exterior
Plan Collection
2-Bedroom, 2776 Sq Ft Multi-Unit House Plan - 101-1065 - Front Exterior
Plan#101-1065
Starting at$5663
2776
Sq Ft
1
Story
2
Bed
2
Bath
0
Car
2-Bedroom, 1940 Sq Ft Ranch Home Plan - 101-1264 - Main Exterior
Plan Collection
2-Bedroom, 1940 Sq Ft Ranch Home Plan - 101-1264 - Main Exterior
Plan#101-1264
Starting at$1055
1940
Sq Ft
1
Story
2
Bed
2
Bath
3
Car
2-Bedroom, 1692 Sq Ft Country Home Plan - 120-2210 - Main Exterior
Plan Collection
2-Bedroom, 1692 Sq Ft Country Home Plan - 120-2210 - Main Exterior
Plan#120-2210
Starting at$1255
1692
Sq Ft
1
Story
2
Bed
2
Bath
2
Car
4-Bedroom, 3676 Sq Ft Colonial Home Plan - 106-1174 - Main Exterior
Plan Collection
4-Bedroom, 3676 Sq Ft Colonial Home Plan - 106-1174 - Main Exterior
Plan#106-1174
Starting at$1695
3676
Sq Ft
2
Story
4
Bed
3
Bath
3
Car
3-Bedroom, 1821 Sq Ft Ranch Home Plan - 101-1810 - Main Exterior
Plan Collection
3-Bedroom, 1821 Sq Ft Ranch Home Plan - 101-1810 - Main Exterior
Plan#101-1810
Starting at$1055
1821
Sq Ft
1
Story
3
Bed
2
Bath
2
Car

3-Bedroom, 1406 Sq Ft Craftsman House Plan - 101-1374 - Front Exterior
Plan Collection
3-Bedroom, 1406 Sq Ft Craftsman House Plan - 101-1374 - Front Exterior
Plan#101-1374
Starting at$985
1406
Sq Ft
2
Story
3
Bed
2
Bath
2
Car
2-Bedroom, 1973 Sq Ft Craftsman Home Plan - 120-2461 - Main Exterior
Plan Collection
2-Bedroom, 1973 Sq Ft Craftsman Home Plan - 120-2461 - Main Exterior
Plan#120-2461
Starting at$1255
1973
Sq Ft
2
Story
2
Bed
3
Bath
2
Car
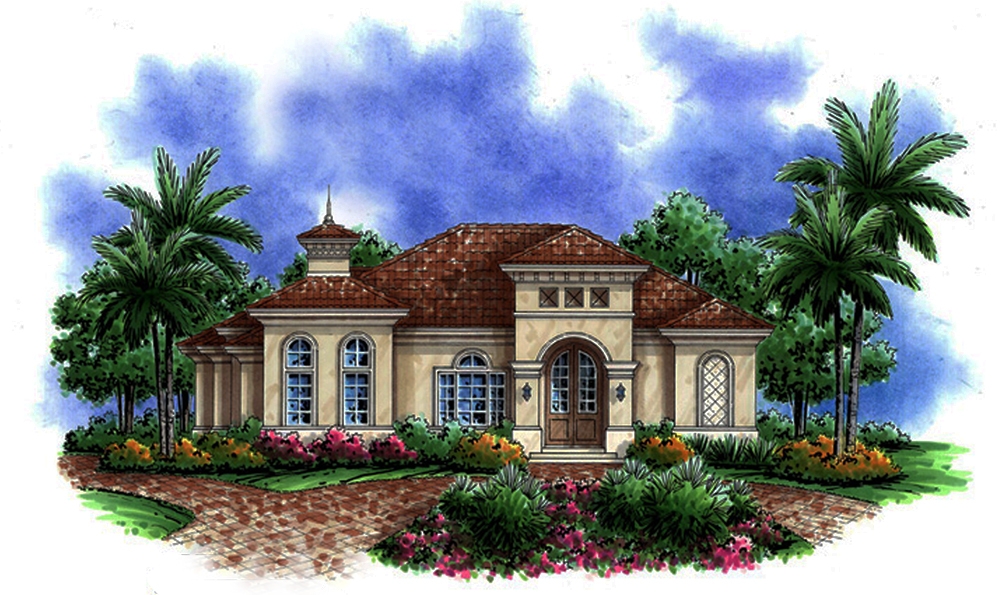
2-Bedroom, 3005 Sq Ft Mediterranean Home Plan - 175-1219 - Main Exterior
Plan Collection
2-Bedroom, 3005 Sq Ft Mediterranean Home Plan - 175-1219 - Main Exterior
Plan#175-1219
Starting at$1400
3005
Sq Ft
2
Story
2
Bed
3
Bath
2
Car
3-Bedroom, 1381 Sq Ft Small House Plans - 100-1100 - Main Exterior
Plan Collection
3-Bedroom, 1381 Sq Ft Small House Plans - 100-1100 - Main Exterior
Plan#100-1100
Starting at$1300
1381
Sq Ft
1
Story
3
Bed
2
Bath
2
Car
3-Bedroom, 1763 Sq Ft Country Home Plan - 101-1809 - Main Exterior
Plan Collection
3-Bedroom, 1763 Sq Ft Country Home Plan - 101-1809 - Main Exterior
Plan#101-1809
Starting at$1025
1763
Sq Ft
1
Story
3
Bed
2
Bath
2
Car
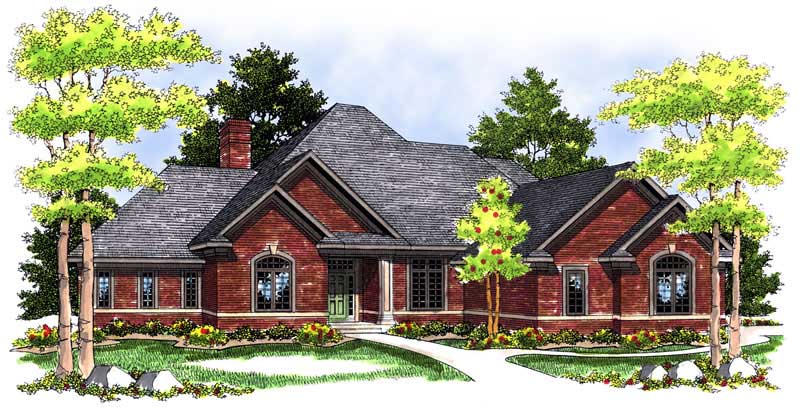
4-Bedroom, 3650 Sq Ft European House Plan - 101-1716 - Front Exterior
Plan Collection
4-Bedroom, 3650 Sq Ft European House Plan - 101-1716 - Front Exterior
Plan#101-1716
Starting at$3577
3650
Sq Ft
1
Story
4
Bed
3
Bath
4
Car
3-Bedroom, 1986 Sq Ft Ranch Home Plan - 101-1672 - Main Exterior
Plan Collection
3-Bedroom, 1986 Sq Ft Ranch Home Plan - 101-1672 - Main Exterior
Plan#101-1672
Starting at$1055
1986
Sq Ft
1
Story
3
Bed
2
Bath
3
Car
4-Bedroom, 2917 Sq Ft Colonial House Plan - 101-1097 - Front Exterior
Plan Collection
4-Bedroom, 2917 Sq Ft Colonial House Plan - 101-1097 - Front Exterior
Plan#101-1097
Starting at$1205
2917
Sq Ft
2
Story
4
Bed
2
Bath
3
Car
3-Bedroom, 2362 Sq Ft Ranch Home Plan - 101-1296 - Main Exterior
Plan Collection
3-Bedroom, 2362 Sq Ft Ranch Home Plan - 101-1296 - Main Exterior
Plan#101-1296
Starting at$1130
2362
Sq Ft
1
Story
3
Bed
2
Bath
2
Car
3-Bedroom, 1719 Sq Ft Ranch Home Plan - 120-2118 - Main Exterior
Plan Collection
3-Bedroom, 1719 Sq Ft Ranch Home Plan - 120-2118 - Main Exterior
Plan#120-2118
Starting at$1255
1719
Sq Ft
1
Story
3
Bed
2
Bath
2
Car
2-Bedroom, 1413 Sq Ft Traditional House Plan - 120-2246 - Front Exterior
Plan Collection
2-Bedroom, 1413 Sq Ft Traditional House Plan - 120-2246 - Front Exterior
Plan#120-2246
Starting at$1205
1413
Sq Ft
1
Story
2
Bed
2
Bath
2
Car
3-Bedroom, 1755 Sq Ft Ranch Home - Plan #120-2114 - Main Exterior
Plan Collection
3-Bedroom, 1755 Sq Ft Ranch Home - Plan #120-2114 - Main Exterior
Plan#120-2114
Starting at$1255
1755
Sq Ft
1
Story
3
Bed
2
Bath
3
Car

4-Bedroom, 2490 Sq Ft Ranch Home Plan - 101-1500 - Main Exterior
Plan Collection
4-Bedroom, 2490 Sq Ft Ranch Home Plan - 101-1500 - Main Exterior
Plan#101-1500
Starting at$1130
2490
Sq Ft
1
Story
4
Bed
2
Bath
3
Car
4-Bedroom, 2952 Sq Ft Craftsman House Plan - 153-1757 - Front Exterior
Plan Collection
4-Bedroom, 2952 Sq Ft Craftsman House Plan - 153-1757 - Front Exterior
Plan#153-1757
Starting at$1350
2952
Sq Ft
2
Story
4
Bed
3
Bath
2
Car
4-Bedroom, 1965 Sq Ft Ranch House Plan - 153-1936 - Front Exterior
Plan Collection
4-Bedroom, 1965 Sq Ft Ranch House Plan - 153-1936 - Front Exterior
Plan#153-1936
Starting at$1200
1965
Sq Ft
1
Story
4
Bed
2
Bath
2
Car
2-Bedroom, 1771 Sq Ft Ranch House Plan - 101-1794 - Front Exterior
Plan Collection
2-Bedroom, 1771 Sq Ft Ranch House Plan - 101-1794 - Front Exterior
Plan#101-1794
Starting at$1025
1771
Sq Ft
2
Story
2
Bed
2
Bath
2
Car
3-Bedroom, 1481 Sq Ft Bungalow Home Plan - 101-1604 - Main Exterior
Plan Collection
3-Bedroom, 1481 Sq Ft Bungalow Home Plan - 101-1604 - Main Exterior
Plan#101-1604
Starting at$985
1481
Sq Ft
1
Story
3
Bed
2
Bath
2
Car
4-Bedroom, 2324 Sq Ft Country House Plan - 120-1361 - Front Exterior
Plan Collection
4-Bedroom, 2324 Sq Ft Country House Plan - 120-1361 - Front Exterior
Plan#120-1361
Starting at$1305
2324
Sq Ft
2
Story
4
Bed
3
Bath
2
Car
3-Bedroom, 1557 Sq Ft Ranch Home Plan - 101-1090 - Main Exterior
Plan Collection
3-Bedroom, 1557 Sq Ft Ranch Home Plan - 101-1090 - Main Exterior
Plan#101-1090
Starting at$1025
1557
Sq Ft
1
Story
3
Bed
2
Bath
2
Car
2-Bedroom, 2776 Sq Ft Multi-Unit House Plan - 101-1065 - Front Exterior
Plan Collection
2-Bedroom, 2776 Sq Ft Multi-Unit House Plan - 101-1065 - Front Exterior
Plan#101-1065
Starting at$5663
2776
Sq Ft
1
Story
2
Bed
2
Bath
0
Car
2-Bedroom, 1940 Sq Ft Ranch Home Plan - 101-1264 - Main Exterior
Plan Collection
2-Bedroom, 1940 Sq Ft Ranch Home Plan - 101-1264 - Main Exterior
Plan#101-1264
Starting at$1055
1940
Sq Ft
1
Story
2
Bed
2
Bath
3
Car
2-Bedroom, 1692 Sq Ft Country Home Plan - 120-2210 - Main Exterior
Plan Collection
2-Bedroom, 1692 Sq Ft Country Home Plan - 120-2210 - Main Exterior
Plan#120-2210
Starting at$1255
1692
Sq Ft
1
Story
2
Bed
2
Bath
2
Car
4-Bedroom, 3676 Sq Ft Colonial Home Plan - 106-1174 - Main Exterior
Plan Collection
4-Bedroom, 3676 Sq Ft Colonial Home Plan - 106-1174 - Main Exterior
Plan#106-1174
Starting at$1695
3676
Sq Ft
2
Story
4
Bed
3
Bath
3
Car
3-Bedroom, 1821 Sq Ft Ranch Home Plan - 101-1810 - Main Exterior
Plan Collection
3-Bedroom, 1821 Sq Ft Ranch Home Plan - 101-1810 - Main Exterior
Plan#101-1810
Starting at$1055
1821
Sq Ft
1
Story
3
Bed
2
Bath
2
Car
3-Bedroom, 1406 Sq Ft Craftsman House Plan - 101-1374 - Front Exterior
Plan Collection
3-Bedroom, 1406 Sq Ft Craftsman House Plan - 101-1374 - Front Exterior
Plan#101-1374
Starting at$985
1406
Sq Ft
2
Story
3
Bed
2
Bath
2
Car
2-Bedroom, 1973 Sq Ft Craftsman Home Plan - 120-2461 - Main Exterior
Plan Collection
2-Bedroom, 1973 Sq Ft Craftsman Home Plan - 120-2461 - Main Exterior
Plan#120-2461
Starting at$1255
1973
Sq Ft
2
Story
2
Bed
3
Bath
2
Car
2-Bedroom, 3005 Sq Ft Mediterranean Home Plan - 175-1219 - Main Exterior
Plan Collection
2-Bedroom, 3005 Sq Ft Mediterranean Home Plan - 175-1219 - Main Exterior
Plan#175-1219
Starting at$1400
3005
Sq Ft
2
Story
2
Bed
3
Bath
2
Car
3-Bedroom, 1381 Sq Ft Small House Plans - 100-1100 - Main Exterior
Plan Collection
3-Bedroom, 1381 Sq Ft Small House Plans - 100-1100 - Main Exterior
Plan#100-1100
Starting at$1300
1381
Sq Ft
1
Story
3
Bed
2
Bath
2
Car
3-Bedroom, 1763 Sq Ft Country Home Plan - 101-1809 - Main Exterior
Plan Collection
3-Bedroom, 1763 Sq Ft Country Home Plan - 101-1809 - Main Exterior
Plan#101-1809
Starting at$1025
1763
Sq Ft
1
Story
3
Bed
2
Bath
2
Car
4-Bedroom, 3650 Sq Ft European House Plan - 101-1716 - Front Exterior
Plan Collection
4-Bedroom, 3650 Sq Ft European House Plan - 101-1716 - Front Exterior
Plan#101-1716
Starting at$3577
3650
Sq Ft
1
Story
4
Bed
3
Bath
4
Car
3-Bedroom, 1986 Sq Ft Ranch Home Plan - 101-1672 - Main Exterior
Plan Collection
3-Bedroom, 1986 Sq Ft Ranch Home Plan - 101-1672 - Main Exterior
Plan#101-1672
Starting at$1055
1986
Sq Ft
1
Story
3
Bed
2
Bath
3
Car
4-Bedroom, 2917 Sq Ft Colonial House Plan - 101-1097 - Front Exterior
Plan Collection
4-Bedroom, 2917 Sq Ft Colonial House Plan - 101-1097 - Front Exterior
Plan#101-1097
Starting at$1205
2917
Sq Ft
2
Story
4
Bed
2
Bath
3
Car
3-Bedroom, 2362 Sq Ft Ranch Home Plan - 101-1296 - Main Exterior
Plan Collection
3-Bedroom, 2362 Sq Ft Ranch Home Plan - 101-1296 - Main Exterior
Plan#101-1296
Starting at$1130
2362
Sq Ft
1
Story
3
Bed
2
Bath
2
Car
3-Bedroom, 1719 Sq Ft Ranch Home Plan - 120-2118 - Main Exterior
Plan Collection
3-Bedroom, 1719 Sq Ft Ranch Home Plan - 120-2118 - Main Exterior
Plan#120-2118
Starting at$1255
1719
Sq Ft
1
Story
3
Bed
2
Bath
2
Car
2-Bedroom, 1413 Sq Ft Traditional House Plan - 120-2246 - Front Exterior
Plan Collection
2-Bedroom, 1413 Sq Ft Traditional House Plan - 120-2246 - Front Exterior
Plan#120-2246
Starting at$1205
1413
Sq Ft
1
Story
2
Bed
2
Bath
2
Car
3-Bedroom, 1755 Sq Ft Ranch Home - Plan #120-2114 - Main Exterior
Plan Collection
3-Bedroom, 1755 Sq Ft Ranch Home - Plan #120-2114 - Main Exterior
Plan#120-2114
Starting at$1255
1755
Sq Ft
1
Story
3
Bed
2
Bath
3
Car
4-Bedroom, 2490 Sq Ft Ranch Home Plan - 101-1500 - Main Exterior
Plan Collection
4-Bedroom, 2490 Sq Ft Ranch Home Plan - 101-1500 - Main Exterior
Plan#101-1500
Starting at$1130
2490
Sq Ft
1
Story
4
Bed
2
Bath
3
Car
1...8889909192...420