2-Bathroom & 3-Bathroom House Plans

10,092
Plan Results
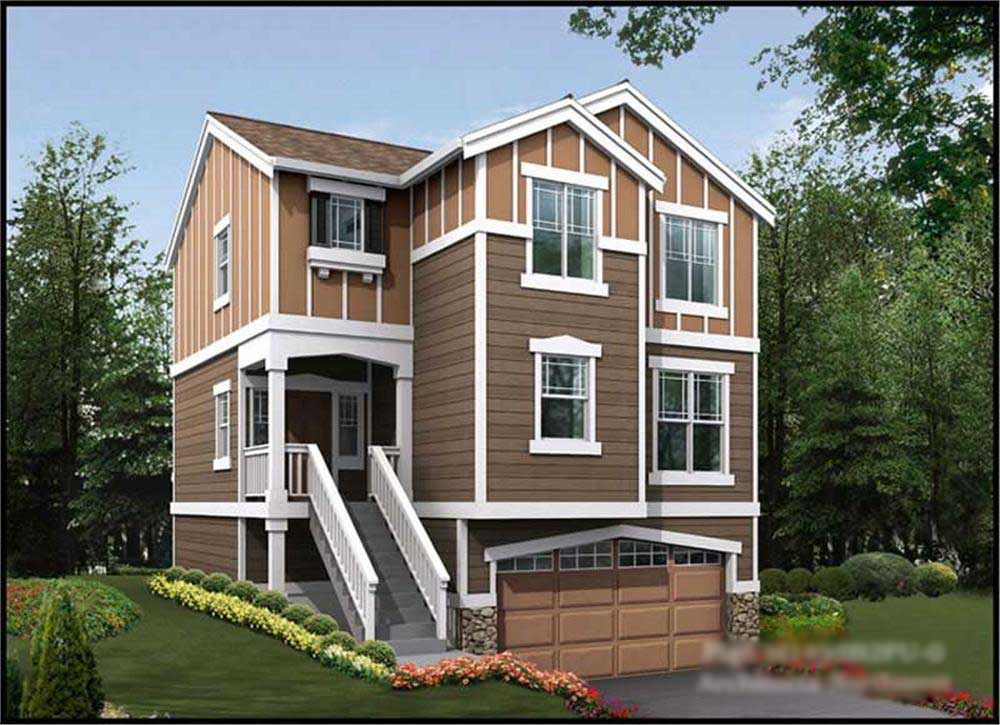
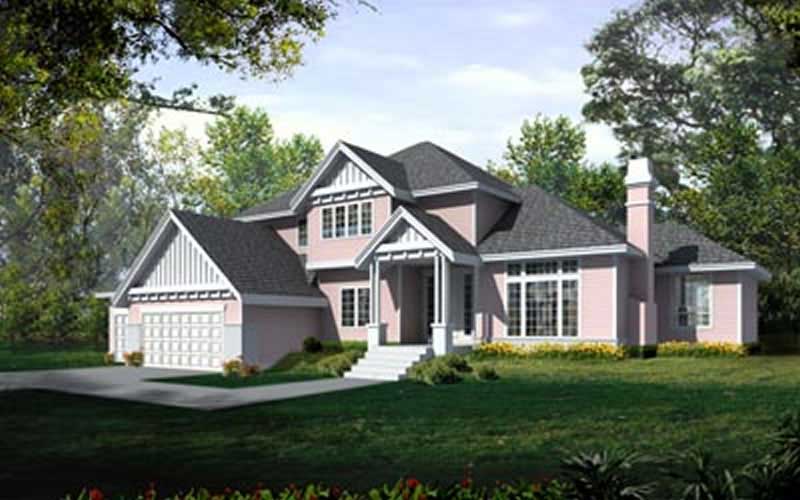
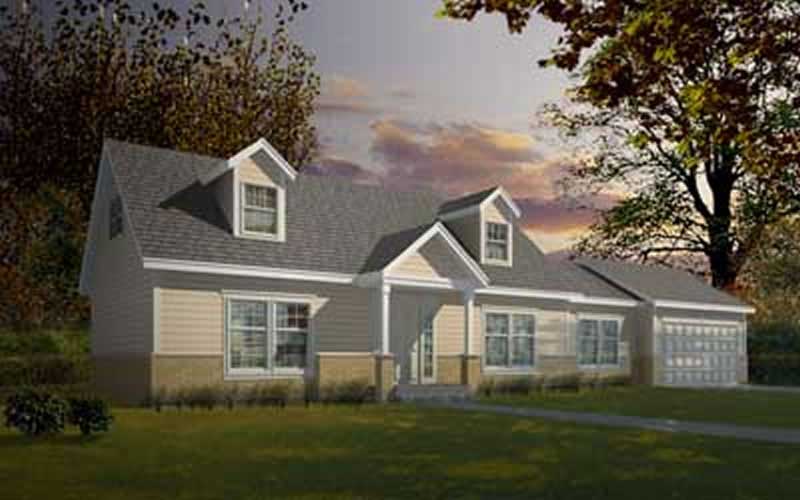
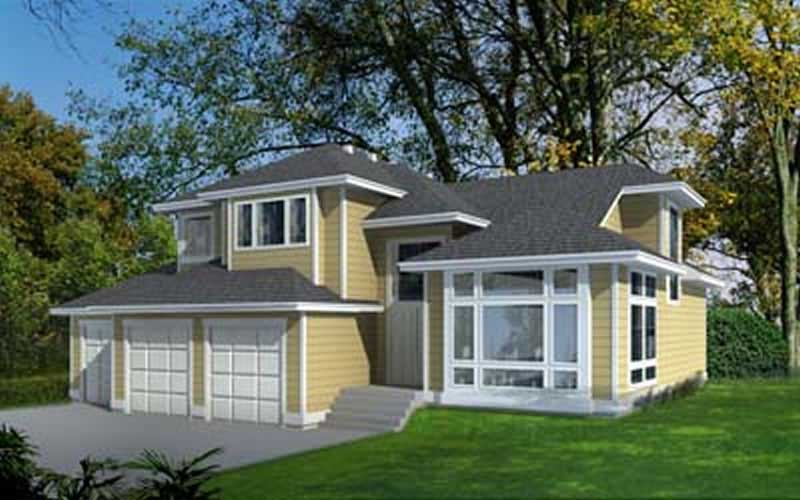
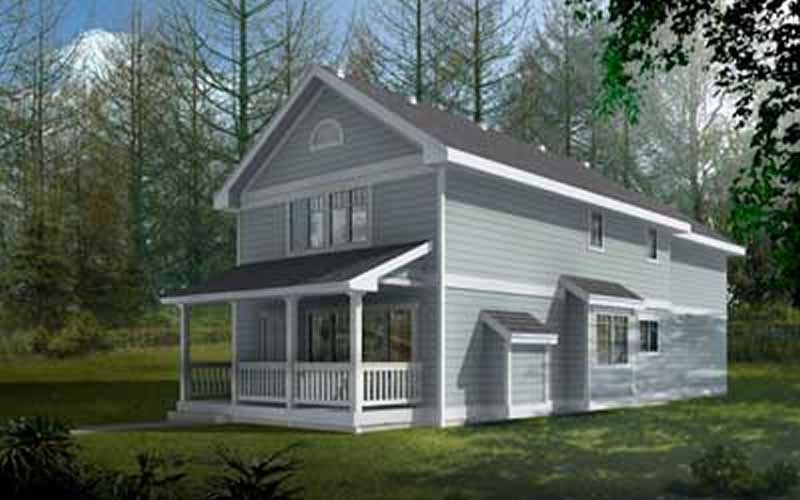
3-Bedroom, 2393 Sq Ft Country House Plan - 126-1376 - Front Exterior
Plan Collection
3-Bedroom, 2393 Sq Ft Country House Plan - 126-1376 - Front Exterior
Plan#126-1376
Starting at$1855
2393
Sq Ft
2
Story
3
Bed
3
Bath
0
Car
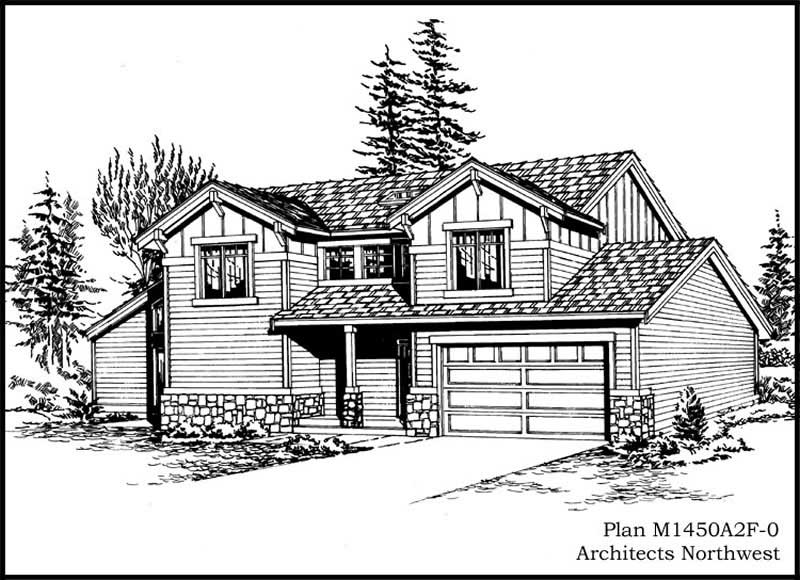
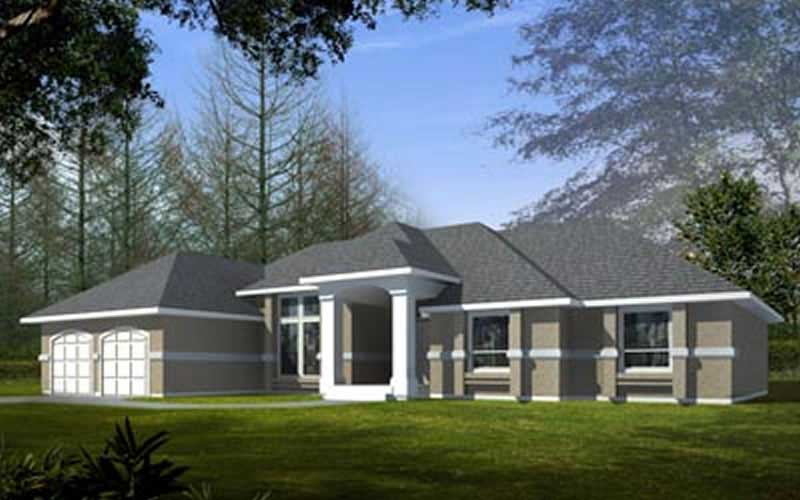
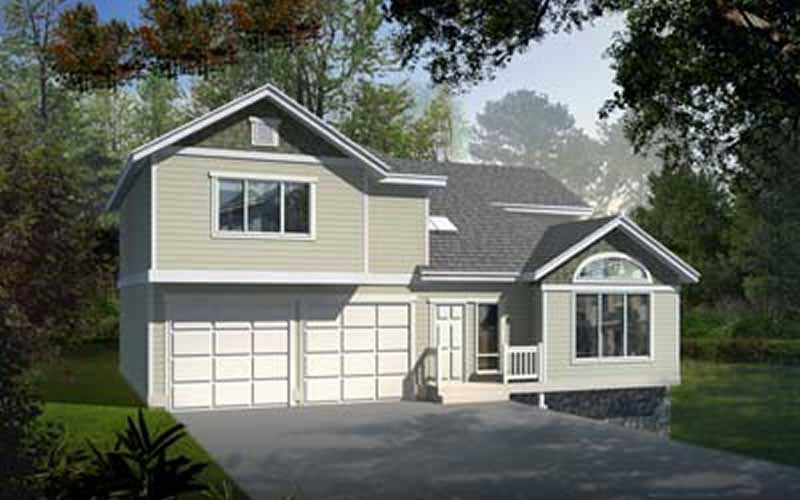
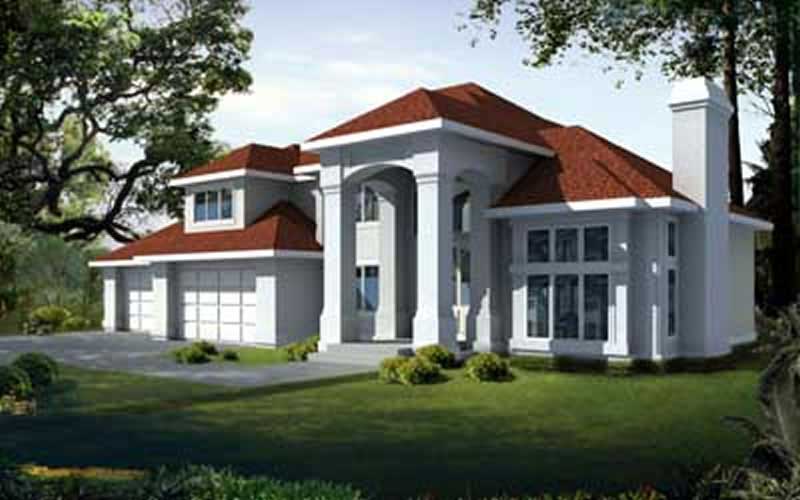
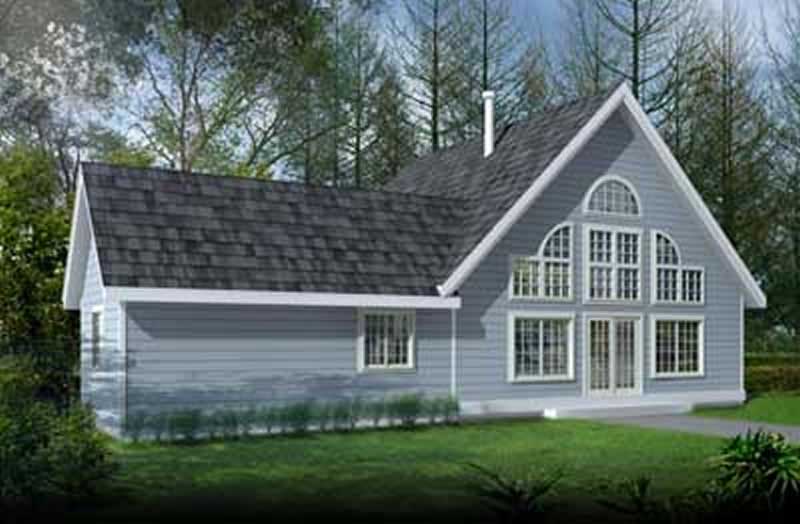
4-Bedroom, 3104 Sq Ft Contemporary House Plan - 126-1784 - Front Exterior
Plan Collection
4-Bedroom, 3104 Sq Ft Contemporary House Plan - 126-1784 - Front Exterior
Plan#126-1784
Starting at$2360
3104
Sq Ft
1
Story
4
Bed
3
Bath
0
Car
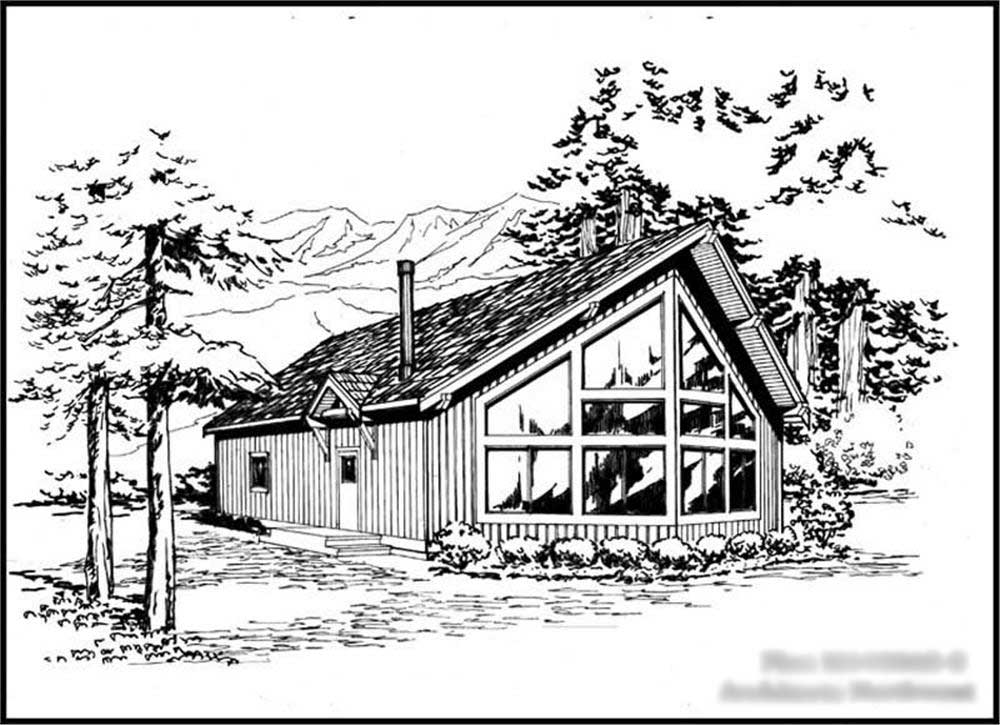
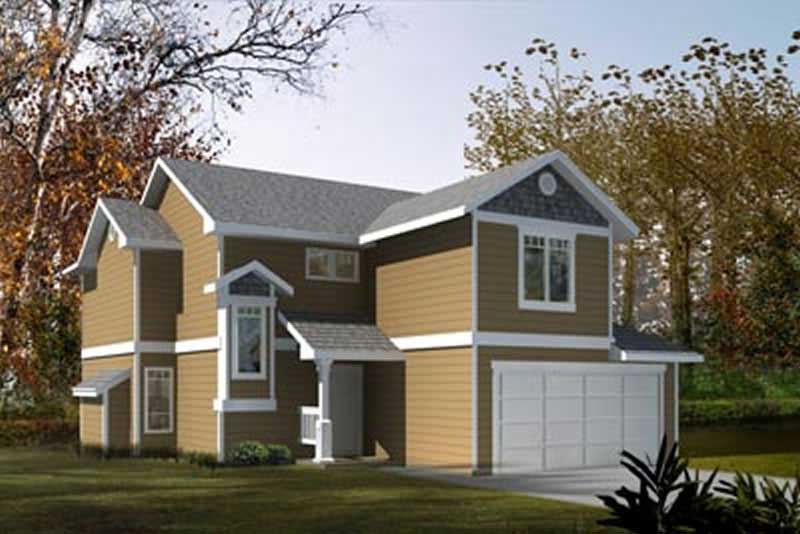
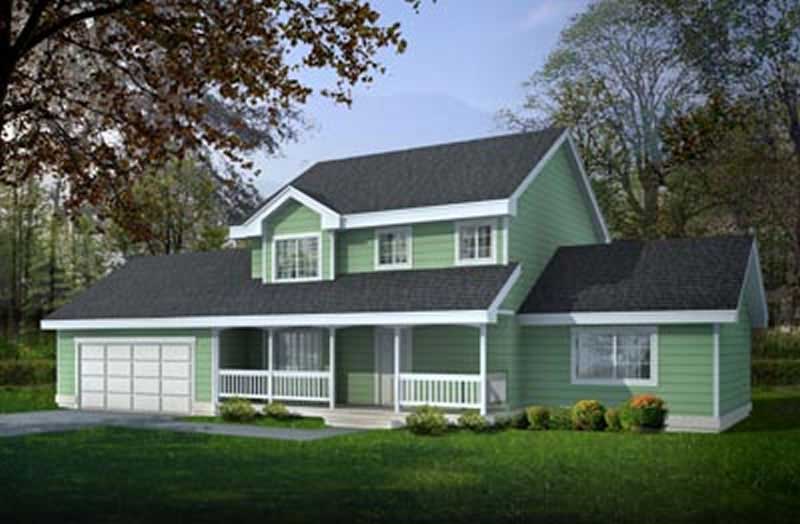
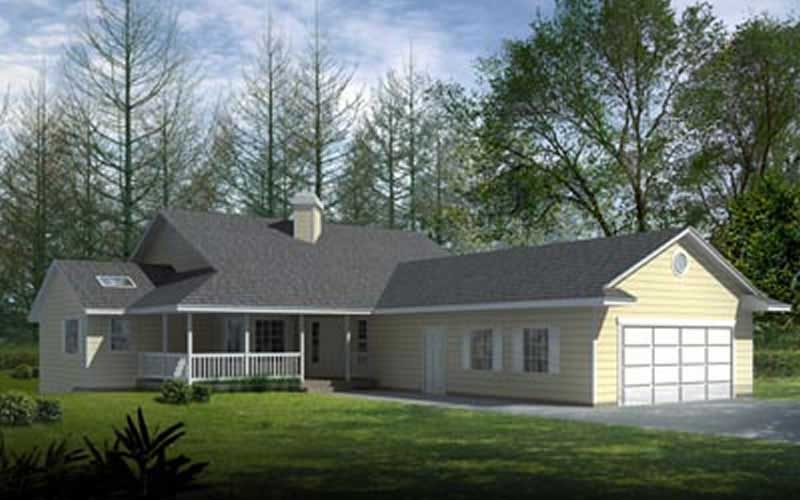
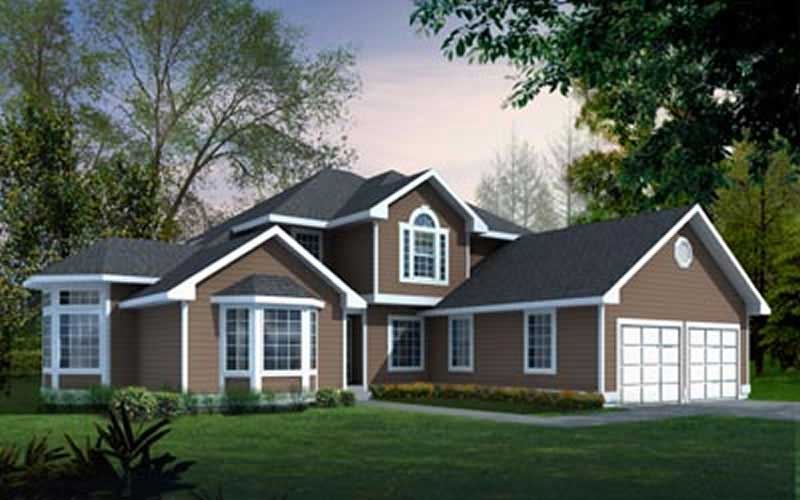
3-Bedroom, 1656 Sq Ft Farmhouse House Plan - 126-1810 - Front Exterior
Plan Collection
3-Bedroom, 1656 Sq Ft Farmhouse House Plan - 126-1810 - Front Exterior
Plan#126-1810
Starting at$1740
1656
Sq Ft
2
Story
3
Bed
2
Bath
0
Car
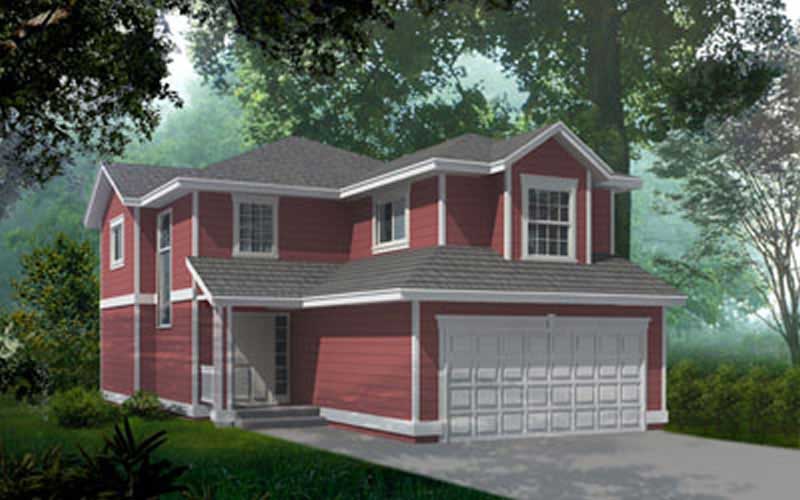
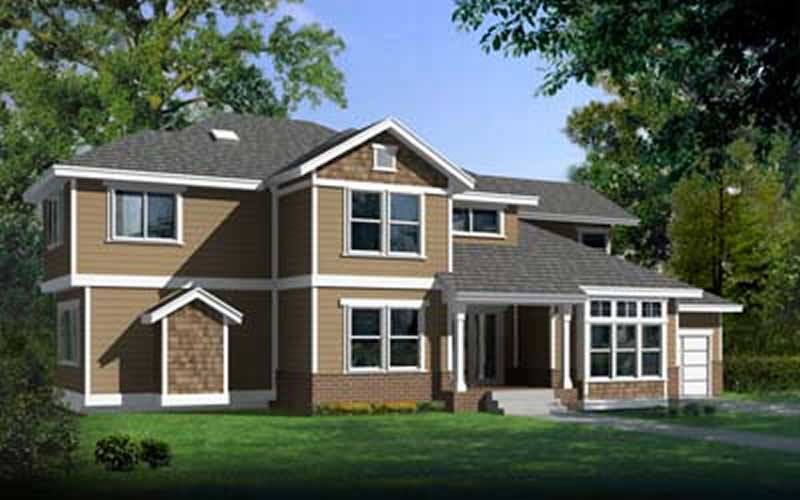
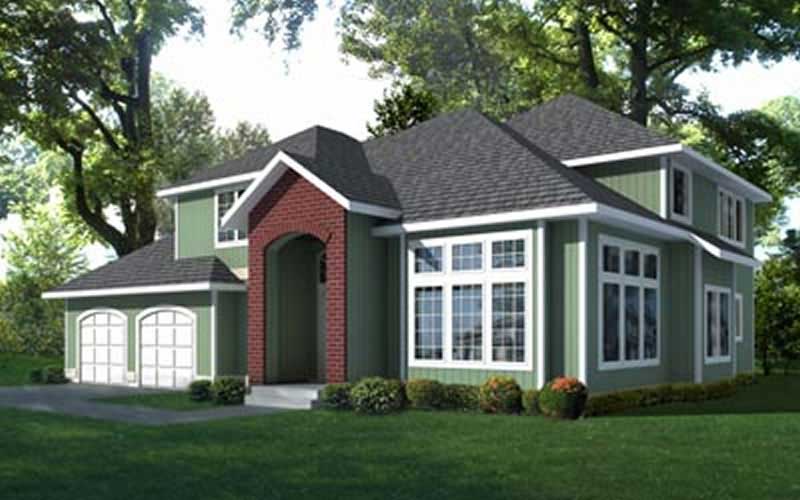
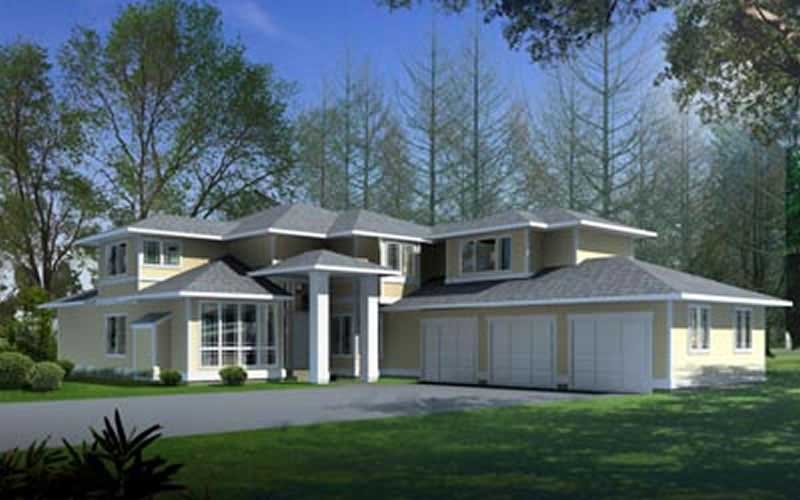
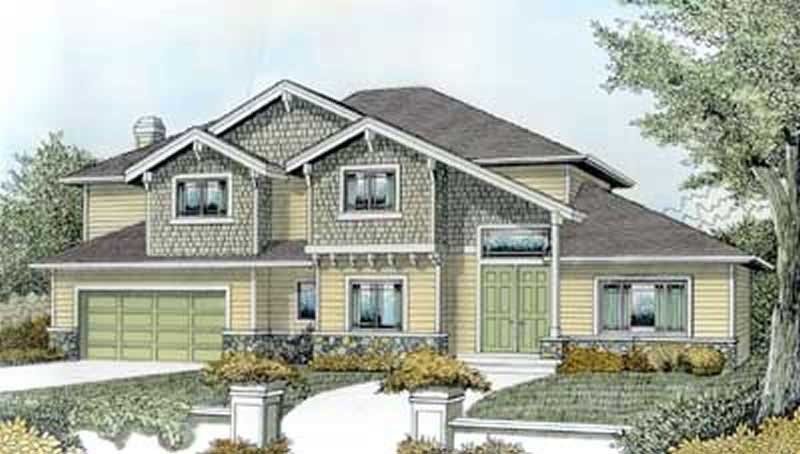
4-Bedroom, 2992 Sq Ft Farmhouse House Plan - 126-1787 - Front Exterior
Plan Collection
4-Bedroom, 2992 Sq Ft Farmhouse House Plan - 126-1787 - Front Exterior
Plan#126-1787
Starting at$2360
2992
Sq Ft
2
Story
4
Bed
3
Bath
0
Car
3-Bedroom, 2329 Sq Ft Country Home Plan - 126-1769 - Main Exterior
Plan Collection
3-Bedroom, 2329 Sq Ft Country Home Plan - 126-1769 - Main Exterior
Plan#126-1769
Starting at$2310
2329
Sq Ft
2
Story
3
Bed
2
Bath
0
Car
3-Bedroom, 2008 Sq Ft Country Home Plan - 126-1789 - Main Exterior
Plan Collection
3-Bedroom, 2008 Sq Ft Country Home Plan - 126-1789 - Main Exterior
Plan#126-1789
Starting at$1970
2008
Sq Ft
2
Story
3
Bed
2
Bath
0
Car
3-Bedroom, 2310 Sq Ft European Home Plan - 126-1755 - Main Exterior
Plan Collection
3-Bedroom, 2310 Sq Ft European Home Plan - 126-1755 - Main Exterior
Plan#126-1755
Starting at$1970
2310
Sq Ft
2
Story
3
Bed
2
Bath
0
Car
3-Bedroom, 2270 Sq Ft Craftsman Home Plan - 108-1577 - Main Exterior
Plan Collection
3-Bedroom, 2270 Sq Ft Craftsman Home Plan - 108-1577 - Main Exterior
Plan#108-1577
Starting at$945
2270
Sq Ft
1
Story
3
Bed
2
Bath
3
Car
3-Bedroom, 1368 Sq Ft Craftsman Home Plan - 177-1028 - Main Exterior
Plan Collection
3-Bedroom, 1368 Sq Ft Craftsman Home Plan - 177-1028 - Main Exterior
Plan#177-1028
Starting at$1295
1368
Sq Ft
1
Story
3
Bed
2
Bath
2
Car
3-Bedroom, 1858 Sq Ft Country Home Plan - 177-1033 - Main Exterior
Plan Collection
3-Bedroom, 1858 Sq Ft Country Home Plan - 177-1033 - Main Exterior
Plan#177-1033
Starting at$1495
1858
Sq Ft
2
Story
3
Bed
2
Bath
2
Car
3-Bedroom, 1493 Sq Ft Georgian Home Plan - 177-1001 - Main Exterior
Plan Collection
3-Bedroom, 1493 Sq Ft Georgian Home Plan - 177-1001 - Main Exterior
Plan#177-1001
Starting at$1295
1493
Sq Ft
1
Story
3
Bed
2
Bath
2
Car
4-Bedroom, 2517 Sq Ft European Home Plan - 177-1018 - Main Exterior
Plan Collection
4-Bedroom, 2517 Sq Ft European Home Plan - 177-1018 - Main Exterior
Plan#177-1018
Starting at$1795
2517
Sq Ft
2
Story
4
Bed
2
Bath
2
Car
3-Bedroom, 1833 Sq Ft Mediterranean Home Plan - 177-1025 - Main Exterior
Plan Collection
3-Bedroom, 1833 Sq Ft Mediterranean Home Plan - 177-1025 - Main Exterior
Plan#177-1025
Starting at$1495
1833
Sq Ft
1
Story
3
Bed
2
Bath
2
Car
5-Bedroom, 2643 Sq Ft Mediterranean Home Plan - 177-1012 - Main Exterior
Plan Collection
5-Bedroom, 2643 Sq Ft Mediterranean Home Plan - 177-1012 - Main Exterior
Plan#177-1012
Starting at$1795
2643
Sq Ft
2
Story
5
Bed
2
Bath
2
Car
3-Bedroom, 2170 Sq Ft Country Home Plan - 177-1007 - Main Exterior
Plan Collection
3-Bedroom, 2170 Sq Ft Country Home Plan - 177-1007 - Main Exterior
Plan#177-1007
Starting at$1595
2170
Sq Ft
2
Story
3
Bed
2
Bath
2
Car
3-Bedroom, 2008 Sq Ft Cape Cod House Plan - 177-1037 - Front Exterior
Plan Collection
3-Bedroom, 2008 Sq Ft Cape Cod House Plan - 177-1037 - Front Exterior
Plan#177-1037
Starting at$1595
2008
Sq Ft
2
Story
3
Bed
2
Bath
2
Car
4-Bedroom, 2101 Sq Ft Country Home Plan - 177-1016 - Main Exterior
Plan Collection
4-Bedroom, 2101 Sq Ft Country Home Plan - 177-1016 - Main Exterior
Plan#177-1016
Starting at$1595
2101
Sq Ft
2
Story
4
Bed
2
Bath
2
Car
4-Bedroom, 1949 Sq Ft Country Home Plan - 177-1024 - Main Exterior
Plan Collection
4-Bedroom, 1949 Sq Ft Country Home Plan - 177-1024 - Main Exterior
Plan#177-1024
Starting at$1495
1949
Sq Ft
2
Story
4
Bed
2
Bath
2
Car
3-Bedroom, 2423 Sq Ft European Home Plan - 177-1002 - Main Exterior
Plan Collection
3-Bedroom, 2423 Sq Ft European Home Plan - 177-1002 - Main Exterior
Plan#177-1002
Starting at$1695
2423
Sq Ft
2
Story
3
Bed
2
Bath
2
Car
3-Bedroom, 1964 Sq Ft Ranch Home Plan - 177-1006 - Main Exterior
Plan Collection
3-Bedroom, 1964 Sq Ft Ranch Home Plan - 177-1006 - Main Exterior
Plan#177-1006
Starting at$1495
1964
Sq Ft
2
Story
3
Bed
2
Bath
2
Car
4-Bedroom, 2651 Sq Ft Ranch Home Plan - 177-1008 - Main Exterior
Plan Collection
4-Bedroom, 2651 Sq Ft Ranch Home Plan - 177-1008 - Main Exterior
Plan#177-1008
Starting at$1795
2651
Sq Ft
2
Story
4
Bed
2
Bath
2
Car
4-Bedroom, 2391 Sq Ft Country House Plan - 177-1009 - Front Exterior
Plan Collection
4-Bedroom, 2391 Sq Ft Country House Plan - 177-1009 - Front Exterior
Plan#177-1009
Starting at$1695
2391
Sq Ft
1
Story
4
Bed
3
Bath
2
Car
4-Bedroom, 2370 Sq Ft Cape Cod House Plan - 177-1011 - Front Exterior
Plan Collection
4-Bedroom, 2370 Sq Ft Cape Cod House Plan - 177-1011 - Front Exterior
Plan#177-1011
Starting at$1695
2370
Sq Ft
2
Story
4
Bed
2
Bath
2
Car
4-Bedroom, 3493 Sq Ft Log Cabin Home Plan - 126-1327 - Main Exterior
Plan Collection
4-Bedroom, 3493 Sq Ft Log Cabin Home Plan - 126-1327 - Main Exterior
Plan#126-1327
Starting at$2310
3493
Sq Ft
2
Story
4
Bed
2
Bath
0
Car
3-Bedroom, 2393 Sq Ft Country House Plan - 126-1376 - Front Exterior
Plan Collection
3-Bedroom, 2393 Sq Ft Country House Plan - 126-1376 - Front Exterior
Plan#126-1376
Starting at$1855
2393
Sq Ft
2
Story
3
Bed
3
Bath
0
Car
4-Bedroom, 3104 Sq Ft Contemporary House Plan - 126-1784 - Front Exterior
Plan Collection
4-Bedroom, 3104 Sq Ft Contemporary House Plan - 126-1784 - Front Exterior
Plan#126-1784
Starting at$2360
3104
Sq Ft
1
Story
4
Bed
3
Bath
0
Car
3-Bedroom, 1656 Sq Ft Farmhouse House Plan - 126-1810 - Front Exterior
Plan Collection
3-Bedroom, 1656 Sq Ft Farmhouse House Plan - 126-1810 - Front Exterior
Plan#126-1810
Starting at$1740
1656
Sq Ft
2
Story
3
Bed
2
Bath
0
Car
4-Bedroom, 2992 Sq Ft Farmhouse House Plan - 126-1787 - Front Exterior
Plan Collection
4-Bedroom, 2992 Sq Ft Farmhouse House Plan - 126-1787 - Front Exterior
Plan#126-1787
Starting at$2360
2992
Sq Ft
2
Story
4
Bed
3
Bath
0
Car
3-Bedroom, 2329 Sq Ft Country Home Plan - 126-1769 - Main Exterior
Plan Collection
3-Bedroom, 2329 Sq Ft Country Home Plan - 126-1769 - Main Exterior
Plan#126-1769
Starting at$2310
2329
Sq Ft
2
Story
3
Bed
2
Bath
0
Car
3-Bedroom, 2008 Sq Ft Country Home Plan - 126-1789 - Main Exterior
Plan Collection
3-Bedroom, 2008 Sq Ft Country Home Plan - 126-1789 - Main Exterior
Plan#126-1789
Starting at$1970
2008
Sq Ft
2
Story
3
Bed
2
Bath
0
Car
3-Bedroom, 2310 Sq Ft European Home Plan - 126-1755 - Main Exterior
Plan Collection
3-Bedroom, 2310 Sq Ft European Home Plan - 126-1755 - Main Exterior
Plan#126-1755
Starting at$1970
2310
Sq Ft
2
Story
3
Bed
2
Bath
0
Car
3-Bedroom, 2270 Sq Ft Craftsman Home Plan - 108-1577 - Main Exterior
Plan Collection
3-Bedroom, 2270 Sq Ft Craftsman Home Plan - 108-1577 - Main Exterior
Plan#108-1577
Starting at$945
2270
Sq Ft
1
Story
3
Bed
2
Bath
3
Car
3-Bedroom, 1368 Sq Ft Craftsman Home Plan - 177-1028 - Main Exterior
Plan Collection
3-Bedroom, 1368 Sq Ft Craftsman Home Plan - 177-1028 - Main Exterior
Plan#177-1028
Starting at$1295
1368
Sq Ft
1
Story
3
Bed
2
Bath
2
Car
3-Bedroom, 1858 Sq Ft Country Home Plan - 177-1033 - Main Exterior
Plan Collection
3-Bedroom, 1858 Sq Ft Country Home Plan - 177-1033 - Main Exterior
Plan#177-1033
Starting at$1495
1858
Sq Ft
2
Story
3
Bed
2
Bath
2
Car
3-Bedroom, 1493 Sq Ft Georgian Home Plan - 177-1001 - Main Exterior
Plan Collection
3-Bedroom, 1493 Sq Ft Georgian Home Plan - 177-1001 - Main Exterior
Plan#177-1001
Starting at$1295
1493
Sq Ft
1
Story
3
Bed
2
Bath
2
Car
4-Bedroom, 2517 Sq Ft European Home Plan - 177-1018 - Main Exterior
Plan Collection
4-Bedroom, 2517 Sq Ft European Home Plan - 177-1018 - Main Exterior
Plan#177-1018
Starting at$1795
2517
Sq Ft
2
Story
4
Bed
2
Bath
2
Car
3-Bedroom, 1833 Sq Ft Mediterranean Home Plan - 177-1025 - Main Exterior
Plan Collection
3-Bedroom, 1833 Sq Ft Mediterranean Home Plan - 177-1025 - Main Exterior
Plan#177-1025
Starting at$1495
1833
Sq Ft
1
Story
3
Bed
2
Bath
2
Car
5-Bedroom, 2643 Sq Ft Mediterranean Home Plan - 177-1012 - Main Exterior
Plan Collection
5-Bedroom, 2643 Sq Ft Mediterranean Home Plan - 177-1012 - Main Exterior
Plan#177-1012
Starting at$1795
2643
Sq Ft
2
Story
5
Bed
2
Bath
2
Car
3-Bedroom, 2170 Sq Ft Country Home Plan - 177-1007 - Main Exterior
Plan Collection
3-Bedroom, 2170 Sq Ft Country Home Plan - 177-1007 - Main Exterior
Plan#177-1007
Starting at$1595
2170
Sq Ft
2
Story
3
Bed
2
Bath
2
Car
3-Bedroom, 2008 Sq Ft Cape Cod House Plan - 177-1037 - Front Exterior
Plan Collection
3-Bedroom, 2008 Sq Ft Cape Cod House Plan - 177-1037 - Front Exterior
Plan#177-1037
Starting at$1595
2008
Sq Ft
2
Story
3
Bed
2
Bath
2
Car
4-Bedroom, 2101 Sq Ft Country Home Plan - 177-1016 - Main Exterior
Plan Collection
4-Bedroom, 2101 Sq Ft Country Home Plan - 177-1016 - Main Exterior
Plan#177-1016
Starting at$1595
2101
Sq Ft
2
Story
4
Bed
2
Bath
2
Car
4-Bedroom, 1949 Sq Ft Country Home Plan - 177-1024 - Main Exterior
Plan Collection
4-Bedroom, 1949 Sq Ft Country Home Plan - 177-1024 - Main Exterior
Plan#177-1024
Starting at$1495
1949
Sq Ft
2
Story
4
Bed
2
Bath
2
Car
3-Bedroom, 2423 Sq Ft European Home Plan - 177-1002 - Main Exterior
Plan Collection
3-Bedroom, 2423 Sq Ft European Home Plan - 177-1002 - Main Exterior
Plan#177-1002
Starting at$1695
2423
Sq Ft
2
Story
3
Bed
2
Bath
2
Car
3-Bedroom, 1964 Sq Ft Ranch Home Plan - 177-1006 - Main Exterior
Plan Collection
3-Bedroom, 1964 Sq Ft Ranch Home Plan - 177-1006 - Main Exterior
Plan#177-1006
Starting at$1495
1964
Sq Ft
2
Story
3
Bed
2
Bath
2
Car
4-Bedroom, 2651 Sq Ft Ranch Home Plan - 177-1008 - Main Exterior
Plan Collection
4-Bedroom, 2651 Sq Ft Ranch Home Plan - 177-1008 - Main Exterior
Plan#177-1008
Starting at$1795
2651
Sq Ft
2
Story
4
Bed
2
Bath
2
Car
4-Bedroom, 2391 Sq Ft Country House Plan - 177-1009 - Front Exterior
Plan Collection
4-Bedroom, 2391 Sq Ft Country House Plan - 177-1009 - Front Exterior
Plan#177-1009
Starting at$1695
2391
Sq Ft
1
Story
4
Bed
3
Bath
2
Car
4-Bedroom, 2370 Sq Ft Cape Cod House Plan - 177-1011 - Front Exterior
Plan Collection
4-Bedroom, 2370 Sq Ft Cape Cod House Plan - 177-1011 - Front Exterior
Plan#177-1011
Starting at$1695
2370
Sq Ft
2
Story
4
Bed
2
Bath
2
Car
4-Bedroom, 3493 Sq Ft Log Cabin Home Plan - 126-1327 - Main Exterior
Plan Collection
4-Bedroom, 3493 Sq Ft Log Cabin Home Plan - 126-1327 - Main Exterior
Plan#126-1327
Starting at$2310
3493
Sq Ft
2
Story
4
Bed
2
Bath
0
Car
1...344345346347348...421