2-Bathroom & 3-Bathroom House Plans

10,083
Plan Results
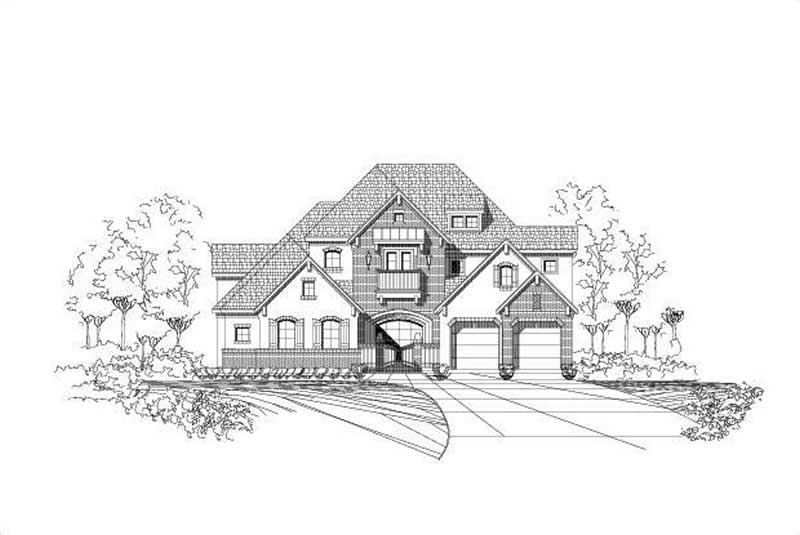
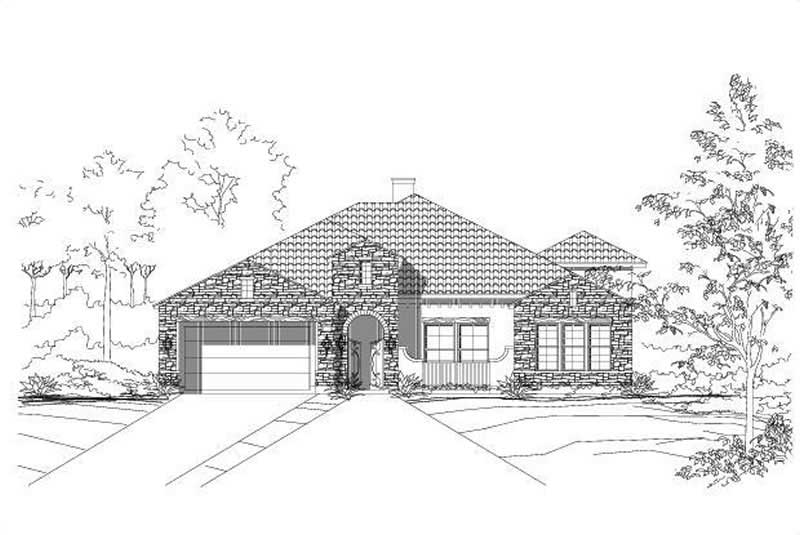
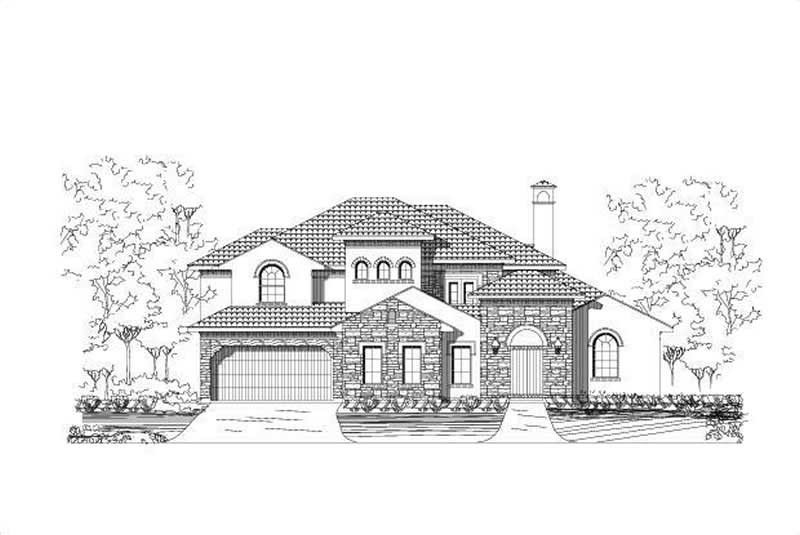
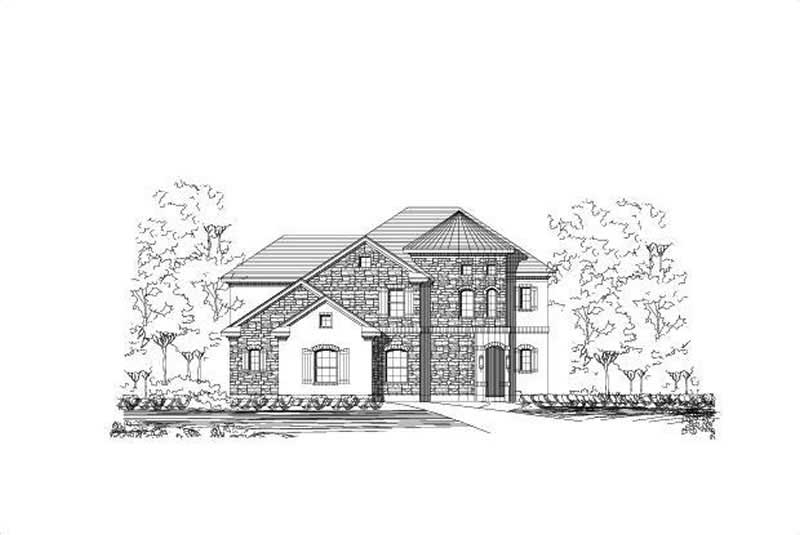
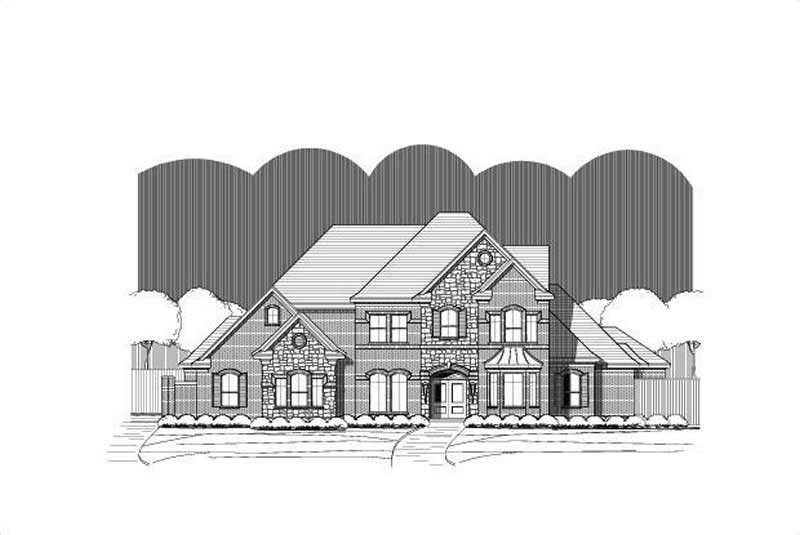
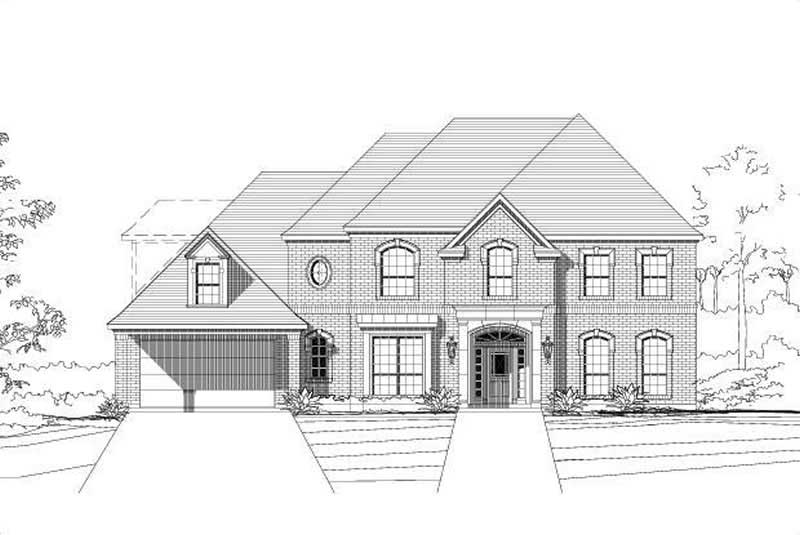
3-Bedroom, 2410 Sq Ft Craftsman Home Plan - 156-1911 - Main Exterior
Plan Collection
3-Bedroom, 2410 Sq Ft Craftsman Home Plan - 156-1911 - Main Exterior
Plan#156-1911
Starting at$900
2410
Sq Ft
2
Story
3
Bed
3
Bath
0
Car
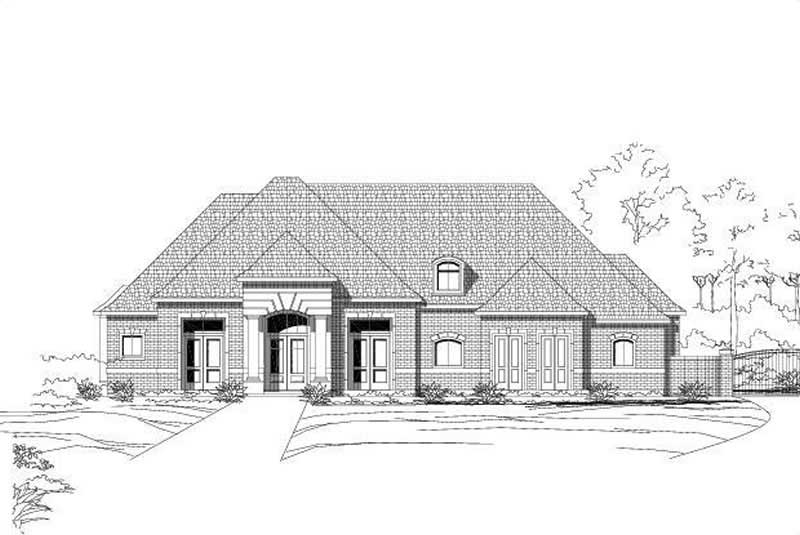
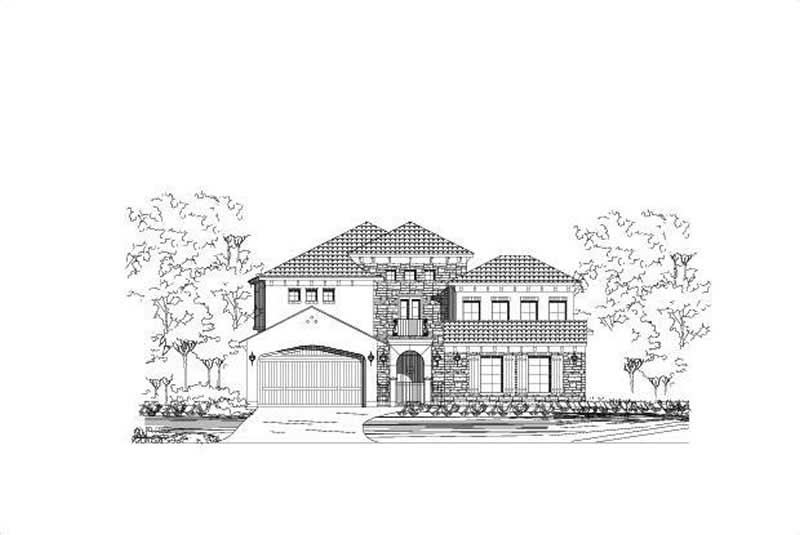
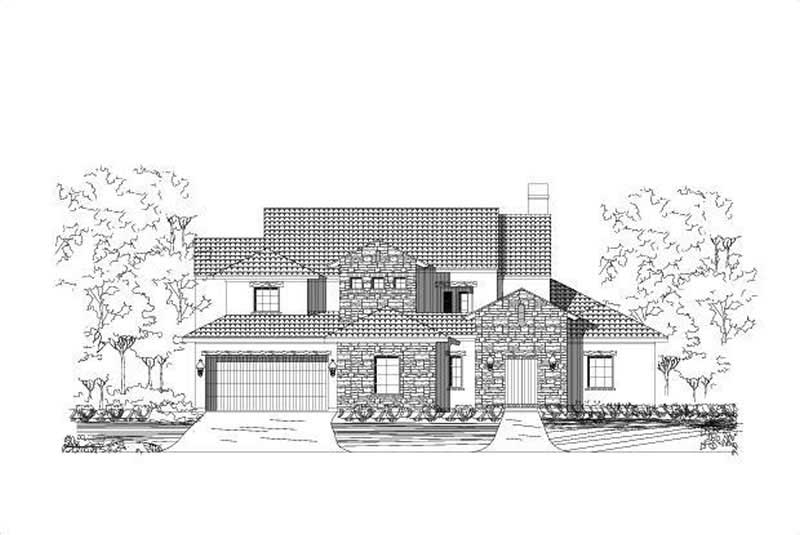
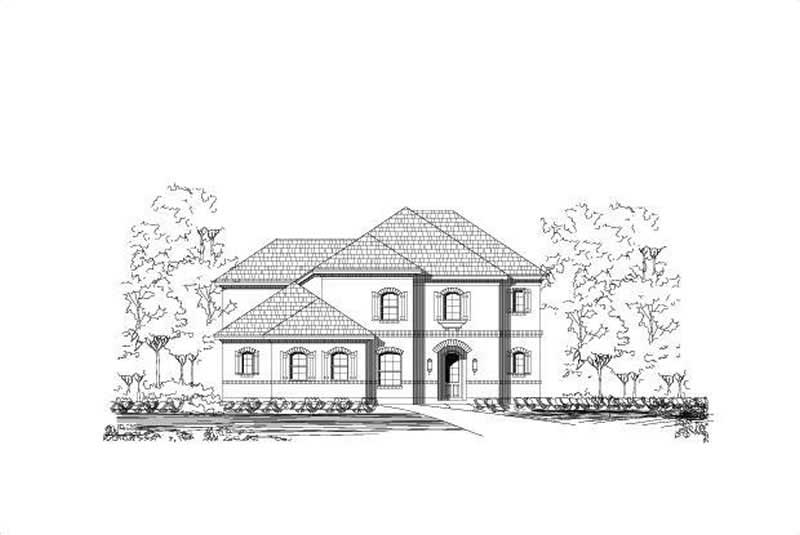
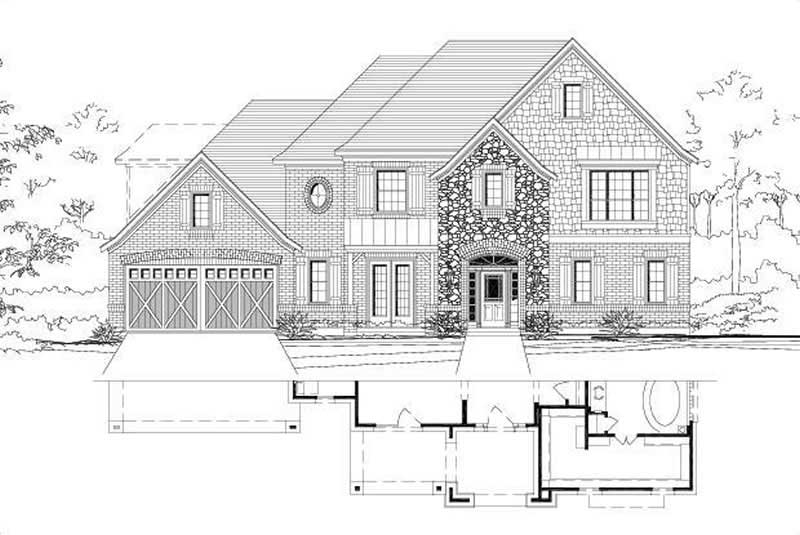
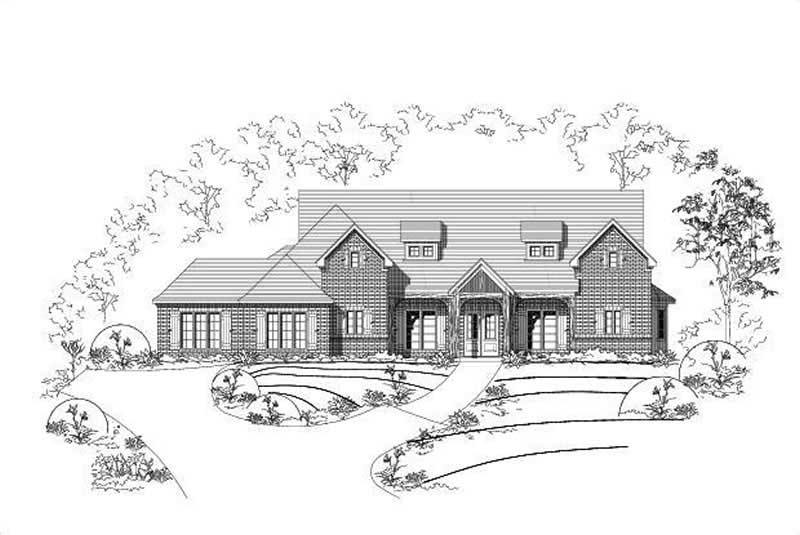
3-Bedroom, 2219 Sq Ft Ranch Home Plan - 156-1947 - Main Exterior
Plan Collection
3-Bedroom, 2219 Sq Ft Ranch Home Plan - 156-1947 - Main Exterior
Plan#156-1947
Starting at$900
2219
Sq Ft
1
Story
3
Bed
2
Bath
3
Car
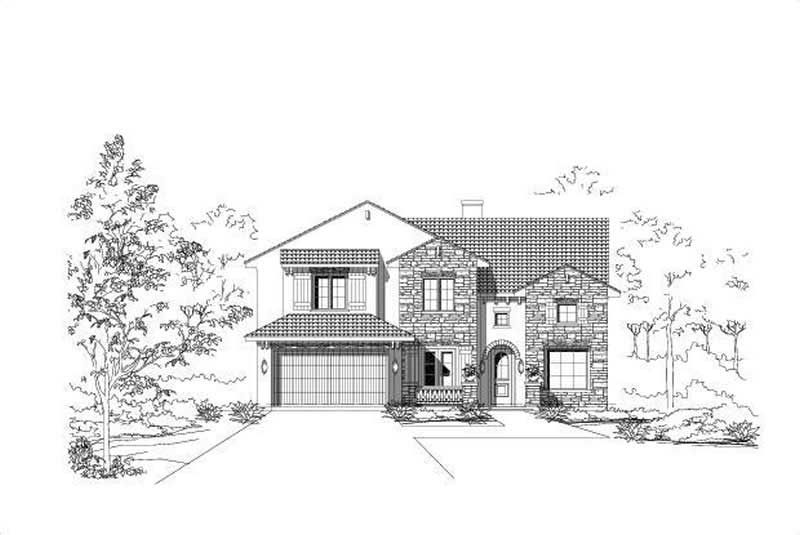
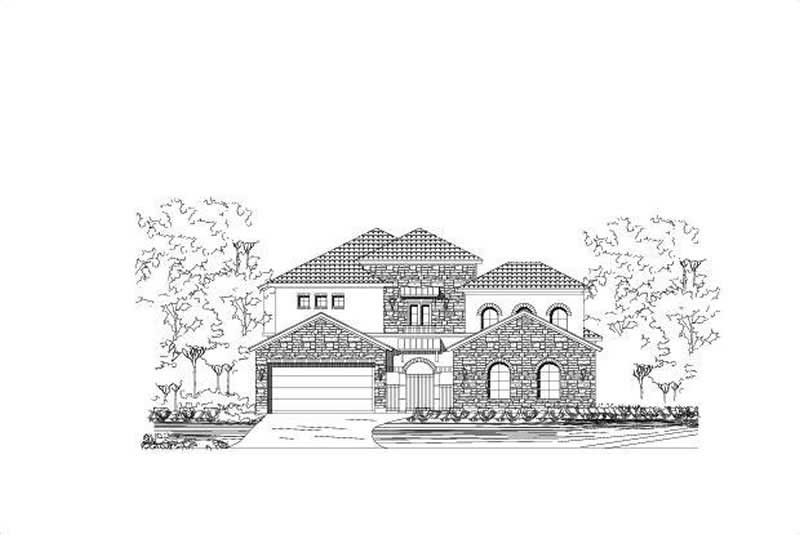
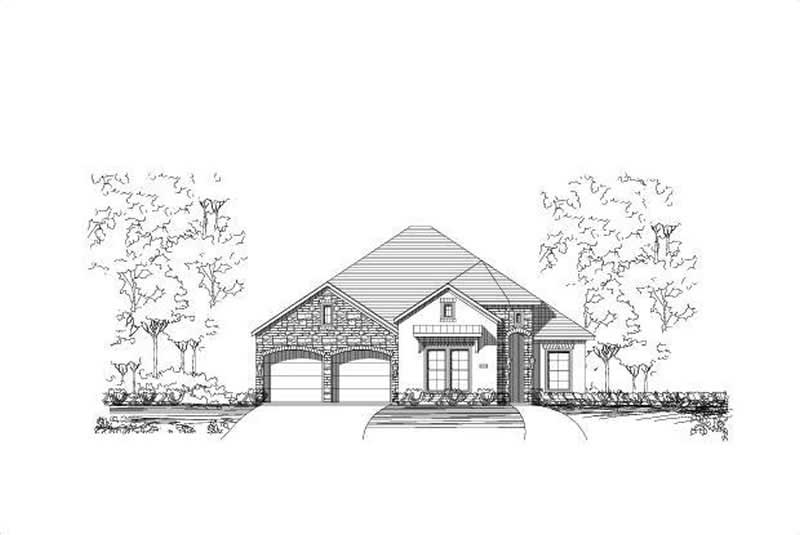
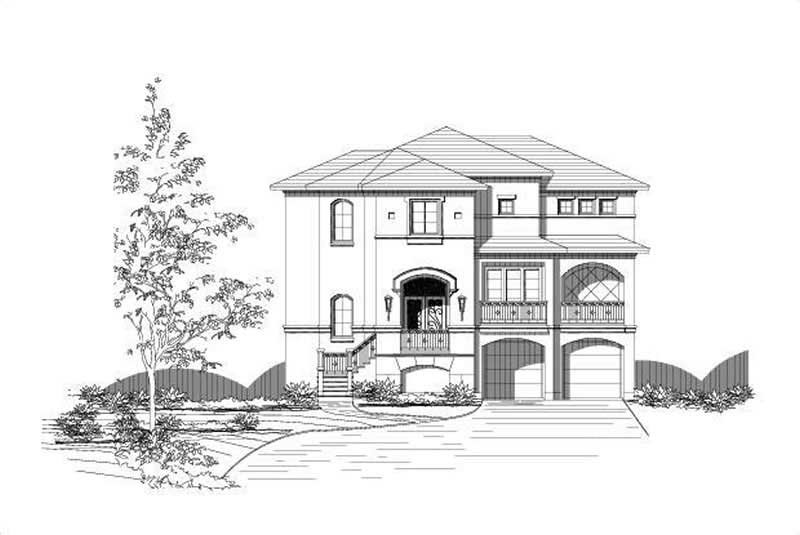
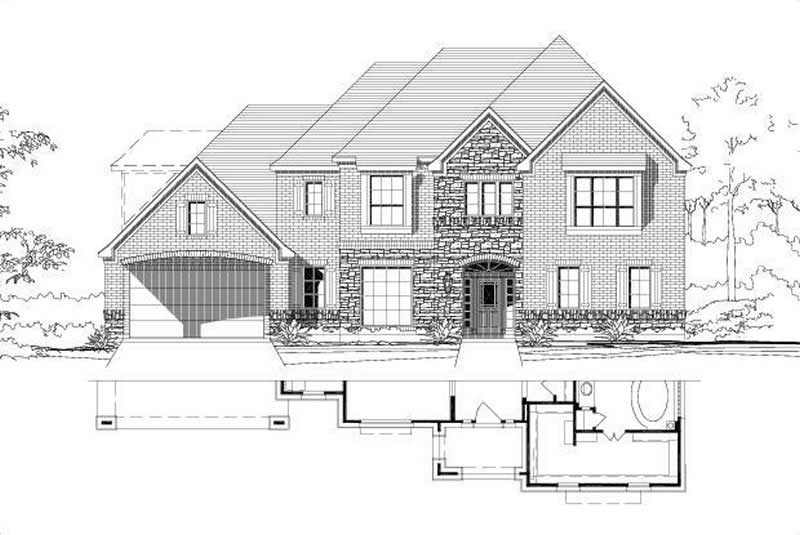
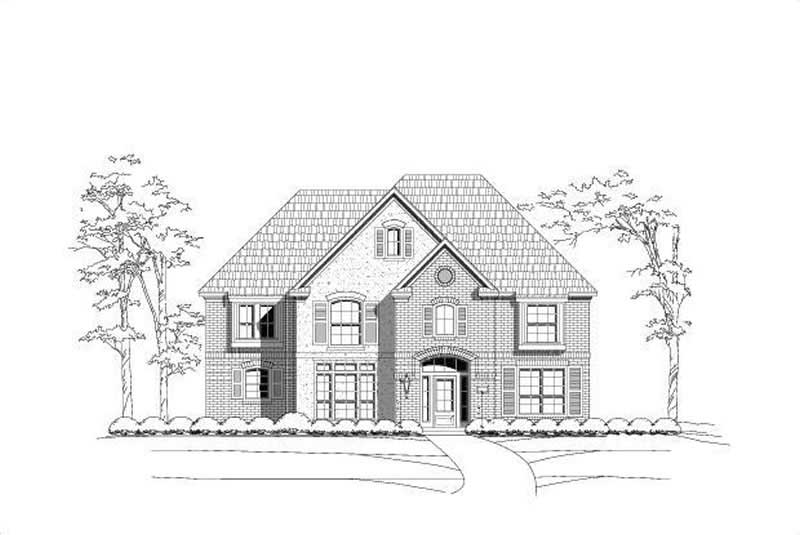
3-Bedroom, 2370 Sq Ft Traditional Home Plan - 156-1910 - Main Exterior
Plan Collection
3-Bedroom, 2370 Sq Ft Traditional Home Plan - 156-1910 - Main Exterior
Plan#156-1910
Starting at$900
2370
Sq Ft
2
Story
3
Bed
2
Bath
2
Car
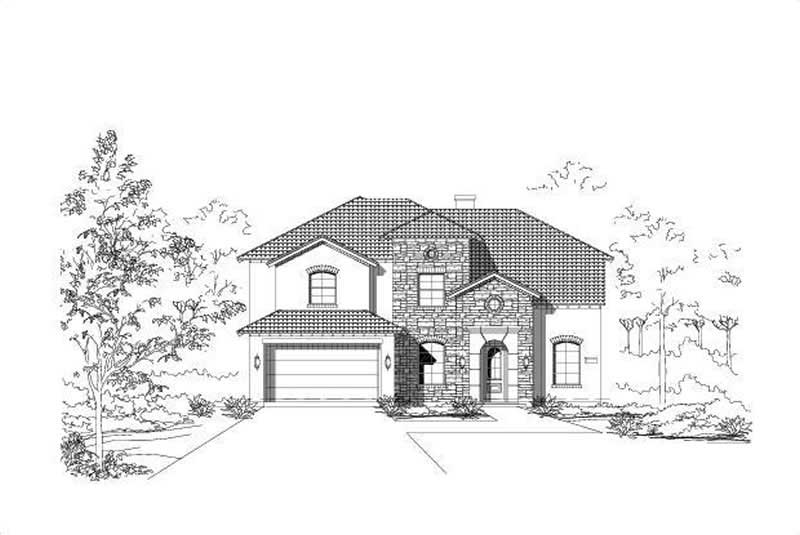
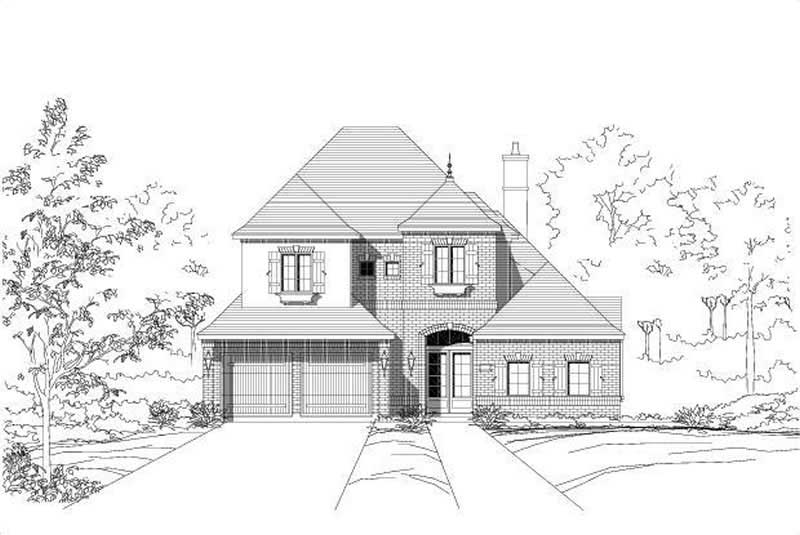
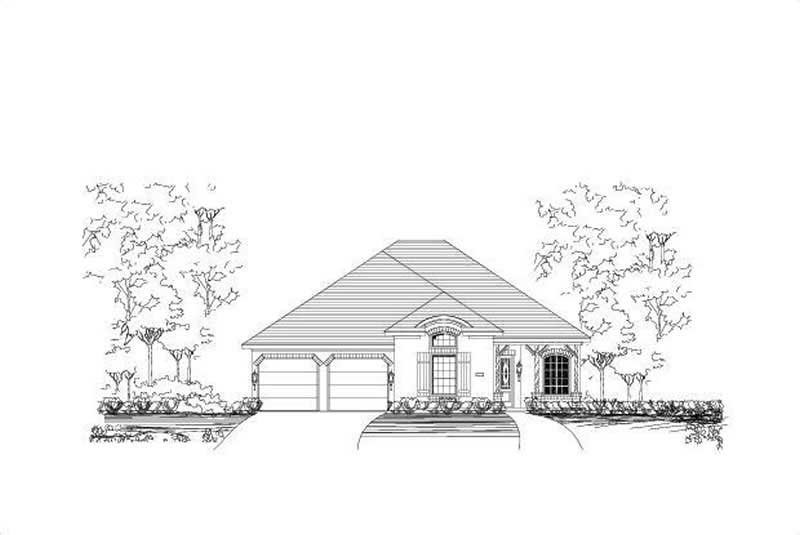
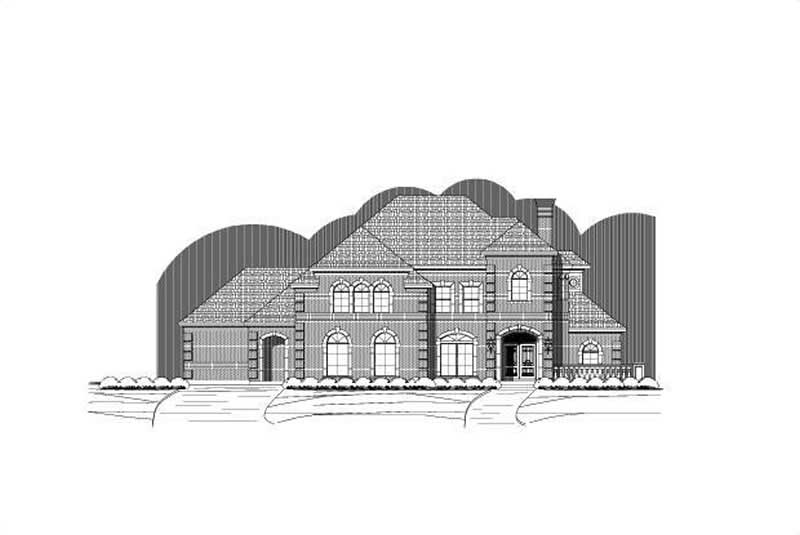
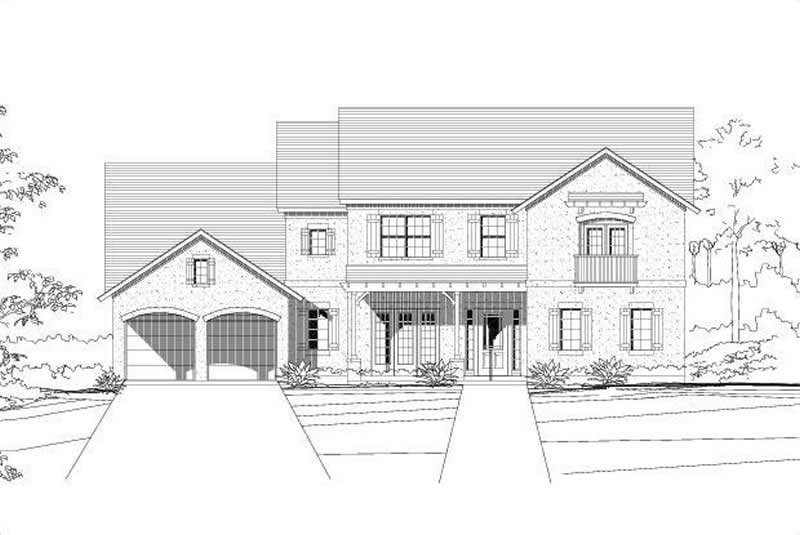
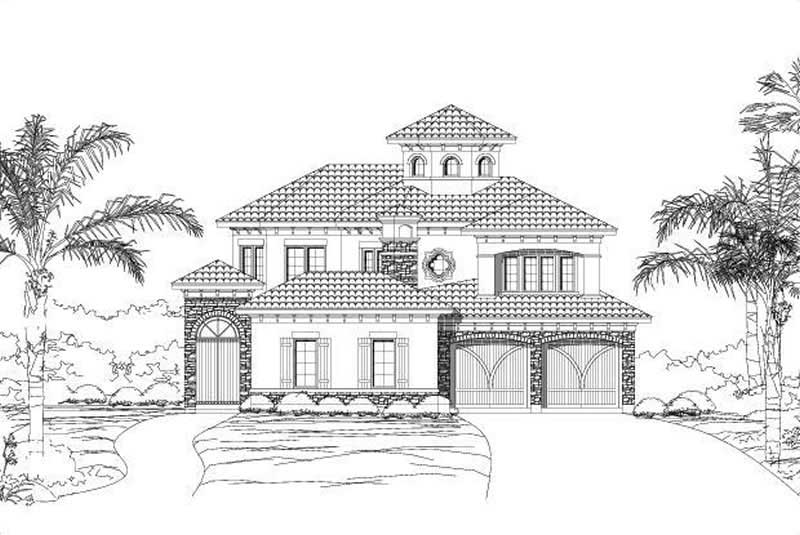
3-Bedroom, 2153 Sq Ft Ranch Home Plan - 156-2057 - Main Exterior
Plan Collection
3-Bedroom, 2153 Sq Ft Ranch Home Plan - 156-2057 - Main Exterior
Plan#156-2057
Starting at$900
2153
Sq Ft
1
Story
3
Bed
2
Bath
3
Car
3-Bedroom, 2586 Sq Ft Ranch Home Plan - 156-2040 - Main Exterior
Plan Collection
3-Bedroom, 2586 Sq Ft Ranch Home Plan - 156-2040 - Main Exterior
Plan#156-2040
Starting at$975
2586
Sq Ft
1
Story
3
Bed
2
Bath
3
Car
3-Bedroom, 2586 Sq Ft Ranch Home Plan - 156-1768 - Main Exterior
Plan Collection
3-Bedroom, 2586 Sq Ft Ranch Home Plan - 156-1768 - Main Exterior
Plan#156-1768
Starting at$975
2586
Sq Ft
1
Story
3
Bed
2
Bath
3
Car
4-Bedroom, 2502 Sq Ft Traditional House Plan - 156-2042 - Front Exterior
Plan Collection
4-Bedroom, 2502 Sq Ft Traditional House Plan - 156-2042 - Front Exterior
Plan#156-2042
Starting at$975
2502
Sq Ft
2
Story
4
Bed
3
Bath
0
Car
3-Bedroom, 2647 Sq Ft Ranch House Plan - 156-1949 - Front Exterior
Plan Collection
3-Bedroom, 2647 Sq Ft Ranch House Plan - 156-1949 - Front Exterior
Plan#156-1949
Starting at$975
2647
Sq Ft
1
Story
3
Bed
2
Bath
0
Car
3-Bedroom, 2584 Sq Ft Ranch House Plan - 156-1927 - Front Exterior
Plan Collection
3-Bedroom, 2584 Sq Ft Ranch House Plan - 156-1927 - Front Exterior
Plan#156-1927
Starting at$975
2584
Sq Ft
1
Story
3
Bed
2
Bath
2
Car
4-Bedroom, 2951 Sq Ft Traditional House Plan - 156-2065 - Front Exterior
Plan Collection
4-Bedroom, 2951 Sq Ft Traditional House Plan - 156-2065 - Front Exterior
Plan#156-2065
Starting at$975
2951
Sq Ft
2
Story
4
Bed
2
Bath
3
Car
4-Bedroom, 2951 Sq Ft Traditional House Plan - 156-1926 - Front Exterior
Plan Collection
4-Bedroom, 2951 Sq Ft Traditional House Plan - 156-1926 - Front Exterior
Plan#156-1926
Starting at$975
2951
Sq Ft
2
Story
4
Bed
2
Bath
3
Car
4-Bedroom, 2951 Sq Ft Traditional House Plan - 156-1845 - Front Exterior
Plan Collection
4-Bedroom, 2951 Sq Ft Traditional House Plan - 156-1845 - Front Exterior
Plan#156-1845
Starting at$975
2951
Sq Ft
2
Story
4
Bed
2
Bath
3
Car
4-Bedroom, 2914 Sq Ft Ranch Home Plan - 156-2064 - Main Exterior
Plan Collection
4-Bedroom, 2914 Sq Ft Ranch Home Plan - 156-2064 - Main Exterior
Plan#156-2064
Starting at$975
2914
Sq Ft
1
Story
4
Bed
3
Bath
2
Car
4-Bedroom, 2912 Sq Ft Country House Plan - 156-2399 - Front Exterior
Plan Collection
4-Bedroom, 2912 Sq Ft Country House Plan - 156-2399 - Front Exterior
Plan#156-2399
Starting at$975
2912
Sq Ft
2
Story
4
Bed
3
Bath
2
Car
4-Bedroom, 3055 Sq Ft Country Home Plan - 156-2369 - Main Exterior
Plan Collection
4-Bedroom, 3055 Sq Ft Country Home Plan - 156-2369 - Main Exterior
Plan#156-2369
Starting at$1000
3055
Sq Ft
1
Story
4
Bed
3
Bath
3
Car
4-Bedroom, 3686 Sq Ft Country Home Plan - 156-1964 - Main Exterior
Plan Collection
4-Bedroom, 3686 Sq Ft Country Home Plan - 156-1964 - Main Exterior
Plan#156-1964
Starting at$1100
3686
Sq Ft
2
Story
4
Bed
3
Bath
3
Car
3-Bedroom, 2757 Sq Ft Ranch Home Plan - 156-2372 - Main Exterior
Plan Collection
3-Bedroom, 2757 Sq Ft Ranch Home Plan - 156-2372 - Main Exterior
Plan#156-2372
Starting at$975
2757
Sq Ft
1
Story
3
Bed
2
Bath
3
Car
3-Bedroom, 2793 Sq Ft Ranch Home Plan - 156-2377 - Main Exterior
Plan Collection
3-Bedroom, 2793 Sq Ft Ranch Home Plan - 156-2377 - Main Exterior
Plan#156-2377
Starting at$975
2793
Sq Ft
1
Story
3
Bed
2
Bath
3
Car
3-Bedroom, 3550 Sq Ft Country House Plan - 115-1334 - Front Exterior
Plan Collection
3-Bedroom, 3550 Sq Ft Country House Plan - 115-1334 - Front Exterior
Plan#115-1334
Starting at$2400
3550
Sq Ft
2
Story
3
Bed
3
Bath
4
Car
4-Bedroom, 3854 Sq Ft European Home Plan - 156-2325 - Main Exterior
Plan Collection
4-Bedroom, 3854 Sq Ft European Home Plan - 156-2325 - Main Exterior
Plan#156-2325
Starting at$1100
3854
Sq Ft
1
Story
4
Bed
3
Bath
3
Car
4-Bedroom, 3380 Sq Ft Country House Plan - 115-1347 - Front Exterior
Plan Collection
4-Bedroom, 3380 Sq Ft Country House Plan - 115-1347 - Front Exterior
Plan#115-1347
Starting at$2150
3380
Sq Ft
2
Story
4
Bed
2
Bath
3
Car
5-Bedroom, 4385 Sq Ft House Plan - 115-1169 - Front Exterior
Plan Collection
5-Bedroom, 4385 Sq Ft House Plan - 115-1169 - Front Exterior
Plan#115-1169
Starting at$2600
4385
Sq Ft
2
Story
5
Bed
3
Bath
3
Car
4-Bedroom, 3026 Sq Ft Multi-Level House Plan - 115-1043 - Front Exterior
Plan Collection
4-Bedroom, 3026 Sq Ft Multi-Level House Plan - 115-1043 - Front Exterior
Plan#115-1043
Starting at$2150
3026
Sq Ft
2
Story
4
Bed
3
Bath
3
Car
4-Bedroom, 2925 Sq Ft Shingle House Plan - 115-1338 - Front Exterior
Plan Collection
4-Bedroom, 2925 Sq Ft Shingle House Plan - 115-1338 - Front Exterior
Plan#115-1338
Starting at$1950
2925
Sq Ft
2
Story
4
Bed
3
Bath
3
Car
3-Bedroom, 2410 Sq Ft Craftsman Home Plan - 156-1911 - Main Exterior
Plan Collection
3-Bedroom, 2410 Sq Ft Craftsman Home Plan - 156-1911 - Main Exterior
Plan#156-1911
Starting at$900
2410
Sq Ft
2
Story
3
Bed
3
Bath
0
Car
3-Bedroom, 2219 Sq Ft Ranch Home Plan - 156-1947 - Main Exterior
Plan Collection
3-Bedroom, 2219 Sq Ft Ranch Home Plan - 156-1947 - Main Exterior
Plan#156-1947
Starting at$900
2219
Sq Ft
1
Story
3
Bed
2
Bath
3
Car
3-Bedroom, 2370 Sq Ft Traditional Home Plan - 156-1910 - Main Exterior
Plan Collection
3-Bedroom, 2370 Sq Ft Traditional Home Plan - 156-1910 - Main Exterior
Plan#156-1910
Starting at$900
2370
Sq Ft
2
Story
3
Bed
2
Bath
2
Car
3-Bedroom, 2153 Sq Ft Ranch Home Plan - 156-2057 - Main Exterior
Plan Collection
3-Bedroom, 2153 Sq Ft Ranch Home Plan - 156-2057 - Main Exterior
Plan#156-2057
Starting at$900
2153
Sq Ft
1
Story
3
Bed
2
Bath
3
Car
3-Bedroom, 2586 Sq Ft Ranch Home Plan - 156-2040 - Main Exterior
Plan Collection
3-Bedroom, 2586 Sq Ft Ranch Home Plan - 156-2040 - Main Exterior
Plan#156-2040
Starting at$975
2586
Sq Ft
1
Story
3
Bed
2
Bath
3
Car
3-Bedroom, 2586 Sq Ft Ranch Home Plan - 156-1768 - Main Exterior
Plan Collection
3-Bedroom, 2586 Sq Ft Ranch Home Plan - 156-1768 - Main Exterior
Plan#156-1768
Starting at$975
2586
Sq Ft
1
Story
3
Bed
2
Bath
3
Car
4-Bedroom, 2502 Sq Ft Traditional House Plan - 156-2042 - Front Exterior
Plan Collection
4-Bedroom, 2502 Sq Ft Traditional House Plan - 156-2042 - Front Exterior
Plan#156-2042
Starting at$975
2502
Sq Ft
2
Story
4
Bed
3
Bath
0
Car
3-Bedroom, 2647 Sq Ft Ranch House Plan - 156-1949 - Front Exterior
Plan Collection
3-Bedroom, 2647 Sq Ft Ranch House Plan - 156-1949 - Front Exterior
Plan#156-1949
Starting at$975
2647
Sq Ft
1
Story
3
Bed
2
Bath
0
Car
3-Bedroom, 2584 Sq Ft Ranch House Plan - 156-1927 - Front Exterior
Plan Collection
3-Bedroom, 2584 Sq Ft Ranch House Plan - 156-1927 - Front Exterior
Plan#156-1927
Starting at$975
2584
Sq Ft
1
Story
3
Bed
2
Bath
2
Car
4-Bedroom, 2951 Sq Ft Traditional House Plan - 156-2065 - Front Exterior
Plan Collection
4-Bedroom, 2951 Sq Ft Traditional House Plan - 156-2065 - Front Exterior
Plan#156-2065
Starting at$975
2951
Sq Ft
2
Story
4
Bed
2
Bath
3
Car
4-Bedroom, 2951 Sq Ft Traditional House Plan - 156-1926 - Front Exterior
Plan Collection
4-Bedroom, 2951 Sq Ft Traditional House Plan - 156-1926 - Front Exterior
Plan#156-1926
Starting at$975
2951
Sq Ft
2
Story
4
Bed
2
Bath
3
Car
4-Bedroom, 2951 Sq Ft Traditional House Plan - 156-1845 - Front Exterior
Plan Collection
4-Bedroom, 2951 Sq Ft Traditional House Plan - 156-1845 - Front Exterior
Plan#156-1845
Starting at$975
2951
Sq Ft
2
Story
4
Bed
2
Bath
3
Car
4-Bedroom, 2914 Sq Ft Ranch Home Plan - 156-2064 - Main Exterior
Plan Collection
4-Bedroom, 2914 Sq Ft Ranch Home Plan - 156-2064 - Main Exterior
Plan#156-2064
Starting at$975
2914
Sq Ft
1
Story
4
Bed
3
Bath
2
Car
4-Bedroom, 2912 Sq Ft Country House Plan - 156-2399 - Front Exterior
Plan Collection
4-Bedroom, 2912 Sq Ft Country House Plan - 156-2399 - Front Exterior
Plan#156-2399
Starting at$975
2912
Sq Ft
2
Story
4
Bed
3
Bath
2
Car
4-Bedroom, 3055 Sq Ft Country Home Plan - 156-2369 - Main Exterior
Plan Collection
4-Bedroom, 3055 Sq Ft Country Home Plan - 156-2369 - Main Exterior
Plan#156-2369
Starting at$1000
3055
Sq Ft
1
Story
4
Bed
3
Bath
3
Car
4-Bedroom, 3686 Sq Ft Country Home Plan - 156-1964 - Main Exterior
Plan Collection
4-Bedroom, 3686 Sq Ft Country Home Plan - 156-1964 - Main Exterior
Plan#156-1964
Starting at$1100
3686
Sq Ft
2
Story
4
Bed
3
Bath
3
Car
3-Bedroom, 2757 Sq Ft Ranch Home Plan - 156-2372 - Main Exterior
Plan Collection
3-Bedroom, 2757 Sq Ft Ranch Home Plan - 156-2372 - Main Exterior
Plan#156-2372
Starting at$975
2757
Sq Ft
1
Story
3
Bed
2
Bath
3
Car
3-Bedroom, 2793 Sq Ft Ranch Home Plan - 156-2377 - Main Exterior
Plan Collection
3-Bedroom, 2793 Sq Ft Ranch Home Plan - 156-2377 - Main Exterior
Plan#156-2377
Starting at$975
2793
Sq Ft
1
Story
3
Bed
2
Bath
3
Car
3-Bedroom, 3550 Sq Ft Country House Plan - 115-1334 - Front Exterior
Plan Collection
3-Bedroom, 3550 Sq Ft Country House Plan - 115-1334 - Front Exterior
Plan#115-1334
Starting at$2400
3550
Sq Ft
2
Story
3
Bed
3
Bath
4
Car
4-Bedroom, 3854 Sq Ft European Home Plan - 156-2325 - Main Exterior
Plan Collection
4-Bedroom, 3854 Sq Ft European Home Plan - 156-2325 - Main Exterior
Plan#156-2325
Starting at$1100
3854
Sq Ft
1
Story
4
Bed
3
Bath
3
Car
4-Bedroom, 3380 Sq Ft Country House Plan - 115-1347 - Front Exterior
Plan Collection
4-Bedroom, 3380 Sq Ft Country House Plan - 115-1347 - Front Exterior
Plan#115-1347
Starting at$2150
3380
Sq Ft
2
Story
4
Bed
2
Bath
3
Car
5-Bedroom, 4385 Sq Ft House Plan - 115-1169 - Front Exterior
Plan Collection
5-Bedroom, 4385 Sq Ft House Plan - 115-1169 - Front Exterior
Plan#115-1169
Starting at$2600
4385
Sq Ft
2
Story
5
Bed
3
Bath
3
Car
4-Bedroom, 3026 Sq Ft Multi-Level House Plan - 115-1043 - Front Exterior
Plan Collection
4-Bedroom, 3026 Sq Ft Multi-Level House Plan - 115-1043 - Front Exterior
Plan#115-1043
Starting at$2150
3026
Sq Ft
2
Story
4
Bed
3
Bath
3
Car
4-Bedroom, 2925 Sq Ft Shingle House Plan - 115-1338 - Front Exterior
Plan Collection
4-Bedroom, 2925 Sq Ft Shingle House Plan - 115-1338 - Front Exterior
Plan#115-1338
Starting at$1950
2925
Sq Ft
2
Story
4
Bed
3
Bath
3
Car
1...335336337338339...421