2-Bathroom & 3-Bathroom House Plans

10,079
Plan Results
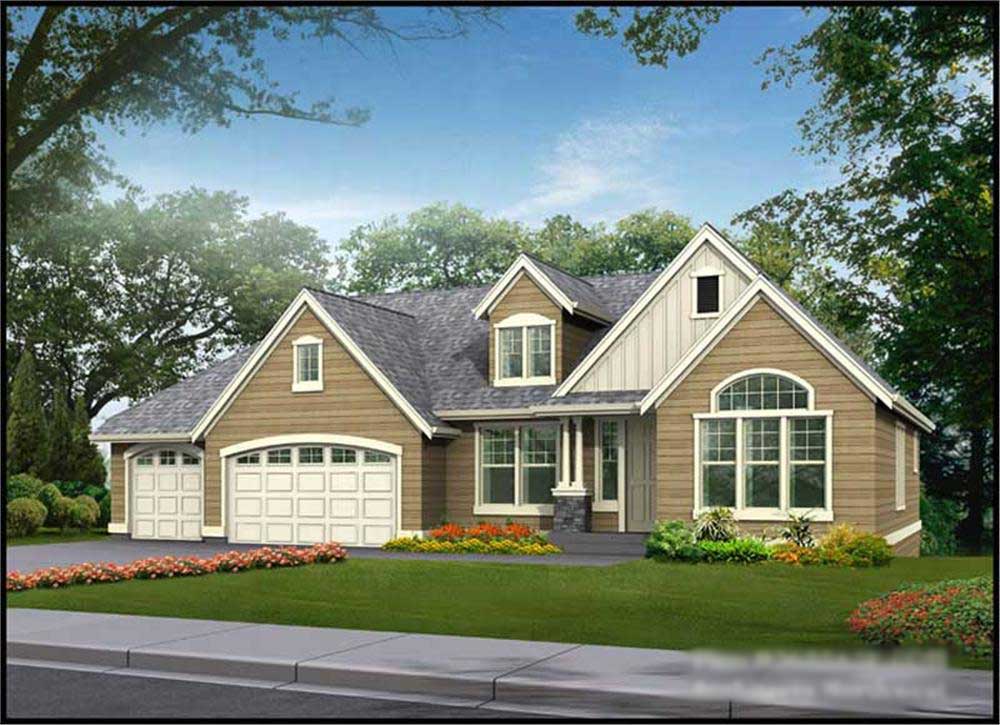
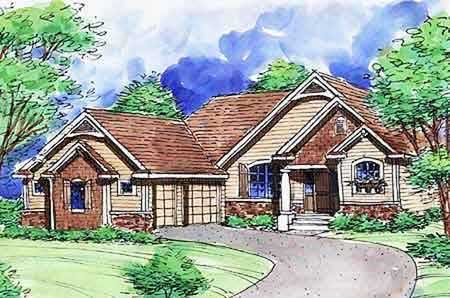
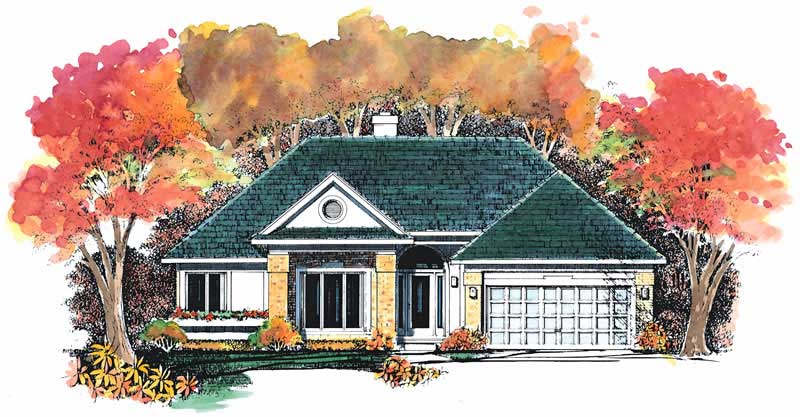
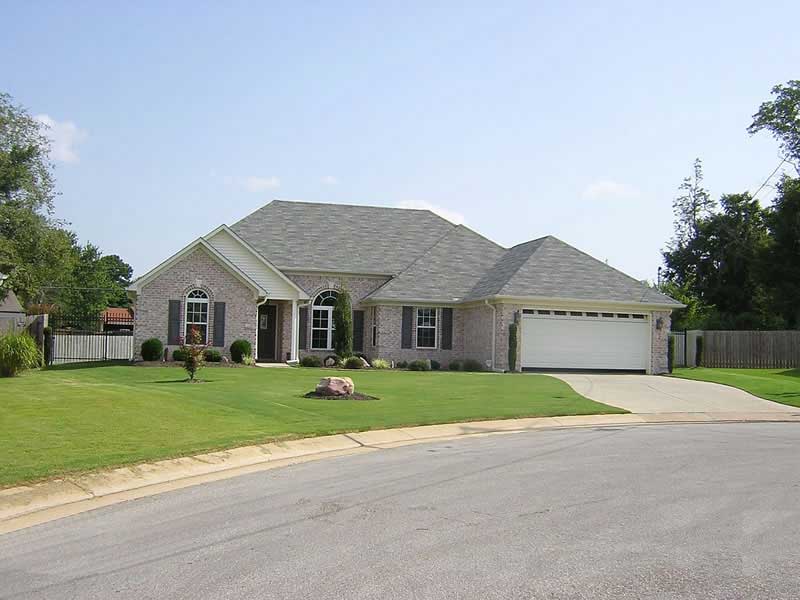
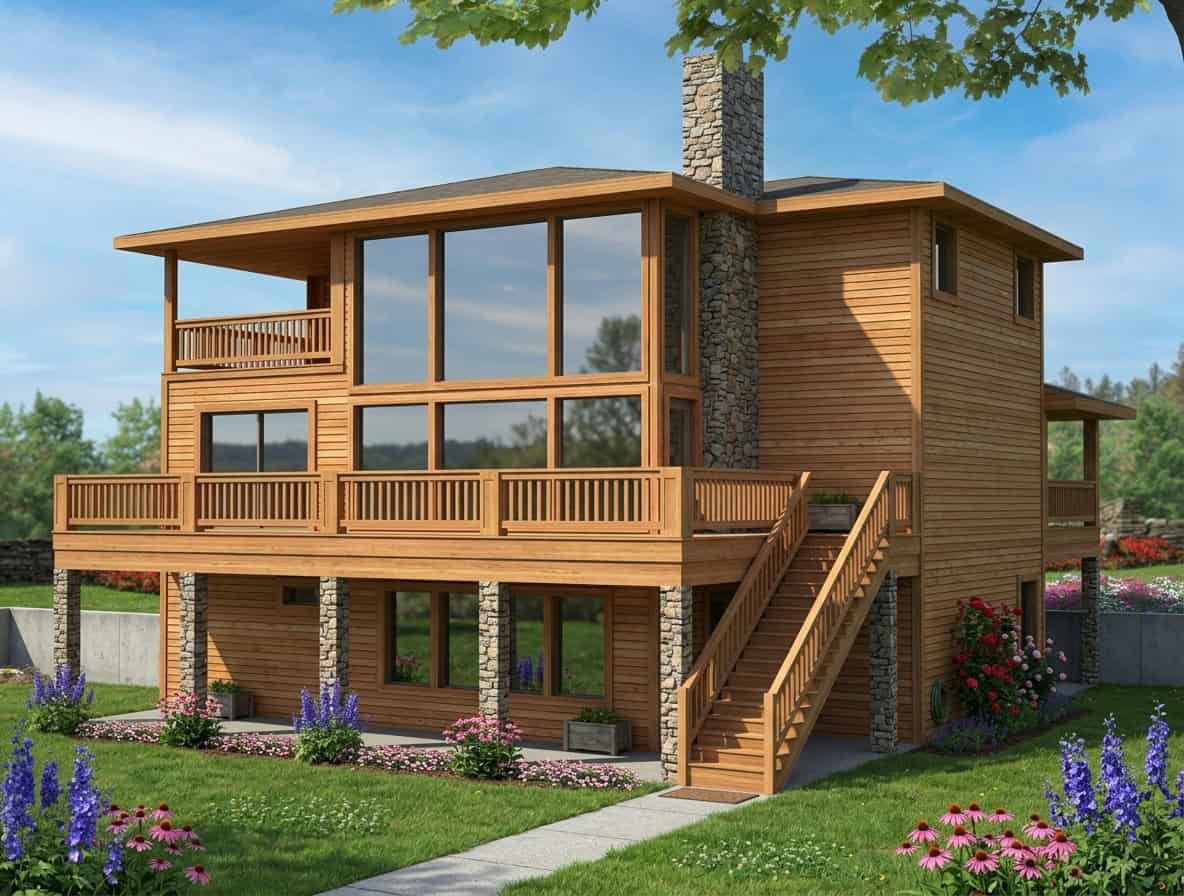
3-Bedroom, 2071 Sq Ft Ranch Home Plan - 109-1164 - Main Exterior
Plan Collection
3-Bedroom, 2071 Sq Ft Ranch Home Plan - 109-1164 - Main Exterior
Plan#109-1164
Starting at$1395
2071
Sq Ft
1
Story
3
Bed
2
Bath
0
Car
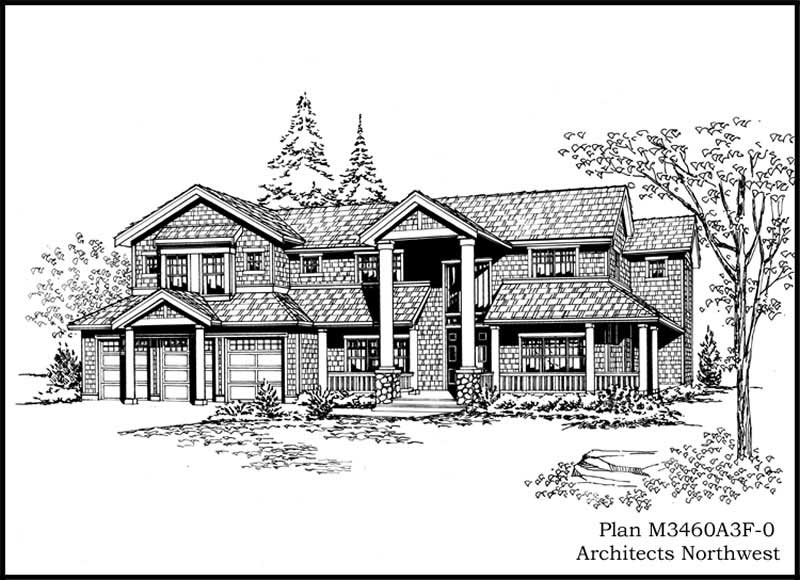
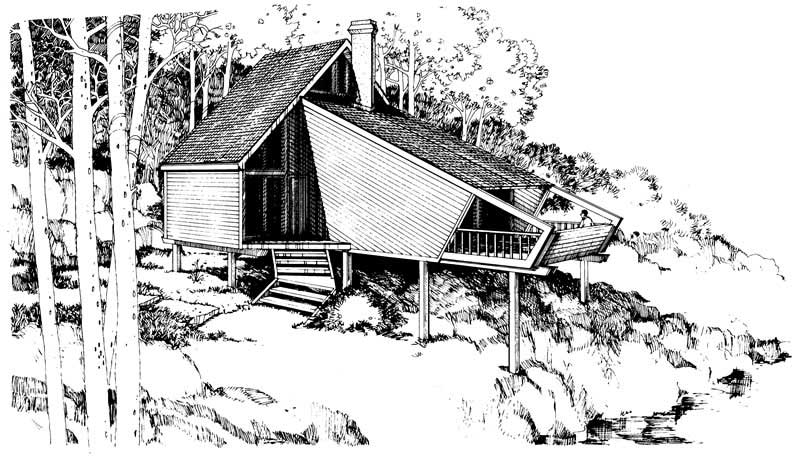
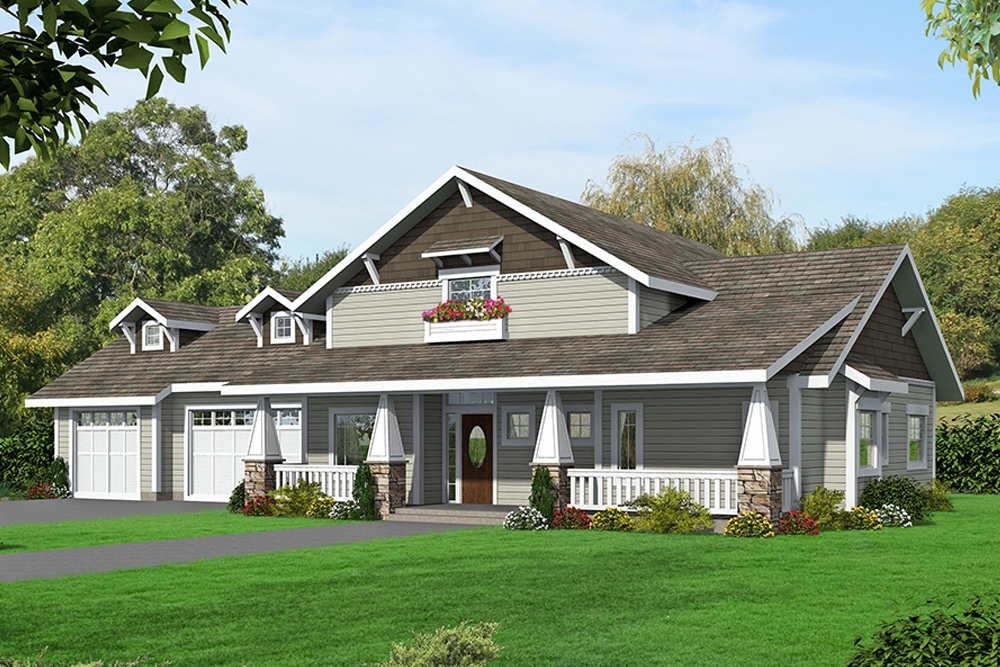
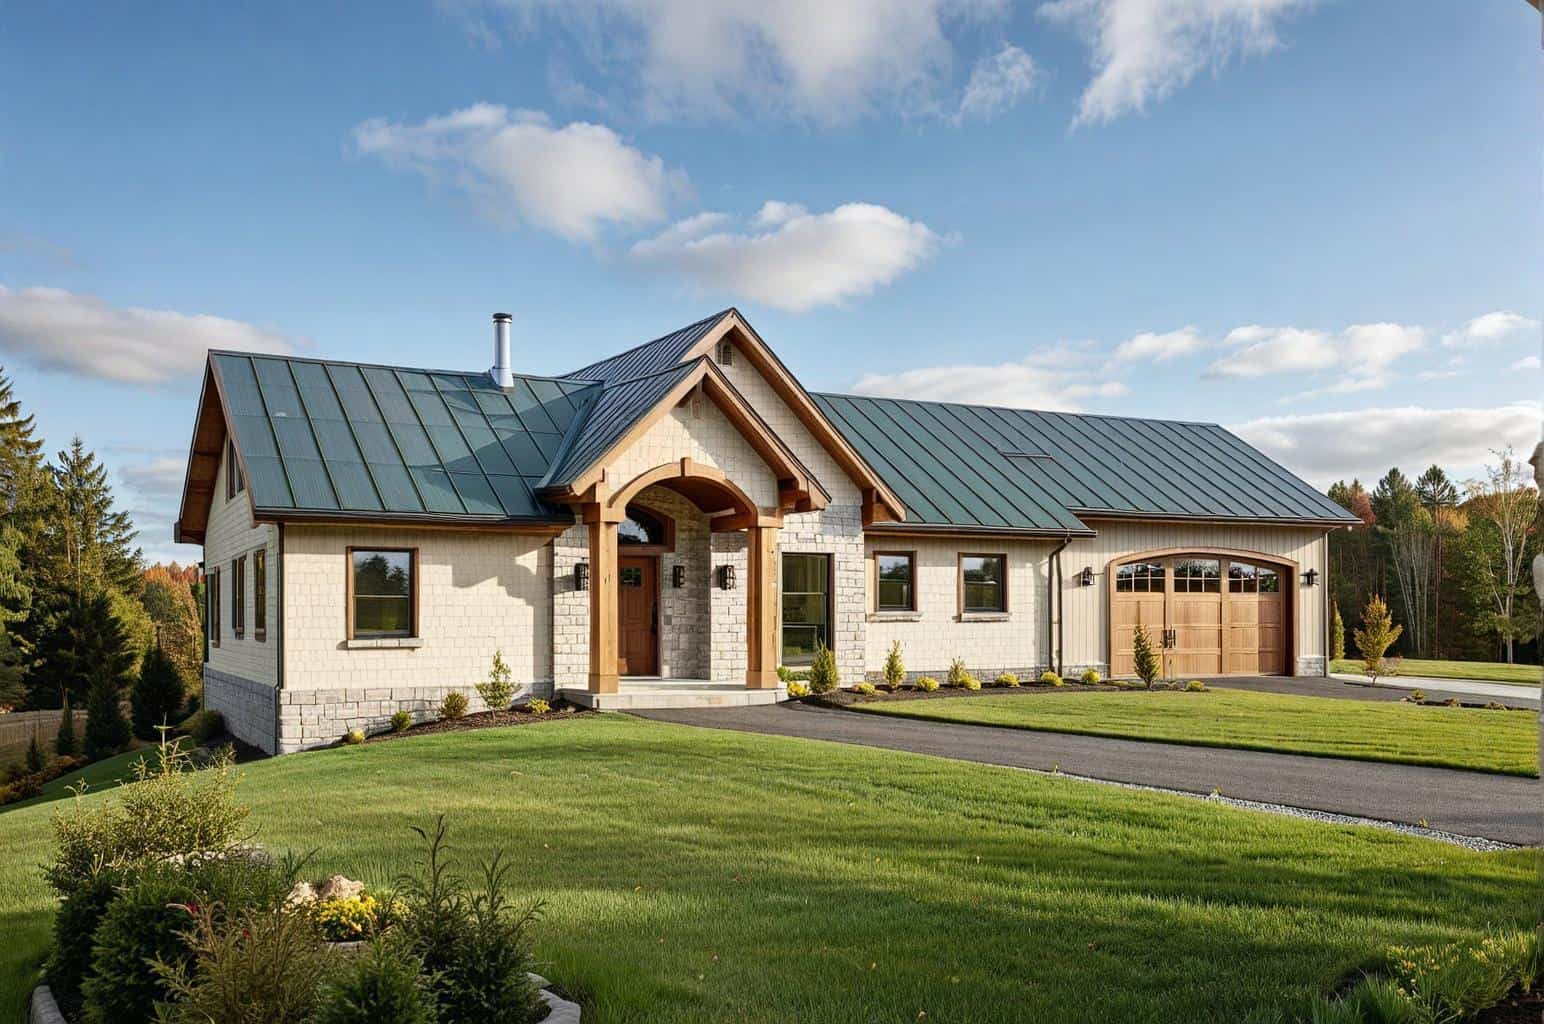
4-Bedroom, 3840 Sq Ft Multi-Level Home Plan - 157-1403 - Main Exterior
Plan Collection
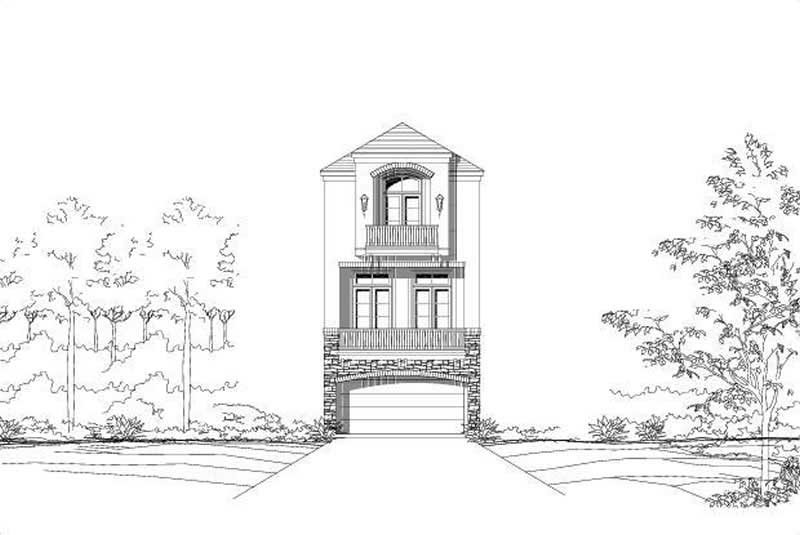
4-Bedroom, 3840 Sq Ft Multi-Level Home Plan - 157-1403 - Main Exterior
Plan#157-1403
Starting at$1795
3840
Sq Ft
2
Story
4
Bed
3
Bath
2
Car
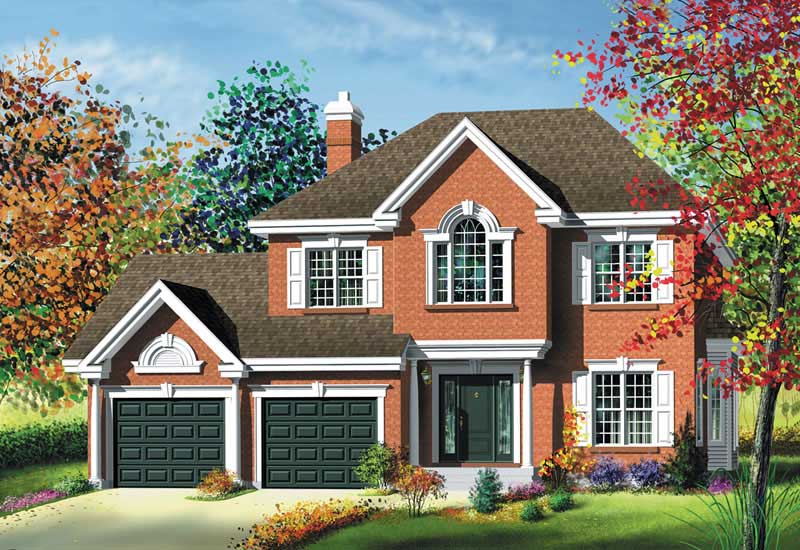
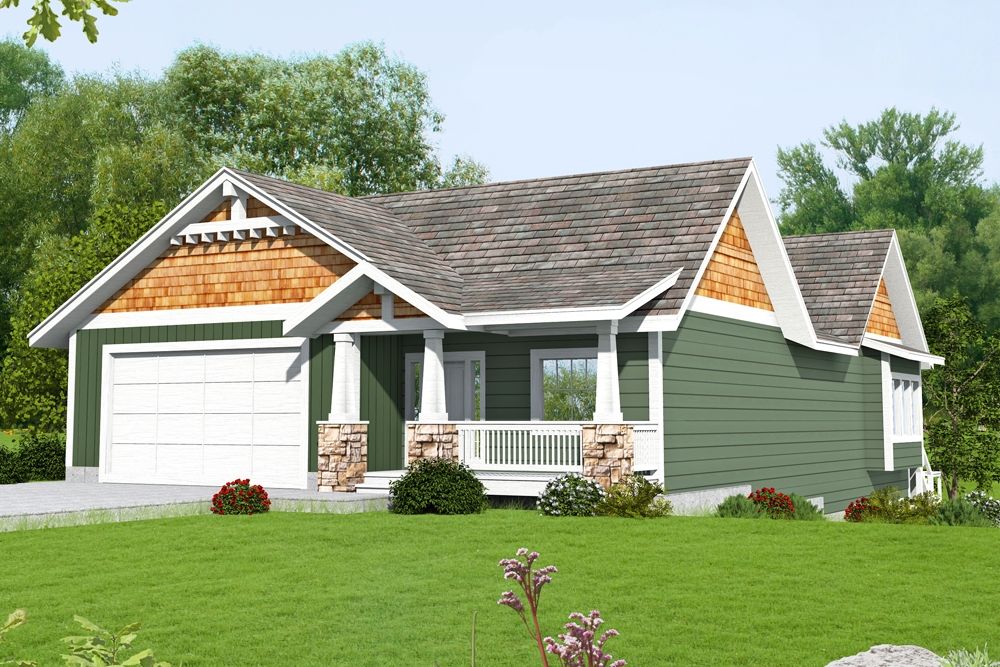
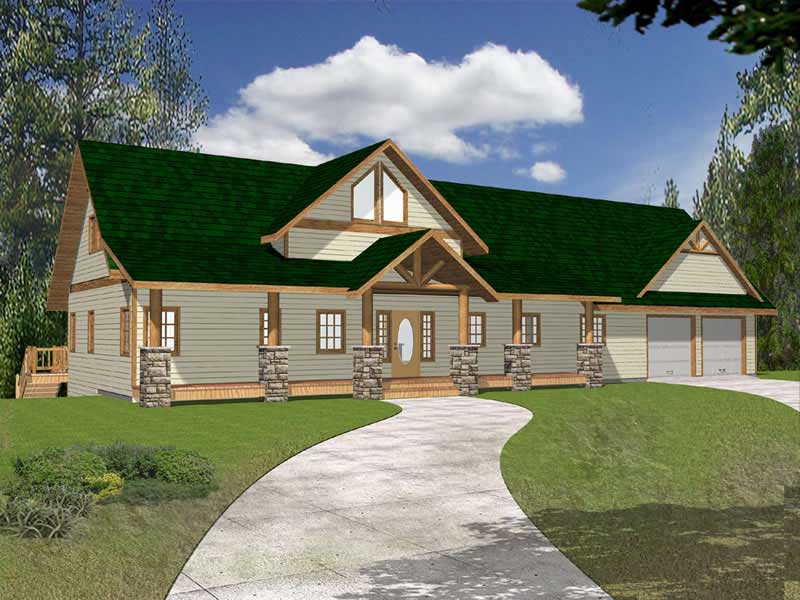
4-Bedroom, 3551 Sq Ft Mediterranean House Plan - 113-1077 - Front Exterior
Plan Collection
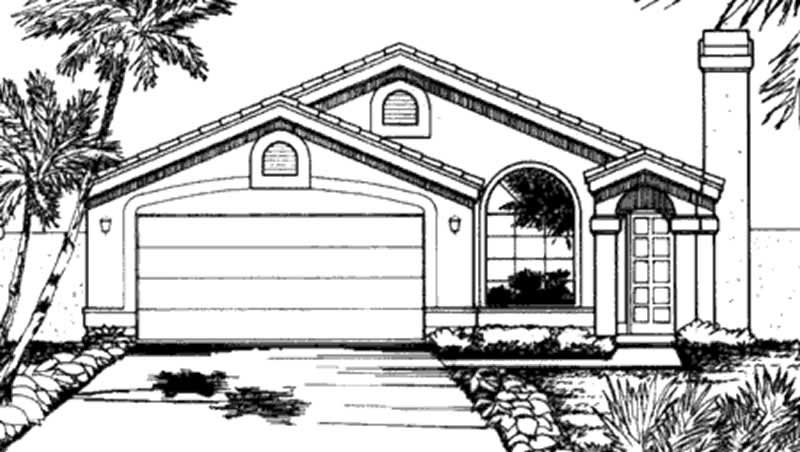
4-Bedroom, 3551 Sq Ft Mediterranean House Plan - 113-1077 - Front Exterior
Plan#113-1077
Starting at$450
3551
Sq Ft
2
Story
4
Bed
3
Bath
2
Car
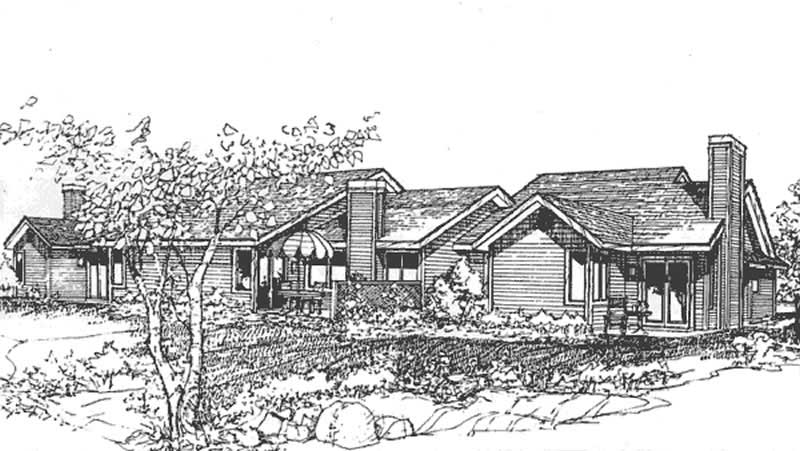
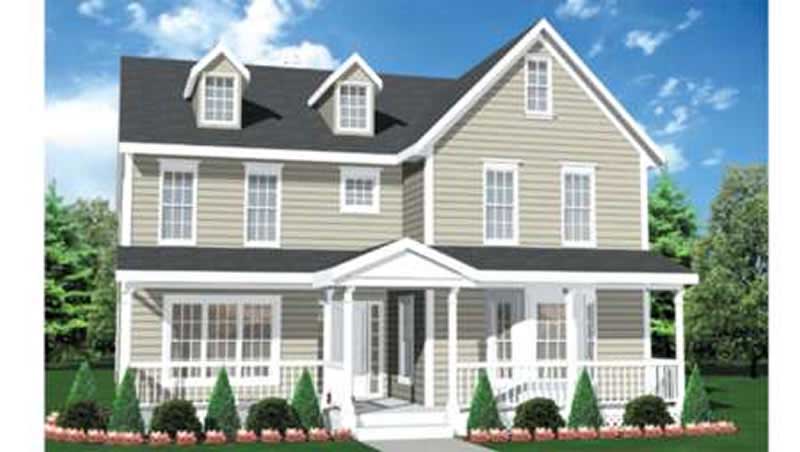
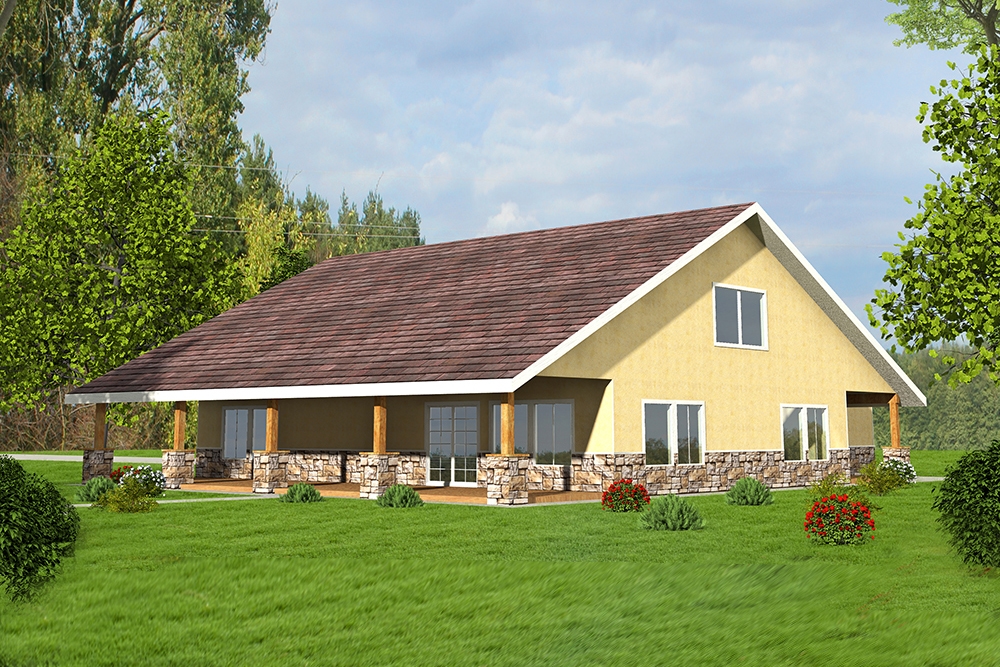
3-Bedroom, 1812 Sq Ft Cape Cod Home Plan - 110-1140 - Main Exterior
Plan Collection
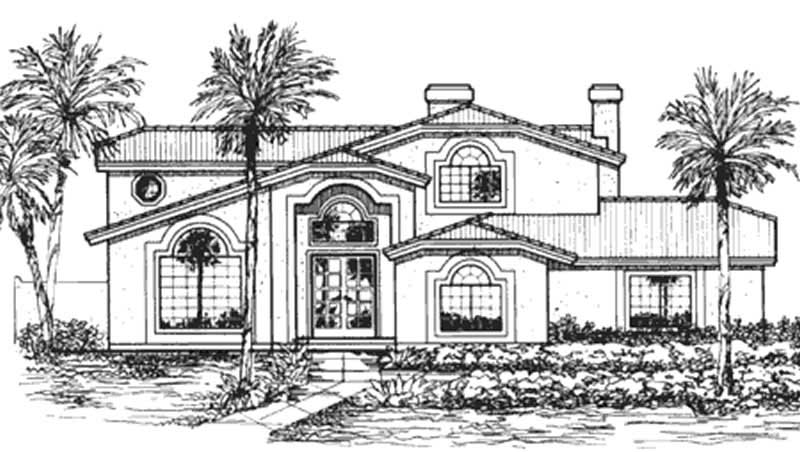
3-Bedroom, 1812 Sq Ft Cape Cod Home Plan - 110-1140 - Main Exterior
Plan#110-1140
Starting at$725
1812
Sq Ft
2
Story
3
Bed
2
Bath
2
Car
3-Bedroom, 3952 Sq Ft Contemporary Home Plan - 132-1453 - Main Exterior
Plan Collection
3-Bedroom, 3952 Sq Ft Contemporary Home Plan - 132-1453 - Main Exterior
Plan#132-1453
Starting at$2085
3952
Sq Ft
2
Story
3
Bed
3
Bath
3
Car
2-Bedroom, 2322 Sq Ft Ranch House Plan - 115-1116 - Front Exterior
Plan Collection
2-Bedroom, 2322 Sq Ft Ranch House Plan - 115-1116 - Front Exterior
Plan#115-1116
Starting at$1700
2322
Sq Ft
2
Story
2
Bed
2
Bath
2
Car
4-Bedroom, 3460 Sq Ft Colonial Home Plan - 115-1158 - Main Exterior
Plan Collection
4-Bedroom, 3460 Sq Ft Colonial Home Plan - 115-1158 - Main Exterior
Plan#115-1158
Starting at$2150
3460
Sq Ft
2
Story
4
Bed
3
Bath
3
Car
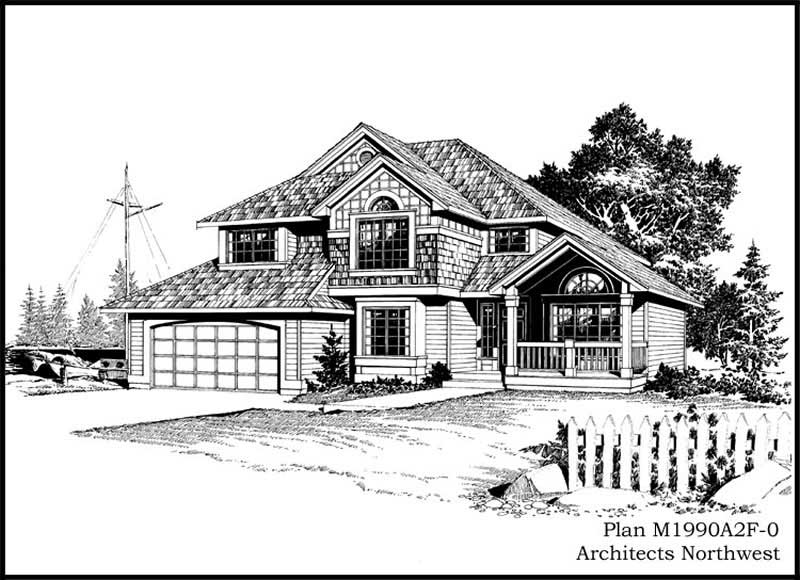
4-Bedroom, 2195 Sq Ft Ranch House Plan - 115-1108 - Front Exterior
Plan Collection
4-Bedroom, 2195 Sq Ft Ranch House Plan - 115-1108 - Front Exterior
Plan#115-1108
Starting at$1700
2195
Sq Ft
2
Story
4
Bed
2
Bath
3
Car
3-Bedroom, 2416 Sq Ft Country House Plan - 109-1104 - Front Exterior
Plan Collection
3-Bedroom, 2416 Sq Ft Country House Plan - 109-1104 - Front Exterior
Plan#109-1104
Starting at$1295
2416
Sq Ft
2
Story
3
Bed
2
Bath
2
Car
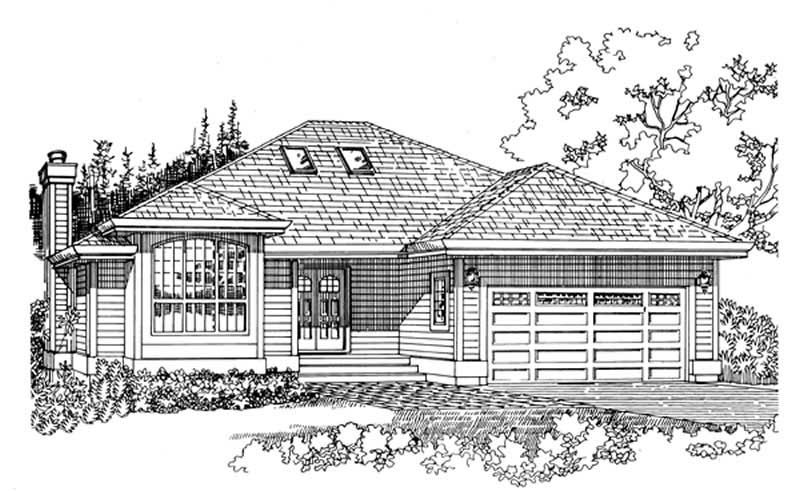
2-Bedroom, 1421 Sq Ft House Plan - 157-1074 - Front Exterior
Plan Collection
2-Bedroom, 1421 Sq Ft House Plan - 157-1074 - Front Exterior
Plan#157-1074
Starting at$1255
1421
Sq Ft
1
Story
2
Bed
2
Bath
1
Car
4-Bedroom, 2293 Sq Ft Contemporary House Plan - 144-1046 - Front Exterior
Plan Collection
4-Bedroom, 2293 Sq Ft Contemporary House Plan - 144-1046 - Front Exterior
Plan#144-1046
Starting at$1350
2293
Sq Ft
1
Story
4
Bed
2
Bath
2
Car
3-Bedroom, 2831 Sq Ft European House Plan - 135-1177 - Front Exterior
Plan Collection
3-Bedroom, 2831 Sq Ft European House Plan - 135-1177 - Front Exterior
Plan#135-1177
Starting at$1725
2831
Sq Ft
2
Story
3
Bed
3
Bath
3
Car
3-Bedroom, 1934 Sq Ft Ranch Home Plan - 132-1318 - Main Exterior
Plan Collection
3-Bedroom, 1934 Sq Ft Ranch Home Plan - 132-1318 - Main Exterior
Plan#132-1318
Starting at$1370
1934
Sq Ft
2
Story
3
Bed
2
Bath
0
Car
3-Bedroom, 2606 Sq Ft European Home Plan - 135-1306 - Main Exterior
Plan Collection
3-Bedroom, 2606 Sq Ft European Home Plan - 135-1306 - Main Exterior
Plan#135-1306
Starting at$1725
2606
Sq Ft
1
Story
3
Bed
3
Bath
3
Car
3-Bedroom, 2490 Sq Ft European Home Plan - 135-1256 - Main Exterior
Plan Collection
3-Bedroom, 2490 Sq Ft European Home Plan - 135-1256 - Main Exterior
Plan#135-1256
Starting at$1610
2490
Sq Ft
1
Story
3
Bed
3
Bath
3
Car
3-Bedroom, 1608 Sq Ft European House Plan - 135-1264 - Front Exterior
Plan Collection
3-Bedroom, 1608 Sq Ft European House Plan - 135-1264 - Front Exterior
Plan#135-1264
Starting at$1380
1608
Sq Ft
1
Story
3
Bed
3
Bath
2
Car
3-Bedroom, 1598 Sq Ft Colonial Home Plan - 124-1081 - Main Exterior
Plan Collection
3-Bedroom, 1598 Sq Ft Colonial Home Plan - 124-1081 - Main Exterior
Plan#124-1081
Starting at$725
1598
Sq Ft
2
Story
3
Bed
2
Bath
2
Car
4-Bedroom, 4069 Sq Ft European Home Plan - 124-1068 - Main Exterior
Plan Collection
4-Bedroom, 4069 Sq Ft European Home Plan - 124-1068 - Main Exterior
Plan#124-1068
Starting at$895
4069
Sq Ft
2
Story
4
Bed
3
Bath
3
Car
2-Bedroom, 2030 Sq Ft Country House Plan - 146-2812 - Front Exterior
Plan Collection
2-Bedroom, 2030 Sq Ft Country House Plan - 146-2812 - Front Exterior
Plan#146-2812
Starting at$1015
2030
Sq Ft
1
Story
2
Bed
2
Bath
3
Car
2-Bedroom, 1968 Sq Ft Ranch Home Plan - 134-1033 - Main Exterior
Plan Collection
2-Bedroom, 1968 Sq Ft Ranch Home Plan - 134-1033 - Main Exterior
Plan#134-1033
Starting at$6494
1968
Sq Ft
1
Story
2
Bed
3
Bath
3
Car
4-Bedroom, 3476 Sq Ft Craftsman Home Plan - 157-1247 - Main Exterior
Plan Collection
4-Bedroom, 3476 Sq Ft Craftsman Home Plan - 157-1247 - Main Exterior
Plan#157-1247
Starting at$1795
3476
Sq Ft
2
Story
4
Bed
3
Bath
2
Car
3-Bedroom, 3450 Sq Ft Country House Plan - 135-1250 - Front Exterior
Plan Collection
3-Bedroom, 3450 Sq Ft Country House Plan - 135-1250 - Front Exterior
Plan#135-1250
Starting at$1840
3450
Sq Ft
2
Story
3
Bed
3
Bath
3
Car
3-Bedroom, 2569 Sq Ft Log Cabin Home Plan - 132-1190 - Main Exterior
Plan Collection
3-Bedroom, 2569 Sq Ft Log Cabin Home Plan - 132-1190 - Main Exterior
Plan#132-1190
Starting at$1480
2569
Sq Ft
2
Story
3
Bed
3
Bath
2
Car
3-Bedroom, 1839 Sq Ft Colonial Home Plan - 124-1050 - Main Exterior
Plan Collection
3-Bedroom, 1839 Sq Ft Colonial Home Plan - 124-1050 - Main Exterior
Plan#124-1050
Starting at$725
1839
Sq Ft
2
Story
3
Bed
2
Bath
2
Car
3-Bedroom, 2071 Sq Ft Ranch Home Plan - 109-1164 - Main Exterior
Plan Collection
3-Bedroom, 2071 Sq Ft Ranch Home Plan - 109-1164 - Main Exterior
Plan#109-1164
Starting at$1395
2071
Sq Ft
1
Story
3
Bed
2
Bath
0
Car
4-Bedroom, 3840 Sq Ft Multi-Level Home Plan - 157-1403 - Main Exterior
Plan Collection
4-Bedroom, 3840 Sq Ft Multi-Level Home Plan - 157-1403 - Main Exterior
Plan#157-1403
Starting at$1795
3840
Sq Ft
2
Story
4
Bed
3
Bath
2
Car
4-Bedroom, 3551 Sq Ft Mediterranean House Plan - 113-1077 - Front Exterior
Plan Collection
4-Bedroom, 3551 Sq Ft Mediterranean House Plan - 113-1077 - Front Exterior
Plan#113-1077
Starting at$450
3551
Sq Ft
2
Story
4
Bed
3
Bath
2
Car
3-Bedroom, 1812 Sq Ft Cape Cod Home Plan - 110-1140 - Main Exterior
Plan Collection
3-Bedroom, 1812 Sq Ft Cape Cod Home Plan - 110-1140 - Main Exterior
Plan#110-1140
Starting at$725
1812
Sq Ft
2
Story
3
Bed
2
Bath
2
Car
3-Bedroom, 3952 Sq Ft Contemporary Home Plan - 132-1453 - Main Exterior
Plan Collection
3-Bedroom, 3952 Sq Ft Contemporary Home Plan - 132-1453 - Main Exterior
Plan#132-1453
Starting at$2085
3952
Sq Ft
2
Story
3
Bed
3
Bath
3
Car
2-Bedroom, 2322 Sq Ft Ranch House Plan - 115-1116 - Front Exterior
Plan Collection
2-Bedroom, 2322 Sq Ft Ranch House Plan - 115-1116 - Front Exterior
Plan#115-1116
Starting at$1700
2322
Sq Ft
2
Story
2
Bed
2
Bath
2
Car
4-Bedroom, 3460 Sq Ft Colonial Home Plan - 115-1158 - Main Exterior
Plan Collection
4-Bedroom, 3460 Sq Ft Colonial Home Plan - 115-1158 - Main Exterior
Plan#115-1158
Starting at$2150
3460
Sq Ft
2
Story
4
Bed
3
Bath
3
Car
4-Bedroom, 2195 Sq Ft Ranch House Plan - 115-1108 - Front Exterior
Plan Collection
4-Bedroom, 2195 Sq Ft Ranch House Plan - 115-1108 - Front Exterior
Plan#115-1108
Starting at$1700
2195
Sq Ft
2
Story
4
Bed
2
Bath
3
Car
3-Bedroom, 2416 Sq Ft Country House Plan - 109-1104 - Front Exterior
Plan Collection
3-Bedroom, 2416 Sq Ft Country House Plan - 109-1104 - Front Exterior
Plan#109-1104
Starting at$1295
2416
Sq Ft
2
Story
3
Bed
2
Bath
2
Car
2-Bedroom, 1421 Sq Ft House Plan - 157-1074 - Front Exterior
Plan Collection
2-Bedroom, 1421 Sq Ft House Plan - 157-1074 - Front Exterior
Plan#157-1074
Starting at$1255
1421
Sq Ft
1
Story
2
Bed
2
Bath
1
Car
4-Bedroom, 2293 Sq Ft Contemporary House Plan - 144-1046 - Front Exterior
Plan Collection
4-Bedroom, 2293 Sq Ft Contemporary House Plan - 144-1046 - Front Exterior
Plan#144-1046
Starting at$1350
2293
Sq Ft
1
Story
4
Bed
2
Bath
2
Car
3-Bedroom, 2831 Sq Ft European House Plan - 135-1177 - Front Exterior
Plan Collection
3-Bedroom, 2831 Sq Ft European House Plan - 135-1177 - Front Exterior
Plan#135-1177
Starting at$1725
2831
Sq Ft
2
Story
3
Bed
3
Bath
3
Car
3-Bedroom, 1934 Sq Ft Ranch Home Plan - 132-1318 - Main Exterior
Plan Collection
3-Bedroom, 1934 Sq Ft Ranch Home Plan - 132-1318 - Main Exterior
Plan#132-1318
Starting at$1370
1934
Sq Ft
2
Story
3
Bed
2
Bath
0
Car
3-Bedroom, 2606 Sq Ft European Home Plan - 135-1306 - Main Exterior
Plan Collection
3-Bedroom, 2606 Sq Ft European Home Plan - 135-1306 - Main Exterior
Plan#135-1306
Starting at$1725
2606
Sq Ft
1
Story
3
Bed
3
Bath
3
Car
3-Bedroom, 2490 Sq Ft European Home Plan - 135-1256 - Main Exterior
Plan Collection
3-Bedroom, 2490 Sq Ft European Home Plan - 135-1256 - Main Exterior
Plan#135-1256
Starting at$1610
2490
Sq Ft
1
Story
3
Bed
3
Bath
3
Car
3-Bedroom, 1608 Sq Ft European House Plan - 135-1264 - Front Exterior
Plan Collection
3-Bedroom, 1608 Sq Ft European House Plan - 135-1264 - Front Exterior
Plan#135-1264
Starting at$1380
1608
Sq Ft
1
Story
3
Bed
3
Bath
2
Car
3-Bedroom, 1598 Sq Ft Colonial Home Plan - 124-1081 - Main Exterior
Plan Collection
3-Bedroom, 1598 Sq Ft Colonial Home Plan - 124-1081 - Main Exterior
Plan#124-1081
Starting at$725
1598
Sq Ft
2
Story
3
Bed
2
Bath
2
Car
4-Bedroom, 4069 Sq Ft European Home Plan - 124-1068 - Main Exterior
Plan Collection
4-Bedroom, 4069 Sq Ft European Home Plan - 124-1068 - Main Exterior
Plan#124-1068
Starting at$895
4069
Sq Ft
2
Story
4
Bed
3
Bath
3
Car
2-Bedroom, 2030 Sq Ft Country House Plan - 146-2812 - Front Exterior
Plan Collection
2-Bedroom, 2030 Sq Ft Country House Plan - 146-2812 - Front Exterior
Plan#146-2812
Starting at$1015
2030
Sq Ft
1
Story
2
Bed
2
Bath
3
Car
2-Bedroom, 1968 Sq Ft Ranch Home Plan - 134-1033 - Main Exterior
Plan Collection
2-Bedroom, 1968 Sq Ft Ranch Home Plan - 134-1033 - Main Exterior
Plan#134-1033
Starting at$6494
1968
Sq Ft
1
Story
2
Bed
3
Bath
3
Car
4-Bedroom, 3476 Sq Ft Craftsman Home Plan - 157-1247 - Main Exterior
Plan Collection
4-Bedroom, 3476 Sq Ft Craftsman Home Plan - 157-1247 - Main Exterior
Plan#157-1247
Starting at$1795
3476
Sq Ft
2
Story
4
Bed
3
Bath
2
Car
3-Bedroom, 3450 Sq Ft Country House Plan - 135-1250 - Front Exterior
Plan Collection
3-Bedroom, 3450 Sq Ft Country House Plan - 135-1250 - Front Exterior
Plan#135-1250
Starting at$1840
3450
Sq Ft
2
Story
3
Bed
3
Bath
3
Car
3-Bedroom, 2569 Sq Ft Log Cabin Home Plan - 132-1190 - Main Exterior
Plan Collection
3-Bedroom, 2569 Sq Ft Log Cabin Home Plan - 132-1190 - Main Exterior
Plan#132-1190
Starting at$1480
2569
Sq Ft
2
Story
3
Bed
3
Bath
2
Car
3-Bedroom, 1839 Sq Ft Colonial Home Plan - 124-1050 - Main Exterior
Plan Collection
3-Bedroom, 1839 Sq Ft Colonial Home Plan - 124-1050 - Main Exterior
Plan#124-1050
Starting at$725
1839
Sq Ft
2
Story
3
Bed
2
Bath
2
Car
1...203204205206207...420