2-Bathroom & 3-Bathroom House Plans

10,076
Plan Results
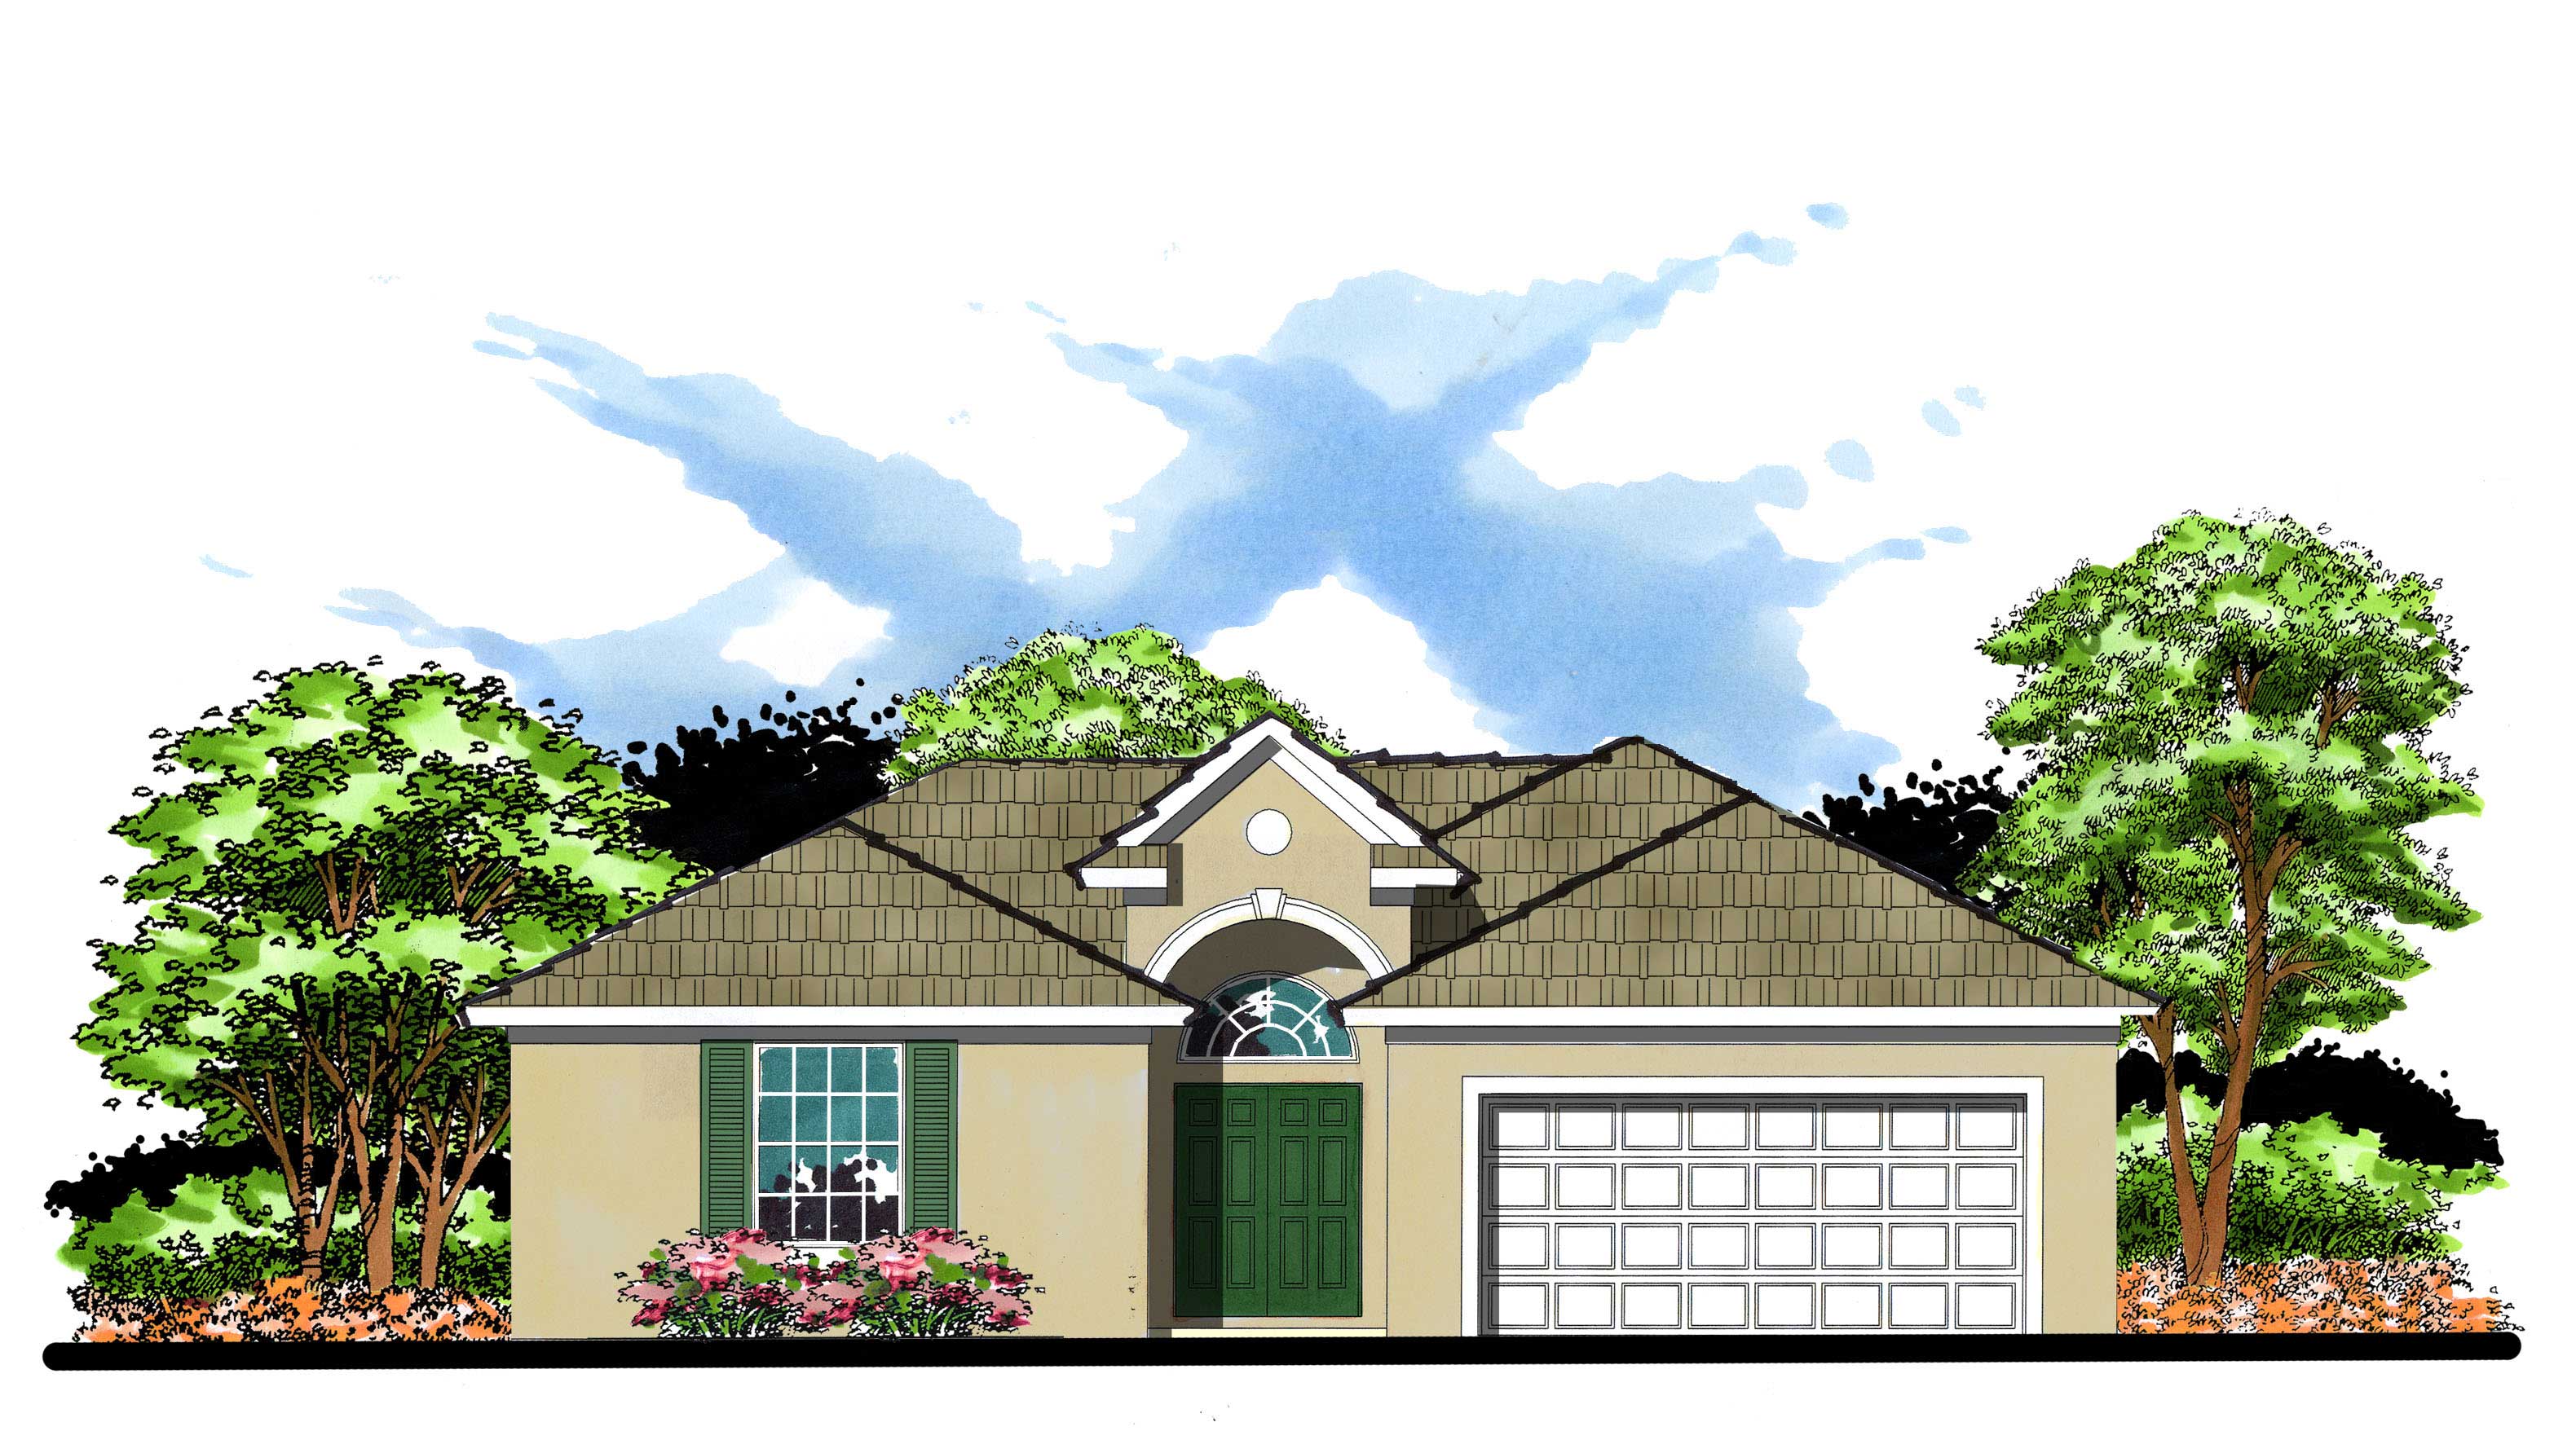
2-Bedroom, 1217 Sq Ft Transitional House Plan - 140-1059 - Front Exterior
Plan Collection
2-Bedroom, 1217 Sq Ft Transitional House Plan - 140-1059 - Front Exterior
Plan#140-1059
Starting at$745
1217
Sq Ft
1
Story
2
Bed
2
Bath
2
Car
4-Bedroom, 2457 Sq Ft Coastal House Plan - 116-1029 - Front Exterior
Plan Collection
4-Bedroom, 2457 Sq Ft Coastal House Plan - 116-1029 - Front Exterior
Plan#116-1029
Starting at$1914
2457
Sq Ft
1
Story
4
Bed
2
Bath
0
Car
2-Bedroom, 1687 Sq Ft Wheelchair Accessible Home Plan - 147-1009 - Main Exterior
Plan Collection
2-Bedroom, 1687 Sq Ft Wheelchair Accessible Home Plan - 147-1009 - Main Exterior
Plan#147-1009
Starting at$924
1687
Sq Ft
2
Story
2
Bed
2
Bath
2
Car

3-Bedroom, 2246 Sq Ft Farmhouse House Plan - 145-1598 - Front Exterior
Plan Collection
3-Bedroom, 2246 Sq Ft Farmhouse House Plan - 145-1598 - Front Exterior
Plan#145-1598
Starting at$950
2246
Sq Ft
1
Story
3
Bed
2
Bath
2
Car
3-Bedroom, 1478 Sq Ft French House Plan - 170-1314 - Front Exterior
Plan Collection
3-Bedroom, 1478 Sq Ft French House Plan - 170-1314 - Front Exterior
Plan#170-1314
Starting at$830
1478
Sq Ft
1
Story
3
Bed
2
Bath
2
Car
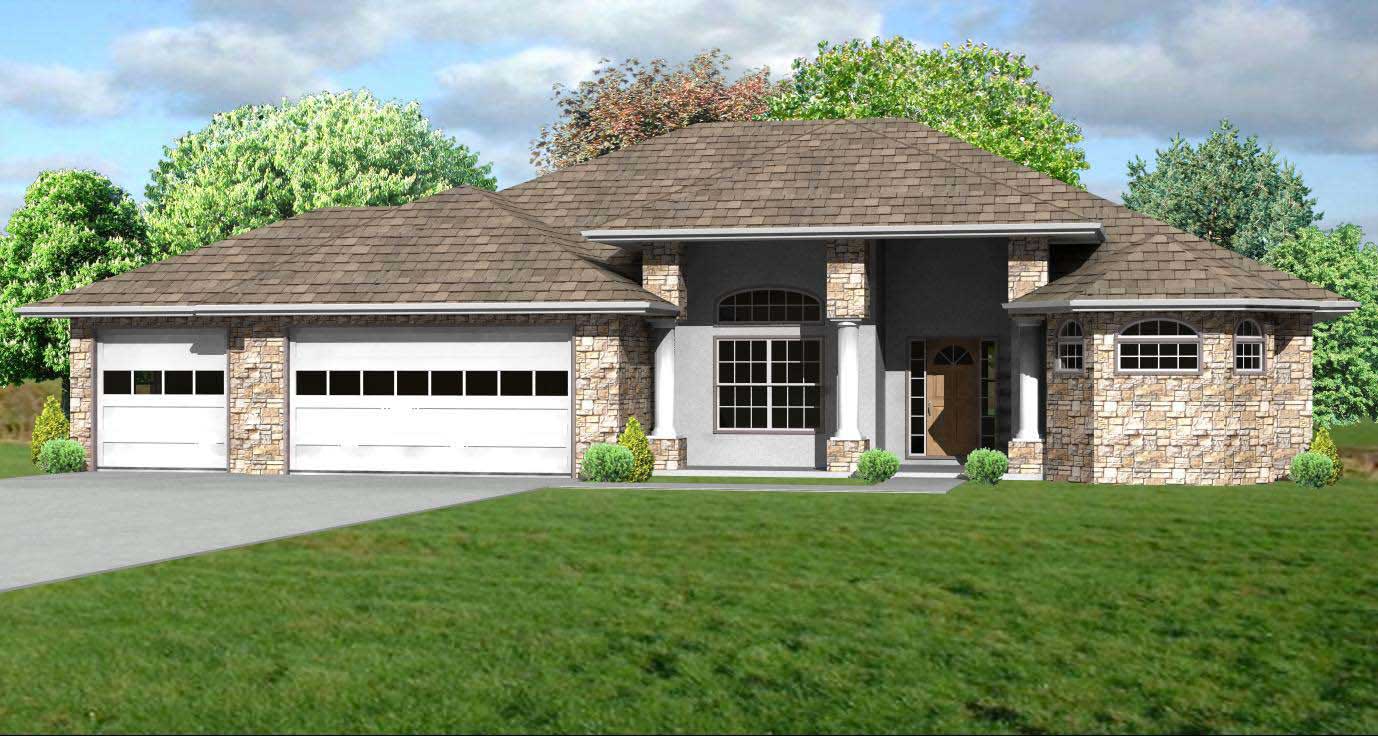
3-Bedroom, 4603 Sq Ft Luxury House Plan - 129-1000 - Front Exterior
Plan Collection
3-Bedroom, 4603 Sq Ft Luxury House Plan - 129-1000 - Front Exterior
Plan#129-1000
Starting at$1392
4603
Sq Ft
1
Story
3
Bed
3
Bath
3
Car
3-Bedroom, 3000 Sq Ft Southern House Plan - 170-2336 - Front Exterior
Plan Collection
3-Bedroom, 3000 Sq Ft Southern House Plan - 170-2336 - Front Exterior
Plan#170-2336
Starting at$1205
3000
Sq Ft
2
Story
3
Bed
2
Bath
0
Car
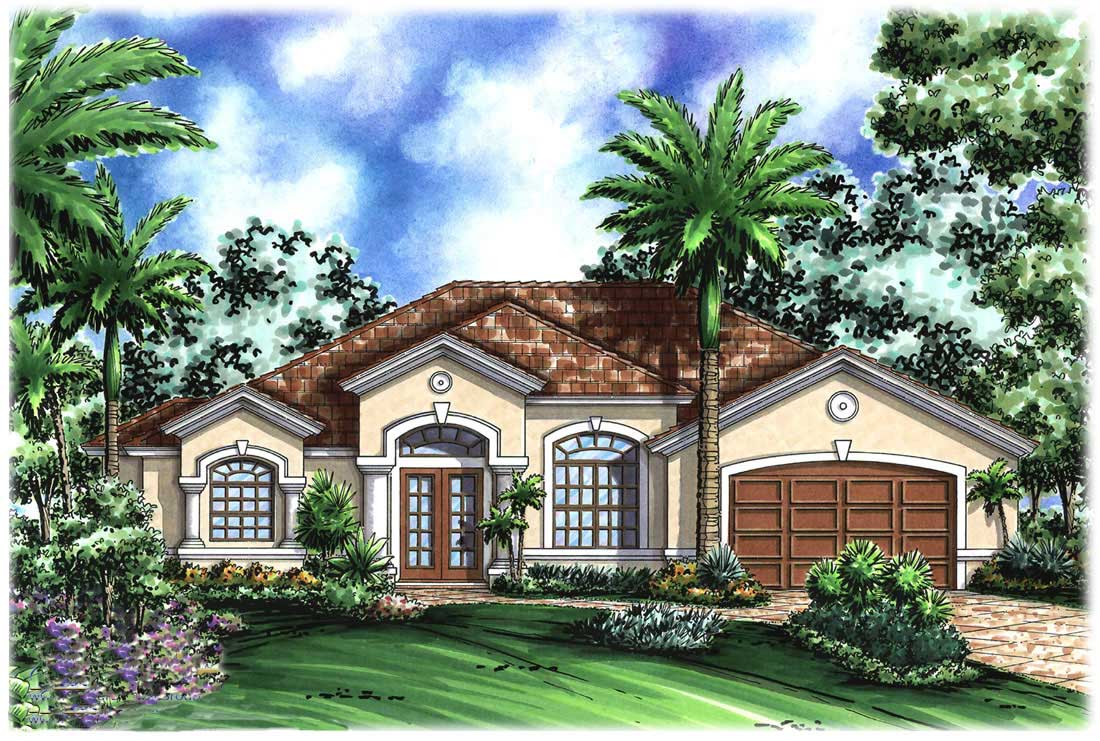
3-Bedroom, 2208 Sq Ft Florida Style House Plan - 133-1021 - Front Exterior
Plan Collection
3-Bedroom, 2208 Sq Ft Florida Style House Plan - 133-1021 - Front Exterior
Plan#133-1021
Starting at$1987
2208
Sq Ft
1
Story
3
Bed
2
Bath
2
Car
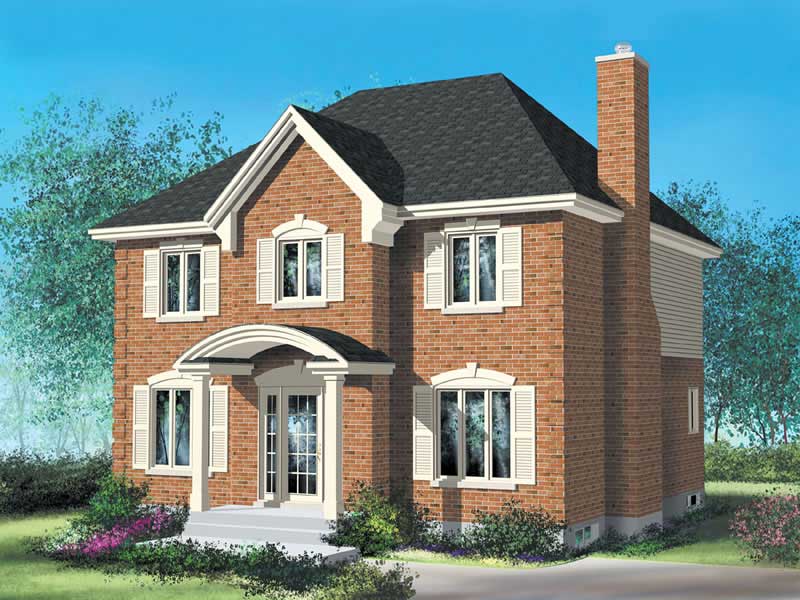
4-Bedroom, 1960 Sq Ft Multi-Level House Plan - 157-1423 - Front Exterior
Plan Collection
4-Bedroom, 1960 Sq Ft Multi-Level House Plan - 157-1423 - Front Exterior
Plan#157-1423
Starting at$1350
1960
Sq Ft
2
Story
4
Bed
2
Bath
0
Car
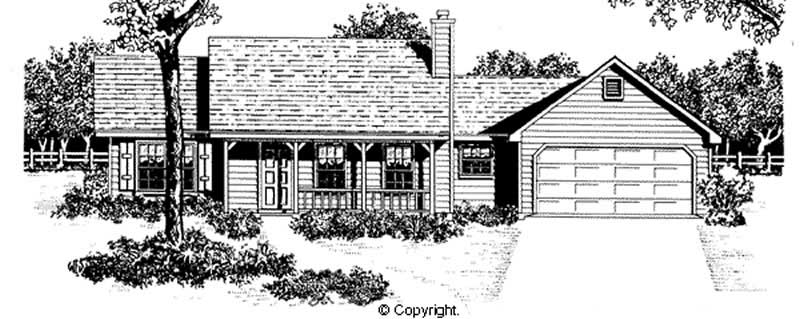
3-Bedroom, 1258 Sq Ft Country Home Plan - 174-1022 - Main Exterior
Plan Collection
3-Bedroom, 1258 Sq Ft Country Home Plan - 174-1022 - Main Exterior
Plan#174-1022
Starting at$610
1258
Sq Ft
1
Story
3
Bed
2
Bath
2
Car
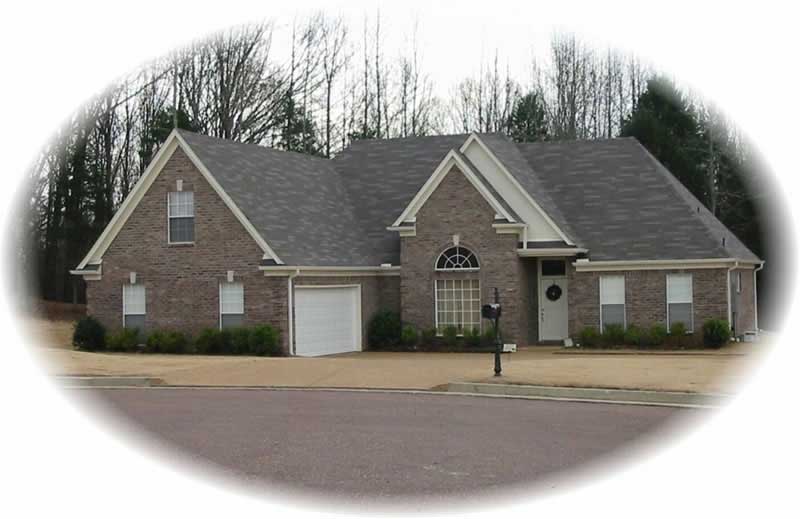
3-Bedroom, 1800 Sq Ft French House Plan - 170-2014 - Front Exterior
Plan Collection
3-Bedroom, 1800 Sq Ft French House Plan - 170-2014 - Front Exterior
Plan#170-2014
Starting at$910
1800
Sq Ft
1
Story
3
Bed
2
Bath
2
Car
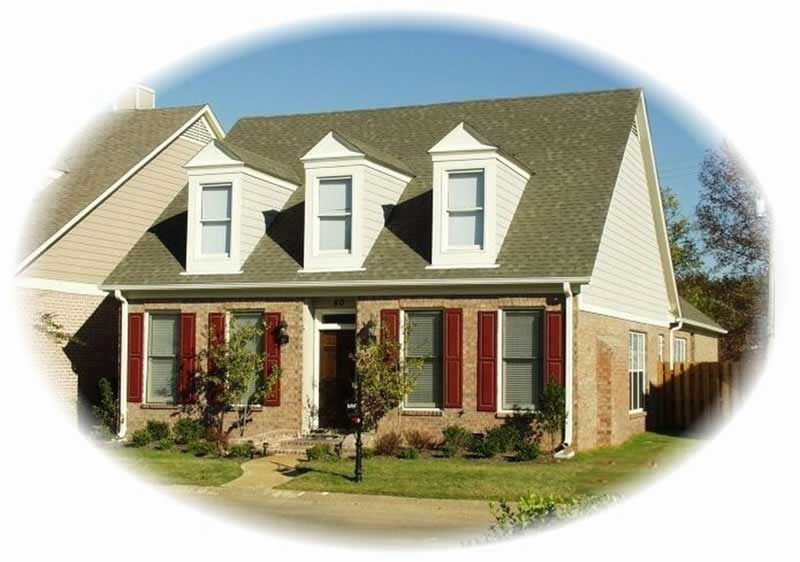
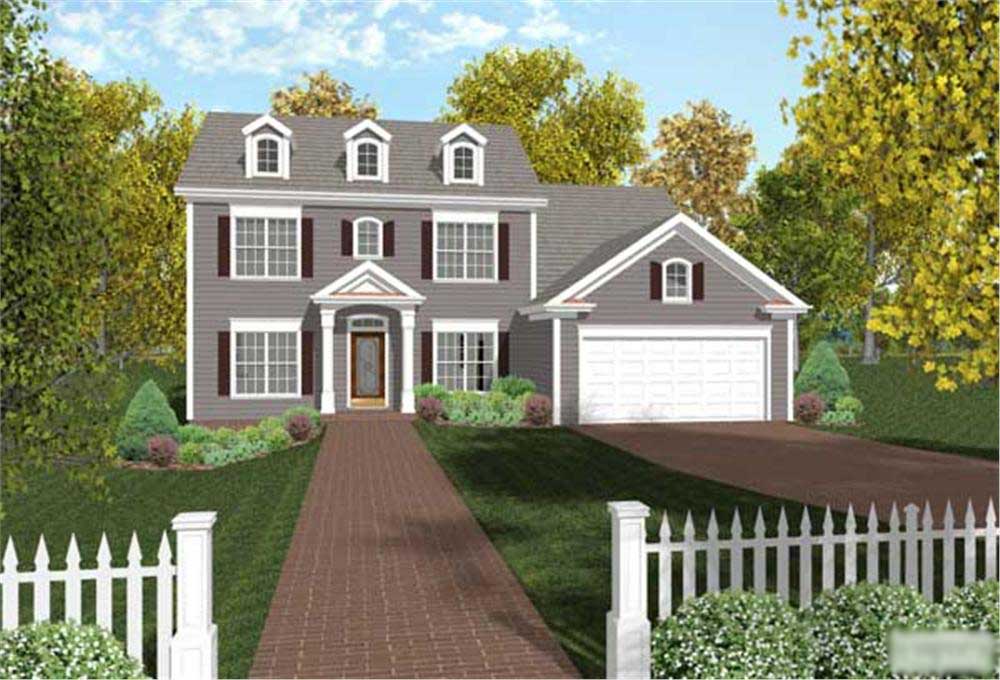
3-Bedroom, 2102 Sq Ft Colonial House Plan - 170-2808 - Front Exterior
Plan Collection
3-Bedroom, 2102 Sq Ft Colonial House Plan - 170-2808 - Front Exterior
Plan#170-2808
Starting at$970
2102
Sq Ft
1
Story
3
Bed
2
Bath
2
Car
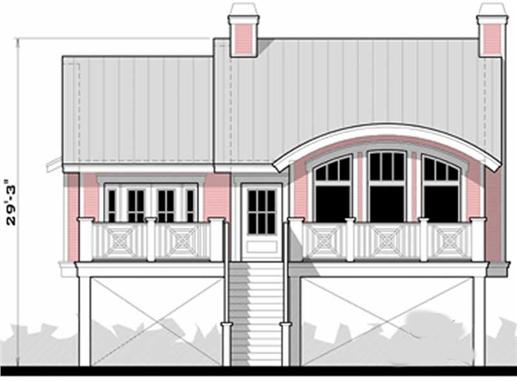
3-Bedroom, 1965 Sq Ft Coastal Home Plan - 116-1075 - Main Exterior
Plan Collection
3-Bedroom, 1965 Sq Ft Coastal Home Plan - 116-1075 - Main Exterior
Plan#116-1075
Starting at$1218
1965
Sq Ft
2
Story
3
Bed
2
Bath
3
Car
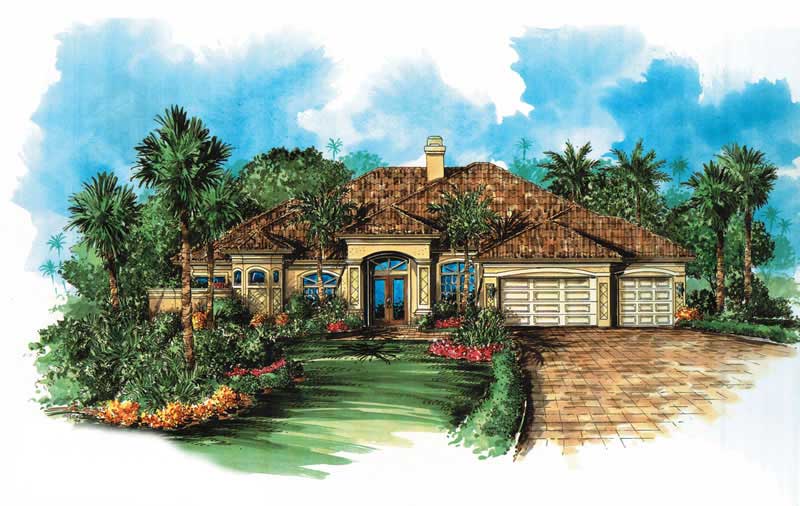
4-Bedroom, 3179 Sq Ft Coastal House Plan - 133-1038 - Front Exterior
Plan Collection
4-Bedroom, 3179 Sq Ft Coastal House Plan - 133-1038 - Front Exterior
Plan#133-1038
Starting at$2861
3179
Sq Ft
1
Story
4
Bed
3
Bath
3
Car
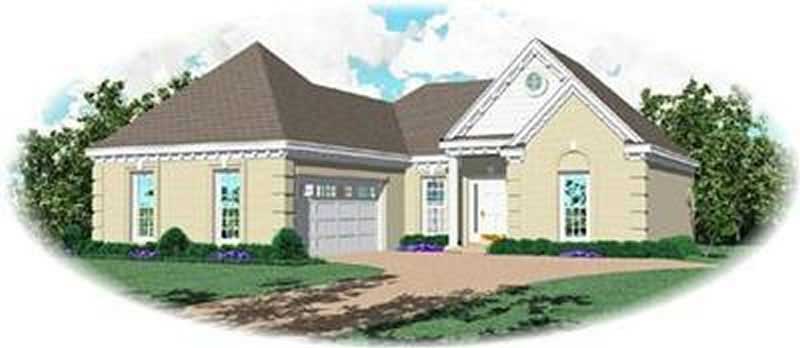
3-Bedroom, 1303 Sq Ft Craftsman House Plan - 170-2500 - Front Exterior
Plan Collection
3-Bedroom, 1303 Sq Ft Craftsman House Plan - 170-2500 - Front Exterior
Plan#170-2500
Starting at$830
1303
Sq Ft
1
Story
3
Bed
2
Bath
2
Car
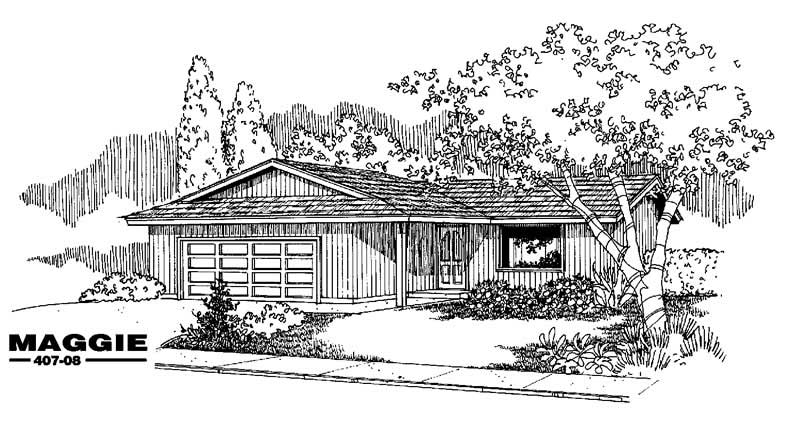
3-Bedroom, 1154 Sq Ft Country House Plan - 145-1622 - Front Exterior
Plan Collection
3-Bedroom, 1154 Sq Ft Country House Plan - 145-1622 - Front Exterior
Plan#145-1622
Starting at$800
1154
Sq Ft
1
Story
3
Bed
2
Bath
2
Car
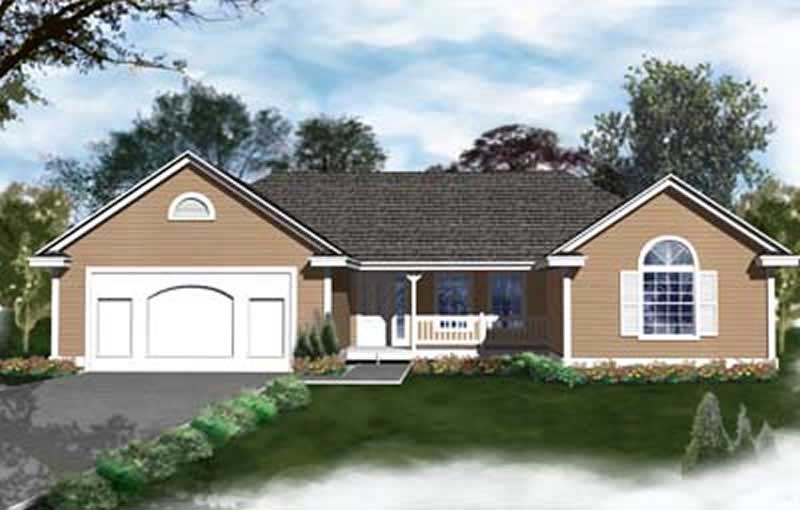
2-Bedroom, 1436 Sq Ft Ranch House Plan - 119-1103 - Front Exterior
Plan Collection
2-Bedroom, 1436 Sq Ft Ranch House Plan - 119-1103 - Front Exterior
Plan#119-1103
Starting at$995
1436
Sq Ft
1
Story
2
Bed
2
Bath
2
Car
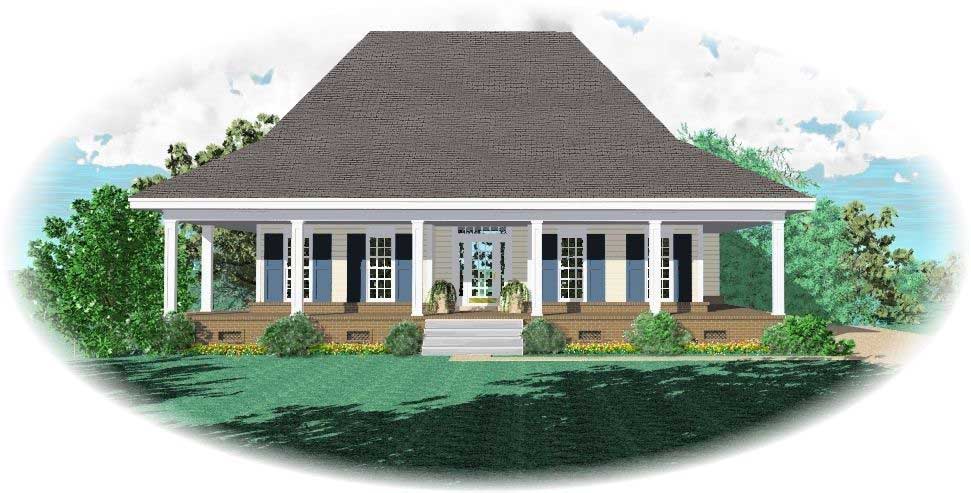
3-Bedroom, 1839 Sq Ft Country House Plan - 170-1140 - Front Exterior
Plan Collection
3-Bedroom, 1839 Sq Ft Country House Plan - 170-1140 - Front Exterior
Plan#170-1140
Starting at$910
1839
Sq Ft
1
Story
3
Bed
2
Bath
2
Car
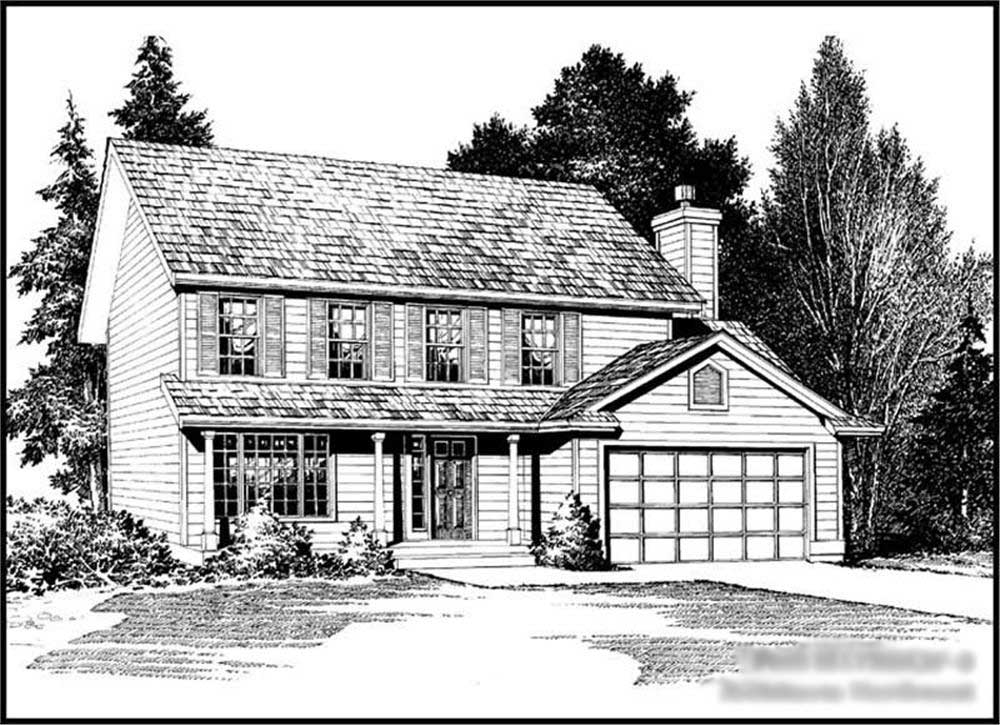
4-Bedroom, 1750 Sq Ft Colonial House Plan - 115-1360 - Front Exterior
Plan Collection
4-Bedroom, 1750 Sq Ft Colonial House Plan - 115-1360 - Front Exterior
Plan#115-1360
Starting at$1600
1750
Sq Ft
2
Story
4
Bed
2
Bath
2
Car
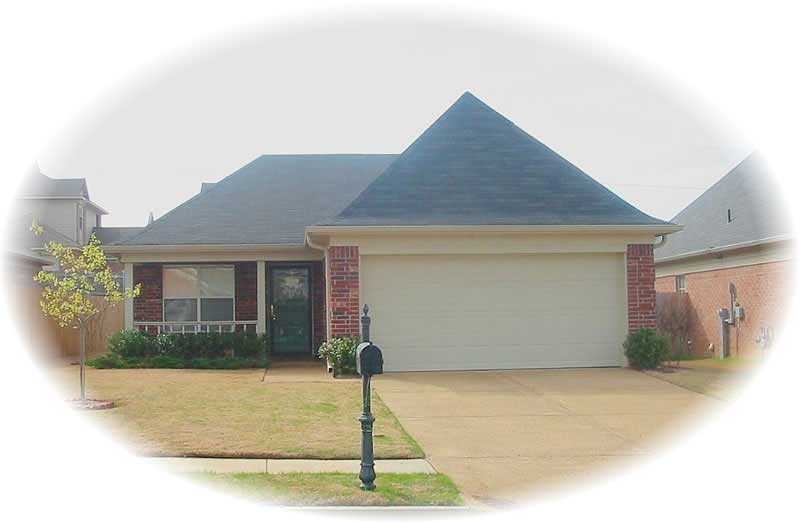
3-Bedroom, 1272 Sq Ft French House Plan - 170-2295 - Front Exterior
Plan Collection
3-Bedroom, 1272 Sq Ft French House Plan - 170-2295 - Front Exterior
Plan#170-2295
Starting at$830
1272
Sq Ft
1
Story
3
Bed
2
Bath
2
Car
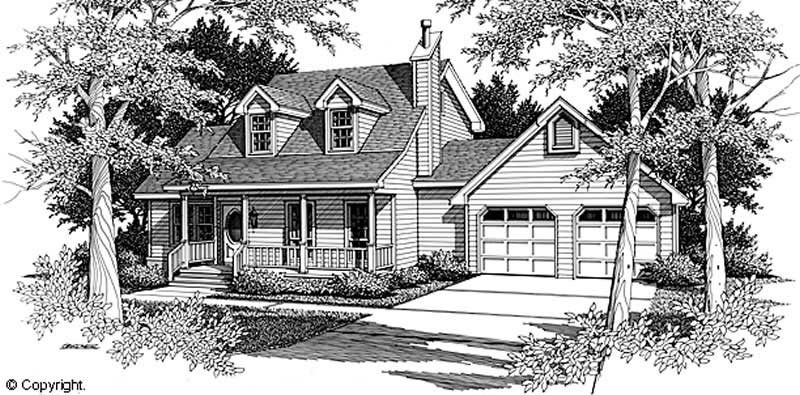
3-Bedroom, 1925 Sq Ft Cape Cod House Plan - 174-1059 - Front Exterior
Plan Collection
3-Bedroom, 1925 Sq Ft Cape Cod House Plan - 174-1059 - Front Exterior
Plan#174-1059
Starting at$710
1925
Sq Ft
2
Story
3
Bed
2
Bath
2
Car
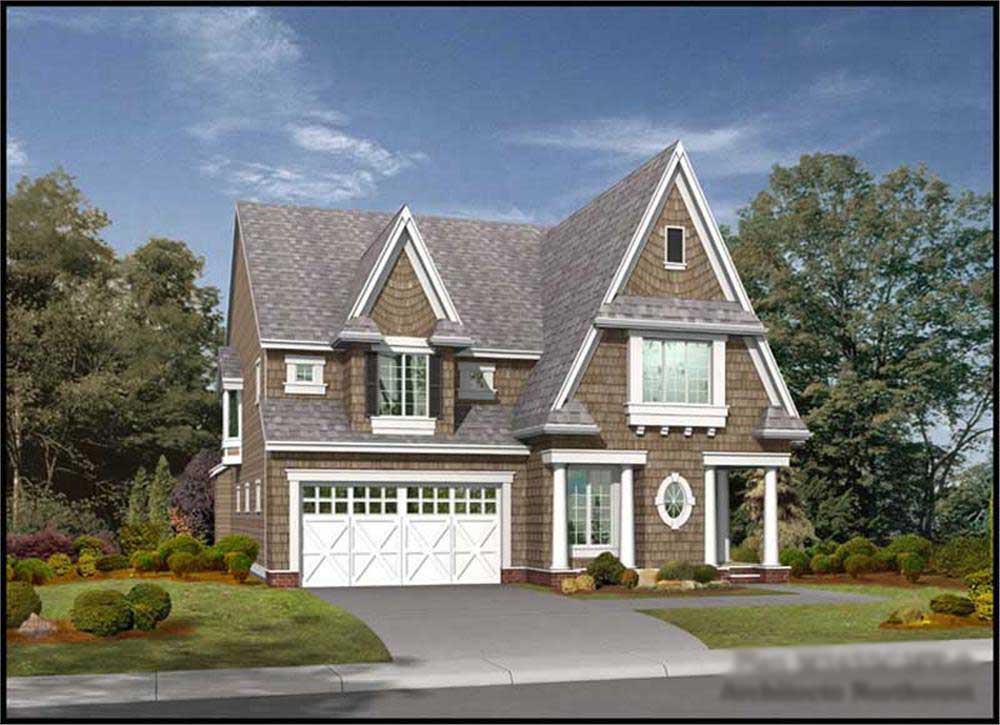
4-Bedroom, 3550 Sq Ft Tudor House Plan - 115-1401 - Front Exterior
Plan Collection
4-Bedroom, 3550 Sq Ft Tudor House Plan - 115-1401 - Front Exterior
Plan#115-1401
Starting at$2400
3550
Sq Ft
2
Story
4
Bed
3
Bath
3
Car
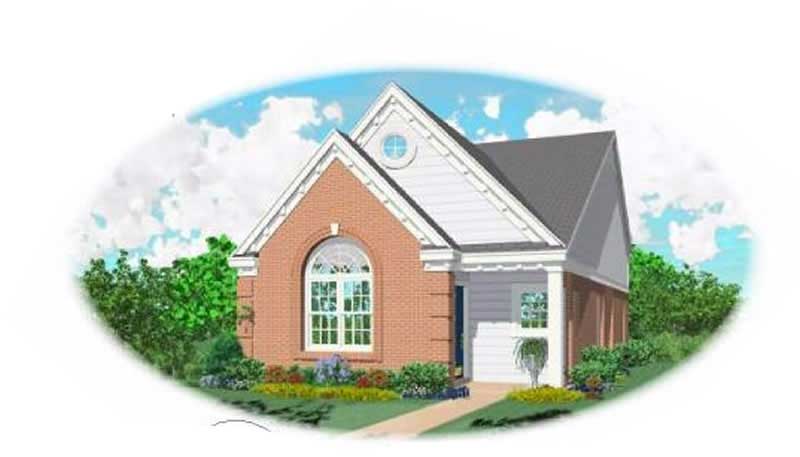
2-Bedroom, 1126 Sq Ft Bungalow House Plan - 170-1698 - Front Exterior
Plan Collection
2-Bedroom, 1126 Sq Ft Bungalow House Plan - 170-1698 - Front Exterior
Plan#170-1698
Starting at$770
1126
Sq Ft
1
Story
2
Bed
2
Bath
2
Car
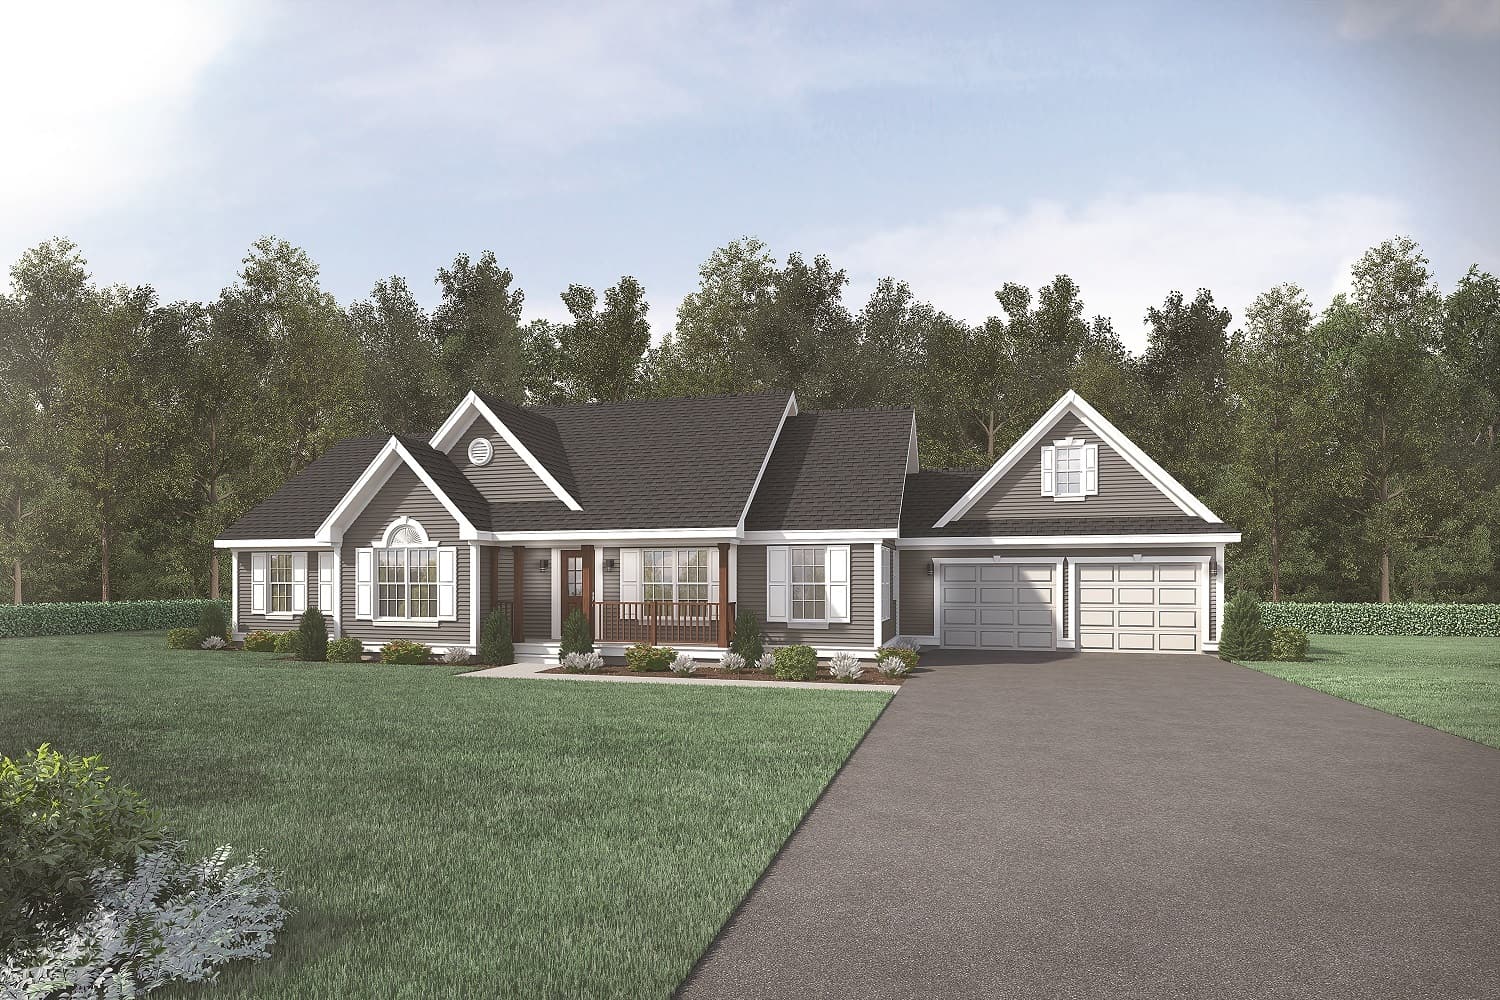
3-Bedroom, 1708 Sq Ft Country Home Plan - 138-1027 - Main Exterior
Plan Collection
3-Bedroom, 1708 Sq Ft Country Home Plan - 138-1027 - Main Exterior
Plan#138-1027
Starting at$1300
1708
Sq Ft
1
Story
3
Bed
2
Bath
2
Car
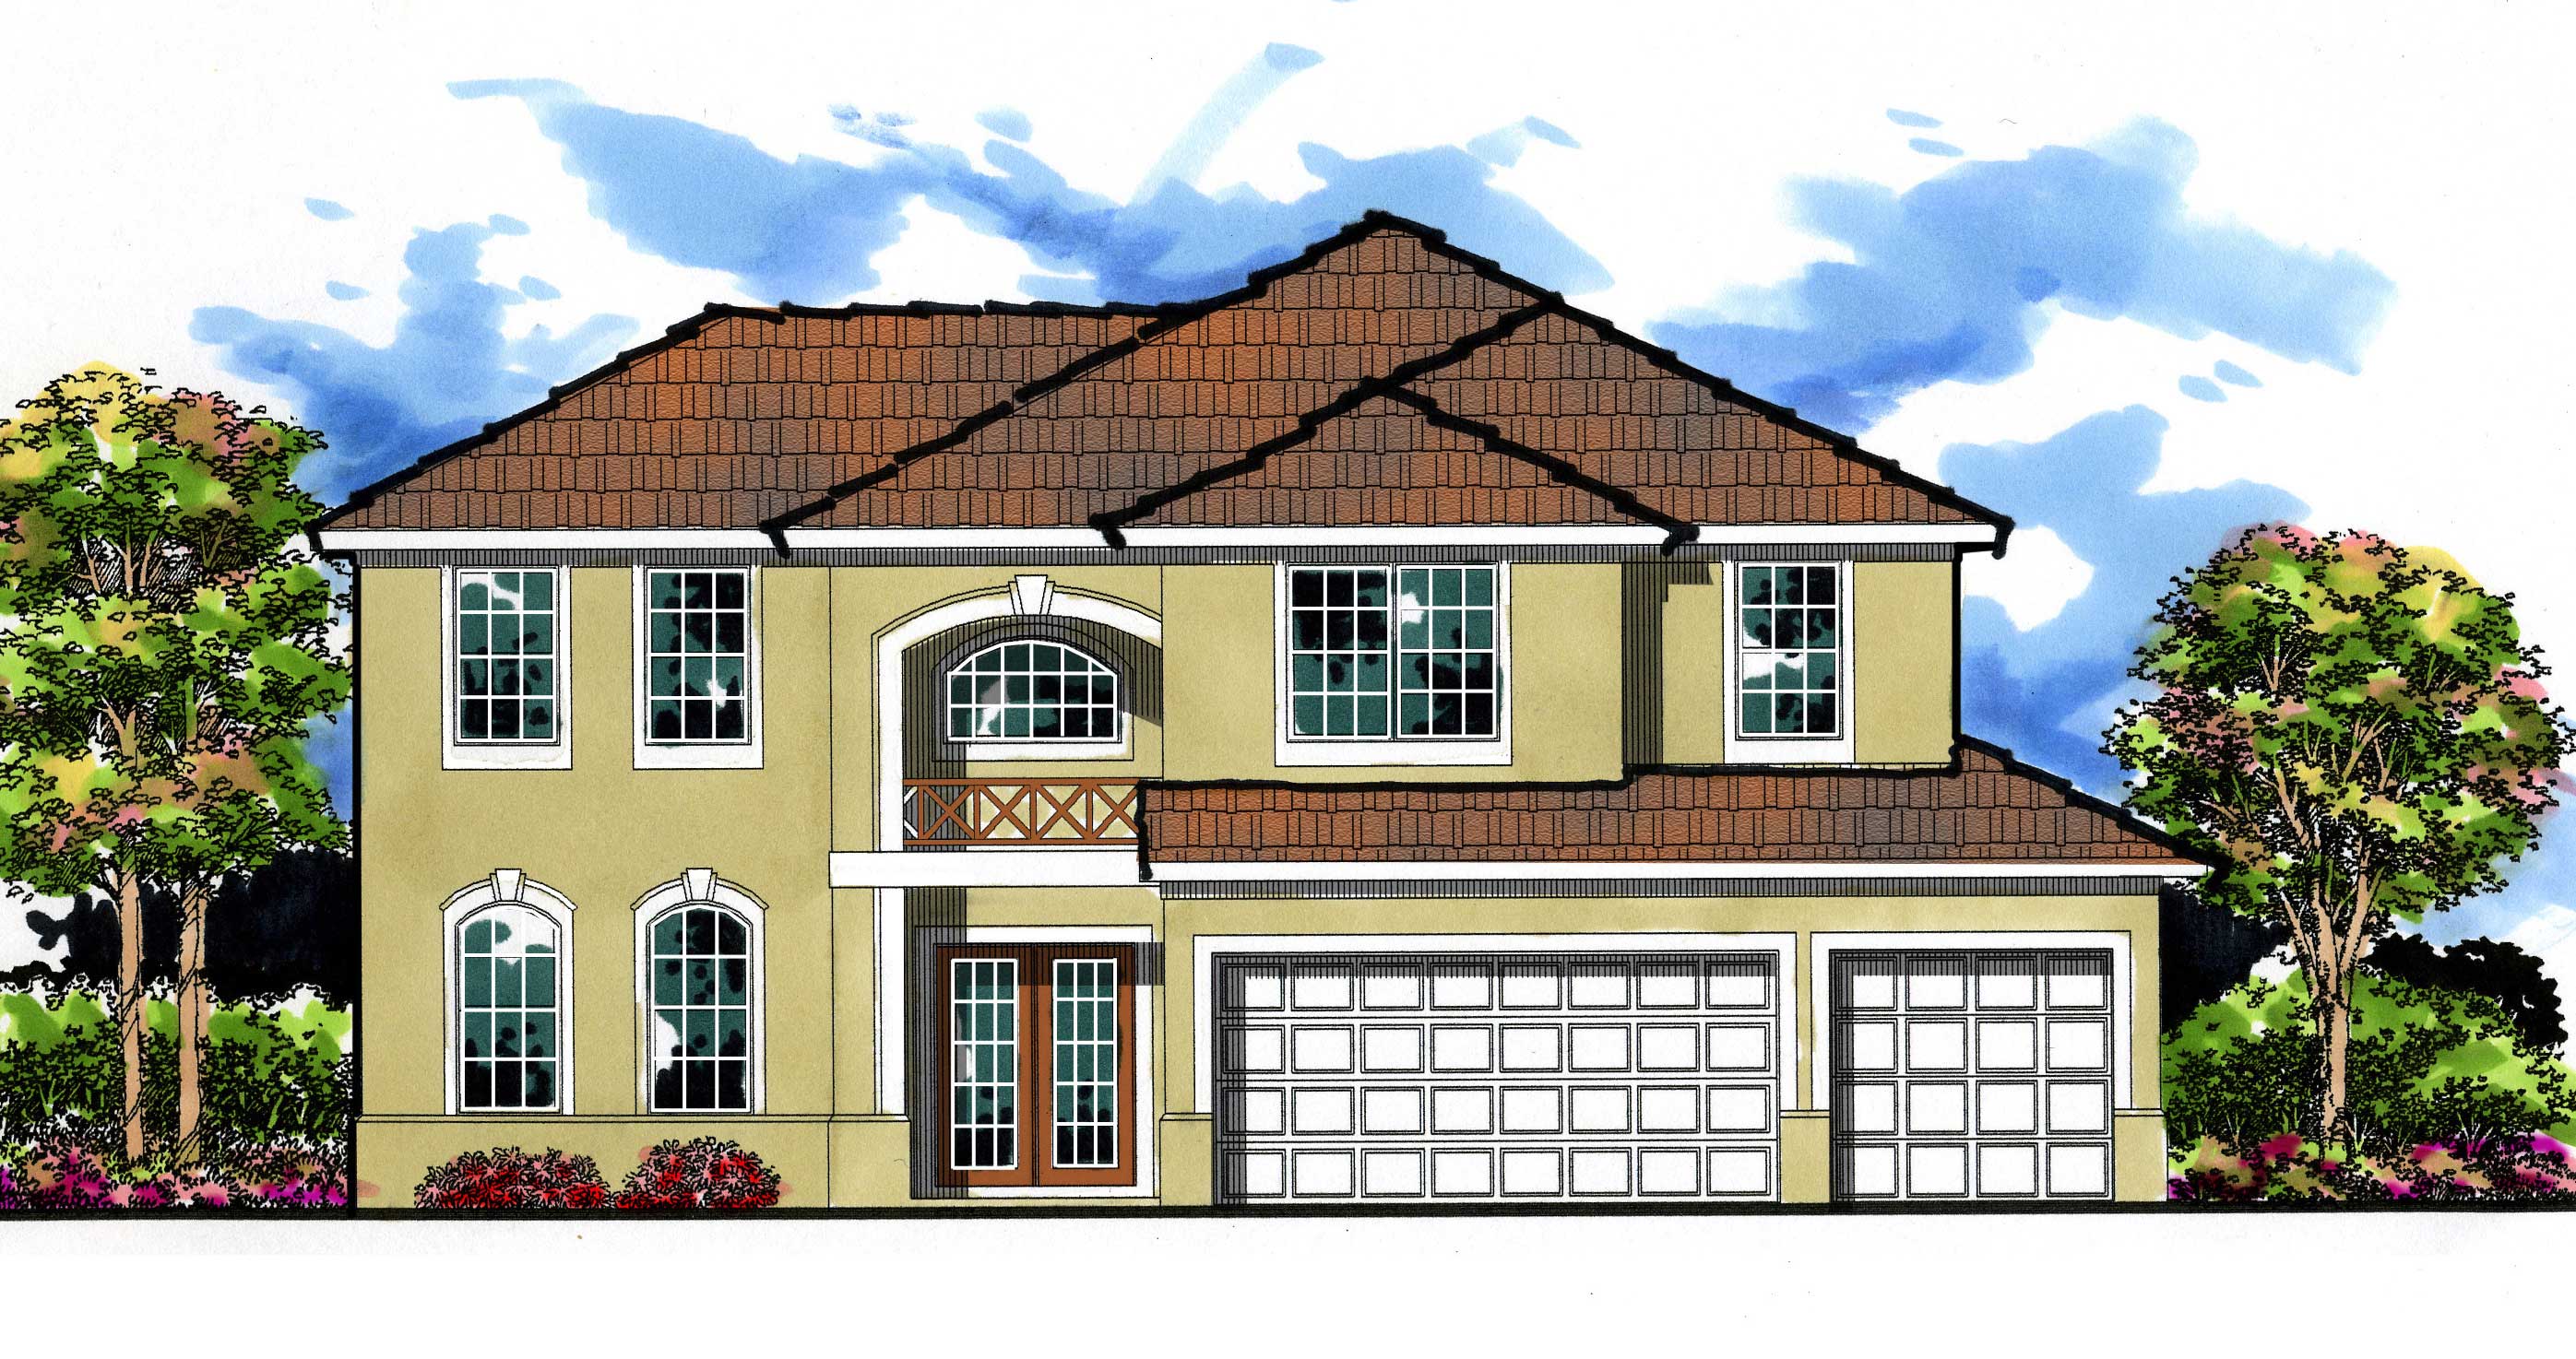
2-Bedroom, 1217 Sq Ft Transitional House Plan - 140-1059 - Front Exterior
Plan Collection
2-Bedroom, 1217 Sq Ft Transitional House Plan - 140-1059 - Front Exterior
Plan#140-1059
Starting at$745
1217
Sq Ft
1
Story
2
Bed
2
Bath
2
Car
4-Bedroom, 2457 Sq Ft Coastal House Plan - 116-1029 - Front Exterior
Plan Collection
4-Bedroom, 2457 Sq Ft Coastal House Plan - 116-1029 - Front Exterior
Plan#116-1029
Starting at$1914
2457
Sq Ft
1
Story
4
Bed
2
Bath
0
Car
2-Bedroom, 1687 Sq Ft Wheelchair Accessible Home Plan - 147-1009 - Main Exterior
Plan Collection
2-Bedroom, 1687 Sq Ft Wheelchair Accessible Home Plan - 147-1009 - Main Exterior
Plan#147-1009
Starting at$924
1687
Sq Ft
2
Story
2
Bed
2
Bath
2
Car
3-Bedroom, 2246 Sq Ft Farmhouse House Plan - 145-1598 - Front Exterior
Plan Collection
3-Bedroom, 2246 Sq Ft Farmhouse House Plan - 145-1598 - Front Exterior
Plan#145-1598
Starting at$950
2246
Sq Ft
1
Story
3
Bed
2
Bath
2
Car
3-Bedroom, 1478 Sq Ft French House Plan - 170-1314 - Front Exterior
Plan Collection
3-Bedroom, 1478 Sq Ft French House Plan - 170-1314 - Front Exterior
Plan#170-1314
Starting at$830
1478
Sq Ft
1
Story
3
Bed
2
Bath
2
Car
3-Bedroom, 4603 Sq Ft Luxury House Plan - 129-1000 - Front Exterior
Plan Collection
3-Bedroom, 4603 Sq Ft Luxury House Plan - 129-1000 - Front Exterior
Plan#129-1000
Starting at$1392
4603
Sq Ft
1
Story
3
Bed
3
Bath
3
Car
3-Bedroom, 3000 Sq Ft Southern House Plan - 170-2336 - Front Exterior
Plan Collection
3-Bedroom, 3000 Sq Ft Southern House Plan - 170-2336 - Front Exterior
Plan#170-2336
Starting at$1205
3000
Sq Ft
2
Story
3
Bed
2
Bath
0
Car
3-Bedroom, 2208 Sq Ft Florida Style House Plan - 133-1021 - Front Exterior
Plan Collection
3-Bedroom, 2208 Sq Ft Florida Style House Plan - 133-1021 - Front Exterior
Plan#133-1021
Starting at$1987
2208
Sq Ft
1
Story
3
Bed
2
Bath
2
Car
4-Bedroom, 1960 Sq Ft Multi-Level House Plan - 157-1423 - Front Exterior
Plan Collection
4-Bedroom, 1960 Sq Ft Multi-Level House Plan - 157-1423 - Front Exterior
Plan#157-1423
Starting at$1350
1960
Sq Ft
2
Story
4
Bed
2
Bath
0
Car
3-Bedroom, 1258 Sq Ft Country Home Plan - 174-1022 - Main Exterior
Plan Collection
3-Bedroom, 1258 Sq Ft Country Home Plan - 174-1022 - Main Exterior
Plan#174-1022
Starting at$610
1258
Sq Ft
1
Story
3
Bed
2
Bath
2
Car
3-Bedroom, 1800 Sq Ft French House Plan - 170-2014 - Front Exterior
Plan Collection
3-Bedroom, 1800 Sq Ft French House Plan - 170-2014 - Front Exterior
Plan#170-2014
Starting at$910
1800
Sq Ft
1
Story
3
Bed
2
Bath
2
Car
3-Bedroom, 2102 Sq Ft Colonial House Plan - 170-2808 - Front Exterior
Plan Collection
3-Bedroom, 2102 Sq Ft Colonial House Plan - 170-2808 - Front Exterior
Plan#170-2808
Starting at$970
2102
Sq Ft
1
Story
3
Bed
2
Bath
2
Car
3-Bedroom, 1965 Sq Ft Coastal Home Plan - 116-1075 - Main Exterior
Plan Collection
3-Bedroom, 1965 Sq Ft Coastal Home Plan - 116-1075 - Main Exterior
Plan#116-1075
Starting at$1218
1965
Sq Ft
2
Story
3
Bed
2
Bath
3
Car
4-Bedroom, 3179 Sq Ft Coastal House Plan - 133-1038 - Front Exterior
Plan Collection
4-Bedroom, 3179 Sq Ft Coastal House Plan - 133-1038 - Front Exterior
Plan#133-1038
Starting at$2861
3179
Sq Ft
1
Story
4
Bed
3
Bath
3
Car
3-Bedroom, 1303 Sq Ft Craftsman House Plan - 170-2500 - Front Exterior
Plan Collection
3-Bedroom, 1303 Sq Ft Craftsman House Plan - 170-2500 - Front Exterior
Plan#170-2500
Starting at$830
1303
Sq Ft
1
Story
3
Bed
2
Bath
2
Car
3-Bedroom, 1154 Sq Ft Country House Plan - 145-1622 - Front Exterior
Plan Collection
3-Bedroom, 1154 Sq Ft Country House Plan - 145-1622 - Front Exterior
Plan#145-1622
Starting at$800
1154
Sq Ft
1
Story
3
Bed
2
Bath
2
Car
2-Bedroom, 1436 Sq Ft Ranch House Plan - 119-1103 - Front Exterior
Plan Collection
2-Bedroom, 1436 Sq Ft Ranch House Plan - 119-1103 - Front Exterior
Plan#119-1103
Starting at$995
1436
Sq Ft
1
Story
2
Bed
2
Bath
2
Car
3-Bedroom, 1839 Sq Ft Country House Plan - 170-1140 - Front Exterior
Plan Collection
3-Bedroom, 1839 Sq Ft Country House Plan - 170-1140 - Front Exterior
Plan#170-1140
Starting at$910
1839
Sq Ft
1
Story
3
Bed
2
Bath
2
Car
4-Bedroom, 1750 Sq Ft Colonial House Plan - 115-1360 - Front Exterior
Plan Collection
4-Bedroom, 1750 Sq Ft Colonial House Plan - 115-1360 - Front Exterior
Plan#115-1360
Starting at$1600
1750
Sq Ft
2
Story
4
Bed
2
Bath
2
Car
3-Bedroom, 1272 Sq Ft French House Plan - 170-2295 - Front Exterior
Plan Collection
3-Bedroom, 1272 Sq Ft French House Plan - 170-2295 - Front Exterior
Plan#170-2295
Starting at$830
1272
Sq Ft
1
Story
3
Bed
2
Bath
2
Car
3-Bedroom, 1925 Sq Ft Cape Cod House Plan - 174-1059 - Front Exterior
Plan Collection
3-Bedroom, 1925 Sq Ft Cape Cod House Plan - 174-1059 - Front Exterior
Plan#174-1059
Starting at$710
1925
Sq Ft
2
Story
3
Bed
2
Bath
2
Car
4-Bedroom, 3550 Sq Ft Tudor House Plan - 115-1401 - Front Exterior
Plan Collection
4-Bedroom, 3550 Sq Ft Tudor House Plan - 115-1401 - Front Exterior
Plan#115-1401
Starting at$2400
3550
Sq Ft
2
Story
4
Bed
3
Bath
3
Car
2-Bedroom, 1126 Sq Ft Bungalow House Plan - 170-1698 - Front Exterior
Plan Collection
2-Bedroom, 1126 Sq Ft Bungalow House Plan - 170-1698 - Front Exterior
Plan#170-1698
Starting at$770
1126
Sq Ft
1
Story
2
Bed
2
Bath
2
Car
3-Bedroom, 1708 Sq Ft Country Home Plan - 138-1027 - Main Exterior
Plan Collection
3-Bedroom, 1708 Sq Ft Country Home Plan - 138-1027 - Main Exterior
Plan#138-1027
Starting at$1300
1708
Sq Ft
1
Story
3
Bed
2
Bath
2
Car
1...152153154155156...420