2-Bathroom & 1-Bathroom House Plans

8,311
Plan Results
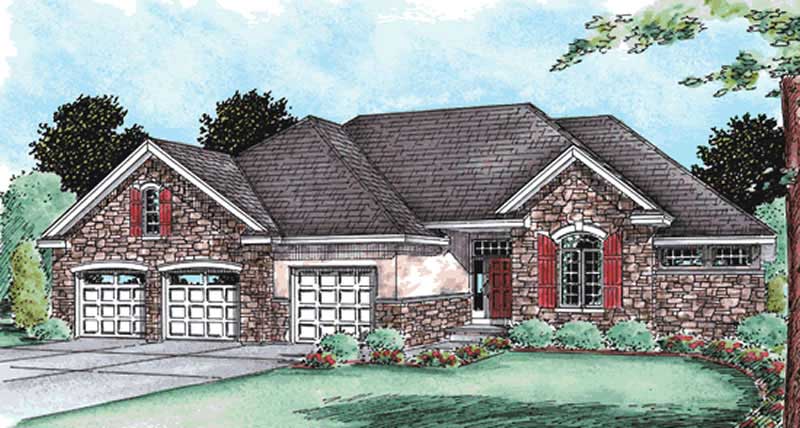
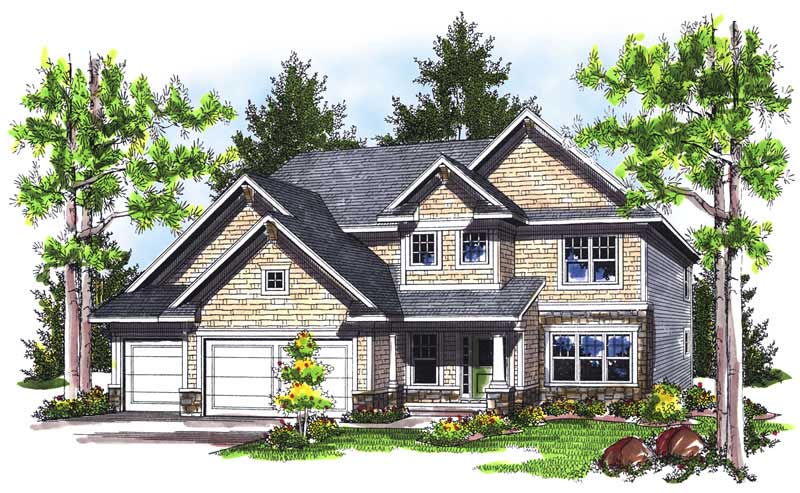
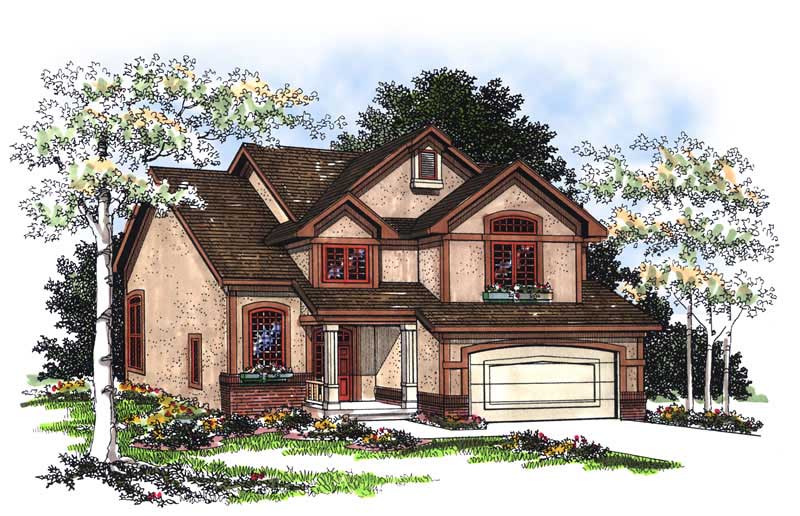
3-Bedroom, 1894 Sq Ft Craftsman House Plan - 101-1240 - Front Exterior
Plan Collection
3-Bedroom, 1894 Sq Ft Craftsman House Plan - 101-1240 - Front Exterior
Plan#101-1240
Starting at$1055
1894
Sq Ft
1
Story
3
Bed
2
Bath
3
Car
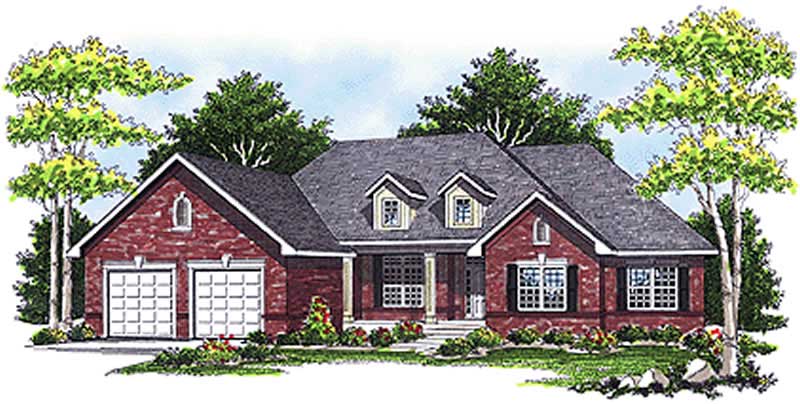
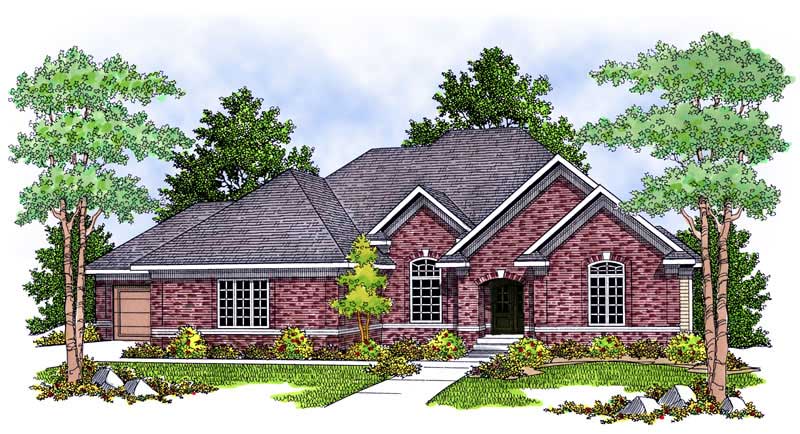
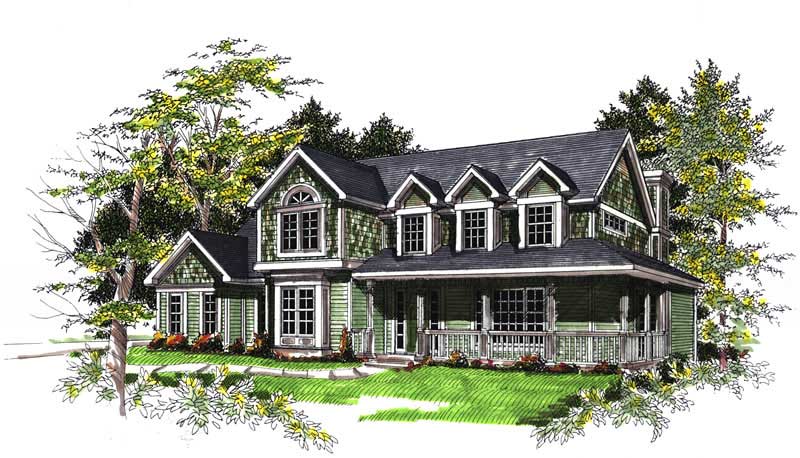
3-Bedroom, 1188 Sq Ft Country Home Plan - 157-1372 - Main Exterior
Plan Collection
3-Bedroom, 1188 Sq Ft Country Home Plan - 157-1372 - Main Exterior
Plan#157-1372
Starting at$1055
1188
Sq Ft
1
Story
3
Bed
1
Bath
1
Car
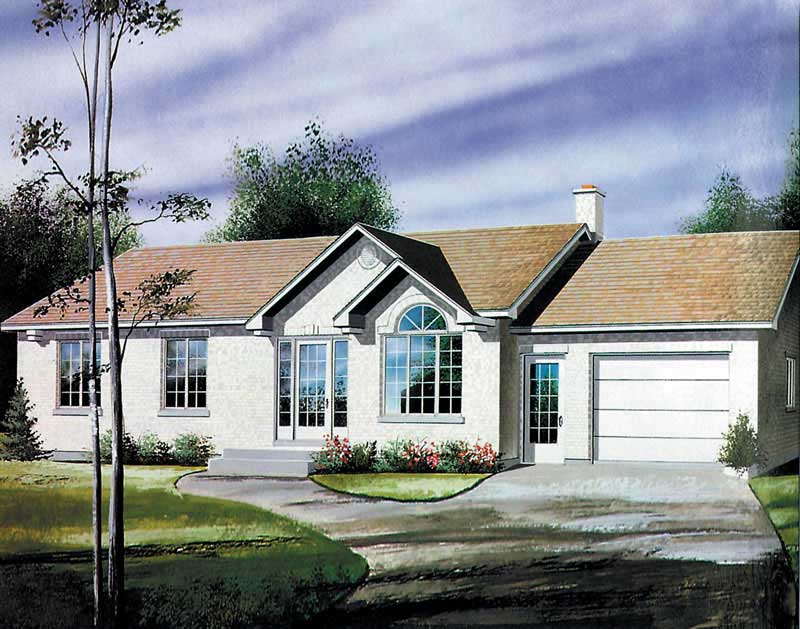
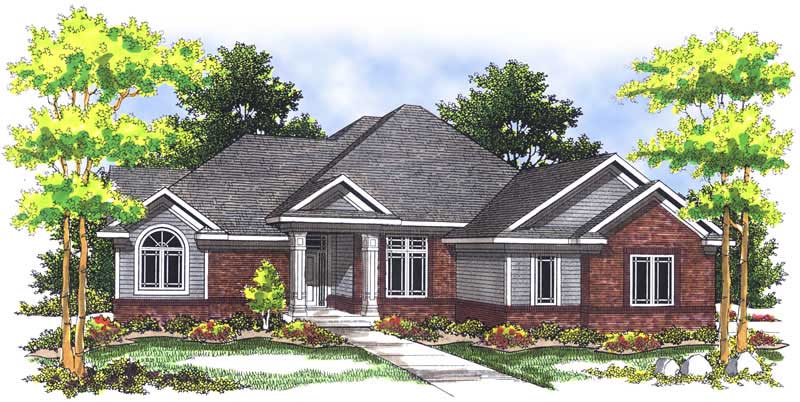
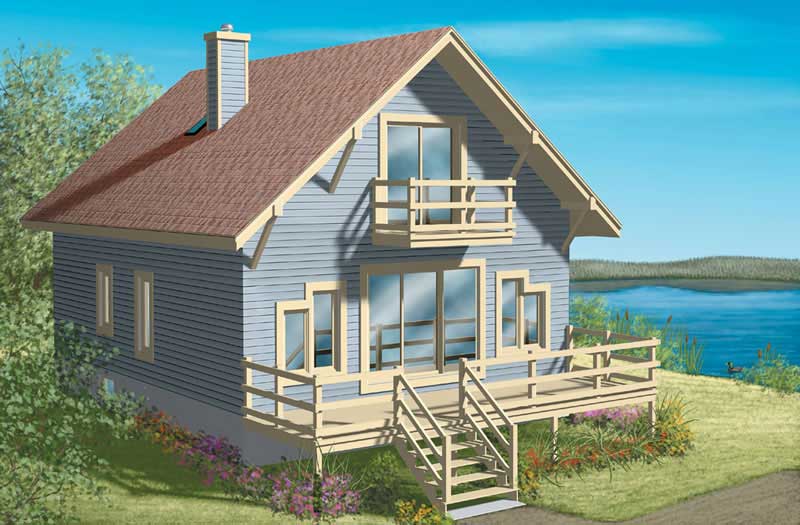
3-Bedroom, 1166 Sq Ft Ranch Home Plan - 157-1553 - Main Exterior
Plan Collection
3-Bedroom, 1166 Sq Ft Ranch Home Plan - 157-1553 - Main Exterior
Plan#157-1553
Starting at$1055
1166
Sq Ft
1
Story
3
Bed
1
Bath
0
Car
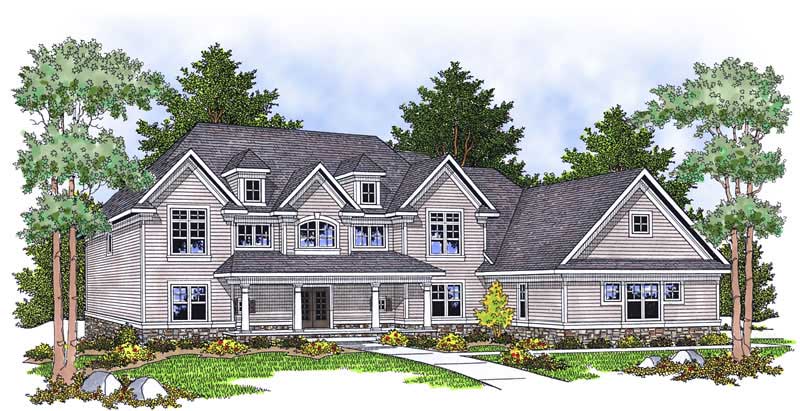
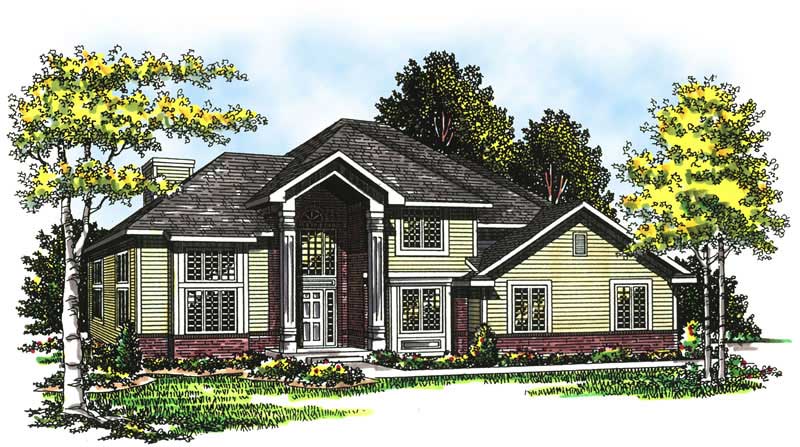
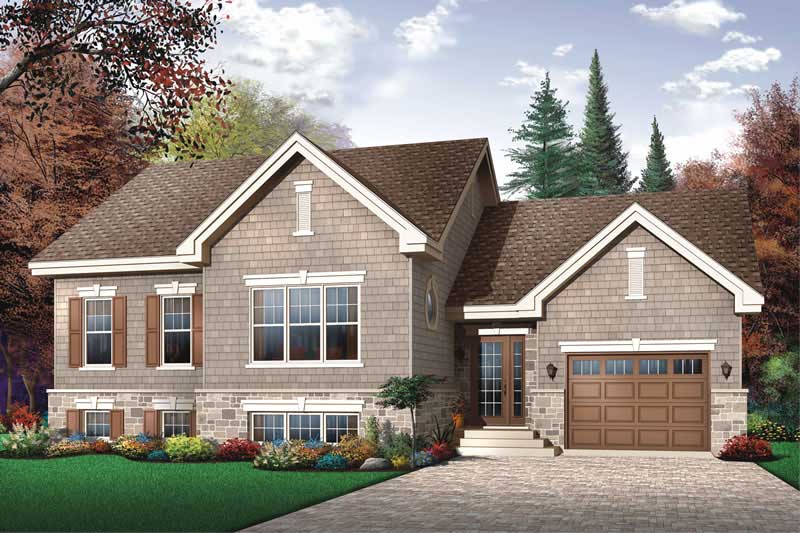
4-Bedroom, 2429 Sq Ft Country Home Plan - 120-2116 - Main Exterior
Plan Collection
4-Bedroom, 2429 Sq Ft Country Home Plan - 120-2116 - Main Exterior
Plan#120-2116
Starting at$1305
2429
Sq Ft
2
Story
4
Bed
2
Bath
2
Car
3-Bedroom, 2528 Sq Ft Country Home Plan - 101-1596 - Main Exterior
Plan Collection
3-Bedroom, 2528 Sq Ft Country Home Plan - 101-1596 - Main Exterior
Plan#101-1596
Starting at$1155
2528
Sq Ft
2
Story
3
Bed
2
Bath
3
Car
4-Bedroom, 2354 Sq Ft Country Home Plan - 101-1602 - Main Exterior
Plan Collection
4-Bedroom, 2354 Sq Ft Country Home Plan - 101-1602 - Main Exterior
Plan#101-1602
Starting at$1130
2354
Sq Ft
2
Story
4
Bed
2
Bath
2
Car
3-Bedroom, 1705 Sq Ft Small House Plans - 157-1574 - Front Exterior
Plan Collection
3-Bedroom, 1705 Sq Ft Small House Plans - 157-1574 - Front Exterior
Plan#157-1574
Starting at$1350
1705
Sq Ft
2
Story
3
Bed
1
Bath
1
Car
3-Bedroom, 2422 Sq Ft Craftsman House Plan - 157-1458 - Front Exterior
Plan Collection
3-Bedroom, 2422 Sq Ft Craftsman House Plan - 157-1458 - Front Exterior
Plan#157-1458
Starting at$1455
2422
Sq Ft
2
Story
3
Bed
1
Bath
2
Car
3-Bedroom, 1929 Sq Ft Country House Plan - 157-1316 - Front Exterior
Plan Collection
3-Bedroom, 1929 Sq Ft Country House Plan - 157-1316 - Front Exterior
Plan#157-1316
Starting at$1350
1929
Sq Ft
1
Story
3
Bed
2
Bath
1
Car
3-Bedroom, 1532 Sq Ft Country Home Plan - 138-1167 - Main Exterior
Plan Collection
3-Bedroom, 1532 Sq Ft Country Home Plan - 138-1167 - Main Exterior
Plan#138-1167
Starting at$1200
1532
Sq Ft
1
Story
3
Bed
2
Bath
2
Car
3-Bedroom, 1537 Sq Ft Country Home Plan - 101-1628 - Main Exterior
Plan Collection
3-Bedroom, 1537 Sq Ft Country Home Plan - 101-1628 - Main Exterior
Plan#101-1628
Starting at$1025
1537
Sq Ft
1
Story
3
Bed
2
Bath
2
Car
4-Bedroom, 2264 Sq Ft Country Home Plan - 101-1605 - Main Exterior
Plan Collection
4-Bedroom, 2264 Sq Ft Country Home Plan - 101-1605 - Main Exterior
Plan#101-1605
Starting at$1130
2264
Sq Ft
2
Story
4
Bed
2
Bath
2
Car
3-Bedroom, 1929 Sq Ft Country Home Plan - 101-1194 - Main Exterior
Plan Collection
3-Bedroom, 1929 Sq Ft Country Home Plan - 101-1194 - Main Exterior
Plan#101-1194
Starting at$1055
1929
Sq Ft
1
Story
3
Bed
2
Bath
2
Car
4-Bedroom, 2073 Sq Ft Country Home Plan - 101-1824 - Main Exterior
Plan Collection
4-Bedroom, 2073 Sq Ft Country Home Plan - 101-1824 - Main Exterior
Plan#101-1824
Starting at$1090
2073
Sq Ft
2
Story
4
Bed
2
Bath
2
Car
2-Bedroom, 1601 Sq Ft House Plan - 157-1554 - Front Exterior
Plan Collection
2-Bedroom, 1601 Sq Ft House Plan - 157-1554 - Front Exterior
Plan#157-1554
Starting at$1350
1601
Sq Ft
1
Story
2
Bed
2
Bath
2
Car
4-Bedroom, 2797 Sq Ft Ranch Home Plan - 120-2119 - Main Exterior
Plan Collection
4-Bedroom, 2797 Sq Ft Ranch Home Plan - 120-2119 - Main Exterior
Plan#120-2119
Starting at$1355
2797
Sq Ft
2
Story
4
Bed
2
Bath
3
Car
2-Bedroom, 3012 Sq Ft European Home Plan - 101-1136 - Main Exterior
Plan Collection
2-Bedroom, 3012 Sq Ft European Home Plan - 101-1136 - Main Exterior
Plan#101-1136
Starting at$1240
3012
Sq Ft
1
Story
2
Bed
1
Bath
3
Car
3-Bedroom, 2781 Sq Ft European House Plan - 101-1676 - Front Exterior
Plan Collection
3-Bedroom, 2781 Sq Ft European House Plan - 101-1676 - Front Exterior
Plan#101-1676
Starting at$1205
2781
Sq Ft
2
Story
3
Bed
1
Bath
3
Car
4-Bedroom, 2927 Sq Ft European Home Plan - 101-1403 - Main Exterior
Plan Collection
4-Bedroom, 2927 Sq Ft European Home Plan - 101-1403 - Main Exterior
Plan#101-1403
Starting at$1205
2927
Sq Ft
1
Story
4
Bed
2
Bath
3
Car
3-Bedroom, 2462 Sq Ft European Home Plan - 101-1125 - Main Exterior
Plan Collection
3-Bedroom, 2462 Sq Ft European Home Plan - 101-1125 - Main Exterior
Plan#101-1125
Starting at$1130
2462
Sq Ft
2
Story
3
Bed
2
Bath
3
Car
3-Bedroom, 1791 Sq Ft Craftsman Home Plan - 101-1288 - Main Exterior
Plan Collection
3-Bedroom, 1791 Sq Ft Craftsman Home Plan - 101-1288 - Main Exterior
Plan#101-1288
Starting at$1055
1791
Sq Ft
2
Story
3
Bed
2
Bath
2
Car
4-Bedroom, 2142 Sq Ft Country Home Plan - 101-1143 - Main Exterior
Plan Collection
4-Bedroom, 2142 Sq Ft Country Home Plan - 101-1143 - Main Exterior
Plan#101-1143
Starting at$1055
2142
Sq Ft
2
Story
4
Bed
2
Bath
2
Car
4-Bedroom, 2525 Sq Ft Prairie House Plan - 101-1846 - Front Exterior
Plan Collection
4-Bedroom, 2525 Sq Ft Prairie House Plan - 101-1846 - Front Exterior
Plan#101-1846
Starting at$1130
2525
Sq Ft
2
Story
4
Bed
2
Bath
2
Car
4-Bedroom, 2328 Sq Ft European House Plan - 157-1075 - Front Exterior
Plan Collection
4-Bedroom, 2328 Sq Ft European House Plan - 157-1075 - Front Exterior
Plan#157-1075
Starting at$1455
2328
Sq Ft
2
Story
4
Bed
2
Bath
1
Car
3-Bedroom, 1894 Sq Ft Craftsman House Plan - 101-1240 - Front Exterior
Plan Collection
3-Bedroom, 1894 Sq Ft Craftsman House Plan - 101-1240 - Front Exterior
Plan#101-1240
Starting at$1055
1894
Sq Ft
1
Story
3
Bed
2
Bath
3
Car
3-Bedroom, 1188 Sq Ft Country Home Plan - 157-1372 - Main Exterior
Plan Collection
3-Bedroom, 1188 Sq Ft Country Home Plan - 157-1372 - Main Exterior
Plan#157-1372
Starting at$1055
1188
Sq Ft
1
Story
3
Bed
1
Bath
1
Car
3-Bedroom, 1166 Sq Ft Ranch Home Plan - 157-1553 - Main Exterior
Plan Collection
3-Bedroom, 1166 Sq Ft Ranch Home Plan - 157-1553 - Main Exterior
Plan#157-1553
Starting at$1055
1166
Sq Ft
1
Story
3
Bed
1
Bath
0
Car
4-Bedroom, 2429 Sq Ft Country Home Plan - 120-2116 - Main Exterior
Plan Collection
4-Bedroom, 2429 Sq Ft Country Home Plan - 120-2116 - Main Exterior
Plan#120-2116
Starting at$1305
2429
Sq Ft
2
Story
4
Bed
2
Bath
2
Car
3-Bedroom, 2528 Sq Ft Country Home Plan - 101-1596 - Main Exterior
Plan Collection
3-Bedroom, 2528 Sq Ft Country Home Plan - 101-1596 - Main Exterior
Plan#101-1596
Starting at$1155
2528
Sq Ft
2
Story
3
Bed
2
Bath
3
Car
4-Bedroom, 2354 Sq Ft Country Home Plan - 101-1602 - Main Exterior
Plan Collection
4-Bedroom, 2354 Sq Ft Country Home Plan - 101-1602 - Main Exterior
Plan#101-1602
Starting at$1130
2354
Sq Ft
2
Story
4
Bed
2
Bath
2
Car
3-Bedroom, 1705 Sq Ft Small House Plans - 157-1574 - Front Exterior
Plan Collection
3-Bedroom, 1705 Sq Ft Small House Plans - 157-1574 - Front Exterior
Plan#157-1574
Starting at$1350
1705
Sq Ft
2
Story
3
Bed
1
Bath
1
Car
3-Bedroom, 2422 Sq Ft Craftsman House Plan - 157-1458 - Front Exterior
Plan Collection
3-Bedroom, 2422 Sq Ft Craftsman House Plan - 157-1458 - Front Exterior
Plan#157-1458
Starting at$1455
2422
Sq Ft
2
Story
3
Bed
1
Bath
2
Car
3-Bedroom, 1929 Sq Ft Country House Plan - 157-1316 - Front Exterior
Plan Collection
3-Bedroom, 1929 Sq Ft Country House Plan - 157-1316 - Front Exterior
Plan#157-1316
Starting at$1350
1929
Sq Ft
1
Story
3
Bed
2
Bath
1
Car
3-Bedroom, 1532 Sq Ft Country Home Plan - 138-1167 - Main Exterior
Plan Collection
3-Bedroom, 1532 Sq Ft Country Home Plan - 138-1167 - Main Exterior
Plan#138-1167
Starting at$1200
1532
Sq Ft
1
Story
3
Bed
2
Bath
2
Car
3-Bedroom, 1537 Sq Ft Country Home Plan - 101-1628 - Main Exterior
Plan Collection
3-Bedroom, 1537 Sq Ft Country Home Plan - 101-1628 - Main Exterior
Plan#101-1628
Starting at$1025
1537
Sq Ft
1
Story
3
Bed
2
Bath
2
Car
4-Bedroom, 2264 Sq Ft Country Home Plan - 101-1605 - Main Exterior
Plan Collection
4-Bedroom, 2264 Sq Ft Country Home Plan - 101-1605 - Main Exterior
Plan#101-1605
Starting at$1130
2264
Sq Ft
2
Story
4
Bed
2
Bath
2
Car
3-Bedroom, 1929 Sq Ft Country Home Plan - 101-1194 - Main Exterior
Plan Collection
3-Bedroom, 1929 Sq Ft Country Home Plan - 101-1194 - Main Exterior
Plan#101-1194
Starting at$1055
1929
Sq Ft
1
Story
3
Bed
2
Bath
2
Car
4-Bedroom, 2073 Sq Ft Country Home Plan - 101-1824 - Main Exterior
Plan Collection
4-Bedroom, 2073 Sq Ft Country Home Plan - 101-1824 - Main Exterior
Plan#101-1824
Starting at$1090
2073
Sq Ft
2
Story
4
Bed
2
Bath
2
Car
2-Bedroom, 1601 Sq Ft House Plan - 157-1554 - Front Exterior
Plan Collection
2-Bedroom, 1601 Sq Ft House Plan - 157-1554 - Front Exterior
Plan#157-1554
Starting at$1350
1601
Sq Ft
1
Story
2
Bed
2
Bath
2
Car
4-Bedroom, 2797 Sq Ft Ranch Home Plan - 120-2119 - Main Exterior
Plan Collection
4-Bedroom, 2797 Sq Ft Ranch Home Plan - 120-2119 - Main Exterior
Plan#120-2119
Starting at$1355
2797
Sq Ft
2
Story
4
Bed
2
Bath
3
Car
2-Bedroom, 3012 Sq Ft European Home Plan - 101-1136 - Main Exterior
Plan Collection
2-Bedroom, 3012 Sq Ft European Home Plan - 101-1136 - Main Exterior
Plan#101-1136
Starting at$1240
3012
Sq Ft
1
Story
2
Bed
1
Bath
3
Car
3-Bedroom, 2781 Sq Ft European House Plan - 101-1676 - Front Exterior
Plan Collection
3-Bedroom, 2781 Sq Ft European House Plan - 101-1676 - Front Exterior
Plan#101-1676
Starting at$1205
2781
Sq Ft
2
Story
3
Bed
1
Bath
3
Car
4-Bedroom, 2927 Sq Ft European Home Plan - 101-1403 - Main Exterior
Plan Collection
4-Bedroom, 2927 Sq Ft European Home Plan - 101-1403 - Main Exterior
Plan#101-1403
Starting at$1205
2927
Sq Ft
1
Story
4
Bed
2
Bath
3
Car
3-Bedroom, 2462 Sq Ft European Home Plan - 101-1125 - Main Exterior
Plan Collection
3-Bedroom, 2462 Sq Ft European Home Plan - 101-1125 - Main Exterior
Plan#101-1125
Starting at$1130
2462
Sq Ft
2
Story
3
Bed
2
Bath
3
Car
3-Bedroom, 1791 Sq Ft Craftsman Home Plan - 101-1288 - Main Exterior
Plan Collection
3-Bedroom, 1791 Sq Ft Craftsman Home Plan - 101-1288 - Main Exterior
Plan#101-1288
Starting at$1055
1791
Sq Ft
2
Story
3
Bed
2
Bath
2
Car
4-Bedroom, 2142 Sq Ft Country Home Plan - 101-1143 - Main Exterior
Plan Collection
4-Bedroom, 2142 Sq Ft Country Home Plan - 101-1143 - Main Exterior
Plan#101-1143
Starting at$1055
2142
Sq Ft
2
Story
4
Bed
2
Bath
2
Car
4-Bedroom, 2525 Sq Ft Prairie House Plan - 101-1846 - Front Exterior
Plan Collection
4-Bedroom, 2525 Sq Ft Prairie House Plan - 101-1846 - Front Exterior
Plan#101-1846
Starting at$1130
2525
Sq Ft
2
Story
4
Bed
2
Bath
2
Car
4-Bedroom, 2328 Sq Ft European House Plan - 157-1075 - Front Exterior
Plan Collection
4-Bedroom, 2328 Sq Ft European House Plan - 157-1075 - Front Exterior
Plan#157-1075
Starting at$1455
2328
Sq Ft
2
Story
4
Bed
2
Bath
1
Car
1...166167168169170...347