1 Garage House Plans

1,095
Plan Results
3-Bedroom, 1471 Sq Ft Country Home Plan - 167-1015 - Main Exterior
Plan Collection
3-Bedroom, 1471 Sq Ft Country Home Plan - 167-1015 - Main Exterior
Plan#167-1015
Starting at$700
1471
Sq Ft
1
Story
3
Bed
2
Bath
1
Car
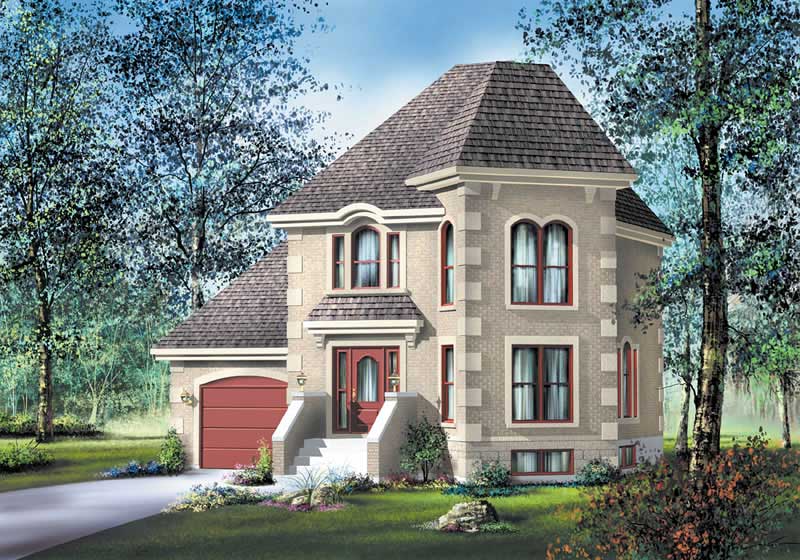
3-Bedroom, 1472 Sq Ft European House Plan - 157-1485 - Front Exterior
Plan Collection
3-Bedroom, 1472 Sq Ft European House Plan - 157-1485 - Front Exterior
Plan#157-1485
Starting at$1255
1472
Sq Ft
2
Story
3
Bed
1.5
Bath
1
Car
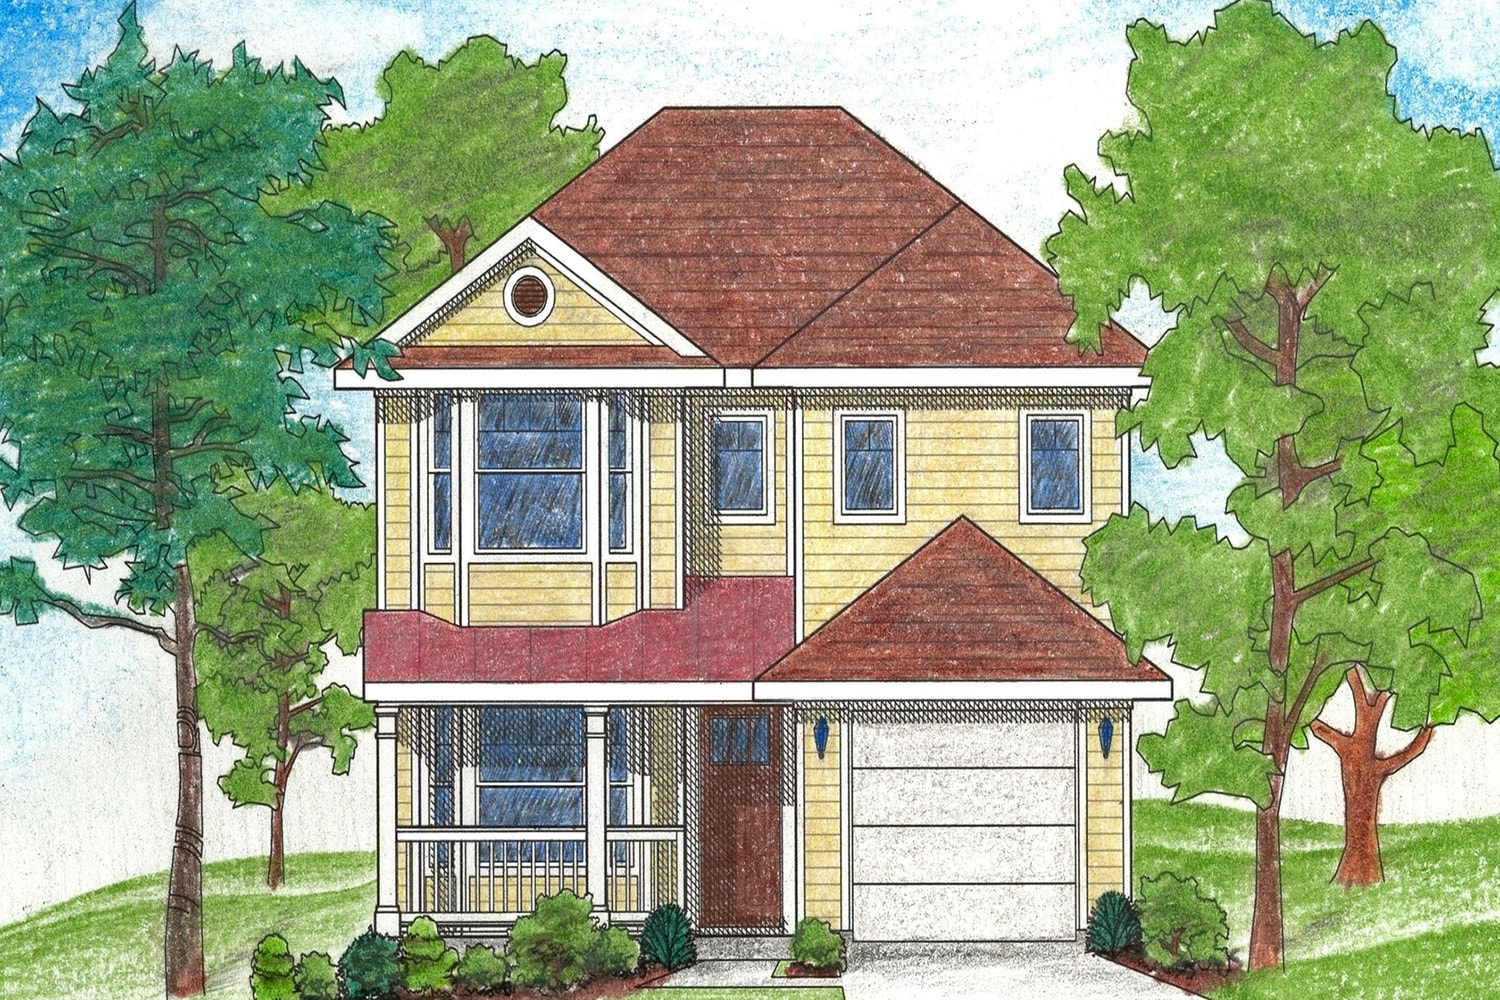
4-Bedroom, 1472 Sq Ft Country Home Plan - 136-1016 - Main Exterior
Plan Collection
4-Bedroom, 1472 Sq Ft Country Home Plan - 136-1016 - Main Exterior
Plan#136-1016
Starting at$1500
1472
Sq Ft
2
Story
4
Bed
2
Bath
1
Car
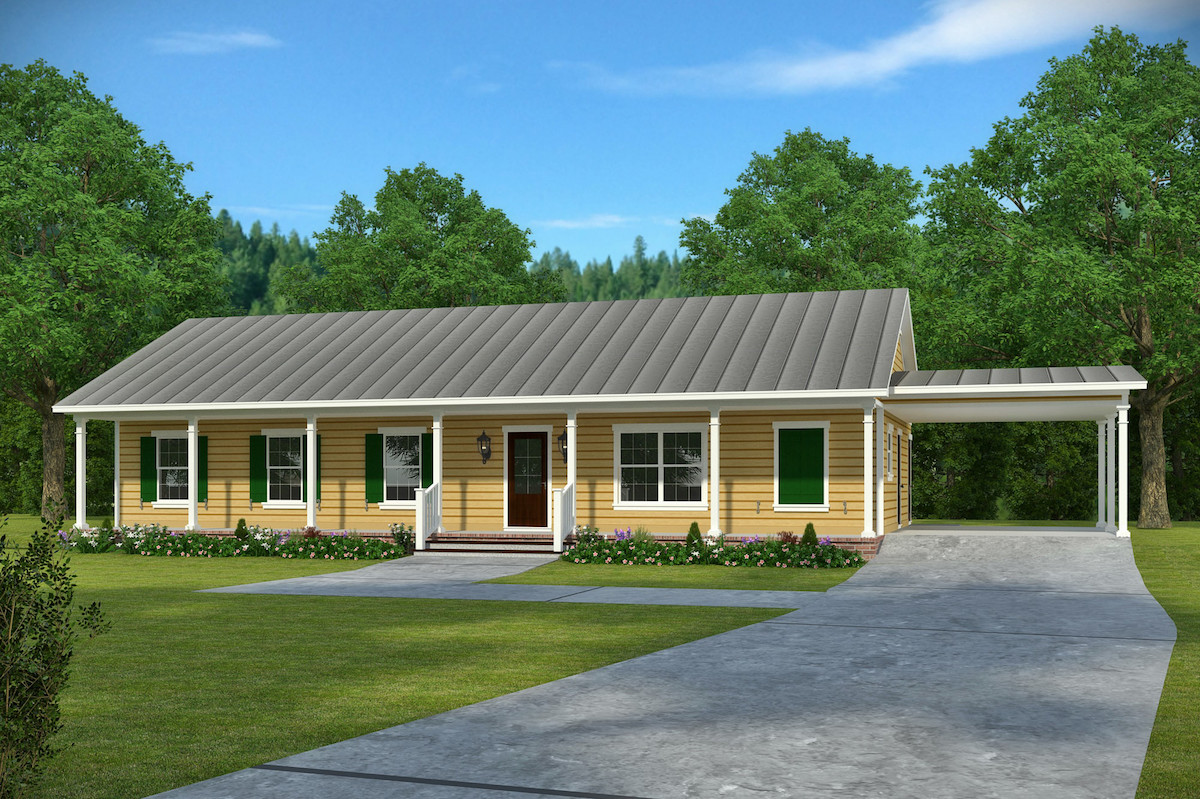
3-Bedroom, 1473 Sq Ft Craftsman House Plan - 197-1014 - Front Exterior
Plan Collection
3-Bedroom, 1473 Sq Ft Craftsman House Plan - 197-1014 - Front Exterior
Plan#197-1014
Starting at$545
1473
Sq Ft
1
Story
3
Bed
2
Bath
1
Car
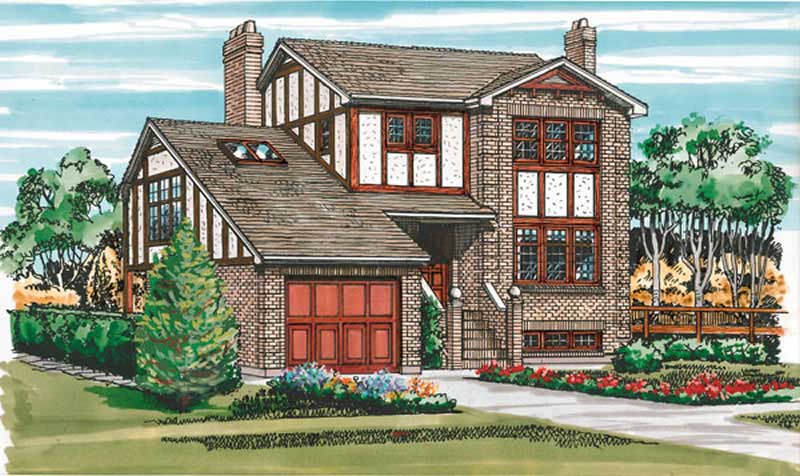
3-Bedroom, 1473 Sq Ft Craftsman House Plan - 167-1208 - Front Exterior
Plan Collection
3-Bedroom, 1473 Sq Ft Craftsman House Plan - 167-1208 - Front Exterior
Plan#167-1208
Starting at$700
1473
Sq Ft
2
Story
3
Bed
2
Bath
1
Car
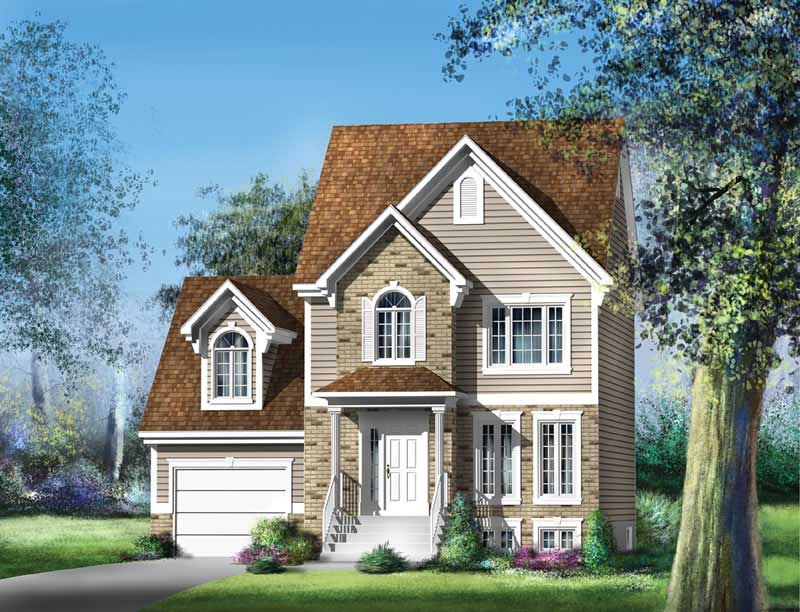
3-Bedroom, 1477 Sq Ft Ranch Home Plan - 157-1232 - Main Exterior
Plan Collection
3-Bedroom, 1477 Sq Ft Ranch Home Plan - 157-1232 - Main Exterior
Plan#157-1232
Starting at$1255
1477
Sq Ft
2
Story
3
Bed
1
Bath
1
Car

3-Bedroom, 1478 Sq Ft Country House Plan - 126-1885 - Front Exterior
Plan Collection
3-Bedroom, 1478 Sq Ft Country House Plan - 126-1885 - Front Exterior
Plan#126-1885
Starting at$1740
1478
Sq Ft
2
Story
3
Bed
2.5
Bath
1
Car
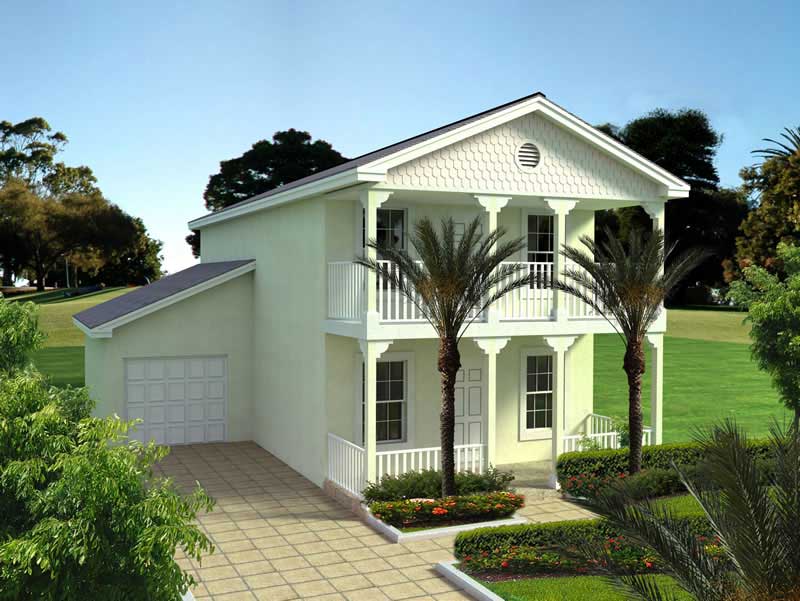
3-Bedroom, 1478 Sq Ft Mediterranean Home Plan - 107-1151 - Main Exterior
Plan Collection
3-Bedroom, 1478 Sq Ft Mediterranean Home Plan - 107-1151 - Main Exterior
Plan#107-1151
Starting at$1100
1478
Sq Ft
2
Story
3
Bed
2
Bath
1
Car
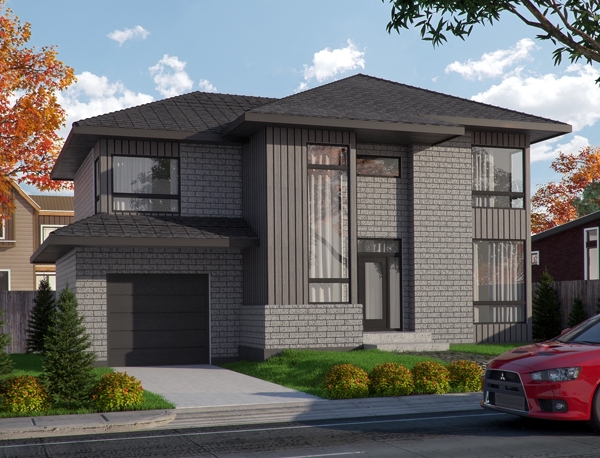
3-Bedroom, 1480 Sq Ft Contemporary Home Plan - 158-1288 - Main Exterior
Plan Collection
3-Bedroom, 1480 Sq Ft Contemporary Home Plan - 158-1288 - Main Exterior
Plan#158-1288
Starting at$1500
1480
Sq Ft
2
Story
3
Bed
1.5
Bath
1
Car
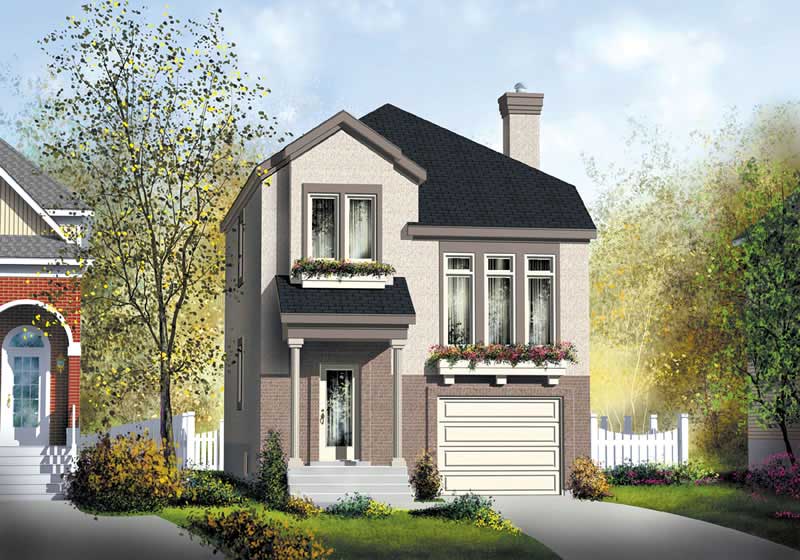
2-Bedroom, 1481 Sq Ft Ranch Home Plan - 157-1161 - Main Exterior
Plan Collection
2-Bedroom, 1481 Sq Ft Ranch Home Plan - 157-1161 - Main Exterior
Plan#157-1161
Starting at$1255
1481
Sq Ft
2
Story
2
Bed
1
Bath
1
Car
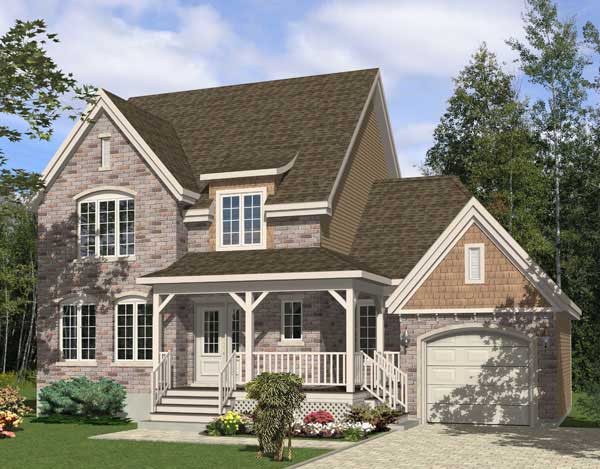
3-Bedroom, 1482 Sq Ft Country House Plan - 158-1171 - Front Exterior
Plan Collection
3-Bedroom, 1482 Sq Ft Country House Plan - 158-1171 - Front Exterior
Plan#158-1171
Starting at$1500
1482
Sq Ft
2
Story
3
Bed
1.5
Bath
1
Car
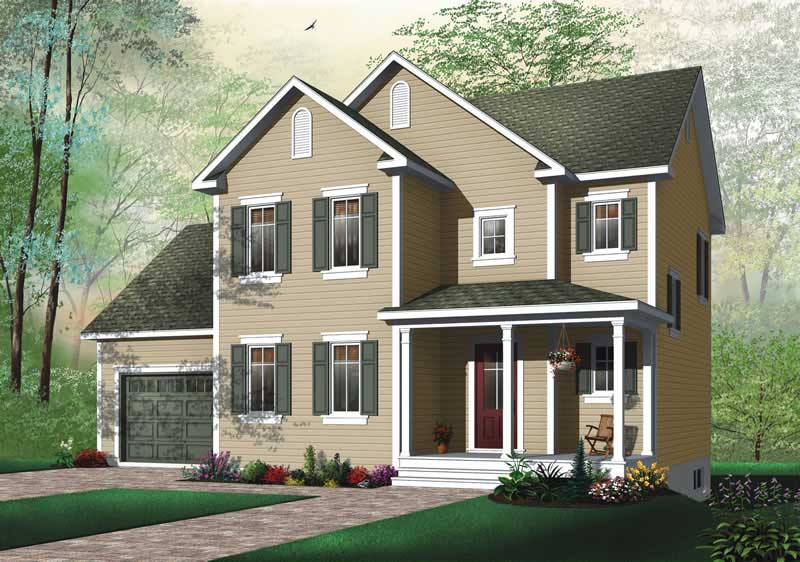
3-Bedroom, 1485 Sq Ft Contemporary Home Plan - 126-1596 - Main Exterior
Plan Collection
3-Bedroom, 1485 Sq Ft Contemporary Home Plan - 126-1596 - Main Exterior
Plan#126-1596
Starting at$1740
1485
Sq Ft
2
Story
3
Bed
1
Bath
1
Car
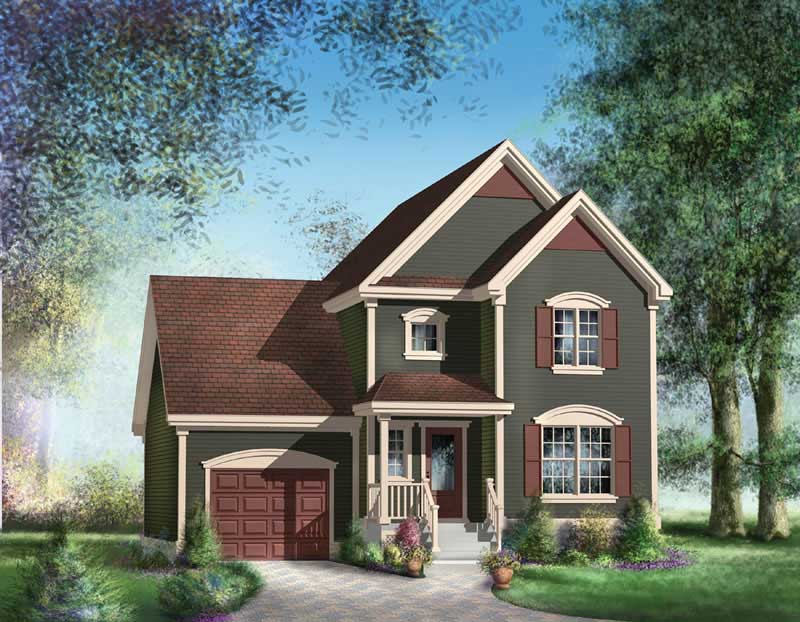
3-Bedroom, 1486 Sq Ft Multi-Level House Plan - 157-1068 - Front Exterior
Plan Collection
3-Bedroom, 1486 Sq Ft Multi-Level House Plan - 157-1068 - Front Exterior
Plan#157-1068
Starting at$1255
1486
Sq Ft
2
Story
3
Bed
1
Bath
1
Car
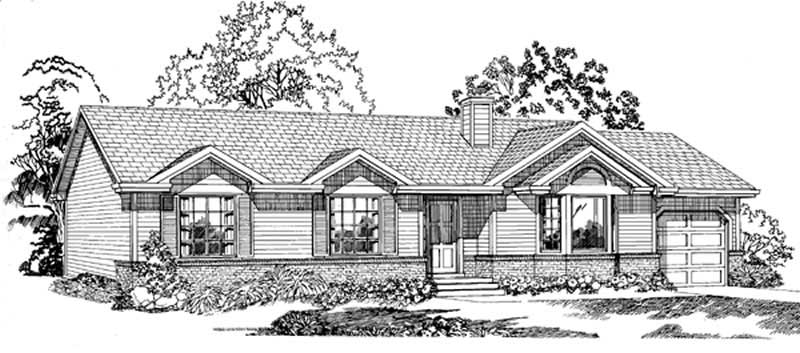
3-Bedroom, 1489 Sq Ft Ranch Home Plan - 167-1170 - Main Exterior
Plan Collection
3-Bedroom, 1489 Sq Ft Ranch Home Plan - 167-1170 - Main Exterior
Plan#167-1170
Starting at$700
1489
Sq Ft
1
Story
3
Bed
2
Bath
1
Car

Country home with board and batten siding, gable roofline, covered front porch, and attached garage - Plan #198-1244
Plan Collection
Country home with board and batten siding, gable roofline, covered front porch, and attached garage - Plan #198-1244
Plan#198-1244
Starting at$1145
1490
Sq Ft
1
Story
3
Bed
2
Bath
1
Car
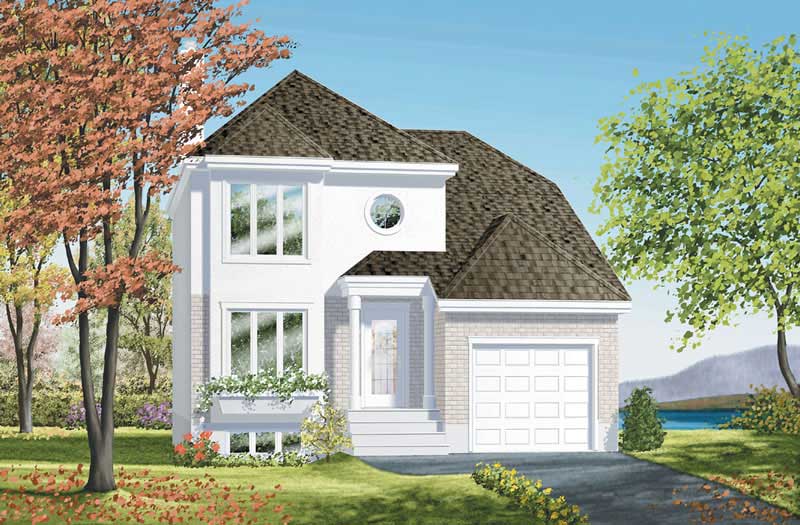
3-Bedroom, 1490 Sq Ft Colonial House Plan - 157-1213 - Front Exterior
Plan Collection
3-Bedroom, 1490 Sq Ft Colonial House Plan - 157-1213 - Front Exterior
Plan#157-1213
Starting at$1255
1490
Sq Ft
2
Story
3
Bed
1
Bath
1
Car
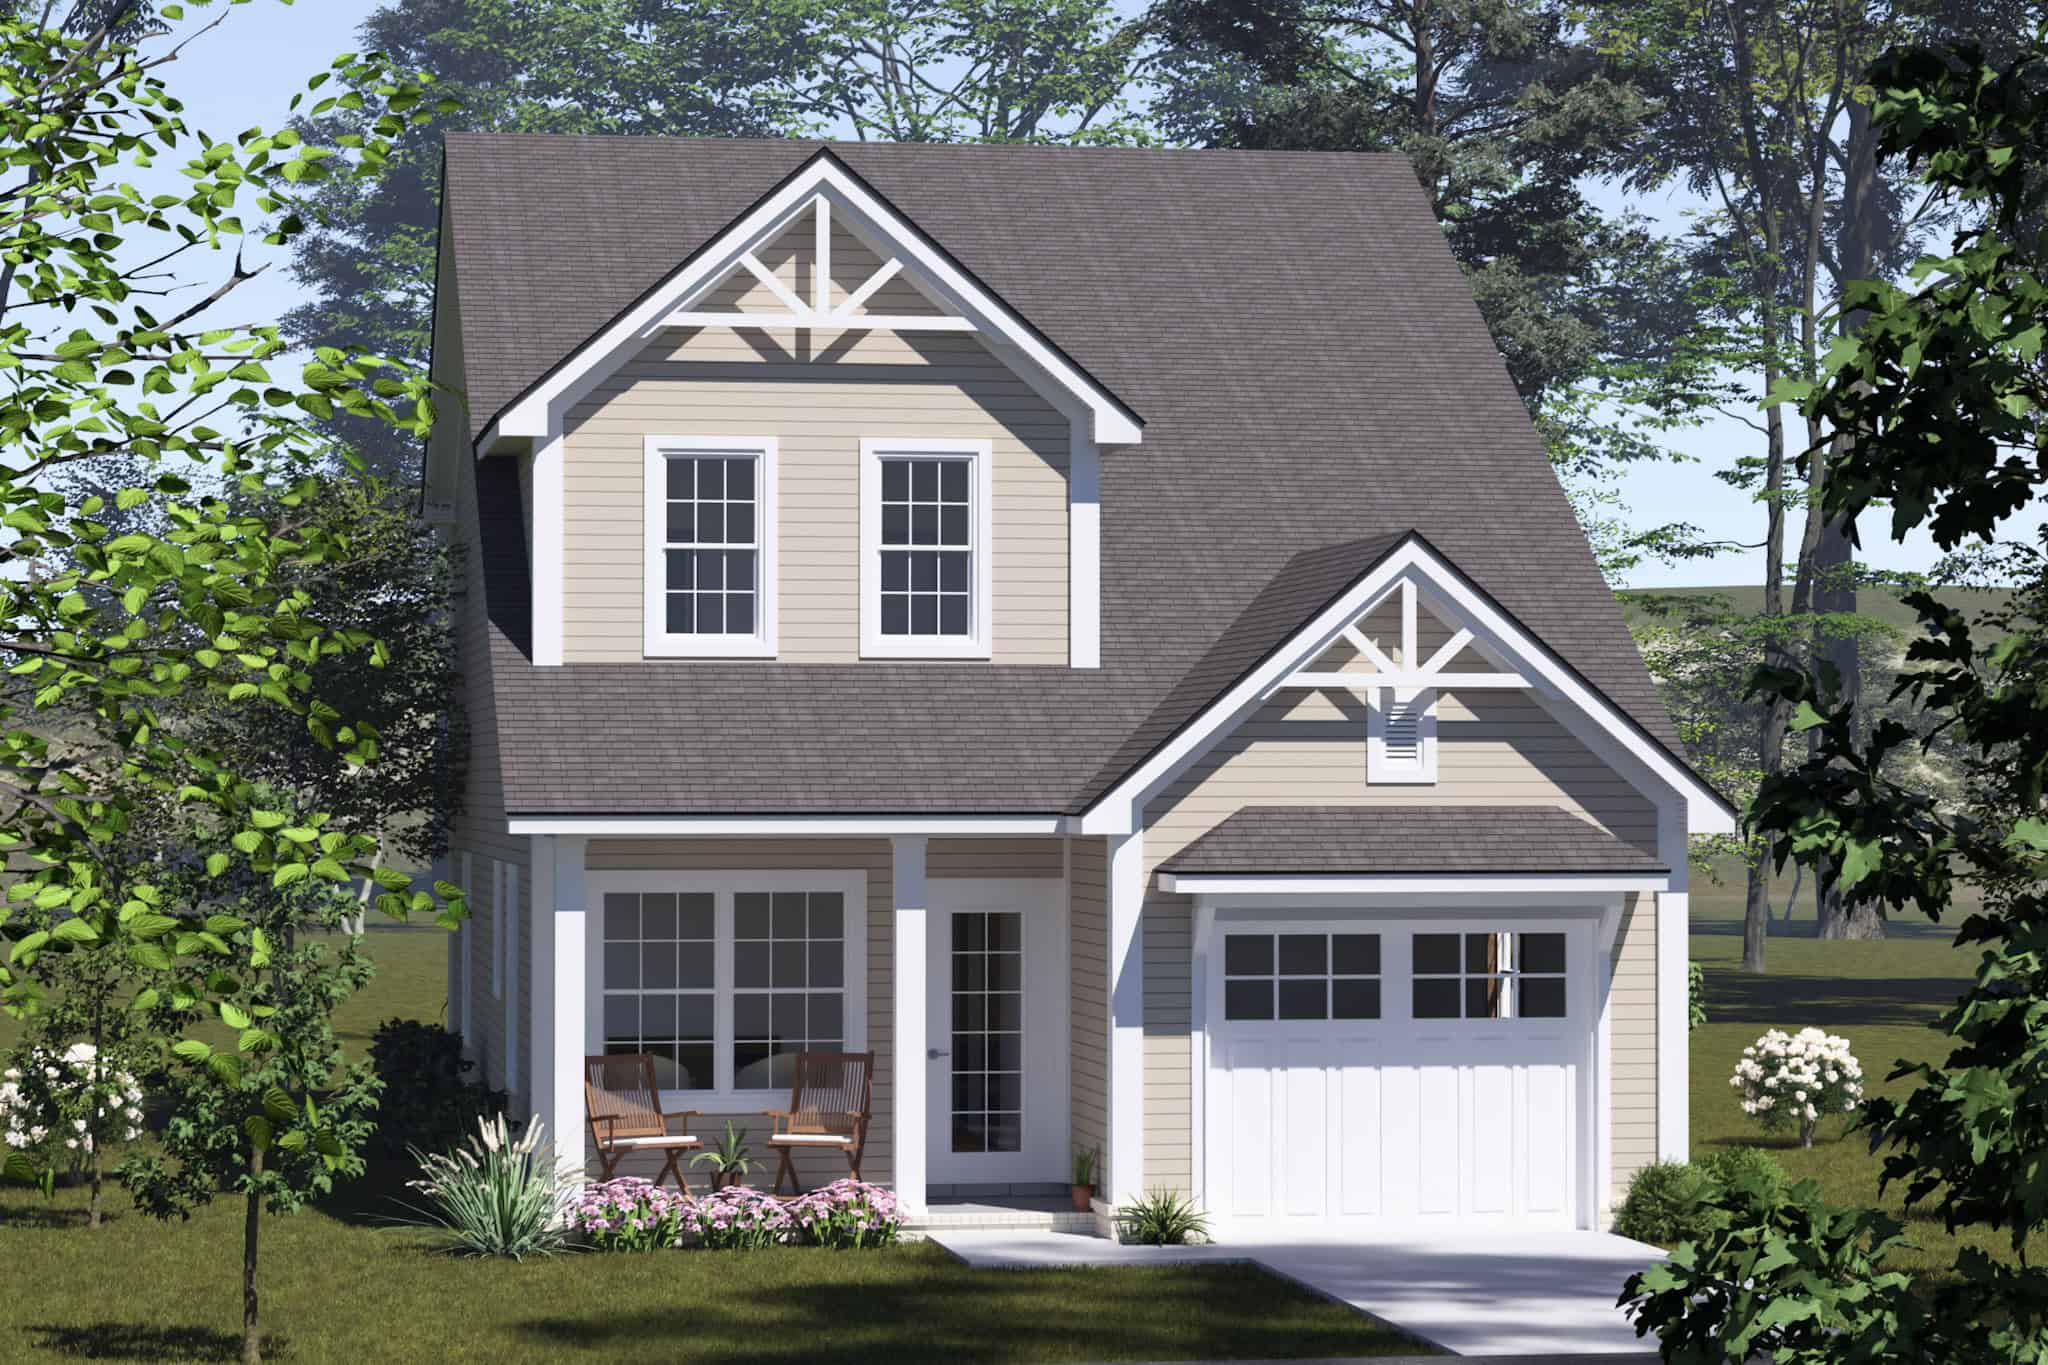
Cottage House Plan - 3 Bedrms, 2.5 Baths - 1491 Sq Ft - #178-1532
Plan Collection
Cottage House Plan - 3 Bedrms, 2.5 Baths - 1491 Sq Ft - #178-1532
Plan#178-1532
Starting at$1065
1491
Sq Ft
2
Story
3
Bed
2.5
Bath
1
Car
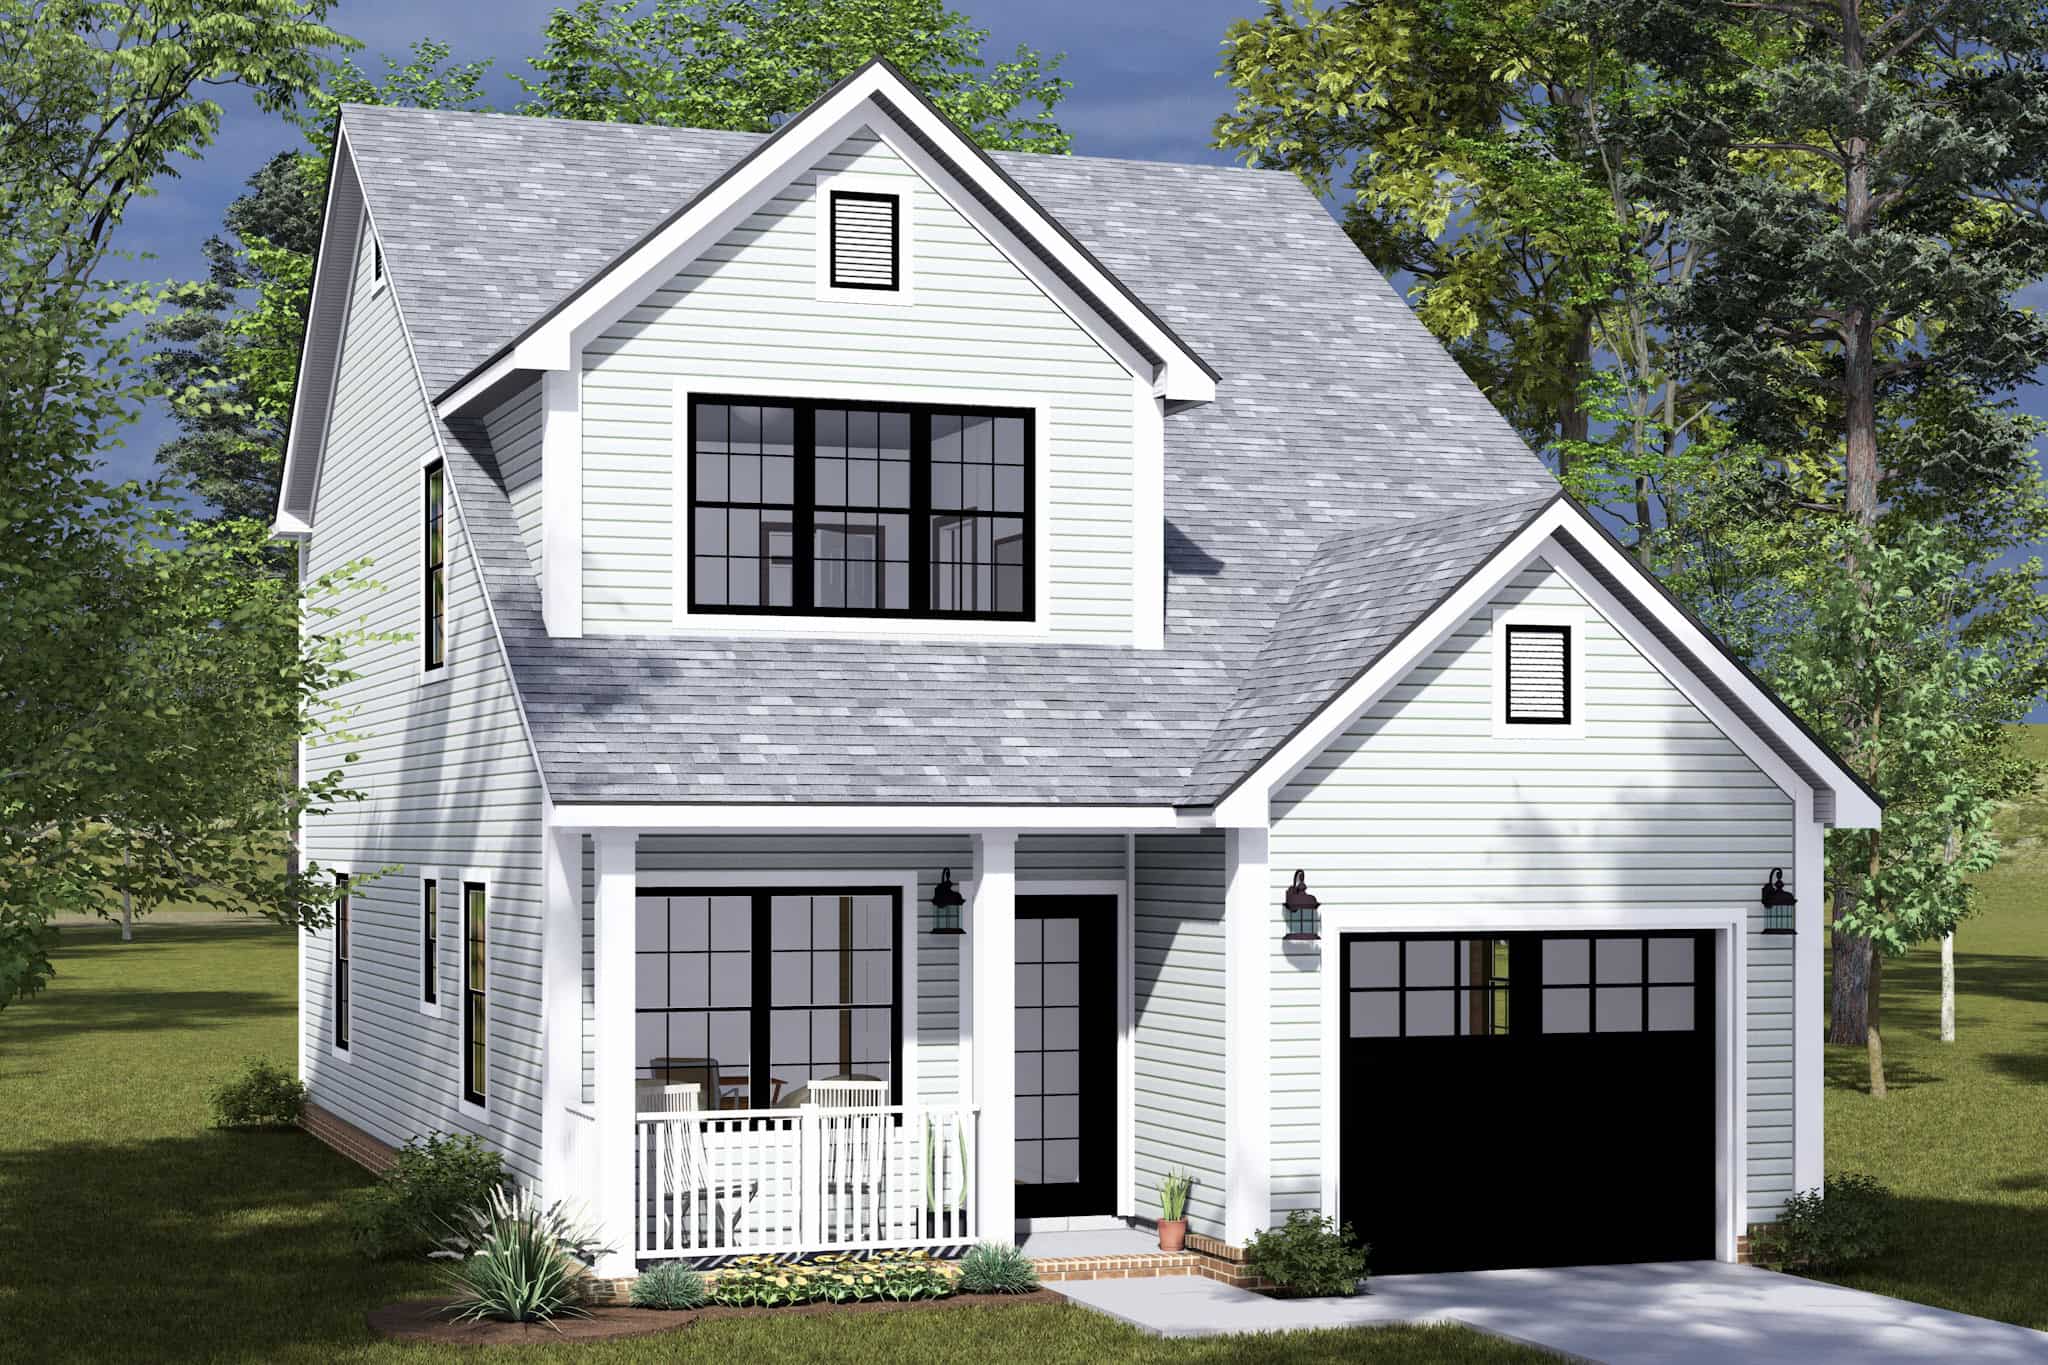
Cottage House Plan - 3 Bedrms, 2.5 Baths - 1491 Sq Ft - #178-1500
Plan Collection
Cottage House Plan - 3 Bedrms, 2.5 Baths - 1491 Sq Ft - #178-1500
Plan#178-1500
Starting at$1065
1491
Sq Ft
2
Story
3
Bed
2.5
Bath
1
Car
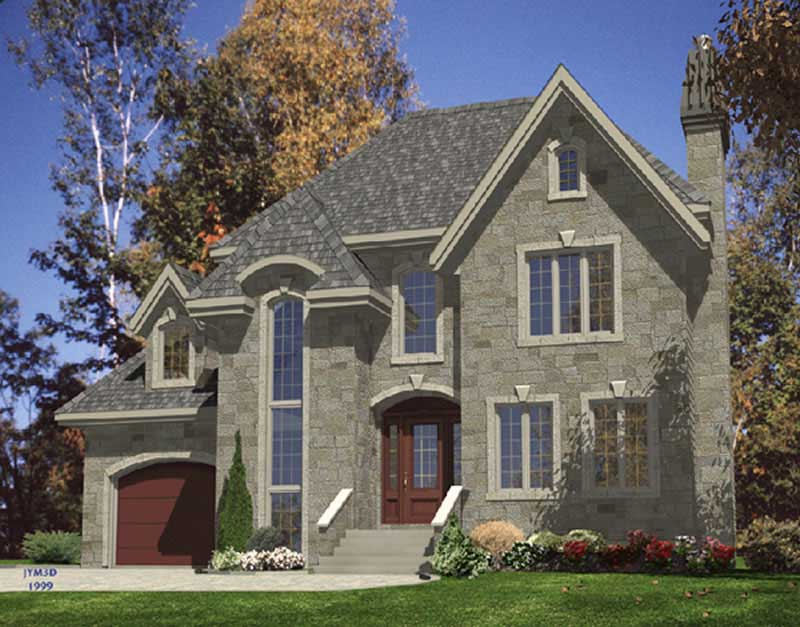
3-Bedroom, 1492 Sq Ft European Home Plan - 158-1129 - Main Exterior
Plan Collection
3-Bedroom, 1492 Sq Ft European Home Plan - 158-1129 - Main Exterior
Plan#158-1129
Starting at$1500
1492
Sq Ft
2
Story
3
Bed
1.5
Bath
1
Car
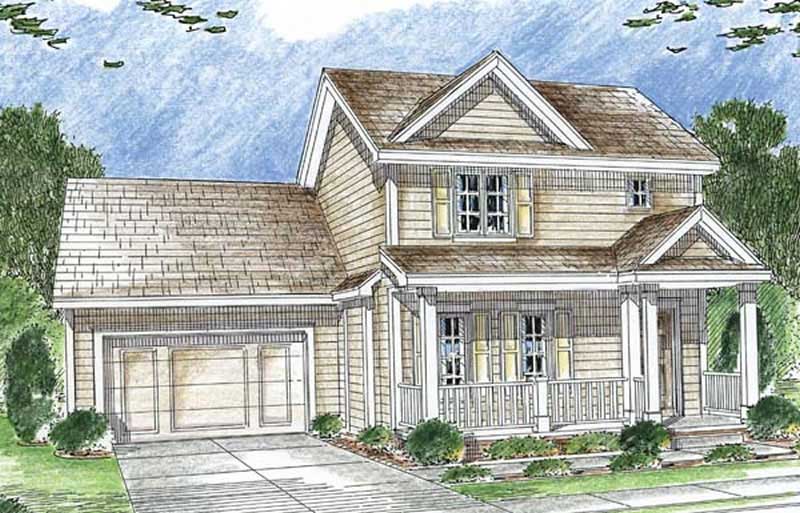
3-Bedroom, 1492 Sq Ft Small House Plans - 100-1099 - Front Exterior
Plan Collection
3-Bedroom, 1492 Sq Ft Small House Plans - 100-1099 - Front Exterior
Plan#100-1099
Starting at$1400
1492
Sq Ft
2
Story
3
Bed
2.5
Bath
1
Car
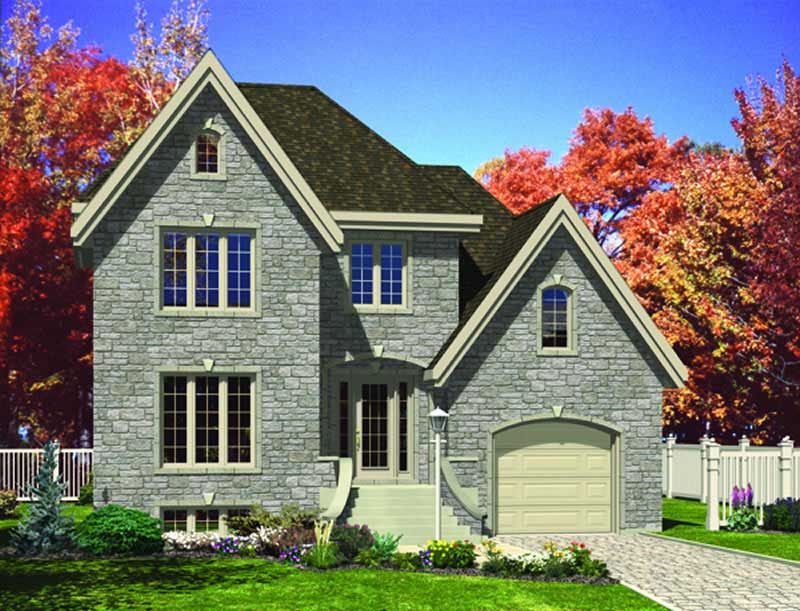
3-Bedroom, 1494 Sq Ft Ranch House Plan - 158-1061 - Front Exterior
Plan Collection
3-Bedroom, 1494 Sq Ft Ranch House Plan - 158-1061 - Front Exterior
Plan#158-1061
Starting at$1500
1494
Sq Ft
2
Story
3
Bed
1.5
Bath
1
Car
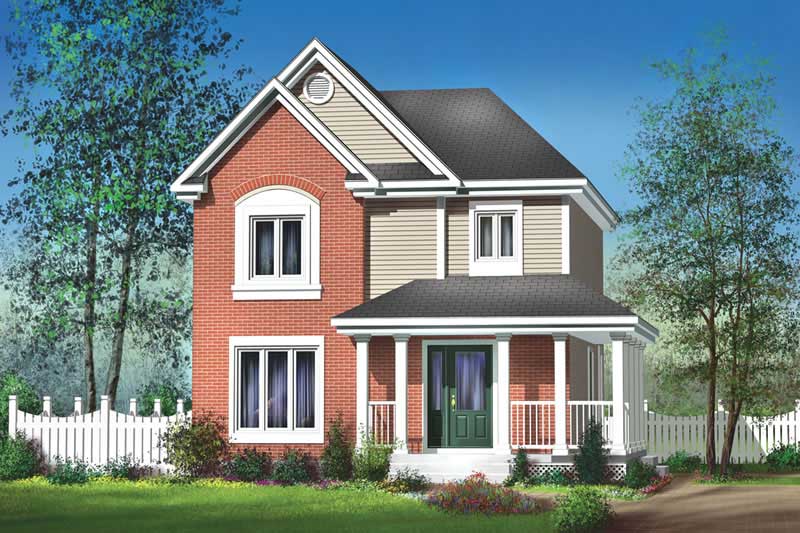
3-Bedroom, 1494 Sq Ft Ranch Home Plan - 157-1304 - Main Exterior
Plan Collection
3-Bedroom, 1494 Sq Ft Ranch Home Plan - 157-1304 - Main Exterior
Plan#157-1304
Starting at$1255
1494
Sq Ft
2
Story
3
Bed
1
Bath
1
Car
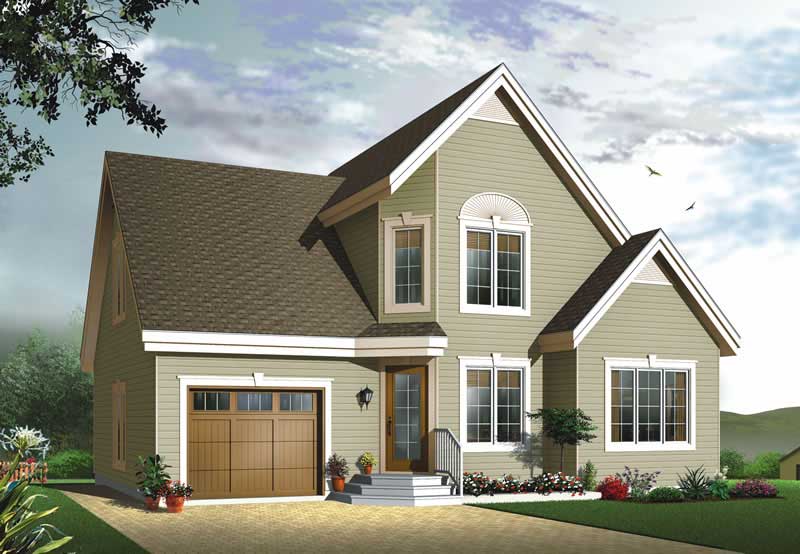
3-Bedroom, 1495 Sq Ft Country House Plan - 126-1687 - Front Exterior
Plan Collection
3-Bedroom, 1495 Sq Ft Country House Plan - 126-1687 - Front Exterior
Plan#126-1687
Starting at$1510
1495
Sq Ft
2
Story
3
Bed
2
Bath
1
Car
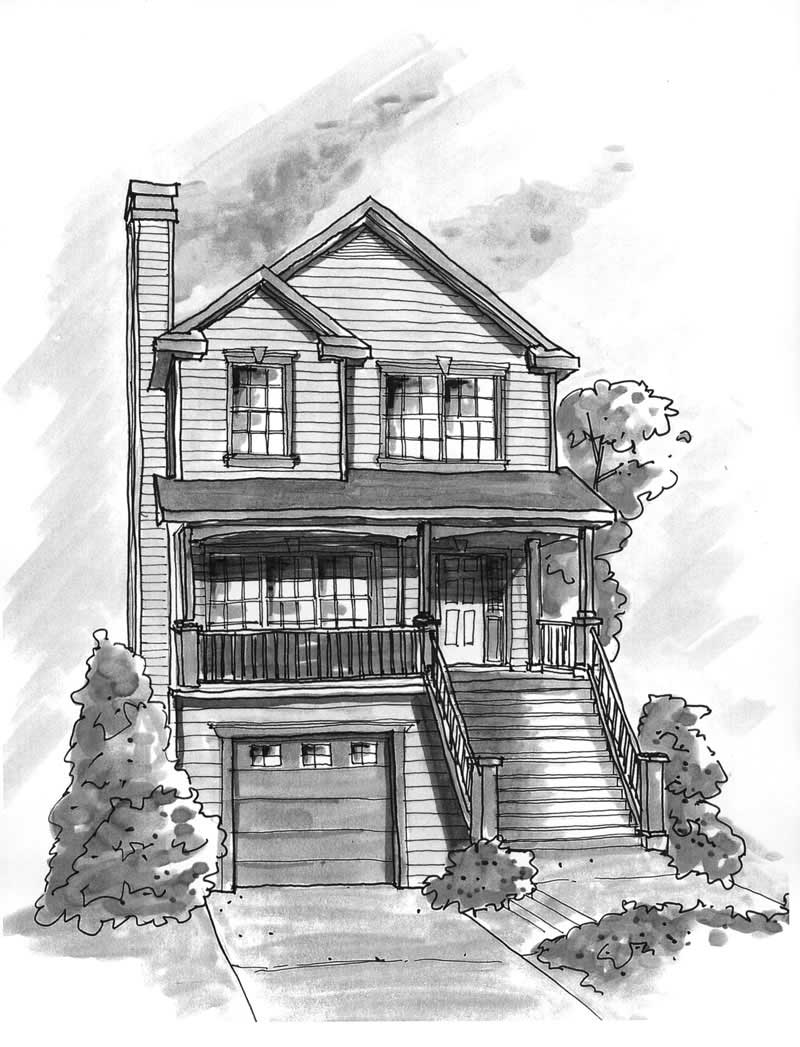
3-Bedroom, 1495 Sq Ft Small House Plans - 120-1379 - Main Exterior
Plan Collection
3-Bedroom, 1495 Sq Ft Small House Plans - 120-1379 - Main Exterior
Plan#120-1379
Starting at$1205
1495
Sq Ft
3
Story
3
Bed
2.5
Bath
1
Car
3-Bedroom, 1471 Sq Ft Country Home Plan - 167-1015 - Main Exterior
Plan Collection
3-Bedroom, 1471 Sq Ft Country Home Plan - 167-1015 - Main Exterior
Plan#167-1015
Starting at$700
1471
Sq Ft
1
Story
3
Bed
2
Bath
1
Car
3-Bedroom, 1472 Sq Ft European House Plan - 157-1485 - Front Exterior
Plan Collection
3-Bedroom, 1472 Sq Ft European House Plan - 157-1485 - Front Exterior
Plan#157-1485
Starting at$1255
1472
Sq Ft
2
Story
3
Bed
1.5
Bath
1
Car
4-Bedroom, 1472 Sq Ft Country Home Plan - 136-1016 - Main Exterior
Plan Collection
4-Bedroom, 1472 Sq Ft Country Home Plan - 136-1016 - Main Exterior
Plan#136-1016
Starting at$1500
1472
Sq Ft
2
Story
4
Bed
2
Bath
1
Car
3-Bedroom, 1473 Sq Ft Craftsman House Plan - 197-1014 - Front Exterior
Plan Collection
3-Bedroom, 1473 Sq Ft Craftsman House Plan - 197-1014 - Front Exterior
Plan#197-1014
Starting at$545
1473
Sq Ft
1
Story
3
Bed
2
Bath
1
Car
3-Bedroom, 1473 Sq Ft Craftsman House Plan - 167-1208 - Front Exterior
Plan Collection
3-Bedroom, 1473 Sq Ft Craftsman House Plan - 167-1208 - Front Exterior
Plan#167-1208
Starting at$700
1473
Sq Ft
2
Story
3
Bed
2
Bath
1
Car
3-Bedroom, 1477 Sq Ft Ranch Home Plan - 157-1232 - Main Exterior
Plan Collection
3-Bedroom, 1477 Sq Ft Ranch Home Plan - 157-1232 - Main Exterior
Plan#157-1232
Starting at$1255
1477
Sq Ft
2
Story
3
Bed
1
Bath
1
Car
3-Bedroom, 1478 Sq Ft Country House Plan - 126-1885 - Front Exterior
Plan Collection
3-Bedroom, 1478 Sq Ft Country House Plan - 126-1885 - Front Exterior
Plan#126-1885
Starting at$1740
1478
Sq Ft
2
Story
3
Bed
2.5
Bath
1
Car
3-Bedroom, 1478 Sq Ft Mediterranean Home Plan - 107-1151 - Main Exterior
Plan Collection
3-Bedroom, 1478 Sq Ft Mediterranean Home Plan - 107-1151 - Main Exterior
Plan#107-1151
Starting at$1100
1478
Sq Ft
2
Story
3
Bed
2
Bath
1
Car
3-Bedroom, 1480 Sq Ft Contemporary Home Plan - 158-1288 - Main Exterior
Plan Collection
3-Bedroom, 1480 Sq Ft Contemporary Home Plan - 158-1288 - Main Exterior
Plan#158-1288
Starting at$1500
1480
Sq Ft
2
Story
3
Bed
1.5
Bath
1
Car
2-Bedroom, 1481 Sq Ft Ranch Home Plan - 157-1161 - Main Exterior
Plan Collection
2-Bedroom, 1481 Sq Ft Ranch Home Plan - 157-1161 - Main Exterior
Plan#157-1161
Starting at$1255
1481
Sq Ft
2
Story
2
Bed
1
Bath
1
Car
3-Bedroom, 1482 Sq Ft Country House Plan - 158-1171 - Front Exterior
Plan Collection
3-Bedroom, 1482 Sq Ft Country House Plan - 158-1171 - Front Exterior
Plan#158-1171
Starting at$1500
1482
Sq Ft
2
Story
3
Bed
1.5
Bath
1
Car
3-Bedroom, 1485 Sq Ft Contemporary Home Plan - 126-1596 - Main Exterior
Plan Collection
3-Bedroom, 1485 Sq Ft Contemporary Home Plan - 126-1596 - Main Exterior
Plan#126-1596
Starting at$1740
1485
Sq Ft
2
Story
3
Bed
1
Bath
1
Car
3-Bedroom, 1486 Sq Ft Multi-Level House Plan - 157-1068 - Front Exterior
Plan Collection
3-Bedroom, 1486 Sq Ft Multi-Level House Plan - 157-1068 - Front Exterior
Plan#157-1068
Starting at$1255
1486
Sq Ft
2
Story
3
Bed
1
Bath
1
Car
3-Bedroom, 1489 Sq Ft Ranch Home Plan - 167-1170 - Main Exterior
Plan Collection
3-Bedroom, 1489 Sq Ft Ranch Home Plan - 167-1170 - Main Exterior
Plan#167-1170
Starting at$700
1489
Sq Ft
1
Story
3
Bed
2
Bath
1
Car
Country home with board and batten siding, gable roofline, covered front porch, and attached garage - Plan #198-1244
Plan Collection
Country home with board and batten siding, gable roofline, covered front porch, and attached garage - Plan #198-1244
Plan#198-1244
Starting at$1145
1490
Sq Ft
1
Story
3
Bed
2
Bath
1
Car
3-Bedroom, 1490 Sq Ft Colonial House Plan - 157-1213 - Front Exterior
Plan Collection
3-Bedroom, 1490 Sq Ft Colonial House Plan - 157-1213 - Front Exterior
Plan#157-1213
Starting at$1255
1490
Sq Ft
2
Story
3
Bed
1
Bath
1
Car
Cottage House Plan - 3 Bedrms, 2.5 Baths - 1491 Sq Ft - #178-1532
Plan Collection
Cottage House Plan - 3 Bedrms, 2.5 Baths - 1491 Sq Ft - #178-1532
Plan#178-1532
Starting at$1065
1491
Sq Ft
2
Story
3
Bed
2.5
Bath
1
Car
Cottage House Plan - 3 Bedrms, 2.5 Baths - 1491 Sq Ft - #178-1500
Plan Collection
Cottage House Plan - 3 Bedrms, 2.5 Baths - 1491 Sq Ft - #178-1500
Plan#178-1500
Starting at$1065
1491
Sq Ft
2
Story
3
Bed
2.5
Bath
1
Car
3-Bedroom, 1492 Sq Ft European Home Plan - 158-1129 - Main Exterior
Plan Collection
3-Bedroom, 1492 Sq Ft European Home Plan - 158-1129 - Main Exterior
Plan#158-1129
Starting at$1500
1492
Sq Ft
2
Story
3
Bed
1.5
Bath
1
Car
3-Bedroom, 1492 Sq Ft Small House Plans - 100-1099 - Front Exterior
Plan Collection
3-Bedroom, 1492 Sq Ft Small House Plans - 100-1099 - Front Exterior
Plan#100-1099
Starting at$1400
1492
Sq Ft
2
Story
3
Bed
2.5
Bath
1
Car
3-Bedroom, 1494 Sq Ft Ranch House Plan - 158-1061 - Front Exterior
Plan Collection
3-Bedroom, 1494 Sq Ft Ranch House Plan - 158-1061 - Front Exterior
Plan#158-1061
Starting at$1500
1494
Sq Ft
2
Story
3
Bed
1.5
Bath
1
Car
3-Bedroom, 1494 Sq Ft Ranch Home Plan - 157-1304 - Main Exterior
Plan Collection
3-Bedroom, 1494 Sq Ft Ranch Home Plan - 157-1304 - Main Exterior
Plan#157-1304
Starting at$1255
1494
Sq Ft
2
Story
3
Bed
1
Bath
1
Car
3-Bedroom, 1495 Sq Ft Country House Plan - 126-1687 - Front Exterior
Plan Collection
3-Bedroom, 1495 Sq Ft Country House Plan - 126-1687 - Front Exterior
Plan#126-1687
Starting at$1510
1495
Sq Ft
2
Story
3
Bed
2
Bath
1
Car
3-Bedroom, 1495 Sq Ft Small House Plans - 120-1379 - Main Exterior
Plan Collection
3-Bedroom, 1495 Sq Ft Small House Plans - 120-1379 - Main Exterior
Plan#120-1379
Starting at$1205
1495
Sq Ft
3
Story
3
Bed
2.5
Bath
1
Car
1...2324252627...46