1 Garage House Plans

1,094
Plan Results
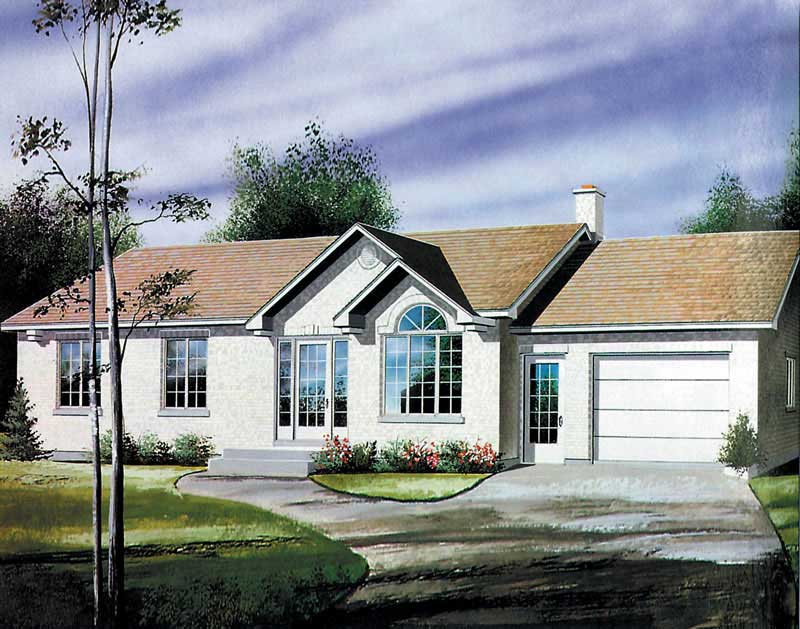
1-Bedroom, 1046 Sq Ft Ranch Home Plan - 157-1237 - Main Exterior
Plan Collection
1-Bedroom, 1046 Sq Ft Ranch Home Plan - 157-1237 - Main Exterior
Plan#157-1237
Starting at$855
1046
Sq Ft
1
Story
1
Bed
1
Bath
1
Car
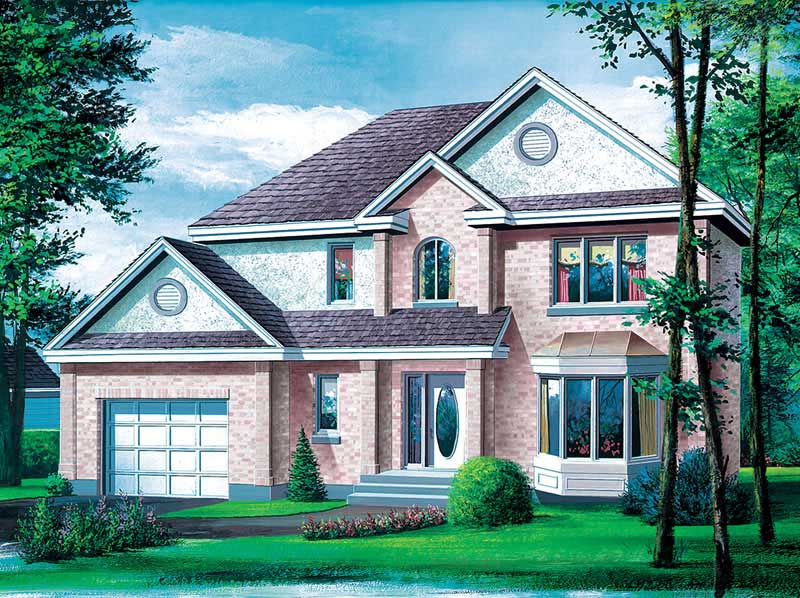
3-Bedroom, 1940 Sq Ft European Home Plan - 157-1072 - Main Exterior
Plan Collection
3-Bedroom, 1940 Sq Ft European Home Plan - 157-1072 - Main Exterior
Plan#157-1072
Starting at$1350
1940
Sq Ft
2
Story
3
Bed
2
Bath
1
Car

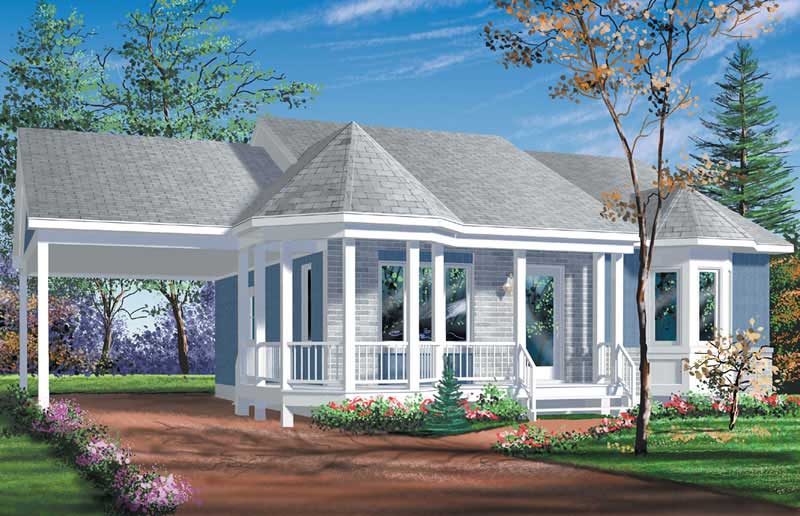
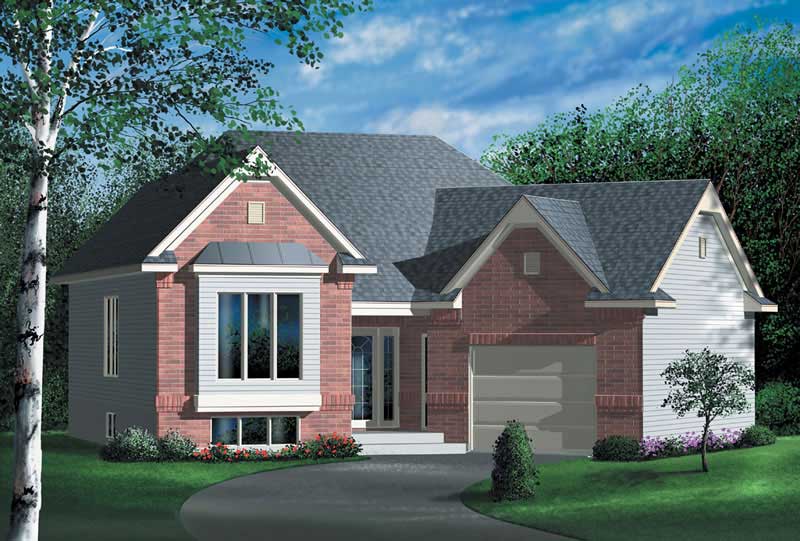
2-Bedroom, 1138 Sq Ft Ranch Home Plan - 157-1296 - Main Exterior
Plan Collection
2-Bedroom, 1138 Sq Ft Ranch Home Plan - 157-1296 - Main Exterior
Plan#157-1296
Starting at$1055
1138
Sq Ft
1
Story
2
Bed
1
Bath
1
Car
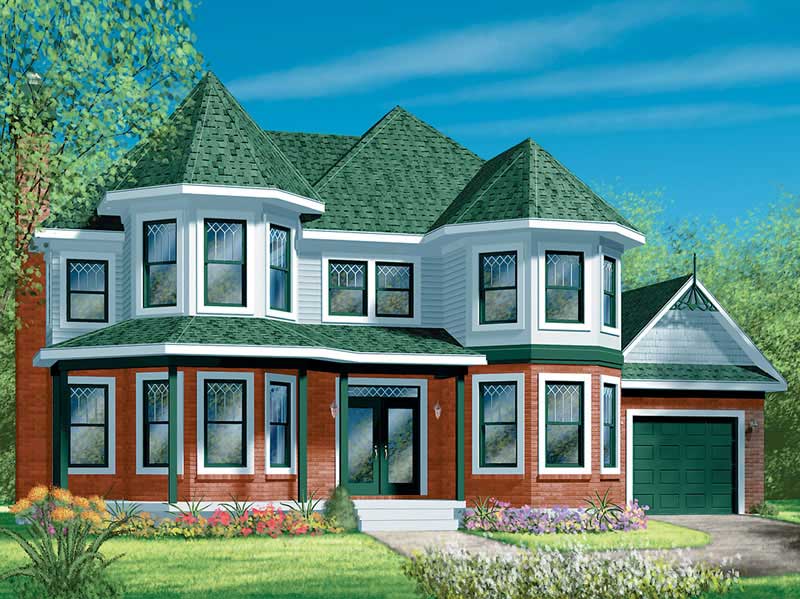
4-Bedroom, 2328 Sq Ft European House Plan - 157-1075 - Front Exterior
Plan Collection
4-Bedroom, 2328 Sq Ft European House Plan - 157-1075 - Front Exterior
Plan#157-1075
Starting at$1455
2328
Sq Ft
2
Story
4
Bed
2
Bath
1
Car
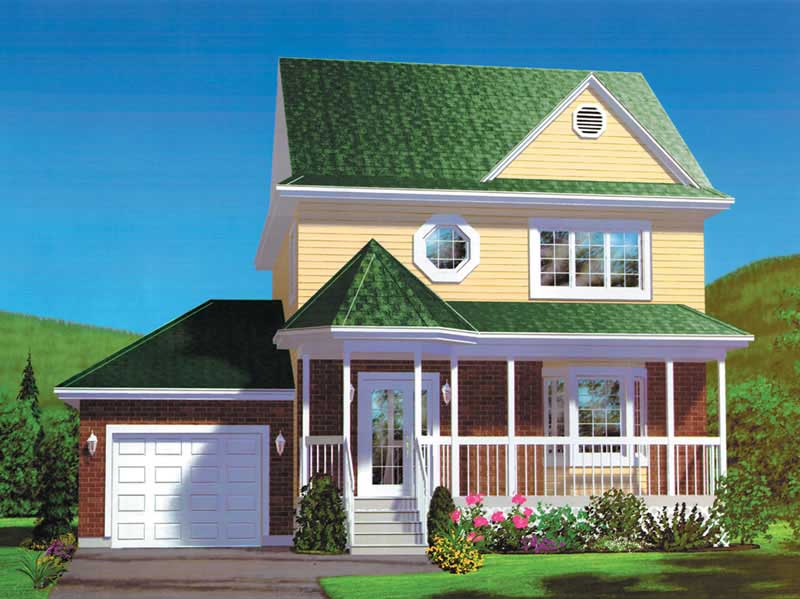
3-Bedroom, 1560 Sq Ft Country House Plan - 157-1087 - Front Exterior
Plan Collection
3-Bedroom, 1560 Sq Ft Country House Plan - 157-1087 - Front Exterior
Plan#157-1087
Starting at$1350
1560
Sq Ft
2
Story
3
Bed
2
Bath
1
Car
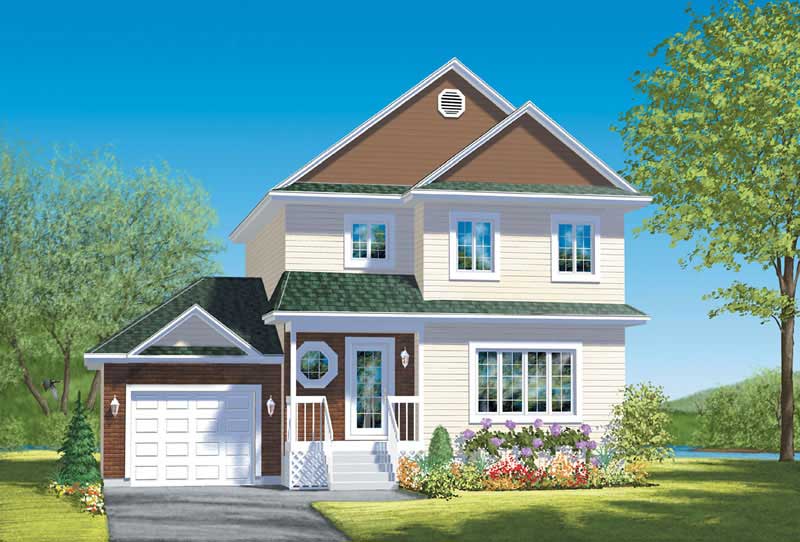
3-Bedroom, 1500 Sq Ft Country House Plan - 157-1046 - Front Exterior
Plan Collection
3-Bedroom, 1500 Sq Ft Country House Plan - 157-1046 - Front Exterior
Plan#157-1046
Starting at$1255
1500
Sq Ft
2
Story
3
Bed
1
Bath
1
Car
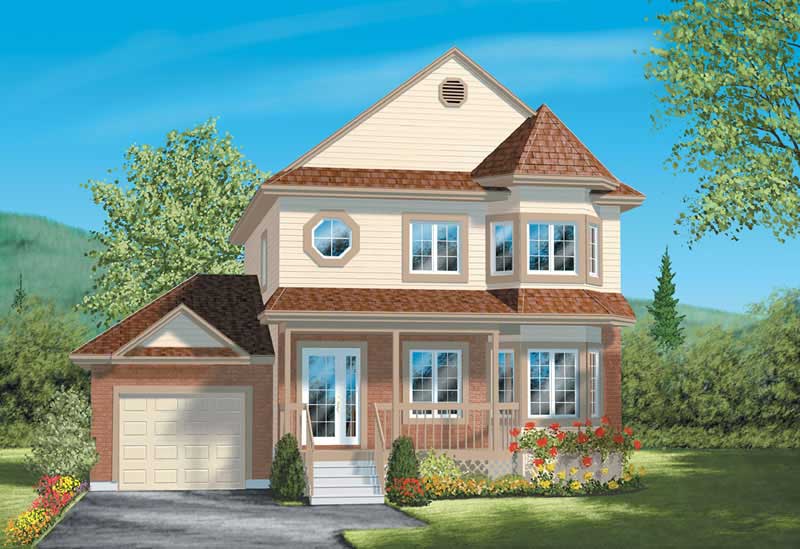
3-Bedroom, 1588 Sq Ft Country House Plan - 157-1045 - Front Exterior
Plan Collection
3-Bedroom, 1588 Sq Ft Country House Plan - 157-1045 - Front Exterior
Plan#157-1045
Starting at$1350
1588
Sq Ft
2
Story
3
Bed
1
Bath
1
Car
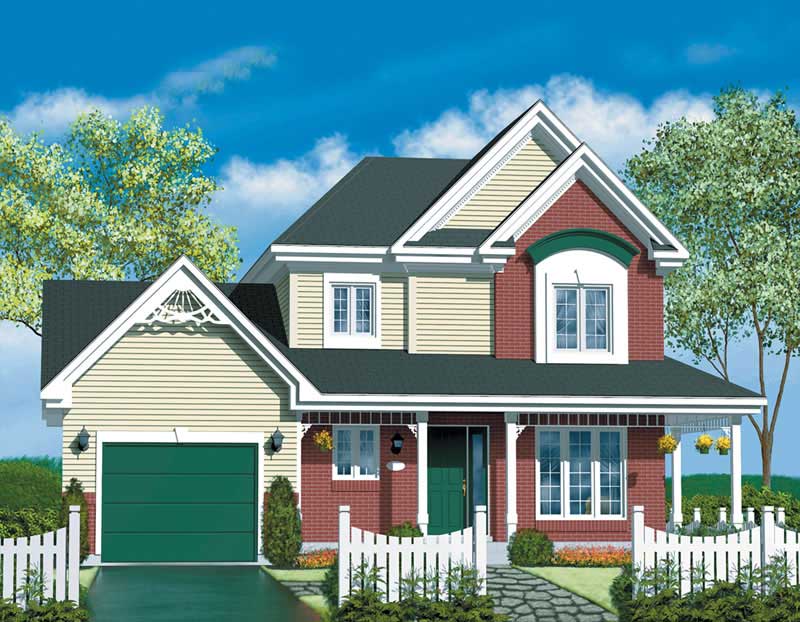
3-Bedroom, 1283 Sq Ft Craftsman House Plan - 157-1042 - Front Exterior
Plan Collection
3-Bedroom, 1283 Sq Ft Craftsman House Plan - 157-1042 - Front Exterior
Plan#157-1042
Starting at$1055
1283
Sq Ft
2
Story
3
Bed
1
Bath
1
Car
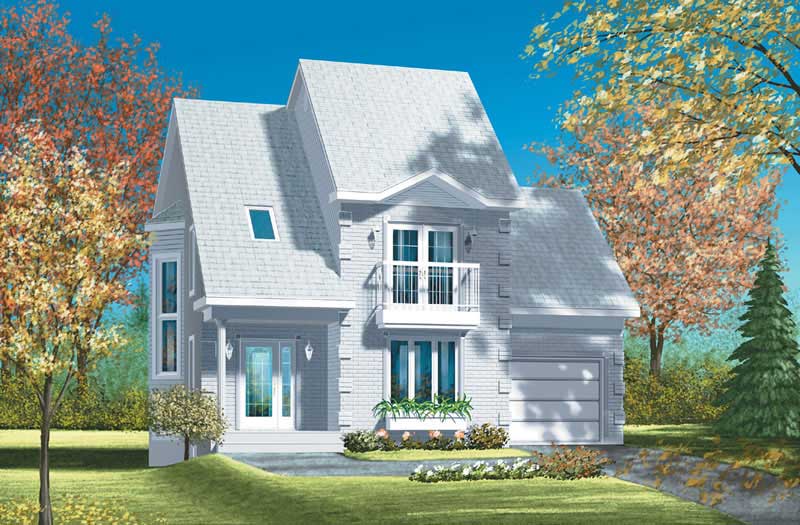
3-Bedroom, 1605 Sq Ft Craftsman Home Plan - 157-1324 - Main Exterior
Plan Collection
3-Bedroom, 1605 Sq Ft Craftsman Home Plan - 157-1324 - Main Exterior
Plan#157-1324
Starting at$1350
1605
Sq Ft
2
Story
3
Bed
2
Bath
1
Car
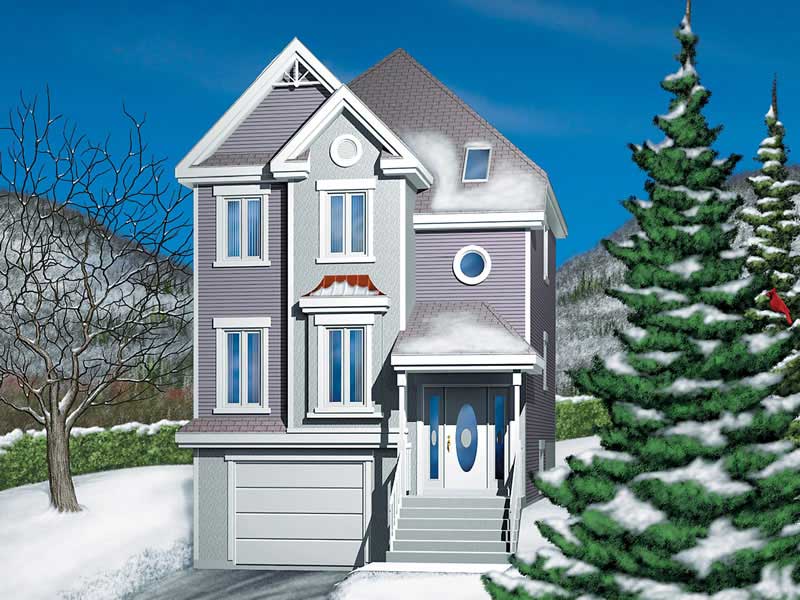
3-Bedroom, 1784 Sq Ft Craftsman Home Plan - 157-1052 - Main Exterior
Plan Collection
3-Bedroom, 1784 Sq Ft Craftsman Home Plan - 157-1052 - Main Exterior
Plan#157-1052
Starting at$1350
1784
Sq Ft
2
Story
3
Bed
2
Bath
1
Car
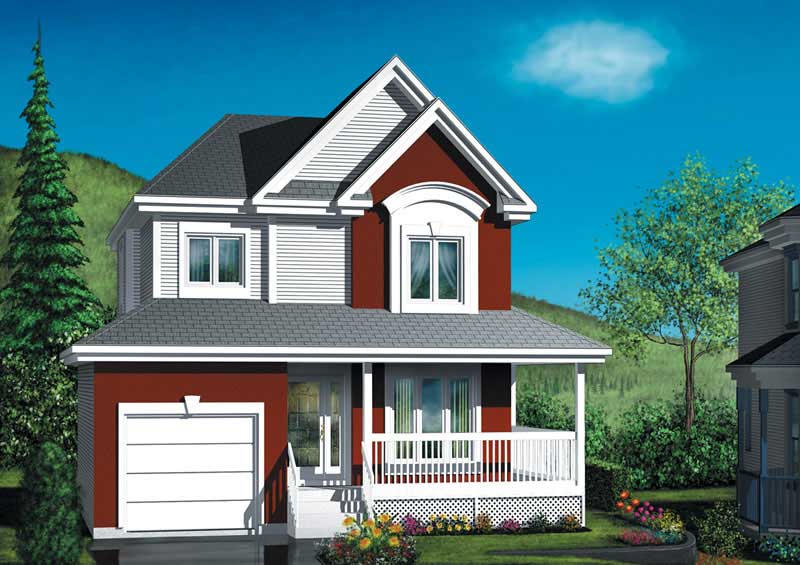
3-Bedroom, 1166 Sq Ft Country Home Plan - 157-1057 - Main Exterior
Plan Collection
3-Bedroom, 1166 Sq Ft Country Home Plan - 157-1057 - Main Exterior
Plan#157-1057
Starting at$1055
1166
Sq Ft
2
Story
3
Bed
1
Bath
1
Car

3-Bedroom, 1496 Sq Ft Victorian Home Plan - 157-1278 - Main Exterior
Plan Collection
3-Bedroom, 1496 Sq Ft Victorian Home Plan - 157-1278 - Main Exterior
Plan#157-1278
Starting at$1255
1496
Sq Ft
2
Story
3
Bed
2
Bath
1
Car

3-Bedroom, 1219 Sq Ft Bungalow Home Plan - 157-1552 - Main Exterior
Plan Collection
3-Bedroom, 1219 Sq Ft Bungalow Home Plan - 157-1552 - Main Exterior
Plan#157-1552
Starting at$1055
1219
Sq Ft
1
Story
3
Bed
1
Bath
1
Car
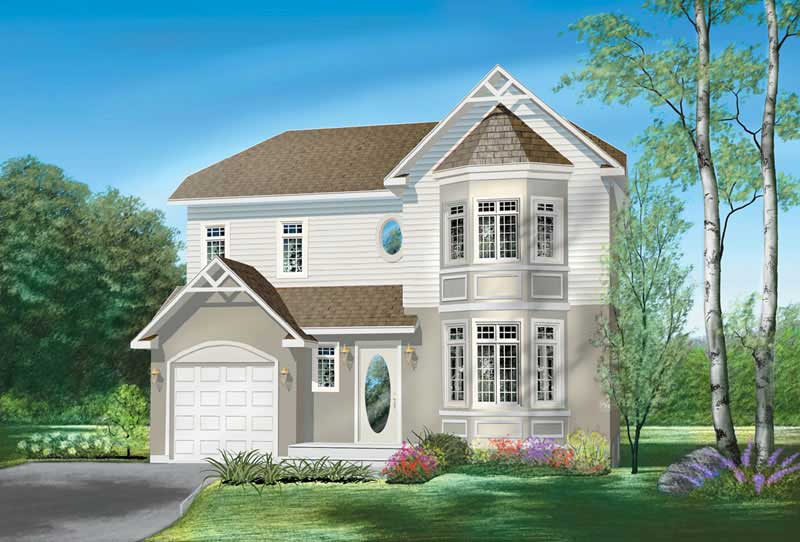
3-Bedroom, 1596 Sq Ft European House Plan - 157-1551 - Front Exterior
Plan Collection
3-Bedroom, 1596 Sq Ft European House Plan - 157-1551 - Front Exterior
Plan#157-1551
Starting at$1350
1596
Sq Ft
2
Story
3
Bed
1
Bath
1
Car
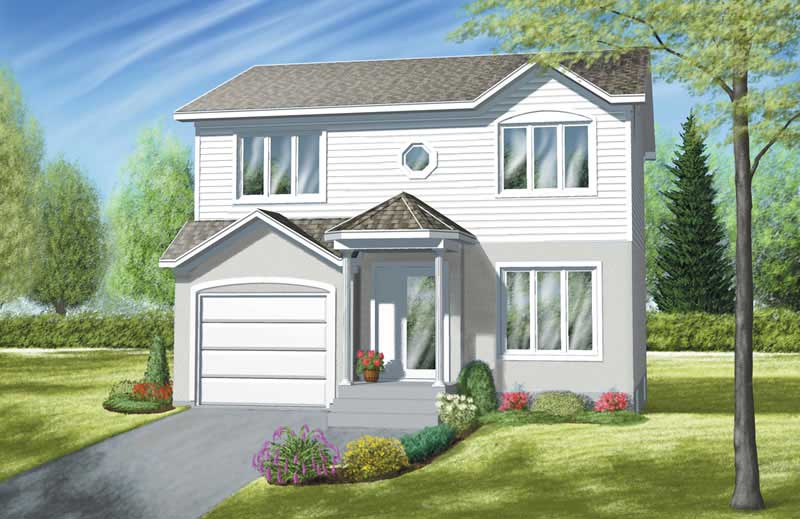
3-Bedroom, 1386 Sq Ft Ranch House Plan - 157-1550 - Front Exterior
Plan Collection
3-Bedroom, 1386 Sq Ft Ranch House Plan - 157-1550 - Front Exterior
Plan#157-1550
Starting at$1255
1386
Sq Ft
2
Story
3
Bed
1.5
Bath
1
Car
3-Bedroom, 2288 Sq Ft Colonial House Plan - 157-1549 - Front Exterior
Plan Collection
3-Bedroom, 2288 Sq Ft Colonial House Plan - 157-1549 - Front Exterior
Plan#157-1549
Starting at$1455
2288
Sq Ft
2
Story
3
Bed
2
Bath
1
Car
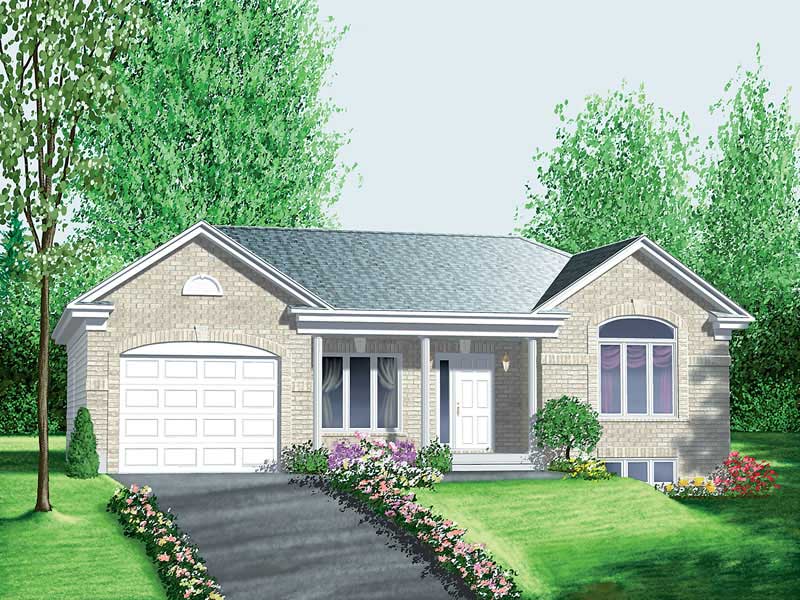
3-Bedroom, 1113 Sq Ft Ranch House Plan - 157-1547 - Front Exterior
Plan Collection
3-Bedroom, 1113 Sq Ft Ranch House Plan - 157-1547 - Front Exterior
Plan#157-1547
Starting at$1055
1113
Sq Ft
1
Story
3
Bed
1
Bath
1
Car
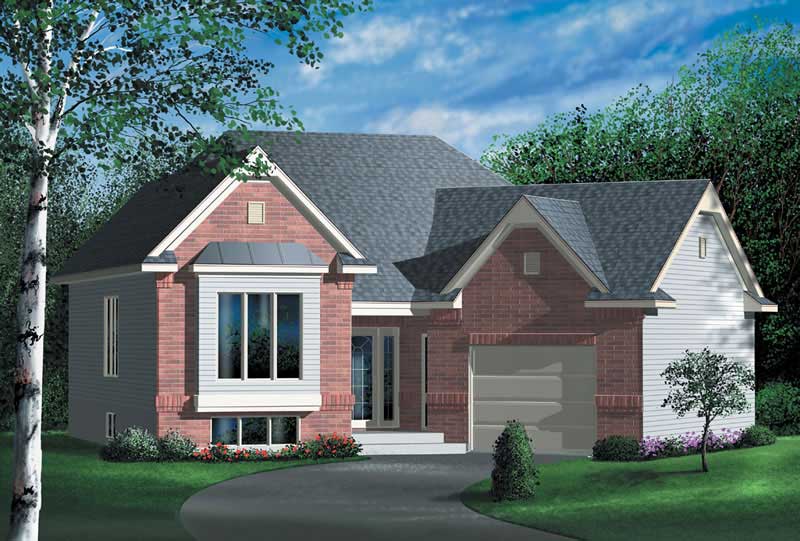
2-Bedroom, 1046 Sq Ft Ranch House Plan - 157-1224 - Front Exterior
Plan Collection
2-Bedroom, 1046 Sq Ft Ranch House Plan - 157-1224 - Front Exterior
Plan#157-1224
Starting at$855
1046
Sq Ft
1
Story
2
Bed
1
Bath
1
Car
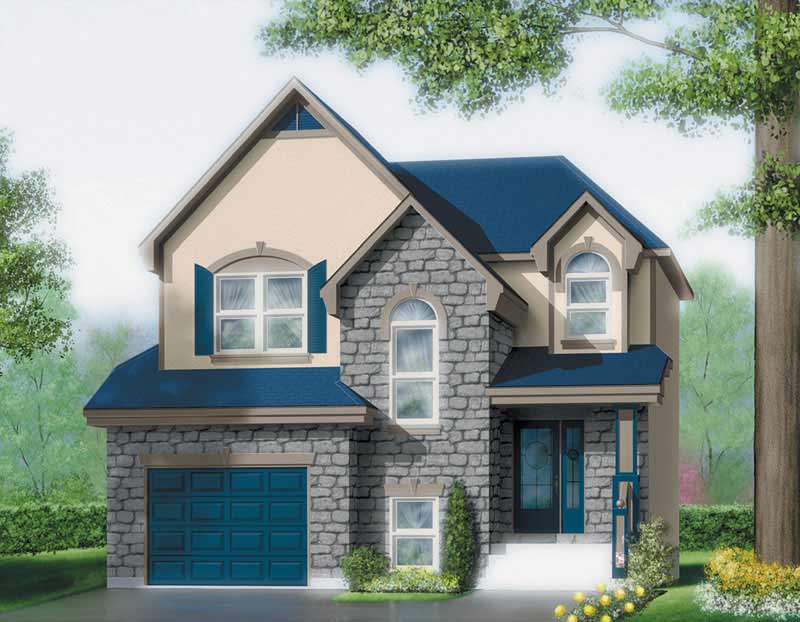
3-Bedroom, 1605 Sq Ft Craftsman House Plan - 157-1226 - Front Exterior
Plan Collection
3-Bedroom, 1605 Sq Ft Craftsman House Plan - 157-1226 - Front Exterior
Plan#157-1226
Starting at$1350
1605
Sq Ft
2
Story
3
Bed
1.5
Bath
1
Car
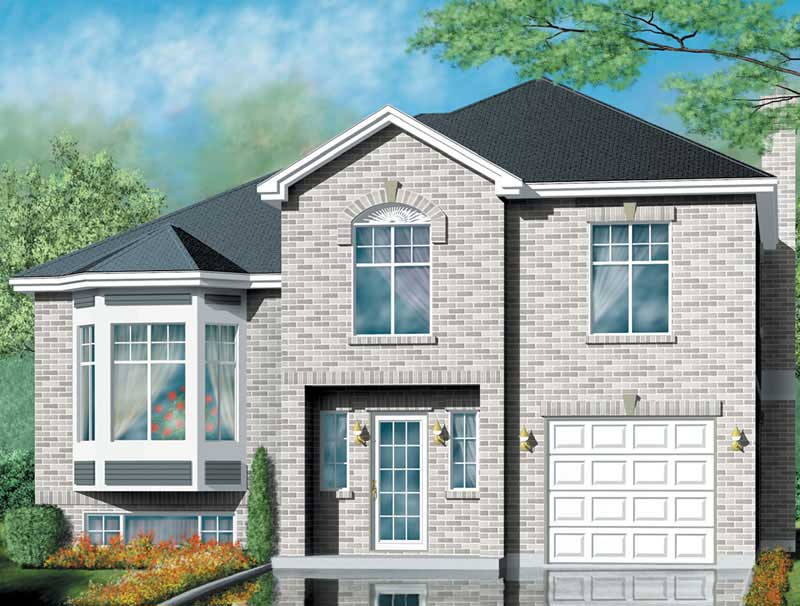
3-Bedroom, 1794 Sq Ft European House Plan - 157-1544 - Front Exterior
Plan Collection
3-Bedroom, 1794 Sq Ft European House Plan - 157-1544 - Front Exterior
Plan#157-1544
Starting at$1350
1794
Sq Ft
2
Story
3
Bed
2
Bath
1
Car
2-Bedroom, 1879 Sq Ft Craftsman House Plan - 157-1231 - Front Exterior
Plan Collection
2-Bedroom, 1879 Sq Ft Craftsman House Plan - 157-1231 - Front Exterior
Plan#157-1231
Starting at$1350
1879
Sq Ft
1
Story
2
Bed
1
Bath
1
Car
3-Bedroom, 1782 Sq Ft Craftsman House Plan - 157-1526 - Front Exterior
Plan Collection
3-Bedroom, 1782 Sq Ft Craftsman House Plan - 157-1526 - Front Exterior
Plan#157-1526
Starting at$1350
1782
Sq Ft
2
Story
3
Bed
1
Bath
1
Car
3-Bedroom, 1636 Sq Ft French House Plan - 157-1538 - Front Exterior
Plan Collection
3-Bedroom, 1636 Sq Ft French House Plan - 157-1538 - Front Exterior
Plan#157-1538
Starting at$1350
1636
Sq Ft
2
Story
3
Bed
1.5
Bath
1
Car
3-Bedroom, 2153 Sq Ft European Home Plan - 157-1536 - Main Exterior
Plan Collection
3-Bedroom, 2153 Sq Ft European Home Plan - 157-1536 - Main Exterior
Plan#157-1536
Starting at$1455
2153
Sq Ft
2
Story
3
Bed
3
Bath
1
Car
1-Bedroom, 1046 Sq Ft Ranch Home Plan - 157-1237 - Main Exterior
Plan Collection
1-Bedroom, 1046 Sq Ft Ranch Home Plan - 157-1237 - Main Exterior
Plan#157-1237
Starting at$855
1046
Sq Ft
1
Story
1
Bed
1
Bath
1
Car
3-Bedroom, 1940 Sq Ft European Home Plan - 157-1072 - Main Exterior
Plan Collection
3-Bedroom, 1940 Sq Ft European Home Plan - 157-1072 - Main Exterior
Plan#157-1072
Starting at$1350
1940
Sq Ft
2
Story
3
Bed
2
Bath
1
Car
2-Bedroom, 1138 Sq Ft Ranch Home Plan - 157-1296 - Main Exterior
Plan Collection
2-Bedroom, 1138 Sq Ft Ranch Home Plan - 157-1296 - Main Exterior
Plan#157-1296
Starting at$1055
1138
Sq Ft
1
Story
2
Bed
1
Bath
1
Car
4-Bedroom, 2328 Sq Ft European House Plan - 157-1075 - Front Exterior
Plan Collection
4-Bedroom, 2328 Sq Ft European House Plan - 157-1075 - Front Exterior
Plan#157-1075
Starting at$1455
2328
Sq Ft
2
Story
4
Bed
2
Bath
1
Car
3-Bedroom, 1560 Sq Ft Country House Plan - 157-1087 - Front Exterior
Plan Collection
3-Bedroom, 1560 Sq Ft Country House Plan - 157-1087 - Front Exterior
Plan#157-1087
Starting at$1350
1560
Sq Ft
2
Story
3
Bed
2
Bath
1
Car
3-Bedroom, 1500 Sq Ft Country House Plan - 157-1046 - Front Exterior
Plan Collection
3-Bedroom, 1500 Sq Ft Country House Plan - 157-1046 - Front Exterior
Plan#157-1046
Starting at$1255
1500
Sq Ft
2
Story
3
Bed
1
Bath
1
Car
3-Bedroom, 1588 Sq Ft Country House Plan - 157-1045 - Front Exterior
Plan Collection
3-Bedroom, 1588 Sq Ft Country House Plan - 157-1045 - Front Exterior
Plan#157-1045
Starting at$1350
1588
Sq Ft
2
Story
3
Bed
1
Bath
1
Car
3-Bedroom, 1283 Sq Ft Craftsman House Plan - 157-1042 - Front Exterior
Plan Collection
3-Bedroom, 1283 Sq Ft Craftsman House Plan - 157-1042 - Front Exterior
Plan#157-1042
Starting at$1055
1283
Sq Ft
2
Story
3
Bed
1
Bath
1
Car
3-Bedroom, 1605 Sq Ft Craftsman Home Plan - 157-1324 - Main Exterior
Plan Collection
3-Bedroom, 1605 Sq Ft Craftsman Home Plan - 157-1324 - Main Exterior
Plan#157-1324
Starting at$1350
1605
Sq Ft
2
Story
3
Bed
2
Bath
1
Car
3-Bedroom, 1784 Sq Ft Craftsman Home Plan - 157-1052 - Main Exterior
Plan Collection
3-Bedroom, 1784 Sq Ft Craftsman Home Plan - 157-1052 - Main Exterior
Plan#157-1052
Starting at$1350
1784
Sq Ft
2
Story
3
Bed
2
Bath
1
Car
3-Bedroom, 1166 Sq Ft Country Home Plan - 157-1057 - Main Exterior
Plan Collection
3-Bedroom, 1166 Sq Ft Country Home Plan - 157-1057 - Main Exterior
Plan#157-1057
Starting at$1055
1166
Sq Ft
2
Story
3
Bed
1
Bath
1
Car
3-Bedroom, 1496 Sq Ft Victorian Home Plan - 157-1278 - Main Exterior
Plan Collection
3-Bedroom, 1496 Sq Ft Victorian Home Plan - 157-1278 - Main Exterior
Plan#157-1278
Starting at$1255
1496
Sq Ft
2
Story
3
Bed
2
Bath
1
Car
3-Bedroom, 1219 Sq Ft Bungalow Home Plan - 157-1552 - Main Exterior
Plan Collection
3-Bedroom, 1219 Sq Ft Bungalow Home Plan - 157-1552 - Main Exterior
Plan#157-1552
Starting at$1055
1219
Sq Ft
1
Story
3
Bed
1
Bath
1
Car
3-Bedroom, 1596 Sq Ft European House Plan - 157-1551 - Front Exterior
Plan Collection
3-Bedroom, 1596 Sq Ft European House Plan - 157-1551 - Front Exterior
Plan#157-1551
Starting at$1350
1596
Sq Ft
2
Story
3
Bed
1
Bath
1
Car
3-Bedroom, 1386 Sq Ft Ranch House Plan - 157-1550 - Front Exterior
Plan Collection
3-Bedroom, 1386 Sq Ft Ranch House Plan - 157-1550 - Front Exterior
Plan#157-1550
Starting at$1255
1386
Sq Ft
2
Story
3
Bed
1.5
Bath
1
Car
3-Bedroom, 2288 Sq Ft Colonial House Plan - 157-1549 - Front Exterior
Plan Collection
3-Bedroom, 2288 Sq Ft Colonial House Plan - 157-1549 - Front Exterior
Plan#157-1549
Starting at$1455
2288
Sq Ft
2
Story
3
Bed
2
Bath
1
Car
3-Bedroom, 1113 Sq Ft Ranch House Plan - 157-1547 - Front Exterior
Plan Collection
3-Bedroom, 1113 Sq Ft Ranch House Plan - 157-1547 - Front Exterior
Plan#157-1547
Starting at$1055
1113
Sq Ft
1
Story
3
Bed
1
Bath
1
Car
2-Bedroom, 1046 Sq Ft Ranch House Plan - 157-1224 - Front Exterior
Plan Collection
2-Bedroom, 1046 Sq Ft Ranch House Plan - 157-1224 - Front Exterior
Plan#157-1224
Starting at$855
1046
Sq Ft
1
Story
2
Bed
1
Bath
1
Car
3-Bedroom, 1605 Sq Ft Craftsman House Plan - 157-1226 - Front Exterior
Plan Collection
3-Bedroom, 1605 Sq Ft Craftsman House Plan - 157-1226 - Front Exterior
Plan#157-1226
Starting at$1350
1605
Sq Ft
2
Story
3
Bed
1.5
Bath
1
Car
3-Bedroom, 1794 Sq Ft European House Plan - 157-1544 - Front Exterior
Plan Collection
3-Bedroom, 1794 Sq Ft European House Plan - 157-1544 - Front Exterior
Plan#157-1544
Starting at$1350
1794
Sq Ft
2
Story
3
Bed
2
Bath
1
Car
2-Bedroom, 1879 Sq Ft Craftsman House Plan - 157-1231 - Front Exterior
Plan Collection
2-Bedroom, 1879 Sq Ft Craftsman House Plan - 157-1231 - Front Exterior
Plan#157-1231
Starting at$1350
1879
Sq Ft
1
Story
2
Bed
1
Bath
1
Car
3-Bedroom, 1782 Sq Ft Craftsman House Plan - 157-1526 - Front Exterior
Plan Collection
3-Bedroom, 1782 Sq Ft Craftsman House Plan - 157-1526 - Front Exterior
Plan#157-1526
Starting at$1350
1782
Sq Ft
2
Story
3
Bed
1
Bath
1
Car
3-Bedroom, 1636 Sq Ft French House Plan - 157-1538 - Front Exterior
Plan Collection
3-Bedroom, 1636 Sq Ft French House Plan - 157-1538 - Front Exterior
Plan#157-1538
Starting at$1350
1636
Sq Ft
2
Story
3
Bed
1.5
Bath
1
Car
3-Bedroom, 2153 Sq Ft European Home Plan - 157-1536 - Main Exterior
Plan Collection
3-Bedroom, 2153 Sq Ft European Home Plan - 157-1536 - Main Exterior
Plan#157-1536
Starting at$1455
2153
Sq Ft
2
Story
3
Bed
3
Bath
1
Car
1...3334353637...46