1 Garage House Plans
Clear AllSort ByTrending
1,098
Plan Results
Plan Results

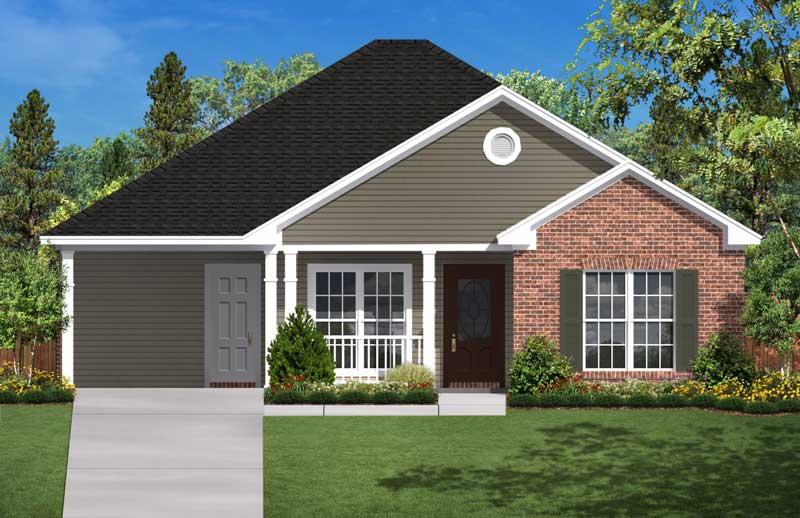
Plan#142-1036
Starting at$1345
900
Sq Ft
1
Story
2
Bed
2
Bath
1
Car
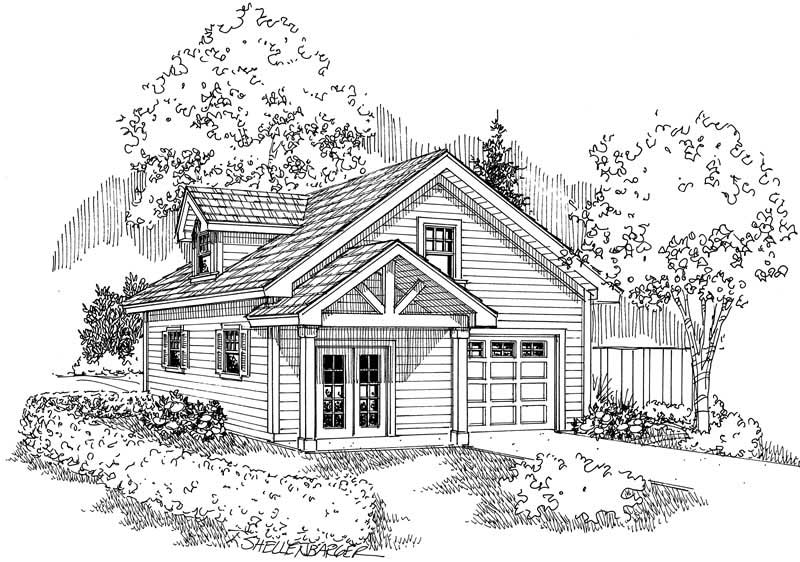
Plan#142-1029
Starting at$1345
900
Sq Ft
1
Story
2
Bed
1
Bath
1
Car
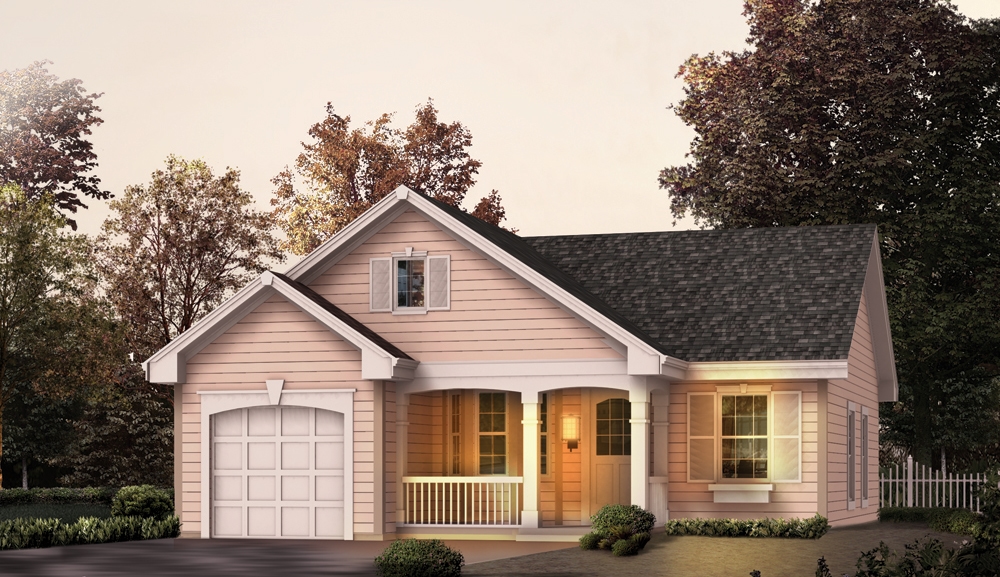
Plan#108-1029
Starting at$380
900
Sq Ft
1
Story
0
Bed
1
Bath
1
Car
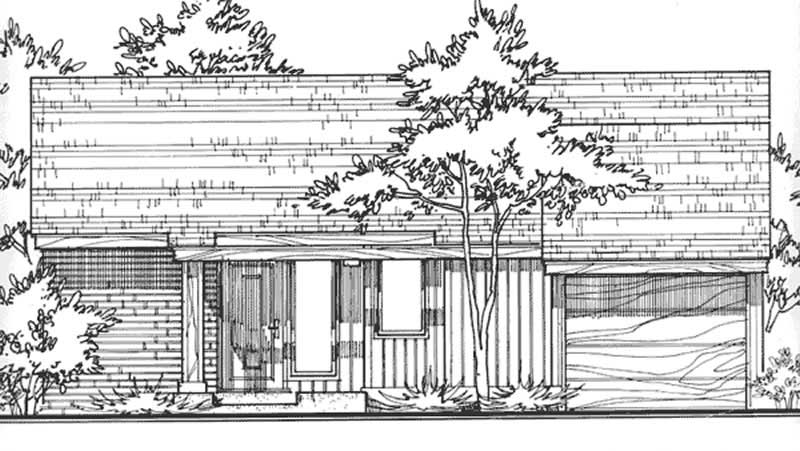
Plan#138-1137
Starting at$1000
888
Sq Ft
1
Story
2
Bed
1
Bath
1
Car
Plan#146-2729
Starting at$885
864
Sq Ft
1
Story
1
Bed
1
Bath
1
Car

Plan#198-1258
Starting at$995
863
Sq Ft
1
Story
2
Bed
1
Bath
1
Car
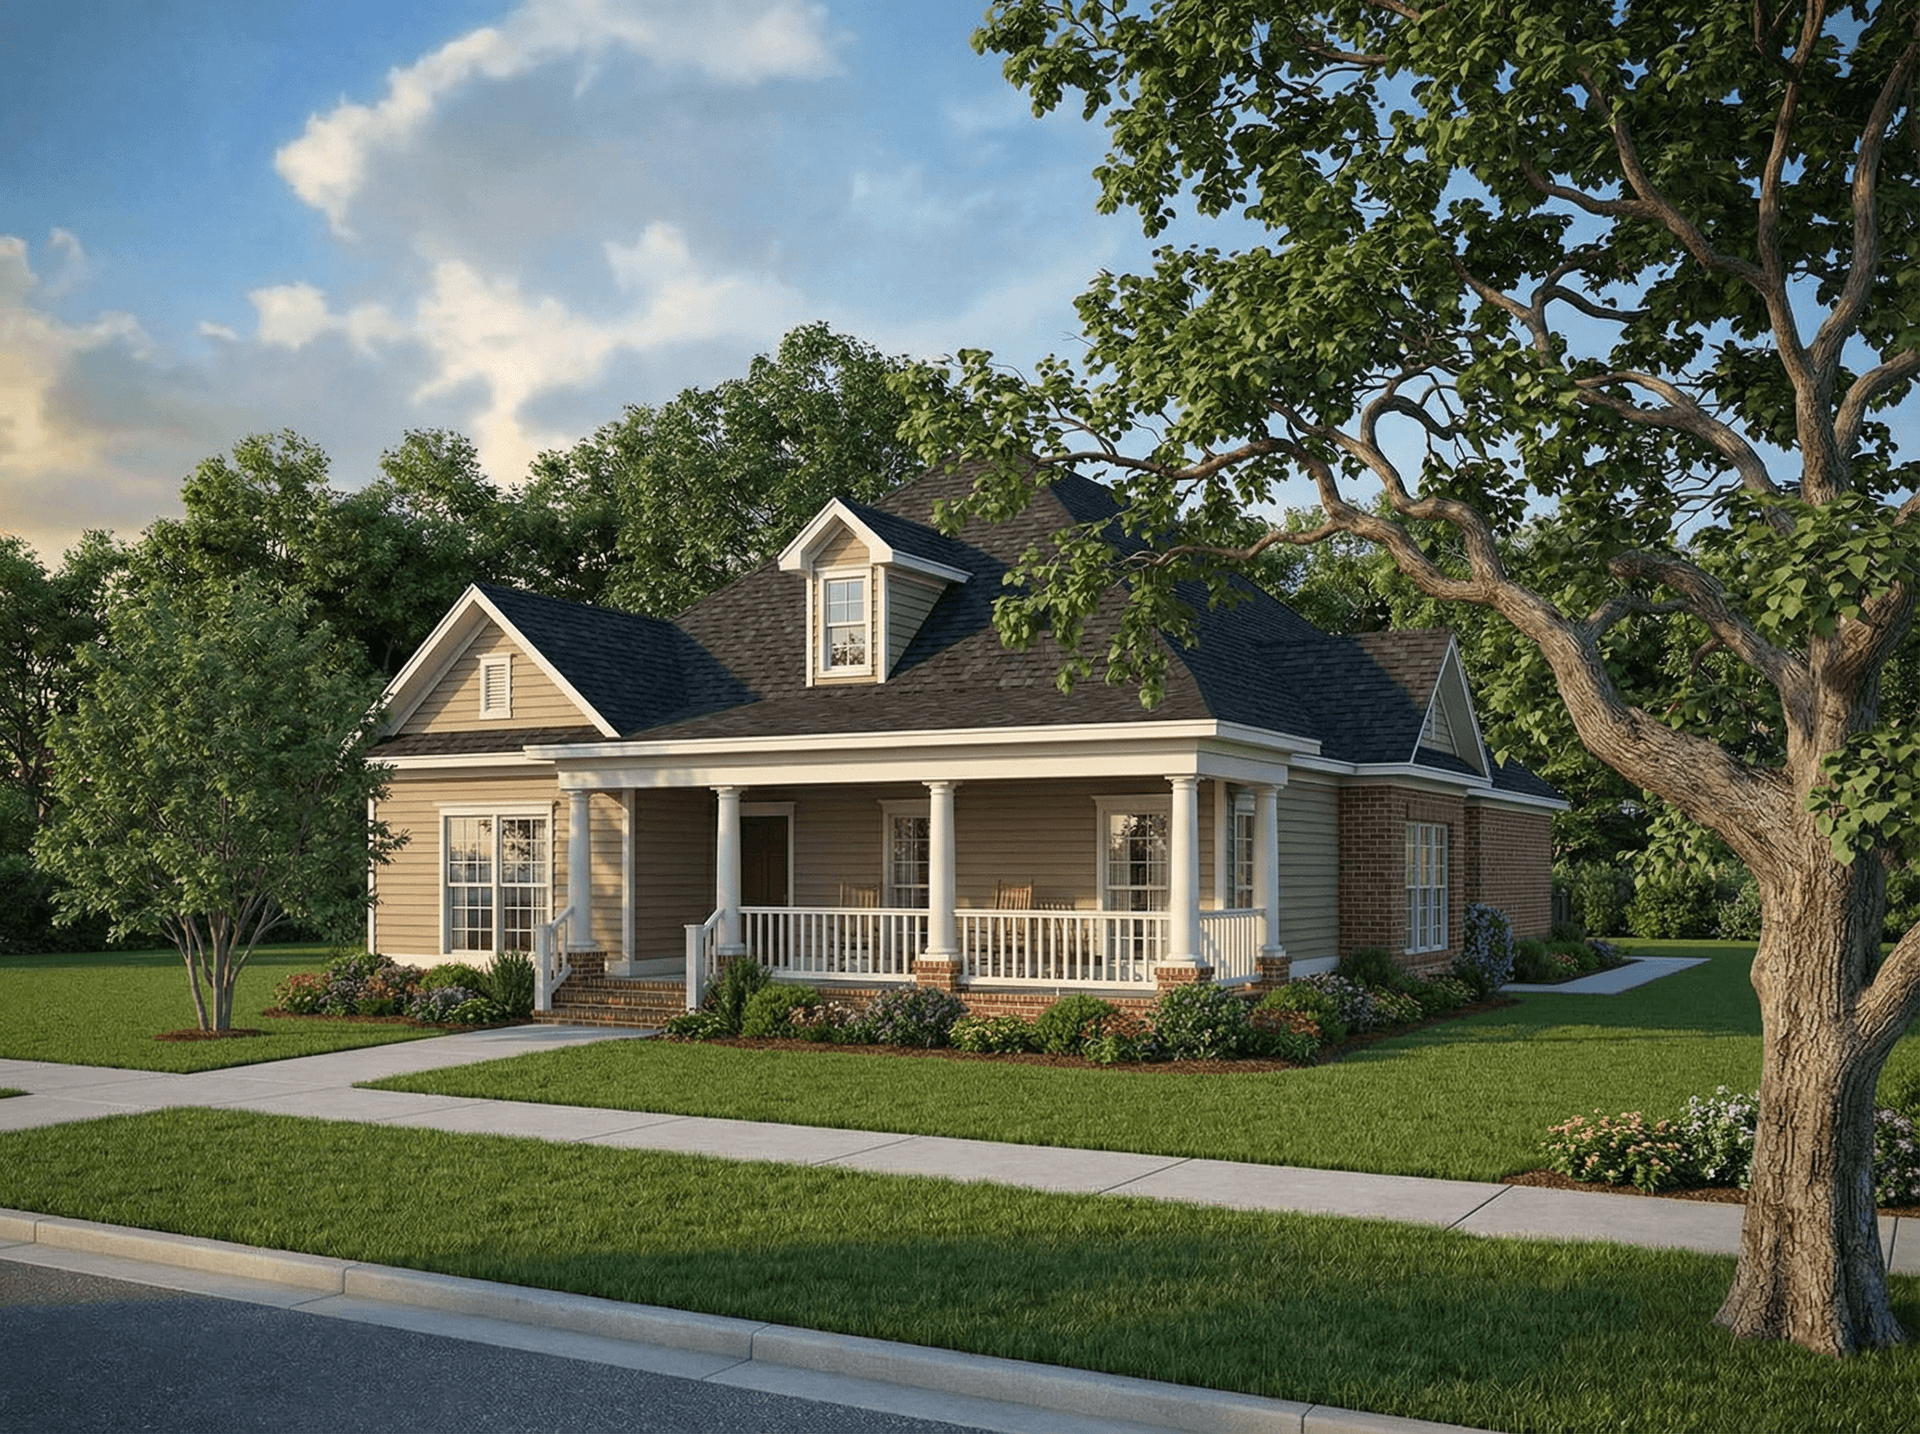
Plan#153-1093
Starting at$1200
852
Sq Ft
1
Story
2
Bed
1
Bath
1
Car
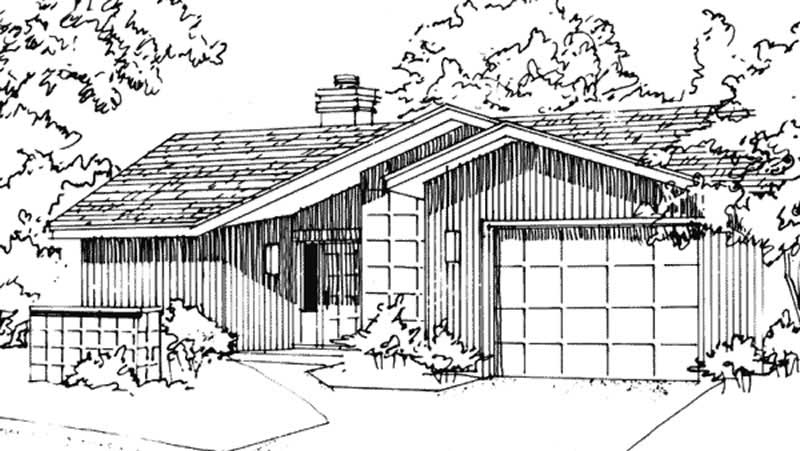
Plan#146-1864
Starting at$885
843
Sq Ft
1
Story
1
Bed
1
Bath
1
Car
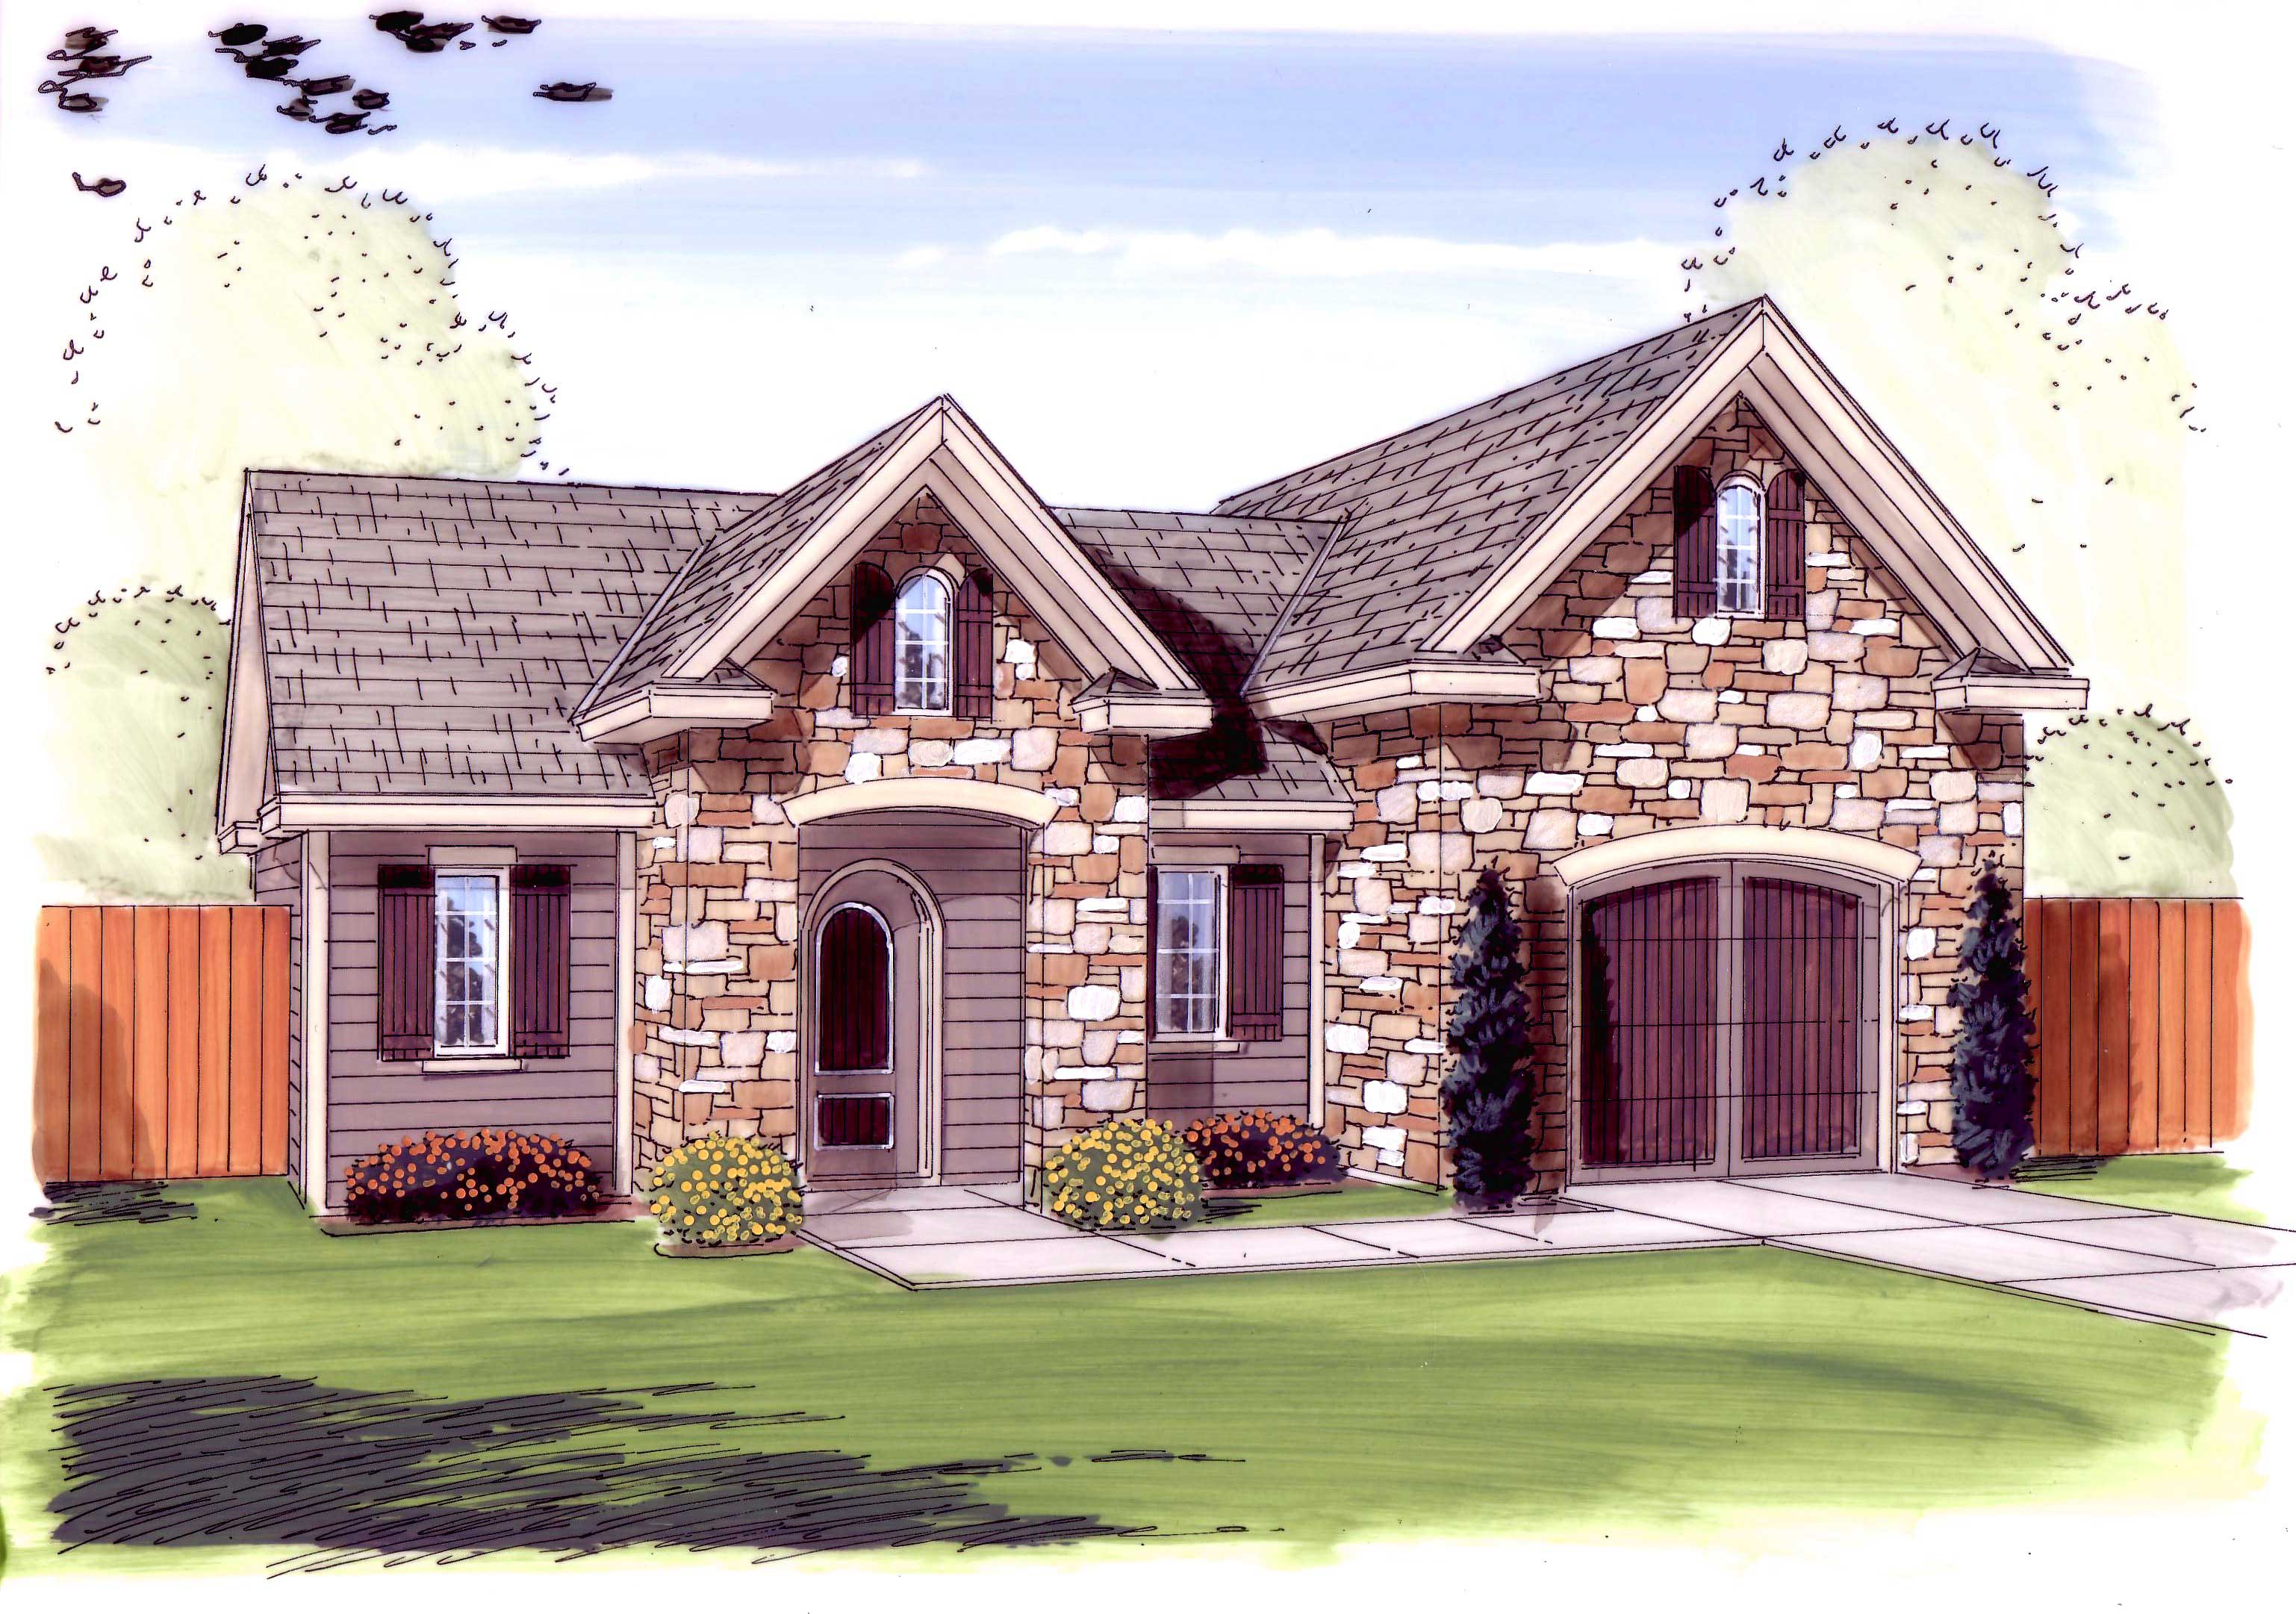
Plan#100-1154
Starting at$800
832
Sq Ft
1
Story
0
Bed
0
Bath
1
Car
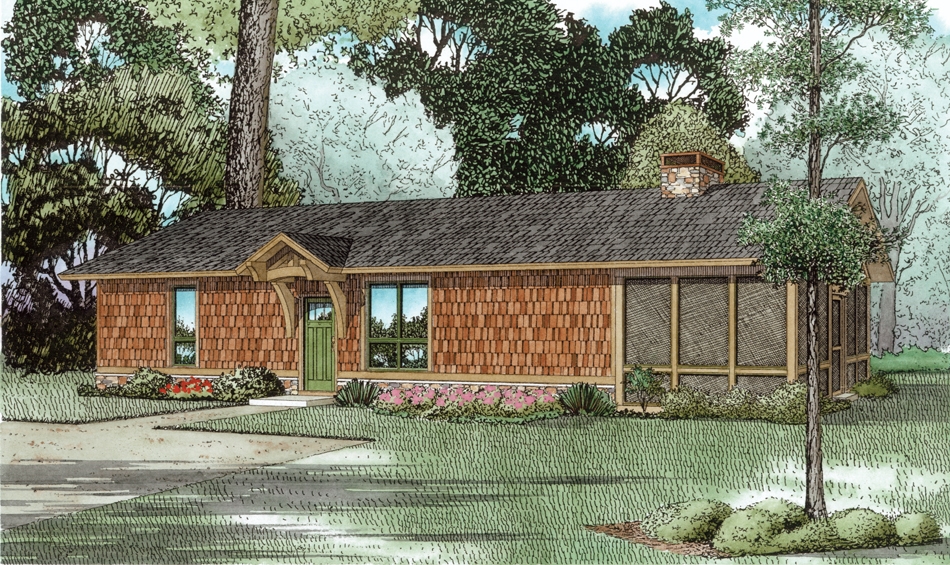
Plan#153-2043
Starting at$1000
828
Sq Ft
1
Story
1
Bed
1
Bath
1
Car
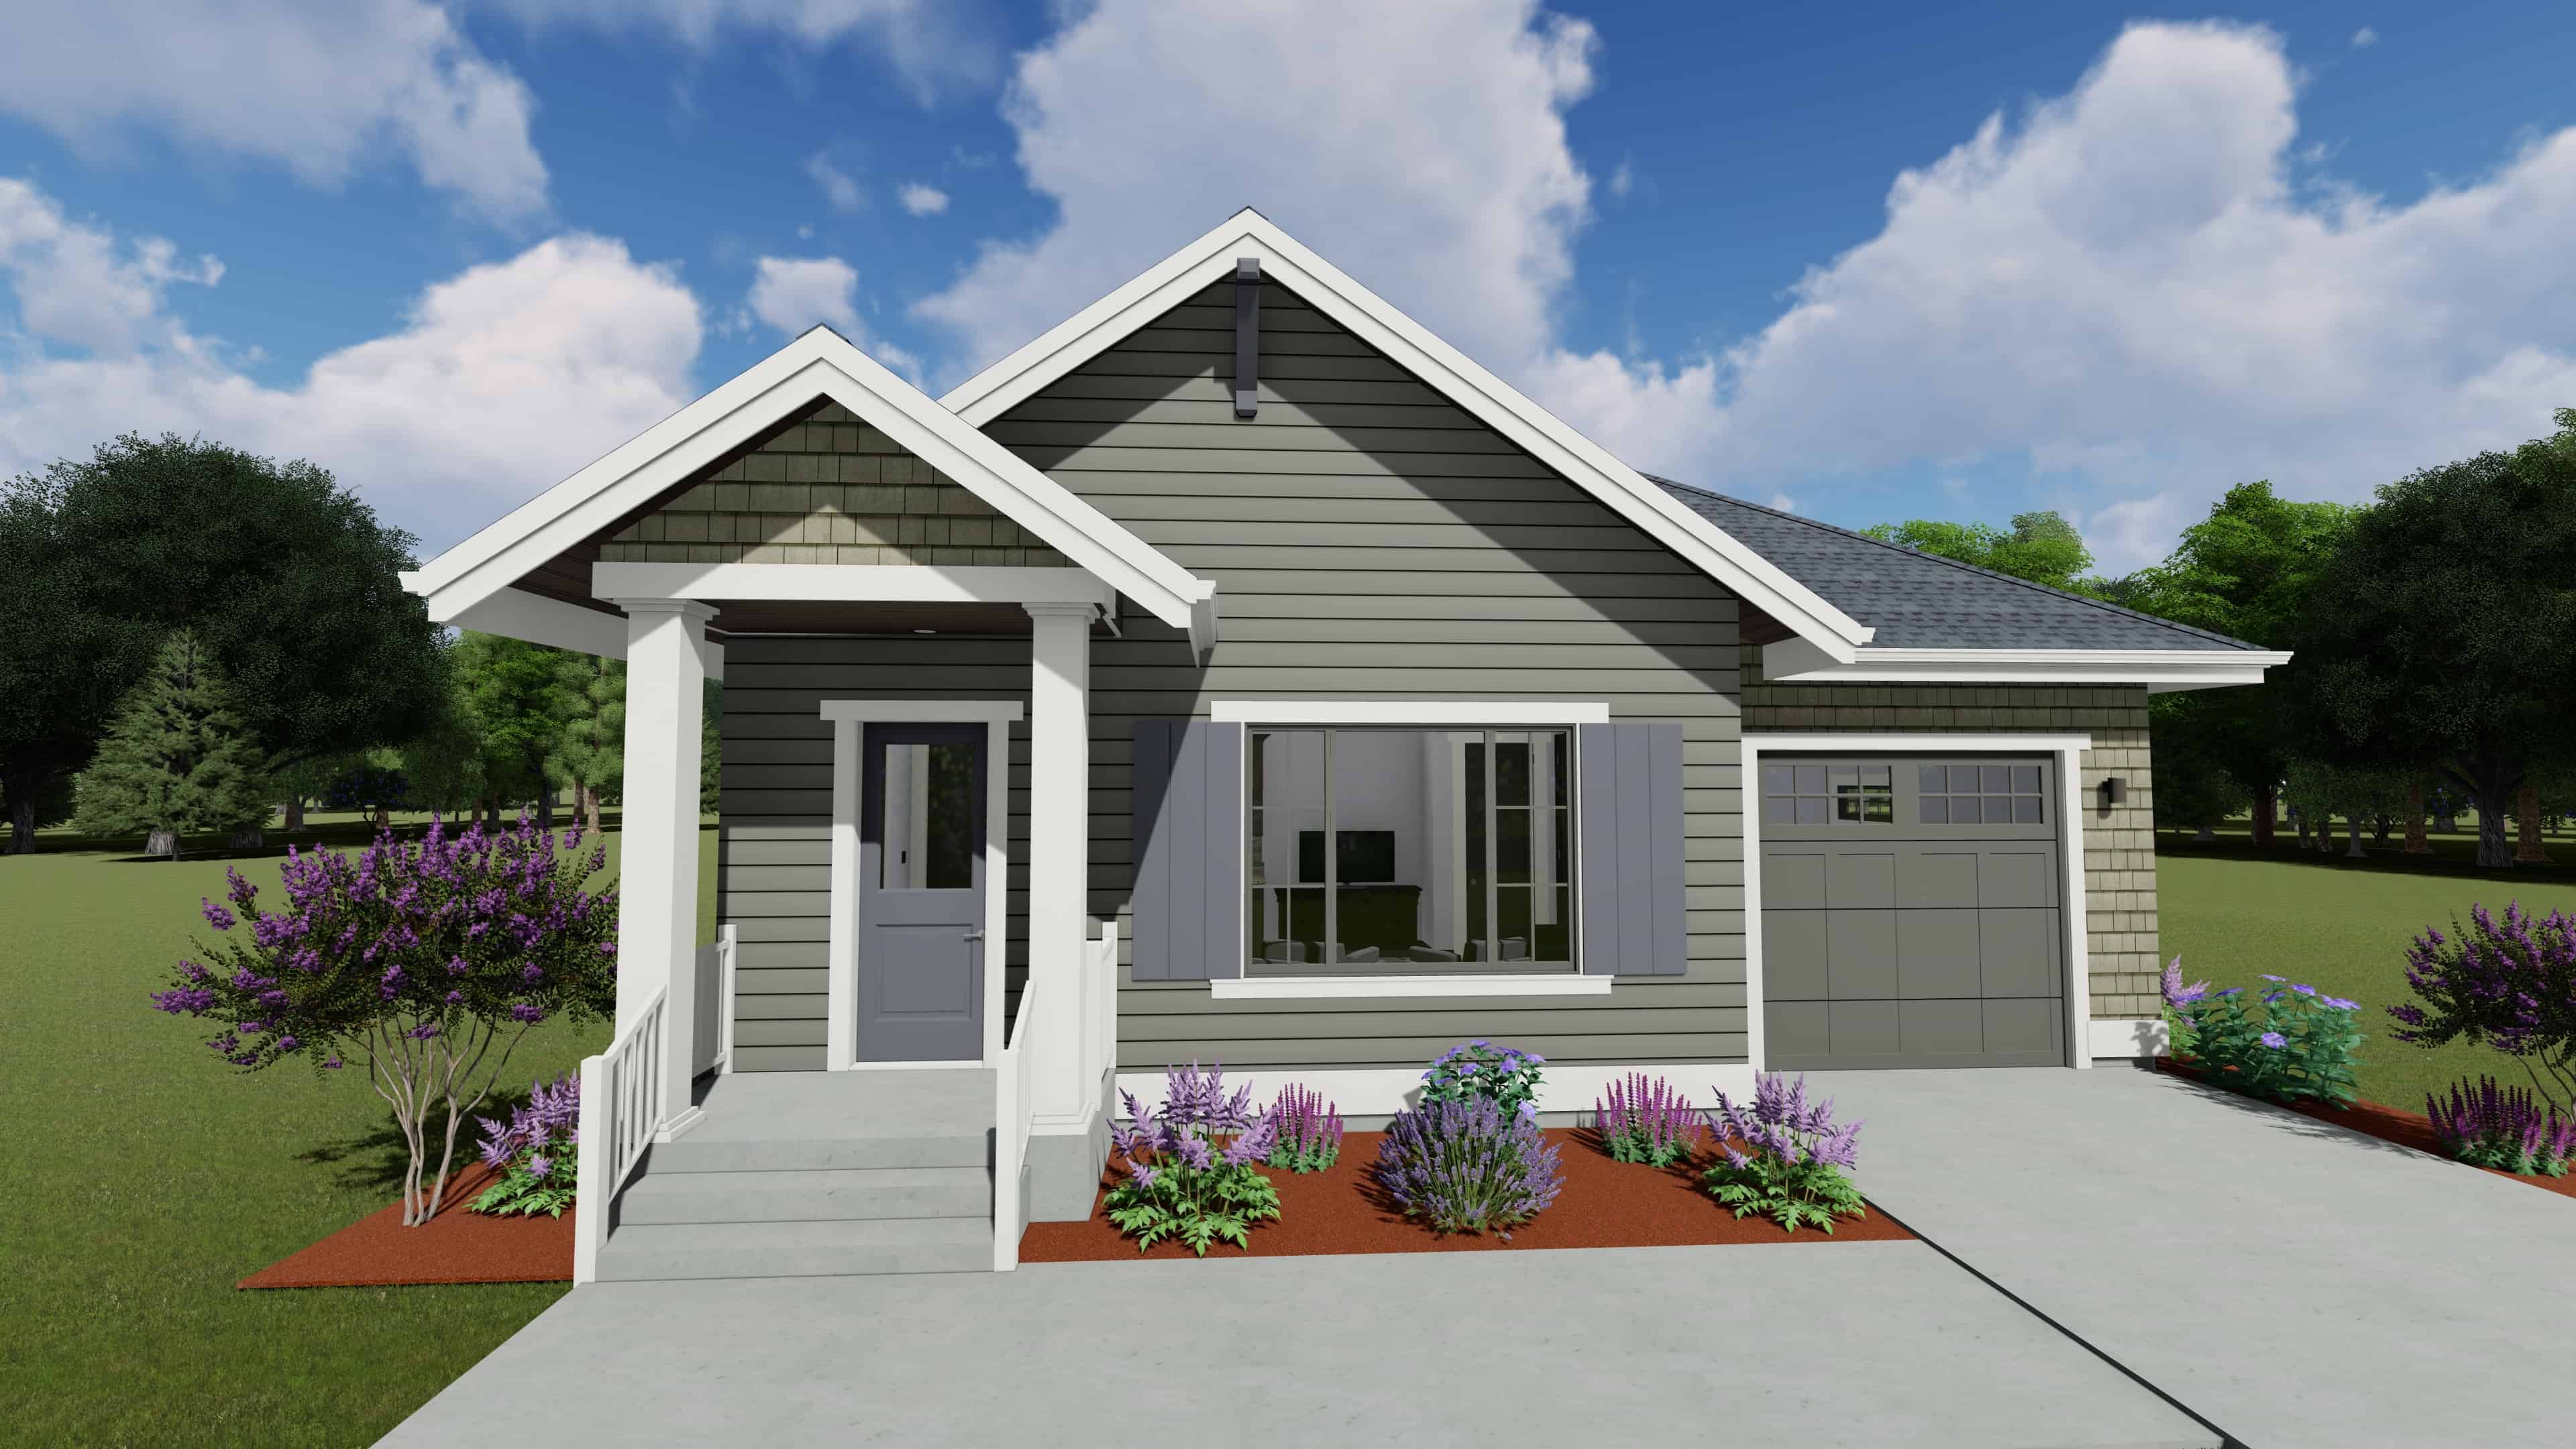
Plan#194-1039
Starting at$895
810
Sq Ft
1
Story
1
Bed
1
Bath
1
Car
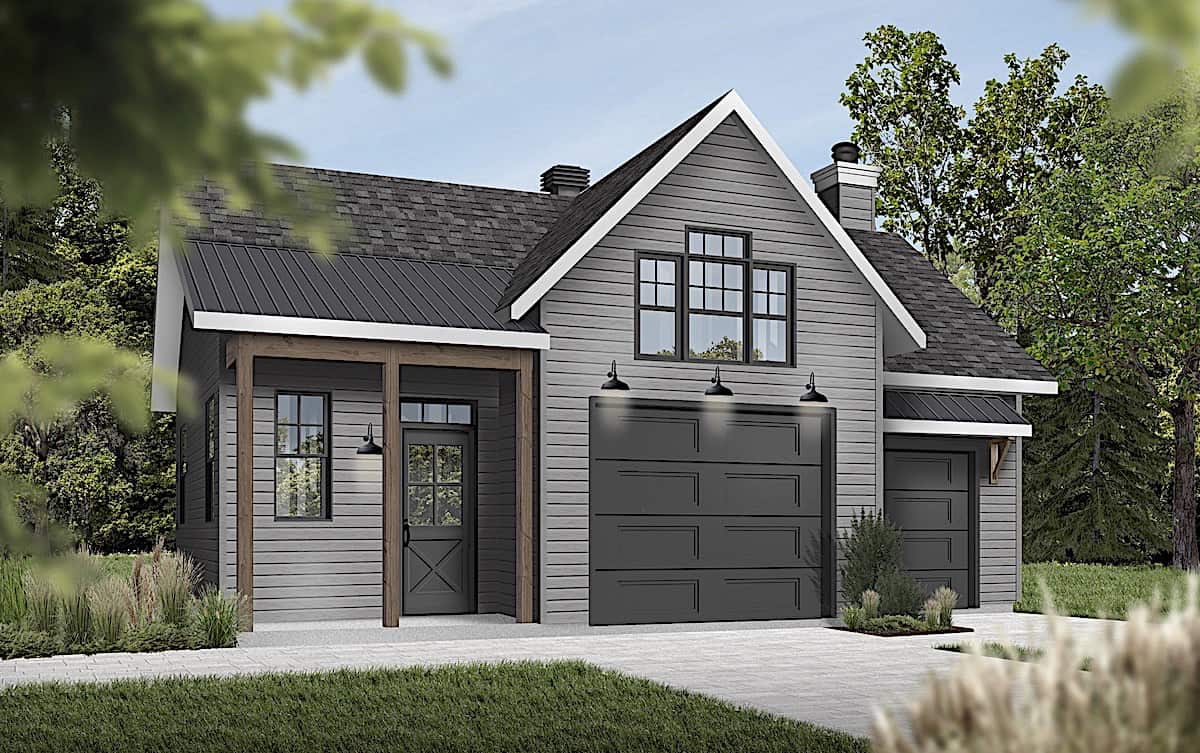
Plan#126-1992
Starting at$695
804
Sq Ft
1.5
Story
0
Bed
0
Bath
1
Car
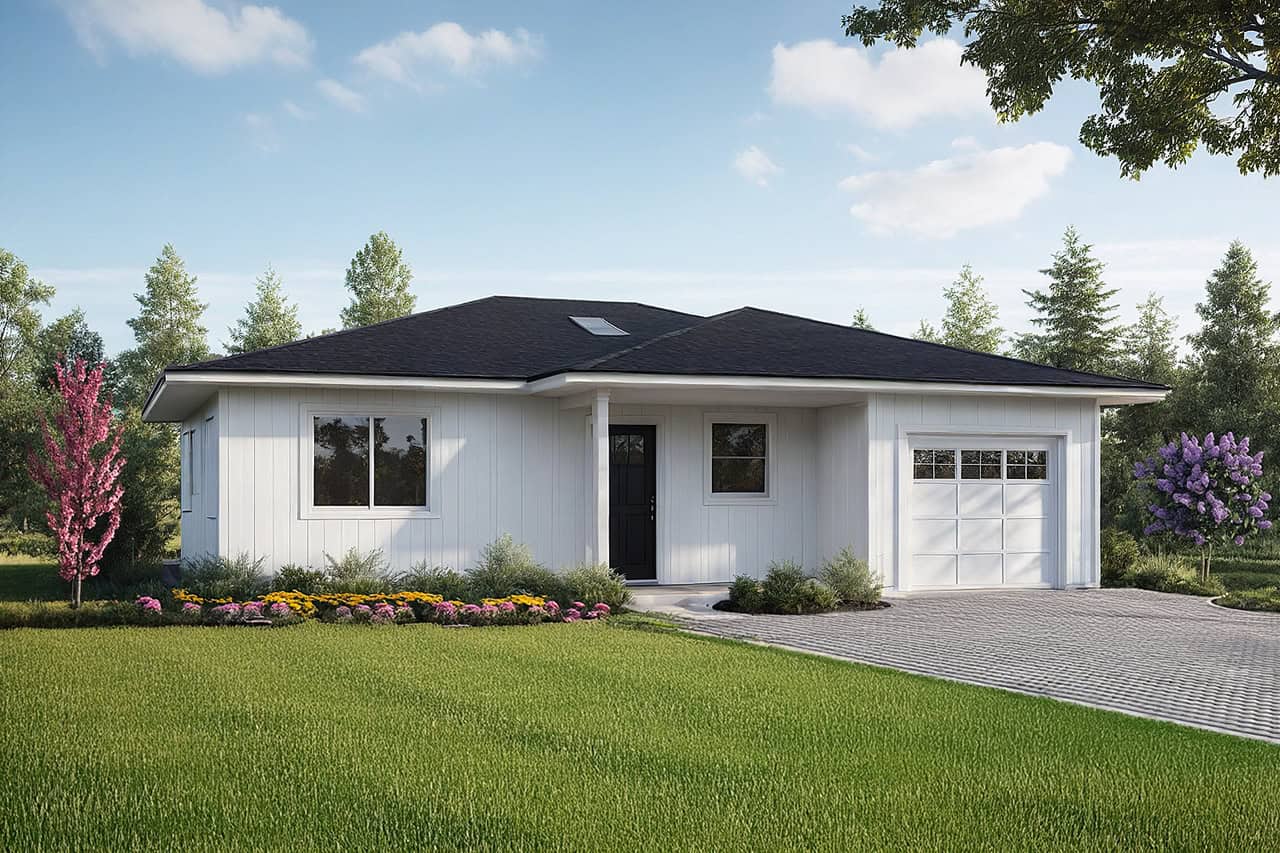
Plan#108-2088
Starting at$560
800
Sq Ft
1
Story
2
Bed
2
Bath
1
Car
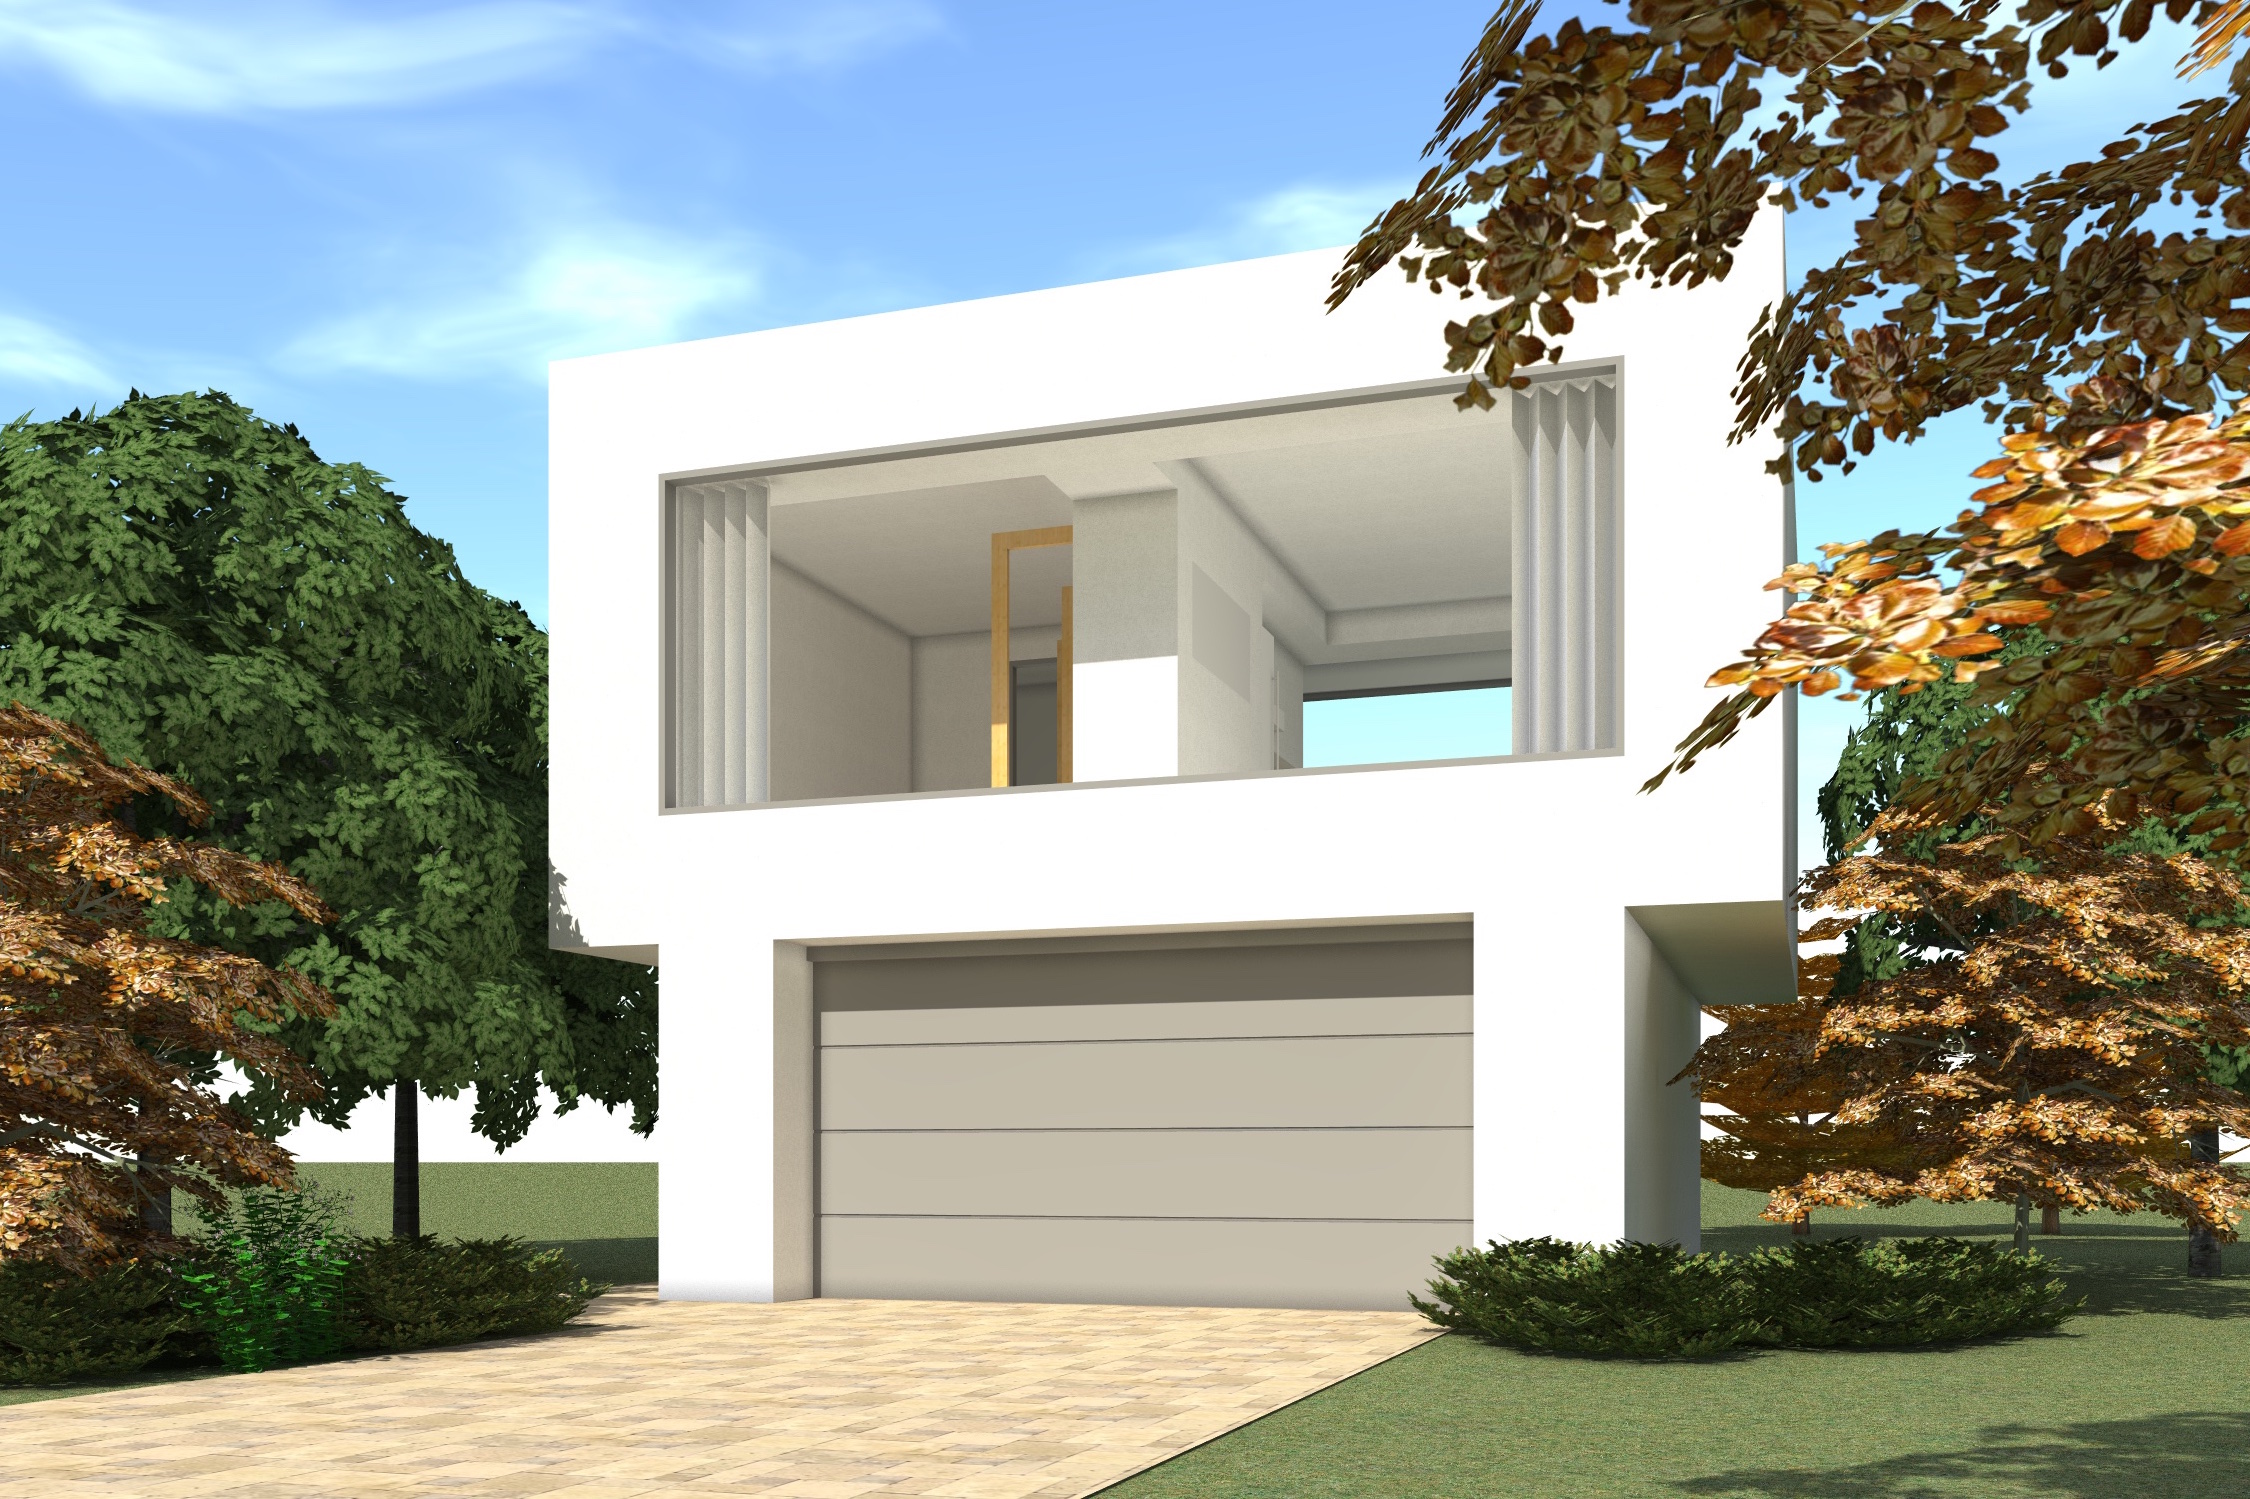
Plan#116-1117
Starting at$848
784
Sq Ft
2
Story
1
Bed
1
Bath
1
Car
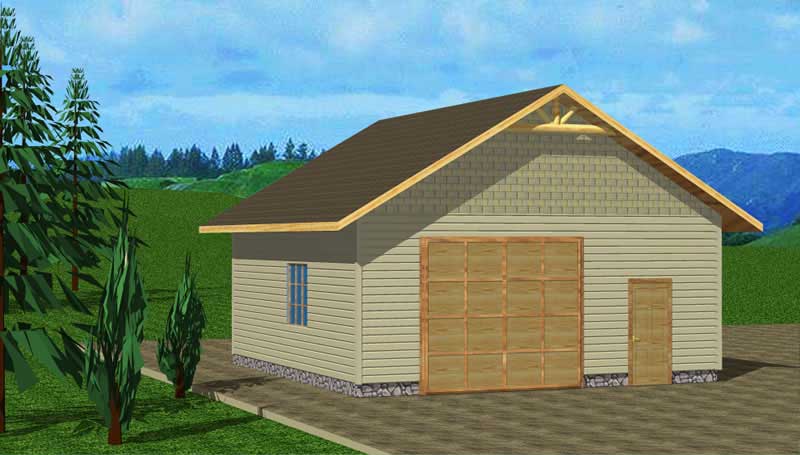
Plan#132-1435
Starting at$820
784
Sq Ft
1
Story
0
Bed
0
Bath
1
Car
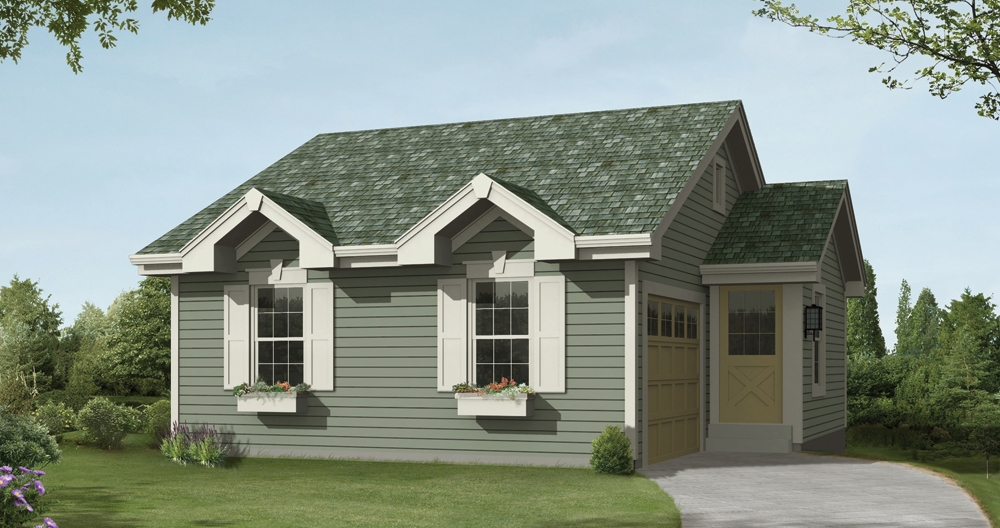
Plan#138-1234
Starting at$700
771
Sq Ft
1
Story
1
Bed
1.5
Bath
1
Car
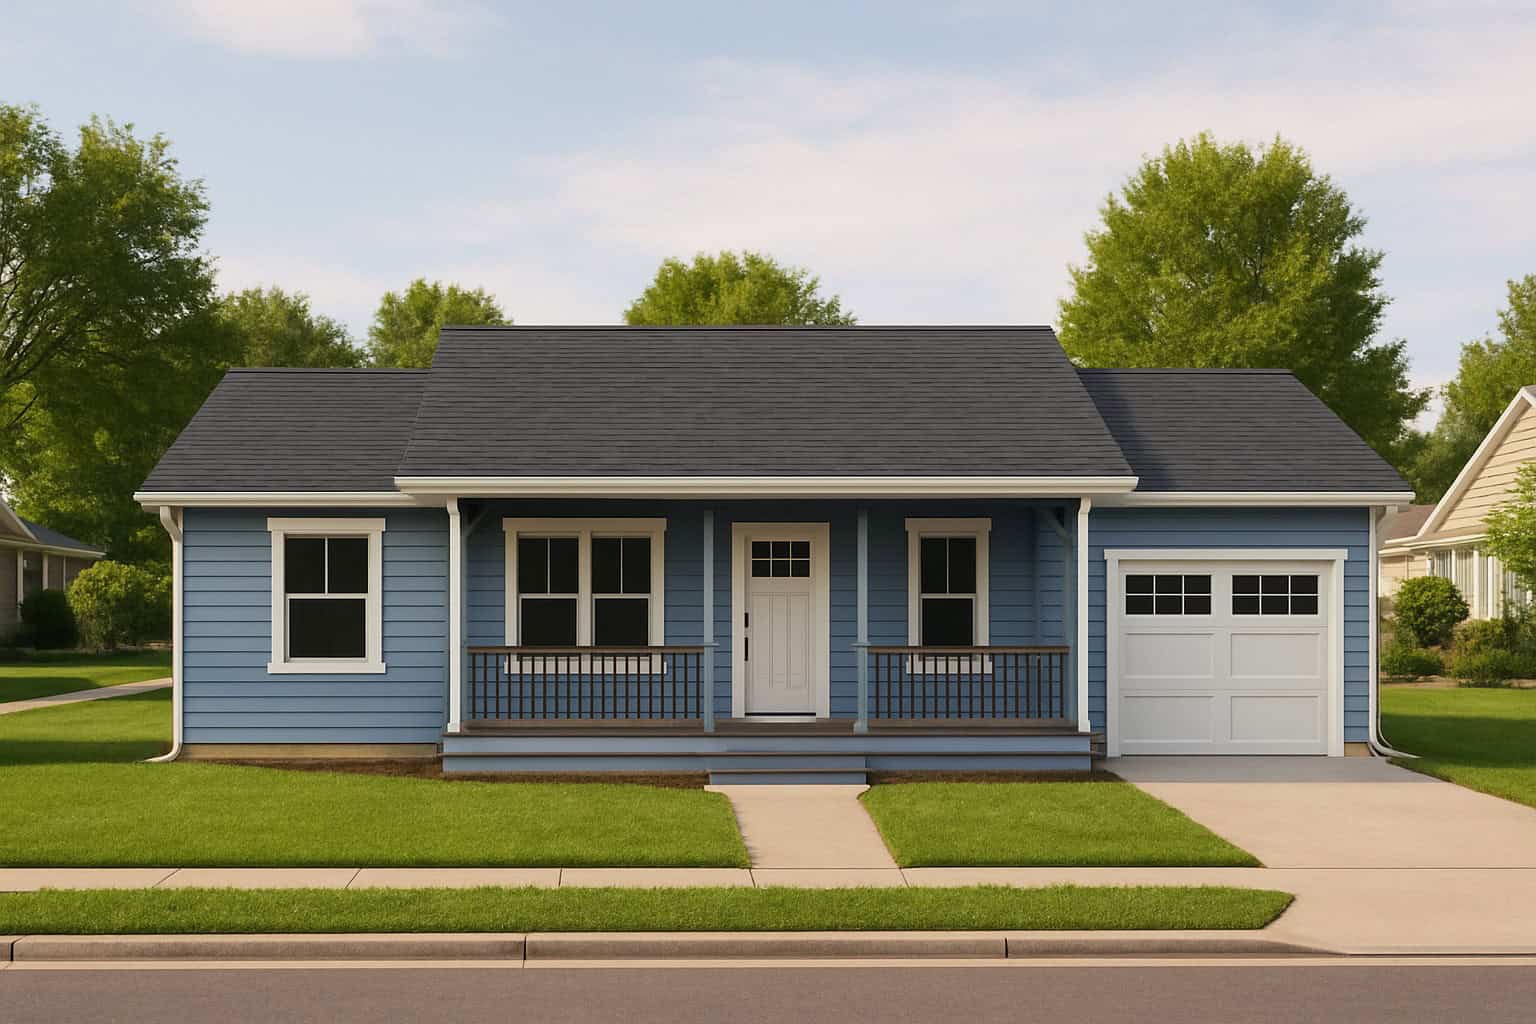
Plan#162-1124
Starting at$900
768
Sq Ft
1
Story
1
Bed
1.5
Bath
1
Car
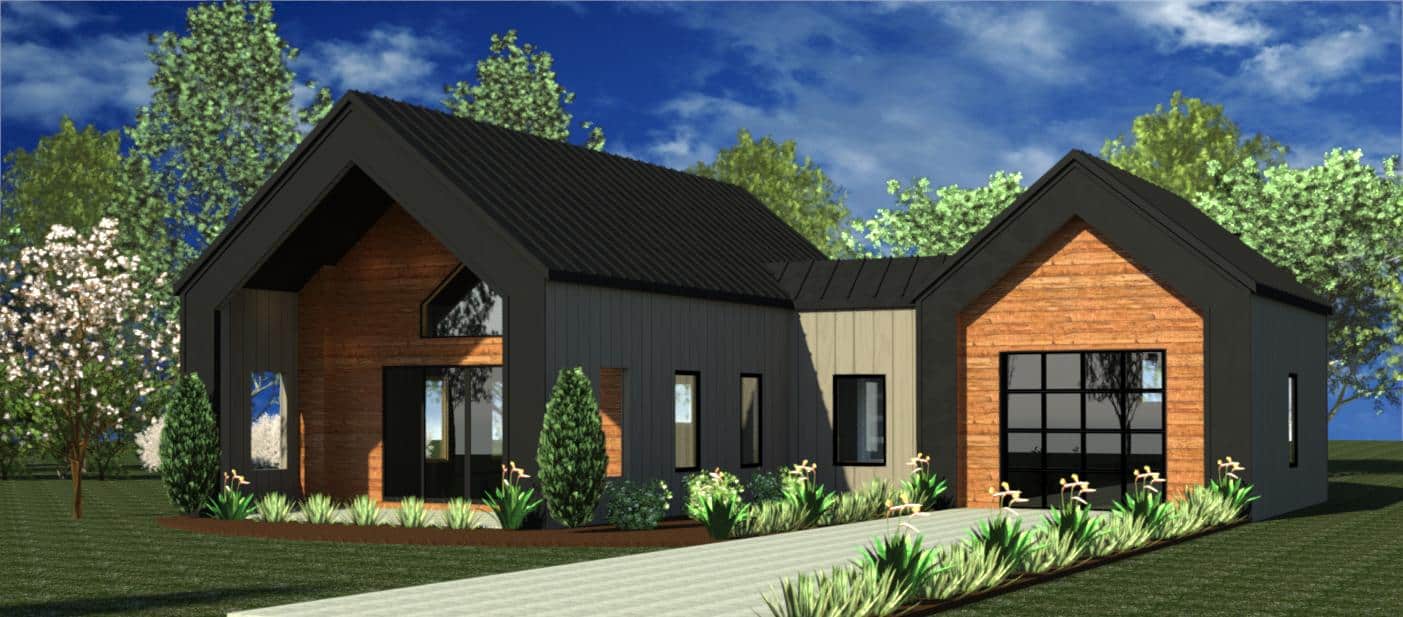
Plan#216-1004
Starting at$995
740
Sq Ft
1
Story
1
Bed
1
Bath
1
Car
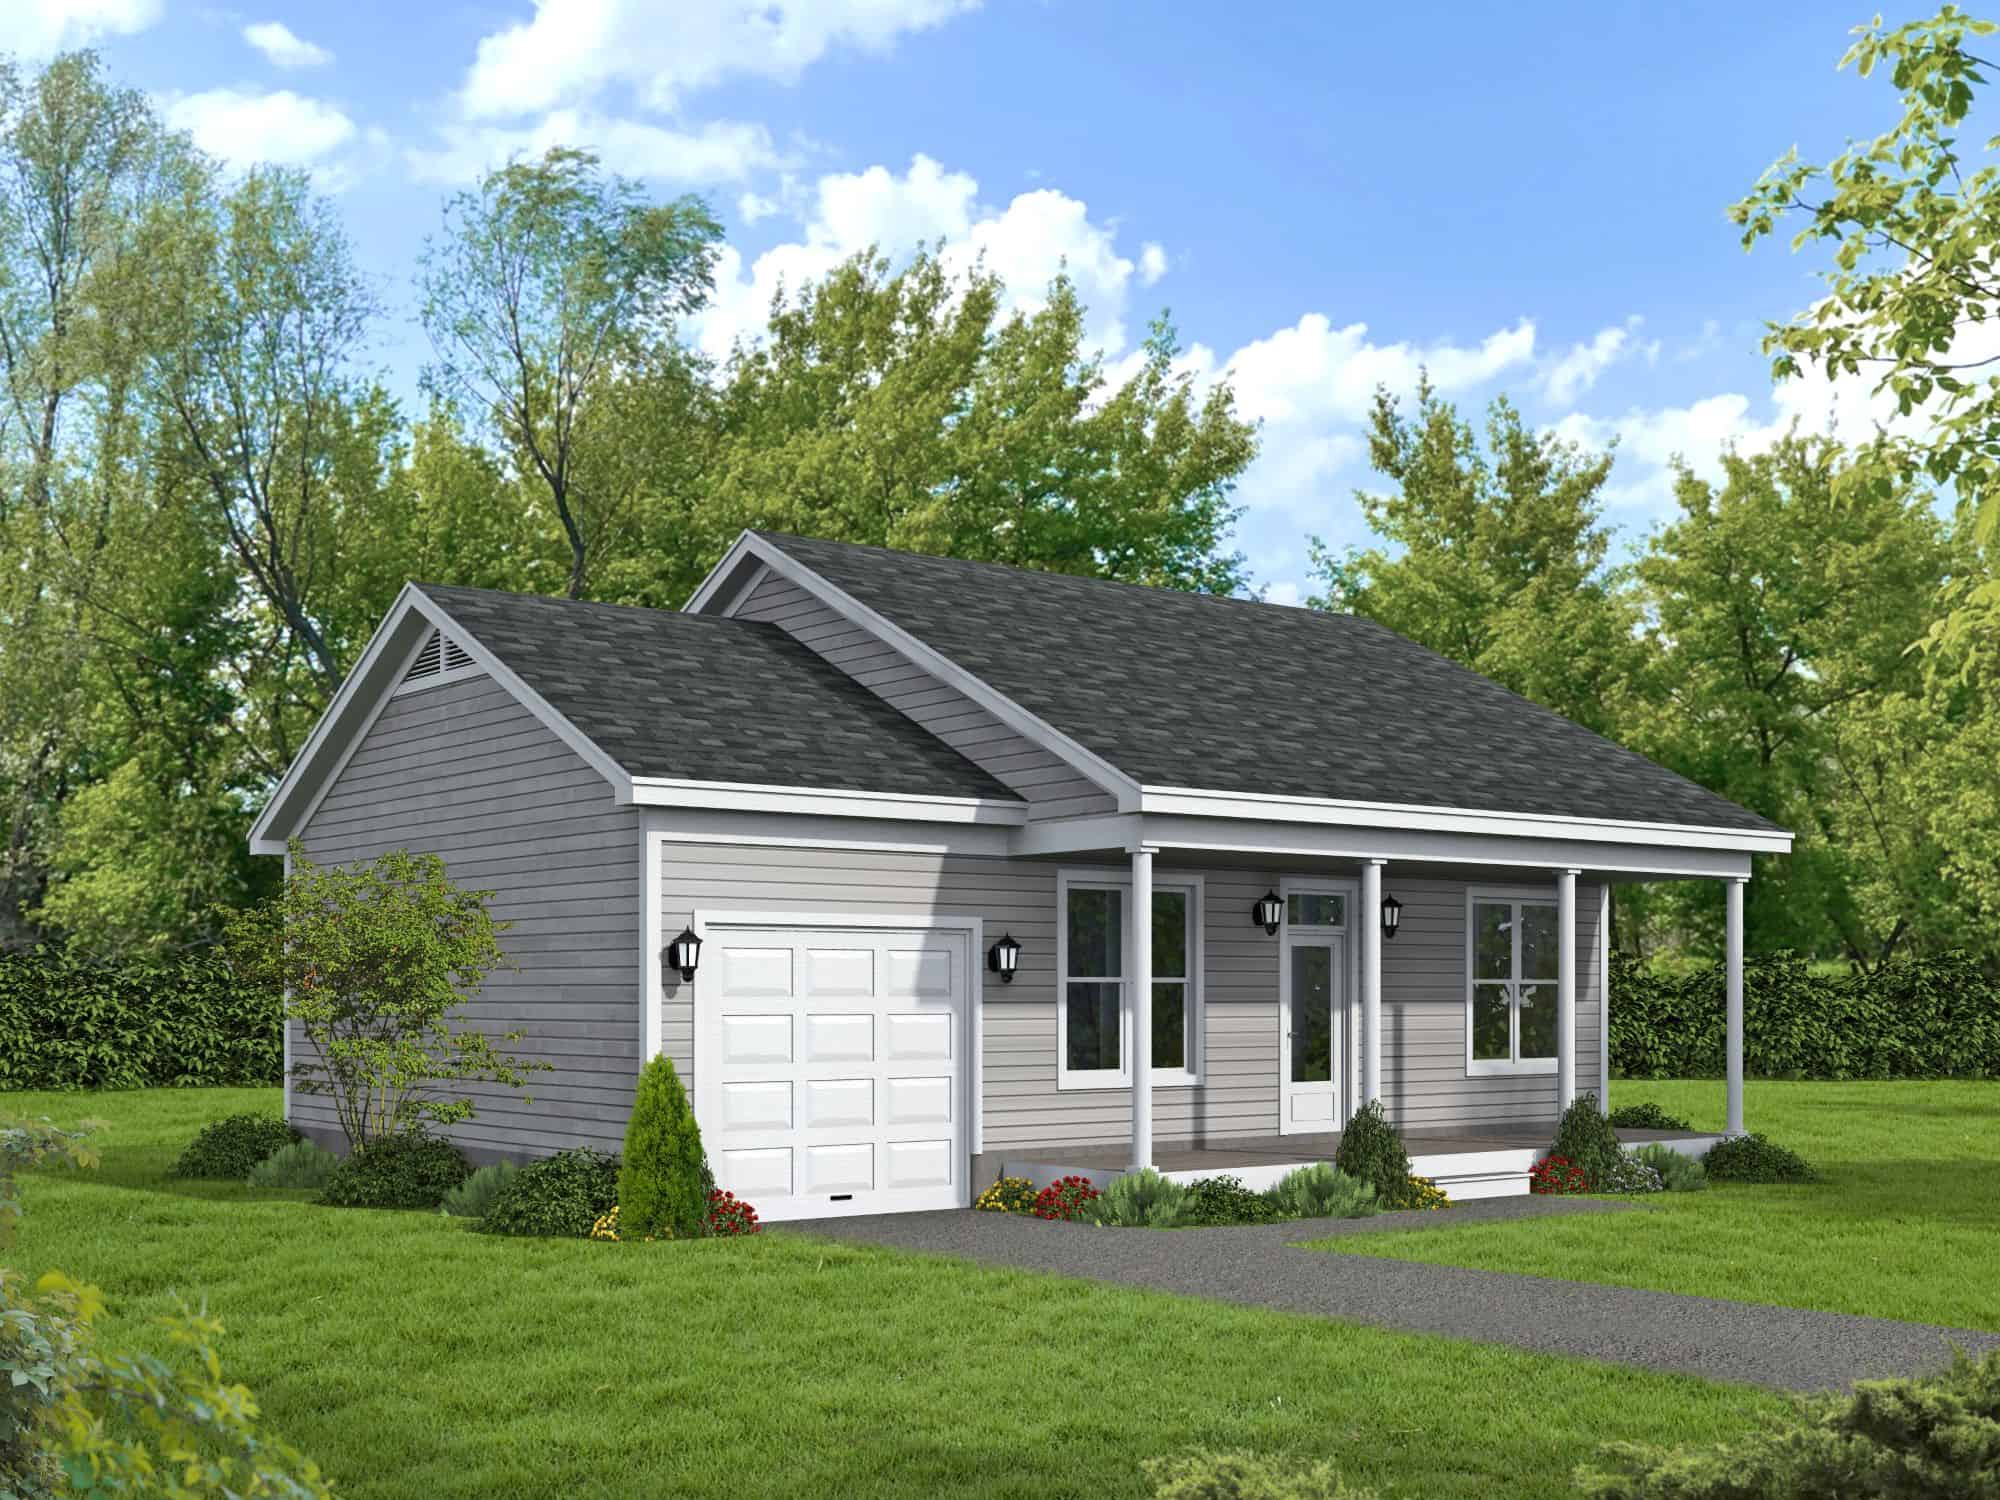
Plan#196-1879
Starting at$715
728
Sq Ft
1
Story
1
Bed
1
Bath
1
Car
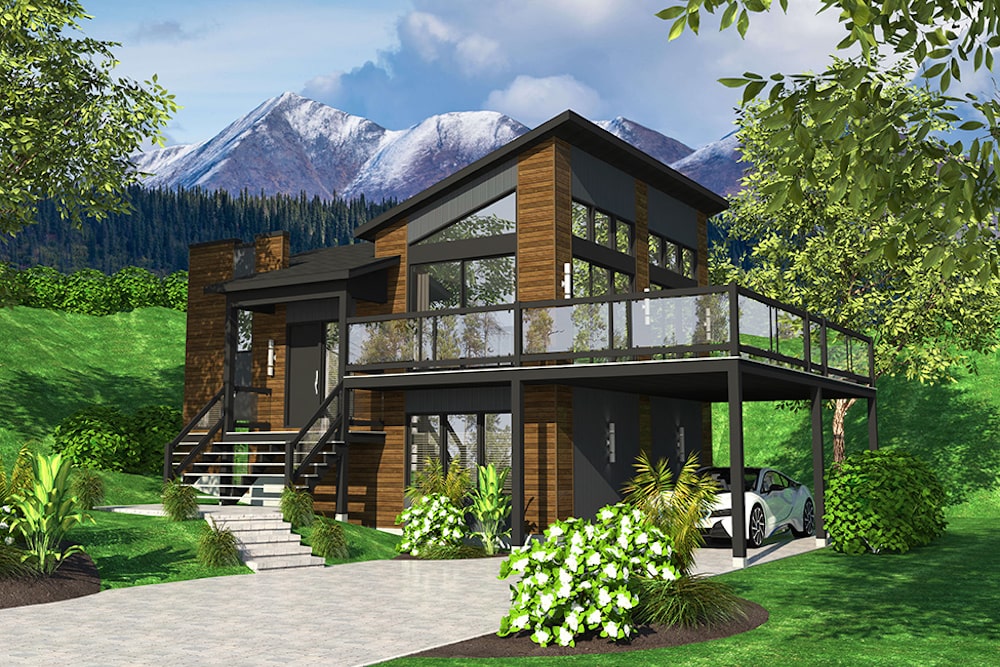
Plan#158-1319
Starting at$1500
720
Sq Ft
1
Story
1
Bed
1
Bath
1
Car
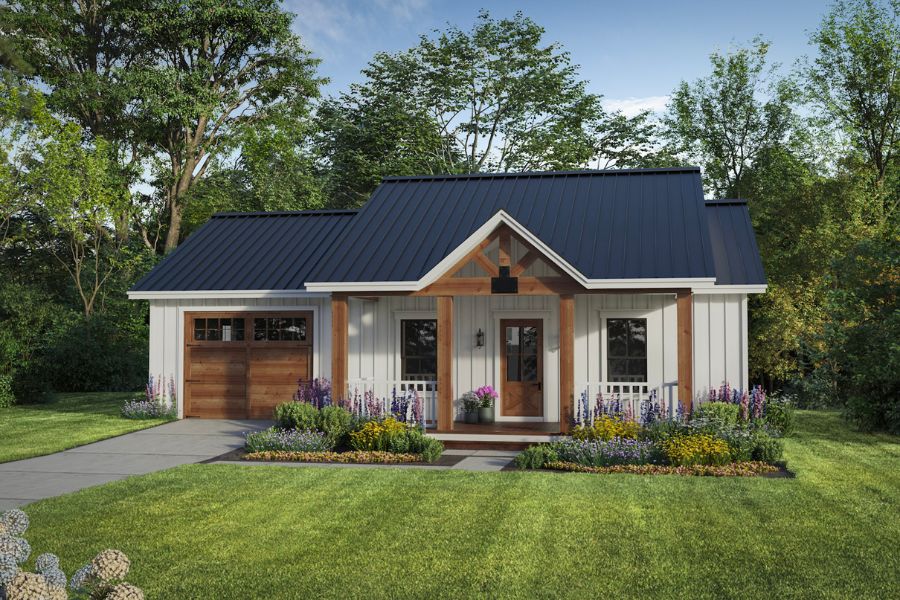
Plan#141-1344
Starting at$900
716
Sq Ft
1
Story
1
Bed
1
Bath
1
Car
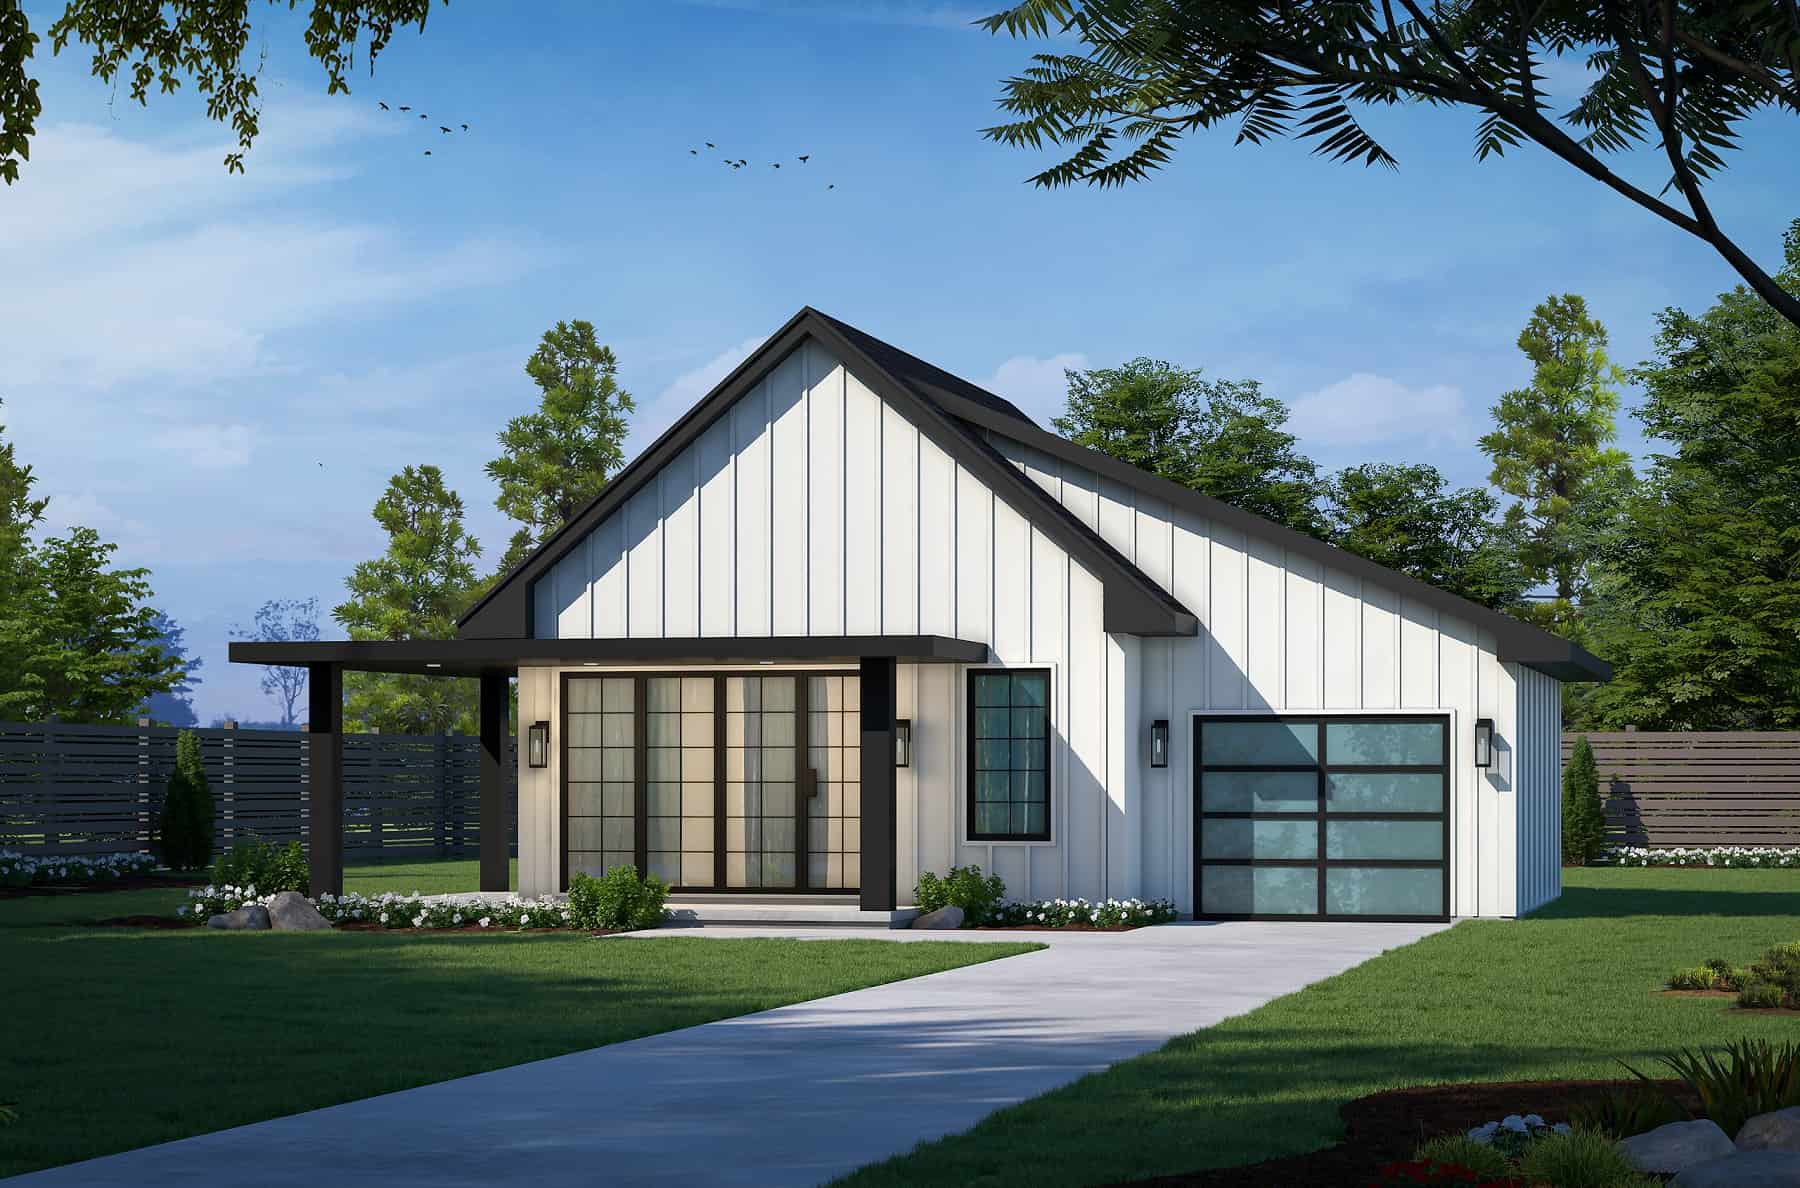
Plan#120-2761
Starting at$1155
682
Sq Ft
1
Story
2
Bed
1
Bath
1
Car
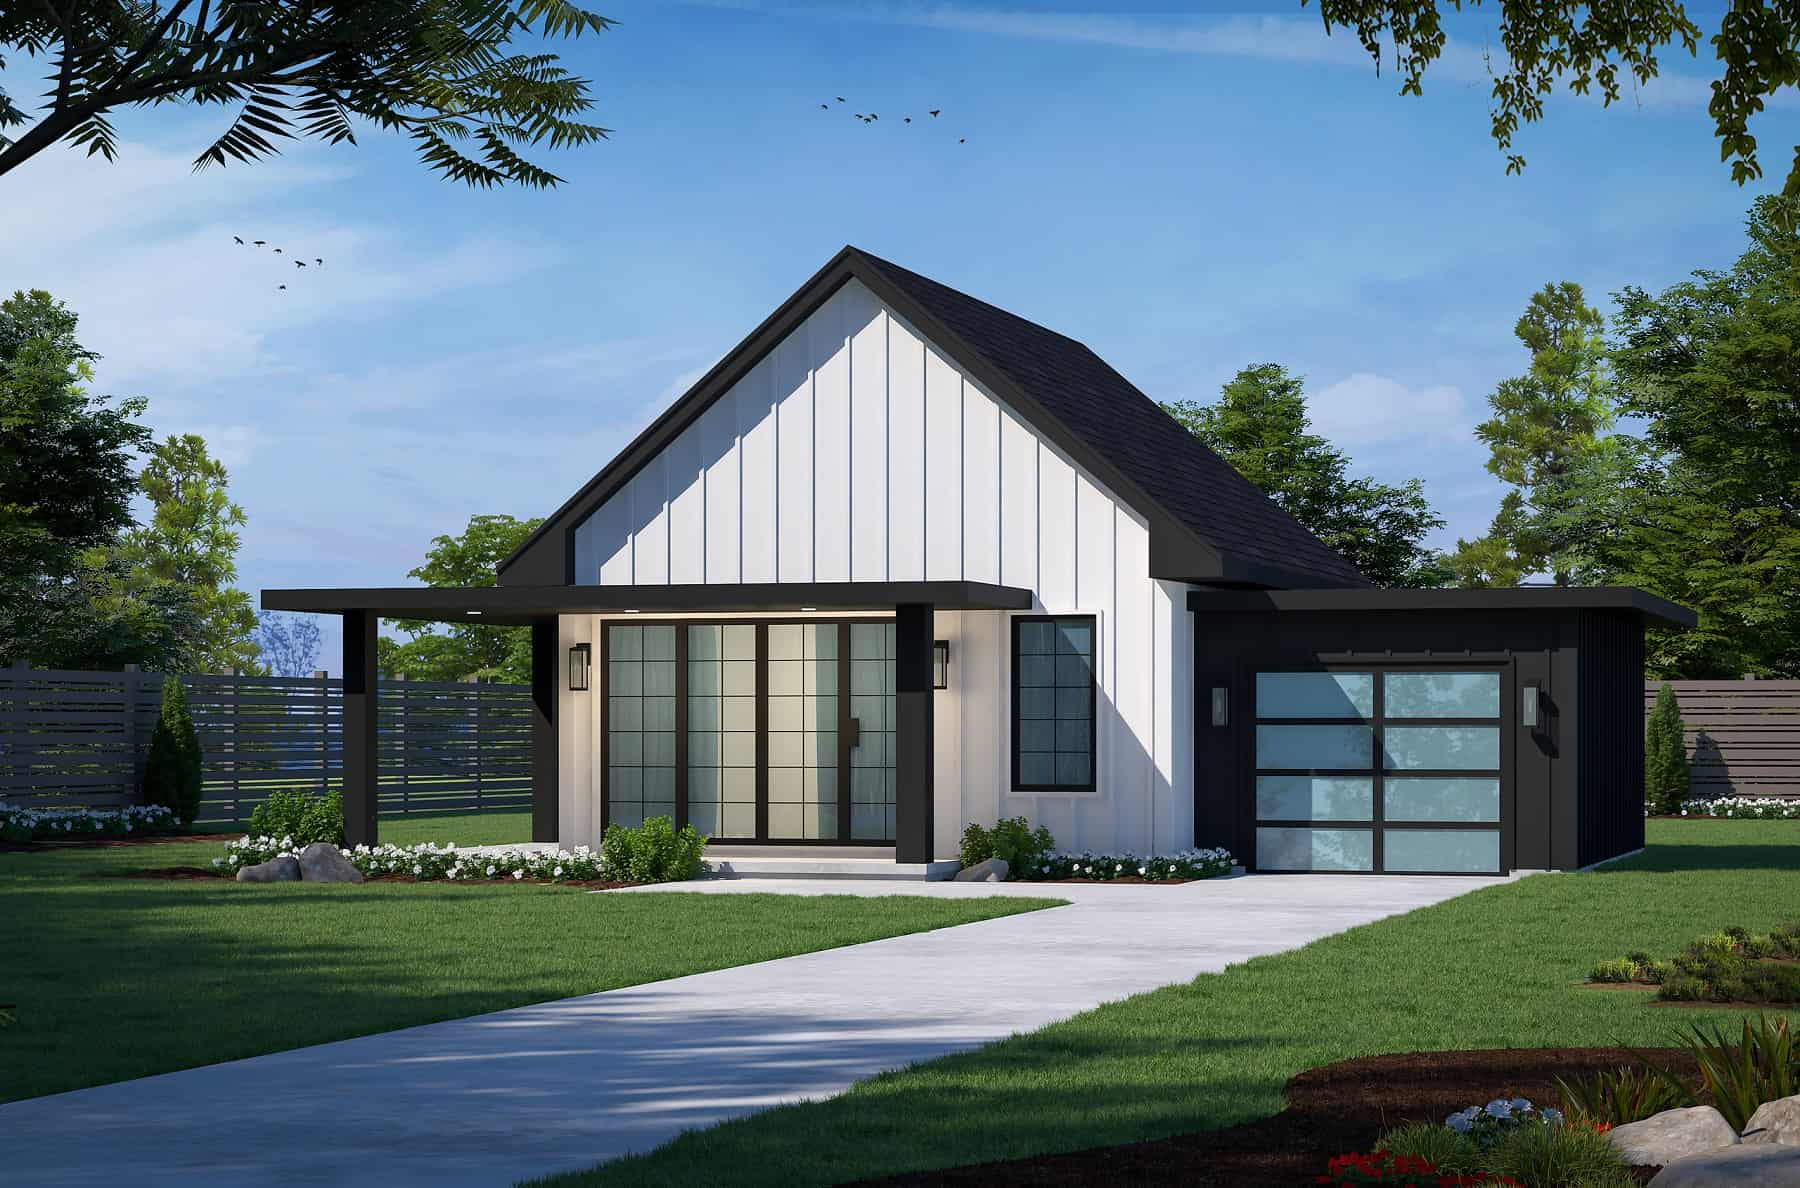
Plan#120-2759
Starting at$1155
682
Sq Ft
1
Story
2
Bed
1
Bath
1
Car
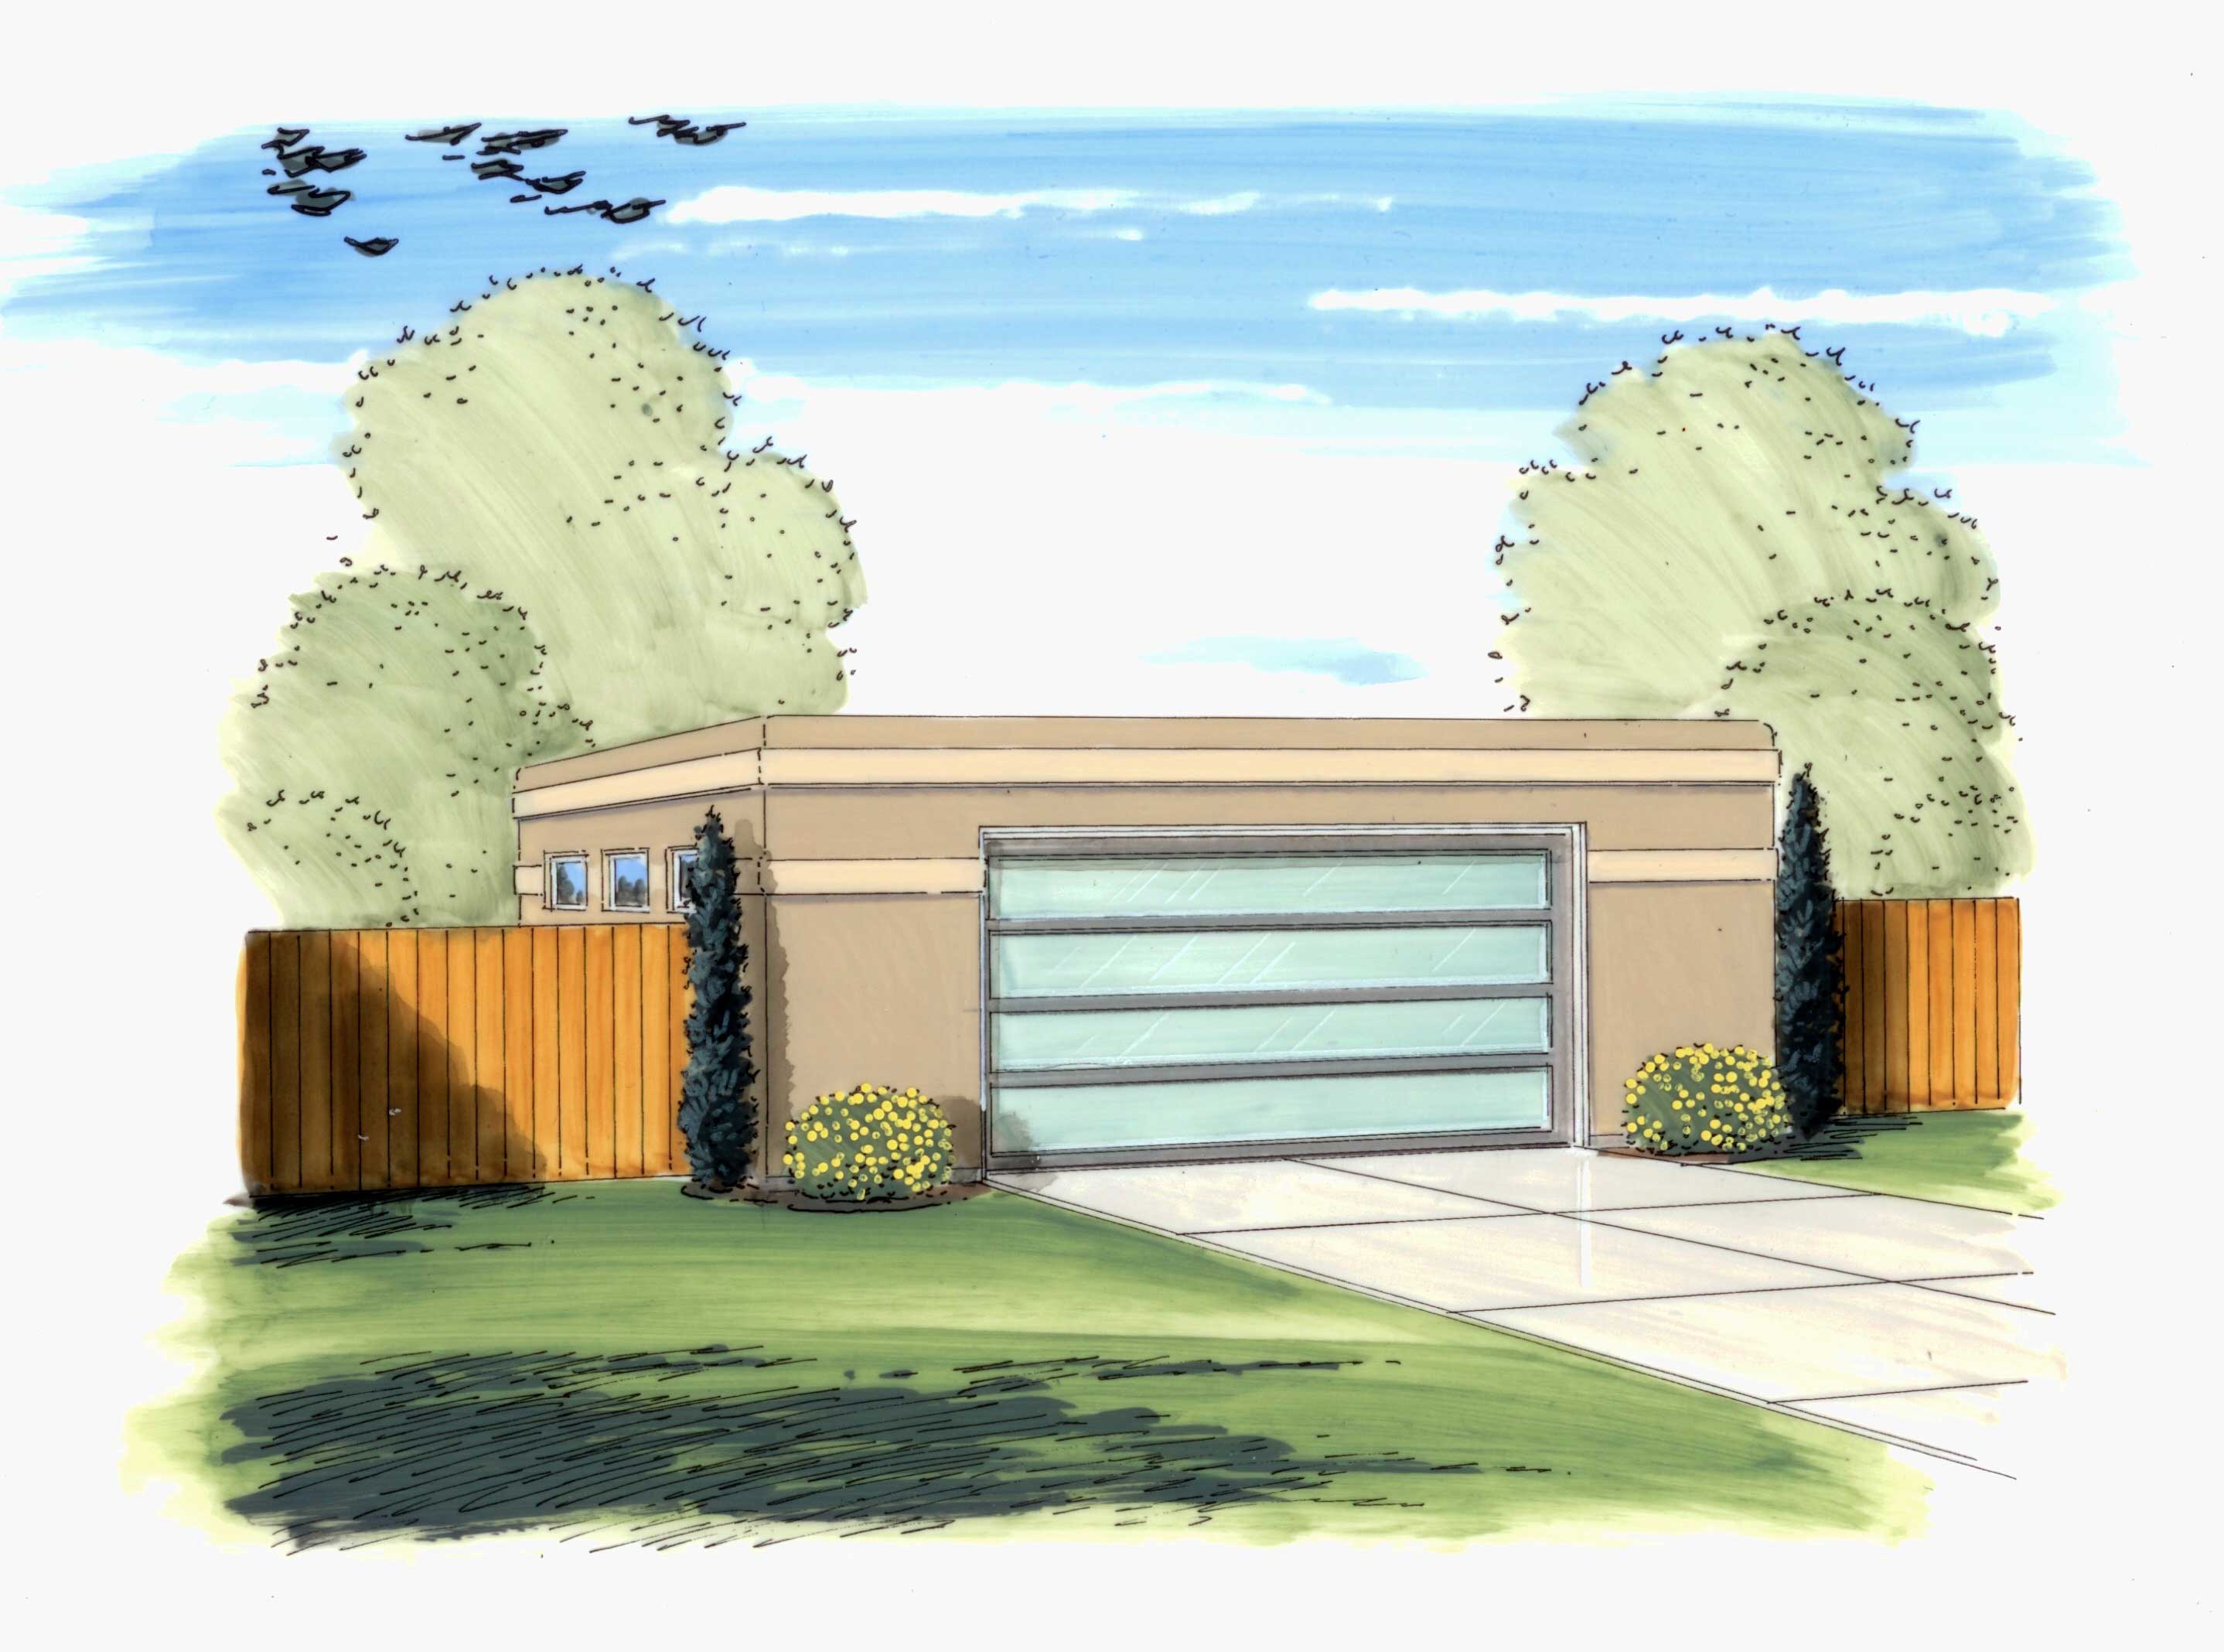
Plan#100-1142
Starting at$600
676
Sq Ft
1
Story
0
Bed
0
Bath
1
Car
Plan#142-1036
Starting at$1345
900
Sq Ft
1
Story
2
Bed
2
Bath
1
Car
Plan#142-1029
Starting at$1345
900
Sq Ft
1
Story
2
Bed
1
Bath
1
Car
Plan#108-1029
Starting at$380
900
Sq Ft
1
Story
0
Bed
1
Bath
1
Car
Plan#138-1137
Starting at$1000
888
Sq Ft
1
Story
2
Bed
1
Bath
1
Car
Plan#146-2729
Starting at$885
864
Sq Ft
1
Story
1
Bed
1
Bath
1
Car
Plan#198-1258
Starting at$995
863
Sq Ft
1
Story
2
Bed
1
Bath
1
Car
Plan#153-1093
Starting at$1200
852
Sq Ft
1
Story
2
Bed
1
Bath
1
Car
Plan#146-1864
Starting at$885
843
Sq Ft
1
Story
1
Bed
1
Bath
1
Car
Plan#100-1154
Starting at$800
832
Sq Ft
1
Story
0
Bed
0
Bath
1
Car
Plan#153-2043
Starting at$1000
828
Sq Ft
1
Story
1
Bed
1
Bath
1
Car
Plan#194-1039
Starting at$895
810
Sq Ft
1
Story
1
Bed
1
Bath
1
Car
Plan#126-1992
Starting at$695
804
Sq Ft
1.5
Story
0
Bed
0
Bath
1
Car
Plan#108-2088
Starting at$560
800
Sq Ft
1
Story
2
Bed
2
Bath
1
Car
Plan#116-1117
Starting at$848
784
Sq Ft
2
Story
1
Bed
1
Bath
1
Car
Plan#132-1435
Starting at$820
784
Sq Ft
1
Story
0
Bed
0
Bath
1
Car
Plan#138-1234
Starting at$700
771
Sq Ft
1
Story
1
Bed
1.5
Bath
1
Car
Plan#162-1124
Starting at$900
768
Sq Ft
1
Story
1
Bed
1.5
Bath
1
Car
Plan#216-1004
Starting at$995
740
Sq Ft
1
Story
1
Bed
1
Bath
1
Car
Plan#196-1879
Starting at$715
728
Sq Ft
1
Story
1
Bed
1
Bath
1
Car
Plan#158-1319
Starting at$1500
720
Sq Ft
1
Story
1
Bed
1
Bath
1
Car
Plan#141-1344
Starting at$900
716
Sq Ft
1
Story
1
Bed
1
Bath
1
Car
Plan#120-2761
Starting at$1155
682
Sq Ft
1
Story
2
Bed
1
Bath
1
Car
Plan#120-2759
Starting at$1155
682
Sq Ft
1
Story
2
Bed
1
Bath
1
Car
Plan#100-1142
Starting at$600
676
Sq Ft
1
Story
0
Bed
0
Bath
1
Car