1 Garage, 55-65 Foot Deep House Plans

107
Plan Results
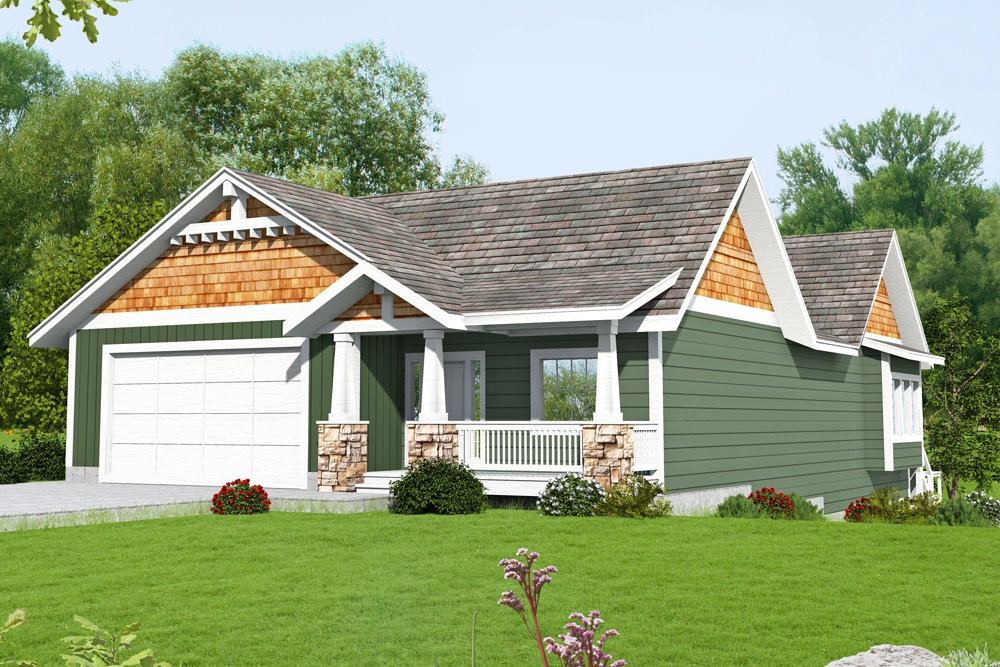
3-Bedroom, 3233 Sq Ft Cottage Home Plan - 132-1682 - Main Exterior
Plan#132-1682
Starting at$1480
3233
Sq Ft
1
Story
3
Bed
3
Bath
1
Car
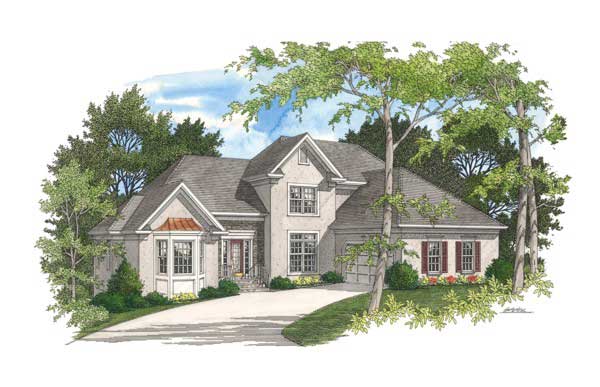
4-Bedroom, 2564 Sq Ft European House Plan - 109-1175 - Front Exterior
Plan#109-1175
Starting at$1395
2564
Sq Ft
2
Story
4
Bed
2
Bath
1
Car
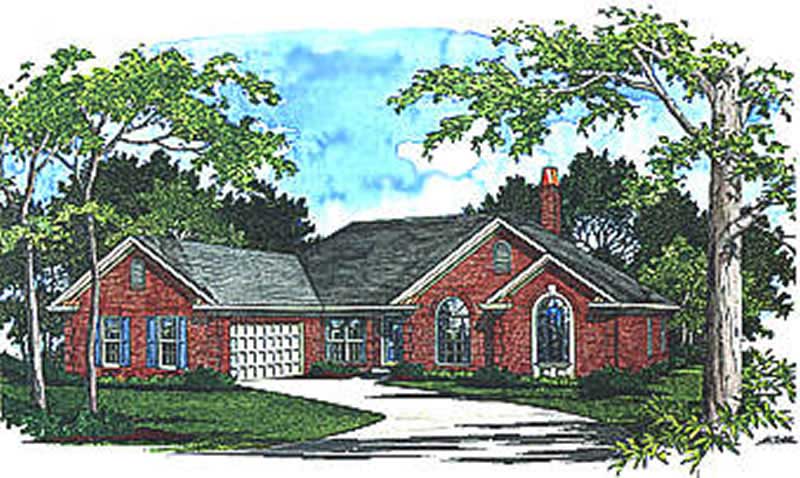
3-Bedroom, 2275 Sq Ft Ranch House Plan - 109-1106 - Front Exterior
Plan#109-1106
Starting at$1395
2275
Sq Ft
1
Story
3
Bed
2
Bath
1
Car
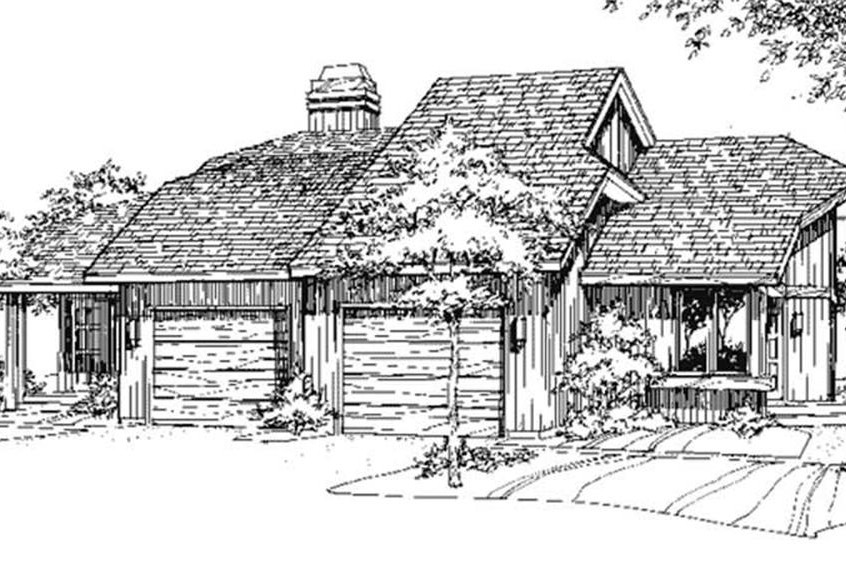
3-Bedroom, 1312 Sq Ft Duplex/Multi-Unit House Plan - 146-2709 - Front Exterior
Plan#146-2709
Starting at$885
1312
Sq Ft
1
Story
3
Bed
2
Bath
1
Car
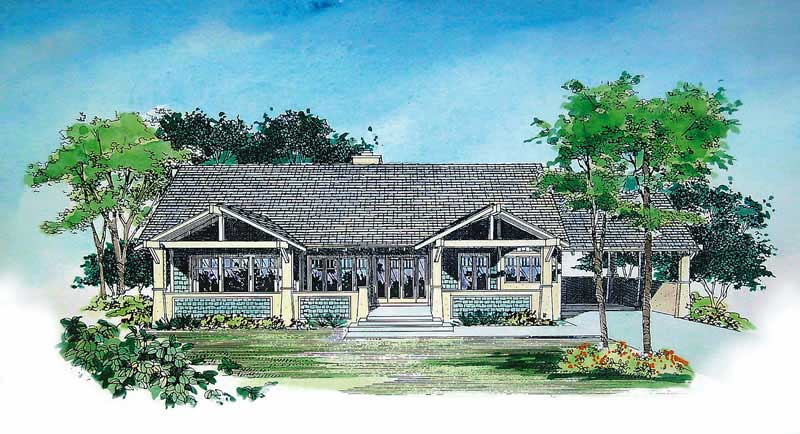
2-Bedroom, 2135 Sq Ft Ranch House Plan - 137-1378 - Front Exterior
Plan#137-1378
Starting at$925
2135
Sq Ft
1
Story
2
Bed
2
Bath
1
Car
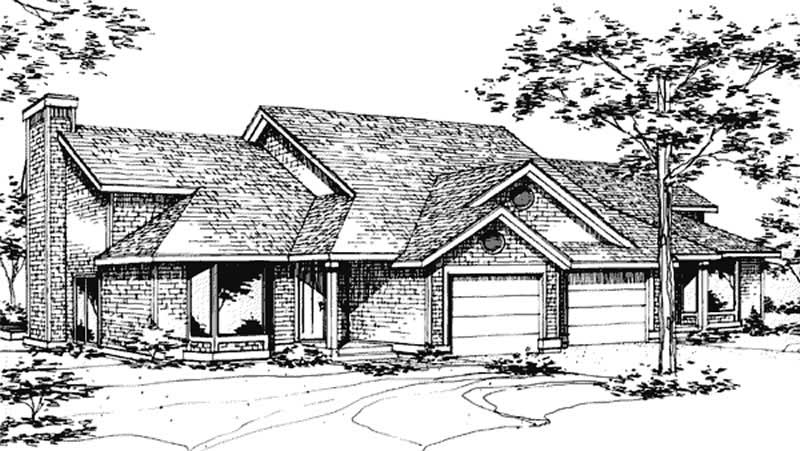
1-Bedroom, 2025 Sq Ft Duplex/Multi-Unit House Plan - 146-1459 - Front Exterior
Plan#146-1459
Starting at$1015
2025
Sq Ft
1
Story
1
Bed
1
Bath
1
Car
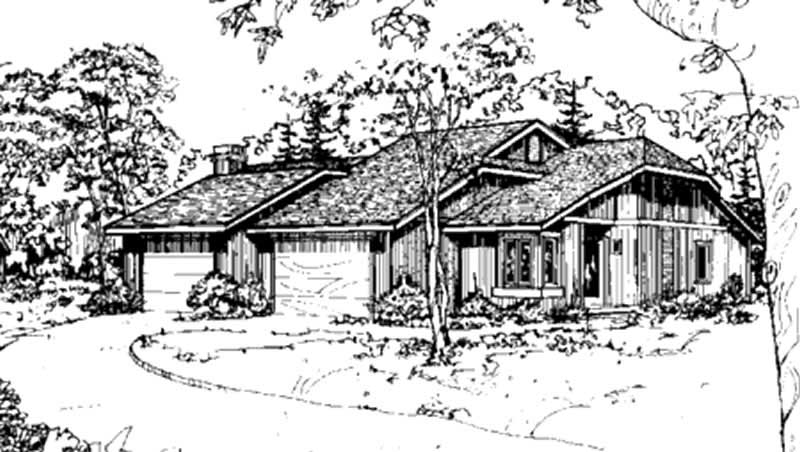
2-Bedroom, 989 Sq Ft Duplex/Multi-Unit House Plan - 146-2058 - Front Exterior
Plan#146-2058
Starting at$1645
989
Sq Ft
2
Story
2
Bed
2
Bath
1
Car
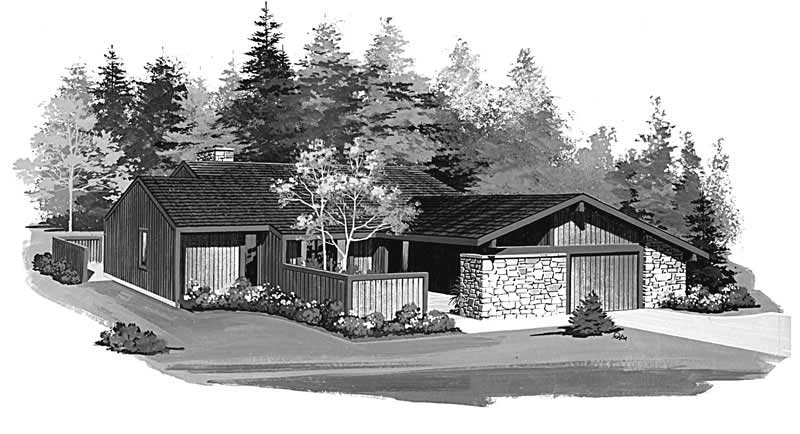
2-Bedroom, 1550 Sq Ft Contemporary House Plan - 137-1410 - Front Exterior
Plan#137-1410
Starting at$865
1550
Sq Ft
1
Story
2
Bed
2
Bath
1
Car
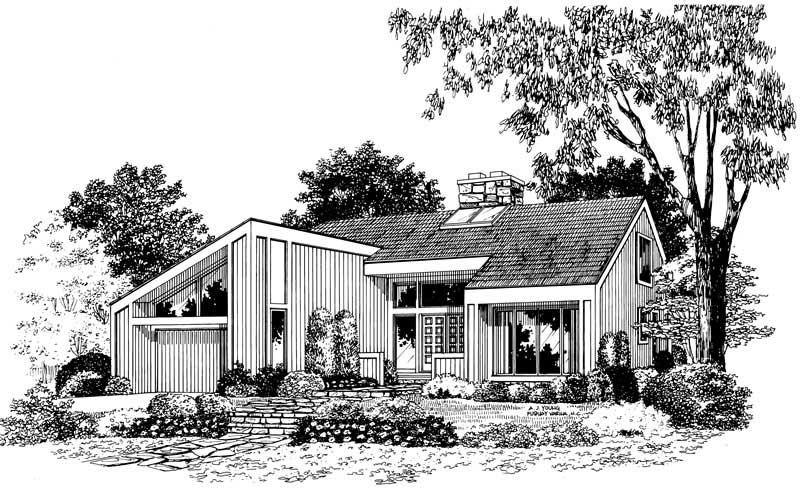
2-Bedroom, 1999 Sq Ft Contemporary Home Plan - 137-1284 - Main Exterior
Plan#137-1284
Starting at$735
1999
Sq Ft
1
Story
2
Bed
2
Bath
1
Car
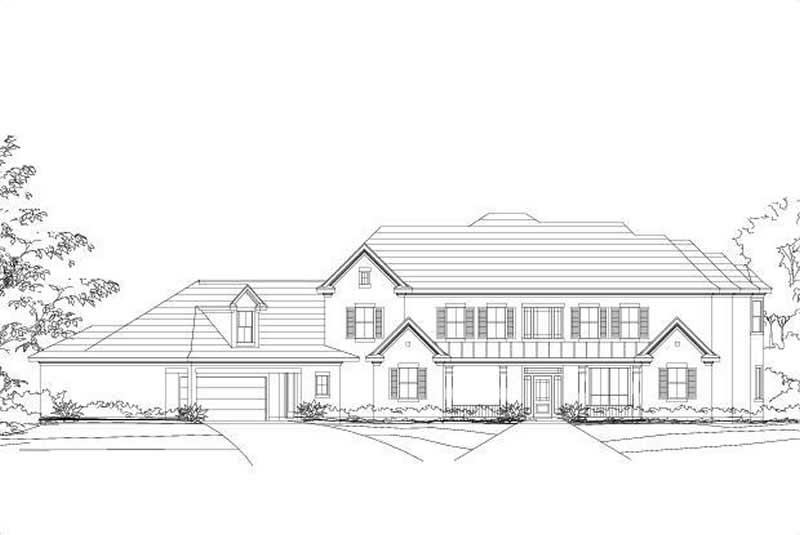
4-Bedroom, 4200 Sq Ft Luxury Home Plan - 156-1730 - Main Exterior
Plan#156-1730
Starting at$1150
4200
Sq Ft
2
Story
4
Bed
3.5
Bath
1
Car
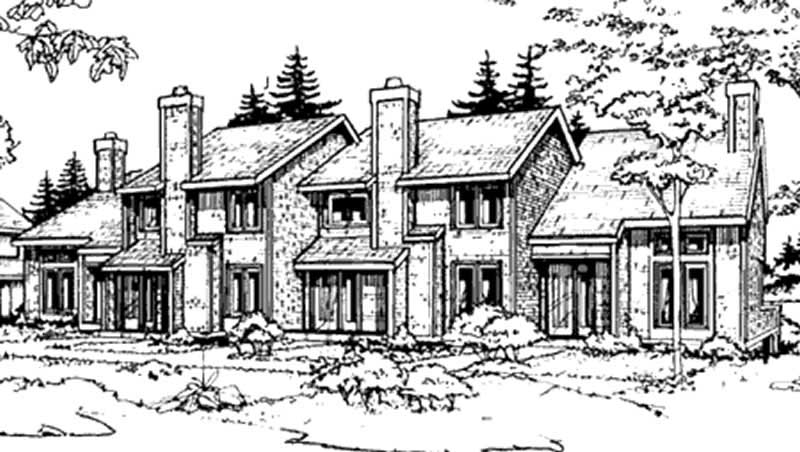
1-Bedroom, 950 Sq Ft Duplex/Multi-Unit House Plan - 146-2118 - Front Exterior
Plan#146-2118
Starting at$1645
950
Sq Ft
2
Story
1
Bed
1.5
Bath
1
Car
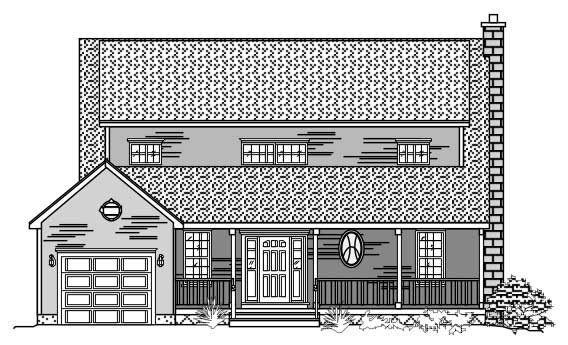
3-Bedroom, 2127 Sq Ft Country Home Plan - 110-1034 - Main Exterior
Plan#110-1034
Starting at$840
2127
Sq Ft
2
Story
3
Bed
2.5
Bath
1
Car
Modern duplex house plan with white-painted brick between paired garage doors, hip roof, and gray end walls - 178-1653
Plan#178-1653
Starting at$1195
1095
Sq Ft
1
Story
3
Bed
2
Bath
1
Car
Cottage house plan with three front gables, decorative gable, blue-gray lap siding, and one-car garage - 178-1651
Plan#178-1651
Starting at$1025
1095
Sq Ft
1
Story
3
Bed
2
Bath
1
Car
Rustic ranch elevation with board and batten siding, metal roof, timber-trussed gable, and 12-foot porch, Plan 123-1187
Plan#123-1187
Starting at$990
1260
Sq Ft
1
Story
2
Bed
2
Bath
1
Car
Single-story Cottage duplex house plan with truss-detailed center gable, shuttered windows, and two one-car garages - 178-1638
Plan#178-1638
Starting at$1195
2352
Sq Ft
1
Story
3
Bed
2
Bath
1
Car
Modern house plan with low hip roof, white lap siding, black-framed window, and X-brace garage door - 178-1637
Plan#178-1637
Starting at$1025
1176
Sq Ft
1
Story
3
Bed
2
Bath
1
Car
Narrow-lot Cottage house plan with front gable, covered entry porch, green shutters, and one-car garage - 178-1636
Plan#178-1636
Starting at$1025
1176
Sq Ft
1
Story
3
Bed
2
Bath
1
Car
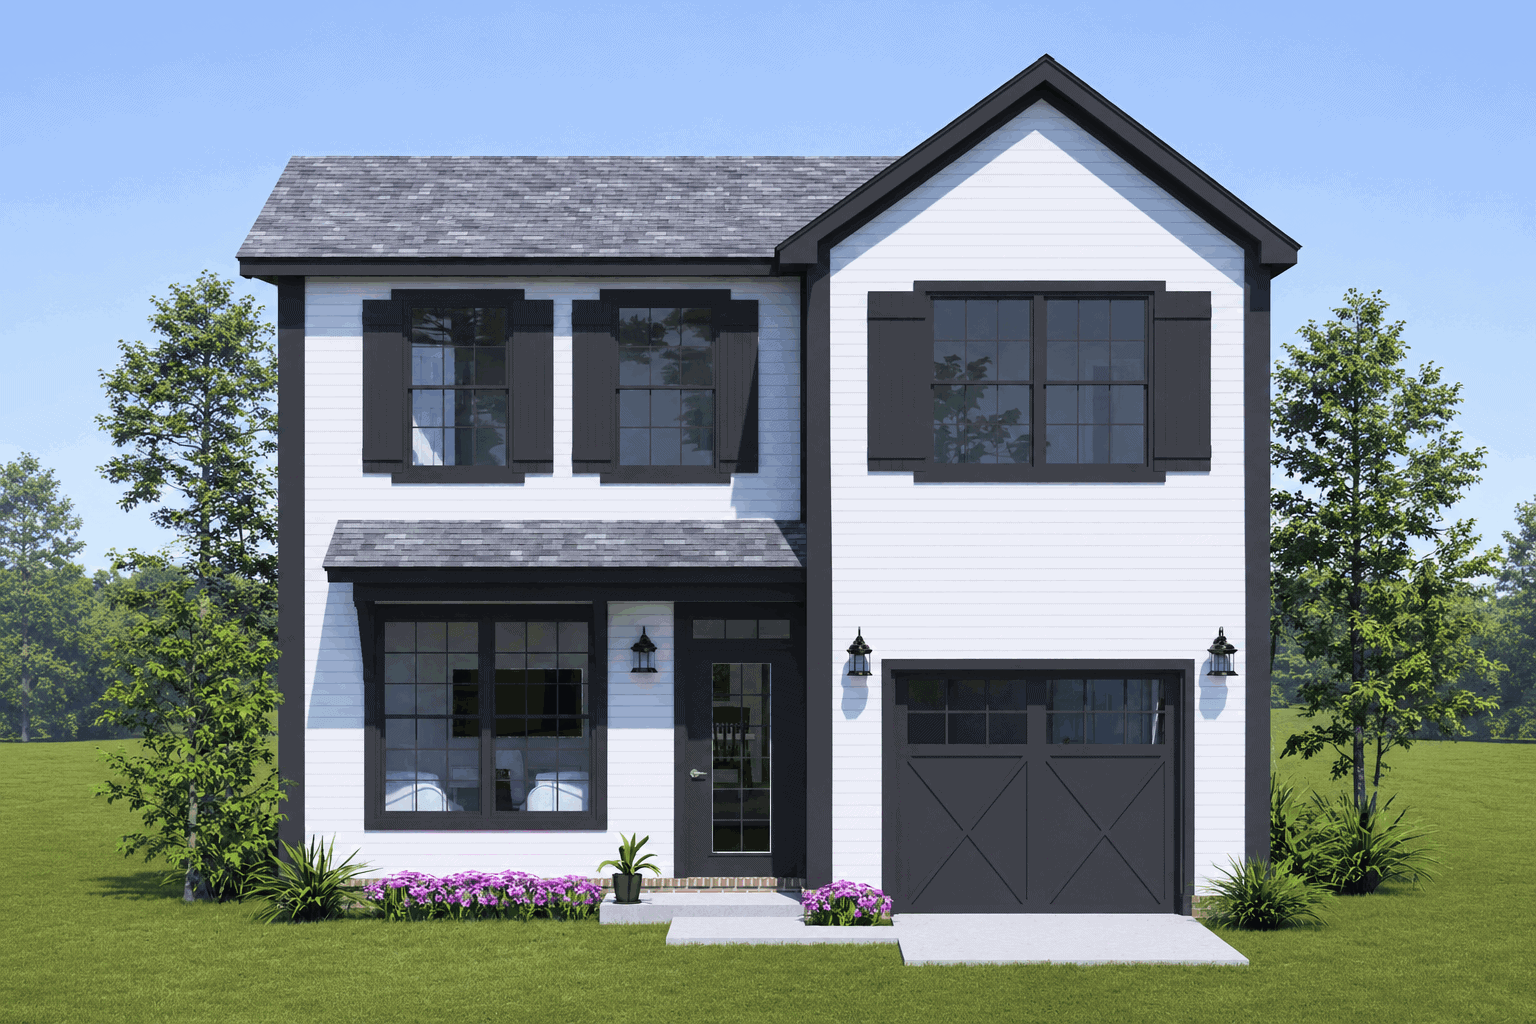
Modern Farmhouse house plan with white siding, black shutters, a front gable, and X-braced garage doors - 178-1628
Plan#178-1628
Starting at$1085
1685
Sq Ft
2
Story
4
Bed
2.5
Bath
1
Car
Cottage with a gabled portico over a green door beside a carriage-style garage door on lap siding - 178-1624
Plan#178-1624
Starting at$1045
1363
Sq Ft
1
Story
3
Bed
2
Bath
1
Car
Modern house plan with a shed roof, white brick front wall, dark siding, and one-car garage - 178-1594
Plan#178-1594
Starting at$1025
1120
Sq Ft
1
Story
3
Bed
2
Bath
1
Car
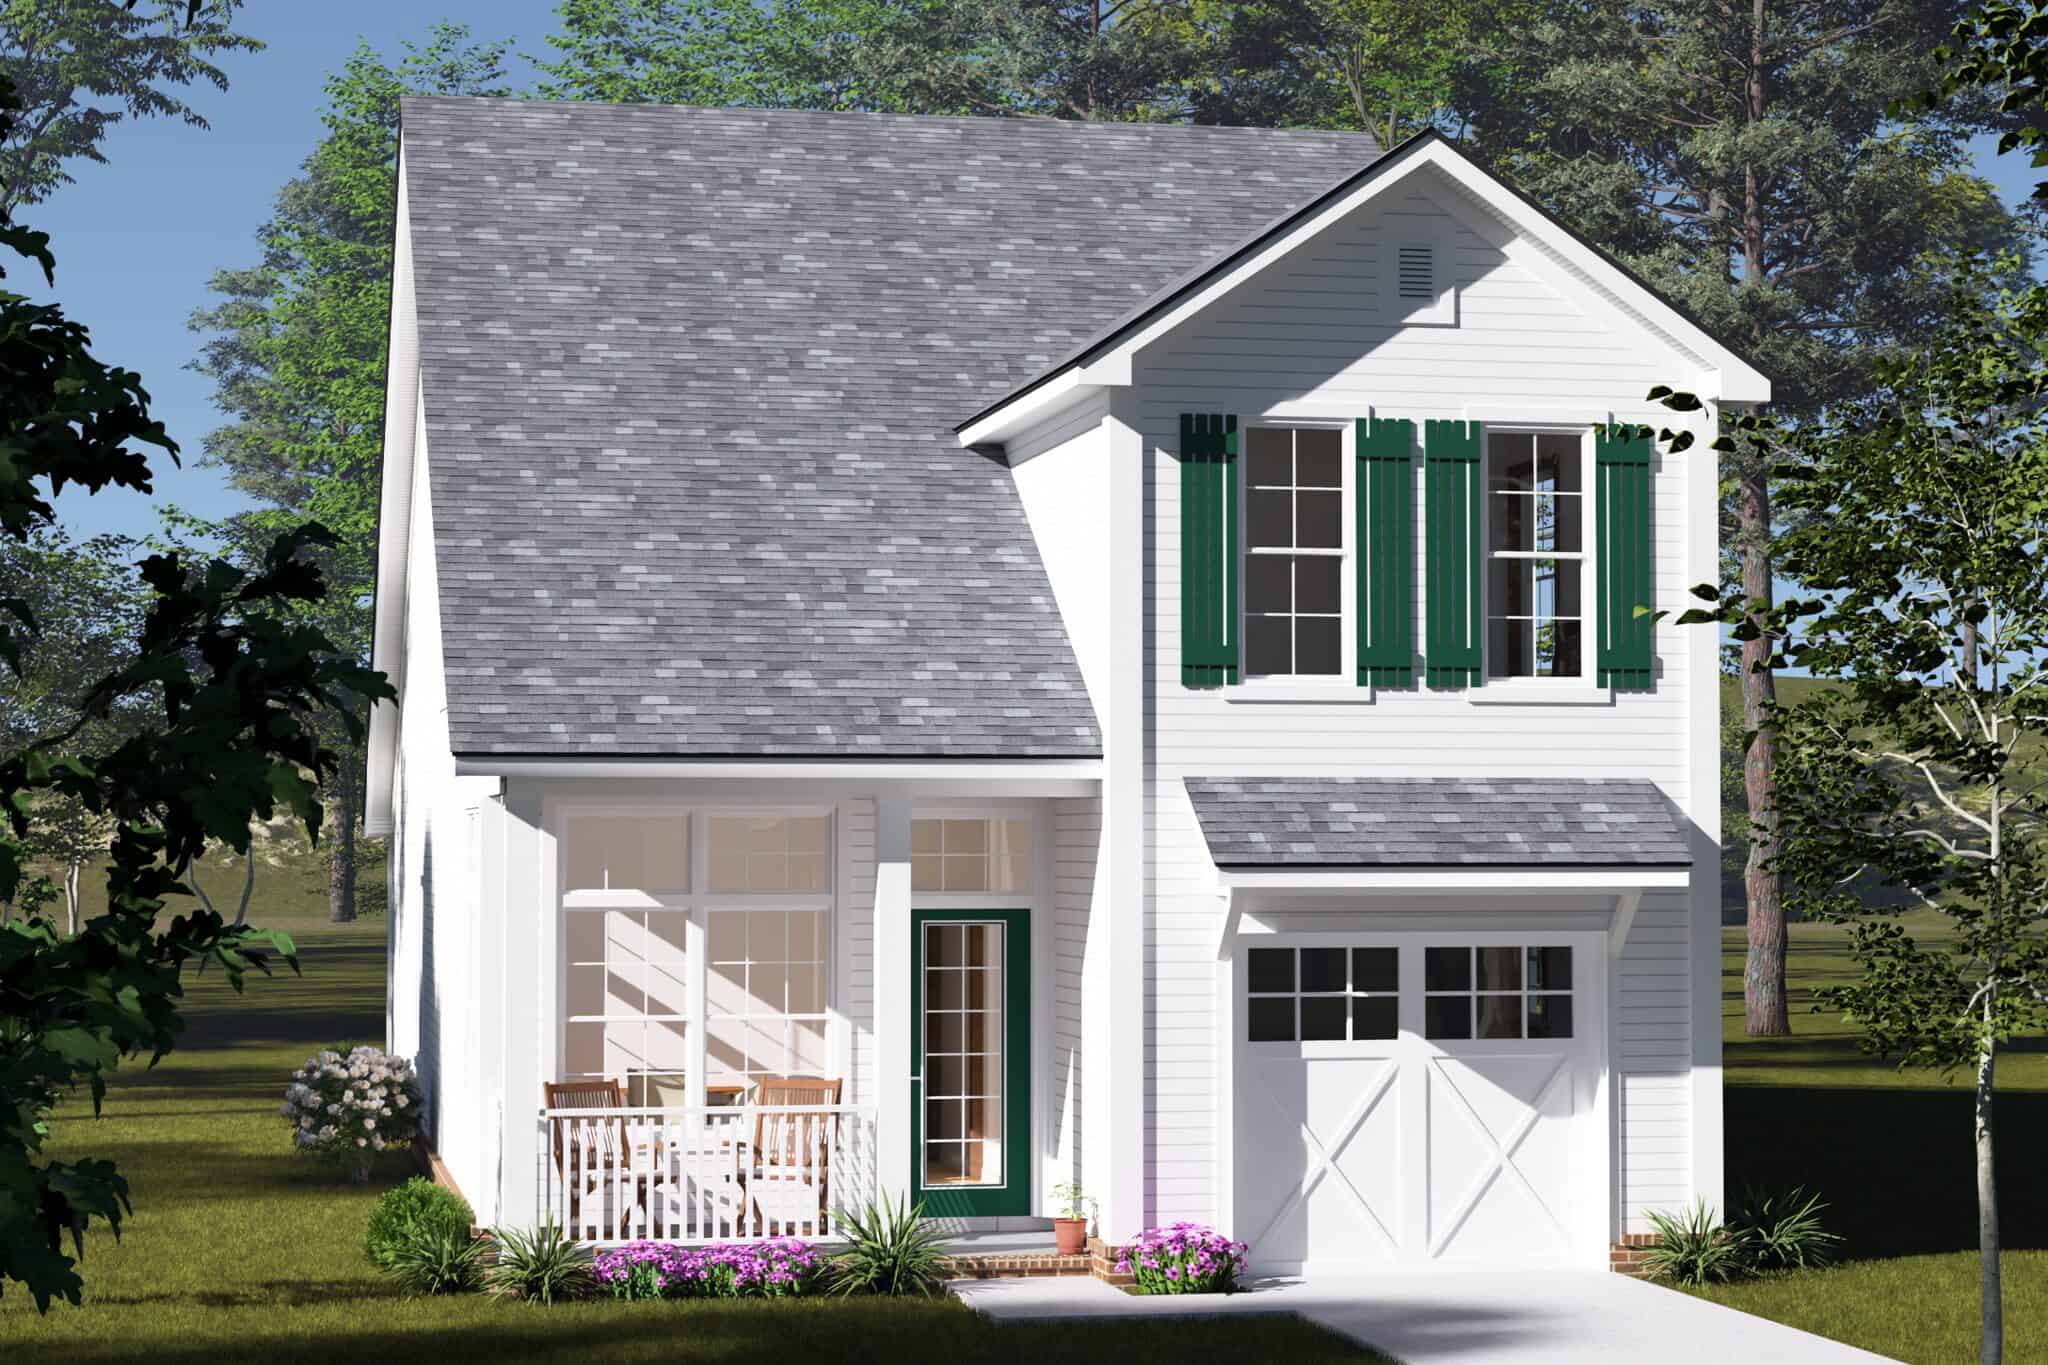
Cottage house plan with white siding, green shutters, front gable, and one-car garage beside a covered porch - 178-1578
Plan#178-1578
Starting at$1065
1562
Sq Ft
2
Story
3
Bed
2.5
Bath
1
Car
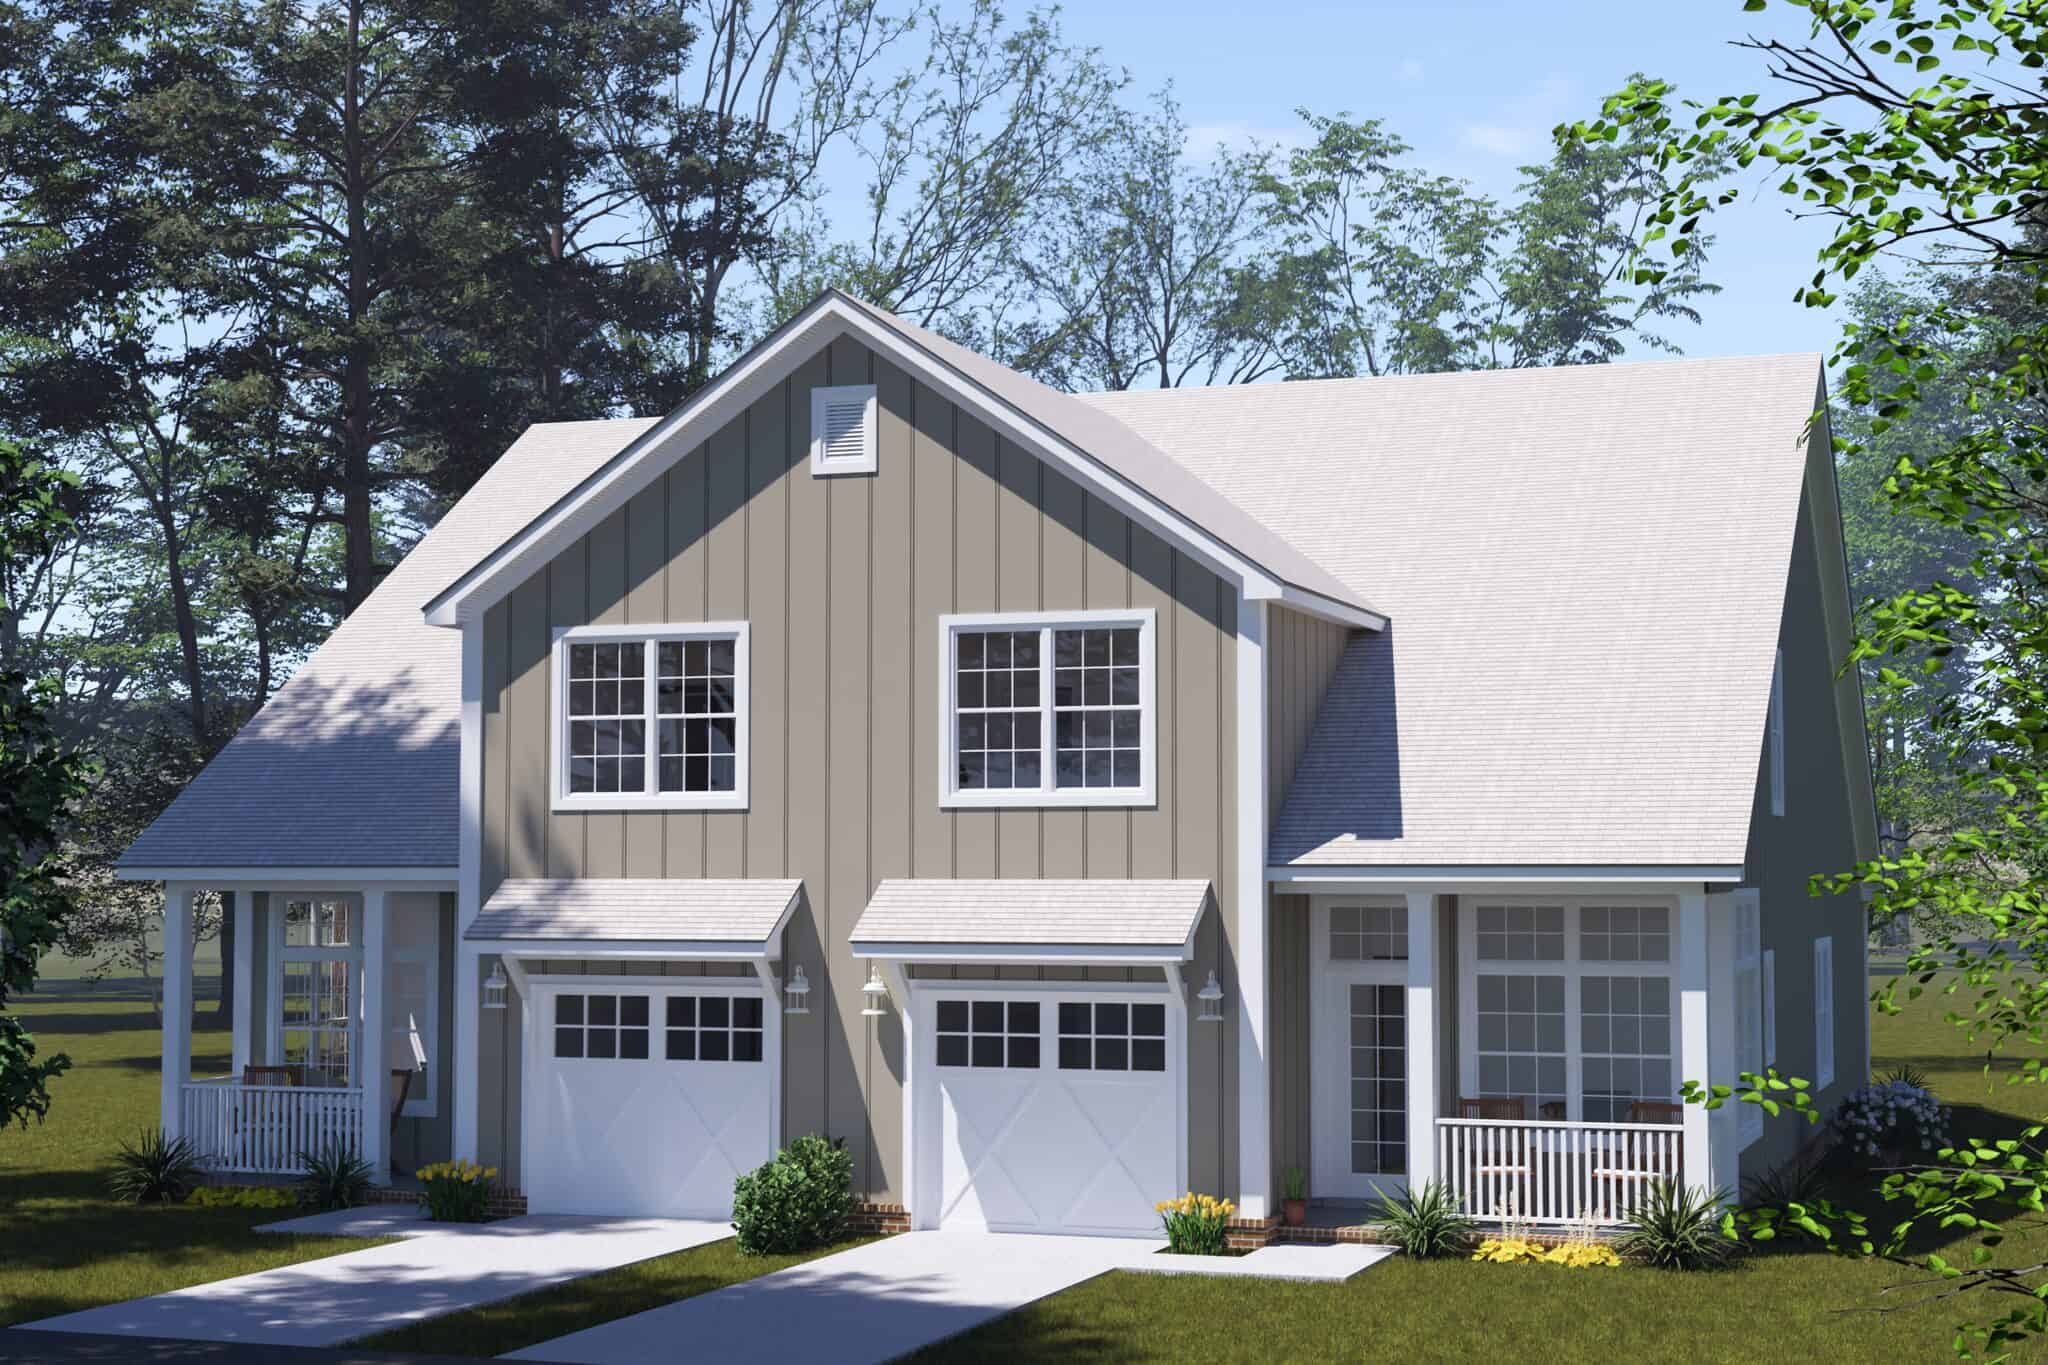
Cottage duplex house plan with a steep center gable, shed canopies over garage doors, and covered porches - 178-1573
Plan#178-1573
Starting at$1195
1393
Sq Ft
2
Story
2
Bed
2.5
Bath
1
Car
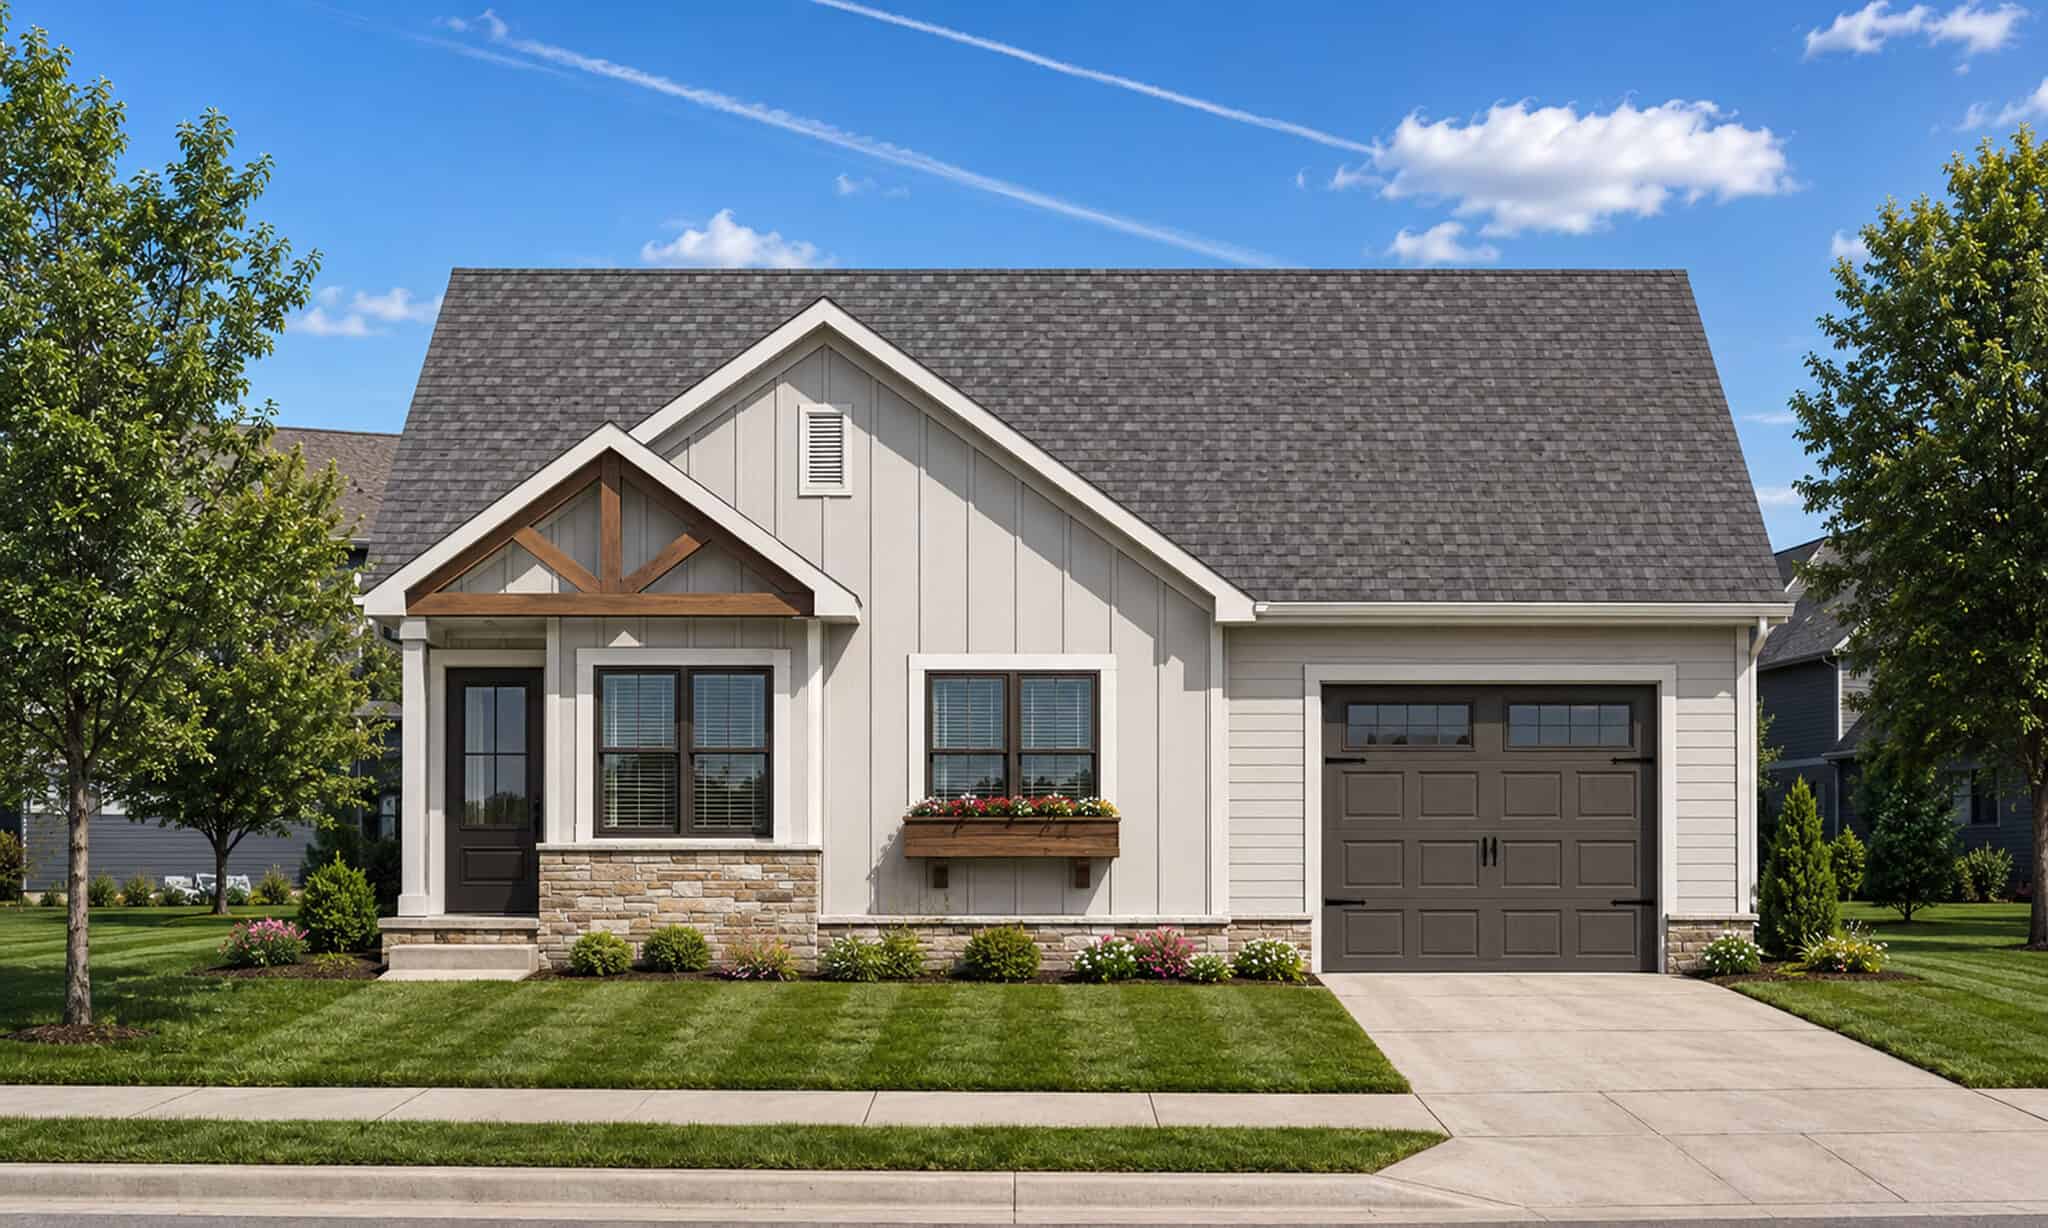
Modern Farmhouse Plan - 3 Bedrms, 2 Baths - 1300 Sq Ft - #120-2850
Plan#120-2850
Starting at$1205
1300
Sq Ft
1
Story
3
Bed
2
Bath
1
Car
3-Bedroom, 3233 Sq Ft Cottage Home Plan - 132-1682 - Main Exterior
Plan#132-1682
Starting at$1480
3233
Sq Ft
1
Story
3
Bed
3
Bath
1
Car
4-Bedroom, 2564 Sq Ft European House Plan - 109-1175 - Front Exterior
Plan#109-1175
Starting at$1395
2564
Sq Ft
2
Story
4
Bed
2
Bath
1
Car
3-Bedroom, 2275 Sq Ft Ranch House Plan - 109-1106 - Front Exterior
Plan#109-1106
Starting at$1395
2275
Sq Ft
1
Story
3
Bed
2
Bath
1
Car
3-Bedroom, 1312 Sq Ft Duplex/Multi-Unit House Plan - 146-2709 - Front Exterior
Plan#146-2709
Starting at$885
1312
Sq Ft
1
Story
3
Bed
2
Bath
1
Car
2-Bedroom, 2135 Sq Ft Ranch House Plan - 137-1378 - Front Exterior
Plan#137-1378
Starting at$925
2135
Sq Ft
1
Story
2
Bed
2
Bath
1
Car
1-Bedroom, 2025 Sq Ft Duplex/Multi-Unit House Plan - 146-1459 - Front Exterior
Plan#146-1459
Starting at$1015
2025
Sq Ft
1
Story
1
Bed
1
Bath
1
Car
2-Bedroom, 989 Sq Ft Duplex/Multi-Unit House Plan - 146-2058 - Front Exterior
Plan#146-2058
Starting at$1645
989
Sq Ft
2
Story
2
Bed
2
Bath
1
Car
2-Bedroom, 1550 Sq Ft Contemporary House Plan - 137-1410 - Front Exterior
Plan#137-1410
Starting at$865
1550
Sq Ft
1
Story
2
Bed
2
Bath
1
Car
2-Bedroom, 1999 Sq Ft Contemporary Home Plan - 137-1284 - Main Exterior
Plan#137-1284
Starting at$735
1999
Sq Ft
1
Story
2
Bed
2
Bath
1
Car
4-Bedroom, 4200 Sq Ft Luxury Home Plan - 156-1730 - Main Exterior
Plan#156-1730
Starting at$1150
4200
Sq Ft
2
Story
4
Bed
3.5
Bath
1
Car
1-Bedroom, 950 Sq Ft Duplex/Multi-Unit House Plan - 146-2118 - Front Exterior
Plan#146-2118
Starting at$1645
950
Sq Ft
2
Story
1
Bed
1.5
Bath
1
Car
3-Bedroom, 2127 Sq Ft Country Home Plan - 110-1034 - Main Exterior
Plan#110-1034
Starting at$840
2127
Sq Ft
2
Story
3
Bed
2.5
Bath
1
Car
Modern duplex house plan with white-painted brick between paired garage doors, hip roof, and gray end walls - 178-1653
Plan#178-1653
Starting at$1195
1095
Sq Ft
1
Story
3
Bed
2
Bath
1
Car
Cottage house plan with three front gables, decorative gable, blue-gray lap siding, and one-car garage - 178-1651
Plan#178-1651
Starting at$1025
1095
Sq Ft
1
Story
3
Bed
2
Bath
1
Car
Rustic ranch elevation with board and batten siding, metal roof, timber-trussed gable, and 12-foot porch, Plan 123-1187
Plan#123-1187
Starting at$990
1260
Sq Ft
1
Story
2
Bed
2
Bath
1
Car
Single-story Cottage duplex house plan with truss-detailed center gable, shuttered windows, and two one-car garages - 178-1638
Plan#178-1638
Starting at$1195
2352
Sq Ft
1
Story
3
Bed
2
Bath
1
Car
Modern house plan with low hip roof, white lap siding, black-framed window, and X-brace garage door - 178-1637
Plan#178-1637
Starting at$1025
1176
Sq Ft
1
Story
3
Bed
2
Bath
1
Car
Narrow-lot Cottage house plan with front gable, covered entry porch, green shutters, and one-car garage - 178-1636
Plan#178-1636
Starting at$1025
1176
Sq Ft
1
Story
3
Bed
2
Bath
1
Car
Modern Farmhouse house plan with white siding, black shutters, a front gable, and X-braced garage doors - 178-1628
Plan#178-1628
Starting at$1085
1685
Sq Ft
2
Story
4
Bed
2.5
Bath
1
Car
Cottage with a gabled portico over a green door beside a carriage-style garage door on lap siding - 178-1624
Plan#178-1624
Starting at$1045
1363
Sq Ft
1
Story
3
Bed
2
Bath
1
Car
Modern house plan with a shed roof, white brick front wall, dark siding, and one-car garage - 178-1594
Plan#178-1594
Starting at$1025
1120
Sq Ft
1
Story
3
Bed
2
Bath
1
Car
Cottage house plan with white siding, green shutters, front gable, and one-car garage beside a covered porch - 178-1578
Plan#178-1578
Starting at$1065
1562
Sq Ft
2
Story
3
Bed
2.5
Bath
1
Car
Cottage duplex house plan with a steep center gable, shed canopies over garage doors, and covered porches - 178-1573
Plan#178-1573
Starting at$1195
1393
Sq Ft
2
Story
2
Bed
2.5
Bath
1
Car
Modern Farmhouse Plan - 3 Bedrms, 2 Baths - 1300 Sq Ft - #120-2850
Plan#120-2850
Starting at$1205
1300
Sq Ft
1
Story
3
Bed
2
Bath
1
Car
12345