1 Garage, 25-35 Foot Deep House Plans

386
Plan Results
Transitional home with columned portico entry, gable roofline, and brick and siding facade. 3 beds, 1,104 sq ft - Plan #198-1264.
Plan Collection
Transitional home with columned portico entry, gable roofline, and brick and siding facade. 3 beds, 1,104 sq ft - Plan #198-1264.
Plan#198-1264
Starting at$995
1104
Sq Ft
1
Story
3
Bed
1.5
Bath
1
Car

Cottage home with gable roofline, covered front porch, and multi-pane windows; detached garage positioned to the side. 2 beds, 1,080 sq ft - Plan #198-1263.
Plan Collection
Cottage home with gable roofline, covered front porch, and multi-pane windows; detached garage positioned to the side. 2 beds, 1,080 sq ft - Plan #198-1263.
Plan#198-1263
Starting at$995
1080
Sq Ft
1
Story
2
Bed
2
Bath
1
Car

Cottage style home with pitched gable roof, vinyl or wood siding options, and detached one-car garage - Plan #198-1262
Plan Collection
Cottage style home with pitched gable roof, vinyl or wood siding options, and detached one-car garage - Plan #198-1262
Plan#198-1262
Starting at$995
1040
Sq Ft
1
Story
2
Bed
2
Bath
1
Car

Traditional ranch home with covered front porch, gable roofline, vinyl siding, and front-entry garage. Plan #198-1258, 863 sq ft, 2 bed, 1 bath.
Plan Collection
Traditional ranch home with covered front porch, gable roofline, vinyl siding, and front-entry garage. Plan #198-1258, 863 sq ft, 2 bed, 1 bath.
Plan#198-1258
Starting at$995
863
Sq Ft
1
Story
2
Bed
1
Bath
1
Car

Ranch home with covered front porch, gable roof, and front-entry garage. Plan #198-1251, 3 bedrooms, 1,104 sq ft.
Plan Collection
Ranch home with covered front porch, gable roof, and front-entry garage. Plan #198-1251, 3 bedrooms, 1,104 sq ft.
Plan#198-1251
Starting at$995
1104
Sq Ft
1
Story
3
Bed
1.5
Bath
1
Car

Ranch home elevation with covered front porch, gable roofline, and front-entry garage. Plan #198-1248.
Plan Collection
Ranch home elevation with covered front porch, gable roofline, and front-entry garage. Plan #198-1248.
Plan#198-1248
Starting at$995
1067
Sq Ft
1
Story
3
Bed
2
Bath
1
Car
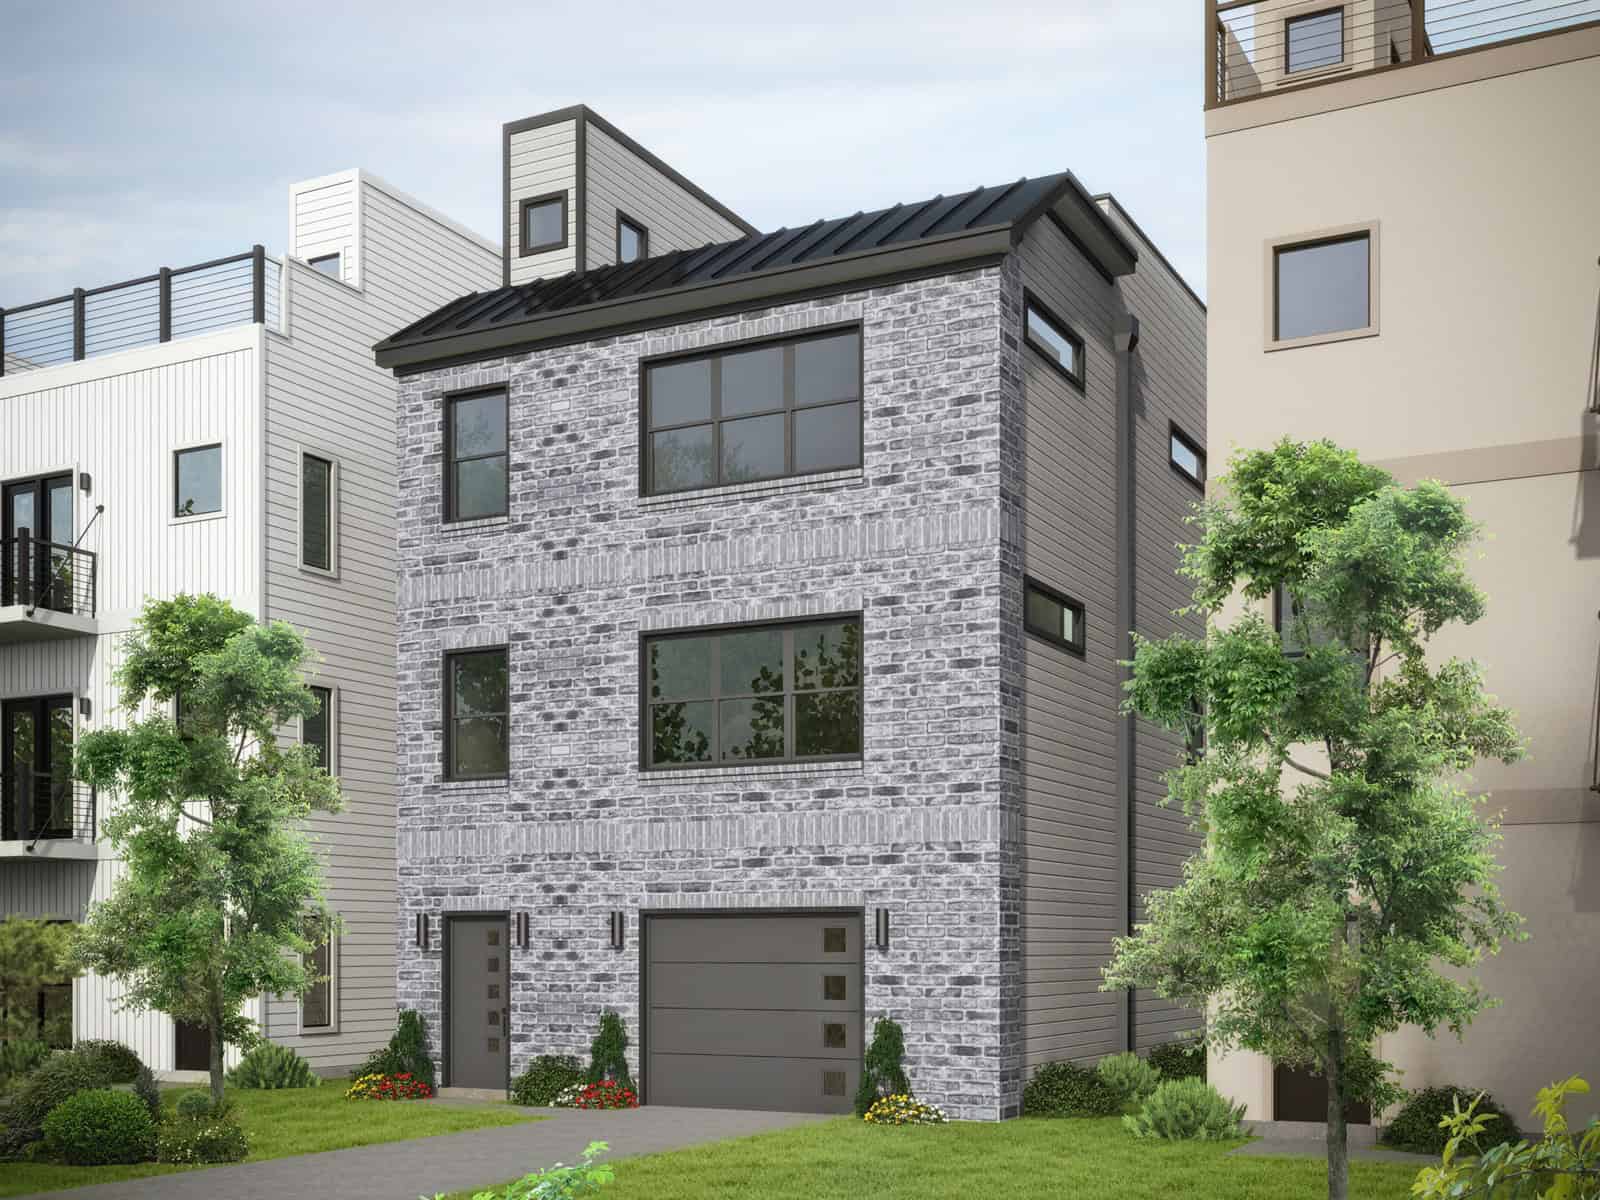
Three-story Modern house plan exterior with brick and lap siding, covered front porch, and attached garage - Plan #196-1967
Plan Collection
Three-story Modern house plan exterior with brick and lap siding, covered front porch, and attached garage - Plan #196-1967
Plan#196-1967
Starting at$1015
2008
Sq Ft
3
Story
3
Bed
3.5
Bath
1
Car

2-Bedroom, 1922 Sq Ft Contemporary Home Plan - 196-1929 - Main Exterior
Plan Collection
2-Bedroom, 1922 Sq Ft Contemporary Home Plan - 196-1929 - Main Exterior
Plan#196-1929
Starting at$940
1922
Sq Ft
2
Story
2
Bed
2
Bath
1
Car
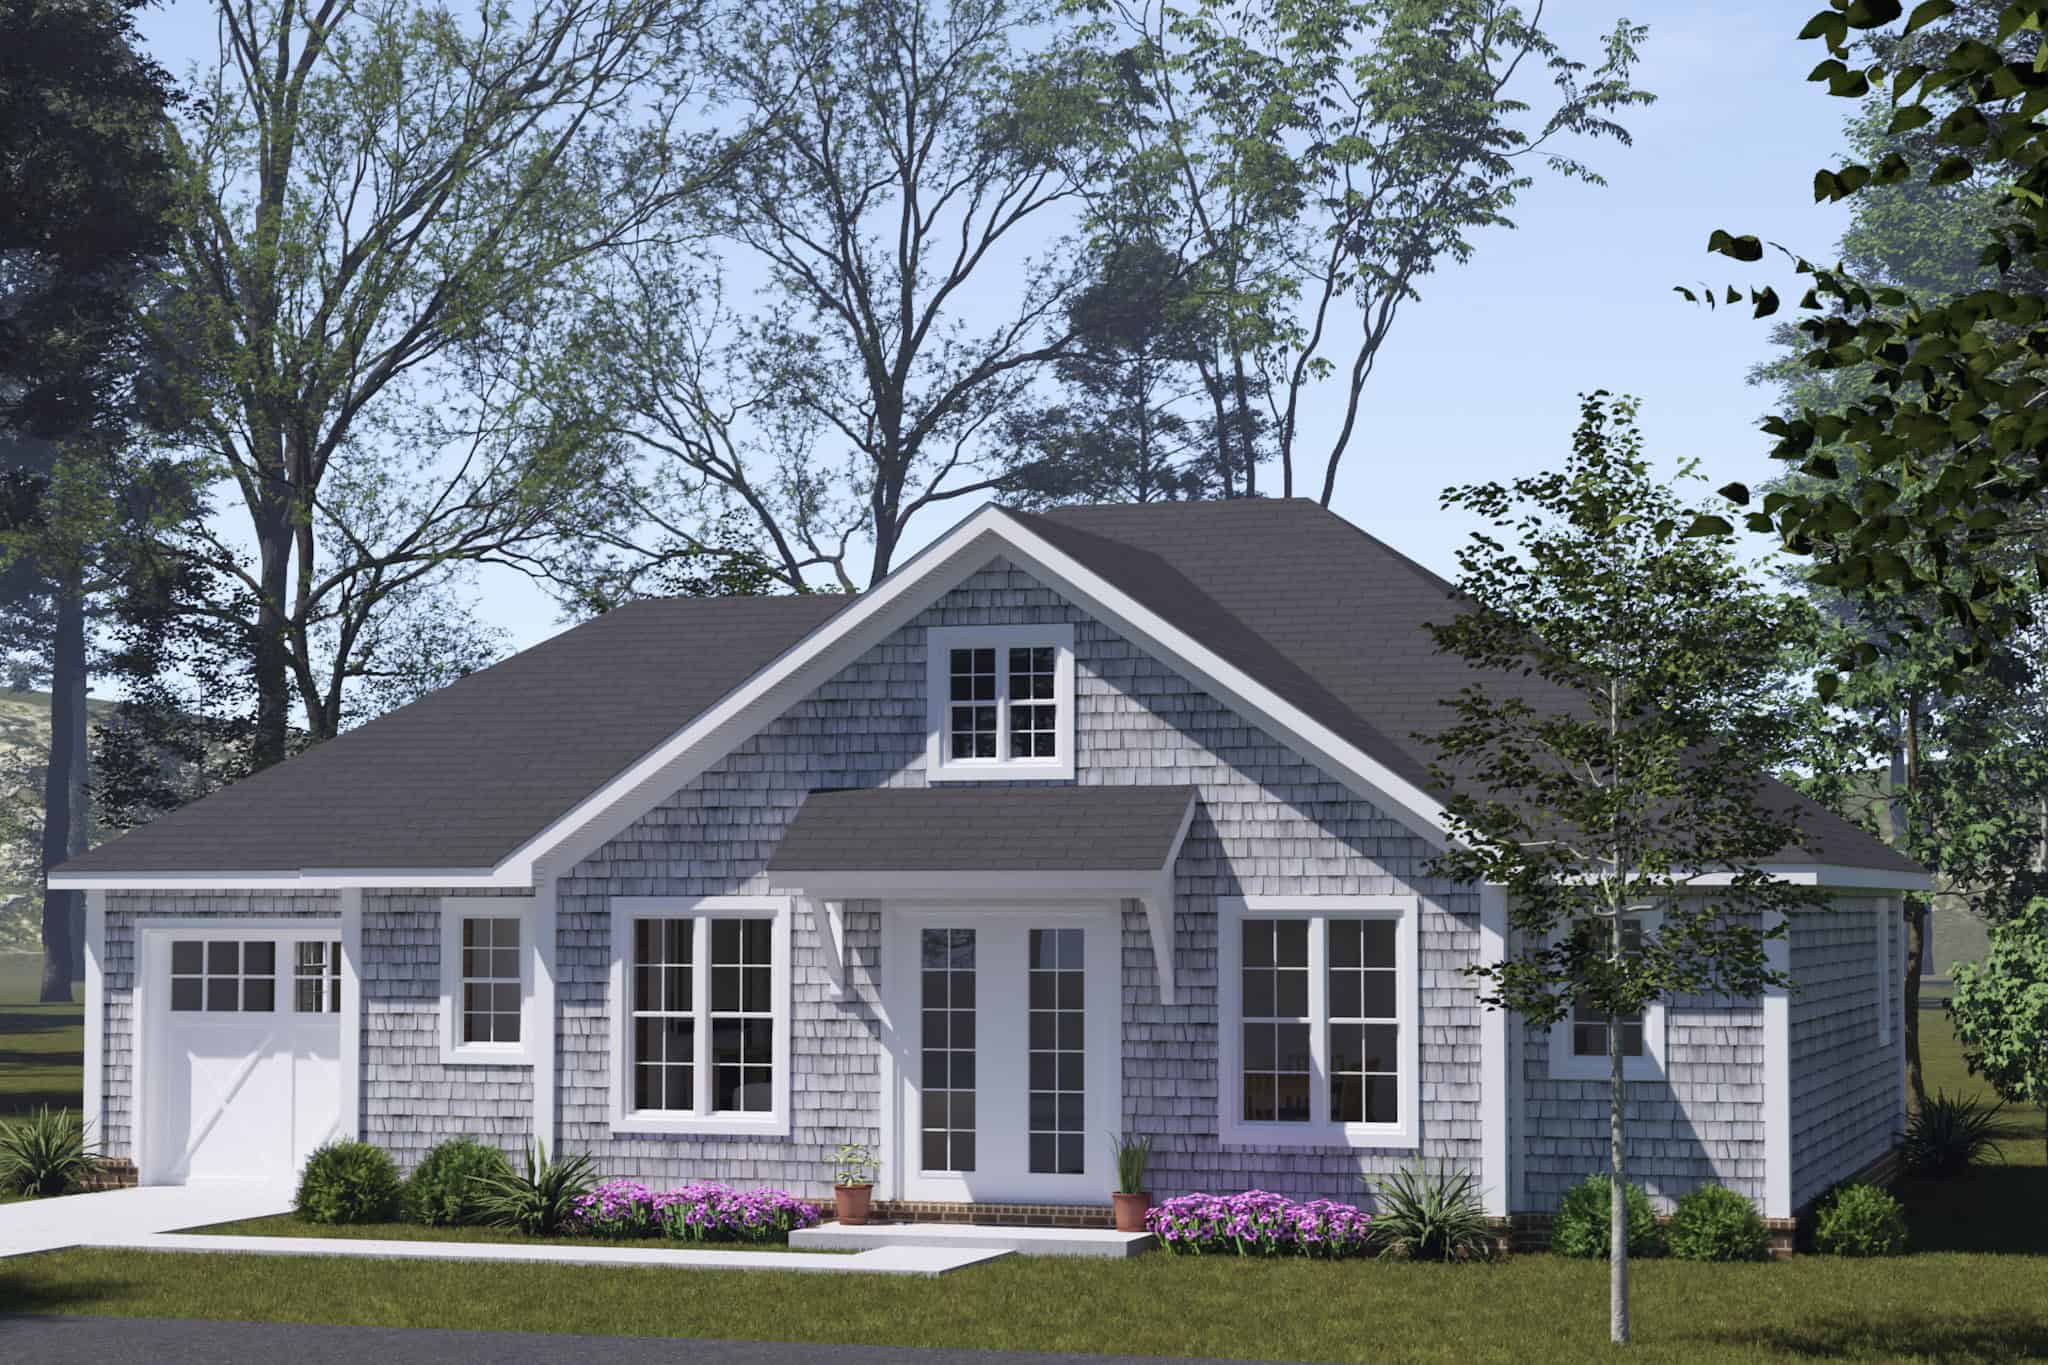
Ranch Floor Plan - 2 Bedrms, 2 Baths - 1049 Sq Ft - #178-1556
Plan Collection
Ranch Floor Plan - 2 Bedrms, 2 Baths - 1049 Sq Ft - #178-1556
Plan#178-1556
Starting at$1025
1049
Sq Ft
1
Story
2
Bed
2
Bath
1
Car
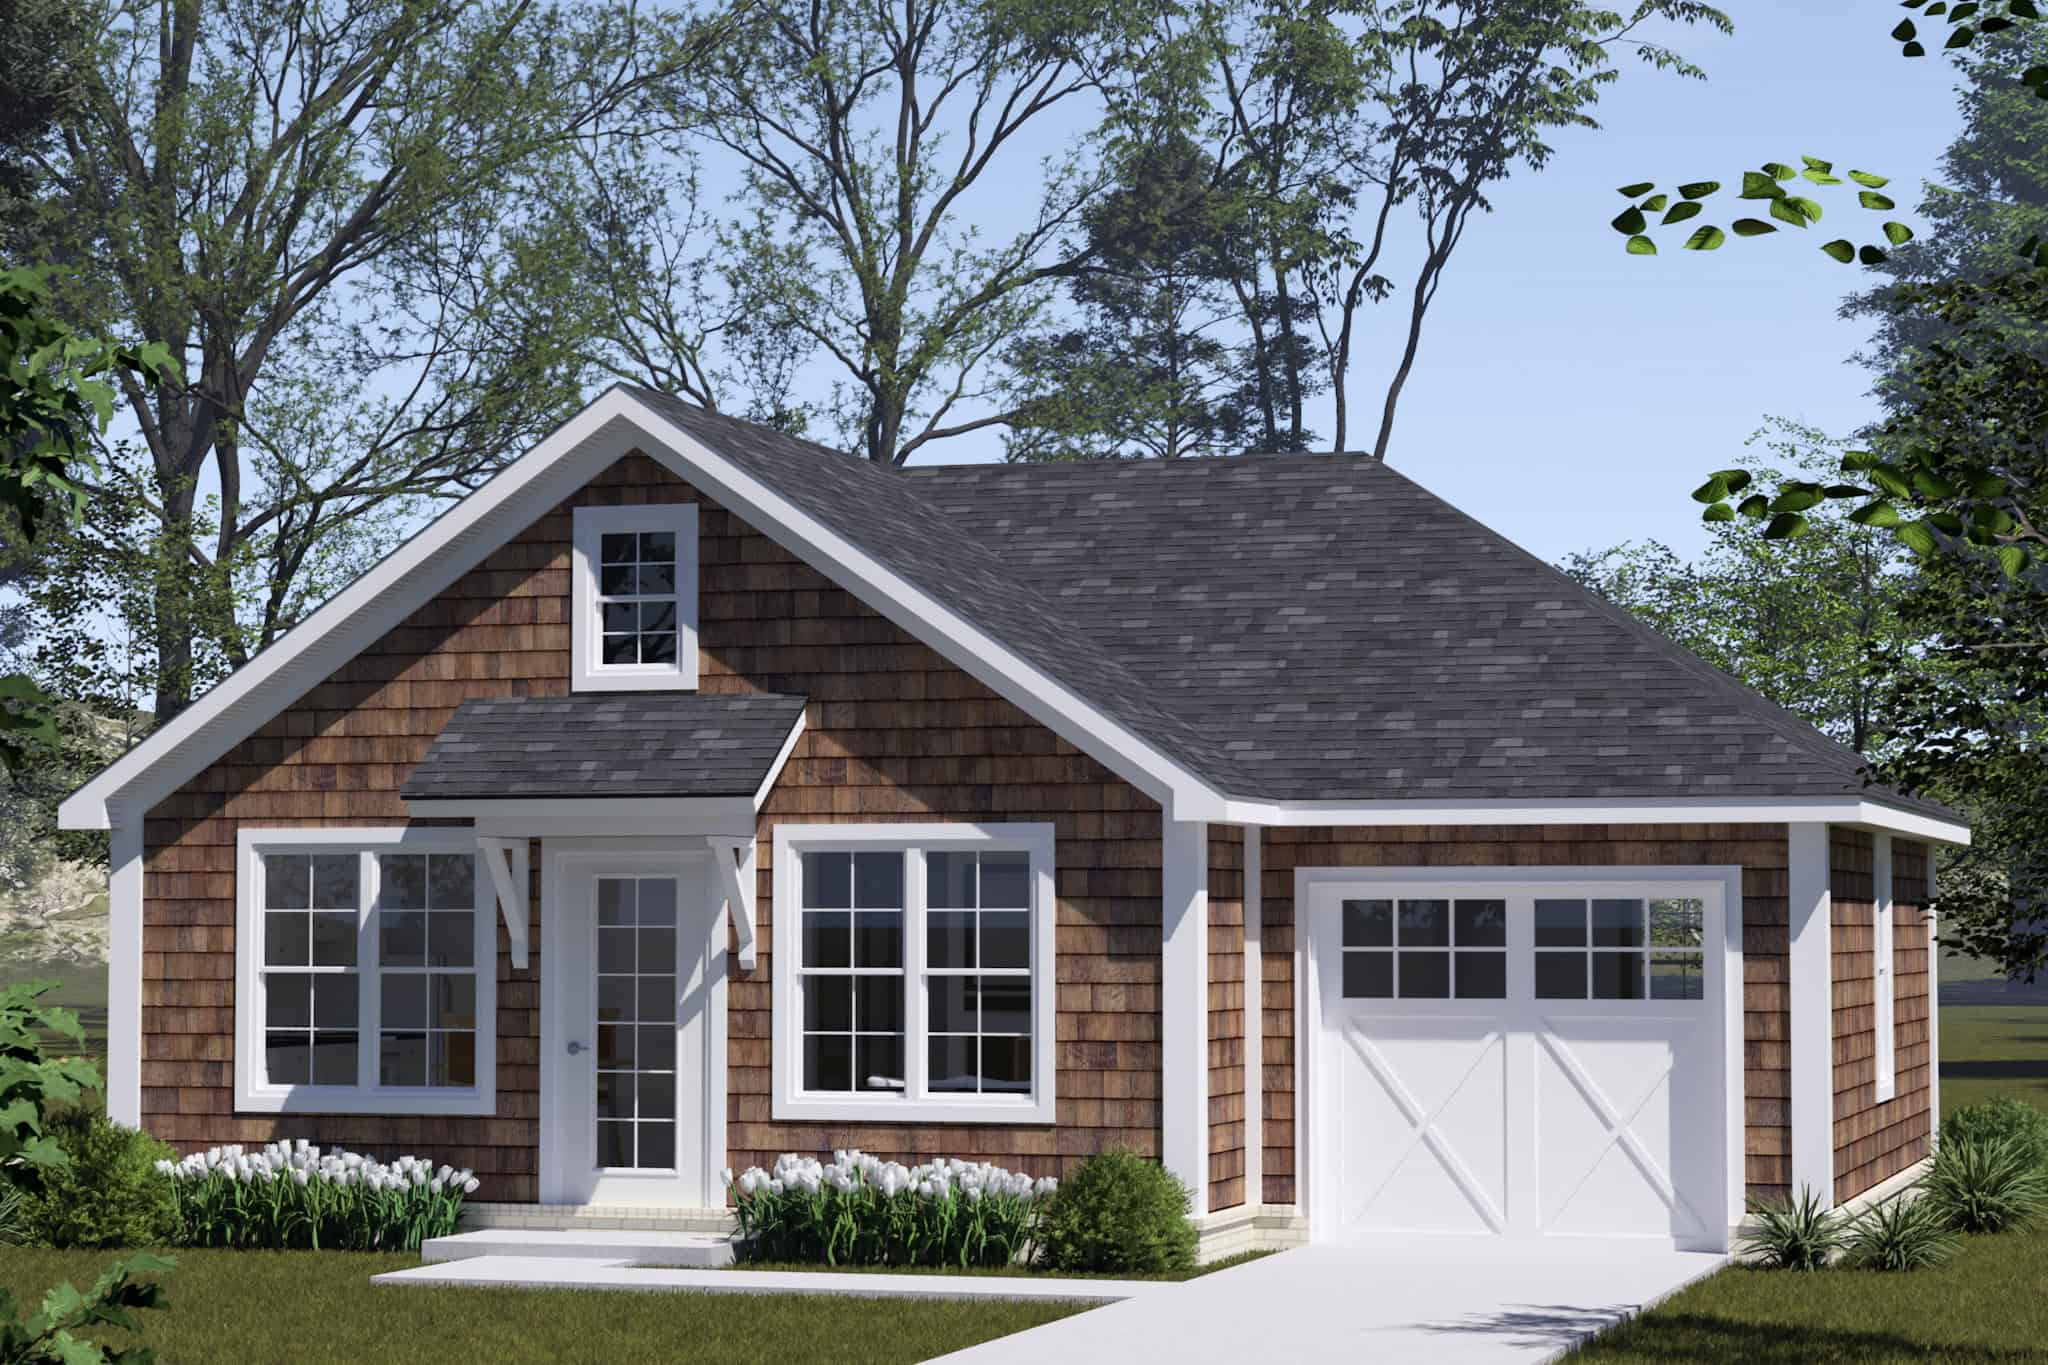
Craftsman Home Plan - 2 Bedrms, 1 Baths - 627 Sq Ft - #178-1533
Plan Collection
Craftsman Home Plan - 2 Bedrms, 1 Baths - 627 Sq Ft - #178-1533
Plan#178-1533
Starting at$1025
627
Sq Ft
1
Story
2
Bed
1
Bath
1
Car
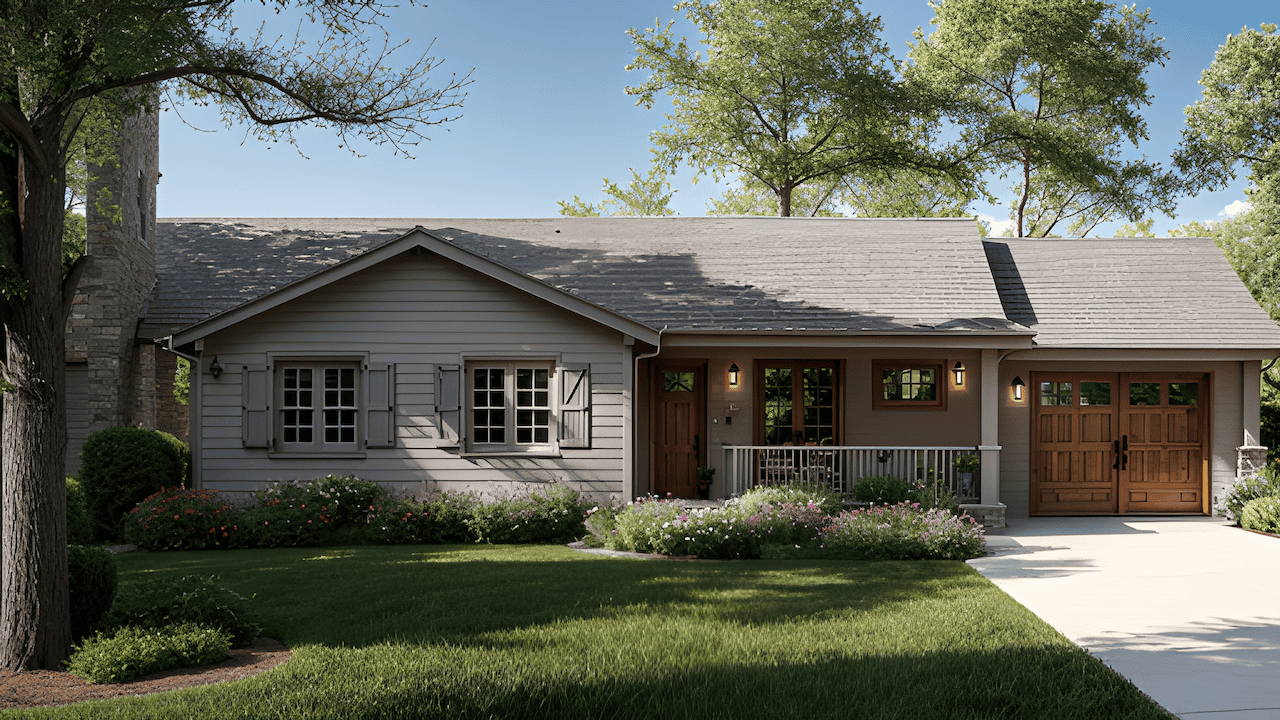
3-Bedroom, 1,055 Sq Ft Traditional Ranch Home Plan with Vaulted Ceiling
Plan Collection
3-Bedroom, 1,055 Sq Ft Traditional Ranch Home Plan with Vaulted Ceiling
Plan#124-1164
Starting at$645
1055
Sq Ft
1
Story
3
Bed
2
Bath
1
Car
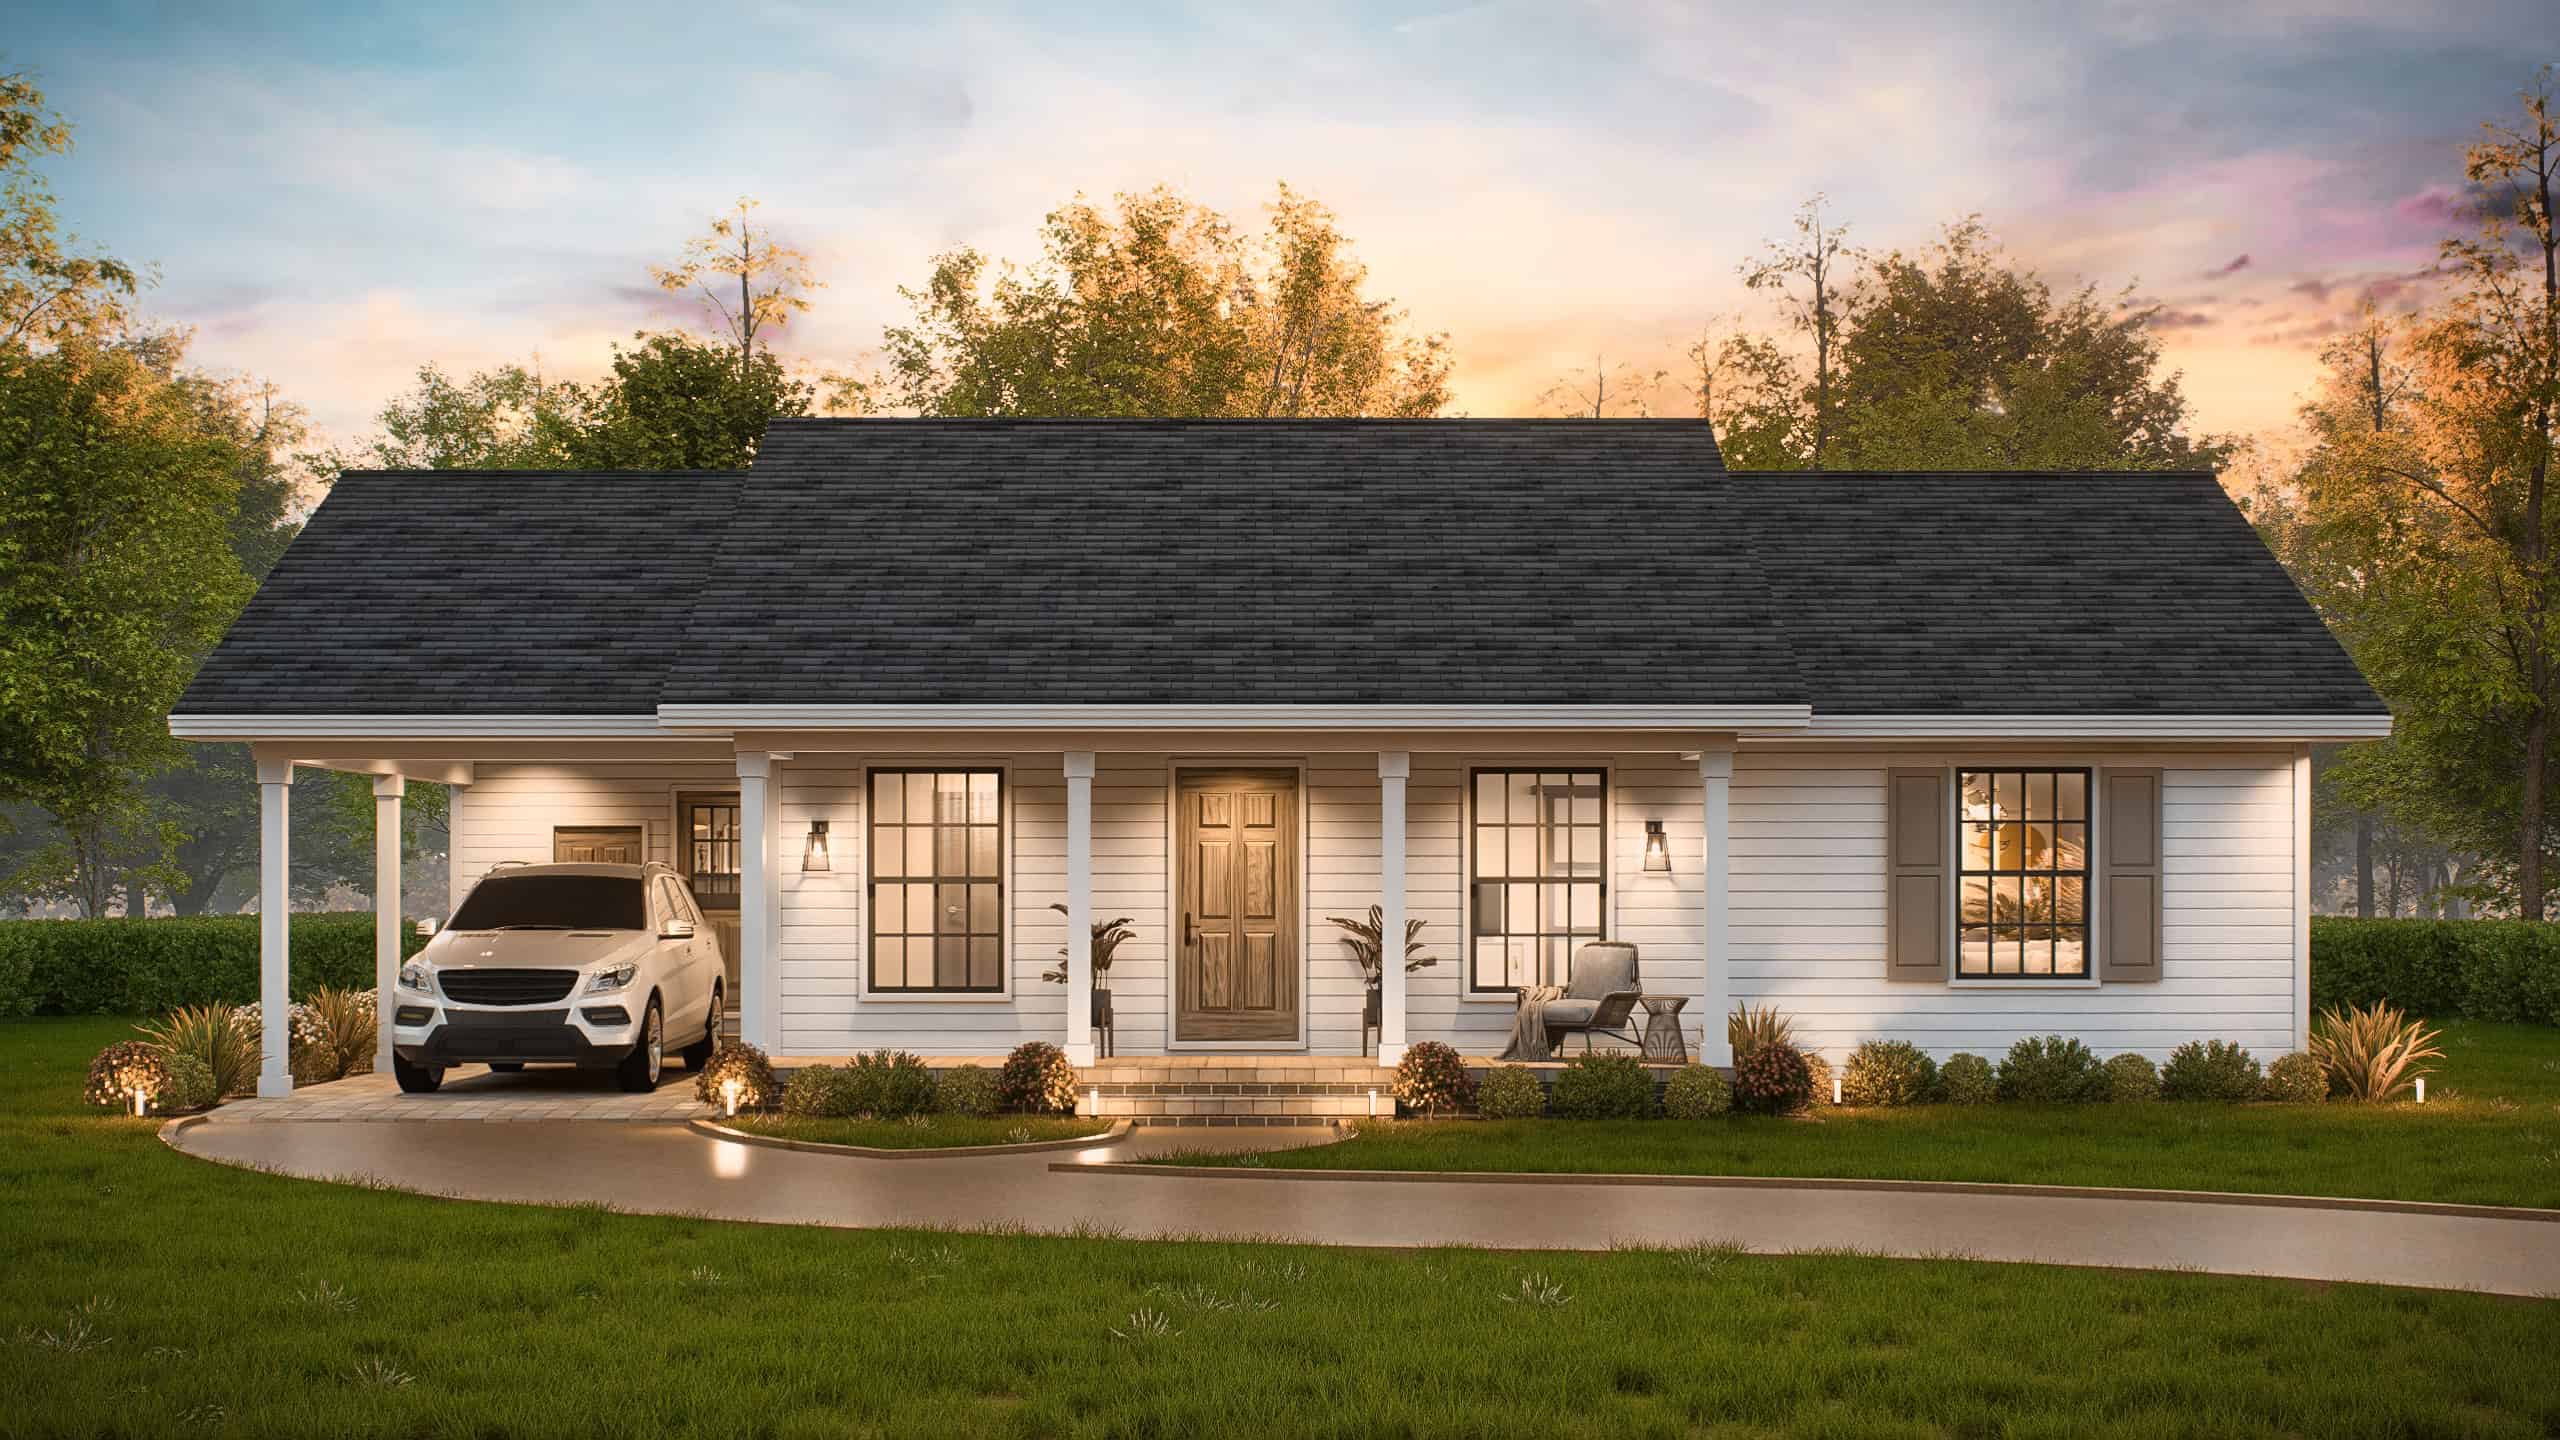
Transitional Floor Plan - 3 Bedrms, 2 Baths - 1027 Sq Ft - #198-1223
Plan Collection
Transitional Floor Plan - 3 Bedrms, 2 Baths - 1027 Sq Ft - #198-1223
Plan#198-1223
Starting at$995
1027
Sq Ft
1
Story
3
Bed
2
Bath
1
Car
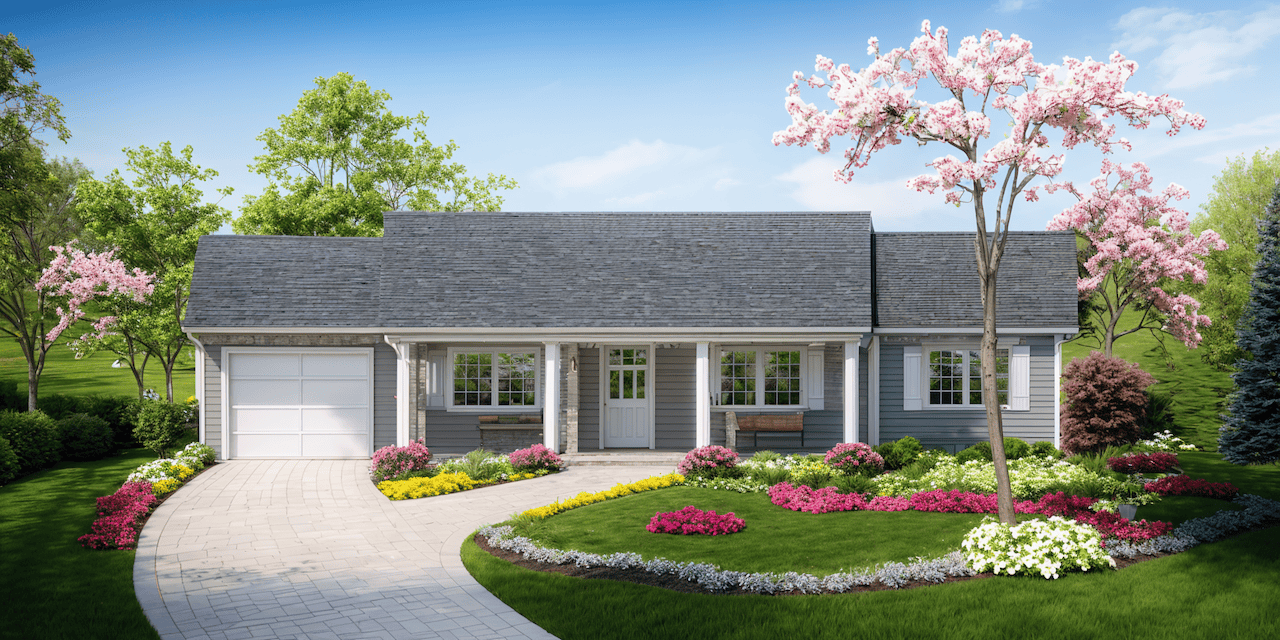
3-Bedroom, 1092 Sq Ft Traditional Home Plan - 124-1162 - Main Exterior
Plan Collection
3-Bedroom, 1092 Sq Ft Traditional Home Plan - 124-1162 - Main Exterior
Plan#124-1162
Starting at$645
1092
Sq Ft
1
Story
3
Bed
2
Bath
1
Car
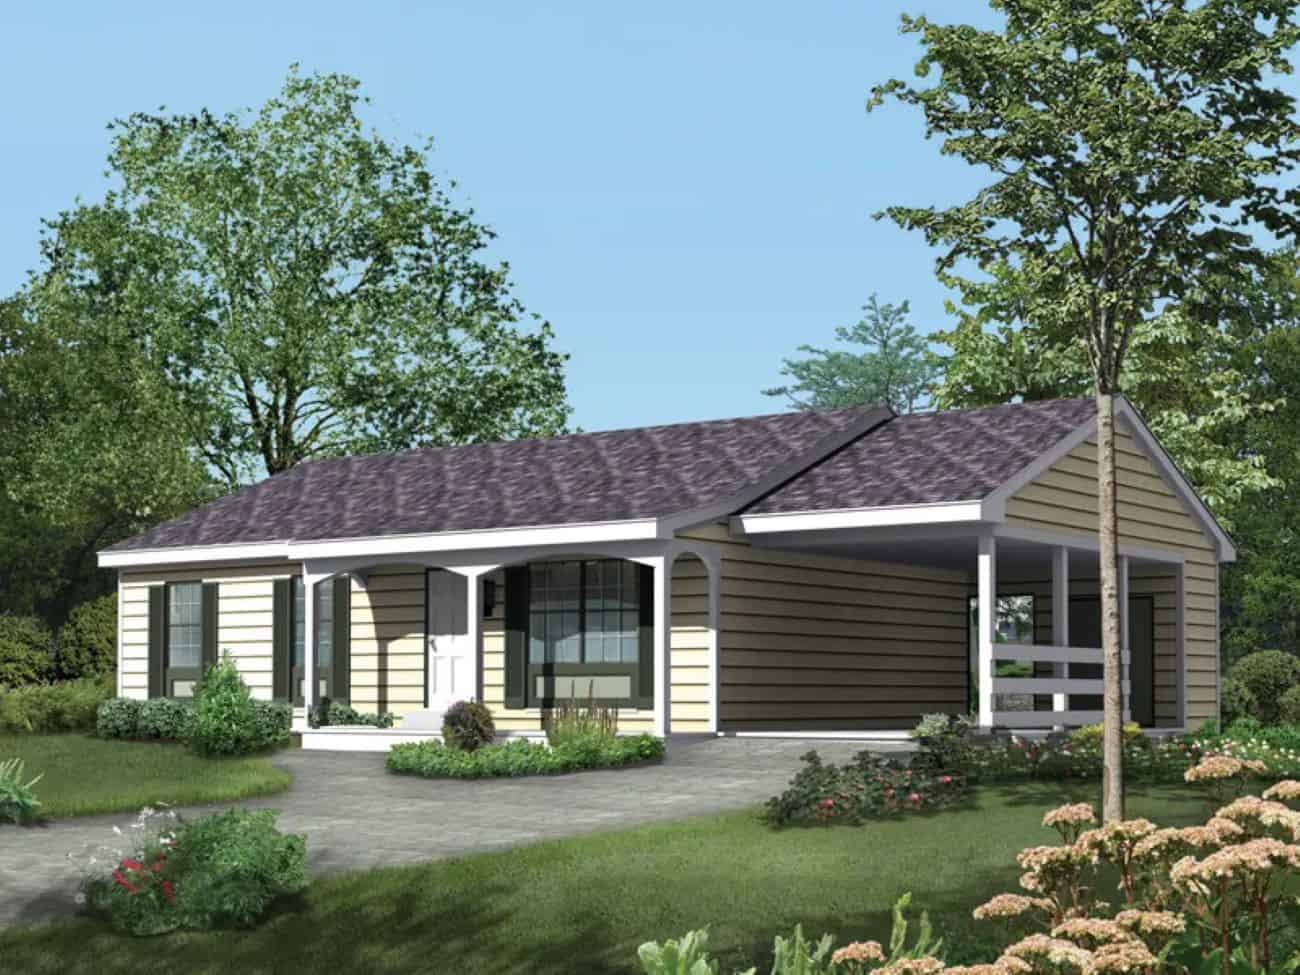
Modern Farmhouse Floor Plan - 3 Bedrms, 1 Baths - 1120 Sq Ft - #138-1467
Plan Collection
Modern Farmhouse Floor Plan - 3 Bedrms, 1 Baths - 1120 Sq Ft - #138-1467
Plan#138-1467
Starting at$1200
1120
Sq Ft
1
Story
3
Bed
1
Bath
1
Car
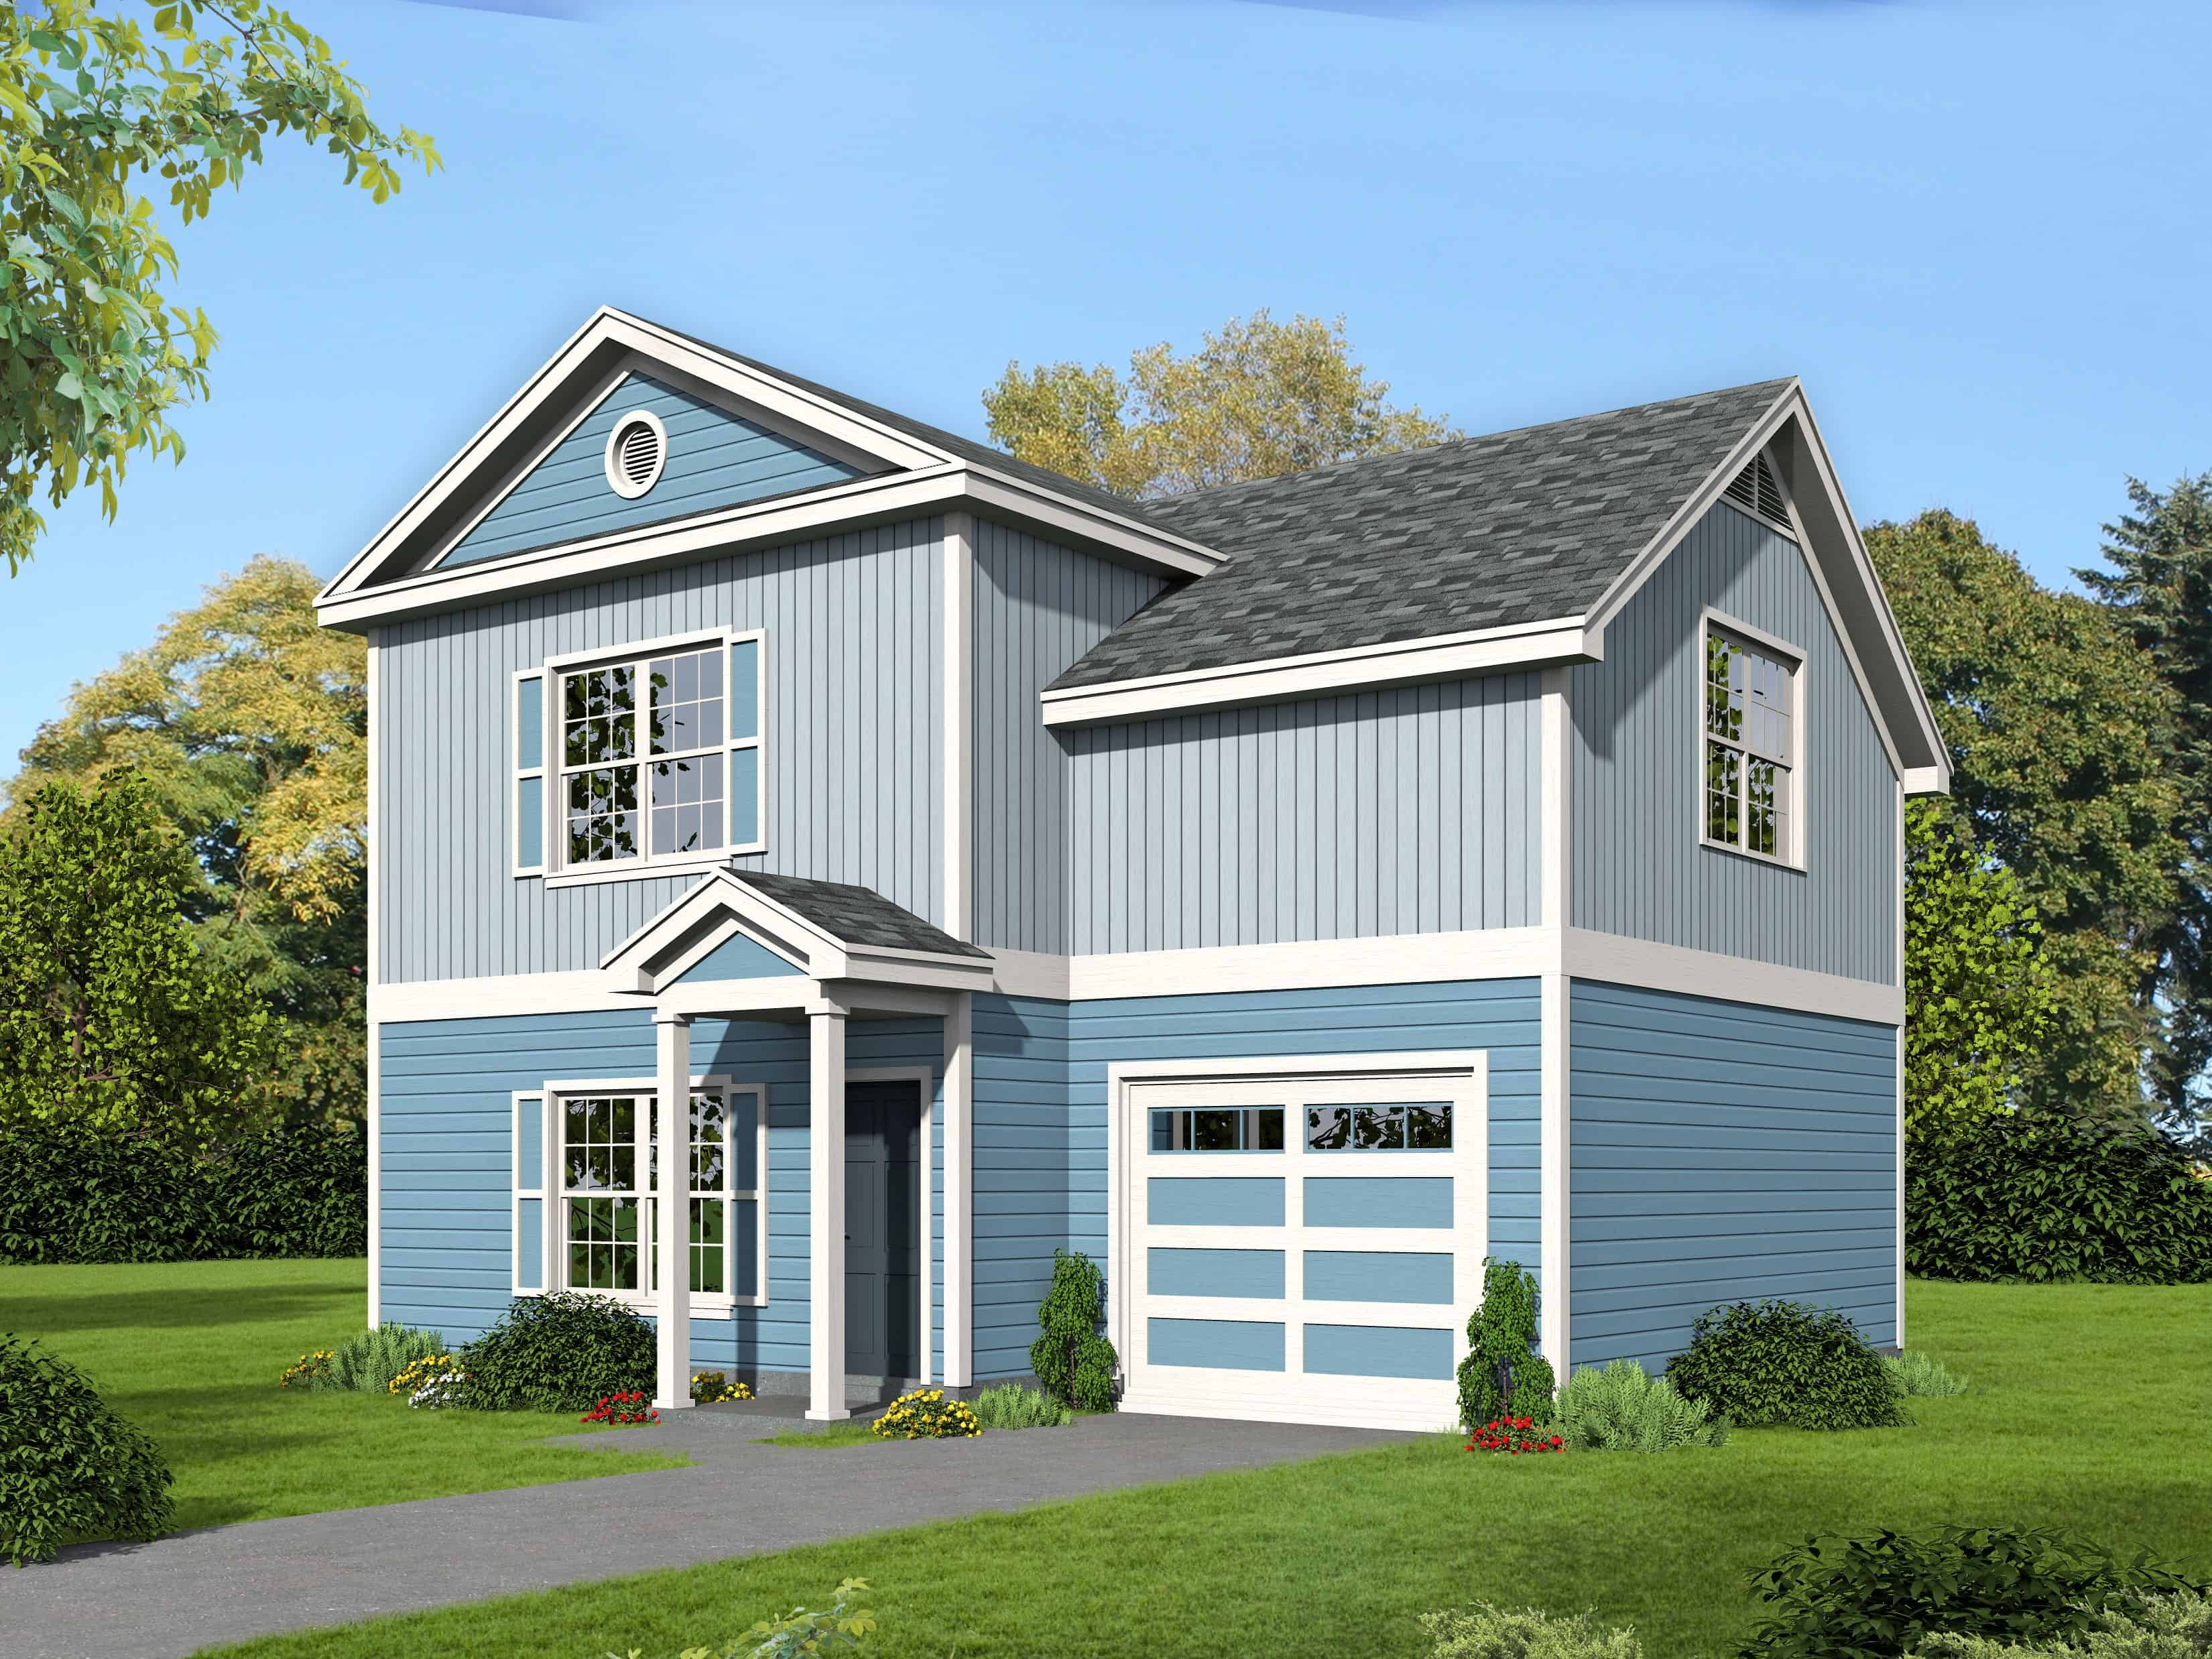
2-Bedroom, 1400 Sq Ft Farmhouse House Plan - 196-1111 - Front Exterior
Plan Collection
2-Bedroom, 1400 Sq Ft Farmhouse House Plan - 196-1111 - Front Exterior
Plan#196-1111
Starting at$825
1400
Sq Ft
3
Story
2
Bed
2.5
Bath
1
Car
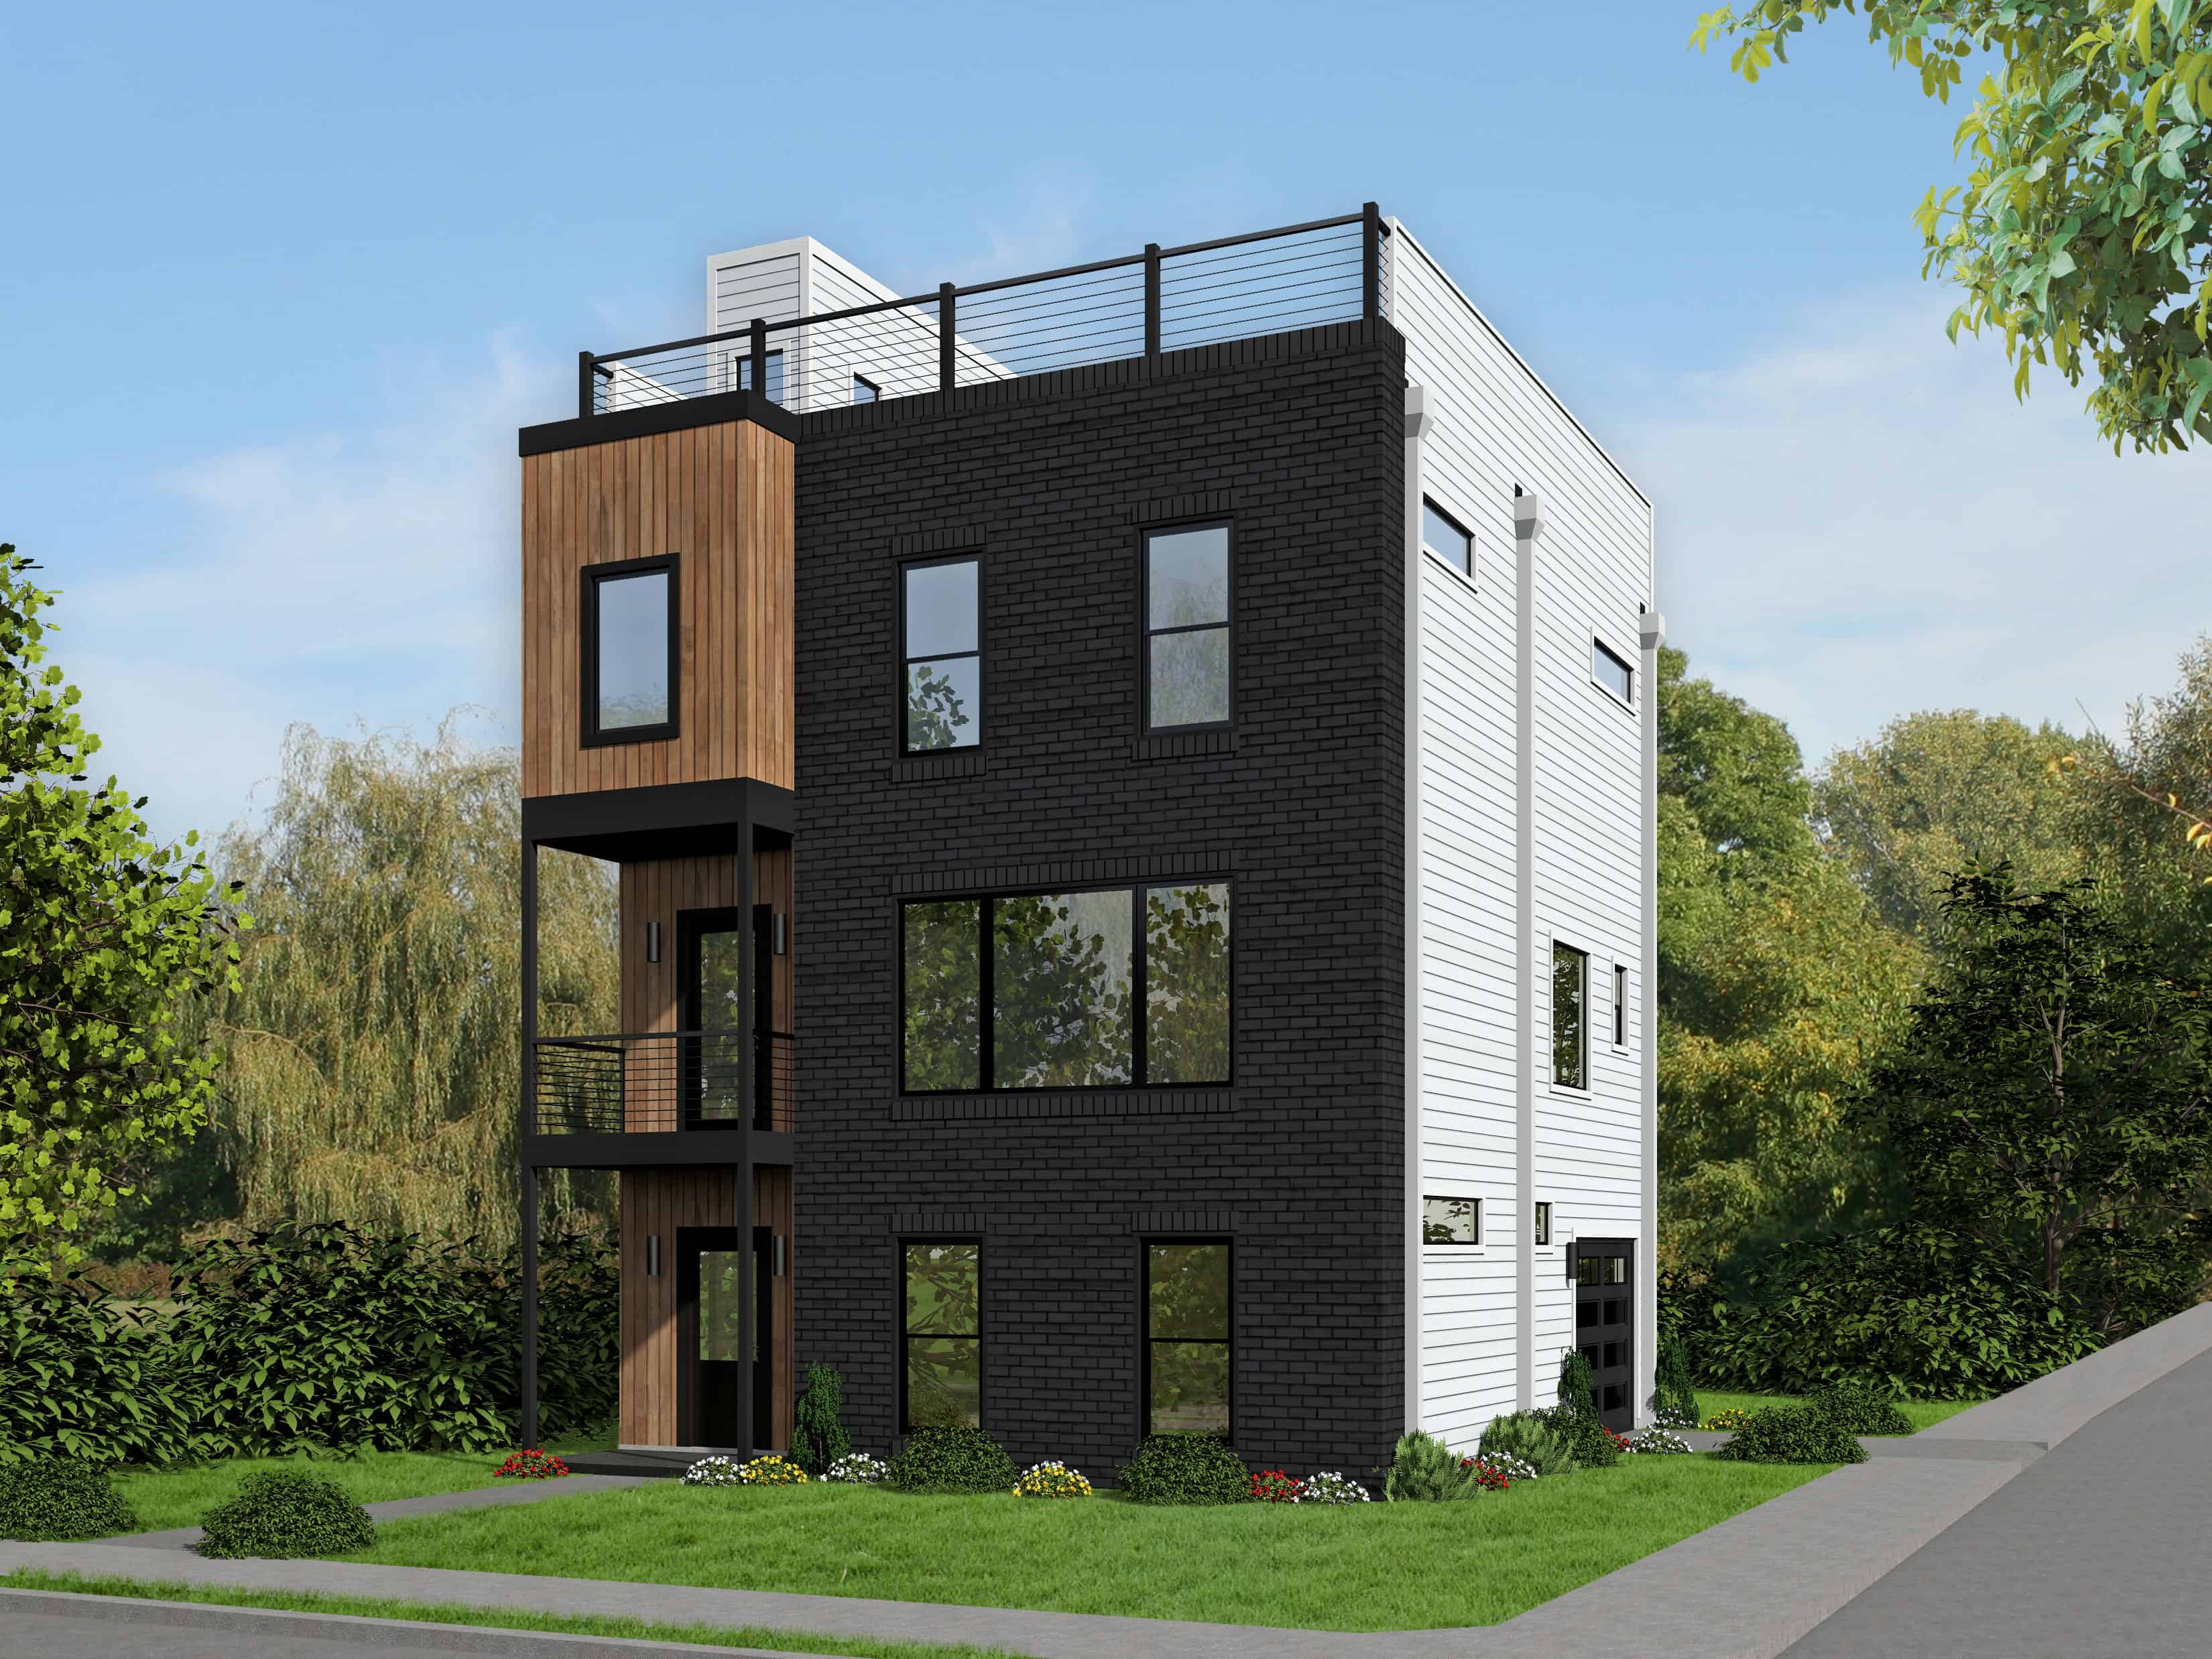
3-Bedroom, 2300 Sq Ft Modern Home Plan - 196-1108 - Main Exterior
Plan Collection
3-Bedroom, 2300 Sq Ft Modern Home Plan - 196-1108 - Main Exterior
Plan#196-1108
Starting at$1090
2300
Sq Ft
3
Story
3
Bed
3.5
Bath
1
Car
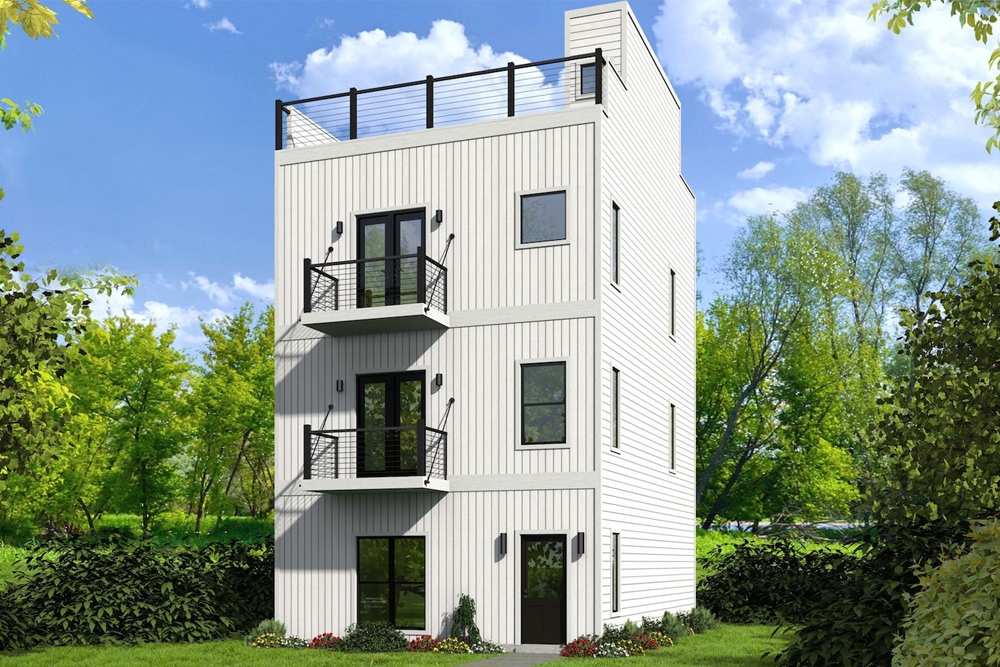
2-Bedroom, 1457 Sq Ft Modern Home Plan - 196-1082 - Main Exterior
Plan Collection
2-Bedroom, 1457 Sq Ft Modern Home Plan - 196-1082 - Main Exterior
Plan#196-1082
Starting at$825
1457
Sq Ft
3
Story
2
Bed
2.5
Bath
1
Car
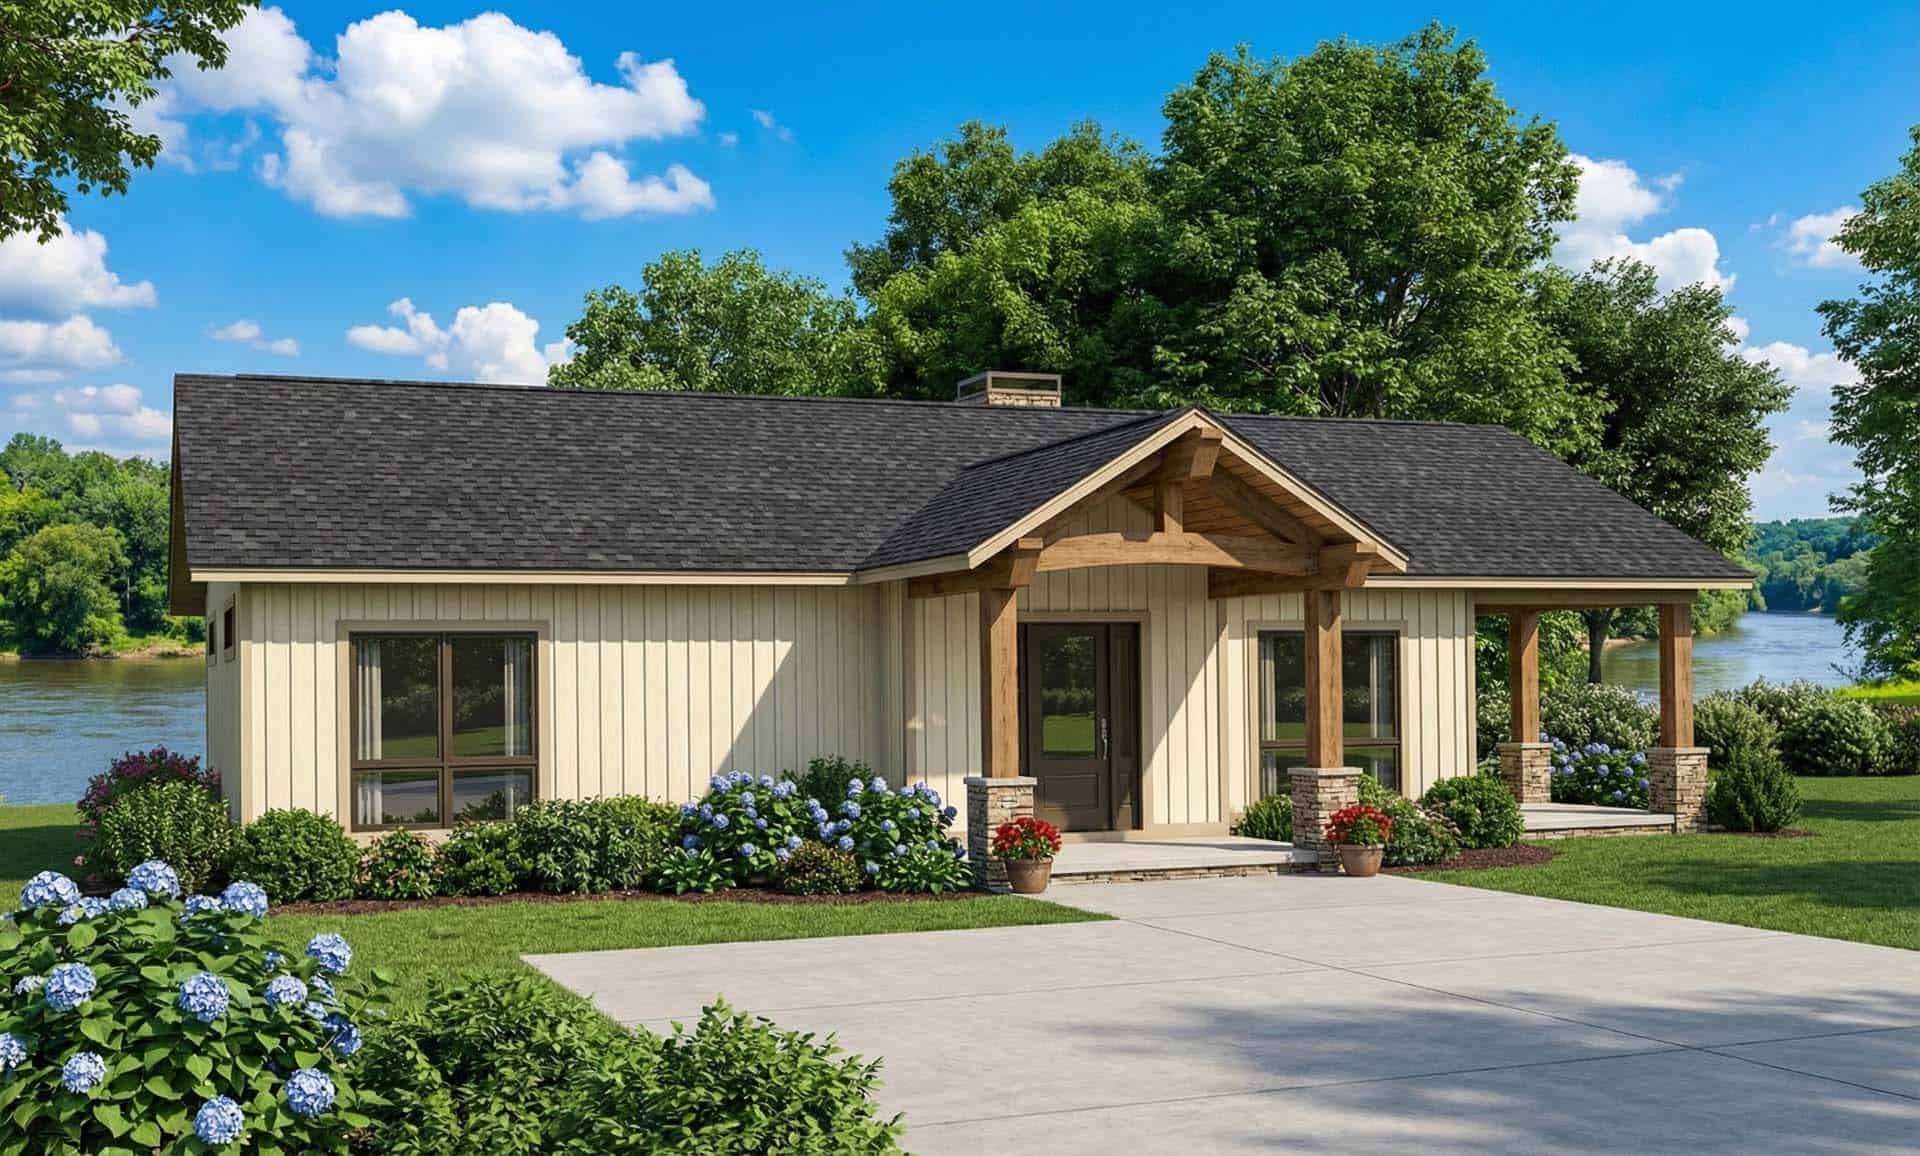
2-Bedroom, 1128 Sq Ft Ranch House Plan - 153-2044 - Front Exterior
Plan Collection
2-Bedroom, 1128 Sq Ft Ranch House Plan - 153-2044 - Front Exterior
Plan#153-2044
Starting at$1000
1128
Sq Ft
1
Story
2
Bed
1
Bath
1
Car
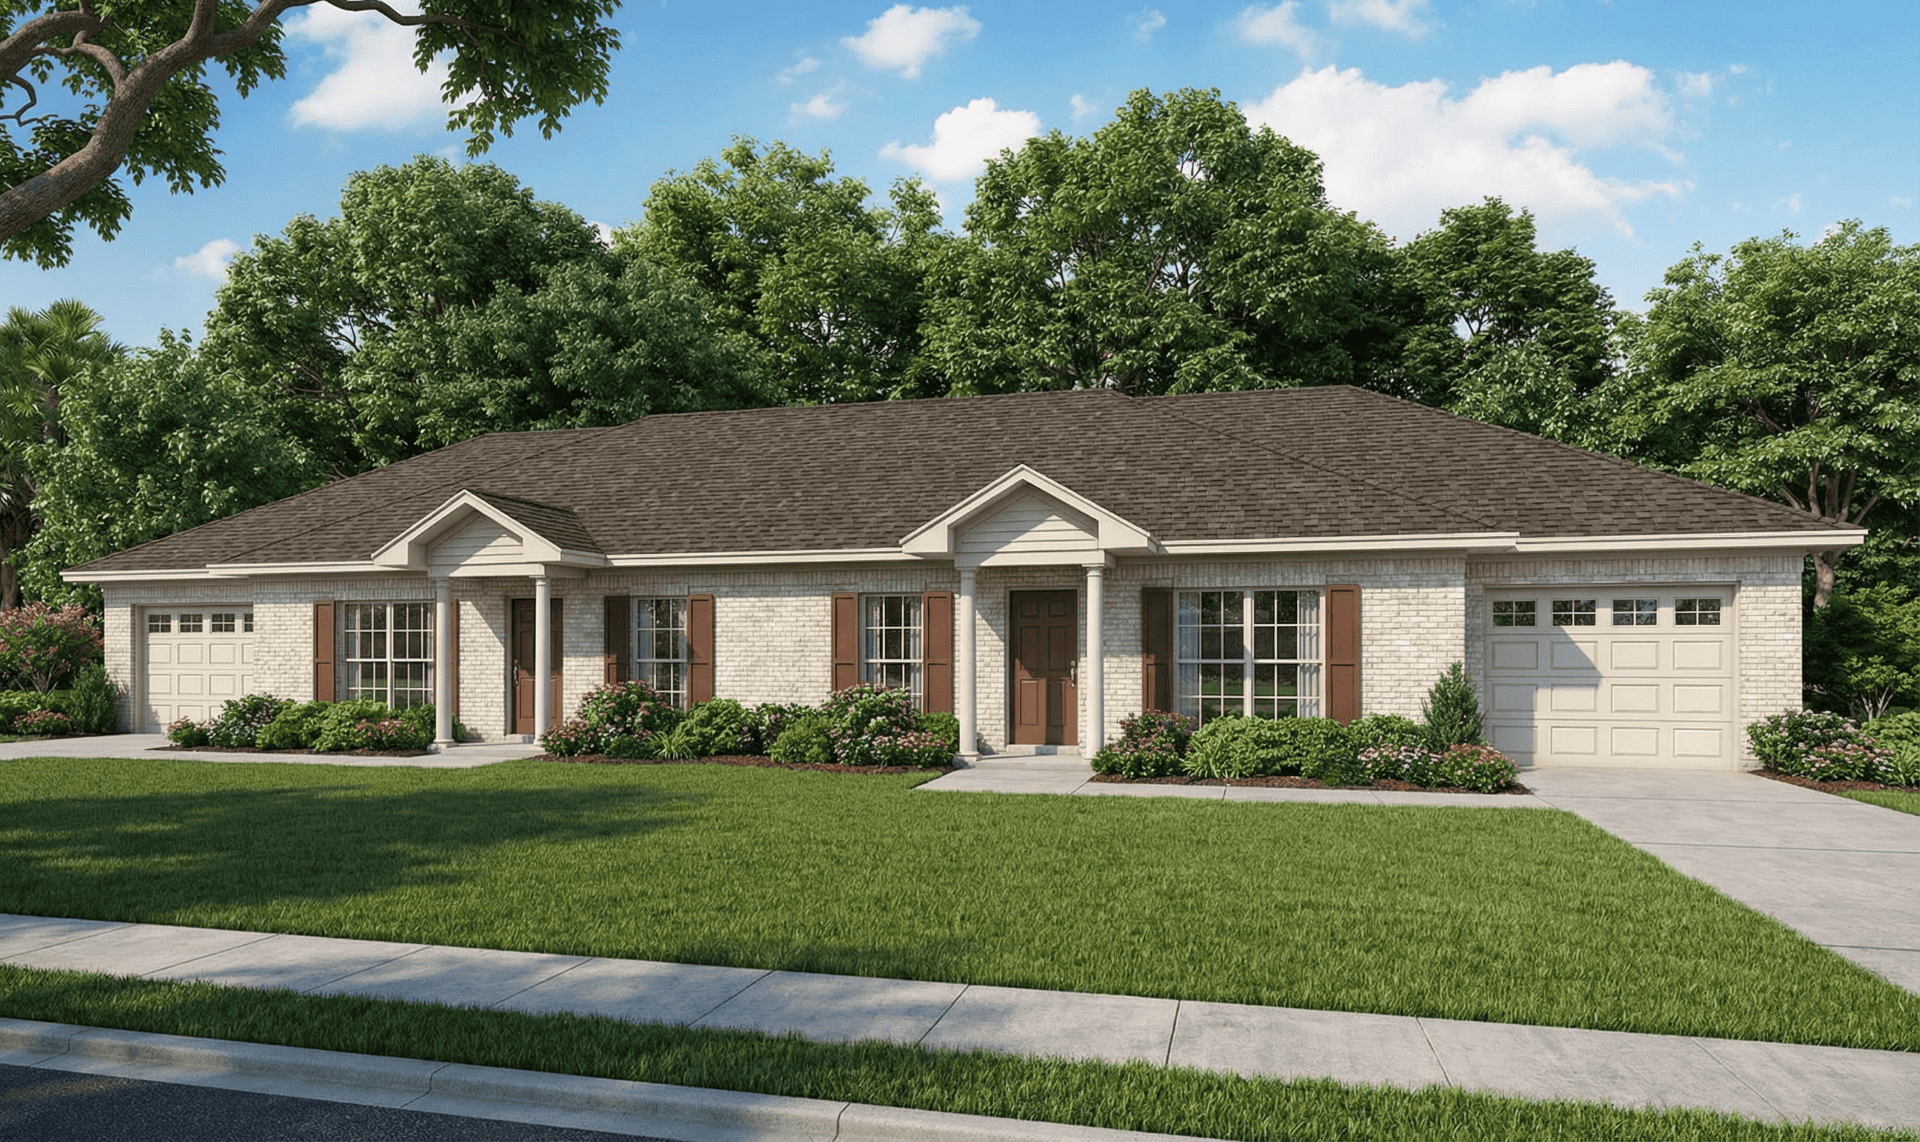
2-Bedroom, 1704 Sq Ft Multi-Unit Home Plan - 153-1498 - Main Exterior
Plan Collection
2-Bedroom, 1704 Sq Ft Multi-Unit Home Plan - 153-1498 - Main Exterior
Plan#153-1498
Starting at$1200
1704
Sq Ft
1
Story
2
Bed
1
Bath
1
Car
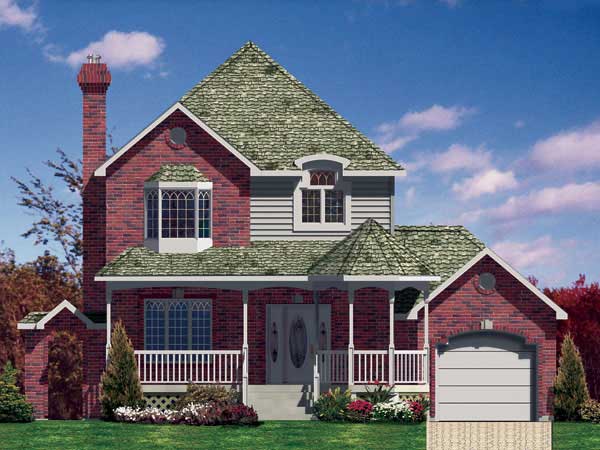
2-Bedroom, 1529 Sq Ft Small House Plans - 158-1159 - Main Exterior
Plan Collection
2-Bedroom, 1529 Sq Ft Small House Plans - 158-1159 - Main Exterior
Plan#158-1159
Starting at$1755
1529
Sq Ft
2
Story
2
Bed
1.5
Bath
1
Car
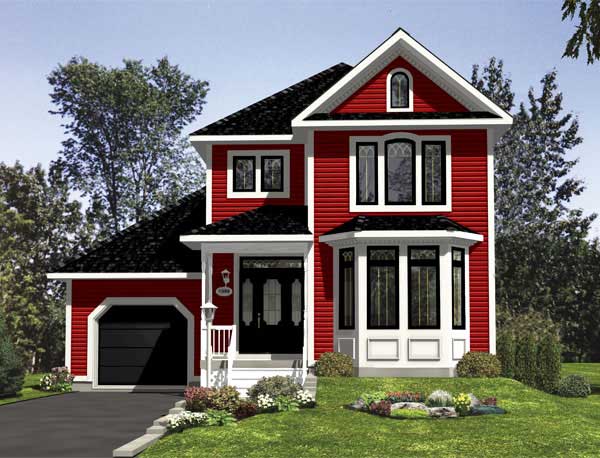
3-Bedroom, 1510 Sq Ft Country Home Plan - 158-1161 - Main Exterior
Plan Collection
3-Bedroom, 1510 Sq Ft Country Home Plan - 158-1161 - Main Exterior
Plan#158-1161
Starting at$1755
1510
Sq Ft
2
Story
3
Bed
1.5
Bath
1
Car
3-Bedroom, 1836 Sq Ft Country House Plan - 158-1145 - Front Exterior
Plan Collection
3-Bedroom, 1836 Sq Ft Country House Plan - 158-1145 - Front Exterior
Plan#158-1145
Starting at$1755
1836
Sq Ft
2
Story
3
Bed
1.5
Bath
1
Car
3-Bedroom, 1482 Sq Ft Country House Plan - 158-1171 - Front Exterior
Plan Collection
3-Bedroom, 1482 Sq Ft Country House Plan - 158-1171 - Front Exterior
Plan#158-1171
Starting at$1500
1482
Sq Ft
2
Story
3
Bed
1.5
Bath
1
Car
4-Bedroom, 1888 Sq Ft Contemporary House Plan - 158-1188 - Front Exterior
Plan Collection
4-Bedroom, 1888 Sq Ft Contemporary House Plan - 158-1188 - Front Exterior
Plan#158-1188
Starting at$1755
1888
Sq Ft
2
Story
4
Bed
2
Bath
1
Car
Transitional home with columned portico entry, gable roofline, and brick and siding facade. 3 beds, 1,104 sq ft - Plan #198-1264.
Plan Collection
Transitional home with columned portico entry, gable roofline, and brick and siding facade. 3 beds, 1,104 sq ft - Plan #198-1264.
Plan#198-1264
Starting at$995
1104
Sq Ft
1
Story
3
Bed
1.5
Bath
1
Car
Cottage home with gable roofline, covered front porch, and multi-pane windows; detached garage positioned to the side. 2 beds, 1,080 sq ft - Plan #198-1263.
Plan Collection
Cottage home with gable roofline, covered front porch, and multi-pane windows; detached garage positioned to the side. 2 beds, 1,080 sq ft - Plan #198-1263.
Plan#198-1263
Starting at$995
1080
Sq Ft
1
Story
2
Bed
2
Bath
1
Car
Cottage style home with pitched gable roof, vinyl or wood siding options, and detached one-car garage - Plan #198-1262
Plan Collection
Cottage style home with pitched gable roof, vinyl or wood siding options, and detached one-car garage - Plan #198-1262
Plan#198-1262
Starting at$995
1040
Sq Ft
1
Story
2
Bed
2
Bath
1
Car
Traditional ranch home with covered front porch, gable roofline, vinyl siding, and front-entry garage. Plan #198-1258, 863 sq ft, 2 bed, 1 bath.
Plan Collection
Traditional ranch home with covered front porch, gable roofline, vinyl siding, and front-entry garage. Plan #198-1258, 863 sq ft, 2 bed, 1 bath.
Plan#198-1258
Starting at$995
863
Sq Ft
1
Story
2
Bed
1
Bath
1
Car
Ranch home with covered front porch, gable roof, and front-entry garage. Plan #198-1251, 3 bedrooms, 1,104 sq ft.
Plan Collection
Ranch home with covered front porch, gable roof, and front-entry garage. Plan #198-1251, 3 bedrooms, 1,104 sq ft.
Plan#198-1251
Starting at$995
1104
Sq Ft
1
Story
3
Bed
1.5
Bath
1
Car
Ranch home elevation with covered front porch, gable roofline, and front-entry garage. Plan #198-1248.
Plan Collection
Ranch home elevation with covered front porch, gable roofline, and front-entry garage. Plan #198-1248.
Plan#198-1248
Starting at$995
1067
Sq Ft
1
Story
3
Bed
2
Bath
1
Car
Three-story Modern house plan exterior with brick and lap siding, covered front porch, and attached garage - Plan #196-1967
Plan Collection
Three-story Modern house plan exterior with brick and lap siding, covered front porch, and attached garage - Plan #196-1967
Plan#196-1967
Starting at$1015
2008
Sq Ft
3
Story
3
Bed
3.5
Bath
1
Car
2-Bedroom, 1922 Sq Ft Contemporary Home Plan - 196-1929 - Main Exterior
Plan Collection
2-Bedroom, 1922 Sq Ft Contemporary Home Plan - 196-1929 - Main Exterior
Plan#196-1929
Starting at$940
1922
Sq Ft
2
Story
2
Bed
2
Bath
1
Car
Ranch Floor Plan - 2 Bedrms, 2 Baths - 1049 Sq Ft - #178-1556
Plan Collection
Ranch Floor Plan - 2 Bedrms, 2 Baths - 1049 Sq Ft - #178-1556
Plan#178-1556
Starting at$1025
1049
Sq Ft
1
Story
2
Bed
2
Bath
1
Car
Craftsman Home Plan - 2 Bedrms, 1 Baths - 627 Sq Ft - #178-1533
Plan Collection
Craftsman Home Plan - 2 Bedrms, 1 Baths - 627 Sq Ft - #178-1533
Plan#178-1533
Starting at$1025
627
Sq Ft
1
Story
2
Bed
1
Bath
1
Car
3-Bedroom, 1,055 Sq Ft Traditional Ranch Home Plan with Vaulted Ceiling
Plan Collection
3-Bedroom, 1,055 Sq Ft Traditional Ranch Home Plan with Vaulted Ceiling
Plan#124-1164
Starting at$645
1055
Sq Ft
1
Story
3
Bed
2
Bath
1
Car
Transitional Floor Plan - 3 Bedrms, 2 Baths - 1027 Sq Ft - #198-1223
Plan Collection
Transitional Floor Plan - 3 Bedrms, 2 Baths - 1027 Sq Ft - #198-1223
Plan#198-1223
Starting at$995
1027
Sq Ft
1
Story
3
Bed
2
Bath
1
Car
3-Bedroom, 1092 Sq Ft Traditional Home Plan - 124-1162 - Main Exterior
Plan Collection
3-Bedroom, 1092 Sq Ft Traditional Home Plan - 124-1162 - Main Exterior
Plan#124-1162
Starting at$645
1092
Sq Ft
1
Story
3
Bed
2
Bath
1
Car
Modern Farmhouse Floor Plan - 3 Bedrms, 1 Baths - 1120 Sq Ft - #138-1467
Plan Collection
Modern Farmhouse Floor Plan - 3 Bedrms, 1 Baths - 1120 Sq Ft - #138-1467
Plan#138-1467
Starting at$1200
1120
Sq Ft
1
Story
3
Bed
1
Bath
1
Car
2-Bedroom, 1400 Sq Ft Farmhouse House Plan - 196-1111 - Front Exterior
Plan Collection
2-Bedroom, 1400 Sq Ft Farmhouse House Plan - 196-1111 - Front Exterior
Plan#196-1111
Starting at$825
1400
Sq Ft
3
Story
2
Bed
2.5
Bath
1
Car
3-Bedroom, 2300 Sq Ft Modern Home Plan - 196-1108 - Main Exterior
Plan Collection
3-Bedroom, 2300 Sq Ft Modern Home Plan - 196-1108 - Main Exterior
Plan#196-1108
Starting at$1090
2300
Sq Ft
3
Story
3
Bed
3.5
Bath
1
Car
2-Bedroom, 1457 Sq Ft Modern Home Plan - 196-1082 - Main Exterior
Plan Collection
2-Bedroom, 1457 Sq Ft Modern Home Plan - 196-1082 - Main Exterior
Plan#196-1082
Starting at$825
1457
Sq Ft
3
Story
2
Bed
2.5
Bath
1
Car
2-Bedroom, 1128 Sq Ft Ranch House Plan - 153-2044 - Front Exterior
Plan Collection
2-Bedroom, 1128 Sq Ft Ranch House Plan - 153-2044 - Front Exterior
Plan#153-2044
Starting at$1000
1128
Sq Ft
1
Story
2
Bed
1
Bath
1
Car
2-Bedroom, 1704 Sq Ft Multi-Unit Home Plan - 153-1498 - Main Exterior
Plan Collection
2-Bedroom, 1704 Sq Ft Multi-Unit Home Plan - 153-1498 - Main Exterior
Plan#153-1498
Starting at$1200
1704
Sq Ft
1
Story
2
Bed
1
Bath
1
Car
2-Bedroom, 1529 Sq Ft Small House Plans - 158-1159 - Main Exterior
Plan Collection
2-Bedroom, 1529 Sq Ft Small House Plans - 158-1159 - Main Exterior
Plan#158-1159
Starting at$1755
1529
Sq Ft
2
Story
2
Bed
1.5
Bath
1
Car
3-Bedroom, 1510 Sq Ft Country Home Plan - 158-1161 - Main Exterior
Plan Collection
3-Bedroom, 1510 Sq Ft Country Home Plan - 158-1161 - Main Exterior
Plan#158-1161
Starting at$1755
1510
Sq Ft
2
Story
3
Bed
1.5
Bath
1
Car
3-Bedroom, 1836 Sq Ft Country House Plan - 158-1145 - Front Exterior
Plan Collection
3-Bedroom, 1836 Sq Ft Country House Plan - 158-1145 - Front Exterior
Plan#158-1145
Starting at$1755
1836
Sq Ft
2
Story
3
Bed
1.5
Bath
1
Car
3-Bedroom, 1482 Sq Ft Country House Plan - 158-1171 - Front Exterior
Plan Collection
3-Bedroom, 1482 Sq Ft Country House Plan - 158-1171 - Front Exterior
Plan#158-1171
Starting at$1500
1482
Sq Ft
2
Story
3
Bed
1.5
Bath
1
Car
4-Bedroom, 1888 Sq Ft Contemporary House Plan - 158-1188 - Front Exterior
Plan Collection
4-Bedroom, 1888 Sq Ft Contemporary House Plan - 158-1188 - Front Exterior
Plan#158-1188
Starting at$1755
1888
Sq Ft
2
Story
4
Bed
2
Bath
1
Car
1...89101112...17