1 Garage & 3 Garage House Plans

7,355
Plan Results
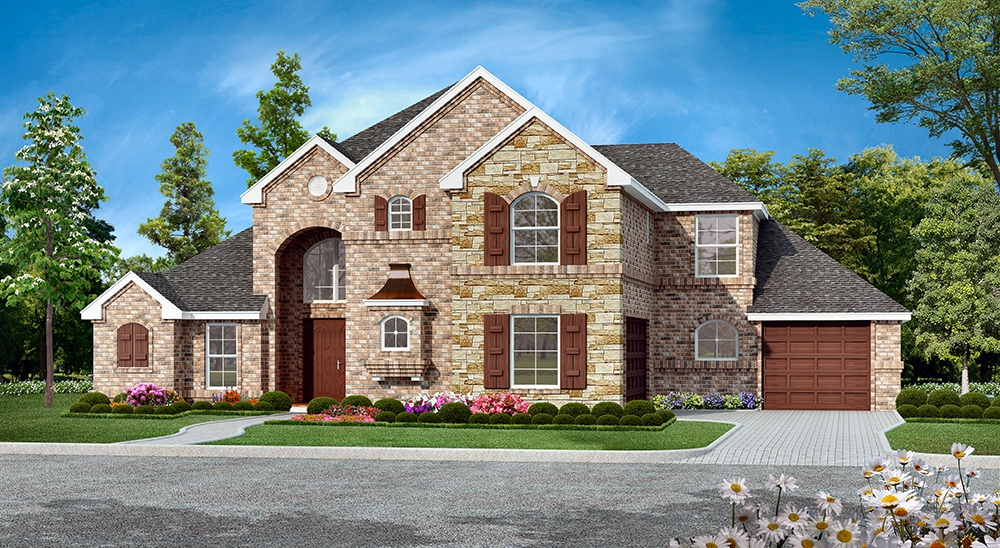
4-Bedroom, 3671 Sq Ft Georgian House Plan - 195-1099 - Front Exterior
Plan Collection
4-Bedroom, 3671 Sq Ft Georgian House Plan - 195-1099 - Front Exterior
Plan#195-1099
Starting at$1290
3671
Sq Ft
2
Story
4
Bed
4.5
Bath
3
Car
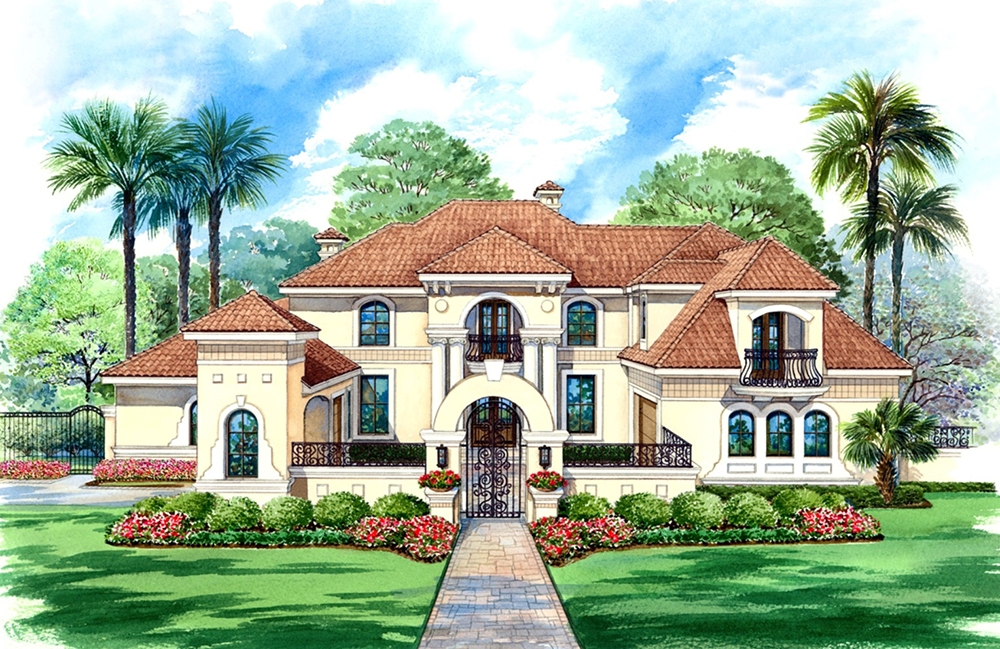
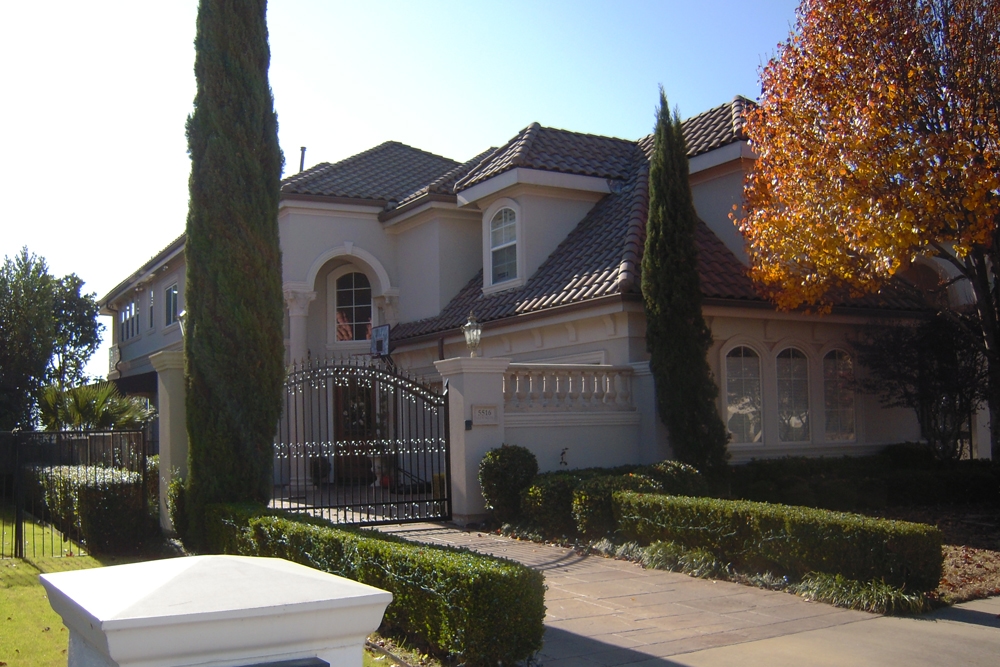
4-Bedroom, 6903 Sq Ft Mediterranean House Plan - 195-1168 - Front Exterior
Plan Collection
4-Bedroom, 6903 Sq Ft Mediterranean House Plan - 195-1168 - Front Exterior
Plan#195-1168
Starting at$3400
6903
Sq Ft
2
Story
4
Bed
4.5
Bath
3
Car
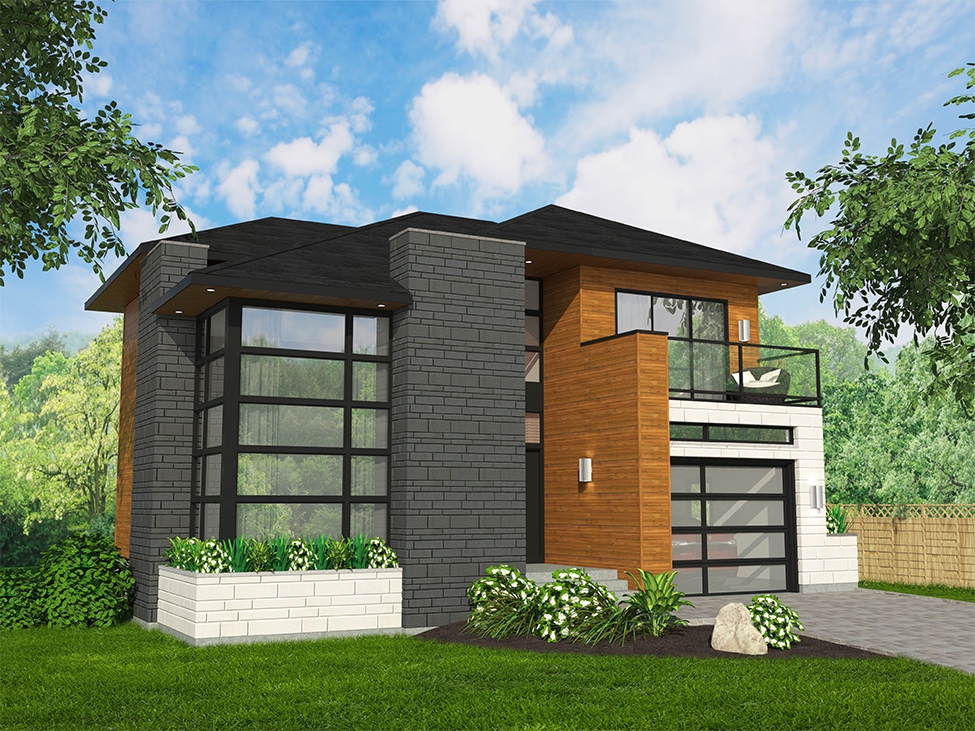
3-Bedroom, 3886 Sq Ft Multi-Level House Plan - 115-1199 - Front Exterior
Plan Collection
3-Bedroom, 3886 Sq Ft Multi-Level House Plan - 115-1199 - Front Exterior
Plan#115-1199
Starting at$2400
3886
Sq Ft
2
Story
3
Bed
2
Bath
3
Car
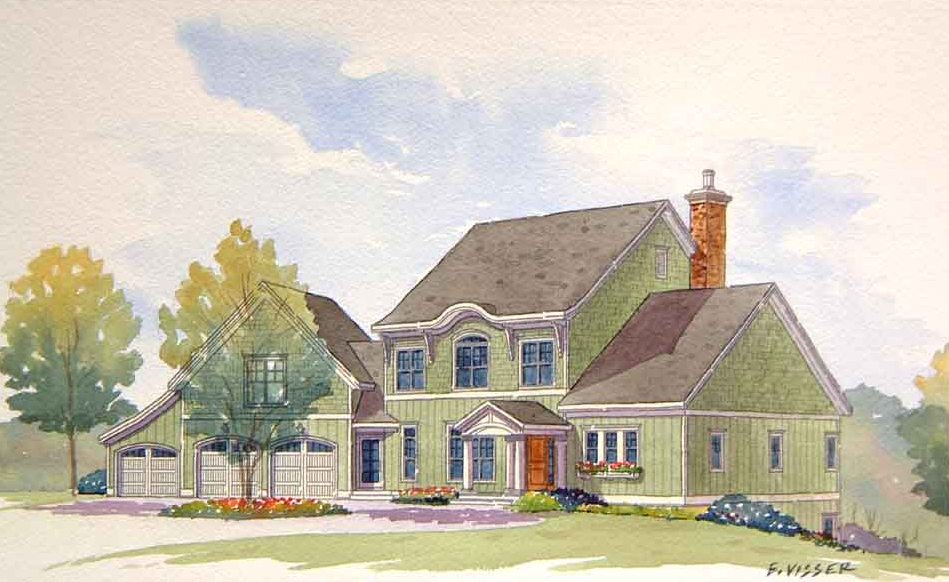
4-Bedroom, 3492 Sq Ft Traditional Home - Plan #168-1057 - Main Exterior
Plan Collection
4-Bedroom, 3492 Sq Ft Traditional Home - Plan #168-1057 - Main Exterior
Plan#168-1057
Starting at$2600
3488
Sq Ft
2
Story
4
Bed
3.5
Bath
3
Car
4-Bedroom, 2415 Sq Ft Multi-Level Home Plan - 115-1088 - Main Exterior
Plan Collection
4-Bedroom, 2415 Sq Ft Multi-Level Home Plan - 115-1088 - Main Exterior
Plan#115-1088
Starting at$1700
2415
Sq Ft
2
Story
4
Bed
2
Bath
3
Car
3-Bedroom, 2650 Sq Ft Ranch Home Plan - 115-1015 - Main Exterior
Plan Collection
3-Bedroom, 2650 Sq Ft Ranch Home Plan - 115-1015 - Main Exterior
Plan#115-1015
Starting at$1950
2650
Sq Ft
2
Story
3
Bed
2
Bath
3
Car
3-Bedroom, 2767 Sq Ft Ranch Home Plan - 108-1671 - Main Exterior
Plan Collection
3-Bedroom, 2767 Sq Ft Ranch Home Plan - 108-1671 - Main Exterior
Plan#108-1671
Starting at$1100
2767
Sq Ft
2
Story
3
Bed
2
Bath
3
Car
4-Bedroom, 3482 Sq Ft Traditional Home Plan - 192-1016 - Main Exterior
Plan Collection
4-Bedroom, 3482 Sq Ft Traditional Home Plan - 192-1016 - Main Exterior
Plan#192-1016
Starting at$650
3482
Sq Ft
2
Story
4
Bed
4.5
Bath
3
Car
4-Bedroom, 3850 Sq Ft Craftsman Home Plan - 115-1033 - Main Exterior
Plan Collection
4-Bedroom, 3850 Sq Ft Craftsman Home Plan - 115-1033 - Main Exterior
Plan#115-1033
Starting at$2400
3850
Sq Ft
2
Story
4
Bed
3
Bath
3
Car
4-Bedroom, 2887 Sq Ft Contemporary Home Plan - 108-1644 - Main Exterior
Plan Collection
4-Bedroom, 2887 Sq Ft Contemporary Home Plan - 108-1644 - Main Exterior
Plan#108-1644
Starting at$1280
2887
Sq Ft
2
Story
4
Bed
3
Bath
3
Car
4-Bedroom, 3794 Sq Ft Country Home Plan - 132-1338 - Main Exterior
Plan Collection
4-Bedroom, 3794 Sq Ft Country Home Plan - 132-1338 - Main Exterior
Plan#132-1338
Starting at$2085
3794
Sq Ft
2
Story
4
Bed
3.5
Bath
3
Car
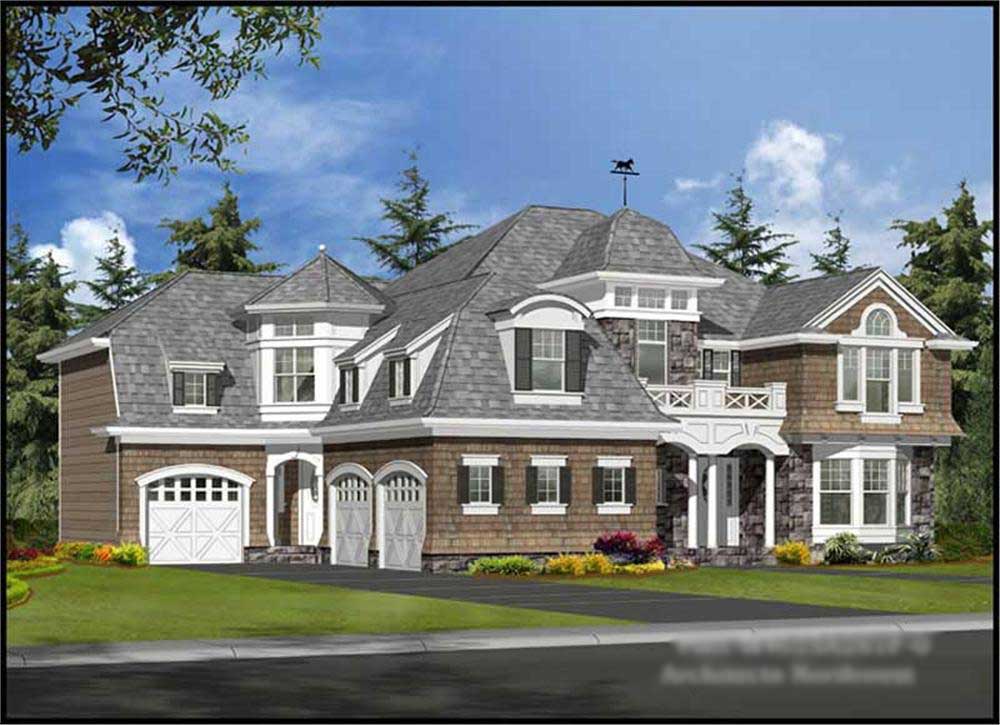
4-Bedroom, 4106 Sq Ft Shingle-Style House Plan - 115-1419 - Front Exterior
Plan Collection
4-Bedroom, 4106 Sq Ft Shingle-Style House Plan - 115-1419 - Front Exterior
Plan#115-1419
Starting at$2600
4106
Sq Ft
2
Story
4
Bed
3
Bath
3
Car
3-Bedroom, 4461 Sq Ft Tudor House Plan - 195-1103 - Front Exterior
Plan Collection
3-Bedroom, 4461 Sq Ft Tudor House Plan - 195-1103 - Front Exterior
Plan#195-1103
Starting at$1570
4461
Sq Ft
2
Story
3
Bed
2.5
Bath
3
Car
5-Bedroom, 4139 Sq Ft Luxury Home Plan - 115-1162 - Main Exterior
Plan Collection
5-Bedroom, 4139 Sq Ft Luxury Home Plan - 115-1162 - Main Exterior
Plan#115-1162
Starting at$2600
4139
Sq Ft
2
Story
5
Bed
4
Bath
3
Car
5-Bedroom, 3800 Sq Ft European Home Plan - 115-1056 - Main Exterior
Plan Collection
5-Bedroom, 3800 Sq Ft European Home Plan - 115-1056 - Main Exterior
Plan#115-1056
Starting at$2400
3800
Sq Ft
2
Story
5
Bed
4
Bath
3
Car
4-Bedroom, 4147 Sq Ft Tudor Home Plan - 108-1305 - Main Exterior
Plan Collection
4-Bedroom, 4147 Sq Ft Tudor Home Plan - 108-1305 - Main Exterior
Plan#108-1305
Starting at$1970
4147
Sq Ft
2
Story
4
Bed
3.5
Bath
3
Car
3-Bedroom, 3689 Sq Ft Mediterranean House Plan - 195-1108 - Front Exterior
Plan Collection
3-Bedroom, 3689 Sq Ft Mediterranean House Plan - 195-1108 - Front Exterior
Plan#195-1108
Starting at$1290
3689
Sq Ft
2
Story
3
Bed
3.5
Bath
3
Car
4-Bedroom, 2803 Sq Ft European House Plan - 108-1049 - Front Exterior
Plan Collection
4-Bedroom, 2803 Sq Ft European House Plan - 108-1049 - Front Exterior
Plan#108-1049
Starting at$1280
2803
Sq Ft
2
Story
4
Bed
2
Bath
3
Car
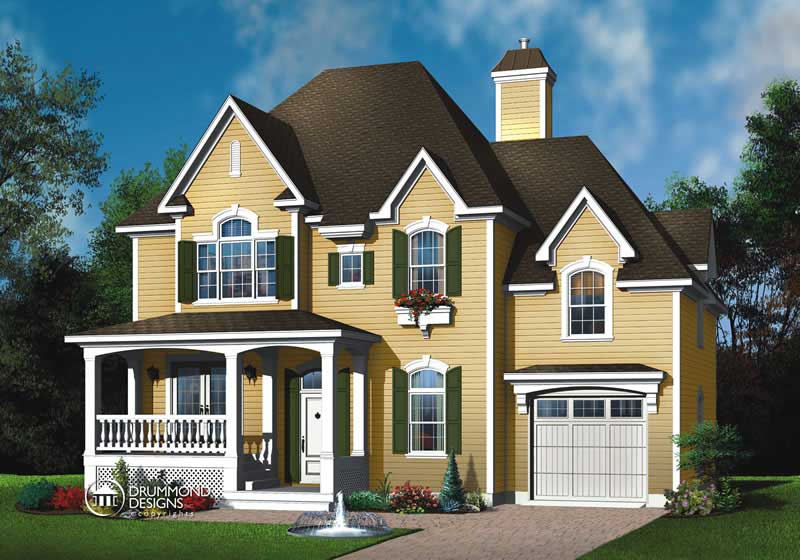
3-Bedroom, 3043 Sq Ft Georgian House Plan - 195-1049 - Front Exterior
Plan Collection
3-Bedroom, 3043 Sq Ft Georgian House Plan - 195-1049 - Front Exterior
Plan#195-1049
Starting at$1200
3043
Sq Ft
2
Story
3
Bed
3.5
Bath
3
Car
4-Bedroom, 2655 Sq Ft Craftsman Home Plan - 115-1350 - Main Exterior
Plan Collection
4-Bedroom, 2655 Sq Ft Craftsman Home Plan - 115-1350 - Main Exterior
Plan#115-1350
Starting at$1950
2655
Sq Ft
2
Story
4
Bed
2.5
Bath
3
Car
4-Bedroom, 4835 Sq Ft Country House Plan - 115-1272 - Front Exterior
Plan Collection
4-Bedroom, 4835 Sq Ft Country House Plan - 115-1272 - Front Exterior
Plan#115-1272
Starting at$2900
4835
Sq Ft
2
Story
4
Bed
3.5
Bath
3
Car
3-Bedroom, 3755 Sq Ft Log Cabin Home Plan - 132-1215 - Main Exterior
Plan Collection
3-Bedroom, 3755 Sq Ft Log Cabin Home Plan - 132-1215 - Main Exterior
Plan#132-1215
Starting at$2085
3755
Sq Ft
1
Story
3
Bed
2
Bath
3
Car
3-Bedroom, 3707 Sq Ft Craftsman Home Plan - 132-1667 - Main Exterior
Plan Collection
3-Bedroom, 3707 Sq Ft Craftsman Home Plan - 132-1667 - Main Exterior
Plan#132-1667
Starting at$2085
3707
Sq Ft
2
Story
3
Bed
2.5
Bath
3
Car
3-Bedroom, 1521 Sq Ft Cottage House Plan - 158-1307 - Front Exterior
Plan Collection
3-Bedroom, 1521 Sq Ft Cottage House Plan - 158-1307 - Front Exterior
Plan#158-1307
Starting at$1755
1521
Sq Ft
2
Story
3
Bed
1.5
Bath
1
Car
4-Bedroom, 3671 Sq Ft Georgian House Plan - 195-1099 - Front Exterior
Plan Collection
4-Bedroom, 3671 Sq Ft Georgian House Plan - 195-1099 - Front Exterior
Plan#195-1099
Starting at$1290
3671
Sq Ft
2
Story
4
Bed
4.5
Bath
3
Car
4-Bedroom, 6903 Sq Ft Mediterranean House Plan - 195-1168 - Front Exterior
Plan Collection
4-Bedroom, 6903 Sq Ft Mediterranean House Plan - 195-1168 - Front Exterior
Plan#195-1168
Starting at$3400
6903
Sq Ft
2
Story
4
Bed
4.5
Bath
3
Car
3-Bedroom, 3886 Sq Ft Multi-Level House Plan - 115-1199 - Front Exterior
Plan Collection
3-Bedroom, 3886 Sq Ft Multi-Level House Plan - 115-1199 - Front Exterior
Plan#115-1199
Starting at$2400
3886
Sq Ft
2
Story
3
Bed
2
Bath
3
Car
4-Bedroom, 3492 Sq Ft Traditional Home - Plan #168-1057 - Main Exterior
Plan Collection
4-Bedroom, 3492 Sq Ft Traditional Home - Plan #168-1057 - Main Exterior
Plan#168-1057
Starting at$2600
3488
Sq Ft
2
Story
4
Bed
3.5
Bath
3
Car
4-Bedroom, 2415 Sq Ft Multi-Level Home Plan - 115-1088 - Main Exterior
Plan Collection
4-Bedroom, 2415 Sq Ft Multi-Level Home Plan - 115-1088 - Main Exterior
Plan#115-1088
Starting at$1700
2415
Sq Ft
2
Story
4
Bed
2
Bath
3
Car
3-Bedroom, 2650 Sq Ft Ranch Home Plan - 115-1015 - Main Exterior
Plan Collection
3-Bedroom, 2650 Sq Ft Ranch Home Plan - 115-1015 - Main Exterior
Plan#115-1015
Starting at$1950
2650
Sq Ft
2
Story
3
Bed
2
Bath
3
Car
3-Bedroom, 2767 Sq Ft Ranch Home Plan - 108-1671 - Main Exterior
Plan Collection
3-Bedroom, 2767 Sq Ft Ranch Home Plan - 108-1671 - Main Exterior
Plan#108-1671
Starting at$1100
2767
Sq Ft
2
Story
3
Bed
2
Bath
3
Car
4-Bedroom, 3482 Sq Ft Traditional Home Plan - 192-1016 - Main Exterior
Plan Collection
4-Bedroom, 3482 Sq Ft Traditional Home Plan - 192-1016 - Main Exterior
Plan#192-1016
Starting at$650
3482
Sq Ft
2
Story
4
Bed
4.5
Bath
3
Car
4-Bedroom, 3850 Sq Ft Craftsman Home Plan - 115-1033 - Main Exterior
Plan Collection
4-Bedroom, 3850 Sq Ft Craftsman Home Plan - 115-1033 - Main Exterior
Plan#115-1033
Starting at$2400
3850
Sq Ft
2
Story
4
Bed
3
Bath
3
Car
4-Bedroom, 2887 Sq Ft Contemporary Home Plan - 108-1644 - Main Exterior
Plan Collection
4-Bedroom, 2887 Sq Ft Contemporary Home Plan - 108-1644 - Main Exterior
Plan#108-1644
Starting at$1280
2887
Sq Ft
2
Story
4
Bed
3
Bath
3
Car
4-Bedroom, 3794 Sq Ft Country Home Plan - 132-1338 - Main Exterior
Plan Collection
4-Bedroom, 3794 Sq Ft Country Home Plan - 132-1338 - Main Exterior
Plan#132-1338
Starting at$2085
3794
Sq Ft
2
Story
4
Bed
3.5
Bath
3
Car
4-Bedroom, 4106 Sq Ft Shingle-Style House Plan - 115-1419 - Front Exterior
Plan Collection
4-Bedroom, 4106 Sq Ft Shingle-Style House Plan - 115-1419 - Front Exterior
Plan#115-1419
Starting at$2600
4106
Sq Ft
2
Story
4
Bed
3
Bath
3
Car
3-Bedroom, 4461 Sq Ft Tudor House Plan - 195-1103 - Front Exterior
Plan Collection
3-Bedroom, 4461 Sq Ft Tudor House Plan - 195-1103 - Front Exterior
Plan#195-1103
Starting at$1570
4461
Sq Ft
2
Story
3
Bed
2.5
Bath
3
Car
5-Bedroom, 4139 Sq Ft Luxury Home Plan - 115-1162 - Main Exterior
Plan Collection
5-Bedroom, 4139 Sq Ft Luxury Home Plan - 115-1162 - Main Exterior
Plan#115-1162
Starting at$2600
4139
Sq Ft
2
Story
5
Bed
4
Bath
3
Car
5-Bedroom, 3800 Sq Ft European Home Plan - 115-1056 - Main Exterior
Plan Collection
5-Bedroom, 3800 Sq Ft European Home Plan - 115-1056 - Main Exterior
Plan#115-1056
Starting at$2400
3800
Sq Ft
2
Story
5
Bed
4
Bath
3
Car
4-Bedroom, 4147 Sq Ft Tudor Home Plan - 108-1305 - Main Exterior
Plan Collection
4-Bedroom, 4147 Sq Ft Tudor Home Plan - 108-1305 - Main Exterior
Plan#108-1305
Starting at$1970
4147
Sq Ft
2
Story
4
Bed
3.5
Bath
3
Car
3-Bedroom, 3689 Sq Ft Mediterranean House Plan - 195-1108 - Front Exterior
Plan Collection
3-Bedroom, 3689 Sq Ft Mediterranean House Plan - 195-1108 - Front Exterior
Plan#195-1108
Starting at$1290
3689
Sq Ft
2
Story
3
Bed
3.5
Bath
3
Car
4-Bedroom, 2803 Sq Ft European House Plan - 108-1049 - Front Exterior
Plan Collection
4-Bedroom, 2803 Sq Ft European House Plan - 108-1049 - Front Exterior
Plan#108-1049
Starting at$1280
2803
Sq Ft
2
Story
4
Bed
2
Bath
3
Car
3-Bedroom, 3043 Sq Ft Georgian House Plan - 195-1049 - Front Exterior
Plan Collection
3-Bedroom, 3043 Sq Ft Georgian House Plan - 195-1049 - Front Exterior
Plan#195-1049
Starting at$1200
3043
Sq Ft
2
Story
3
Bed
3.5
Bath
3
Car
4-Bedroom, 2655 Sq Ft Craftsman Home Plan - 115-1350 - Main Exterior
Plan Collection
4-Bedroom, 2655 Sq Ft Craftsman Home Plan - 115-1350 - Main Exterior
Plan#115-1350
Starting at$1950
2655
Sq Ft
2
Story
4
Bed
2.5
Bath
3
Car
4-Bedroom, 4835 Sq Ft Country House Plan - 115-1272 - Front Exterior
Plan Collection
4-Bedroom, 4835 Sq Ft Country House Plan - 115-1272 - Front Exterior
Plan#115-1272
Starting at$2900
4835
Sq Ft
2
Story
4
Bed
3.5
Bath
3
Car
3-Bedroom, 3755 Sq Ft Log Cabin Home Plan - 132-1215 - Main Exterior
Plan Collection
3-Bedroom, 3755 Sq Ft Log Cabin Home Plan - 132-1215 - Main Exterior
Plan#132-1215
Starting at$2085
3755
Sq Ft
1
Story
3
Bed
2
Bath
3
Car
3-Bedroom, 3707 Sq Ft Craftsman Home Plan - 132-1667 - Main Exterior
Plan Collection
3-Bedroom, 3707 Sq Ft Craftsman Home Plan - 132-1667 - Main Exterior
Plan#132-1667
Starting at$2085
3707
Sq Ft
2
Story
3
Bed
2.5
Bath
3
Car
3-Bedroom, 1521 Sq Ft Cottage House Plan - 158-1307 - Front Exterior
Plan Collection
3-Bedroom, 1521 Sq Ft Cottage House Plan - 158-1307 - Front Exterior
Plan#158-1307
Starting at$1755
1521
Sq Ft
2
Story
3
Bed
1.5
Bath
1
Car
1...9899100101102...307