1 Garage & 2 Garage House Plans

12,582
Plan Results
3-Bedroom, 3384 Sq Ft Coastal House Plan - 156-1396 - Front Exterior
Plan Collection
3-Bedroom, 3384 Sq Ft Coastal House Plan - 156-1396 - Front Exterior
Plan#156-1396
Starting at$1000
3384
Sq Ft
3
Story
3
Bed
3
Bath
2
Car
2-Bedroom, 2262 Sq Ft European House Plan - 146-2534 - Front Exterior
Plan Collection
2-Bedroom, 2262 Sq Ft European House Plan - 146-2534 - Front Exterior
Plan#146-2534
Starting at$1015
2262
Sq Ft
2
Story
2
Bed
2
Bath
2
Car
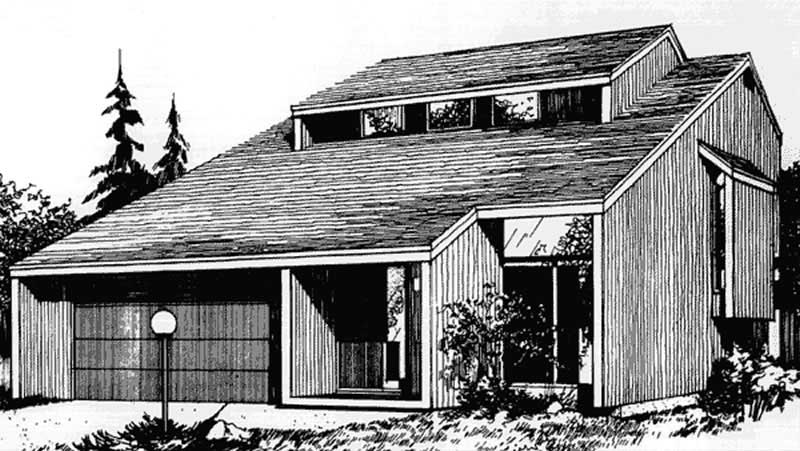
3-Bedroom, 1860 Sq Ft Modern House Plan - 146-2675 - Front Exterior
Plan Collection
3-Bedroom, 1860 Sq Ft Modern House Plan - 146-2675 - Front Exterior
Plan#146-2675
Starting at$980
1860
Sq Ft
2
Story
3
Bed
2.5
Bath
2
Car
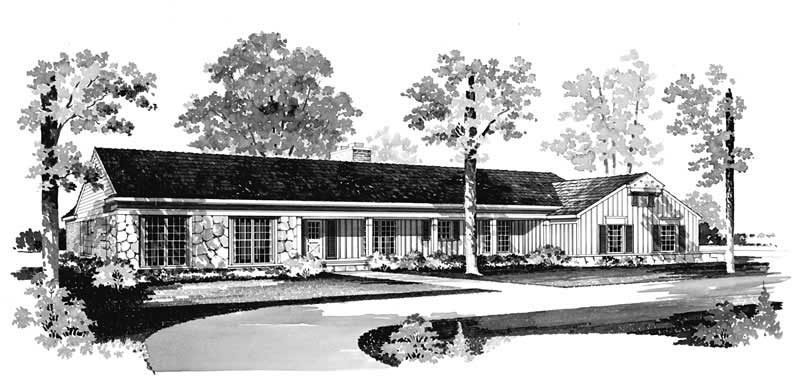
5-Bedroom, 3436 Sq Ft Ranch Home Plan - 137-1756 - Main Exterior
Plan Collection
5-Bedroom, 3436 Sq Ft Ranch Home Plan - 137-1756 - Main Exterior
Plan#137-1756
Starting at$925
3436
Sq Ft
1
Story
5
Bed
3
Bath
2
Car
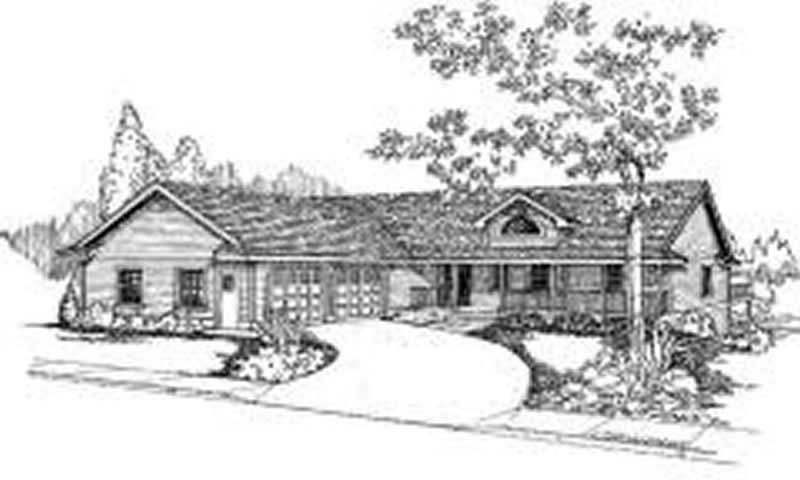
3-Bedroom, 1678 Sq Ft Country House Plan - 145-1565 - Front Exterior
Plan Collection
3-Bedroom, 1678 Sq Ft Country House Plan - 145-1565 - Front Exterior
Plan#145-1565
Starting at$900
1678
Sq Ft
2
Story
3
Bed
2
Bath
2
Car
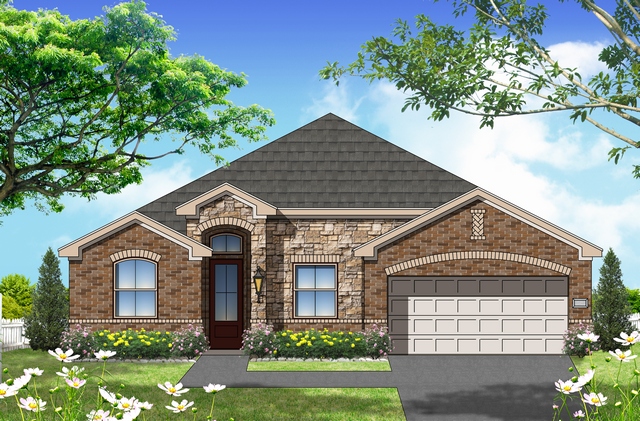
4-Bedroom, 1683 Sq Ft Texas Style House Plan - 156-2465 - Front Exterior
Plan Collection
4-Bedroom, 1683 Sq Ft Texas Style House Plan - 156-2465 - Front Exterior
Plan#156-2465
Starting at$850
1683
Sq Ft
1
Story
4
Bed
2
Bath
2
Car
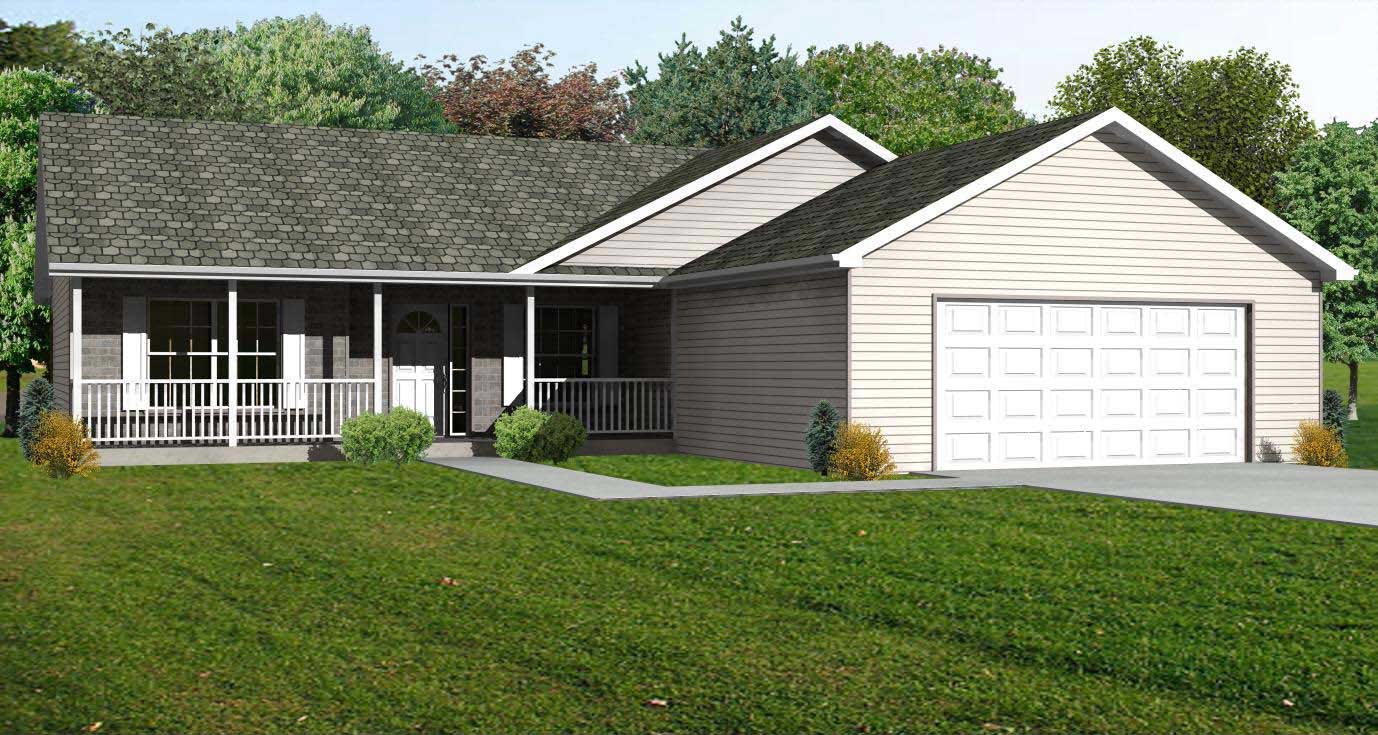
3-Bedroom, 1508 Sq Ft Country House Plan - 148-1087 - Front Exterior
Plan Collection
3-Bedroom, 1508 Sq Ft Country House Plan - 148-1087 - Front Exterior
Plan#148-1087
Starting at$750
1508
Sq Ft
1
Story
3
Bed
2
Bath
2
Car
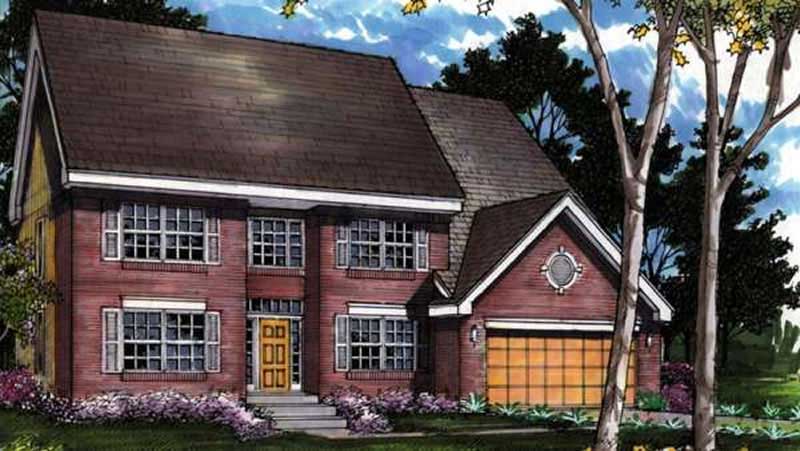
3-Bedroom, 2156 Sq Ft Colonial House Plan - 146-1595 - Front Exterior
Plan Collection
3-Bedroom, 2156 Sq Ft Colonial House Plan - 146-1595 - Front Exterior
Plan#146-1595
Starting at$1015
2156
Sq Ft
2
Story
3
Bed
2.5
Bath
2
Car
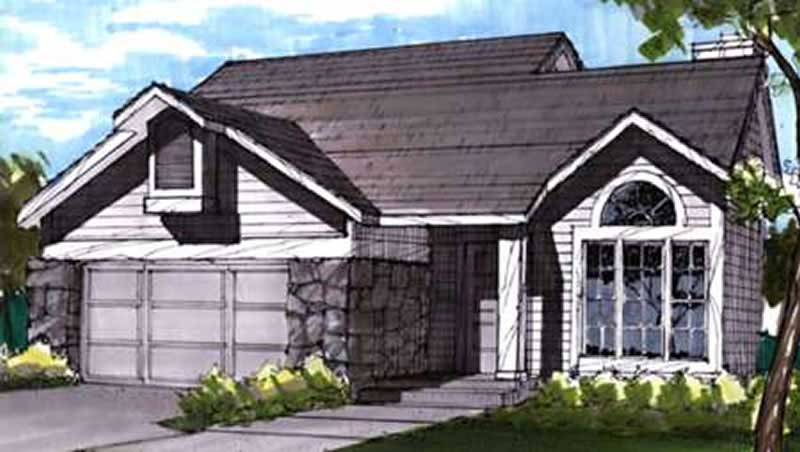
3-Bedroom, 1448 Sq Ft Contemporary House Plan - 146-1873 - Front Exterior
Plan Collection
3-Bedroom, 1448 Sq Ft Contemporary House Plan - 146-1873 - Front Exterior
Plan#146-1873
Starting at$885
1448
Sq Ft
2
Story
3
Bed
2.5
Bath
2
Car
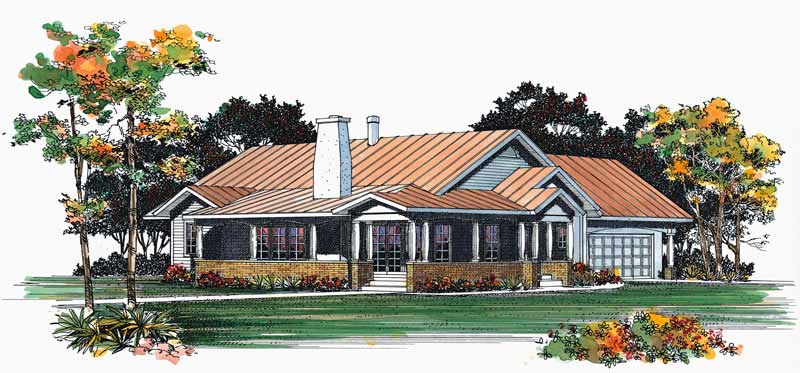
3-Bedroom, 1410 Sq Ft Ranch House Plan - 137-1450 - Front Exterior
Plan Collection
3-Bedroom, 1410 Sq Ft Ranch House Plan - 137-1450 - Front Exterior
Plan#137-1450
Starting at$600
1410
Sq Ft
1
Story
3
Bed
2
Bath
2
Car
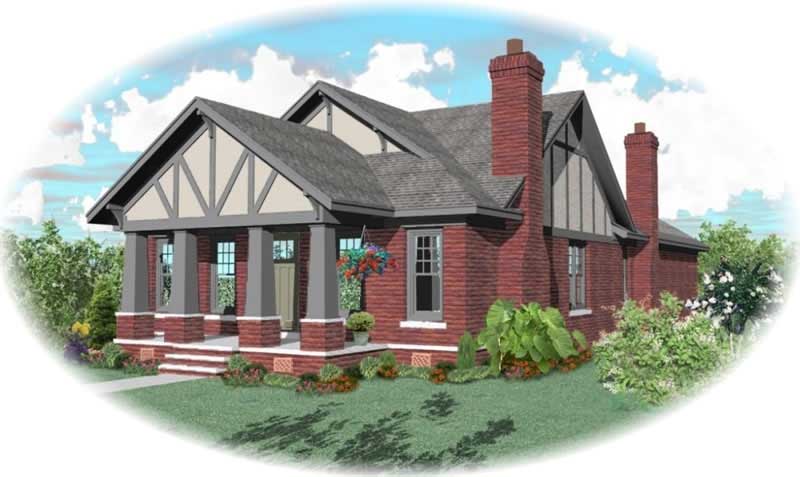
3-Bedroom, 2169 Sq Ft Craftsman House Plan - 170-3192 - Front Exterior
Plan Collection
3-Bedroom, 2169 Sq Ft Craftsman House Plan - 170-3192 - Front Exterior
Plan#170-3192
Starting at$970
2169
Sq Ft
1
Story
3
Bed
2
Bath
2
Car
3-Bedroom, 3036 Sq Ft Craftsman House Plan - 170-2960 - Front Exterior
Plan Collection
3-Bedroom, 3036 Sq Ft Craftsman House Plan - 170-2960 - Front Exterior
Plan#170-2960
Starting at$1390
3036
Sq Ft
1
Story
3
Bed
3
Bath
2
Car
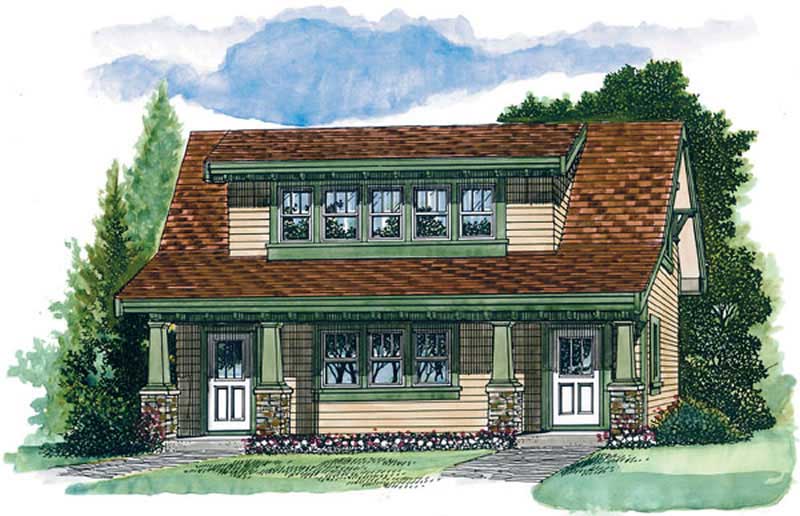
1-Bedroom, 912 Sq Ft Craftsman House Plan - 167-1008 - Front Exterior
Plan Collection
1-Bedroom, 912 Sq Ft Craftsman House Plan - 167-1008 - Front Exterior
Plan#167-1008
Starting at$650
912
Sq Ft
2
Story
1
Bed
1
Bath
2
Car
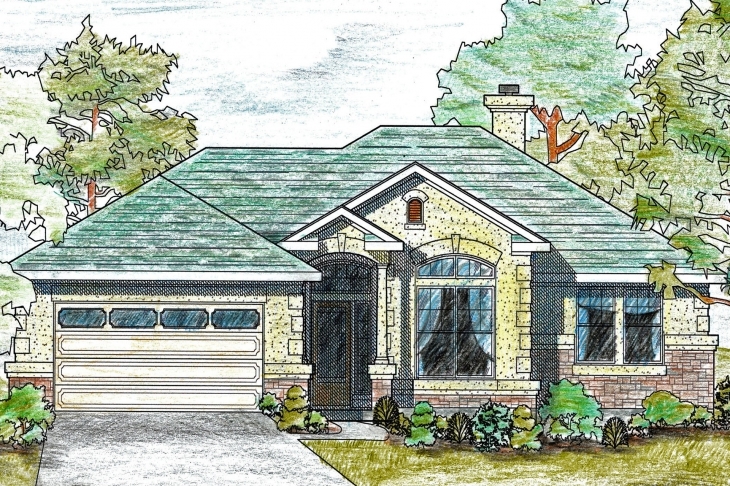
3-Bedroom, 1561 Sq Ft Texas Style Home Plan - 136-1019 - Main Exterior
Plan Collection
3-Bedroom, 1561 Sq Ft Texas Style Home Plan - 136-1019 - Main Exterior
Plan#136-1019
Starting at$1500
1561
Sq Ft
1
Story
3
Bed
2.5
Bath
2
Car
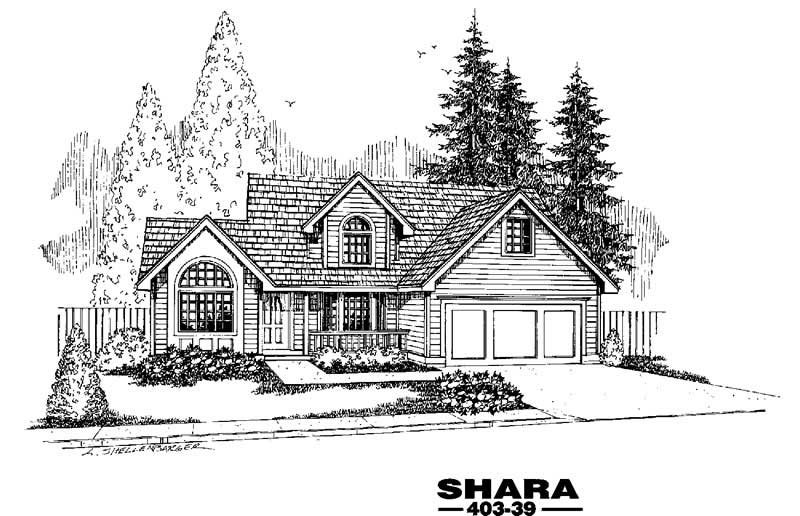
4-Bedroom, 1941 Sq Ft Cottage House Plan - 145-1419 - Front Exterior
Plan Collection
4-Bedroom, 1941 Sq Ft Cottage House Plan - 145-1419 - Front Exterior
Plan#145-1419
Starting at$900
1941
Sq Ft
2
Story
4
Bed
2
Bath
2
Car
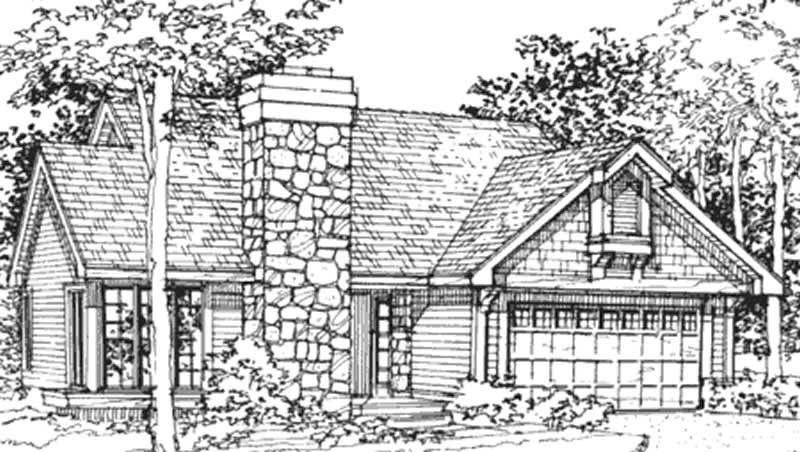
2-Bedroom, 1231 Sq Ft Country House Plan - 146-1644 - Front Exterior
Plan Collection
2-Bedroom, 1231 Sq Ft Country House Plan - 146-1644 - Front Exterior
Plan#146-1644
Starting at$885
1231
Sq Ft
1
Story
2
Bed
2
Bath
2
Car
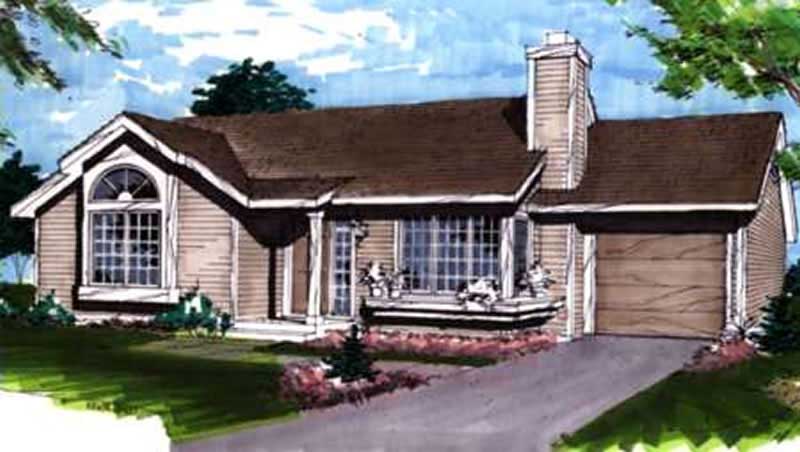
1-Bedroom, 950 Sq Ft Ranch House Plan - 146-1853 - Front Exterior
Plan Collection
1-Bedroom, 950 Sq Ft Ranch House Plan - 146-1853 - Front Exterior
Plan#146-1853
Starting at$885
950
Sq Ft
1
Story
1
Bed
1
Bath
1
Car
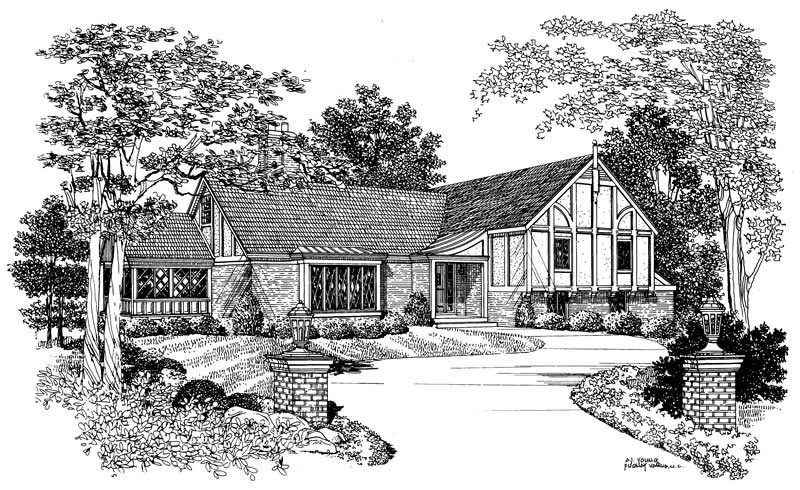
4-Bedroom, 2564 Sq Ft European Home Plan - 137-1735 - Main Exterior
Plan Collection
4-Bedroom, 2564 Sq Ft European Home Plan - 137-1735 - Main Exterior
Plan#137-1735
Starting at$925
2564
Sq Ft
1
Story
4
Bed
3.5
Bath
2
Car
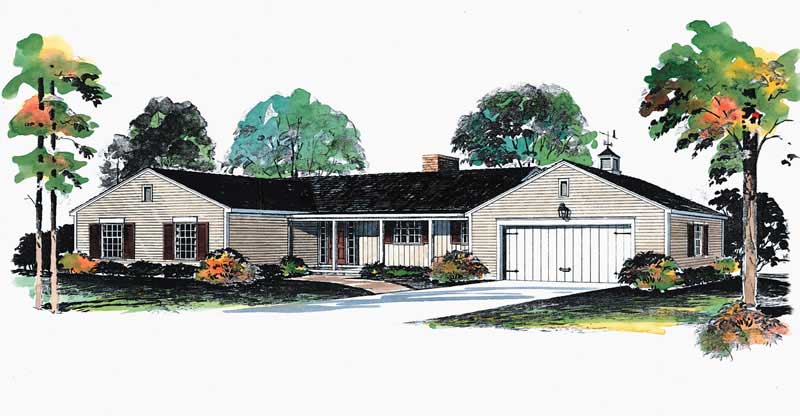
3-Bedroom, 1717 Sq Ft Ranch House Plan - 137-1780 - Front Exterior
Plan Collection
3-Bedroom, 1717 Sq Ft Ranch House Plan - 137-1780 - Front Exterior
Plan#137-1780
Starting at$735
1717
Sq Ft
1
Story
3
Bed
2
Bath
2
Car
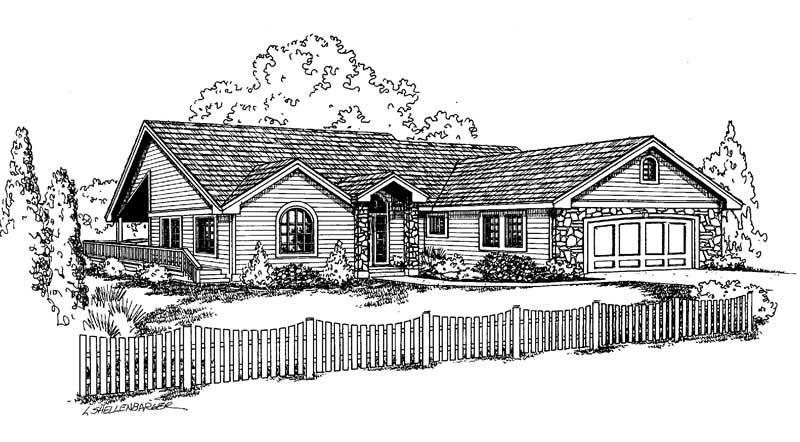
3-Bedroom, 1613 Sq Ft Contemporary House Plan - 145-1084 - Front Exterior
Plan Collection
3-Bedroom, 1613 Sq Ft Contemporary House Plan - 145-1084 - Front Exterior
Plan#145-1084
Starting at$900
1613
Sq Ft
1
Story
3
Bed
2
Bath
2
Car
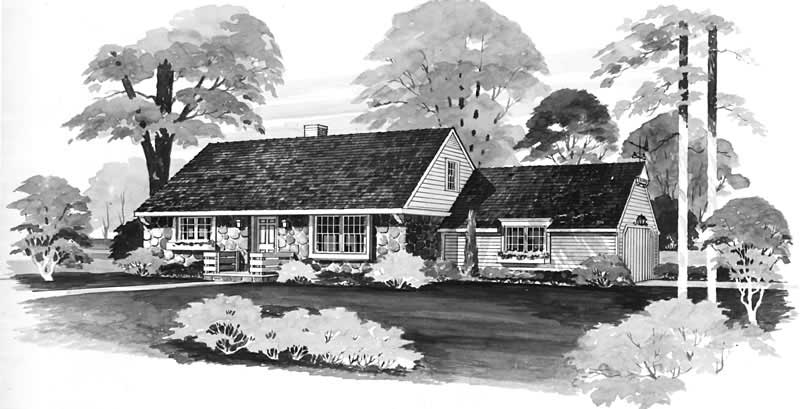
4-Bedroom, 1482 Sq Ft Cape Cod Home Plan - 137-1323 - Main Exterior
Plan Collection
4-Bedroom, 1482 Sq Ft Cape Cod Home Plan - 137-1323 - Main Exterior
Plan#137-1323
Starting at$600
1482
Sq Ft
2
Story
4
Bed
2
Bath
2
Car
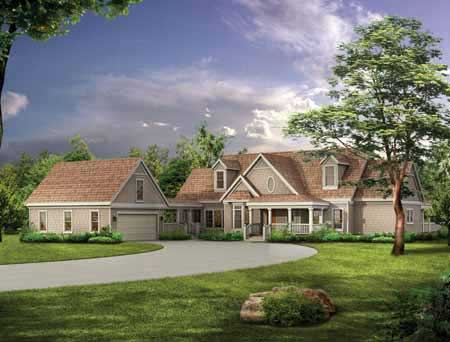
4-Bedroom, 2629 Sq Ft Country House Plan - 137-1349 - Front Exterior
Plan Collection
4-Bedroom, 2629 Sq Ft Country House Plan - 137-1349 - Front Exterior
Plan#137-1349
Starting at$925
2629
Sq Ft
2
Story
4
Bed
3
Bath
2
Car
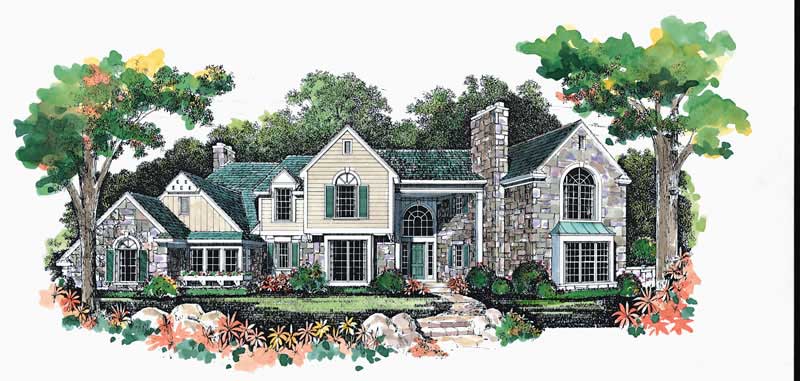
4-Bedroom, 3645 Sq Ft Contemporary Home Plan - 137-1394 - Main Exterior
Plan Collection
4-Bedroom, 3645 Sq Ft Contemporary Home Plan - 137-1394 - Main Exterior
Plan#137-1394
Starting at$960
3645
Sq Ft
2
Story
4
Bed
3.5
Bath
2
Car
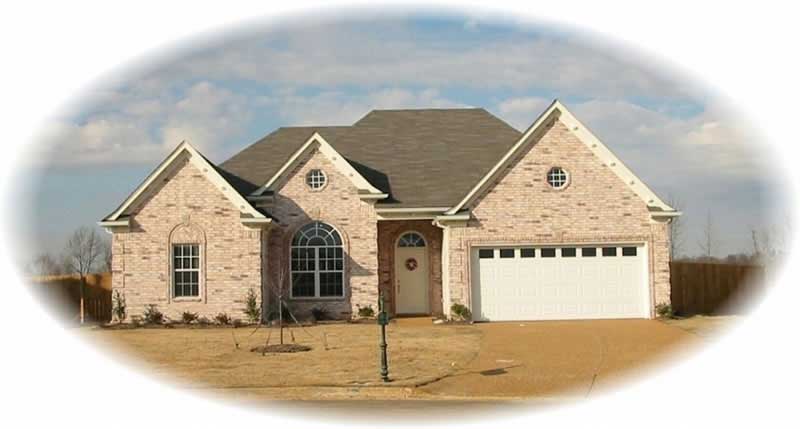
3-Bedroom, 1951 Sq Ft French House Plan - 170-2647 - Front Exterior
Plan Collection
3-Bedroom, 1951 Sq Ft French House Plan - 170-2647 - Front Exterior
Plan#170-2647
Starting at$910
1951
Sq Ft
1
Story
3
Bed
2
Bath
2
Car
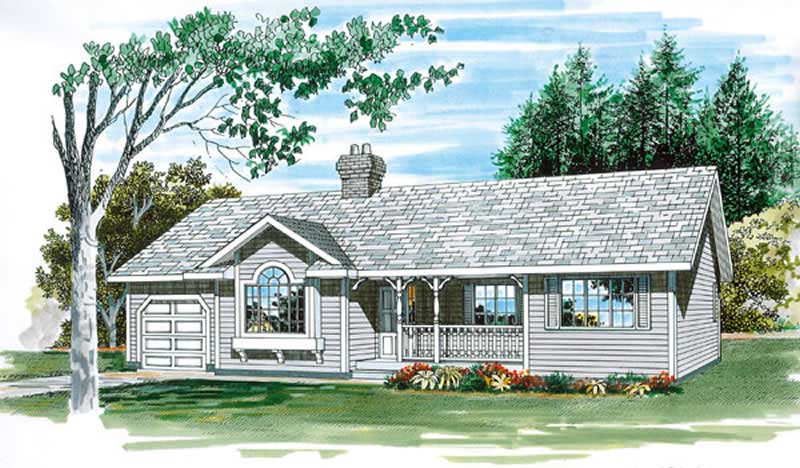
3-Bedroom, 3384 Sq Ft Coastal House Plan - 156-1396 - Front Exterior
Plan Collection
3-Bedroom, 3384 Sq Ft Coastal House Plan - 156-1396 - Front Exterior
Plan#156-1396
Starting at$1000
3384
Sq Ft
3
Story
3
Bed
3
Bath
2
Car
2-Bedroom, 2262 Sq Ft European House Plan - 146-2534 - Front Exterior
Plan Collection
2-Bedroom, 2262 Sq Ft European House Plan - 146-2534 - Front Exterior
Plan#146-2534
Starting at$1015
2262
Sq Ft
2
Story
2
Bed
2
Bath
2
Car
3-Bedroom, 1860 Sq Ft Modern House Plan - 146-2675 - Front Exterior
Plan Collection
3-Bedroom, 1860 Sq Ft Modern House Plan - 146-2675 - Front Exterior
Plan#146-2675
Starting at$980
1860
Sq Ft
2
Story
3
Bed
2.5
Bath
2
Car
5-Bedroom, 3436 Sq Ft Ranch Home Plan - 137-1756 - Main Exterior
Plan Collection
5-Bedroom, 3436 Sq Ft Ranch Home Plan - 137-1756 - Main Exterior
Plan#137-1756
Starting at$925
3436
Sq Ft
1
Story
5
Bed
3
Bath
2
Car
3-Bedroom, 1678 Sq Ft Country House Plan - 145-1565 - Front Exterior
Plan Collection
3-Bedroom, 1678 Sq Ft Country House Plan - 145-1565 - Front Exterior
Plan#145-1565
Starting at$900
1678
Sq Ft
2
Story
3
Bed
2
Bath
2
Car
4-Bedroom, 1683 Sq Ft Texas Style House Plan - 156-2465 - Front Exterior
Plan Collection
4-Bedroom, 1683 Sq Ft Texas Style House Plan - 156-2465 - Front Exterior
Plan#156-2465
Starting at$850
1683
Sq Ft
1
Story
4
Bed
2
Bath
2
Car
3-Bedroom, 1508 Sq Ft Country House Plan - 148-1087 - Front Exterior
Plan Collection
3-Bedroom, 1508 Sq Ft Country House Plan - 148-1087 - Front Exterior
Plan#148-1087
Starting at$750
1508
Sq Ft
1
Story
3
Bed
2
Bath
2
Car
3-Bedroom, 2156 Sq Ft Colonial House Plan - 146-1595 - Front Exterior
Plan Collection
3-Bedroom, 2156 Sq Ft Colonial House Plan - 146-1595 - Front Exterior
Plan#146-1595
Starting at$1015
2156
Sq Ft
2
Story
3
Bed
2.5
Bath
2
Car
3-Bedroom, 1448 Sq Ft Contemporary House Plan - 146-1873 - Front Exterior
Plan Collection
3-Bedroom, 1448 Sq Ft Contemporary House Plan - 146-1873 - Front Exterior
Plan#146-1873
Starting at$885
1448
Sq Ft
2
Story
3
Bed
2.5
Bath
2
Car
3-Bedroom, 1410 Sq Ft Ranch House Plan - 137-1450 - Front Exterior
Plan Collection
3-Bedroom, 1410 Sq Ft Ranch House Plan - 137-1450 - Front Exterior
Plan#137-1450
Starting at$600
1410
Sq Ft
1
Story
3
Bed
2
Bath
2
Car
3-Bedroom, 2169 Sq Ft Craftsman House Plan - 170-3192 - Front Exterior
Plan Collection
3-Bedroom, 2169 Sq Ft Craftsman House Plan - 170-3192 - Front Exterior
Plan#170-3192
Starting at$970
2169
Sq Ft
1
Story
3
Bed
2
Bath
2
Car
3-Bedroom, 3036 Sq Ft Craftsman House Plan - 170-2960 - Front Exterior
Plan Collection
3-Bedroom, 3036 Sq Ft Craftsman House Plan - 170-2960 - Front Exterior
Plan#170-2960
Starting at$1390
3036
Sq Ft
1
Story
3
Bed
3
Bath
2
Car
1-Bedroom, 912 Sq Ft Craftsman House Plan - 167-1008 - Front Exterior
Plan Collection
1-Bedroom, 912 Sq Ft Craftsman House Plan - 167-1008 - Front Exterior
Plan#167-1008
Starting at$650
912
Sq Ft
2
Story
1
Bed
1
Bath
2
Car
3-Bedroom, 1561 Sq Ft Texas Style Home Plan - 136-1019 - Main Exterior
Plan Collection
3-Bedroom, 1561 Sq Ft Texas Style Home Plan - 136-1019 - Main Exterior
Plan#136-1019
Starting at$1500
1561
Sq Ft
1
Story
3
Bed
2.5
Bath
2
Car
4-Bedroom, 1941 Sq Ft Cottage House Plan - 145-1419 - Front Exterior
Plan Collection
4-Bedroom, 1941 Sq Ft Cottage House Plan - 145-1419 - Front Exterior
Plan#145-1419
Starting at$900
1941
Sq Ft
2
Story
4
Bed
2
Bath
2
Car
2-Bedroom, 1231 Sq Ft Country House Plan - 146-1644 - Front Exterior
Plan Collection
2-Bedroom, 1231 Sq Ft Country House Plan - 146-1644 - Front Exterior
Plan#146-1644
Starting at$885
1231
Sq Ft
1
Story
2
Bed
2
Bath
2
Car
1-Bedroom, 950 Sq Ft Ranch House Plan - 146-1853 - Front Exterior
Plan Collection
1-Bedroom, 950 Sq Ft Ranch House Plan - 146-1853 - Front Exterior
Plan#146-1853
Starting at$885
950
Sq Ft
1
Story
1
Bed
1
Bath
1
Car
4-Bedroom, 2564 Sq Ft European Home Plan - 137-1735 - Main Exterior
Plan Collection
4-Bedroom, 2564 Sq Ft European Home Plan - 137-1735 - Main Exterior
Plan#137-1735
Starting at$925
2564
Sq Ft
1
Story
4
Bed
3.5
Bath
2
Car
3-Bedroom, 1717 Sq Ft Ranch House Plan - 137-1780 - Front Exterior
Plan Collection
3-Bedroom, 1717 Sq Ft Ranch House Plan - 137-1780 - Front Exterior
Plan#137-1780
Starting at$735
1717
Sq Ft
1
Story
3
Bed
2
Bath
2
Car
3-Bedroom, 1613 Sq Ft Contemporary House Plan - 145-1084 - Front Exterior
Plan Collection
3-Bedroom, 1613 Sq Ft Contemporary House Plan - 145-1084 - Front Exterior
Plan#145-1084
Starting at$900
1613
Sq Ft
1
Story
3
Bed
2
Bath
2
Car
4-Bedroom, 1482 Sq Ft Cape Cod Home Plan - 137-1323 - Main Exterior
Plan Collection
4-Bedroom, 1482 Sq Ft Cape Cod Home Plan - 137-1323 - Main Exterior
Plan#137-1323
Starting at$600
1482
Sq Ft
2
Story
4
Bed
2
Bath
2
Car
4-Bedroom, 2629 Sq Ft Country House Plan - 137-1349 - Front Exterior
Plan Collection
4-Bedroom, 2629 Sq Ft Country House Plan - 137-1349 - Front Exterior
Plan#137-1349
Starting at$925
2629
Sq Ft
2
Story
4
Bed
3
Bath
2
Car
4-Bedroom, 3645 Sq Ft Contemporary Home Plan - 137-1394 - Main Exterior
Plan Collection
4-Bedroom, 3645 Sq Ft Contemporary Home Plan - 137-1394 - Main Exterior
Plan#137-1394
Starting at$960
3645
Sq Ft
2
Story
4
Bed
3.5
Bath
2
Car
3-Bedroom, 1951 Sq Ft French House Plan - 170-2647 - Front Exterior
Plan Collection
3-Bedroom, 1951 Sq Ft French House Plan - 170-2647 - Front Exterior
Plan#170-2647
Starting at$910
1951
Sq Ft
1
Story
3
Bed
2
Bath
2
Car
1...272273274275276...525