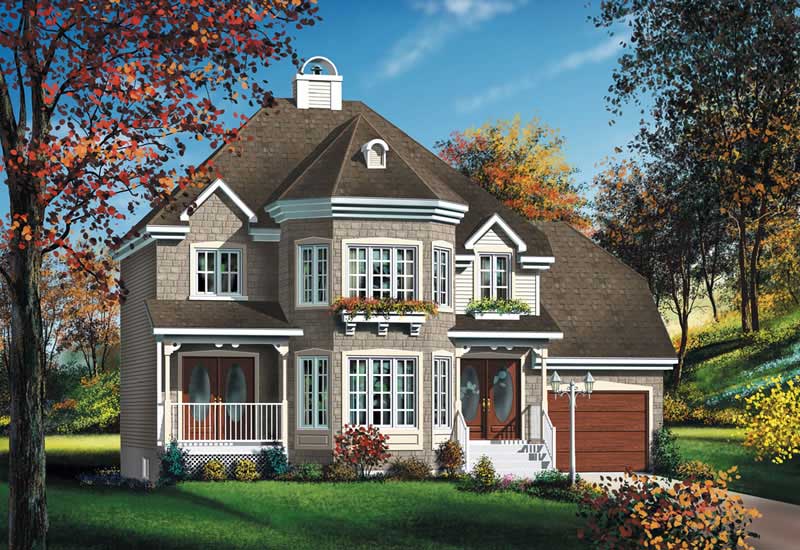
1 Garage & 2 Garage House Plans

12,582
Plan Results
2-Bedroom, 1152 Sq Ft Craftsman Home Plan - 157-1297 - Main Exterior
Plan Collection
2-Bedroom, 1152 Sq Ft Craftsman Home Plan - 157-1297 - Main Exterior
Plan#157-1297
Starting at$1055
1152
Sq Ft
2
Story
2
Bed
1
Bath
1
Car
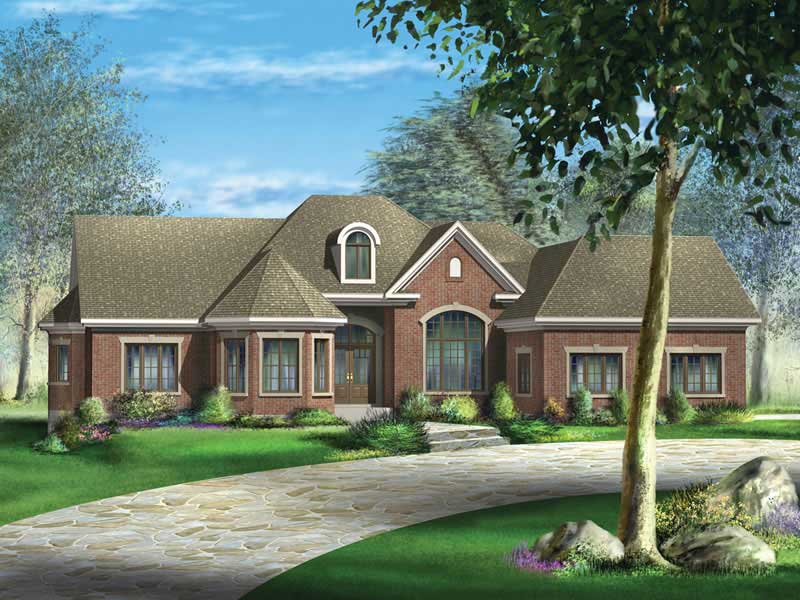
3-Bedroom, 2037 Sq Ft Ranch House Plan - 138-1304 - Front Exterior
Plan Collection
3-Bedroom, 2037 Sq Ft Ranch House Plan - 138-1304 - Front Exterior
Plan#138-1304
Starting at$1300
2037
Sq Ft
1
Story
3
Bed
2.5
Bath
2
Car
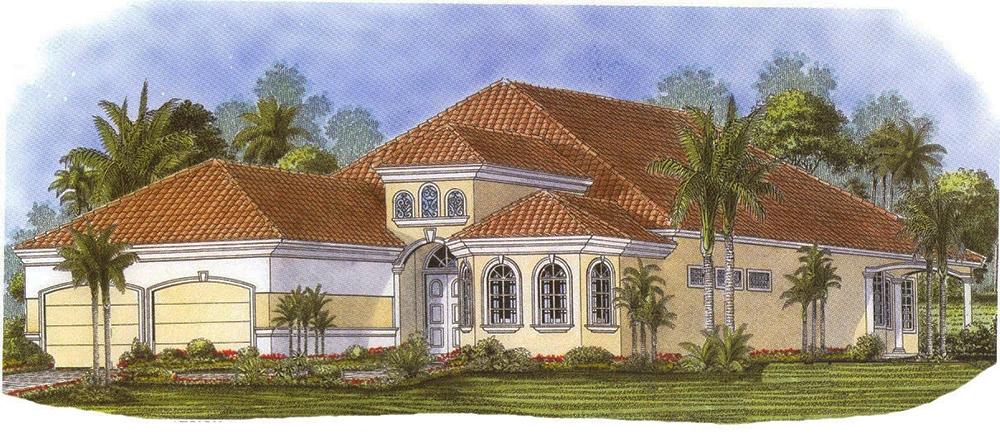
3-Bedroom, 1457 Sq Ft Ranch Home Plan - 103-1035 - Main Exterior
Plan Collection
3-Bedroom, 1457 Sq Ft Ranch Home Plan - 103-1035 - Main Exterior
Plan#103-1035
Starting at$895
1457
Sq Ft
1
Story
3
Bed
2
Bath
2
Car
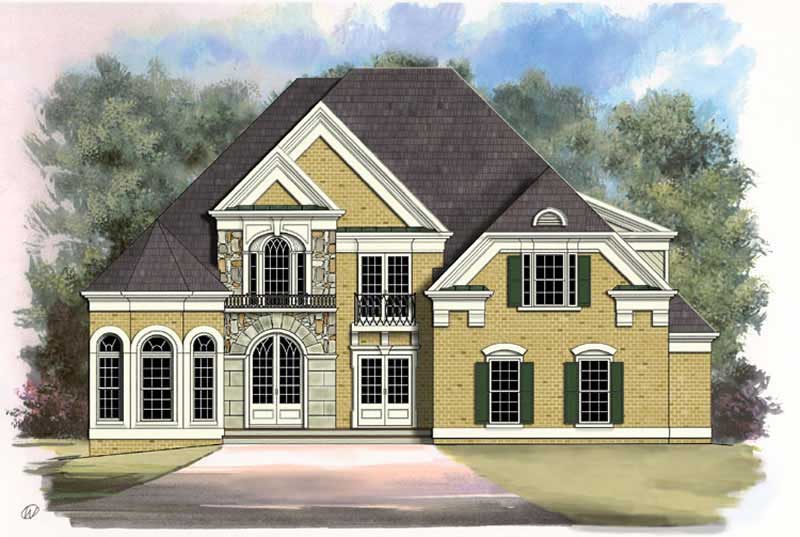
3-Bedroom, 1994 Sq Ft Traditional Home Plan - 138-1269 - Main Exterior
Plan Collection
3-Bedroom, 1994 Sq Ft Traditional Home Plan - 138-1269 - Main Exterior
Plan#138-1269
Starting at$1300
1994
Sq Ft
2
Story
3
Bed
2.5
Bath
2
Car
3-Bedroom, 2616 Sq Ft Multi-Level House Plan - 157-1402 - Front Exterior
Plan Collection
3-Bedroom, 2616 Sq Ft Multi-Level House Plan - 157-1402 - Front Exterior
Plan#157-1402
Starting at$1605
2616
Sq Ft
2
Story
3
Bed
3
Bath
2
Car
3-Bedroom, 2487 Sq Ft Ranch Home Plan - 138-1292 - Main Exterior
Plan Collection
3-Bedroom, 2487 Sq Ft Ranch Home Plan - 138-1292 - Main Exterior
Plan#138-1292
Starting at$1300
2487
Sq Ft
1
Story
3
Bed
2.5
Bath
2
Car
4-Bedroom, 3269 Sq Ft Traditional House Plan - 138-1227 - Front Exterior
Plan Collection
4-Bedroom, 3269 Sq Ft Traditional House Plan - 138-1227 - Front Exterior
Plan#138-1227
Starting at$1600
3269
Sq Ft
2
Story
4
Bed
3.5
Bath
2
Car
3-Bedroom, 1946 Sq Ft Ranch House Plan - 101-1828 - Front Exterior
Plan Collection
3-Bedroom, 1946 Sq Ft Ranch House Plan - 101-1828 - Front Exterior
Plan#101-1828
Starting at$1055
1946
Sq Ft
1
Story
3
Bed
3
Bath
2
Car
3-Bedroom, 1611 Sq Ft Craftsman Ranch House - Plan #103-1156 - Front Exterior
Plan Collection
3-Bedroom, 1611 Sq Ft Craftsman Ranch House - Plan #103-1156 - Front Exterior
Plan#103-1156
Starting at$920
1611
Sq Ft
1
Story
3
Bed
2
Bath
2
Car
4-Bedroom, 2874 Sq Ft Traditional Home Plan - 138-1009 - Main Exterior
Plan Collection
4-Bedroom, 2874 Sq Ft Traditional Home Plan - 138-1009 - Main Exterior
Plan#138-1009
Starting at$1500
2874
Sq Ft
1
Story
4
Bed
2.5
Bath
2
Car
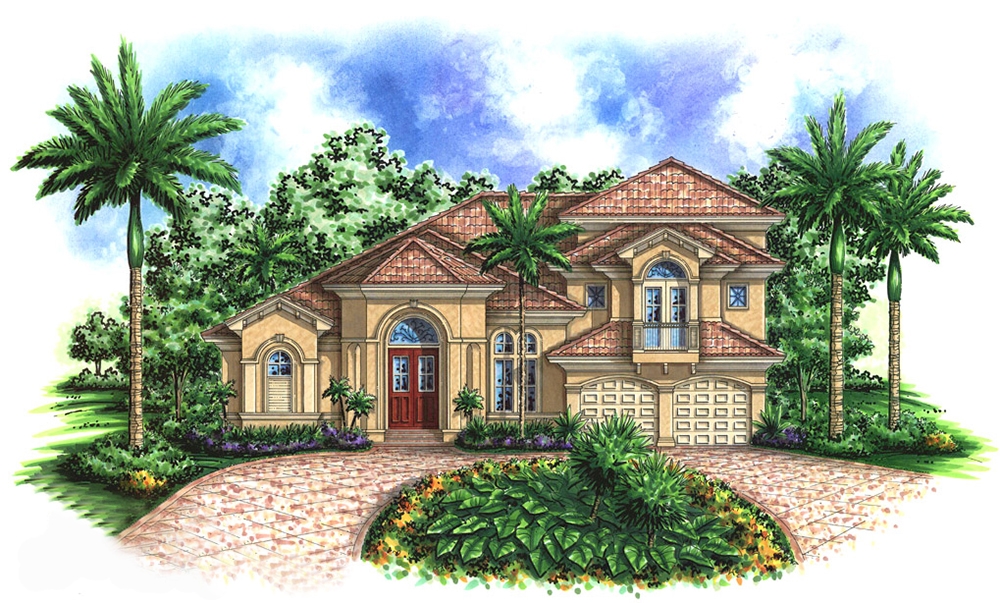
4-Bedroom, 3486 Sq Ft Traditional Home - Plan #120-2272 - Main Exterior
Plan Collection
4-Bedroom, 3486 Sq Ft Traditional Home - Plan #120-2272 - Main Exterior
Plan#120-2272
Starting at$3365
4498
Sq Ft
2
Story
5
Bed
5.5
Bath
2
Car
3-Bedroom, 1533 Sq Ft Ranch Home Plan - 103-1054 - Main Exterior
Plan Collection
3-Bedroom, 1533 Sq Ft Ranch Home Plan - 103-1054 - Main Exterior
Plan#103-1054
Starting at$920
1533
Sq Ft
1
Story
3
Bed
2
Bath
2
Car
3-Bedroom, 1153 Sq Ft Country Home Plan - 138-1214 - Main Exterior
Plan Collection
3-Bedroom, 1153 Sq Ft Country Home Plan - 138-1214 - Main Exterior
Plan#138-1214
Starting at$1200
1153
Sq Ft
1
Story
3
Bed
2
Bath
2
Car
1-Bedroom, 1274 Sq Ft Craftsman House Plan - 157-1497 - Front Exterior
Plan Collection
1-Bedroom, 1274 Sq Ft Craftsman House Plan - 157-1497 - Front Exterior
Plan#157-1497
Starting at$1055
1274
Sq Ft
1
Story
1
Bed
1
Bath
1
Car
3-Bedroom, 2625 Sq Ft European House Plan - 106-1122 - Front Exterior
Plan Collection
3-Bedroom, 2625 Sq Ft European House Plan - 106-1122 - Front Exterior
Plan#106-1122
Starting at$1295
2625
Sq Ft
2
Story
3
Bed
3
Bath
2
Car
3-Bedroom, 1881 Sq Ft Multi-Level House Plan - 157-1597 - Front Exterior
Plan Collection
3-Bedroom, 1881 Sq Ft Multi-Level House Plan - 157-1597 - Front Exterior
Plan#157-1597
Starting at$1350
1881
Sq Ft
2
Story
3
Bed
2
Bath
1
Car
2-Bedroom, 1273 Sq Ft Country Home Plan - 157-1204 - Main Exterior
Plan Collection
2-Bedroom, 1273 Sq Ft Country Home Plan - 157-1204 - Main Exterior
Plan#157-1204
Starting at$1055
1273
Sq Ft
1
Story
2
Bed
1
Bath
1
Car
4-Bedroom, 2575 Sq Ft Bungalow House Plan - 157-1394 - Front Exterior
Plan Collection
4-Bedroom, 2575 Sq Ft Bungalow House Plan - 157-1394 - Front Exterior
Plan#157-1394
Starting at$1605
2575
Sq Ft
1
Story
4
Bed
3
Bath
2
Car
2-Bedroom, 1504 Sq Ft Ranch House Plan - 138-1280 - Front Exterior
Plan Collection
2-Bedroom, 1504 Sq Ft Ranch House Plan - 138-1280 - Front Exterior
Plan#138-1280
Starting at$1300
1504
Sq Ft
1
Story
2
Bed
2
Bath
2
Car
3-Bedroom, 1568 Sq Ft Traditional Home Plan - 138-1244 - Main Exterior
Plan Collection
3-Bedroom, 1568 Sq Ft Traditional Home Plan - 138-1244 - Main Exterior
Plan#138-1244
Starting at$1200
1568
Sq Ft
1
Story
3
Bed
2
Bath
2
Car
3-Bedroom, 1272 Sq Ft Ranch House Plan - 103-1041 - Front Exterior
Plan Collection
3-Bedroom, 1272 Sq Ft Ranch House Plan - 103-1041 - Front Exterior
Plan#103-1041
Starting at$895
1272
Sq Ft
1
Story
3
Bed
2
Bath
2
Car
3-Bedroom, 1182 Sq Ft Ranch Home Plan - 103-1093 - Main Exterior
Plan Collection
3-Bedroom, 1182 Sq Ft Ranch Home Plan - 103-1093 - Main Exterior
Plan#103-1093
Starting at$870
1182
Sq Ft
1
Story
3
Bed
2
Bath
2
Car
4-Bedroom, 3385 Sq Ft Multi-Level Home Plan - 157-1399 - Main Exterior
Plan Collection
4-Bedroom, 3385 Sq Ft Multi-Level Home Plan - 157-1399 - Main Exterior
Plan#157-1399
Starting at$1795
3385
Sq Ft
2
Story
4
Bed
3
Bath
2
Car
3-Bedroom, 1271 Sq Ft Ranch House Plan - 103-1042 - Front Exterior
Plan Collection
3-Bedroom, 1271 Sq Ft Ranch House Plan - 103-1042 - Front Exterior
Plan#103-1042
Starting at$895
1271
Sq Ft
1
Story
3
Bed
2
Bath
2
Car

2-Bedroom, 1152 Sq Ft Craftsman Home Plan - 157-1297 - Main Exterior
Plan Collection
2-Bedroom, 1152 Sq Ft Craftsman Home Plan - 157-1297 - Main Exterior
Plan#157-1297
Starting at$1055
1152
Sq Ft
2
Story
2
Bed
1
Bath
1
Car
3-Bedroom, 2037 Sq Ft Ranch House Plan - 138-1304 - Front Exterior
Plan Collection
3-Bedroom, 2037 Sq Ft Ranch House Plan - 138-1304 - Front Exterior
Plan#138-1304
Starting at$1300
2037
Sq Ft
1
Story
3
Bed
2.5
Bath
2
Car
3-Bedroom, 1457 Sq Ft Ranch Home Plan - 103-1035 - Main Exterior
Plan Collection
3-Bedroom, 1457 Sq Ft Ranch Home Plan - 103-1035 - Main Exterior
Plan#103-1035
Starting at$895
1457
Sq Ft
1
Story
3
Bed
2
Bath
2
Car
3-Bedroom, 1994 Sq Ft Traditional Home Plan - 138-1269 - Main Exterior
Plan Collection
3-Bedroom, 1994 Sq Ft Traditional Home Plan - 138-1269 - Main Exterior
Plan#138-1269
Starting at$1300
1994
Sq Ft
2
Story
3
Bed
2.5
Bath
2
Car
3-Bedroom, 2616 Sq Ft Multi-Level House Plan - 157-1402 - Front Exterior
Plan Collection
3-Bedroom, 2616 Sq Ft Multi-Level House Plan - 157-1402 - Front Exterior
Plan#157-1402
Starting at$1605
2616
Sq Ft
2
Story
3
Bed
3
Bath
2
Car
3-Bedroom, 2487 Sq Ft Ranch Home Plan - 138-1292 - Main Exterior
Plan Collection
3-Bedroom, 2487 Sq Ft Ranch Home Plan - 138-1292 - Main Exterior
Plan#138-1292
Starting at$1300
2487
Sq Ft
1
Story
3
Bed
2.5
Bath
2
Car
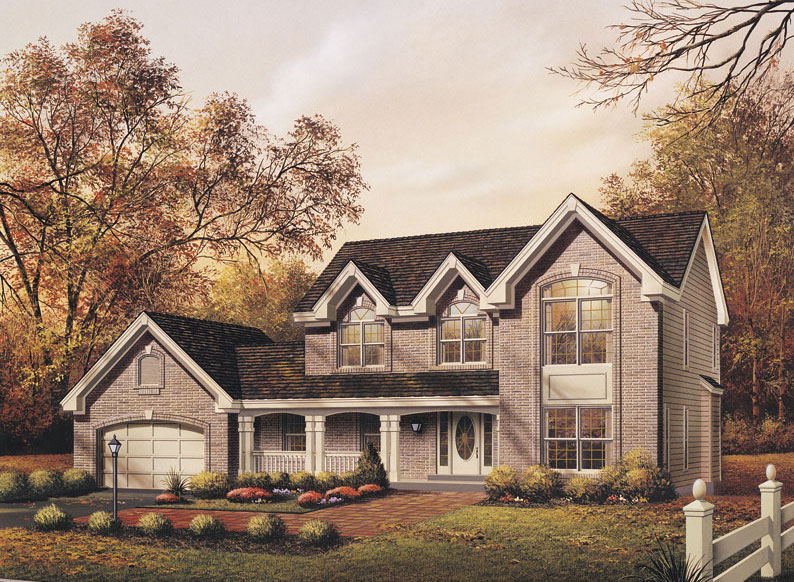
4-Bedroom, 3269 Sq Ft Traditional House Plan - 138-1227 - Front Exterior
Plan Collection
4-Bedroom, 3269 Sq Ft Traditional House Plan - 138-1227 - Front Exterior
Plan#138-1227
Starting at$1600
3269
Sq Ft
2
Story
4
Bed
3.5
Bath
2
Car
3-Bedroom, 1946 Sq Ft Ranch House Plan - 101-1828 - Front Exterior
Plan Collection
3-Bedroom, 1946 Sq Ft Ranch House Plan - 101-1828 - Front Exterior
Plan#101-1828
Starting at$1055
1946
Sq Ft
1
Story
3
Bed
3
Bath
2
Car
3-Bedroom, 1611 Sq Ft Craftsman Ranch House - Plan #103-1156 - Front Exterior
Plan Collection
3-Bedroom, 1611 Sq Ft Craftsman Ranch House - Plan #103-1156 - Front Exterior
Plan#103-1156
Starting at$920
1611
Sq Ft
1
Story
3
Bed
2
Bath
2
Car
4-Bedroom, 2874 Sq Ft Traditional Home Plan - 138-1009 - Main Exterior
Plan Collection
4-Bedroom, 2874 Sq Ft Traditional Home Plan - 138-1009 - Main Exterior
Plan#138-1009
Starting at$1500
2874
Sq Ft
1
Story
4
Bed
2.5
Bath
2
Car
4-Bedroom, 3486 Sq Ft Traditional Home - Plan #120-2272 - Main Exterior
Plan Collection
4-Bedroom, 3486 Sq Ft Traditional Home - Plan #120-2272 - Main Exterior
Plan#120-2272
Starting at$3365
4498
Sq Ft
2
Story
5
Bed
5.5
Bath
2
Car
3-Bedroom, 1533 Sq Ft Ranch Home Plan - 103-1054 - Main Exterior
Plan Collection
3-Bedroom, 1533 Sq Ft Ranch Home Plan - 103-1054 - Main Exterior
Plan#103-1054
Starting at$920
1533
Sq Ft
1
Story
3
Bed
2
Bath
2
Car
3-Bedroom, 1153 Sq Ft Country Home Plan - 138-1214 - Main Exterior
Plan Collection
3-Bedroom, 1153 Sq Ft Country Home Plan - 138-1214 - Main Exterior
Plan#138-1214
Starting at$1200
1153
Sq Ft
1
Story
3
Bed
2
Bath
2
Car
1-Bedroom, 1274 Sq Ft Craftsman House Plan - 157-1497 - Front Exterior
Plan Collection
1-Bedroom, 1274 Sq Ft Craftsman House Plan - 157-1497 - Front Exterior
Plan#157-1497
Starting at$1055
1274
Sq Ft
1
Story
1
Bed
1
Bath
1
Car
3-Bedroom, 2625 Sq Ft European House Plan - 106-1122 - Front Exterior
Plan Collection
3-Bedroom, 2625 Sq Ft European House Plan - 106-1122 - Front Exterior
Plan#106-1122
Starting at$1295
2625
Sq Ft
2
Story
3
Bed
3
Bath
2
Car
3-Bedroom, 1881 Sq Ft Multi-Level House Plan - 157-1597 - Front Exterior
Plan Collection
3-Bedroom, 1881 Sq Ft Multi-Level House Plan - 157-1597 - Front Exterior
Plan#157-1597
Starting at$1350
1881
Sq Ft
2
Story
3
Bed
2
Bath
1
Car
2-Bedroom, 1273 Sq Ft Country Home Plan - 157-1204 - Main Exterior
Plan Collection
2-Bedroom, 1273 Sq Ft Country Home Plan - 157-1204 - Main Exterior
Plan#157-1204
Starting at$1055
1273
Sq Ft
1
Story
2
Bed
1
Bath
1
Car
4-Bedroom, 2575 Sq Ft Bungalow House Plan - 157-1394 - Front Exterior
Plan Collection
4-Bedroom, 2575 Sq Ft Bungalow House Plan - 157-1394 - Front Exterior
Plan#157-1394
Starting at$1605
2575
Sq Ft
1
Story
4
Bed
3
Bath
2
Car
2-Bedroom, 1504 Sq Ft Ranch House Plan - 138-1280 - Front Exterior
Plan Collection
2-Bedroom, 1504 Sq Ft Ranch House Plan - 138-1280 - Front Exterior
Plan#138-1280
Starting at$1300
1504
Sq Ft
1
Story
2
Bed
2
Bath
2
Car
3-Bedroom, 1568 Sq Ft Traditional Home Plan - 138-1244 - Main Exterior
Plan Collection
3-Bedroom, 1568 Sq Ft Traditional Home Plan - 138-1244 - Main Exterior
Plan#138-1244
Starting at$1200
1568
Sq Ft
1
Story
3
Bed
2
Bath
2
Car
3-Bedroom, 1272 Sq Ft Ranch House Plan - 103-1041 - Front Exterior
Plan Collection
3-Bedroom, 1272 Sq Ft Ranch House Plan - 103-1041 - Front Exterior
Plan#103-1041
Starting at$895
1272
Sq Ft
1
Story
3
Bed
2
Bath
2
Car
3-Bedroom, 1182 Sq Ft Ranch Home Plan - 103-1093 - Main Exterior
Plan Collection
3-Bedroom, 1182 Sq Ft Ranch Home Plan - 103-1093 - Main Exterior
Plan#103-1093
Starting at$870
1182
Sq Ft
1
Story
3
Bed
2
Bath
2
Car
4-Bedroom, 3385 Sq Ft Multi-Level Home Plan - 157-1399 - Main Exterior
Plan Collection
4-Bedroom, 3385 Sq Ft Multi-Level Home Plan - 157-1399 - Main Exterior
Plan#157-1399
Starting at$1795
3385
Sq Ft
2
Story
4
Bed
3
Bath
2
Car
3-Bedroom, 1271 Sq Ft Ranch House Plan - 103-1042 - Front Exterior
Plan Collection
3-Bedroom, 1271 Sq Ft Ranch House Plan - 103-1042 - Front Exterior
Plan#103-1042
Starting at$895
1271
Sq Ft
1
Story
3
Bed
2
Bath
2
Car
1...220221222223224...525