1 Garage & 2 Garage House Plans

12,582
Plan Results
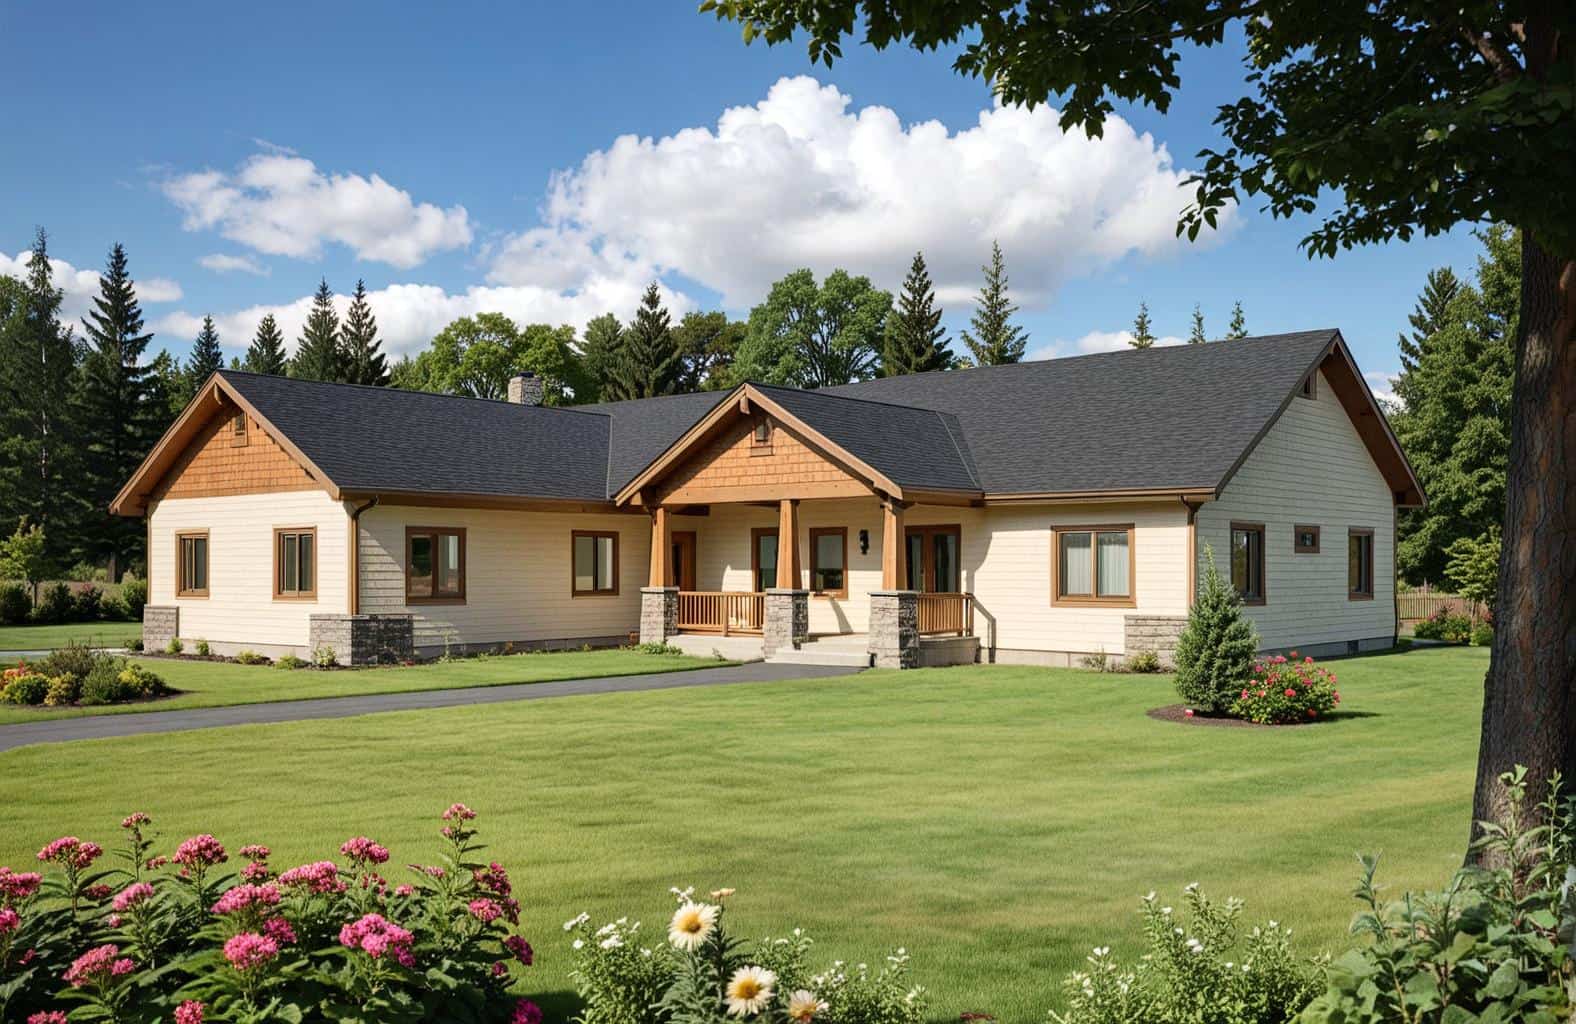
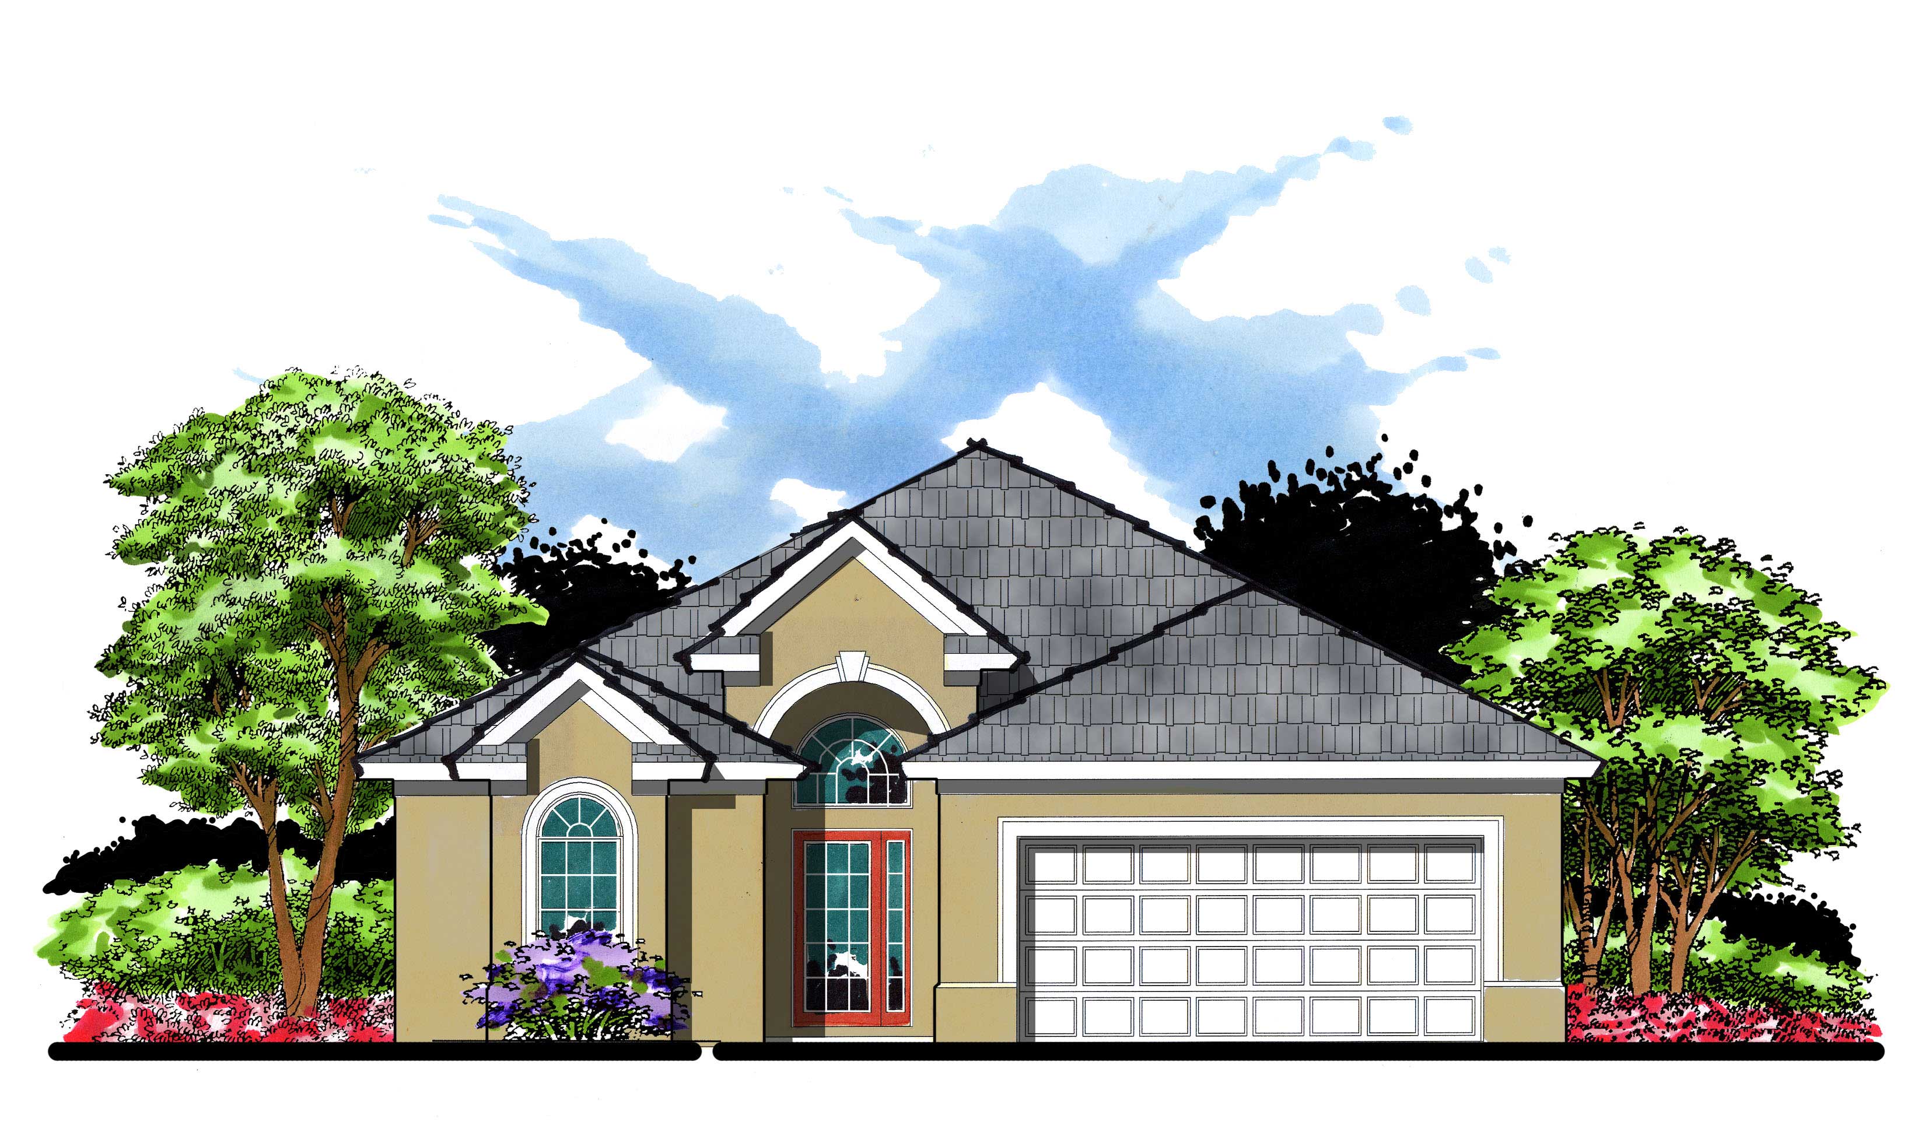
2-Bedroom, 1486 Sq Ft Ranch House Plan - 145-1626 - Front Exterior
Plan Collection
2-Bedroom, 1486 Sq Ft Ranch House Plan - 145-1626 - Front Exterior
Plan#145-1626
Starting at$850
1486
Sq Ft
1
Story
2
Bed
2
Bath
2
Car
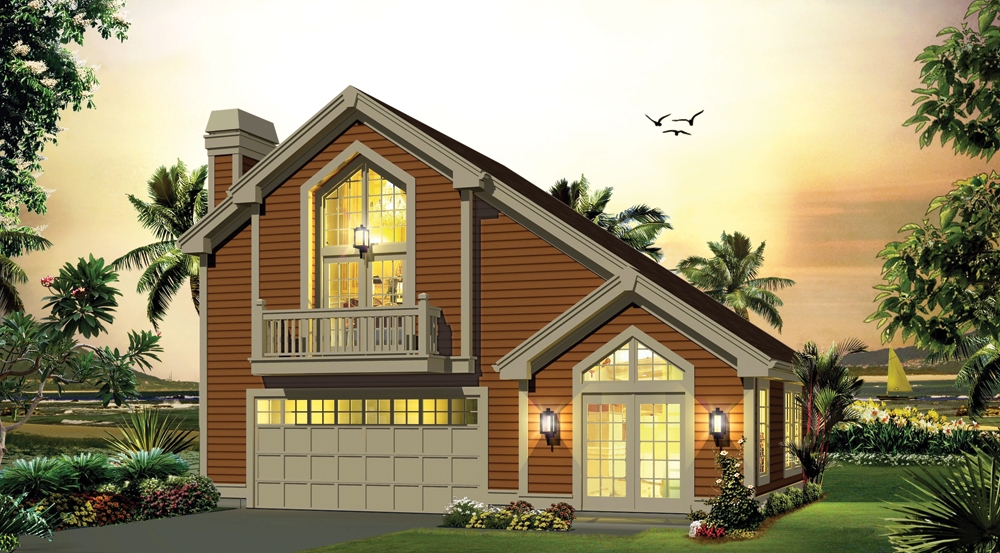
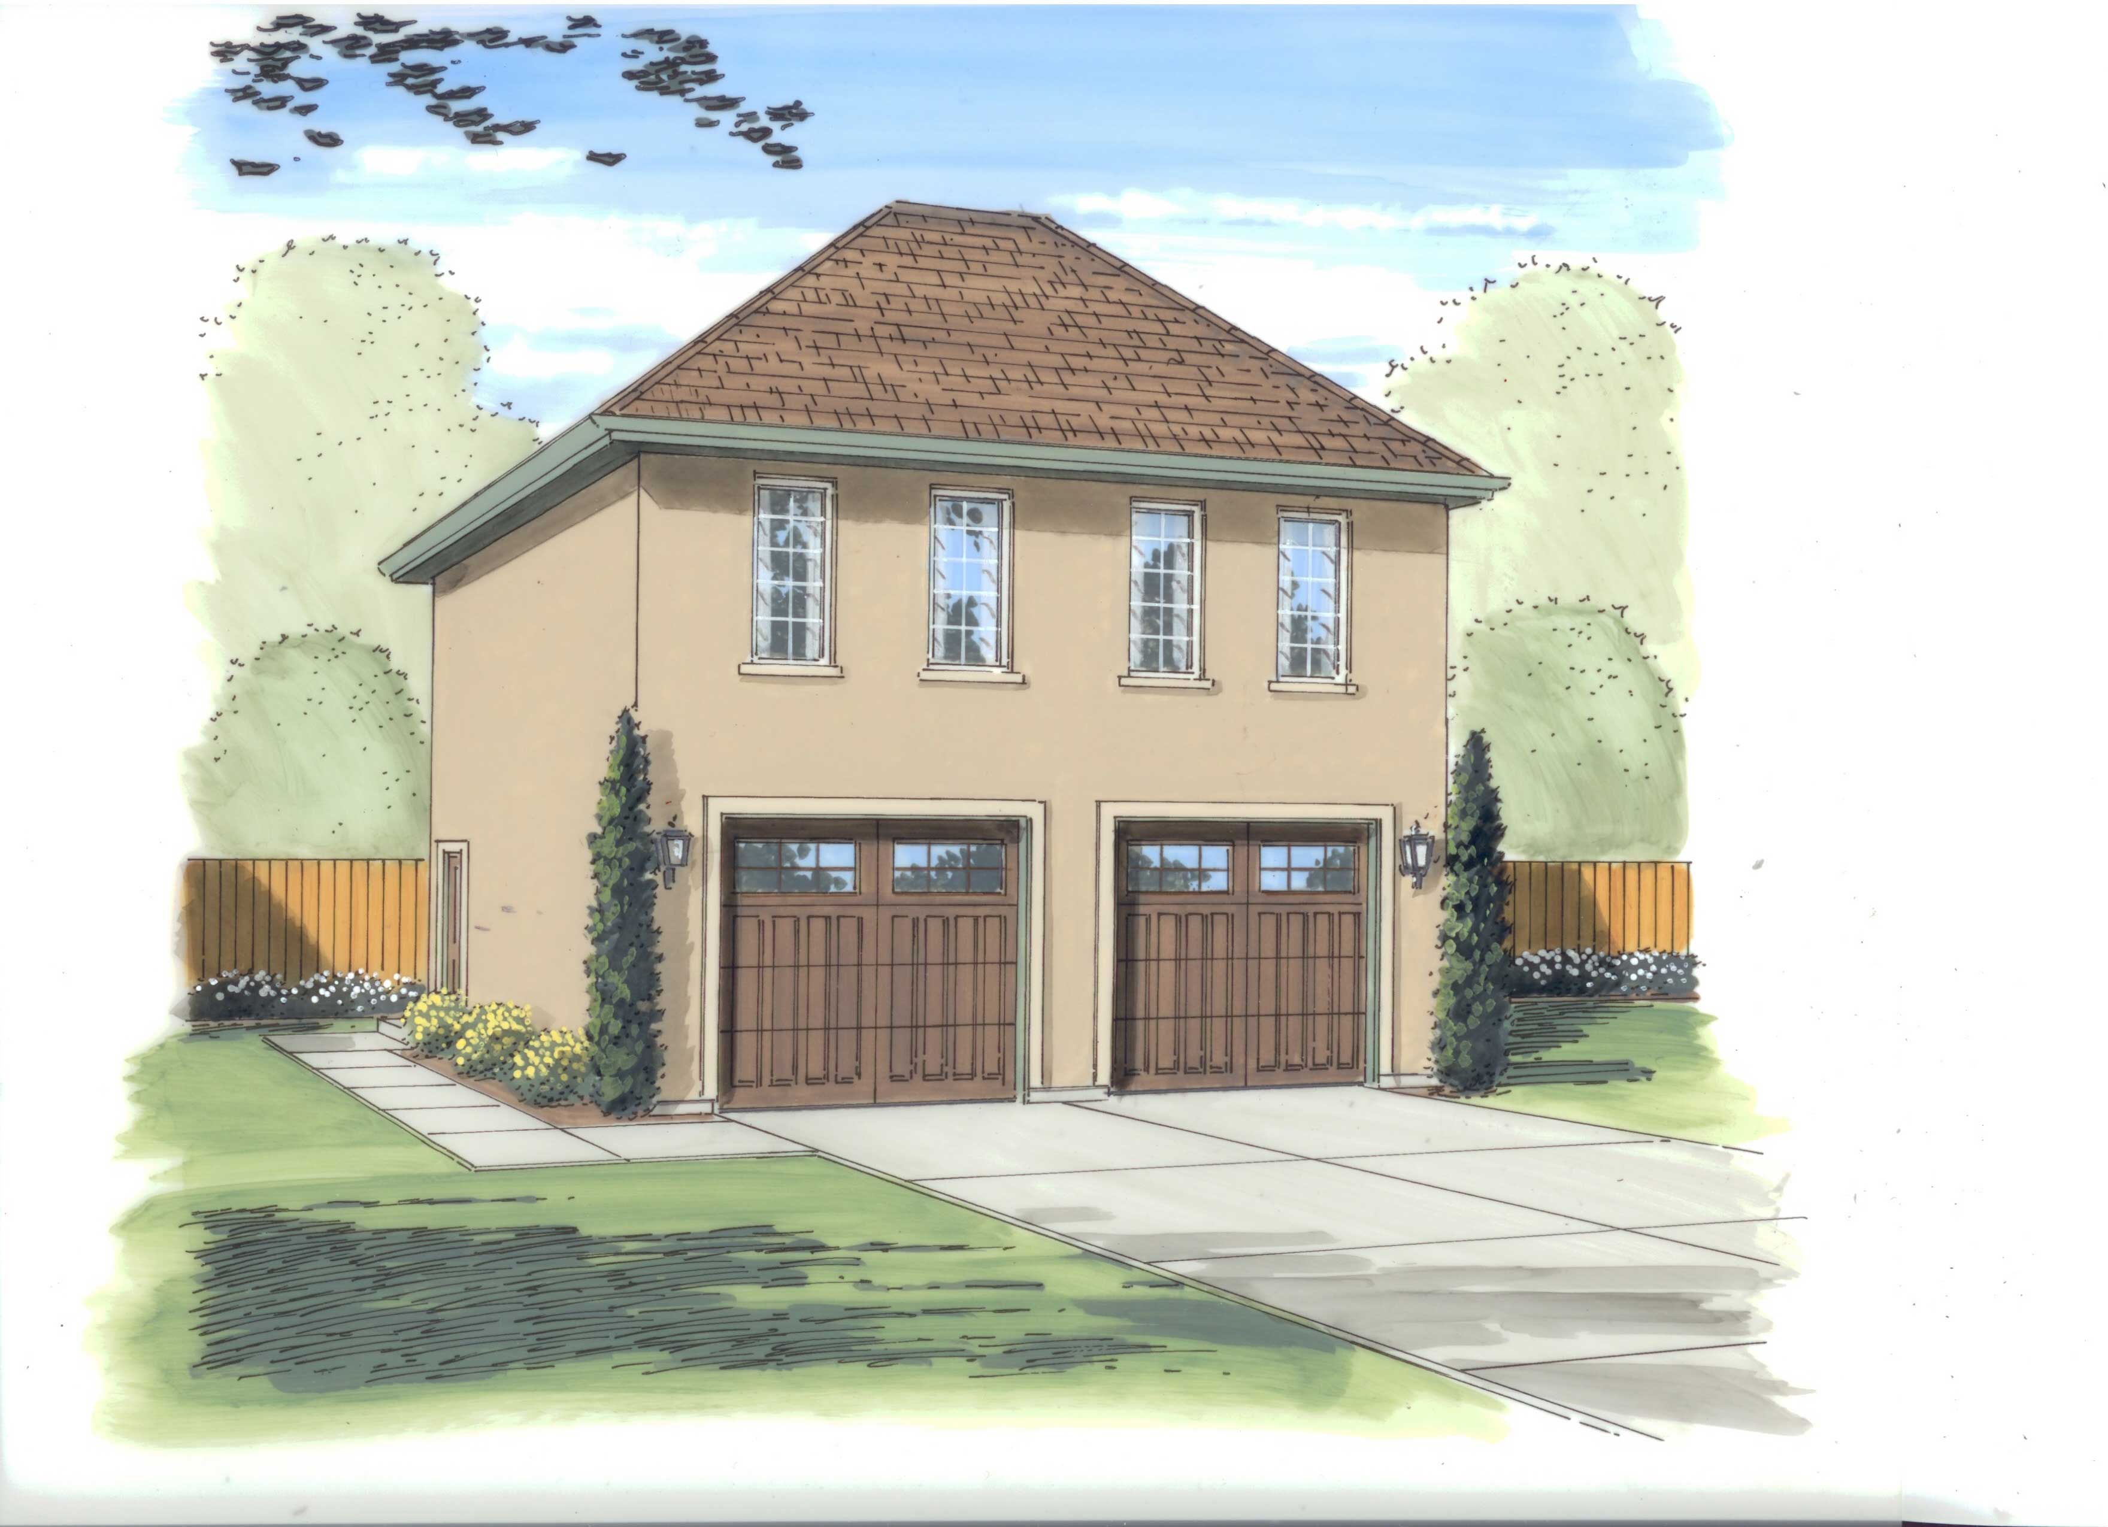
1-Bedroom, 641 Sq Ft Garage w/Apartments House Plan - 138-1233 - Front Exterior
Plan Collection
1-Bedroom, 641 Sq Ft Garage w/Apartments House Plan - 138-1233 - Front Exterior
Plan#138-1233
Starting at$700
641
Sq Ft
2
Story
1
Bed
1.5
Bath
1
Car
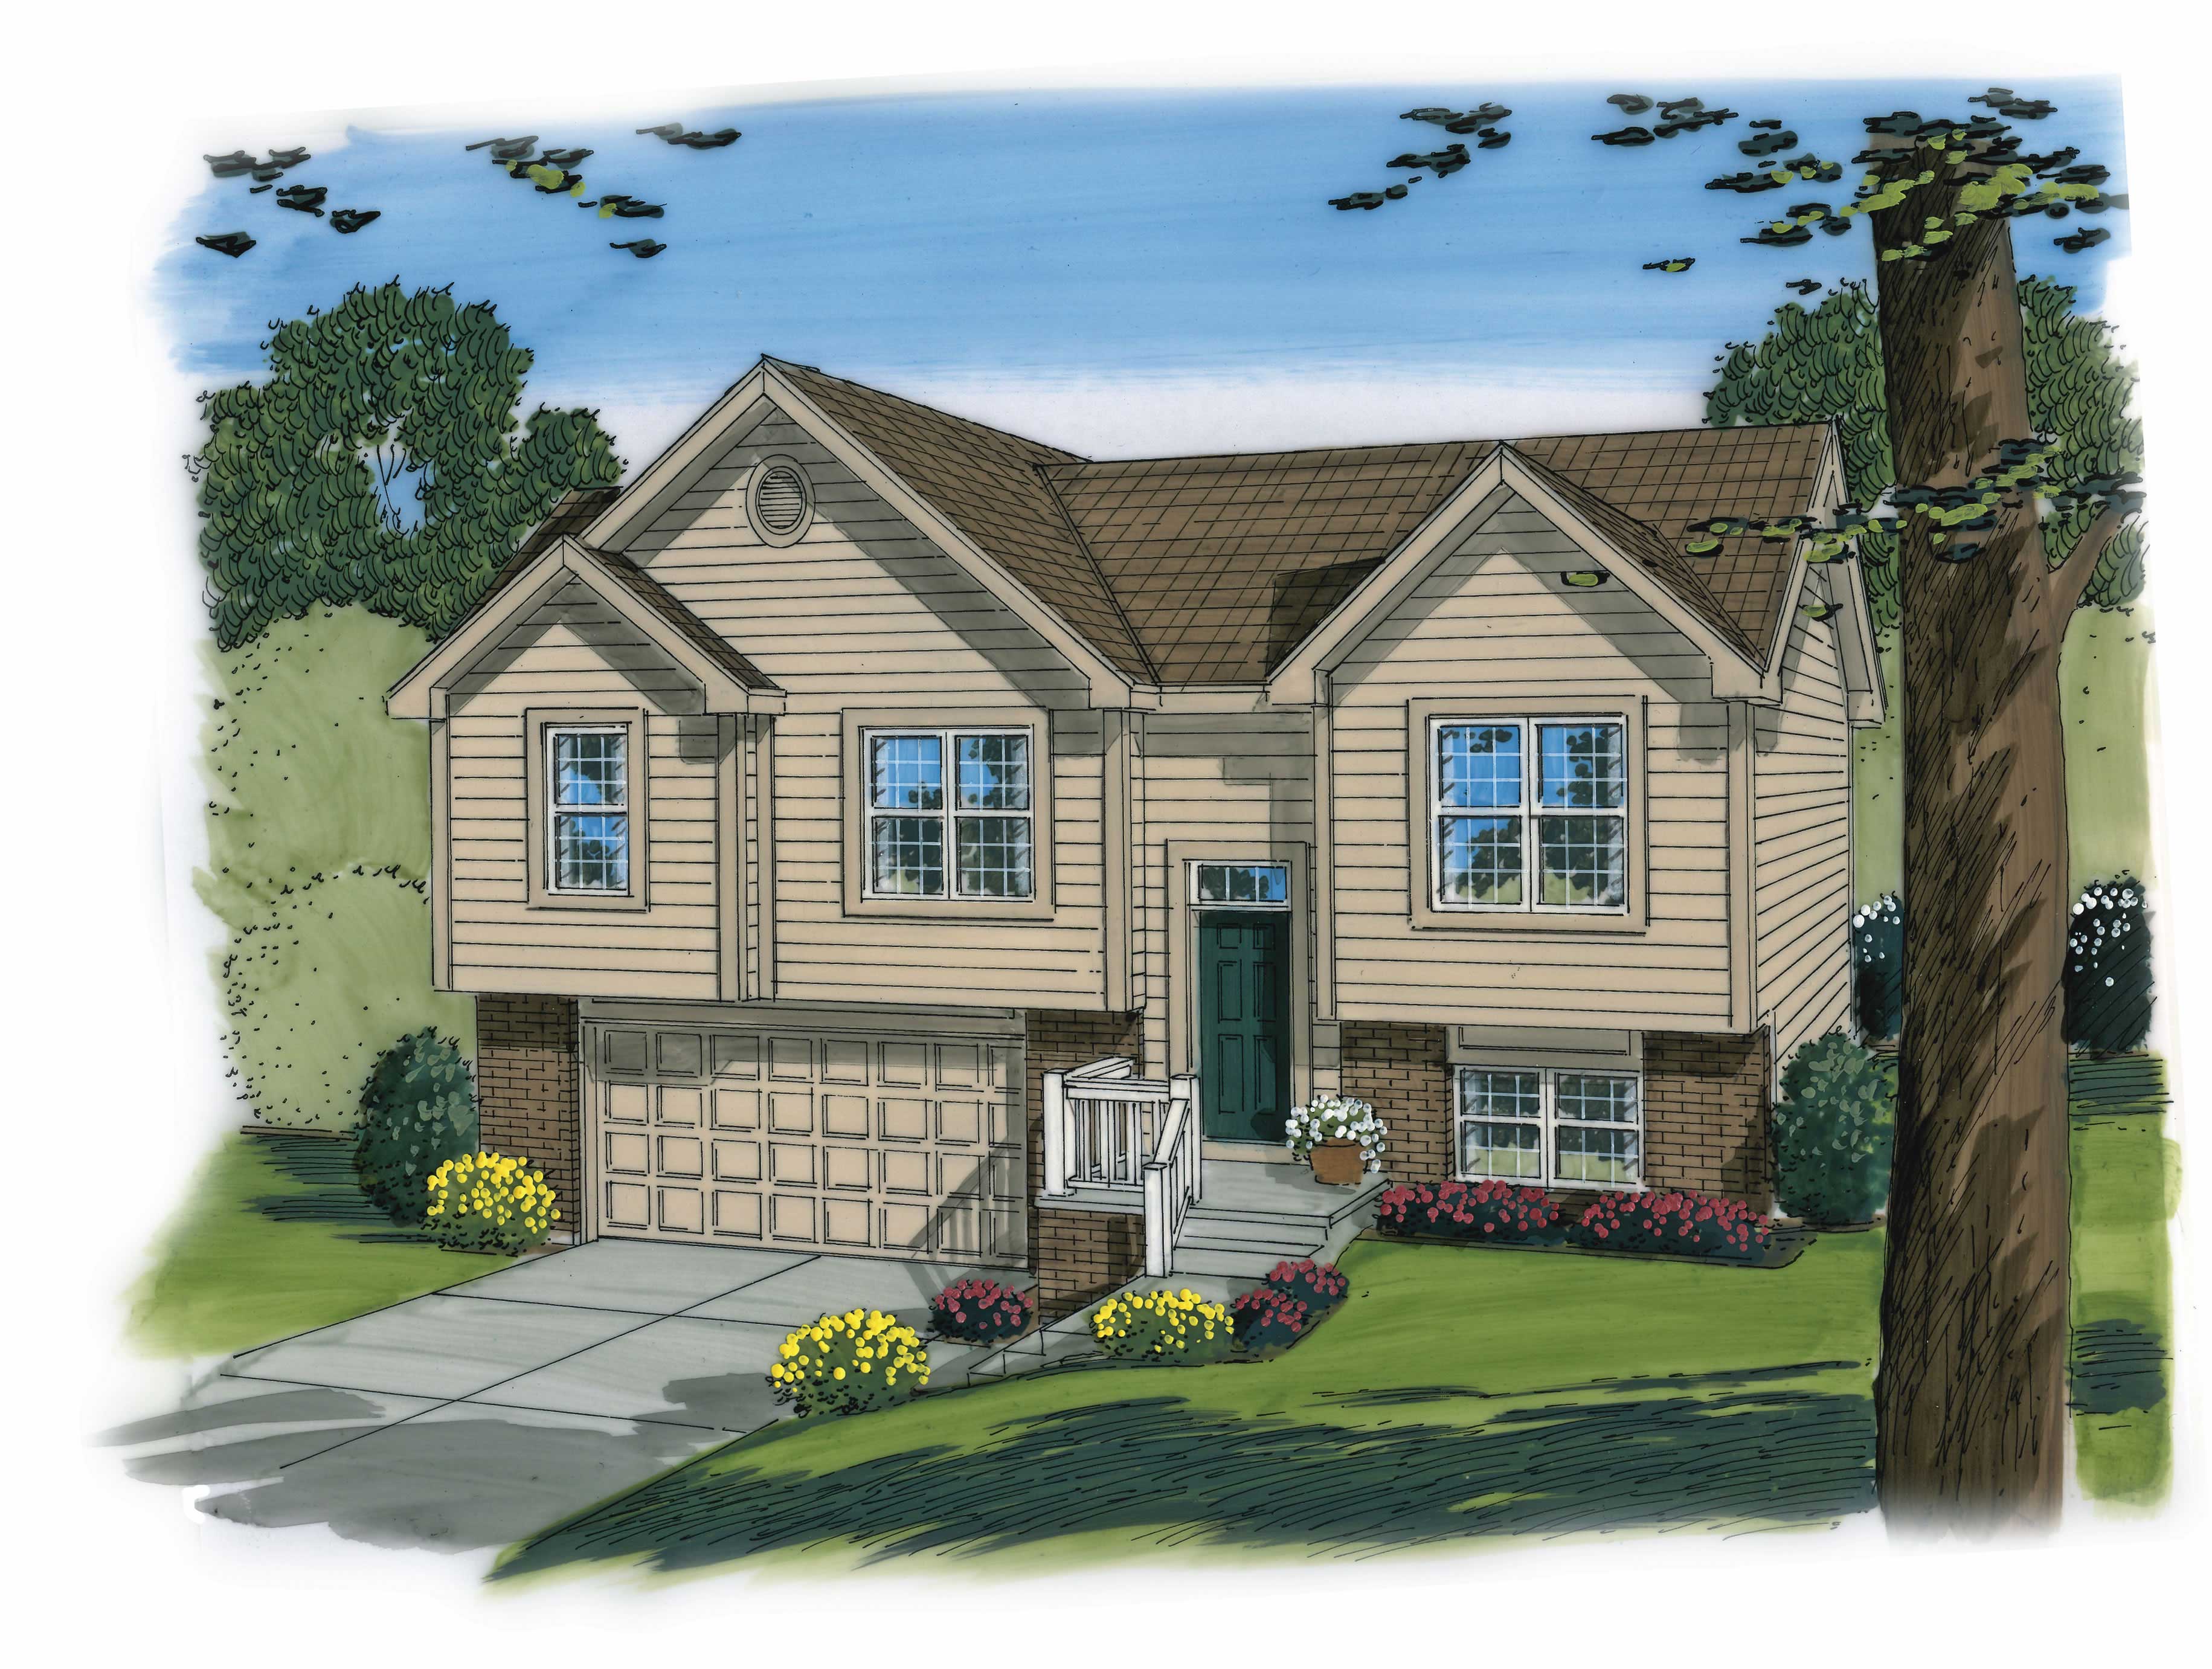
3-Bedroom, 1344 Sq Ft Small House Plans - 138-1465 - Front Exterior
Plan Collection
3-Bedroom, 1344 Sq Ft Small House Plans - 138-1465 - Front Exterior
Plan#138-1465
Starting at$1200
1344
Sq Ft
1
Story
3
Bed
2
Bath
2
Car
3-Bedroom, 1936 Sq Ft Country Ranch Plan - 140-1129 - Main Exterior
Plan Collection
3-Bedroom, 1936 Sq Ft Country Ranch Plan - 140-1129 - Main Exterior
Plan#140-1129
Starting at$845
1936
Sq Ft
1
Story
3
Bed
2
Bath
2
Car
3-Bedroom, 2001 Sq Ft Contemporary Home Plan - 100-1226 - Main Exterior
Plan Collection
3-Bedroom, 2001 Sq Ft Contemporary Home Plan - 100-1226 - Main Exterior
Plan#100-1226
Starting at$1600
2001
Sq Ft
2
Story
3
Bed
3
Bath
2
Car
2-Bedroom, 985 Sq Ft Contemporary House Plan - 158-1269 - Front Exterior
Plan Collection
2-Bedroom, 985 Sq Ft Contemporary House Plan - 158-1269 - Front Exterior
Plan#158-1269
Starting at$1500
985
Sq Ft
1
Story
2
Bed
1
Bath
1
Car
2-Bedroom, 952 Sq Ft Small House Plans - 158-1102 - Front Exterior
Plan Collection
2-Bedroom, 952 Sq Ft Small House Plans - 158-1102 - Front Exterior
Plan#158-1102
Starting at$1500
952
Sq Ft
1
Story
2
Bed
1
Bath
1
Car
4-Bedroom, 2217 Sq Ft European House Plan - 158-1194 - Front Exterior
Plan Collection
4-Bedroom, 2217 Sq Ft European House Plan - 158-1194 - Front Exterior
Plan#158-1194
Starting at$2040
2217
Sq Ft
2
Story
4
Bed
2.5
Bath
2
Car
4-Bedroom, 1605 Sq Ft Country Home Plan - 157-1377 - Main Exterior
Plan Collection
4-Bedroom, 1605 Sq Ft Country Home Plan - 157-1377 - Main Exterior
Plan#157-1377
Starting at$1350
1605
Sq Ft
2
Story
4
Bed
2
Bath
1
Car
1-Bedroom, 1046 Sq Ft Ranch Home Plan - 157-1237 - Main Exterior
Plan Collection
1-Bedroom, 1046 Sq Ft Ranch Home Plan - 157-1237 - Main Exterior
Plan#157-1237
Starting at$855
1046
Sq Ft
1
Story
1
Bed
1
Bath
1
Car
2-Bedroom, 919 Sq Ft Colonial House Plan - 157-1623 - Front Exterior
Plan Collection
2-Bedroom, 919 Sq Ft Colonial House Plan - 157-1623 - Front Exterior
Plan#157-1623
Starting at$855
919
Sq Ft
1
Story
2
Bed
1
Bath
1
Car
2-Bedroom, 947 Sq Ft Country Home Plan - 174-1049 - Main Exterior
Plan Collection
2-Bedroom, 947 Sq Ft Country Home Plan - 174-1049 - Main Exterior
Plan#174-1049
Starting at$610
947
Sq Ft
1
Story
2
Bed
1
Bath
1
Car
3-Bedroom, 1621 Sq Ft Coastal House Plan - 170-2996 - Front Exterior
Plan Collection
3-Bedroom, 1621 Sq Ft Coastal House Plan - 170-2996 - Front Exterior
Plan#170-2996
Starting at$905
1621
Sq Ft
1
Story
3
Bed
2
Bath
2
Car
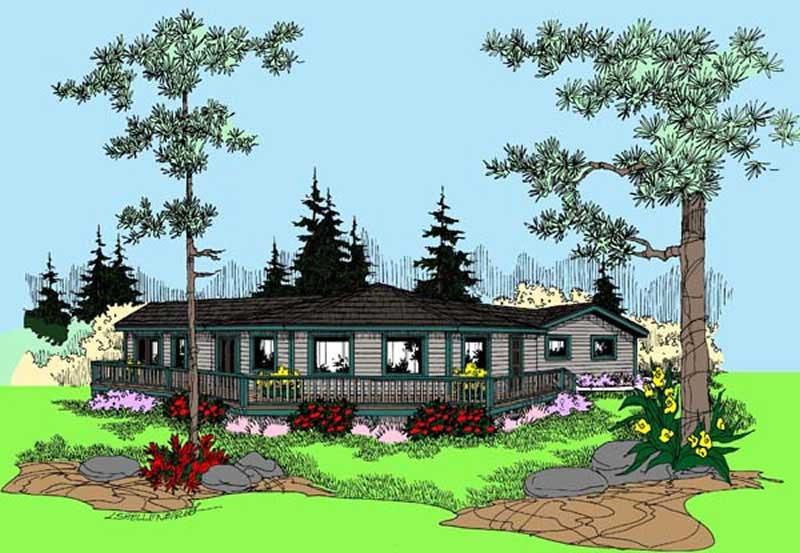
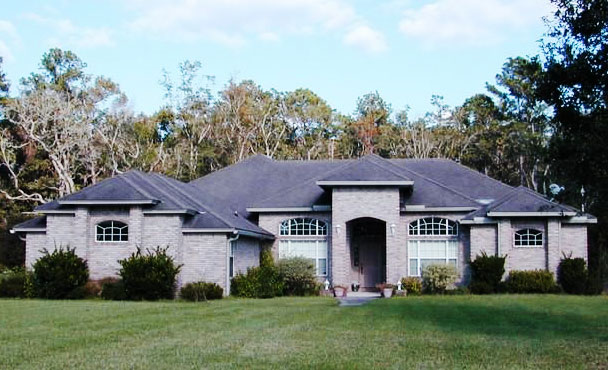
2-Bedroom, 1428 Sq Ft Ranch House Plan - 145-1062 - Front Exterior
Plan Collection
2-Bedroom, 1428 Sq Ft Ranch House Plan - 145-1062 - Front Exterior
Plan#145-1062
Starting at$850
1428
Sq Ft
1
Story
2
Bed
2
Bath
2
Car
4-Bedroom, 2077 Sq Ft European Home Plan - 102-1004 - Main Exterior
Plan Collection
4-Bedroom, 2077 Sq Ft European Home Plan - 102-1004 - Main Exterior
Plan#102-1004
Starting at$1100
2077
Sq Ft
1
Story
4
Bed
2.5
Bath
2
Car
3-Bedroom, 1358 Sq Ft Ranch Home Plan - 102-1045 - Main Exterior
Plan Collection
3-Bedroom, 1358 Sq Ft Ranch Home Plan - 102-1045 - Main Exterior
Plan#102-1045
Starting at$800
1358
Sq Ft
1
Story
3
Bed
2
Bath
2
Car
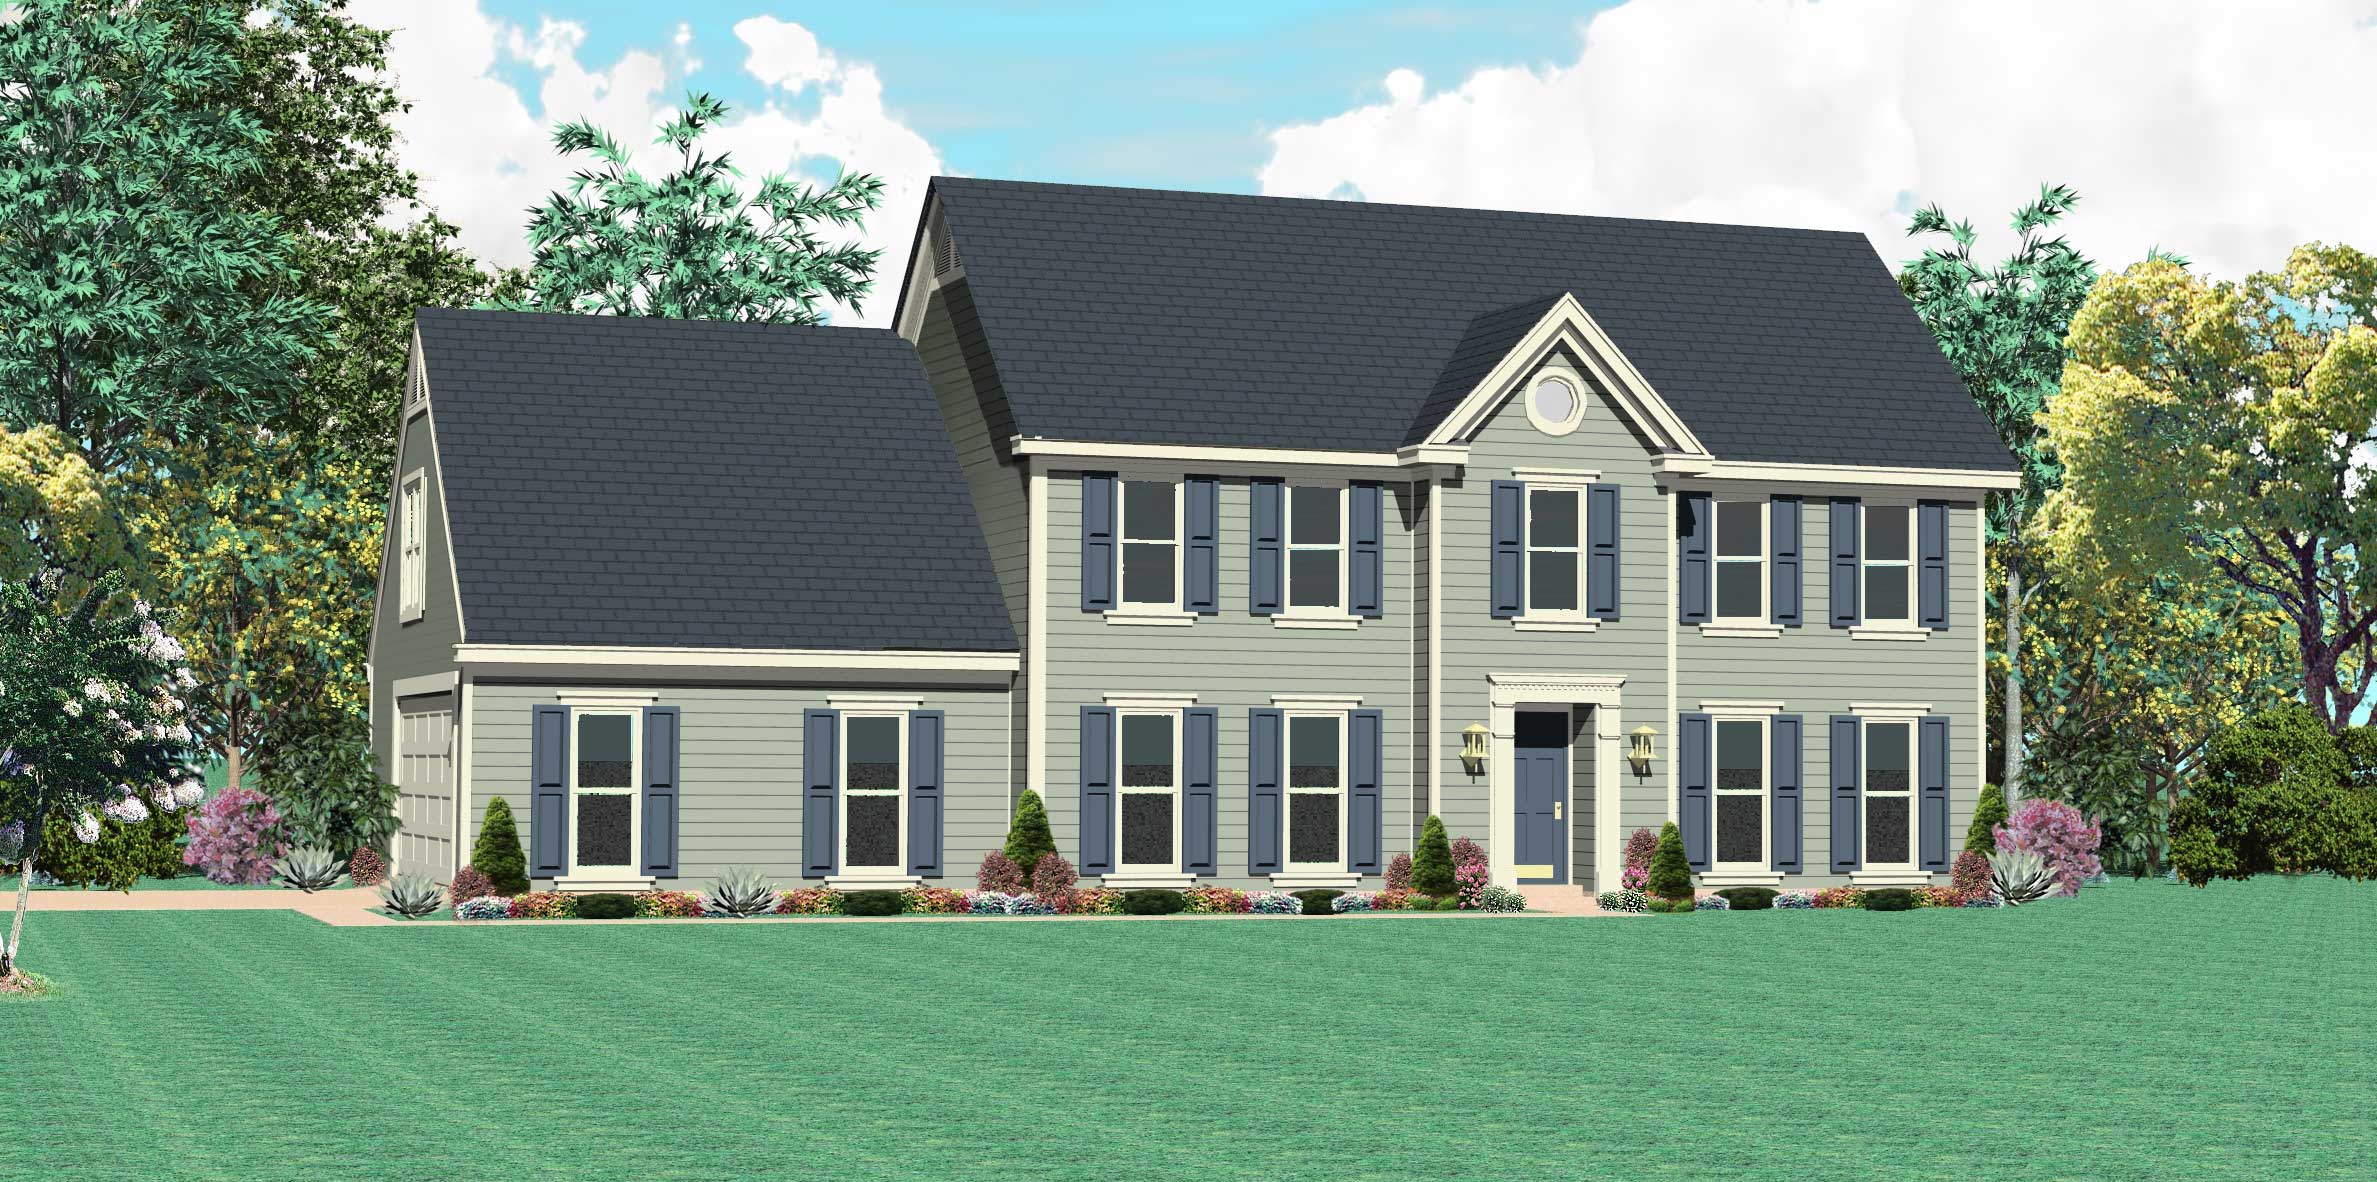
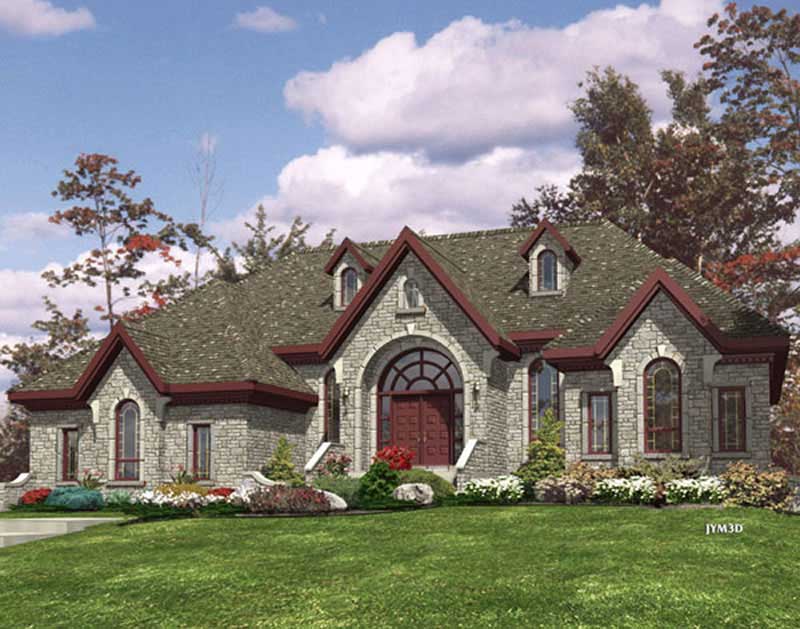
4-Bedroom, 1649 Sq Ft Country House Plan - 119-1121 - Front Exterior
Plan Collection
4-Bedroom, 1649 Sq Ft Country House Plan - 119-1121 - Front Exterior
Plan#119-1121
Starting at$1045
1649
Sq Ft
2
Story
4
Bed
2.5
Bath
2
Car
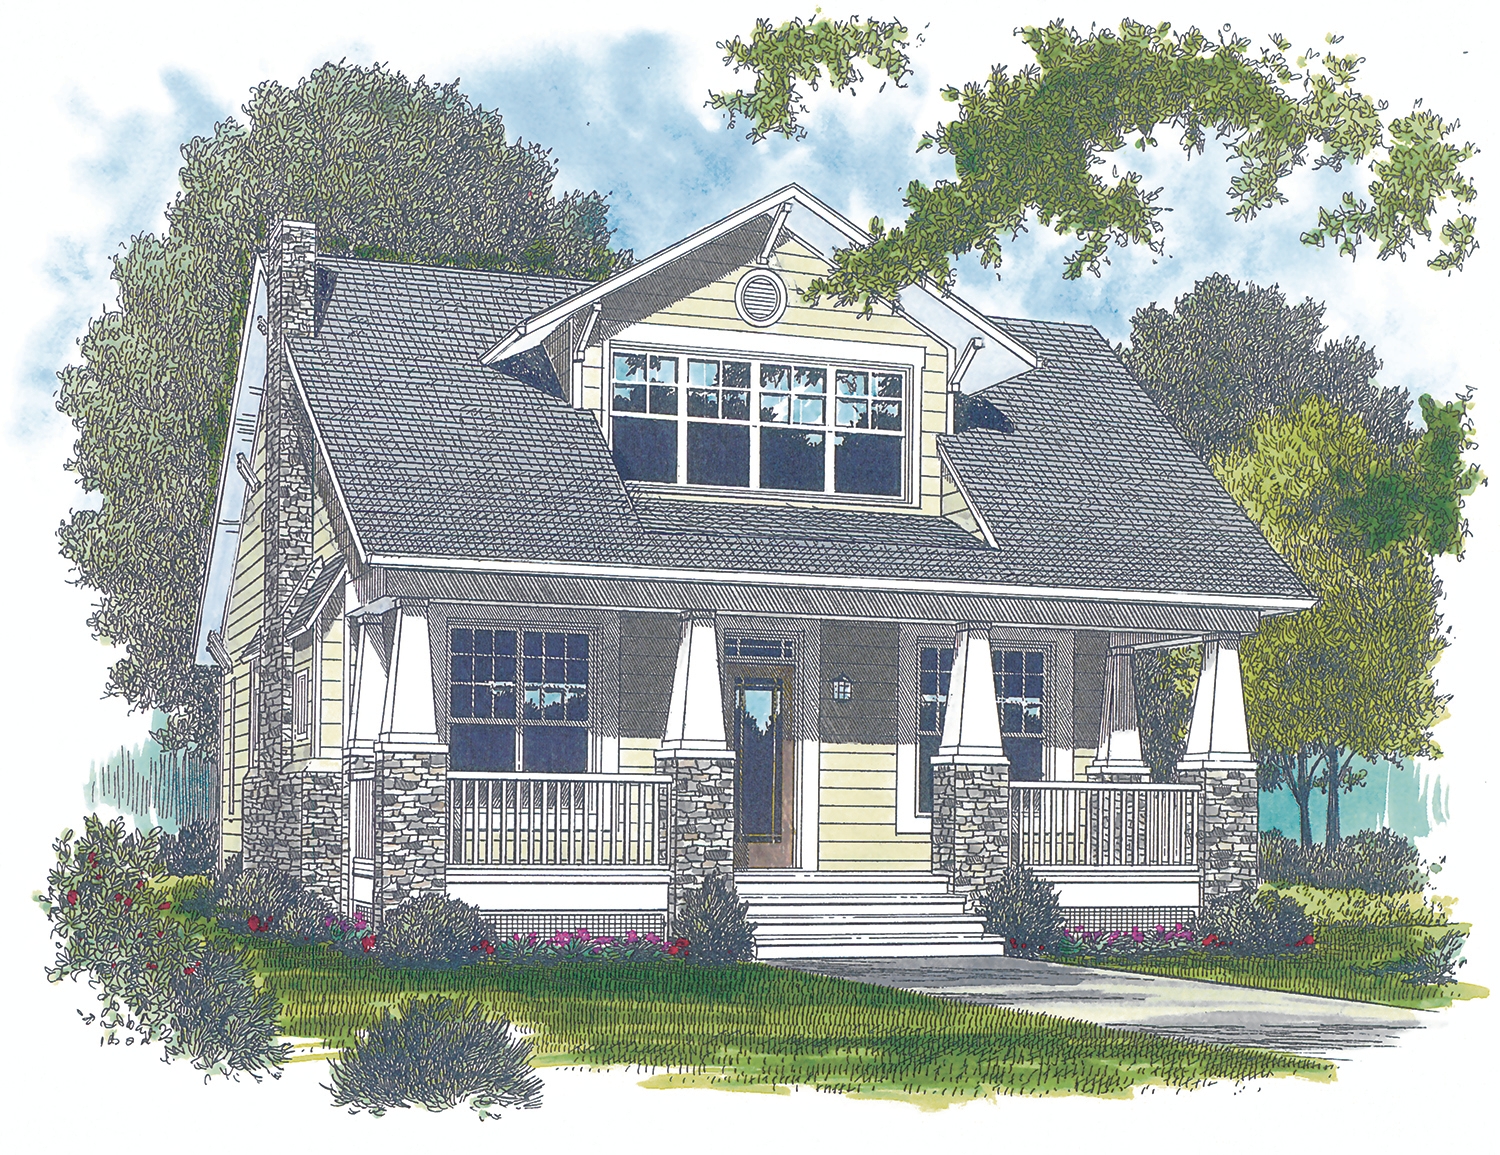
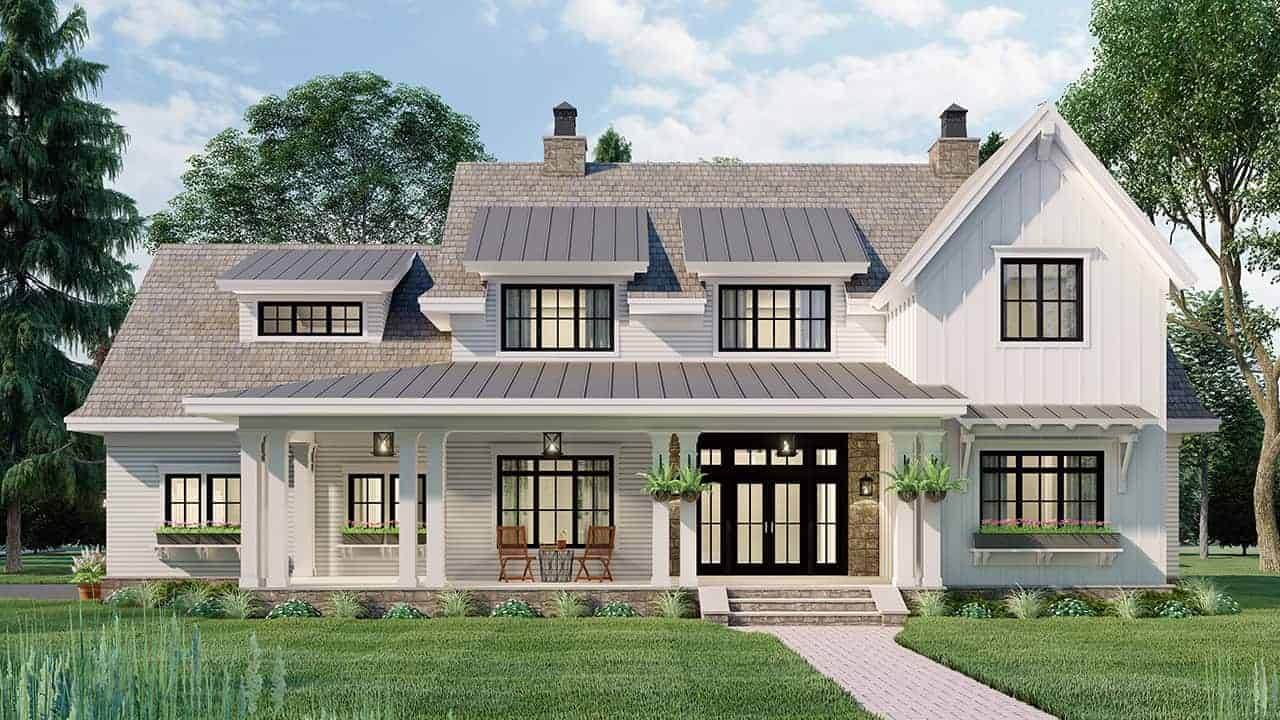
3-Bedroom, 2010 Sq Ft Bungalow House Plan - 180-1007 - Front Exterior
Plan Collection
3-Bedroom, 2010 Sq Ft Bungalow House Plan - 180-1007 - Front Exterior
Plan#180-1007
Starting at$1150
2010
Sq Ft
2
Story
3
Bed
3
Bath
2
Car
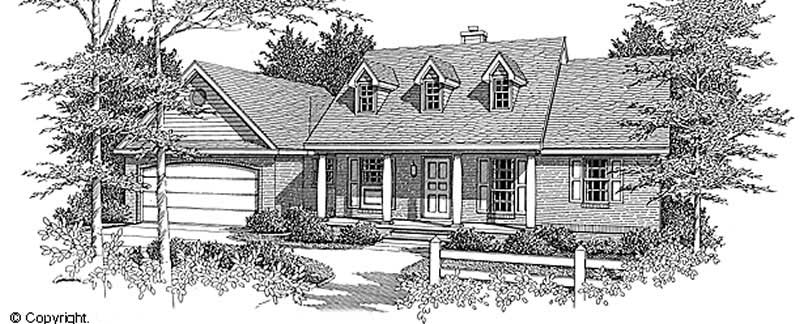
3-Bedroom, 1298 Sq Ft Country House Plan - 174-1031 - Front Exterior
Plan Collection
3-Bedroom, 1298 Sq Ft Country House Plan - 174-1031 - Front Exterior
Plan#174-1031
Starting at$610
1298
Sq Ft
1
Story
3
Bed
2
Bath
2
Car
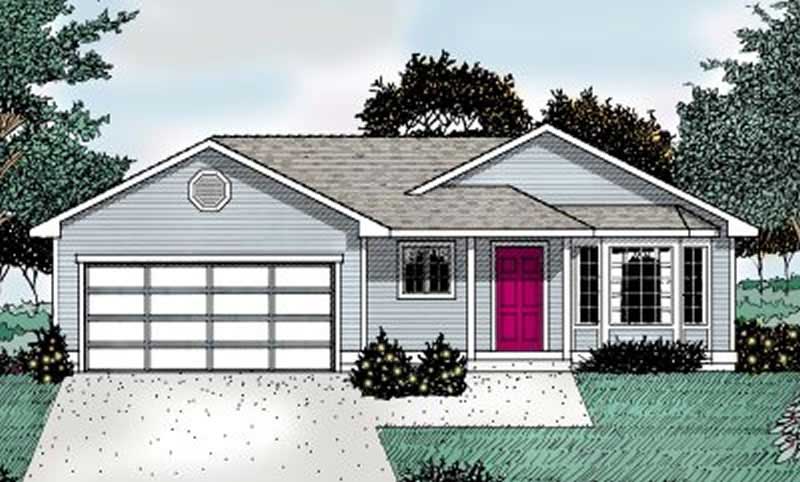
3-Bedroom, 1018 Sq Ft Ranch House Plan - 119-1042 - Front Exterior
Plan Collection
3-Bedroom, 1018 Sq Ft Ranch House Plan - 119-1042 - Front Exterior
Plan#119-1042
Starting at$995
1018
Sq Ft
1
Story
3
Bed
2
Bath
2
Car
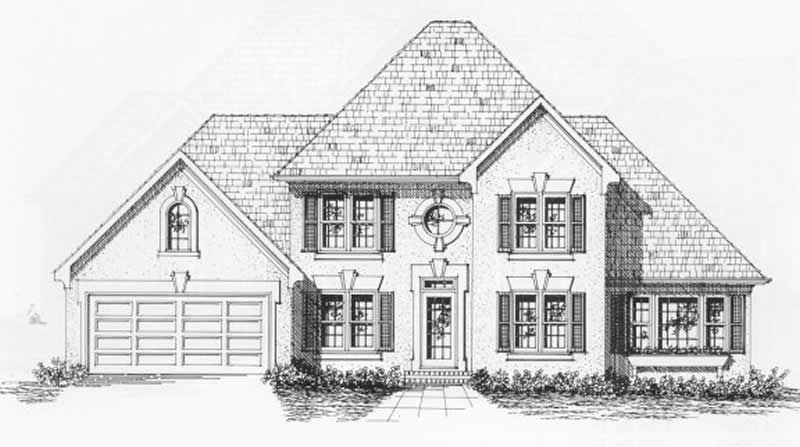
4-Bedroom, 2245 Sq Ft European Home Plan - 102-1054 - Main Exterior
Plan Collection
4-Bedroom, 2245 Sq Ft European Home Plan - 102-1054 - Main Exterior
Plan#102-1054
Starting at$1100
2245
Sq Ft
2
Story
4
Bed
2.5
Bath
2
Car
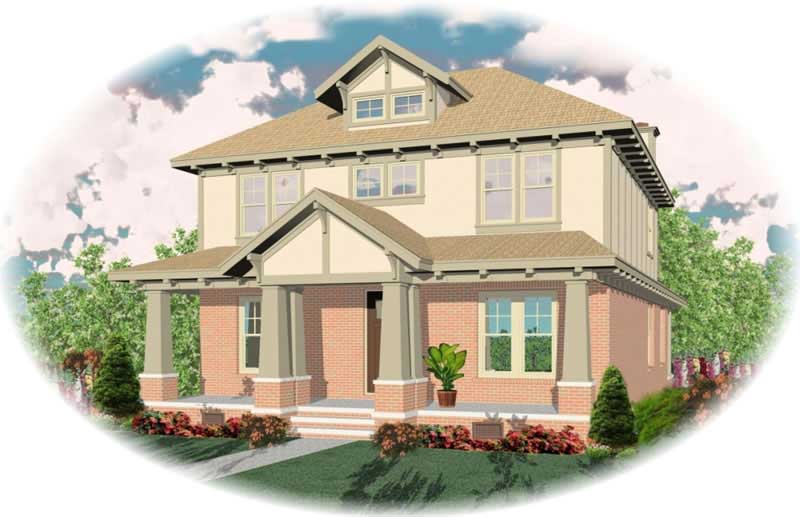
3-Bedroom, 2708 Sq Ft Craftsman House Plan - 170-1948 - Front Exterior
Plan Collection
3-Bedroom, 2708 Sq Ft Craftsman House Plan - 170-1948 - Front Exterior
Plan#170-1948
Starting at$1145
2708
Sq Ft
2
Story
3
Bed
3
Bath
2
Car
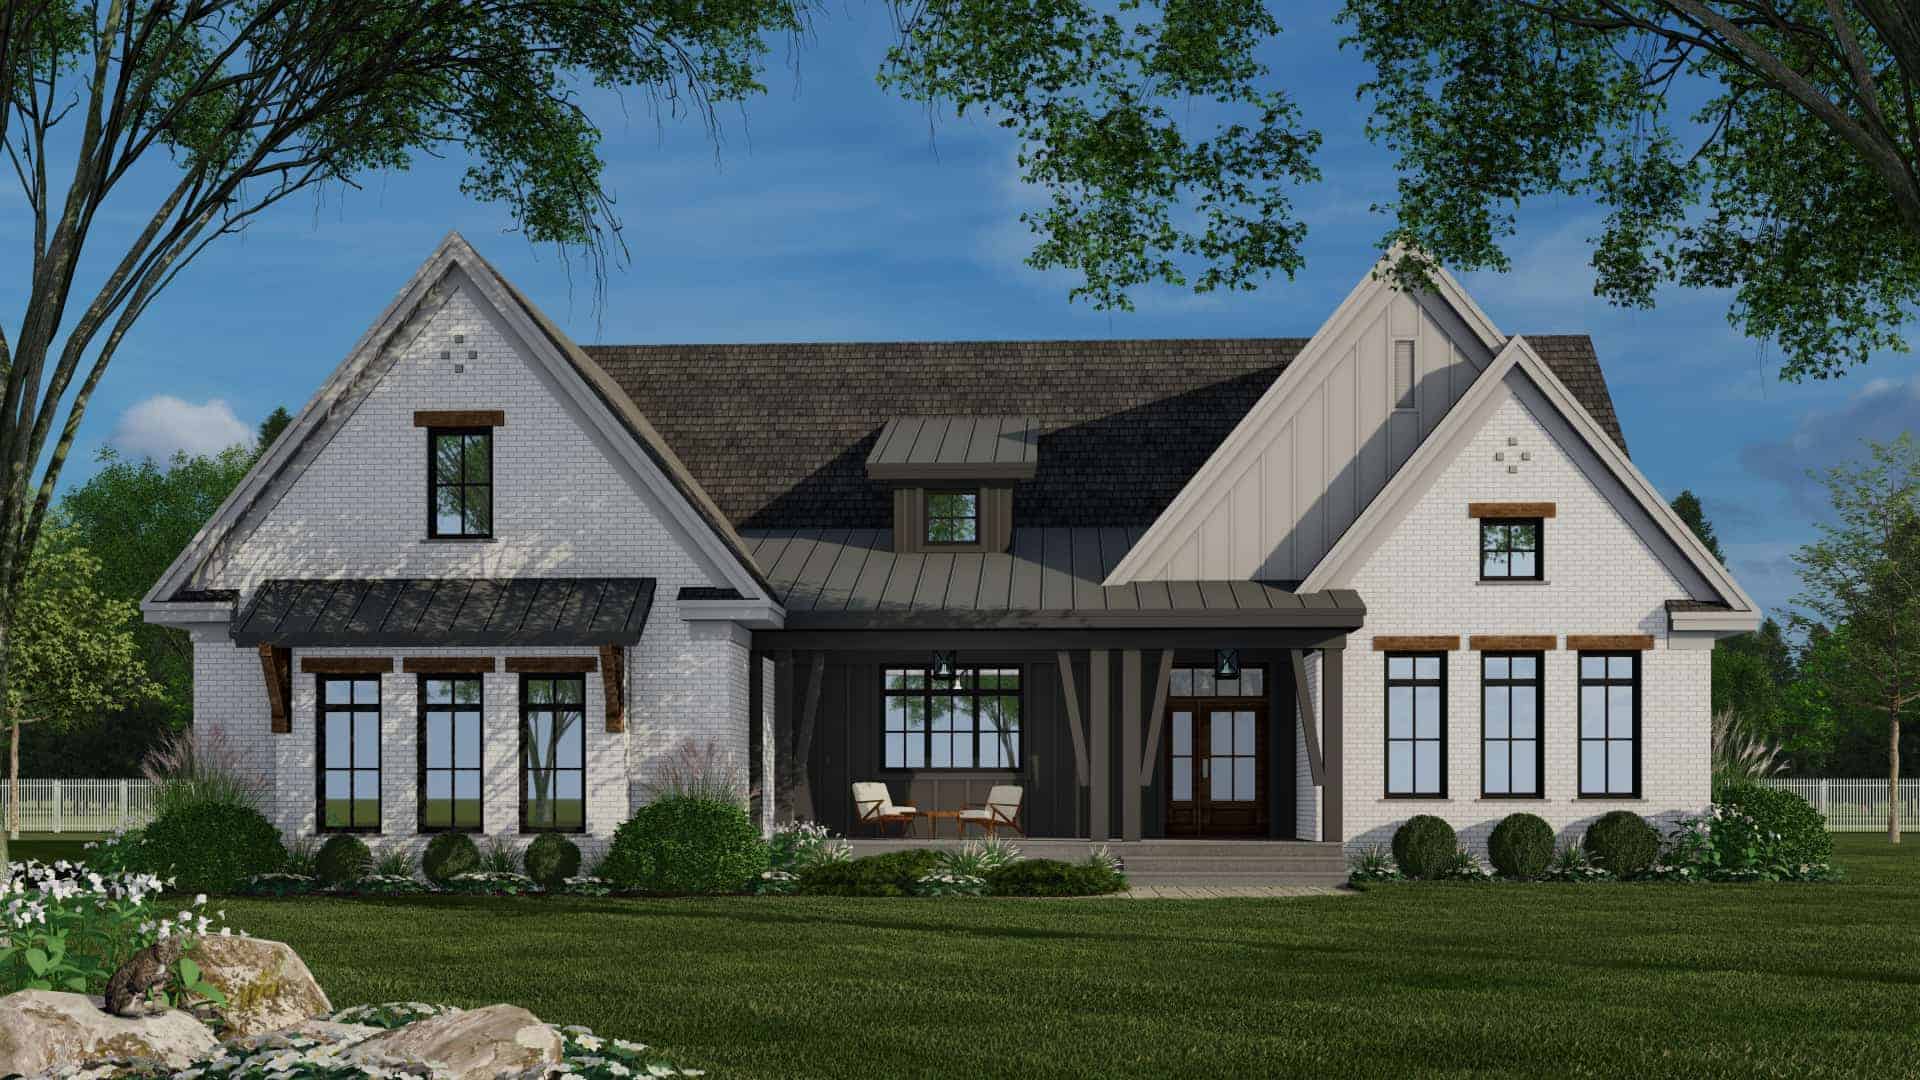
3-Bedroom, 2122 Sq Ft Ranch House Plan - 165-1189 - Front Exterior
Plan Collection
3-Bedroom, 2122 Sq Ft Ranch House Plan - 165-1189 - Front Exterior
Plan#165-1189
Starting at$2050
2122
Sq Ft
1
Story
3
Bed
2
Bath
2
Car
Modern flat-roof house plan with covered front porch, mixed siding exterior, and 3-bedroom layout — Plan #158-1298.
Plan Collection
Modern flat-roof house plan with covered front porch, mixed siding exterior, and 3-bedroom layout — Plan #158-1298.
Plan#158-1298
Starting at$1500
1180
Sq Ft
1
Story
3
Bed
1
Bath
1
Car
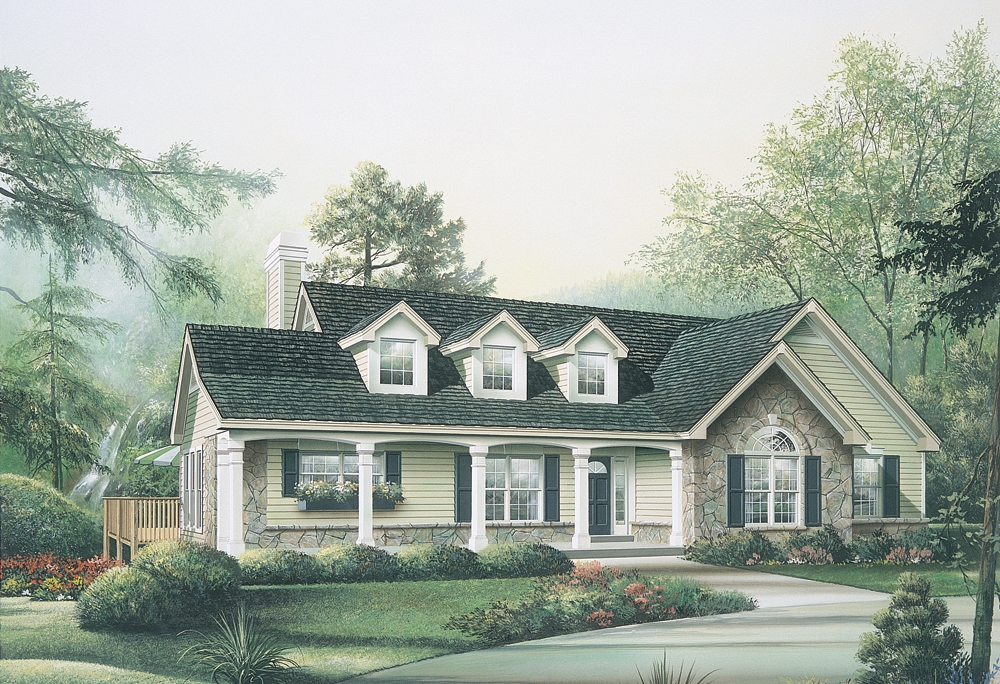
2-Bedroom, 1486 Sq Ft Ranch House Plan - 145-1626 - Front Exterior
Plan Collection
2-Bedroom, 1486 Sq Ft Ranch House Plan - 145-1626 - Front Exterior
Plan#145-1626
Starting at$850
1486
Sq Ft
1
Story
2
Bed
2
Bath
2
Car
1-Bedroom, 641 Sq Ft Garage w/Apartments House Plan - 138-1233 - Front Exterior
Plan Collection
1-Bedroom, 641 Sq Ft Garage w/Apartments House Plan - 138-1233 - Front Exterior
Plan#138-1233
Starting at$700
641
Sq Ft
2
Story
1
Bed
1.5
Bath
1
Car
3-Bedroom, 1344 Sq Ft Small House Plans - 138-1465 - Front Exterior
Plan Collection
3-Bedroom, 1344 Sq Ft Small House Plans - 138-1465 - Front Exterior
Plan#138-1465
Starting at$1200
1344
Sq Ft
1
Story
3
Bed
2
Bath
2
Car
3-Bedroom, 1936 Sq Ft Country Ranch Plan - 140-1129 - Main Exterior
Plan Collection
3-Bedroom, 1936 Sq Ft Country Ranch Plan - 140-1129 - Main Exterior
Plan#140-1129
Starting at$845
1936
Sq Ft
1
Story
3
Bed
2
Bath
2
Car
3-Bedroom, 2001 Sq Ft Contemporary Home Plan - 100-1226 - Main Exterior
Plan Collection
3-Bedroom, 2001 Sq Ft Contemporary Home Plan - 100-1226 - Main Exterior
Plan#100-1226
Starting at$1600
2001
Sq Ft
2
Story
3
Bed
3
Bath
2
Car
2-Bedroom, 985 Sq Ft Contemporary House Plan - 158-1269 - Front Exterior
Plan Collection
2-Bedroom, 985 Sq Ft Contemporary House Plan - 158-1269 - Front Exterior
Plan#158-1269
Starting at$1500
985
Sq Ft
1
Story
2
Bed
1
Bath
1
Car
2-Bedroom, 952 Sq Ft Small House Plans - 158-1102 - Front Exterior
Plan Collection
2-Bedroom, 952 Sq Ft Small House Plans - 158-1102 - Front Exterior
Plan#158-1102
Starting at$1500
952
Sq Ft
1
Story
2
Bed
1
Bath
1
Car
4-Bedroom, 2217 Sq Ft European House Plan - 158-1194 - Front Exterior
Plan Collection
4-Bedroom, 2217 Sq Ft European House Plan - 158-1194 - Front Exterior
Plan#158-1194
Starting at$2040
2217
Sq Ft
2
Story
4
Bed
2.5
Bath
2
Car
4-Bedroom, 1605 Sq Ft Country Home Plan - 157-1377 - Main Exterior
Plan Collection
4-Bedroom, 1605 Sq Ft Country Home Plan - 157-1377 - Main Exterior
Plan#157-1377
Starting at$1350
1605
Sq Ft
2
Story
4
Bed
2
Bath
1
Car
1-Bedroom, 1046 Sq Ft Ranch Home Plan - 157-1237 - Main Exterior
Plan Collection
1-Bedroom, 1046 Sq Ft Ranch Home Plan - 157-1237 - Main Exterior
Plan#157-1237
Starting at$855
1046
Sq Ft
1
Story
1
Bed
1
Bath
1
Car
2-Bedroom, 919 Sq Ft Colonial House Plan - 157-1623 - Front Exterior
Plan Collection
2-Bedroom, 919 Sq Ft Colonial House Plan - 157-1623 - Front Exterior
Plan#157-1623
Starting at$855
919
Sq Ft
1
Story
2
Bed
1
Bath
1
Car
2-Bedroom, 947 Sq Ft Country Home Plan - 174-1049 - Main Exterior
Plan Collection
2-Bedroom, 947 Sq Ft Country Home Plan - 174-1049 - Main Exterior
Plan#174-1049
Starting at$610
947
Sq Ft
1
Story
2
Bed
1
Bath
1
Car
3-Bedroom, 1621 Sq Ft Coastal House Plan - 170-2996 - Front Exterior
Plan Collection
3-Bedroom, 1621 Sq Ft Coastal House Plan - 170-2996 - Front Exterior
Plan#170-2996
Starting at$905
1621
Sq Ft
1
Story
3
Bed
2
Bath
2
Car
2-Bedroom, 1428 Sq Ft Ranch House Plan - 145-1062 - Front Exterior
Plan Collection
2-Bedroom, 1428 Sq Ft Ranch House Plan - 145-1062 - Front Exterior
Plan#145-1062
Starting at$850
1428
Sq Ft
1
Story
2
Bed
2
Bath
2
Car
4-Bedroom, 2077 Sq Ft European Home Plan - 102-1004 - Main Exterior
Plan Collection
4-Bedroom, 2077 Sq Ft European Home Plan - 102-1004 - Main Exterior
Plan#102-1004
Starting at$1100
2077
Sq Ft
1
Story
4
Bed
2.5
Bath
2
Car
3-Bedroom, 1358 Sq Ft Ranch Home Plan - 102-1045 - Main Exterior
Plan Collection
3-Bedroom, 1358 Sq Ft Ranch Home Plan - 102-1045 - Main Exterior
Plan#102-1045
Starting at$800
1358
Sq Ft
1
Story
3
Bed
2
Bath
2
Car
4-Bedroom, 1649 Sq Ft Country House Plan - 119-1121 - Front Exterior
Plan Collection
4-Bedroom, 1649 Sq Ft Country House Plan - 119-1121 - Front Exterior
Plan#119-1121
Starting at$1045
1649
Sq Ft
2
Story
4
Bed
2.5
Bath
2
Car
3-Bedroom, 2010 Sq Ft Bungalow House Plan - 180-1007 - Front Exterior
Plan Collection
3-Bedroom, 2010 Sq Ft Bungalow House Plan - 180-1007 - Front Exterior
Plan#180-1007
Starting at$1150
2010
Sq Ft
2
Story
3
Bed
3
Bath
2
Car
3-Bedroom, 1298 Sq Ft Country House Plan - 174-1031 - Front Exterior
Plan Collection
3-Bedroom, 1298 Sq Ft Country House Plan - 174-1031 - Front Exterior
Plan#174-1031
Starting at$610
1298
Sq Ft
1
Story
3
Bed
2
Bath
2
Car
3-Bedroom, 1018 Sq Ft Ranch House Plan - 119-1042 - Front Exterior
Plan Collection
3-Bedroom, 1018 Sq Ft Ranch House Plan - 119-1042 - Front Exterior
Plan#119-1042
Starting at$995
1018
Sq Ft
1
Story
3
Bed
2
Bath
2
Car
4-Bedroom, 2245 Sq Ft European Home Plan - 102-1054 - Main Exterior
Plan Collection
4-Bedroom, 2245 Sq Ft European Home Plan - 102-1054 - Main Exterior
Plan#102-1054
Starting at$1100
2245
Sq Ft
2
Story
4
Bed
2.5
Bath
2
Car
3-Bedroom, 2708 Sq Ft Craftsman House Plan - 170-1948 - Front Exterior
Plan Collection
3-Bedroom, 2708 Sq Ft Craftsman House Plan - 170-1948 - Front Exterior
Plan#170-1948
Starting at$1145
2708
Sq Ft
2
Story
3
Bed
3
Bath
2
Car
3-Bedroom, 2122 Sq Ft Ranch House Plan - 165-1189 - Front Exterior
Plan Collection
3-Bedroom, 2122 Sq Ft Ranch House Plan - 165-1189 - Front Exterior
Plan#165-1189
Starting at$2050
2122
Sq Ft
1
Story
3
Bed
2
Bath
2
Car
Modern flat-roof house plan with covered front porch, mixed siding exterior, and 3-bedroom layout — Plan #158-1298.
Plan Collection
Modern flat-roof house plan with covered front porch, mixed siding exterior, and 3-bedroom layout — Plan #158-1298.
Plan#158-1298
Starting at$1500
1180
Sq Ft
1
Story
3
Bed
1
Bath
1
Car
1...185186187188189...525