1 Garage & 2 Garage House Plans

12,577
Plan Results
2-Bedroom, 2595 Sq Ft Craftsman House Plan - 108-1825 - Front Exterior
Plan Collection
2-Bedroom, 2595 Sq Ft Craftsman House Plan - 108-1825 - Front Exterior
Plan#108-1825
Starting at$1100
2595
Sq Ft
2
Story
2
Bed
3
Bath
2
Car
3-Bedroom, 2517 Sq Ft Country Home - Plan #196-1027 - Main Exterior
Plan Collection
3-Bedroom, 2517 Sq Ft Country Home - Plan #196-1027 - Main Exterior
Plan#196-1027
Starting at$1165
2517
Sq Ft
1.5
Story
3
Bed
2.5
Bath
2
Car
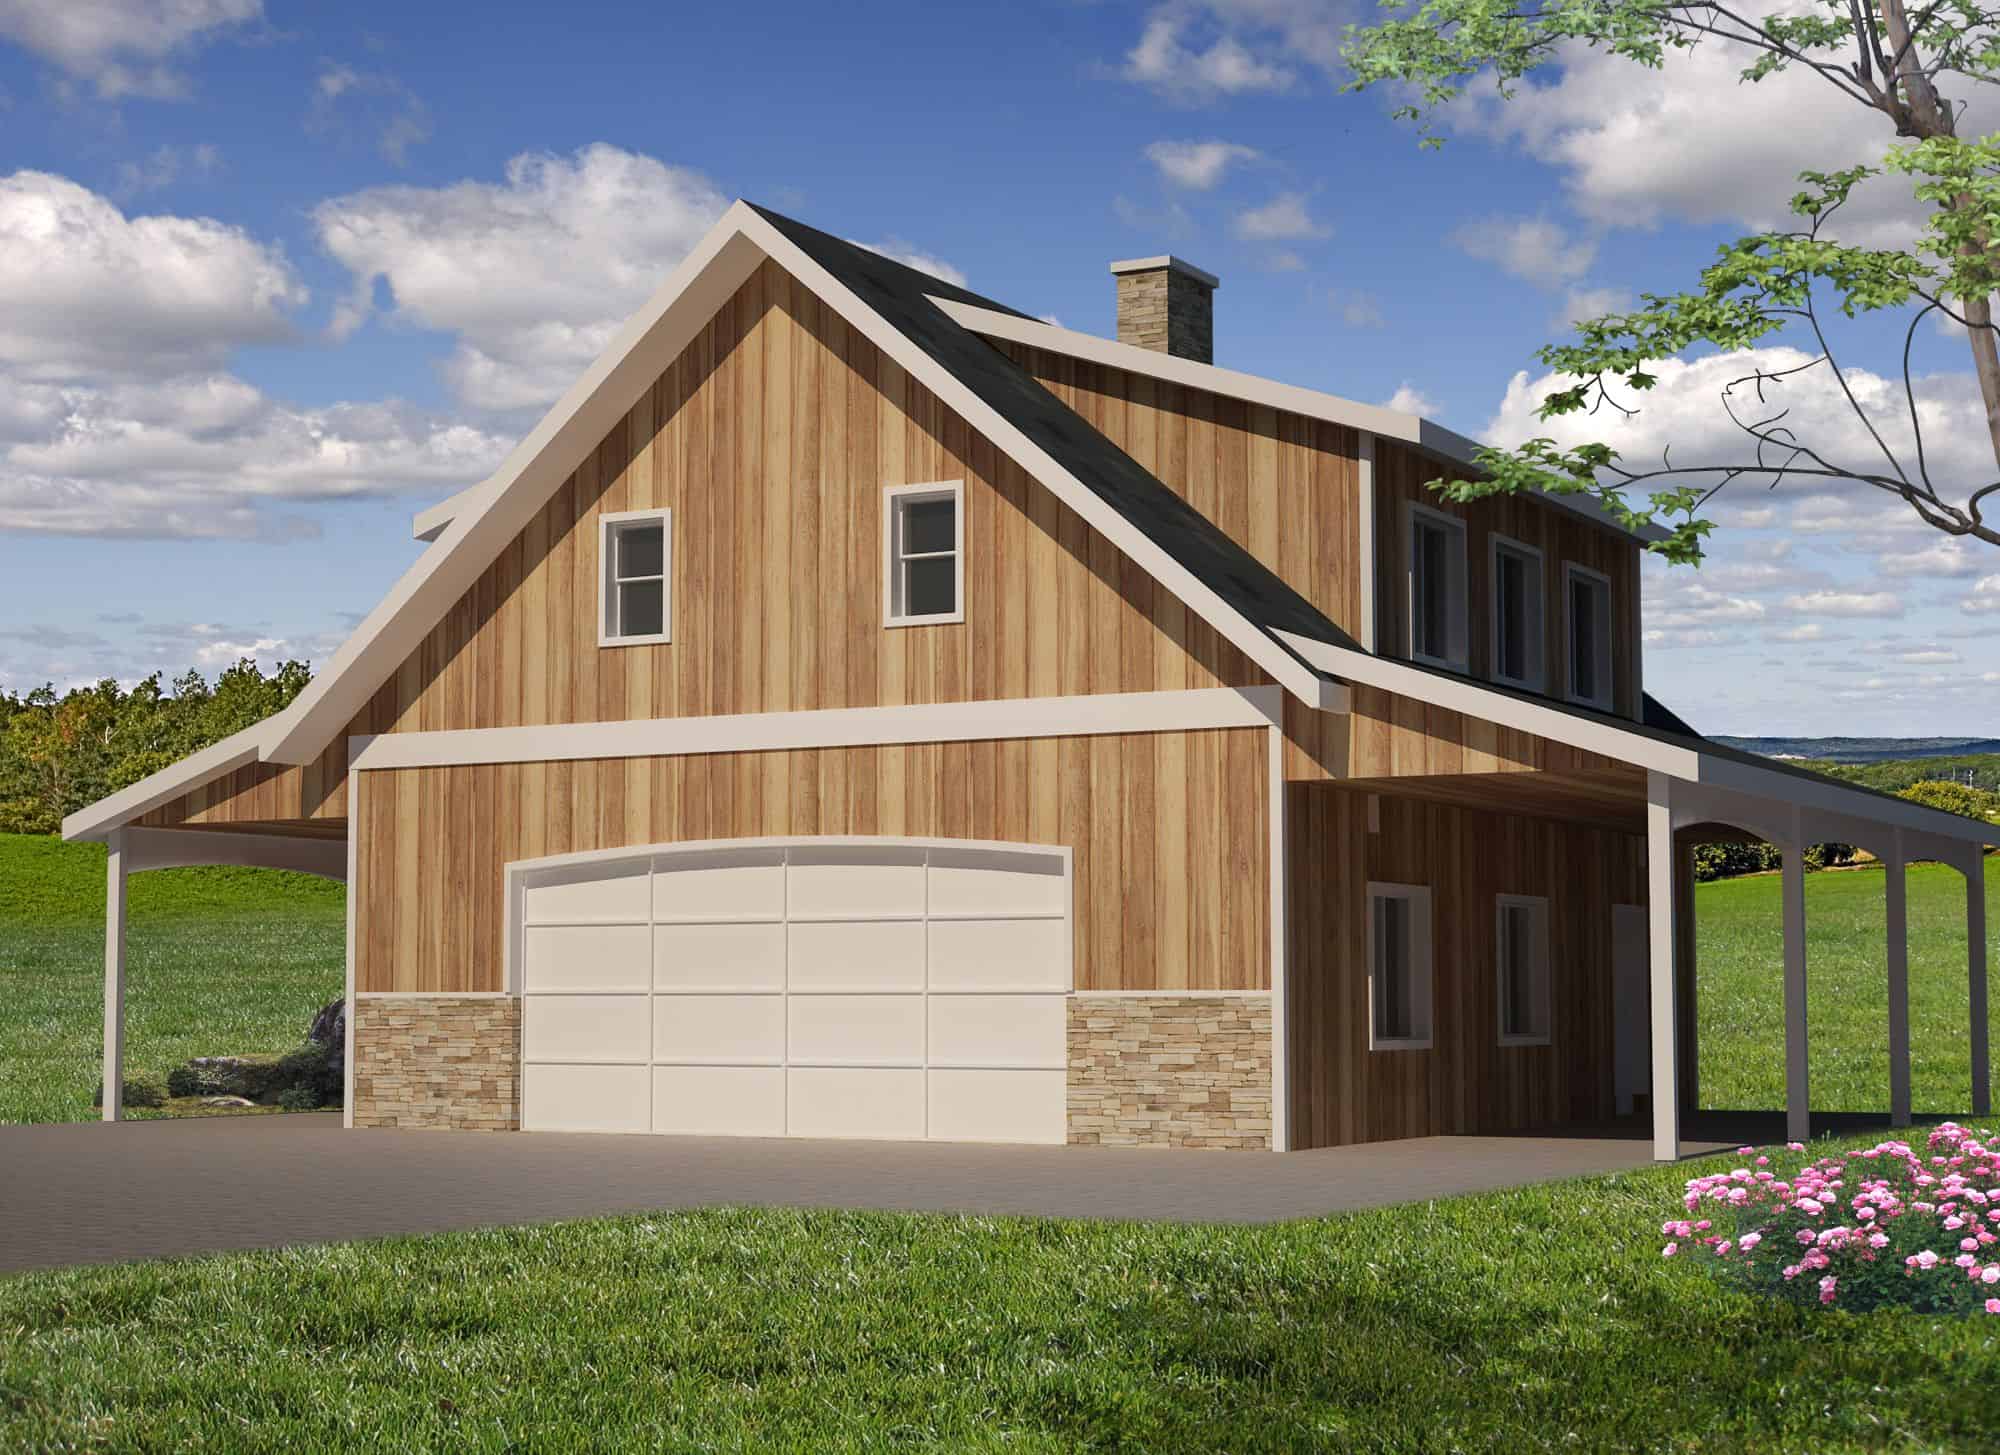
4-Bedroom, 2135 Sq Ft Craftsman House Plan - 171-1297 - Front Exterior
Plan Collection
4-Bedroom, 2135 Sq Ft Craftsman House Plan - 171-1297 - Front Exterior
Plan#171-1297
Starting at$1595
2135
Sq Ft
2
Story
4
Bed
2.5
Bath
2
Car

5-Bedroom, 2059 Sq Ft Farmhouse Home Plan - 135-1274 - Main Exterior
Plan Collection
5-Bedroom, 2059 Sq Ft Farmhouse Home Plan - 135-1274 - Main Exterior
Plan#135-1274
Starting at$1610
2059
Sq Ft
1
Story
5
Bed
4
Bath
2
Car
3-Bedroom, 2148 Sq Ft Tudor Home Plan - 195-1128 - Main Exterior
Plan Collection
3-Bedroom, 2148 Sq Ft Tudor Home Plan - 195-1128 - Main Exterior
Plan#195-1128
Starting at$1050
2148
Sq Ft
1
Story
3
Bed
2.5
Bath
2
Car
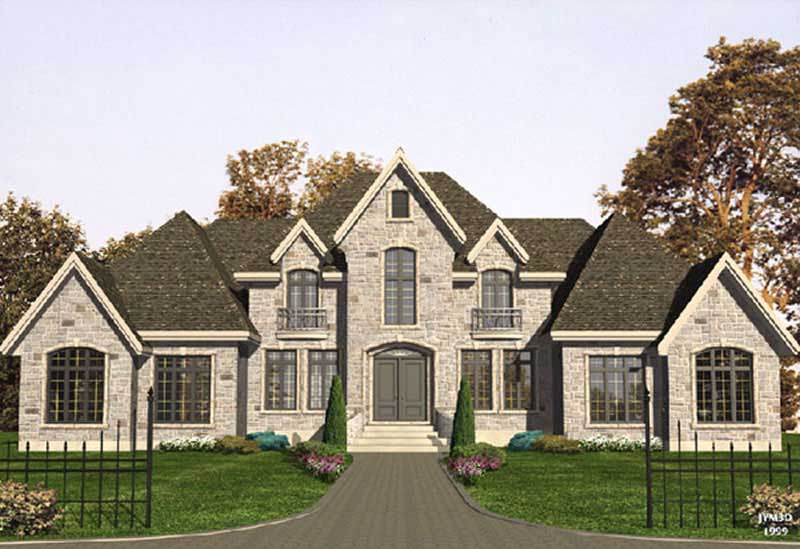
4-Bedroom, 2954 Sq Ft European House Plan - 109-1007 - Front Exterior
Plan Collection
4-Bedroom, 2954 Sq Ft European House Plan - 109-1007 - Front Exterior
Plan#109-1007
Starting at$1595
2954
Sq Ft
2
Story
4
Bed
3.5
Bath
2
Car
3-Bedroom, 1504 Sq Ft Multi-Unit Home Plan - 153-1014 - Main Exterior
Plan Collection
3-Bedroom, 1504 Sq Ft Multi-Unit Home Plan - 153-1014 - Main Exterior
Plan#153-1014
Starting at$1850
1504
Sq Ft
1
Story
3
Bed
2
Bath
2
Car
3-Bedroom, 2215 Sq Ft Concrete Block/ ICF Design Home Plan - 132-1258 - Main Exterior
Plan Collection
3-Bedroom, 2215 Sq Ft Concrete Block/ ICF Design Home Plan - 132-1258 - Main Exterior
Plan#132-1258
Starting at$2085
2215
Sq Ft
3
Story
3
Bed
4
Bath
2
Car
3-Bedroom, 1768 Sq Ft Multi-Unit House Plan - 119-1125 - Front Exterior
Plan Collection
3-Bedroom, 1768 Sq Ft Multi-Unit House Plan - 119-1125 - Front Exterior
Plan#119-1125
Starting at$1245
1768
Sq Ft
1
Story
3
Bed
2.5
Bath
2
Car
4-Bedroom, 3828 Sq Ft Concrete Block/ ICF Design Home Plan - 132-1240 - Main Exterior
Plan Collection
4-Bedroom, 3828 Sq Ft Concrete Block/ ICF Design Home Plan - 132-1240 - Main Exterior
Plan#132-1240
Starting at$2085
3828
Sq Ft
2
Story
4
Bed
3
Bath
2
Car
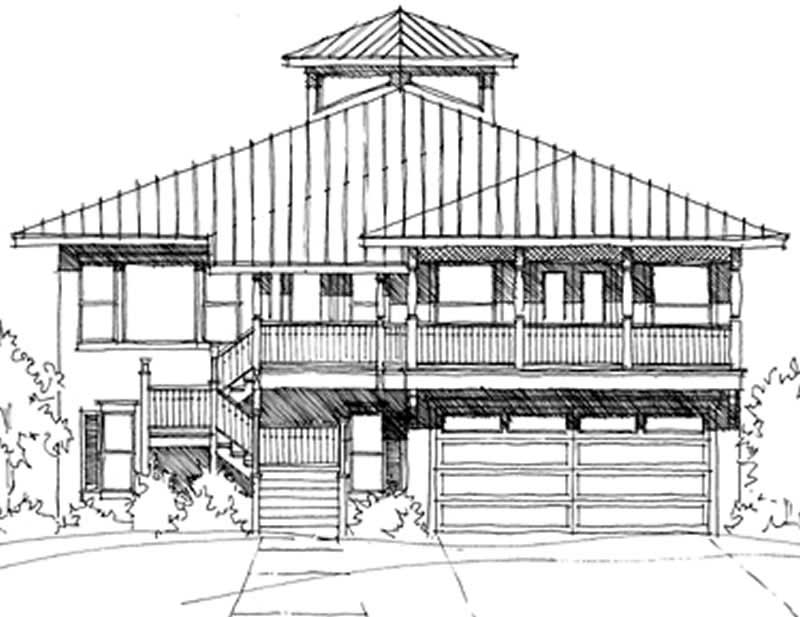
2-Bedroom, 3021 Sq Ft Florida Style Home Plan - 108-1136 - Main Exterior
Plan Collection
2-Bedroom, 3021 Sq Ft Florida Style Home Plan - 108-1136 - Main Exterior
Plan#108-1136
Starting at$1510
3021
Sq Ft
1
Story
2
Bed
2
Bath
2
Car
5-Bedroom, 2070 Sq Ft Country Home Plan - 102-1024 - Main Exterior
Plan Collection
5-Bedroom, 2070 Sq Ft Country Home Plan - 102-1024 - Main Exterior
Plan#102-1024
Starting at$1100
2070
Sq Ft
2
Story
5
Bed
4.5
Bath
2
Car
3-Bedroom, 1575 Sq Ft Cottage Home Plan - 132-1690 - Main Exterior
Plan Collection
3-Bedroom, 1575 Sq Ft Cottage Home Plan - 132-1690 - Main Exterior
Plan#132-1690
Starting at$1370
1575
Sq Ft
1
Story
3
Bed
2
Bath
2
Car
4-Bedroom, 3981 Sq Ft Mediterranean House Plan - 195-1011 - Front Exterior
Plan Collection
4-Bedroom, 3981 Sq Ft Mediterranean House Plan - 195-1011 - Front Exterior
Plan#195-1011
Starting at$1290
3981
Sq Ft
2
Story
4
Bed
5
Bath
2
Car

4-Bedroom, 3924 Sq Ft French House Plan - 195-1184 - Front Exterior
Plan Collection
4-Bedroom, 3924 Sq Ft French House Plan - 195-1184 - Front Exterior
Plan#195-1184
Starting at$1290
3924
Sq Ft
2
Story
4
Bed
4.5
Bath
2
Car
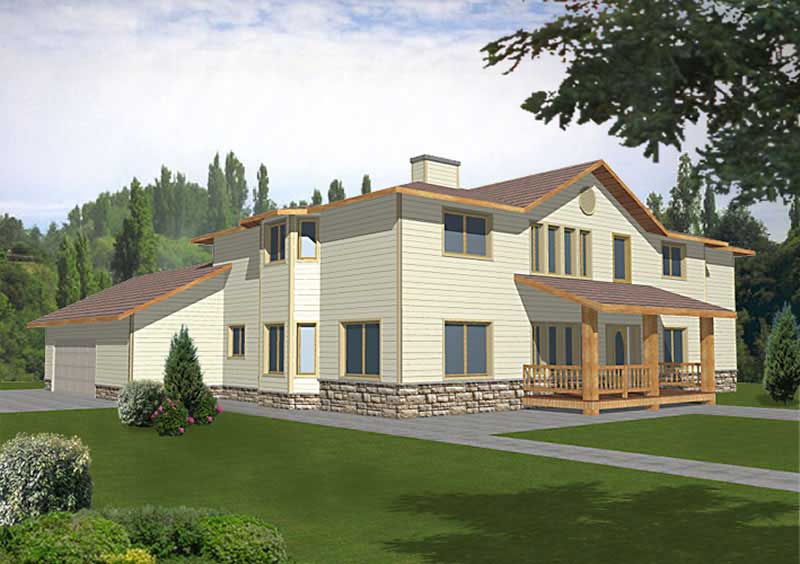
4-Bedroom, 2616 Sq Ft Craftsman House Plan - 171-1301 - Front Exterior
Plan Collection
4-Bedroom, 2616 Sq Ft Craftsman House Plan - 171-1301 - Front Exterior
Plan#171-1301
Starting at$1695
2616
Sq Ft
2
Story
4
Bed
2.5
Bath
2
Car
3-Bedroom, 2568 Sq Ft Craftsman Home Plan - 132-1600 - Main Exterior
Plan Collection
3-Bedroom, 2568 Sq Ft Craftsman Home Plan - 132-1600 - Main Exterior
Plan#132-1600
Starting at$1480
2568
Sq Ft
1
Story
3
Bed
2
Bath
2
Car
5-Bedroom, 2466 Sq Ft Craftsman Home Plan - 171-1317 - Main Exterior
Plan Collection
5-Bedroom, 2466 Sq Ft Craftsman Home Plan - 171-1317 - Main Exterior
Plan#171-1317
Starting at$1595
2466
Sq Ft
2
Story
5
Bed
2.5
Bath
2
Car
3-Bedroom, 1350 Sq Ft Ranch Home Plan - 132-1356 - Main Exterior
Plan Collection
3-Bedroom, 1350 Sq Ft Ranch Home Plan - 132-1356 - Main Exterior
Plan#132-1356
Starting at$1315
1350
Sq Ft
1
Story
3
Bed
2
Bath
2
Car
4-Bedroom, 1954 Sq Ft Traditional House - Plan #147-1061 - Front Exterior
Plan Collection
4-Bedroom, 1954 Sq Ft Traditional House - Plan #147-1061 - Front Exterior
Plan#147-1061
Starting at$1097
1954
Sq Ft
2
Story
4
Bed
3
Bath
2
Car
4-Bedroom, 3139 Sq Ft Cottage Home Plan - 158-1305 - Main Exterior
Plan Collection
4-Bedroom, 3139 Sq Ft Cottage Home Plan - 158-1305 - Main Exterior
Plan#158-1305
Starting at$2260
3139
Sq Ft
2
Story
4
Bed
3.5
Bath
2
Car
3-Bedroom, 1387 Sq Ft Cottage House Plan - 180-1000 - Front Exterior
Plan Collection
3-Bedroom, 1387 Sq Ft Cottage House Plan - 180-1000 - Front Exterior
Plan#180-1000
Starting at$1150
1387
Sq Ft
1
Story
3
Bed
2
Bath
2
Car
3-Bedroom, 1488 Sq Ft Ranch Home Plan - 124-1092 - Main Exterior
Plan Collection
3-Bedroom, 1488 Sq Ft Ranch Home Plan - 124-1092 - Main Exterior
Plan#124-1092
Starting at$645
1488
Sq Ft
1
Story
3
Bed
2
Bath
2
Car
5-Bedroom, 2991 Sq Ft Craftsman House Plan - 132-1685 - Front Exterior
Plan Collection
5-Bedroom, 2991 Sq Ft Craftsman House Plan - 132-1685 - Front Exterior
Plan#132-1685
Starting at$1480
2991
Sq Ft
2
Story
5
Bed
3
Bath
2
Car
2-Bedroom, 2595 Sq Ft Craftsman House Plan - 108-1825 - Front Exterior
Plan Collection
2-Bedroom, 2595 Sq Ft Craftsman House Plan - 108-1825 - Front Exterior
Plan#108-1825
Starting at$1100
2595
Sq Ft
2
Story
2
Bed
3
Bath
2
Car
3-Bedroom, 2517 Sq Ft Country Home - Plan #196-1027 - Main Exterior
Plan Collection
3-Bedroom, 2517 Sq Ft Country Home - Plan #196-1027 - Main Exterior
Plan#196-1027
Starting at$1165
2517
Sq Ft
1.5
Story
3
Bed
2.5
Bath
2
Car
4-Bedroom, 2135 Sq Ft Craftsman House Plan - 171-1297 - Front Exterior
Plan Collection
4-Bedroom, 2135 Sq Ft Craftsman House Plan - 171-1297 - Front Exterior
Plan#171-1297
Starting at$1595
2135
Sq Ft
2
Story
4
Bed
2.5
Bath
2
Car
5-Bedroom, 2059 Sq Ft Farmhouse Home Plan - 135-1274 - Main Exterior
Plan Collection
5-Bedroom, 2059 Sq Ft Farmhouse Home Plan - 135-1274 - Main Exterior
Plan#135-1274
Starting at$1610
2059
Sq Ft
1
Story
5
Bed
4
Bath
2
Car
3-Bedroom, 2148 Sq Ft Tudor Home Plan - 195-1128 - Main Exterior
Plan Collection
3-Bedroom, 2148 Sq Ft Tudor Home Plan - 195-1128 - Main Exterior
Plan#195-1128
Starting at$1050
2148
Sq Ft
1
Story
3
Bed
2.5
Bath
2
Car
4-Bedroom, 2954 Sq Ft European House Plan - 109-1007 - Front Exterior
Plan Collection
4-Bedroom, 2954 Sq Ft European House Plan - 109-1007 - Front Exterior
Plan#109-1007
Starting at$1595
2954
Sq Ft
2
Story
4
Bed
3.5
Bath
2
Car

3-Bedroom, 1504 Sq Ft Multi-Unit Home Plan - 153-1014 - Main Exterior
Plan Collection
3-Bedroom, 1504 Sq Ft Multi-Unit Home Plan - 153-1014 - Main Exterior
Plan#153-1014
Starting at$1850
1504
Sq Ft
1
Story
3
Bed
2
Bath
2
Car
3-Bedroom, 2215 Sq Ft Concrete Block/ ICF Design Home Plan - 132-1258 - Main Exterior
Plan Collection
3-Bedroom, 2215 Sq Ft Concrete Block/ ICF Design Home Plan - 132-1258 - Main Exterior
Plan#132-1258
Starting at$2085
2215
Sq Ft
3
Story
3
Bed
4
Bath
2
Car
3-Bedroom, 1768 Sq Ft Multi-Unit House Plan - 119-1125 - Front Exterior
Plan Collection
3-Bedroom, 1768 Sq Ft Multi-Unit House Plan - 119-1125 - Front Exterior
Plan#119-1125
Starting at$1245
1768
Sq Ft
1
Story
3
Bed
2.5
Bath
2
Car
4-Bedroom, 3828 Sq Ft Concrete Block/ ICF Design Home Plan - 132-1240 - Main Exterior
Plan Collection
4-Bedroom, 3828 Sq Ft Concrete Block/ ICF Design Home Plan - 132-1240 - Main Exterior
Plan#132-1240
Starting at$2085
3828
Sq Ft
2
Story
4
Bed
3
Bath
2
Car
2-Bedroom, 3021 Sq Ft Florida Style Home Plan - 108-1136 - Main Exterior
Plan Collection
2-Bedroom, 3021 Sq Ft Florida Style Home Plan - 108-1136 - Main Exterior
Plan#108-1136
Starting at$1510
3021
Sq Ft
1
Story
2
Bed
2
Bath
2
Car
5-Bedroom, 2070 Sq Ft Country Home Plan - 102-1024 - Main Exterior
Plan Collection
5-Bedroom, 2070 Sq Ft Country Home Plan - 102-1024 - Main Exterior
Plan#102-1024
Starting at$1100
2070
Sq Ft
2
Story
5
Bed
4.5
Bath
2
Car
3-Bedroom, 1575 Sq Ft Cottage Home Plan - 132-1690 - Main Exterior
Plan Collection
3-Bedroom, 1575 Sq Ft Cottage Home Plan - 132-1690 - Main Exterior
Plan#132-1690
Starting at$1370
1575
Sq Ft
1
Story
3
Bed
2
Bath
2
Car
4-Bedroom, 3981 Sq Ft Mediterranean House Plan - 195-1011 - Front Exterior
Plan Collection
4-Bedroom, 3981 Sq Ft Mediterranean House Plan - 195-1011 - Front Exterior
Plan#195-1011
Starting at$1290
3981
Sq Ft
2
Story
4
Bed
5
Bath
2
Car
4-Bedroom, 3924 Sq Ft French House Plan - 195-1184 - Front Exterior
Plan Collection
4-Bedroom, 3924 Sq Ft French House Plan - 195-1184 - Front Exterior
Plan#195-1184
Starting at$1290
3924
Sq Ft
2
Story
4
Bed
4.5
Bath
2
Car
4-Bedroom, 2616 Sq Ft Craftsman House Plan - 171-1301 - Front Exterior
Plan Collection
4-Bedroom, 2616 Sq Ft Craftsman House Plan - 171-1301 - Front Exterior
Plan#171-1301
Starting at$1695
2616
Sq Ft
2
Story
4
Bed
2.5
Bath
2
Car
3-Bedroom, 2568 Sq Ft Craftsman Home Plan - 132-1600 - Main Exterior
Plan Collection
3-Bedroom, 2568 Sq Ft Craftsman Home Plan - 132-1600 - Main Exterior
Plan#132-1600
Starting at$1480
2568
Sq Ft
1
Story
3
Bed
2
Bath
2
Car
5-Bedroom, 2466 Sq Ft Craftsman Home Plan - 171-1317 - Main Exterior
Plan Collection
5-Bedroom, 2466 Sq Ft Craftsman Home Plan - 171-1317 - Main Exterior
Plan#171-1317
Starting at$1595
2466
Sq Ft
2
Story
5
Bed
2.5
Bath
2
Car
3-Bedroom, 1350 Sq Ft Ranch Home Plan - 132-1356 - Main Exterior
Plan Collection
3-Bedroom, 1350 Sq Ft Ranch Home Plan - 132-1356 - Main Exterior
Plan#132-1356
Starting at$1315
1350
Sq Ft
1
Story
3
Bed
2
Bath
2
Car
4-Bedroom, 1954 Sq Ft Traditional House - Plan #147-1061 - Front Exterior
Plan Collection
4-Bedroom, 1954 Sq Ft Traditional House - Plan #147-1061 - Front Exterior
Plan#147-1061
Starting at$1097
1954
Sq Ft
2
Story
4
Bed
3
Bath
2
Car
4-Bedroom, 3139 Sq Ft Cottage Home Plan - 158-1305 - Main Exterior
Plan Collection
4-Bedroom, 3139 Sq Ft Cottage Home Plan - 158-1305 - Main Exterior
Plan#158-1305
Starting at$2260
3139
Sq Ft
2
Story
4
Bed
3.5
Bath
2
Car
3-Bedroom, 1387 Sq Ft Cottage House Plan - 180-1000 - Front Exterior
Plan Collection
3-Bedroom, 1387 Sq Ft Cottage House Plan - 180-1000 - Front Exterior
Plan#180-1000
Starting at$1150
1387
Sq Ft
1
Story
3
Bed
2
Bath
2
Car
3-Bedroom, 1488 Sq Ft Ranch Home Plan - 124-1092 - Main Exterior
Plan Collection
3-Bedroom, 1488 Sq Ft Ranch Home Plan - 124-1092 - Main Exterior
Plan#124-1092
Starting at$645
1488
Sq Ft
1
Story
3
Bed
2
Bath
2
Car
5-Bedroom, 2991 Sq Ft Craftsman House Plan - 132-1685 - Front Exterior
Plan Collection
5-Bedroom, 2991 Sq Ft Craftsman House Plan - 132-1685 - Front Exterior
Plan#132-1685
Starting at$1480
2991
Sq Ft
2
Story
5
Bed
3
Bath
2
Car

1...160161162163164...525