1-Bedroom, Single+story House Plans

298
Plan Results
Contemporary exterior with shallow-pitched metal shed roof, lap siding, covered entry porch, and side-entry garage. Plan #162-1126, 1 bed, 798 sq ft.
Plan#162-1126
Starting at$900
798
Sq Ft
1
Story
1
Bed
1
Bath
2
Car
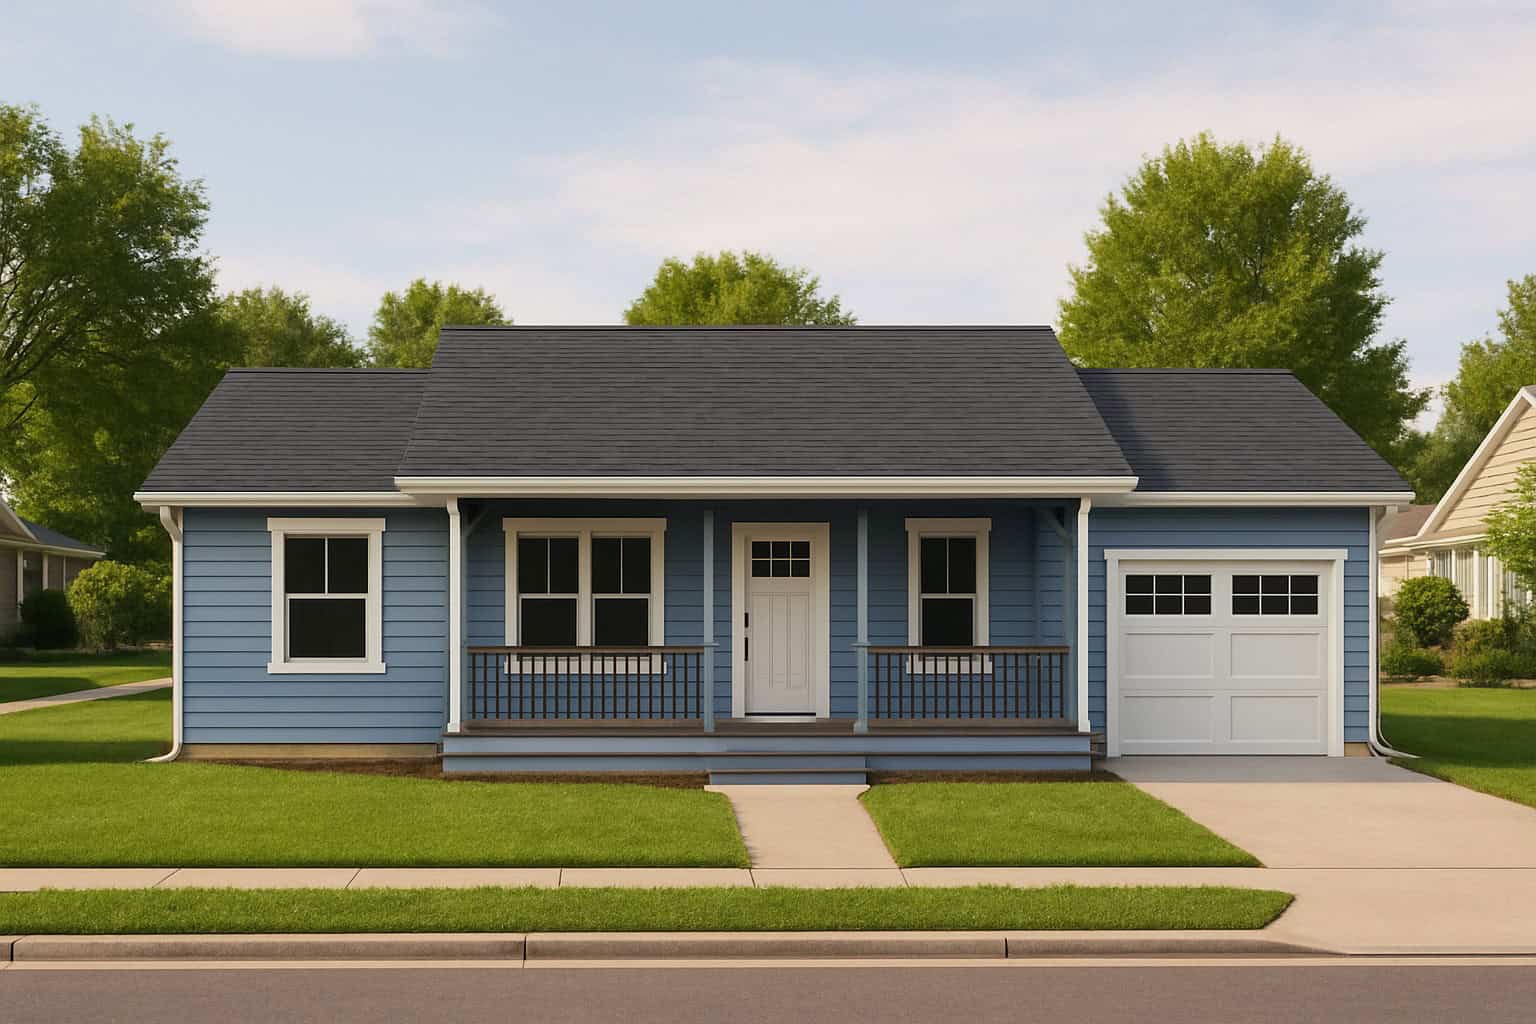
1-Bedroom Southern home with covered front porch, lap siding, and hip roof, 768 sq ft - Plan #162-1124
Plan#162-1124
Starting at$900
768
Sq Ft
1
Story
1
Bed
1.5
Bath
1
Car

Craftsman elevation with covered front porch, stone accents, gable roofline, and shake siding. 1 bed, 720 sq ft - Plan #162-1123.
Plan#162-1123
Starting at$900
720
Sq Ft
1
Story
1
Bed
1
Bath
0
Car

2-car farmhouse garage apartment with brick and board-and-batten siding, covered front porch entry, and gable roofline. Plan #142-1586.
Plan#142-1586
Starting at$1345
630
Sq Ft
1
Story
1
Bed
1
Bath
2
Car

900 sq ft Country-style house plan with 1 bedroom and 1 bathroom
Plan#142-1577
Starting at$1345
900
Sq Ft
1
Story
1
Bed
1
Bath
3
Car

Barndominium Floor Plan - 1 Bedrms, 1 Baths - 1068 Sq Ft - #120-2869
Plan#120-2869
Starting at$1205
1068
Sq Ft
1
Story
1
Bed
1
Bath
1
Car

Cabin Home Plan - 1 Bedrms, 1 Baths - 738 Sq Ft - #120-2868
Plan#120-2868
Starting at$1155
738
Sq Ft
1
Story
1
Bed
1
Bath
0
Car
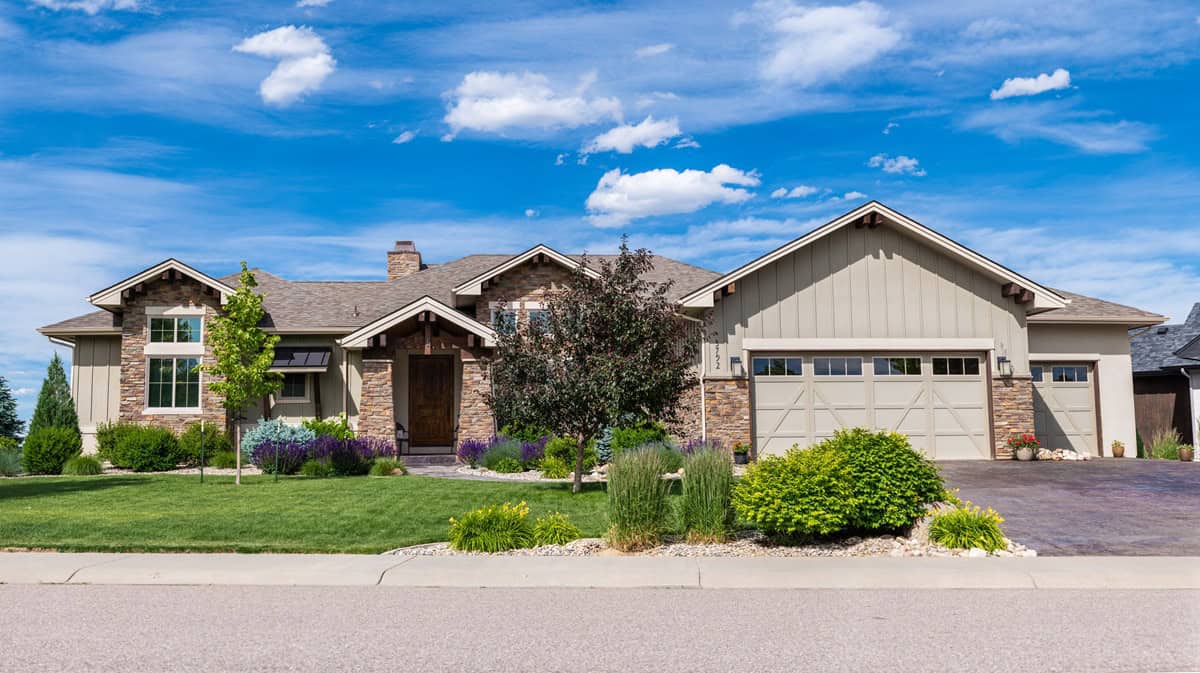
Craftsman home elevation with stone and board-and-batten siding, covered front porch, and gable roofline — Plan #161-1339
Plan#161-1339
Starting at$1550
2240
Sq Ft
1
Story
1
Bed
1.5
Bath
3
Car

1-Bedroom, 986 Sq Ft Contemporary Home Plan - 196-1930 - Main Exterior
Plan#196-1930
Starting at$715
986
Sq Ft
1
Story
1
Bed
1.5
Bath
0
Car

1-Bedroom, 658 Sq Ft Ranch House Plan - 203-1066 - Front Exterior
Plan#203-1066
Starting at$700
658
Sq Ft
1
Story
1
Bed
1
Bath
1
Car
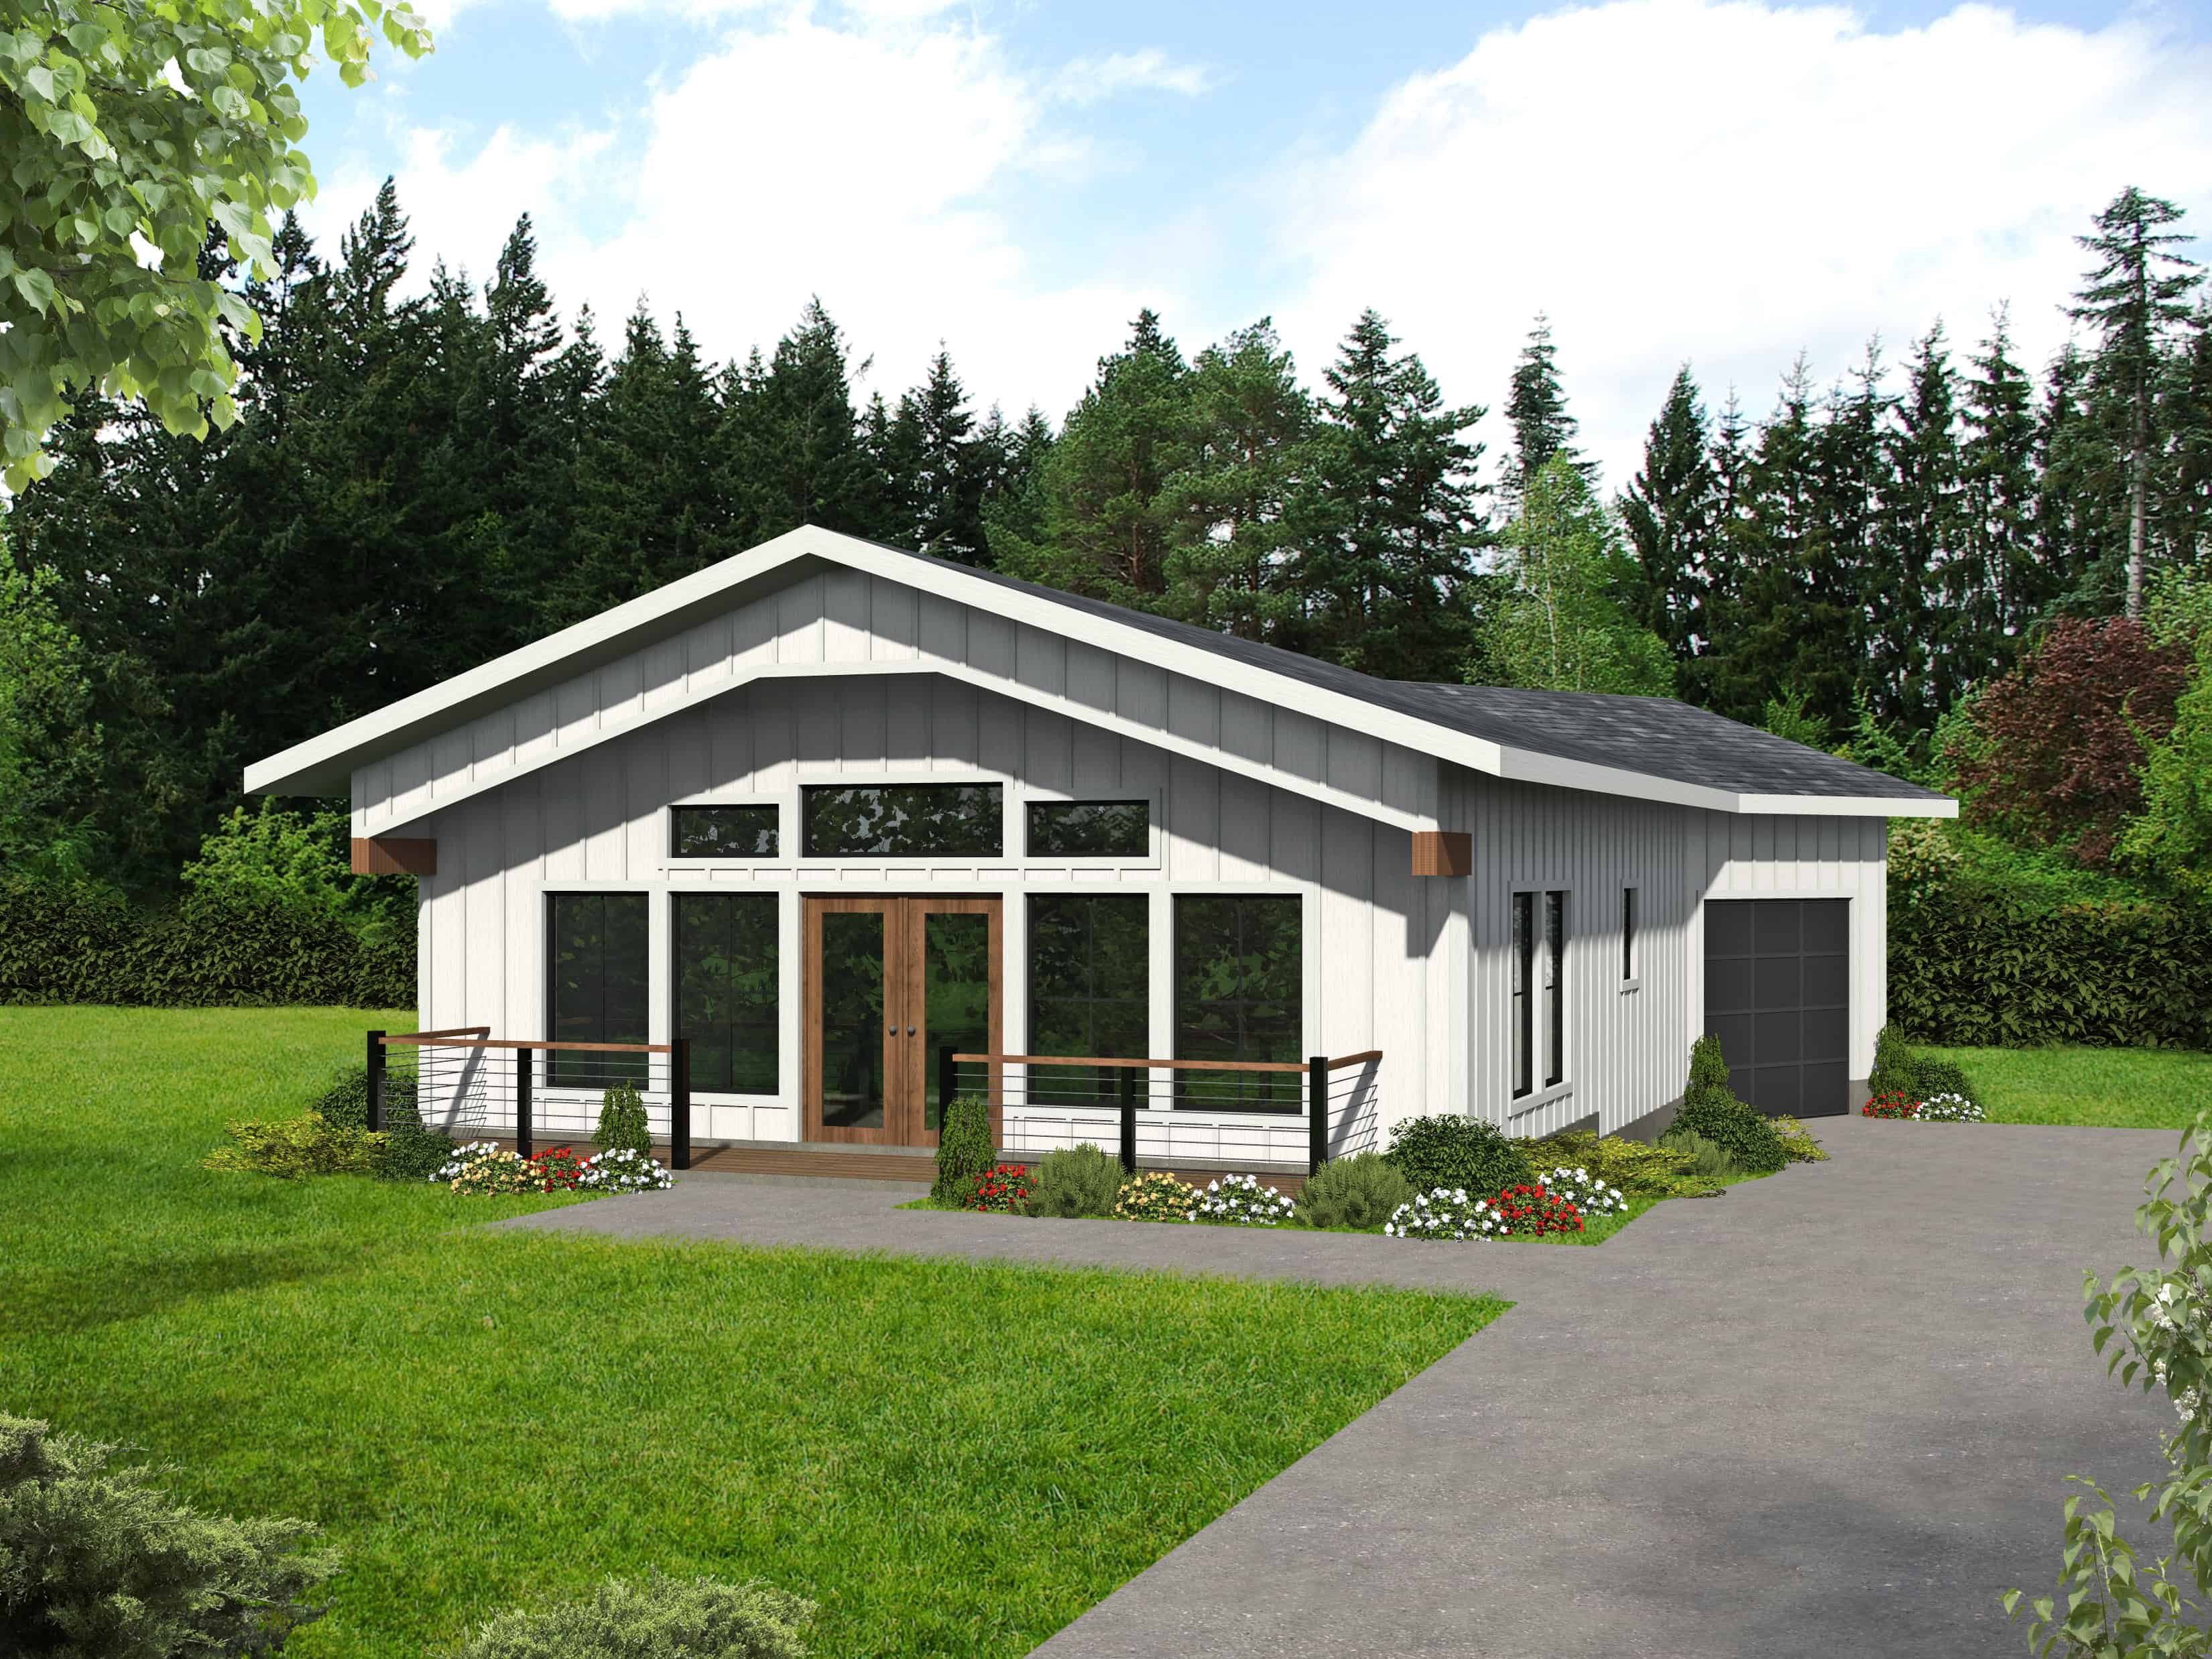
Modern Farmhouse Floor Plan - 1 Bedrms, 1 Baths - 912 Sq Ft #132-1728
Plan#132-1728
Starting at$1205
912
Sq Ft
1
Story
1
Bed
1
Bath
1
Car
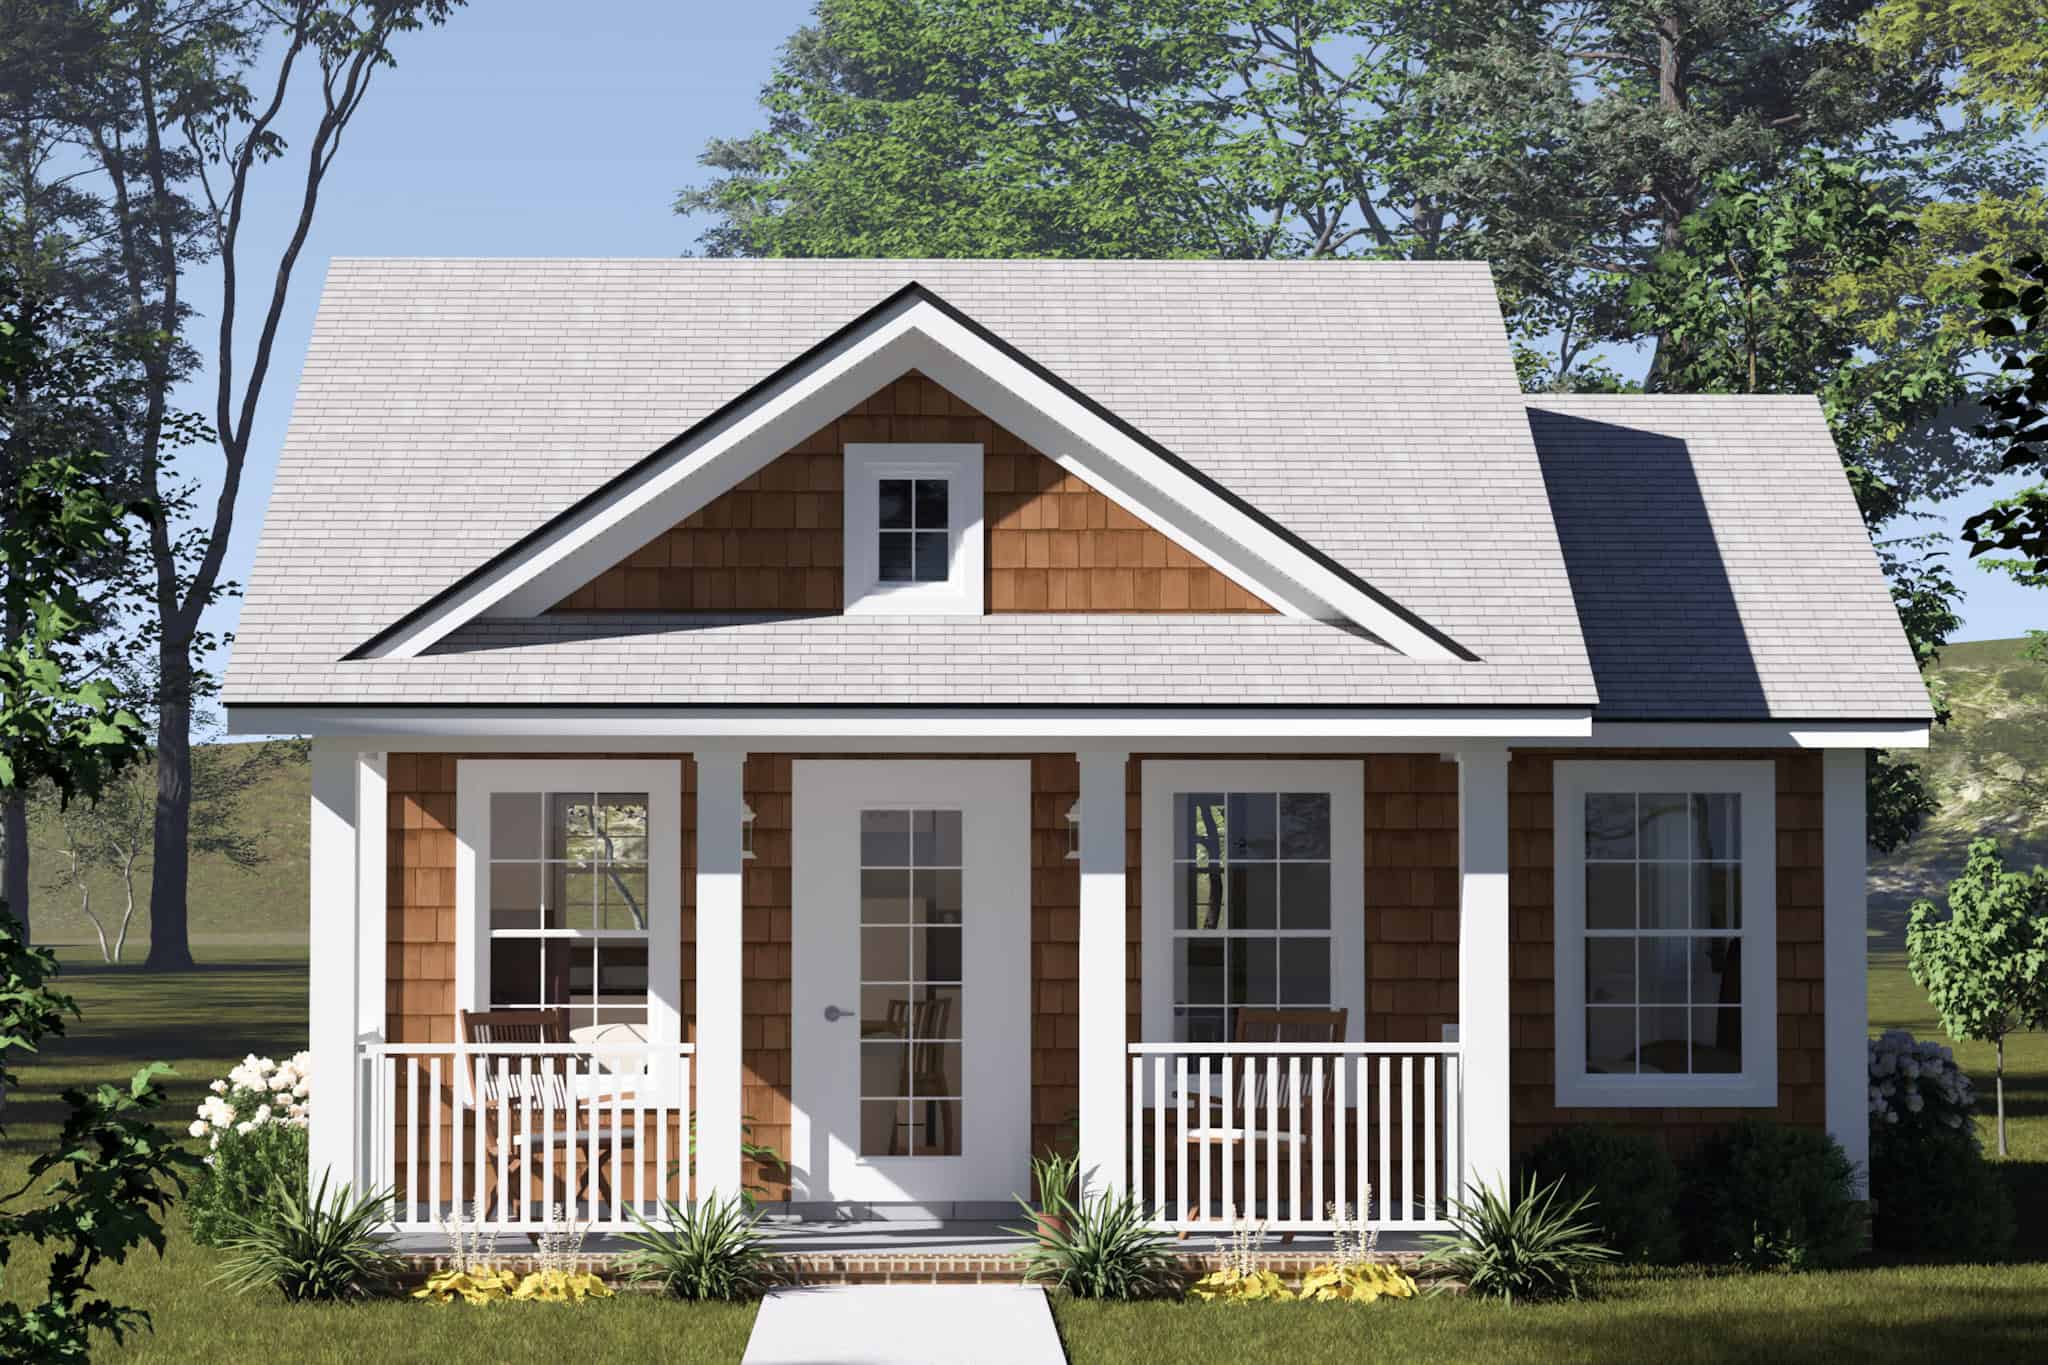
Cottage Home Plan - 1 Bedrms, 1 Baths - 384 Sq Ft - #178-1553
Plan#178-1553
Starting at$1025
384
Sq Ft
1
Story
1
Bed
1
Bath
0
Car
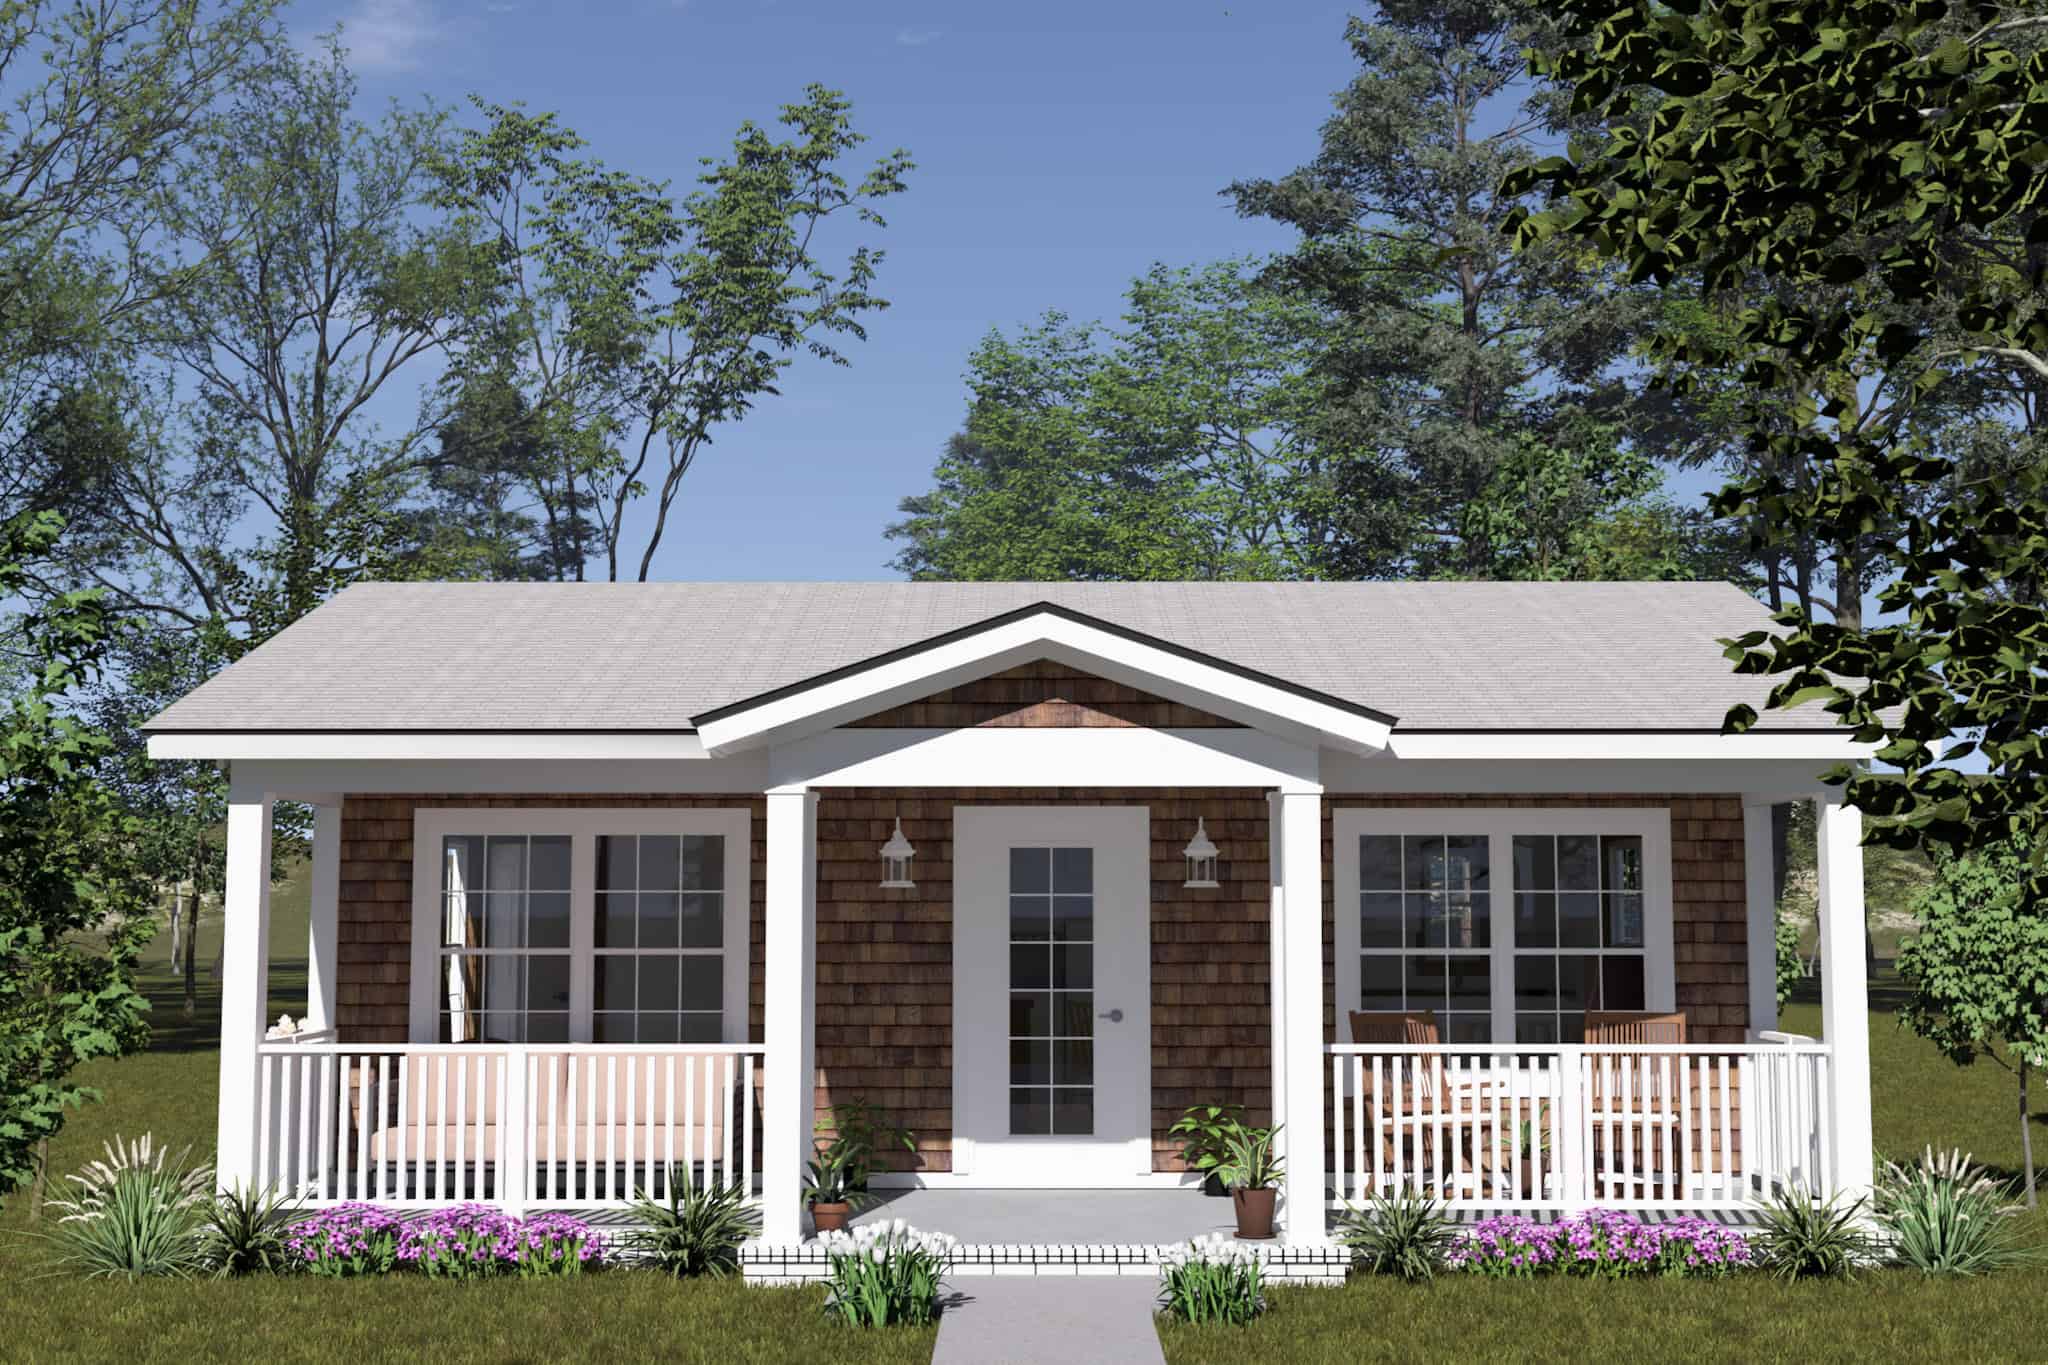
Craftsman House Plan - 1 Bedrms, 1 Baths - 476 Sq Ft - #178-1547
Plan#178-1547
Starting at$1025
476
Sq Ft
1
Story
1
Bed
1
Bath
0
Car
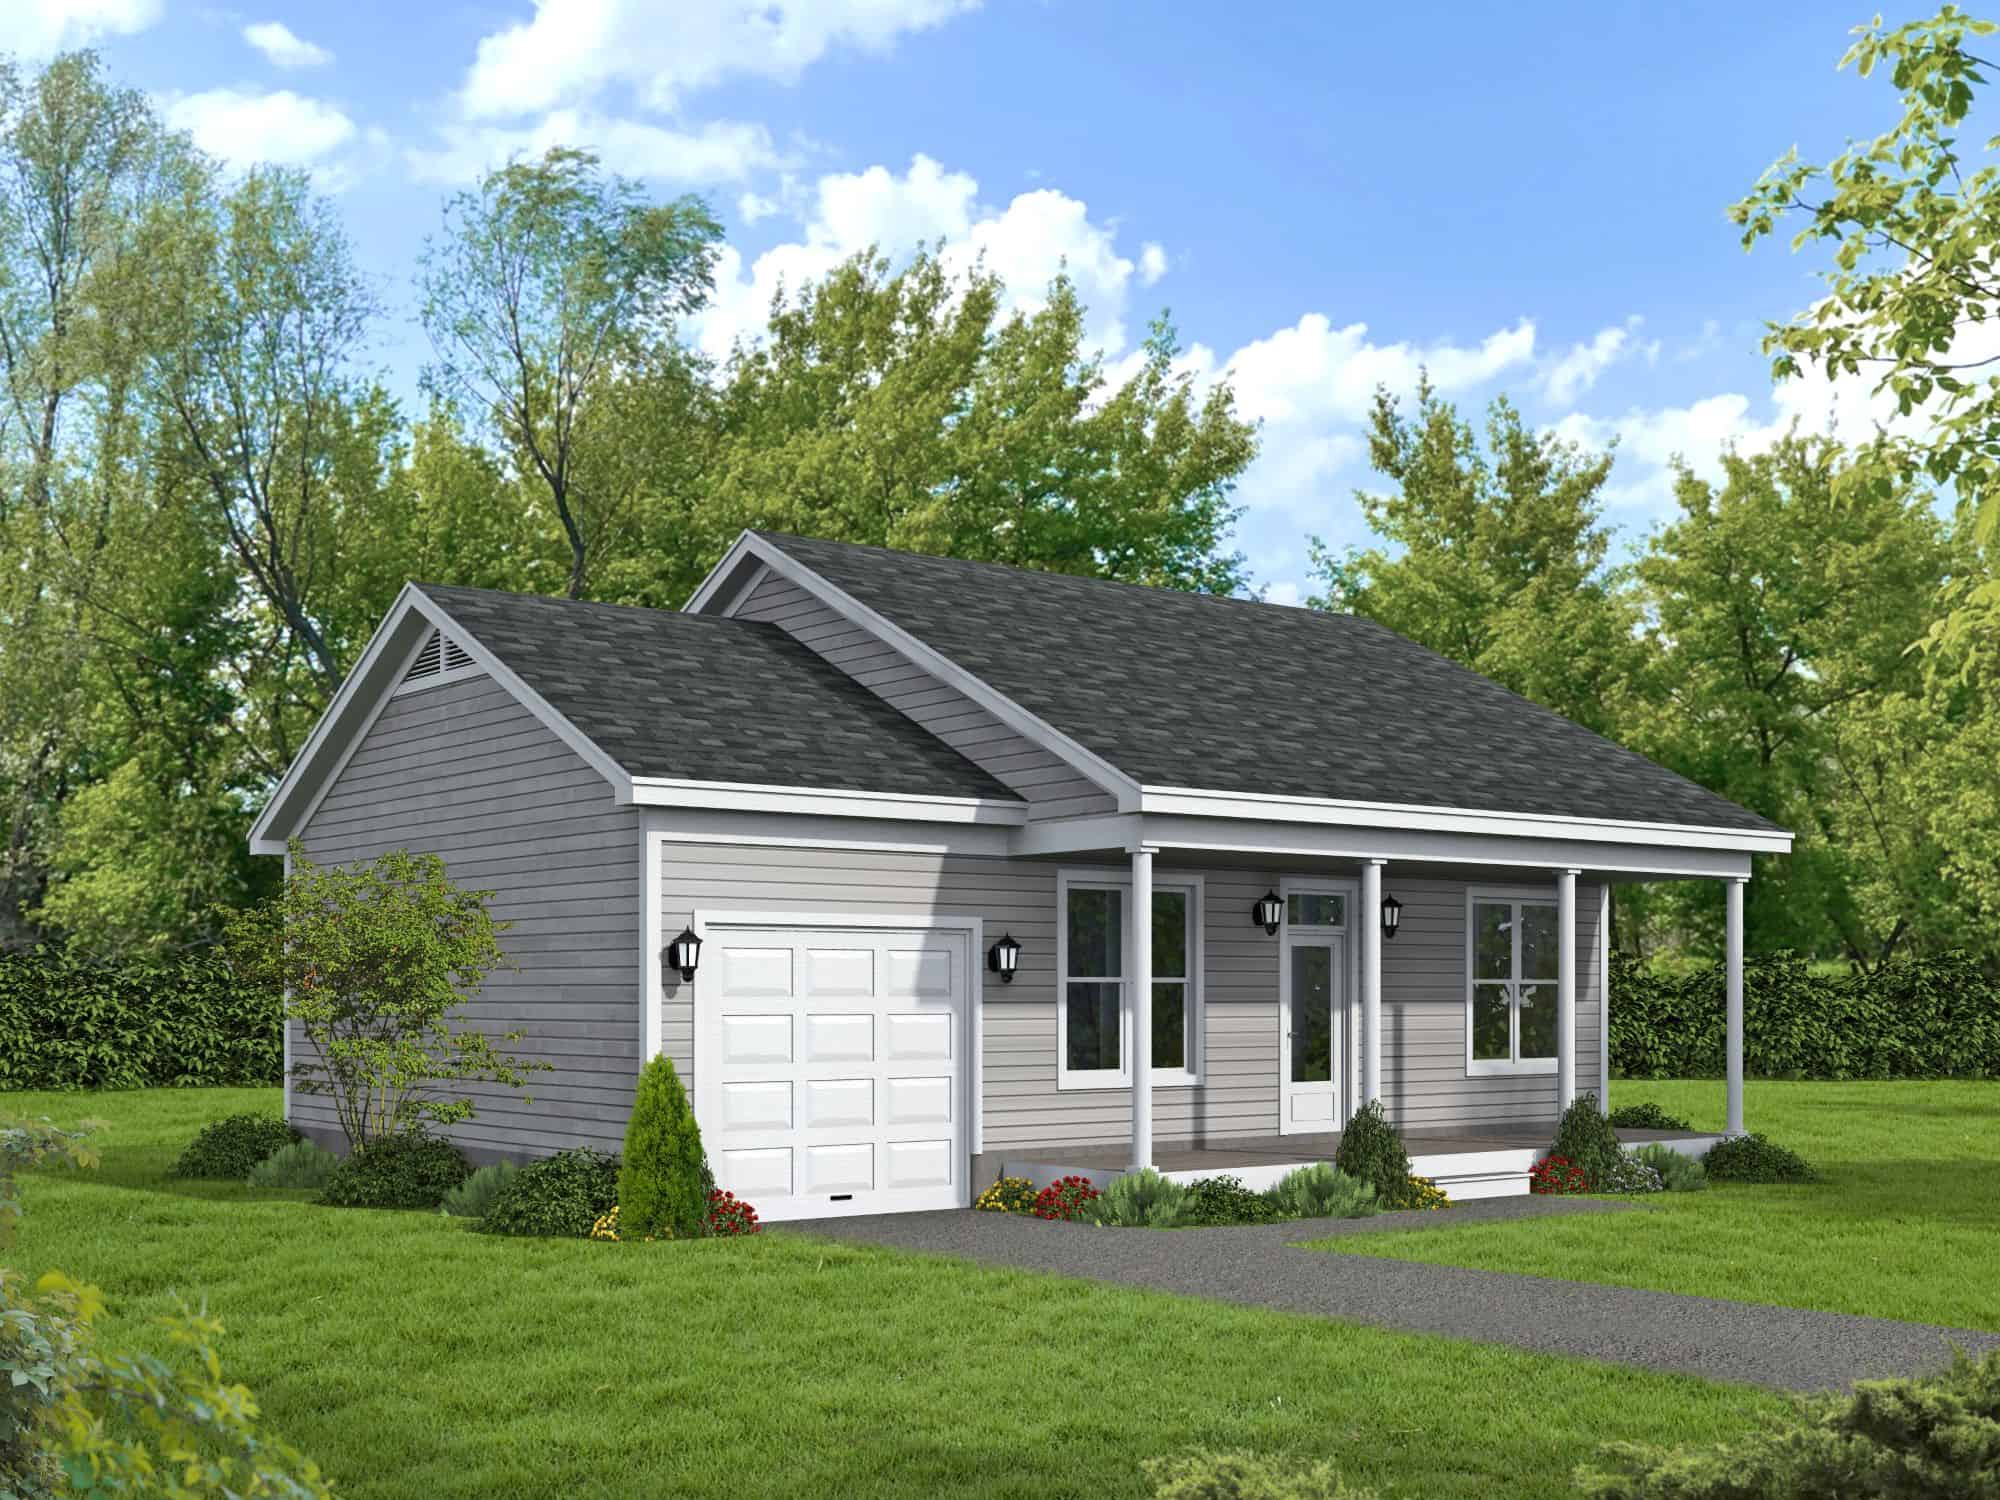
Cottage Home Plan - 1 Bedrm, 1 Bath - 728 Sq Ft - #196-1879
Plan#196-1879
Starting at$715
728
Sq Ft
1
Story
1
Bed
1
Bath
1
Car
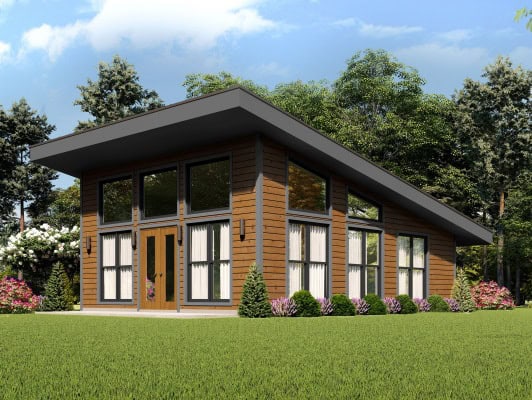
Contemporary House Plan - 1 Bedrms, 1 Baths - 650 Sq Ft - #196-1878
Plan#196-1878
Starting at$715
650
Sq Ft
1
Story
1
Bed
1
Bath
0
Car
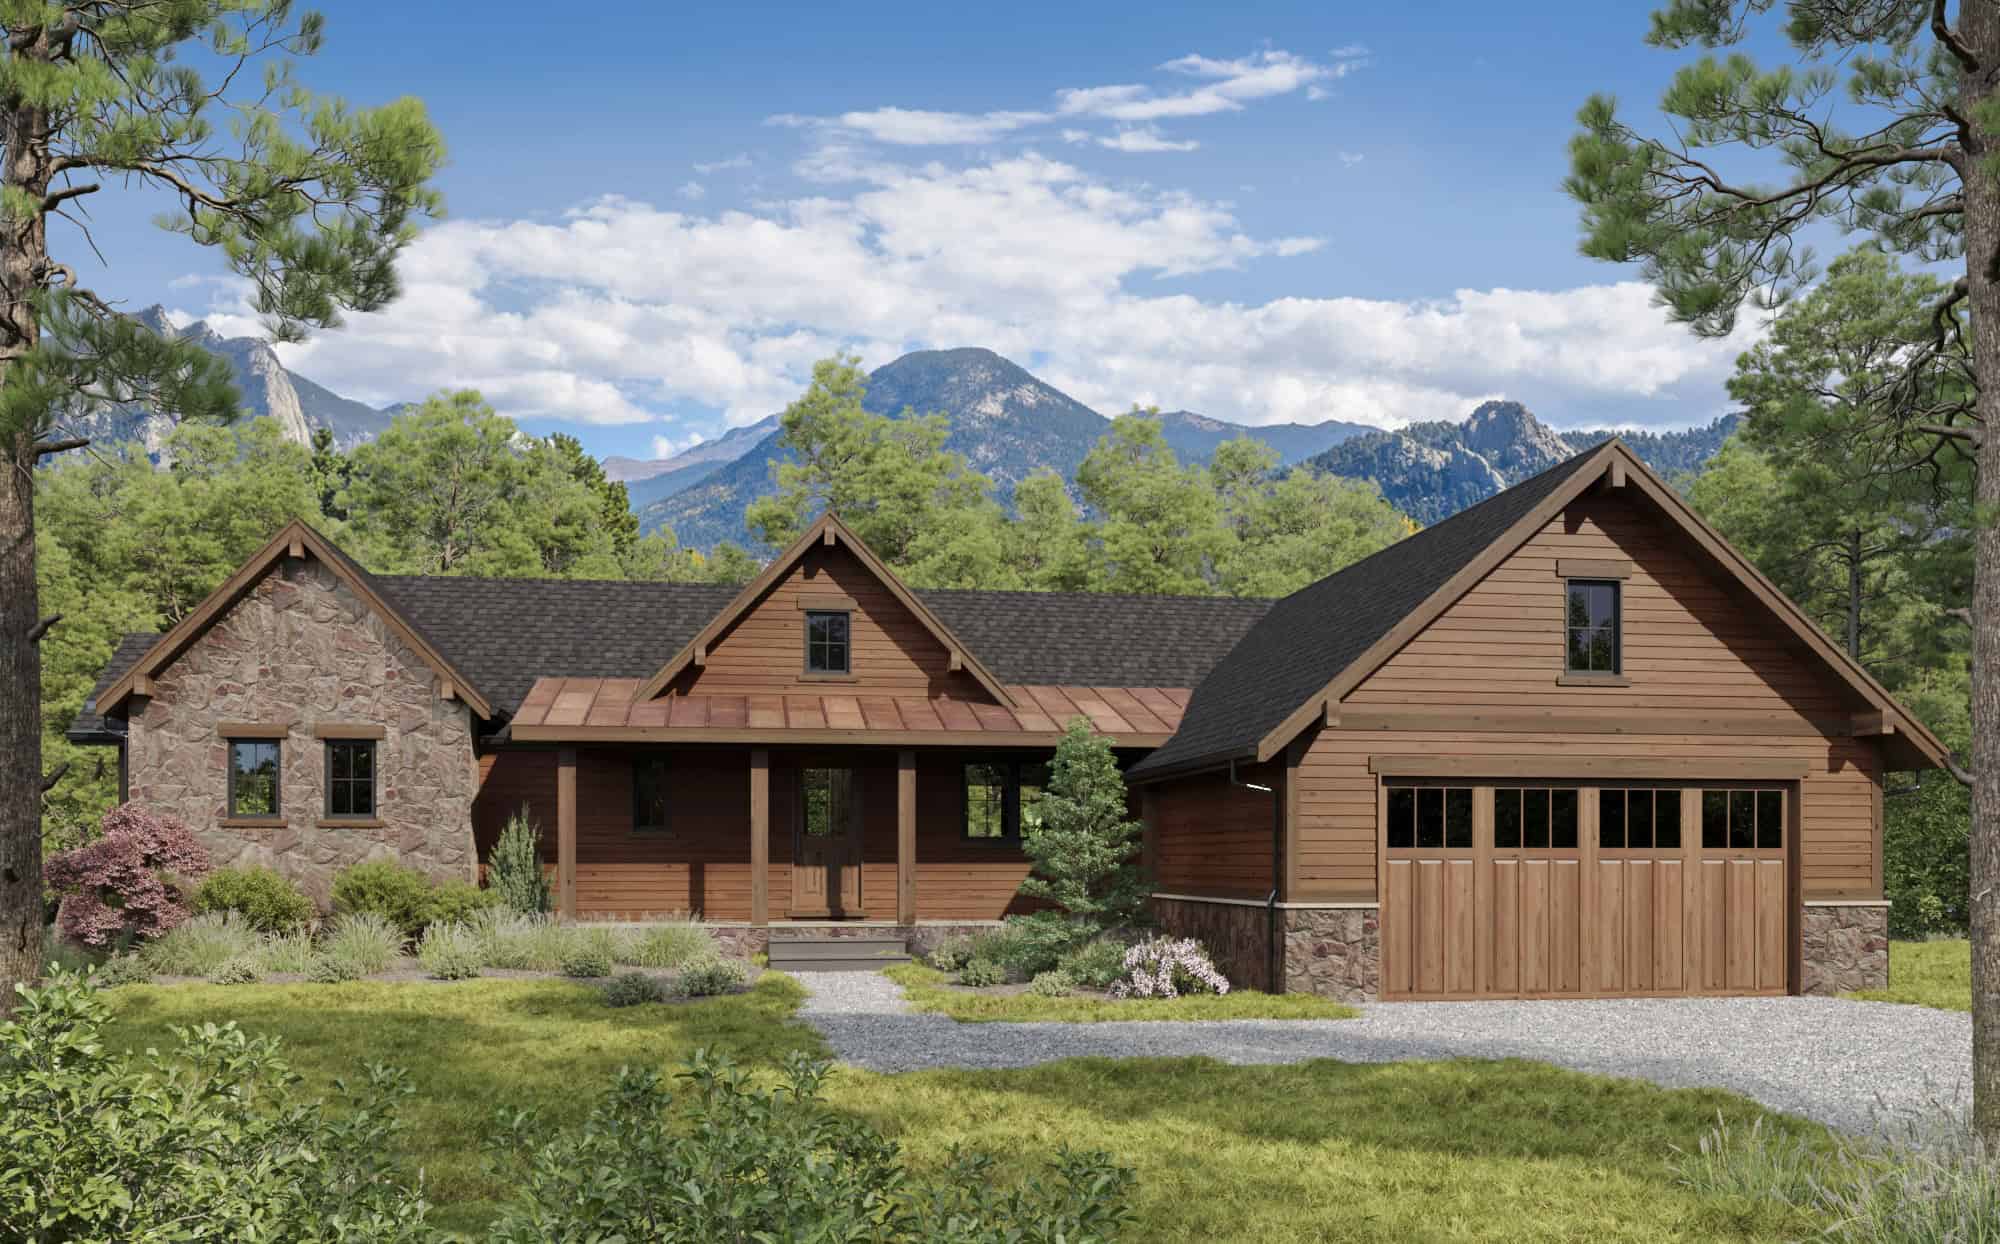
Rustic Plan, 1-4 Bedrms, 1.5-2.5 Baths, 1553-2797 Sq Ft #161-1277
Plan#161-1277
Starting at$1450
1553
Sq Ft
1
Story
1
Bed
1.5
Bath
2
Car
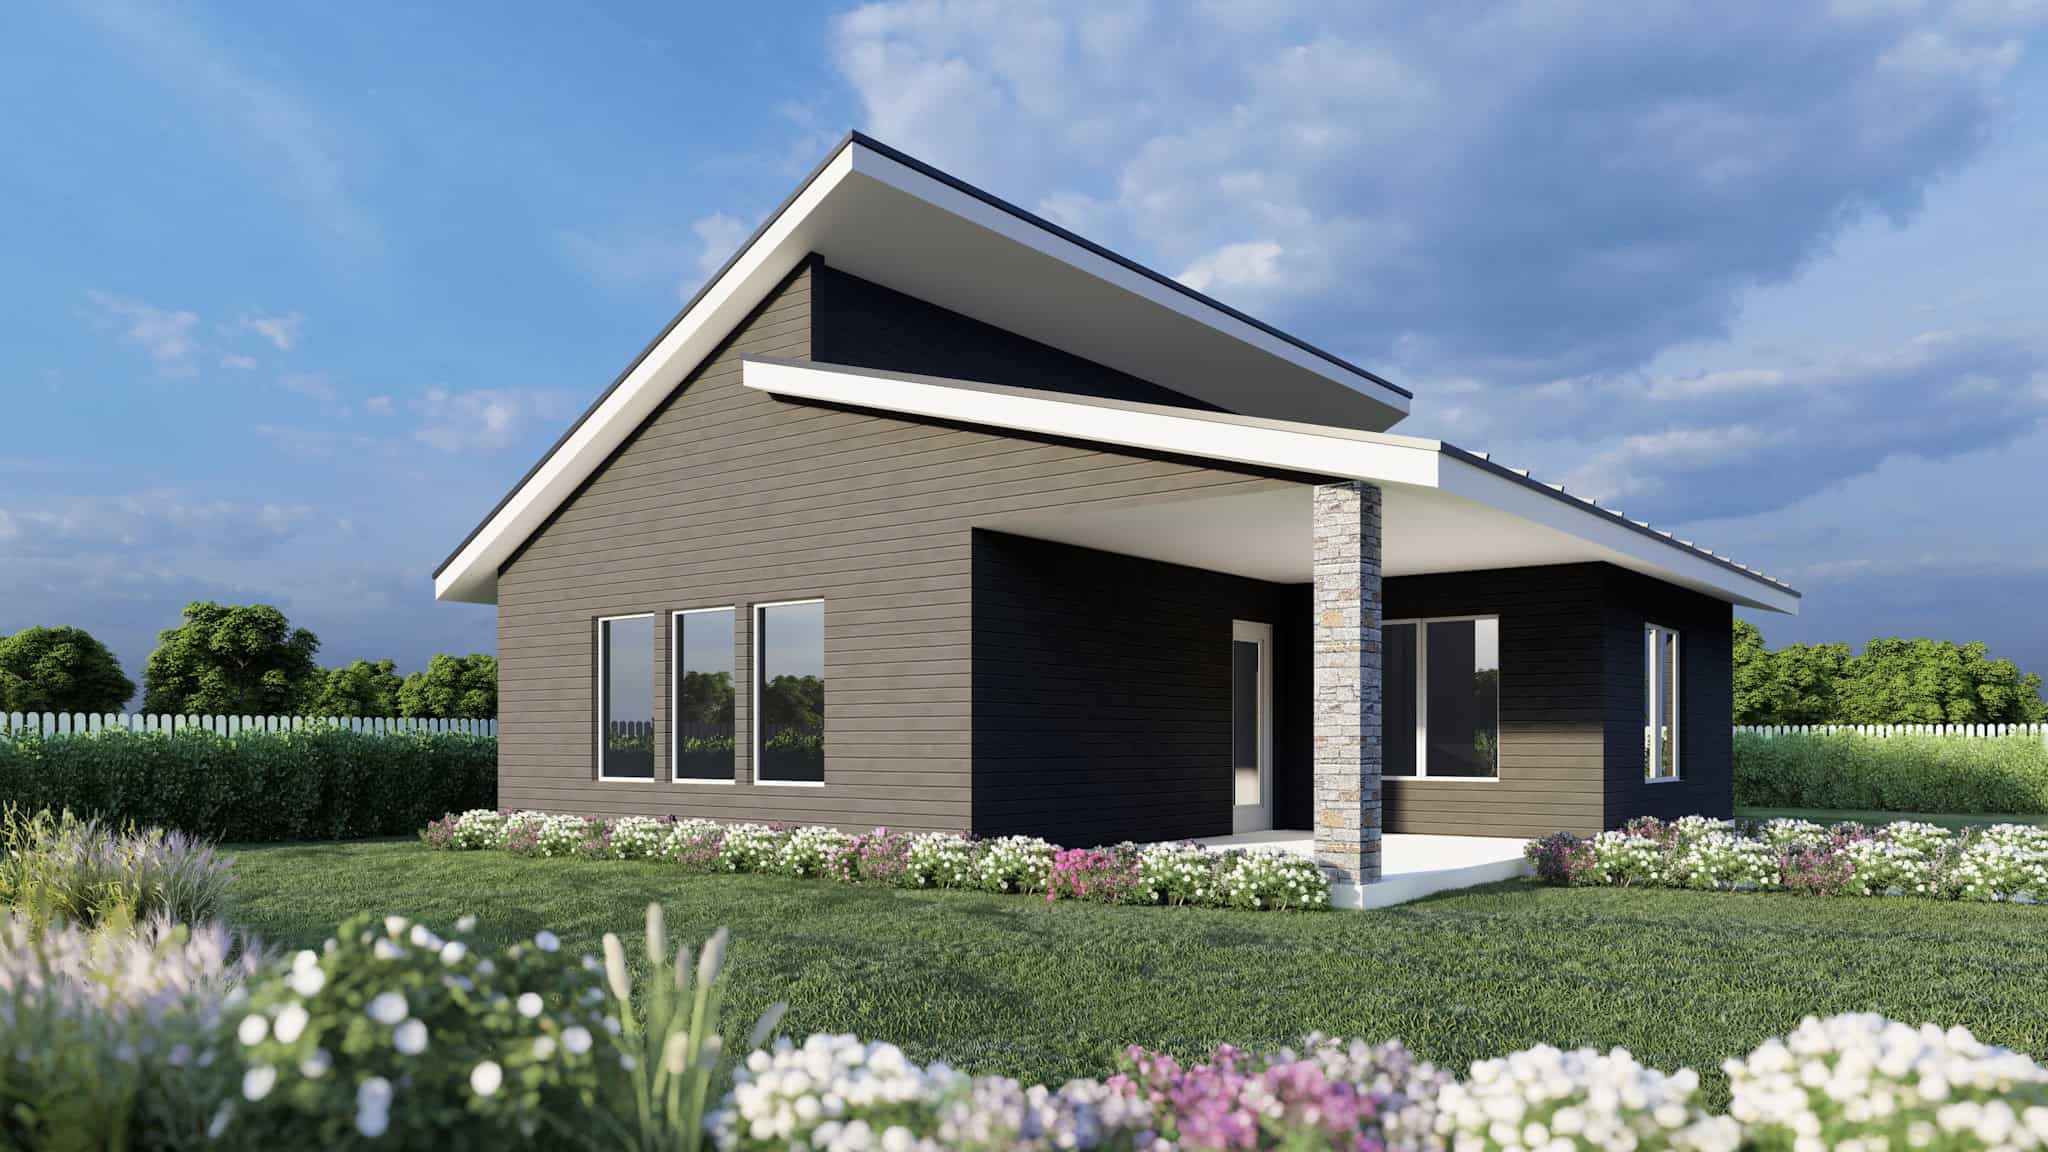
Contemporary Home Plan - 1 Bedrms, 1 Baths - 800 Sq Ft - #162-1070
Plan#162-1070
Starting at$900
800
Sq Ft
1
Story
1
Bed
1
Bath
0
Car
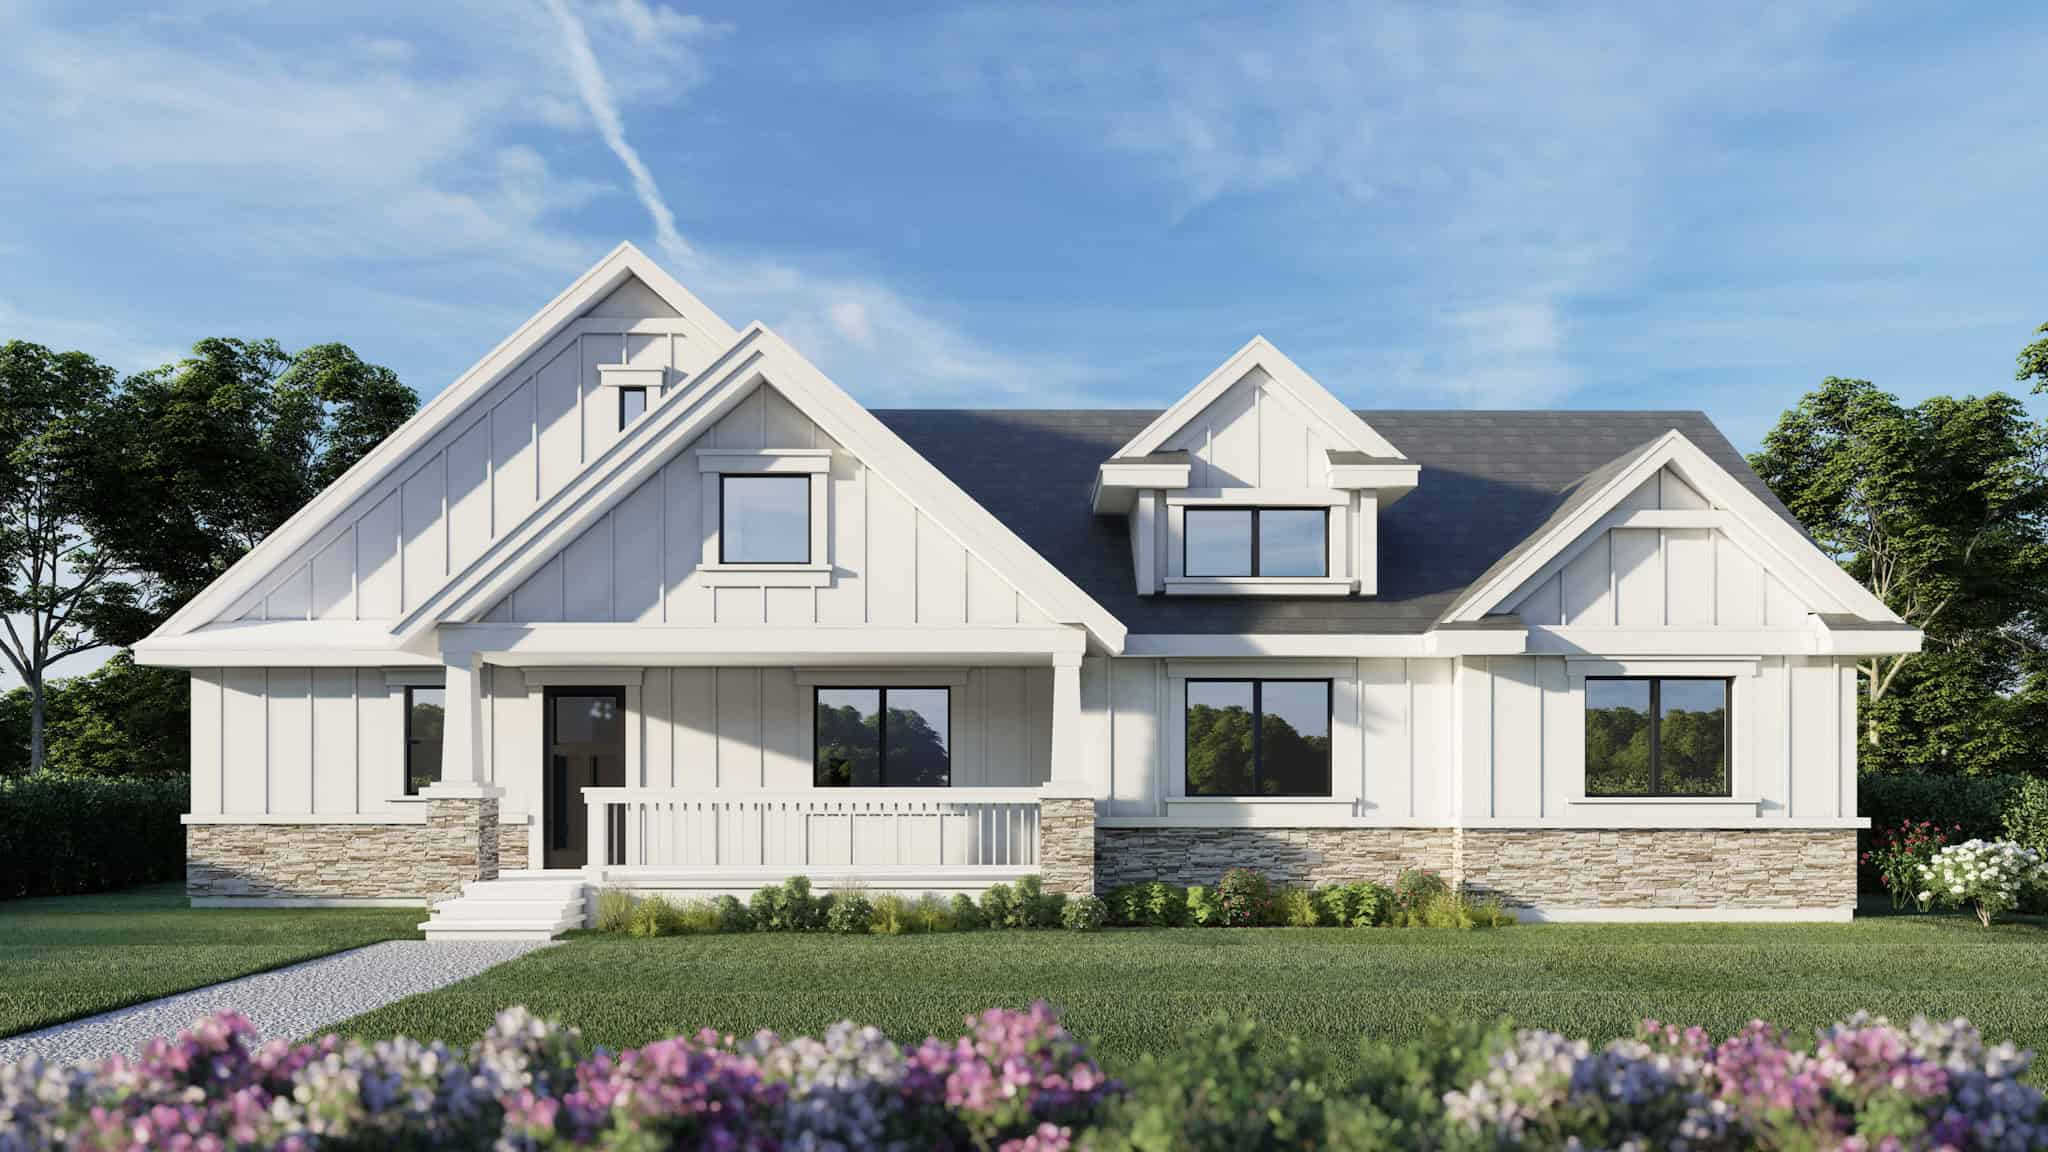
Modern Farmhouse Plan - 1 Bedrms, 1.5 Baths - 800 Sq Ft #162-1069
Plan#162-1069
Starting at$900
800
Sq Ft
1
Story
1
Bed
1.5
Bath
2
Car
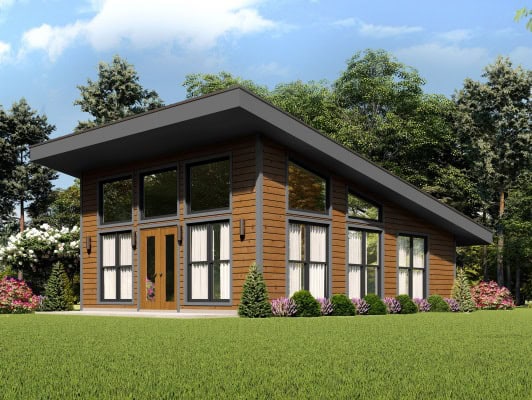
1-Bedroom, 650 Sq Ft Contemporary Home Plan - 196-1859 - Main Exterior
Plan#196-1859
Starting at$715
650
Sq Ft
1
Story
1
Bed
1
Bath
0
Car
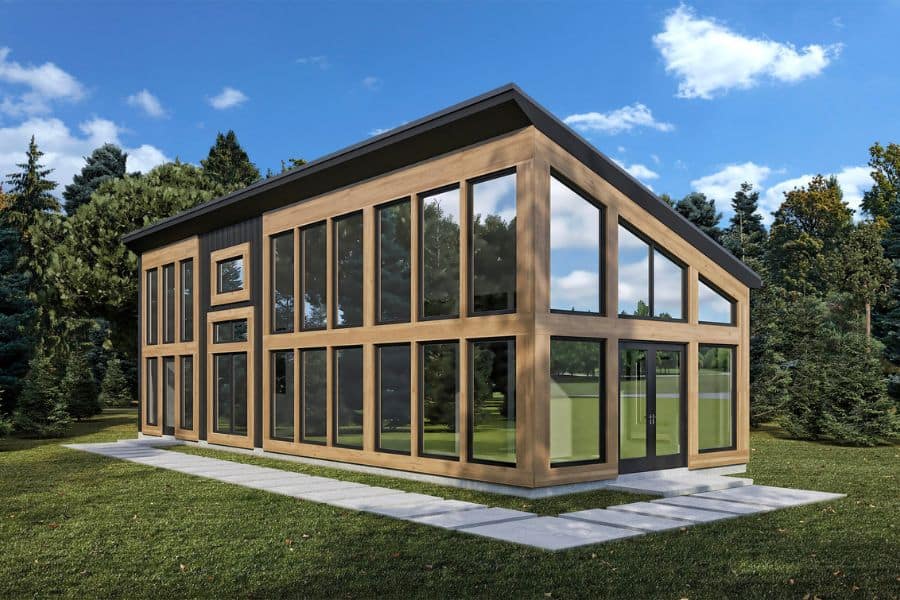
Modern House Plan - 1 Bedrms, 1 Baths - 979 Sq Ft - #204-1051
Plan#204-1051
Starting at$1440
979
Sq Ft
1
Story
1
Bed
1
Bath
0
Car
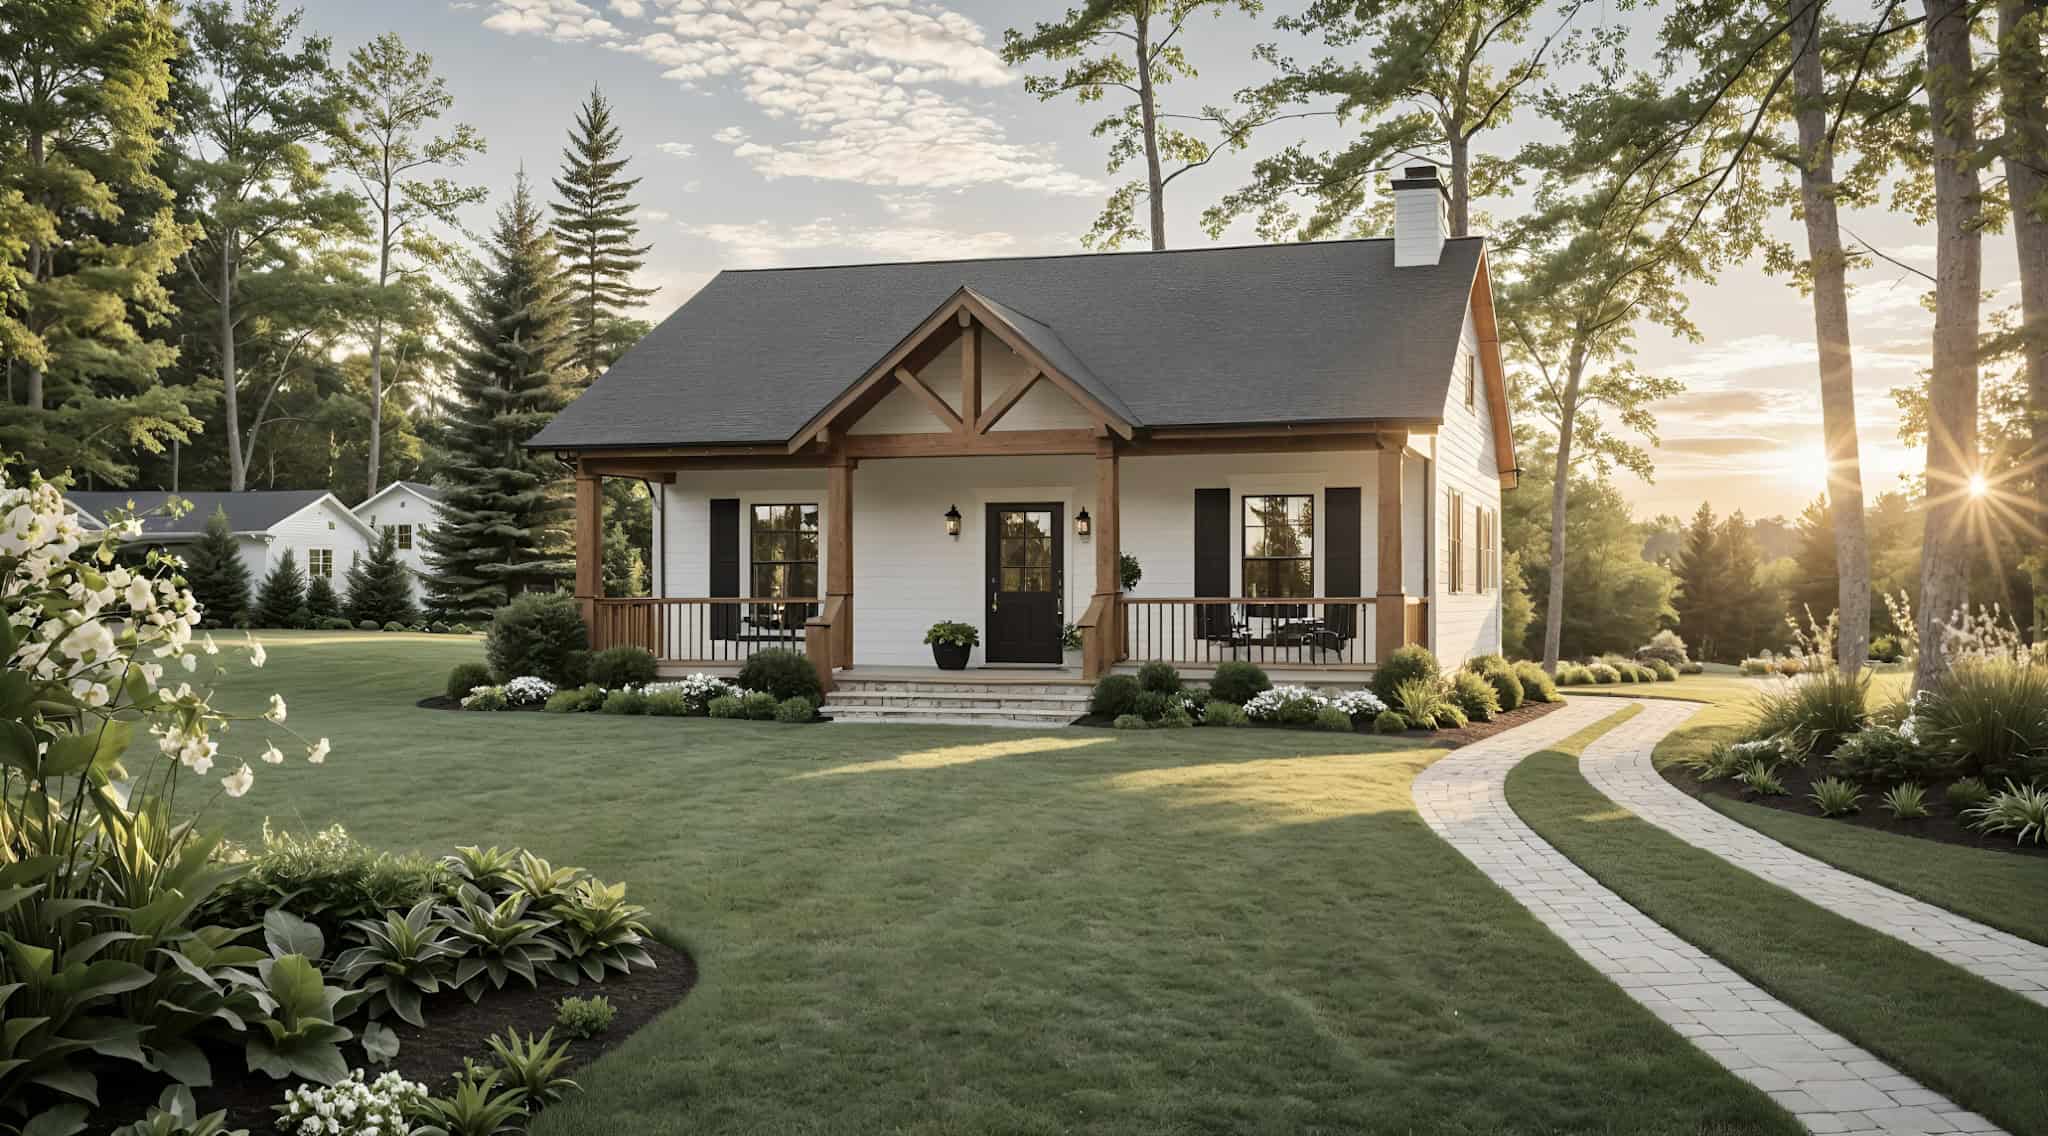
Modern Farmhouse House Plan - 1 Bedrms, 1.5 Baths - 872 Sq Ft - #141-1354
Plan#141-1354
Starting at$900
872
Sq Ft
1
Story
1
Bed
1.5
Bath
0
Car
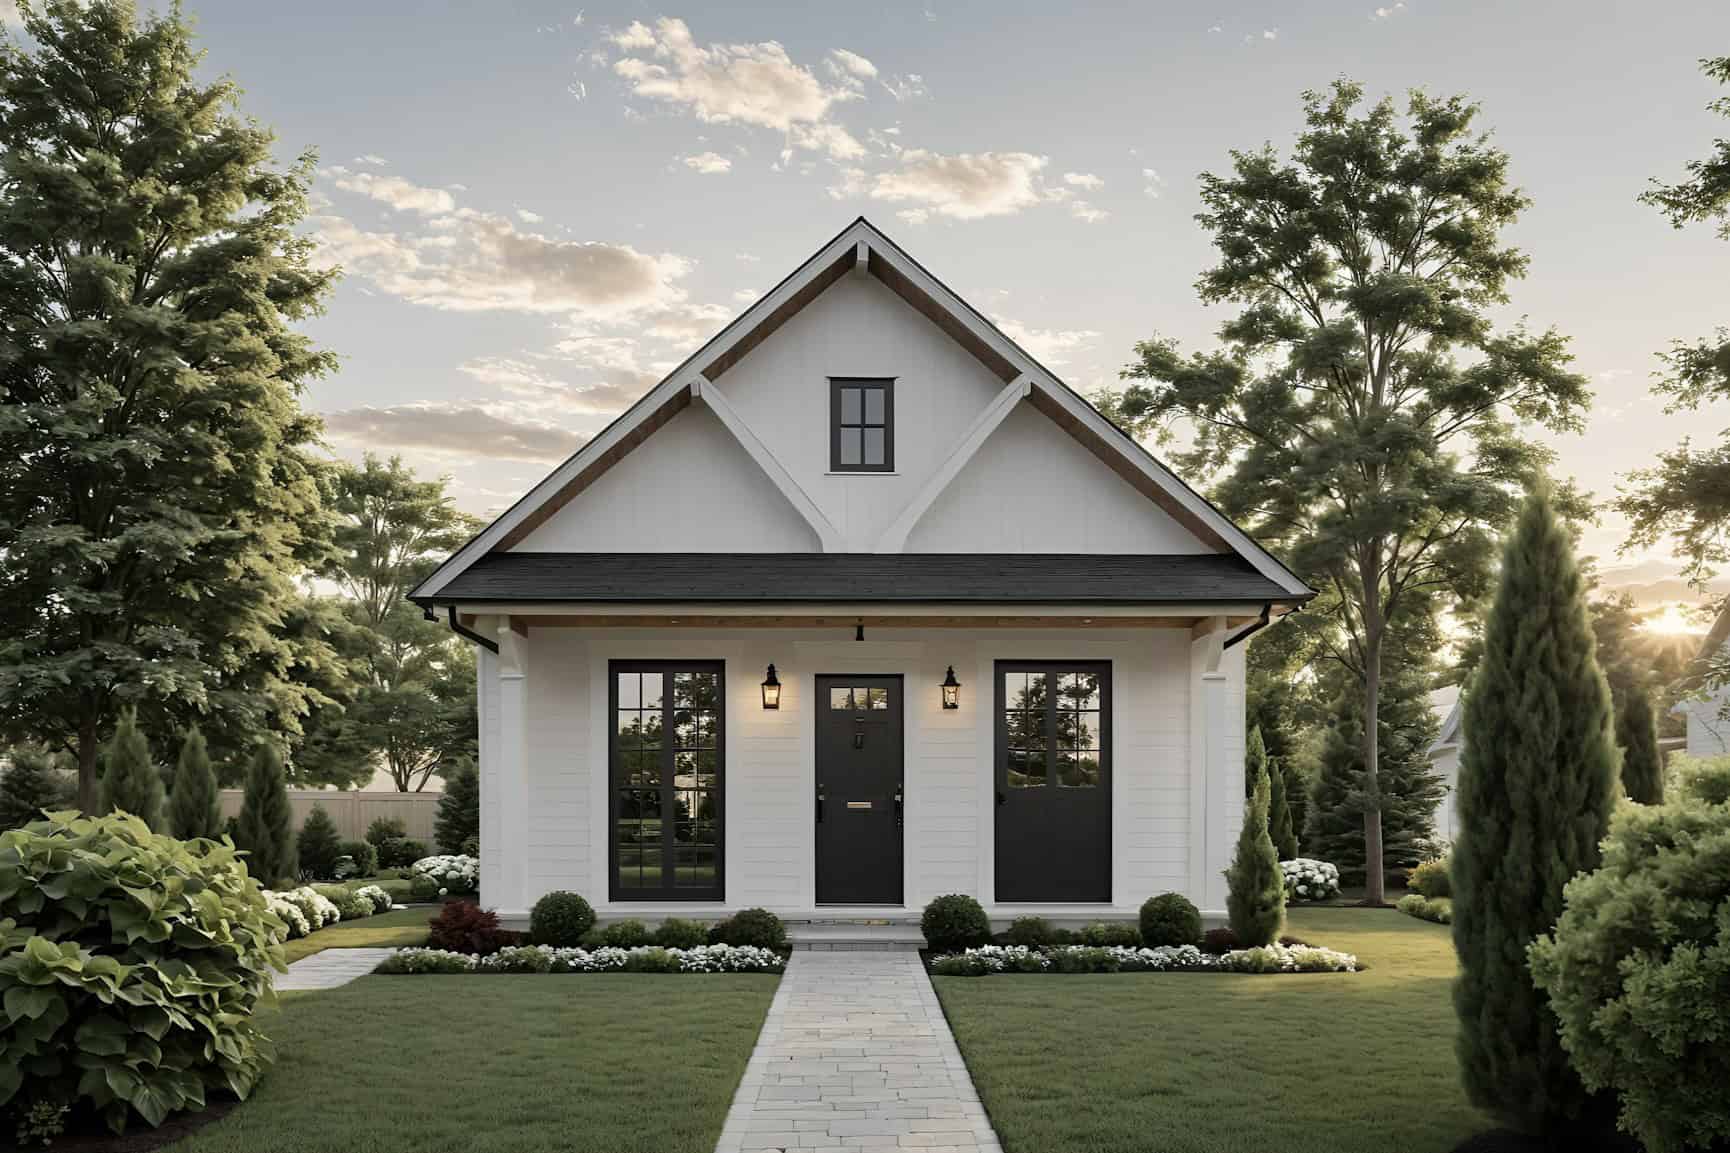
Country Home Plan - 1 Bedrms, 1 Baths - 612 Sq Ft - #141-1353
Plan#141-1353
Starting at$900
612
Sq Ft
1
Story
1
Bed
1
Bath
0
Car
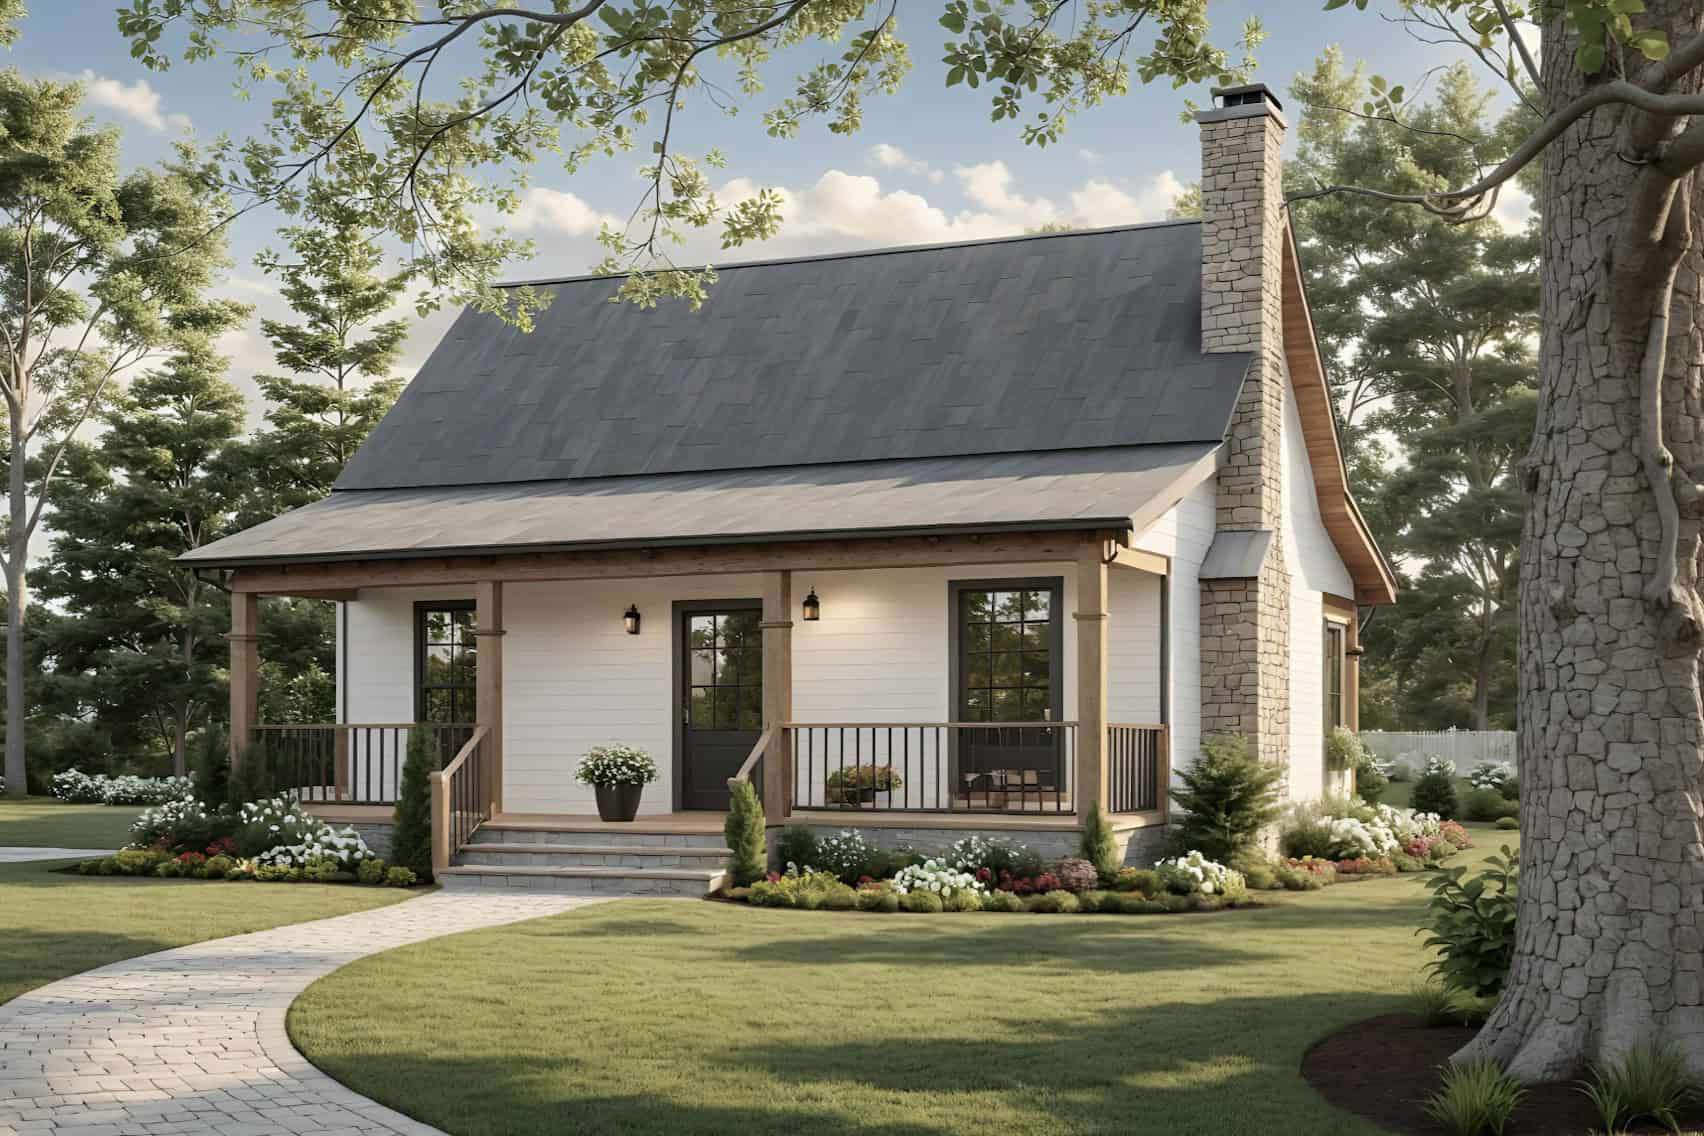
Country House Plan - 1 Bedrms, 1 Baths - 600 Sq Ft - #141-1352
Plan#141-1352
Starting at$900
600
Sq Ft
1
Story
1
Bed
1
Bath
0
Car
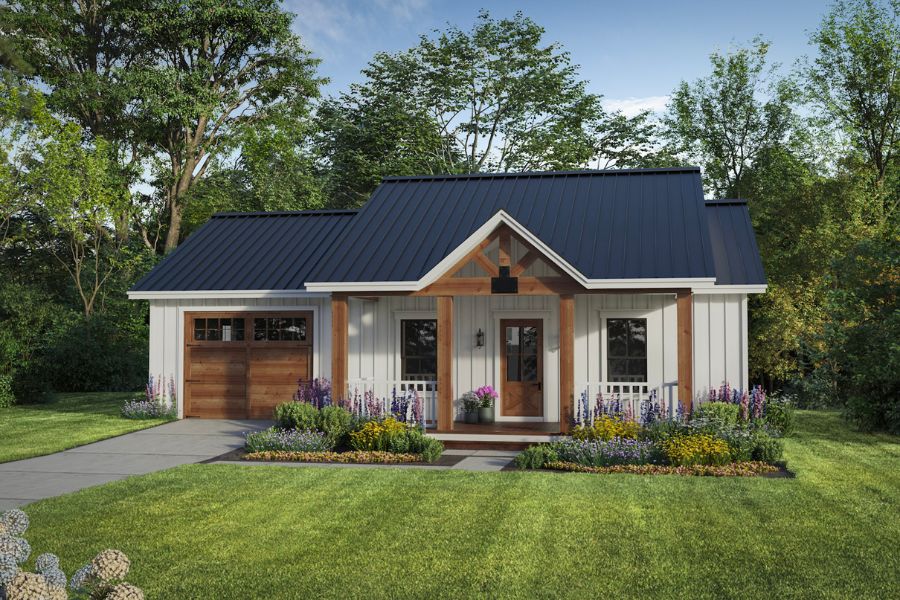
Ranch Floor Plan - 1 Bedrms, 1 Baths - 716 Sq Ft - #141-1344
Plan#141-1344
Starting at$900
716
Sq Ft
1
Story
1
Bed
1
Bath
1
Car
Contemporary exterior with shallow-pitched metal shed roof, lap siding, covered entry porch, and side-entry garage. Plan #162-1126, 1 bed, 798 sq ft.
Plan#162-1126
Starting at$900
798
Sq Ft
1
Story
1
Bed
1
Bath
2
Car
1-Bedroom Southern home with covered front porch, lap siding, and hip roof, 768 sq ft - Plan #162-1124
Plan#162-1124
Starting at$900
768
Sq Ft
1
Story
1
Bed
1.5
Bath
1
Car
Craftsman elevation with covered front porch, stone accents, gable roofline, and shake siding. 1 bed, 720 sq ft - Plan #162-1123.
Plan#162-1123
Starting at$900
720
Sq Ft
1
Story
1
Bed
1
Bath
0
Car
2-car farmhouse garage apartment with brick and board-and-batten siding, covered front porch entry, and gable roofline. Plan #142-1586.
Plan#142-1586
Starting at$1345
630
Sq Ft
1
Story
1
Bed
1
Bath
2
Car
900 sq ft Country-style house plan with 1 bedroom and 1 bathroom
Plan#142-1577
Starting at$1345
900
Sq Ft
1
Story
1
Bed
1
Bath
3
Car
Barndominium Floor Plan - 1 Bedrms, 1 Baths - 1068 Sq Ft - #120-2869
Plan#120-2869
Starting at$1205
1068
Sq Ft
1
Story
1
Bed
1
Bath
1
Car
Cabin Home Plan - 1 Bedrms, 1 Baths - 738 Sq Ft - #120-2868
Plan#120-2868
Starting at$1155
738
Sq Ft
1
Story
1
Bed
1
Bath
0
Car
Craftsman home elevation with stone and board-and-batten siding, covered front porch, and gable roofline — Plan #161-1339
Plan#161-1339
Starting at$1550
2240
Sq Ft
1
Story
1
Bed
1.5
Bath
3
Car
1-Bedroom, 986 Sq Ft Contemporary Home Plan - 196-1930 - Main Exterior
Plan#196-1930
Starting at$715
986
Sq Ft
1
Story
1
Bed
1.5
Bath
0
Car
1-Bedroom, 658 Sq Ft Ranch House Plan - 203-1066 - Front Exterior
Plan#203-1066
Starting at$700
658
Sq Ft
1
Story
1
Bed
1
Bath
1
Car
Modern Farmhouse Floor Plan - 1 Bedrms, 1 Baths - 912 Sq Ft #132-1728
Plan#132-1728
Starting at$1205
912
Sq Ft
1
Story
1
Bed
1
Bath
1
Car
Cottage Home Plan - 1 Bedrms, 1 Baths - 384 Sq Ft - #178-1553
Plan#178-1553
Starting at$1025
384
Sq Ft
1
Story
1
Bed
1
Bath
0
Car
Craftsman House Plan - 1 Bedrms, 1 Baths - 476 Sq Ft - #178-1547
Plan#178-1547
Starting at$1025
476
Sq Ft
1
Story
1
Bed
1
Bath
0
Car
Cottage Home Plan - 1 Bedrm, 1 Bath - 728 Sq Ft - #196-1879
Plan#196-1879
Starting at$715
728
Sq Ft
1
Story
1
Bed
1
Bath
1
Car
Contemporary House Plan - 1 Bedrms, 1 Baths - 650 Sq Ft - #196-1878
Plan#196-1878
Starting at$715
650
Sq Ft
1
Story
1
Bed
1
Bath
0
Car
Rustic Plan, 1-4 Bedrms, 1.5-2.5 Baths, 1553-2797 Sq Ft #161-1277
Plan#161-1277
Starting at$1450
1553
Sq Ft
1
Story
1
Bed
1.5
Bath
2
Car
Contemporary Home Plan - 1 Bedrms, 1 Baths - 800 Sq Ft - #162-1070
Plan#162-1070
Starting at$900
800
Sq Ft
1
Story
1
Bed
1
Bath
0
Car
Modern Farmhouse Plan - 1 Bedrms, 1.5 Baths - 800 Sq Ft #162-1069
Plan#162-1069
Starting at$900
800
Sq Ft
1
Story
1
Bed
1.5
Bath
2
Car
1-Bedroom, 650 Sq Ft Contemporary Home Plan - 196-1859 - Main Exterior
Plan#196-1859
Starting at$715
650
Sq Ft
1
Story
1
Bed
1
Bath
0
Car
Modern House Plan - 1 Bedrms, 1 Baths - 979 Sq Ft - #204-1051
Plan#204-1051
Starting at$1440
979
Sq Ft
1
Story
1
Bed
1
Bath
0
Car
Modern Farmhouse House Plan - 1 Bedrms, 1.5 Baths - 872 Sq Ft - #141-1354
Plan#141-1354
Starting at$900
872
Sq Ft
1
Story
1
Bed
1.5
Bath
0
Car
Country Home Plan - 1 Bedrms, 1 Baths - 612 Sq Ft - #141-1353
Plan#141-1353
Starting at$900
612
Sq Ft
1
Story
1
Bed
1
Bath
0
Car
Country House Plan - 1 Bedrms, 1 Baths - 600 Sq Ft - #141-1352
Plan#141-1352
Starting at$900
600
Sq Ft
1
Story
1
Bed
1
Bath
0
Car
Ranch Floor Plan - 1 Bedrms, 1 Baths - 716 Sq Ft - #141-1344
Plan#141-1344
Starting at$900
716
Sq Ft
1
Story
1
Bed
1
Bath
1
Car
1...7891011...13
