1-Bedroom House Plans

541
Plan Results
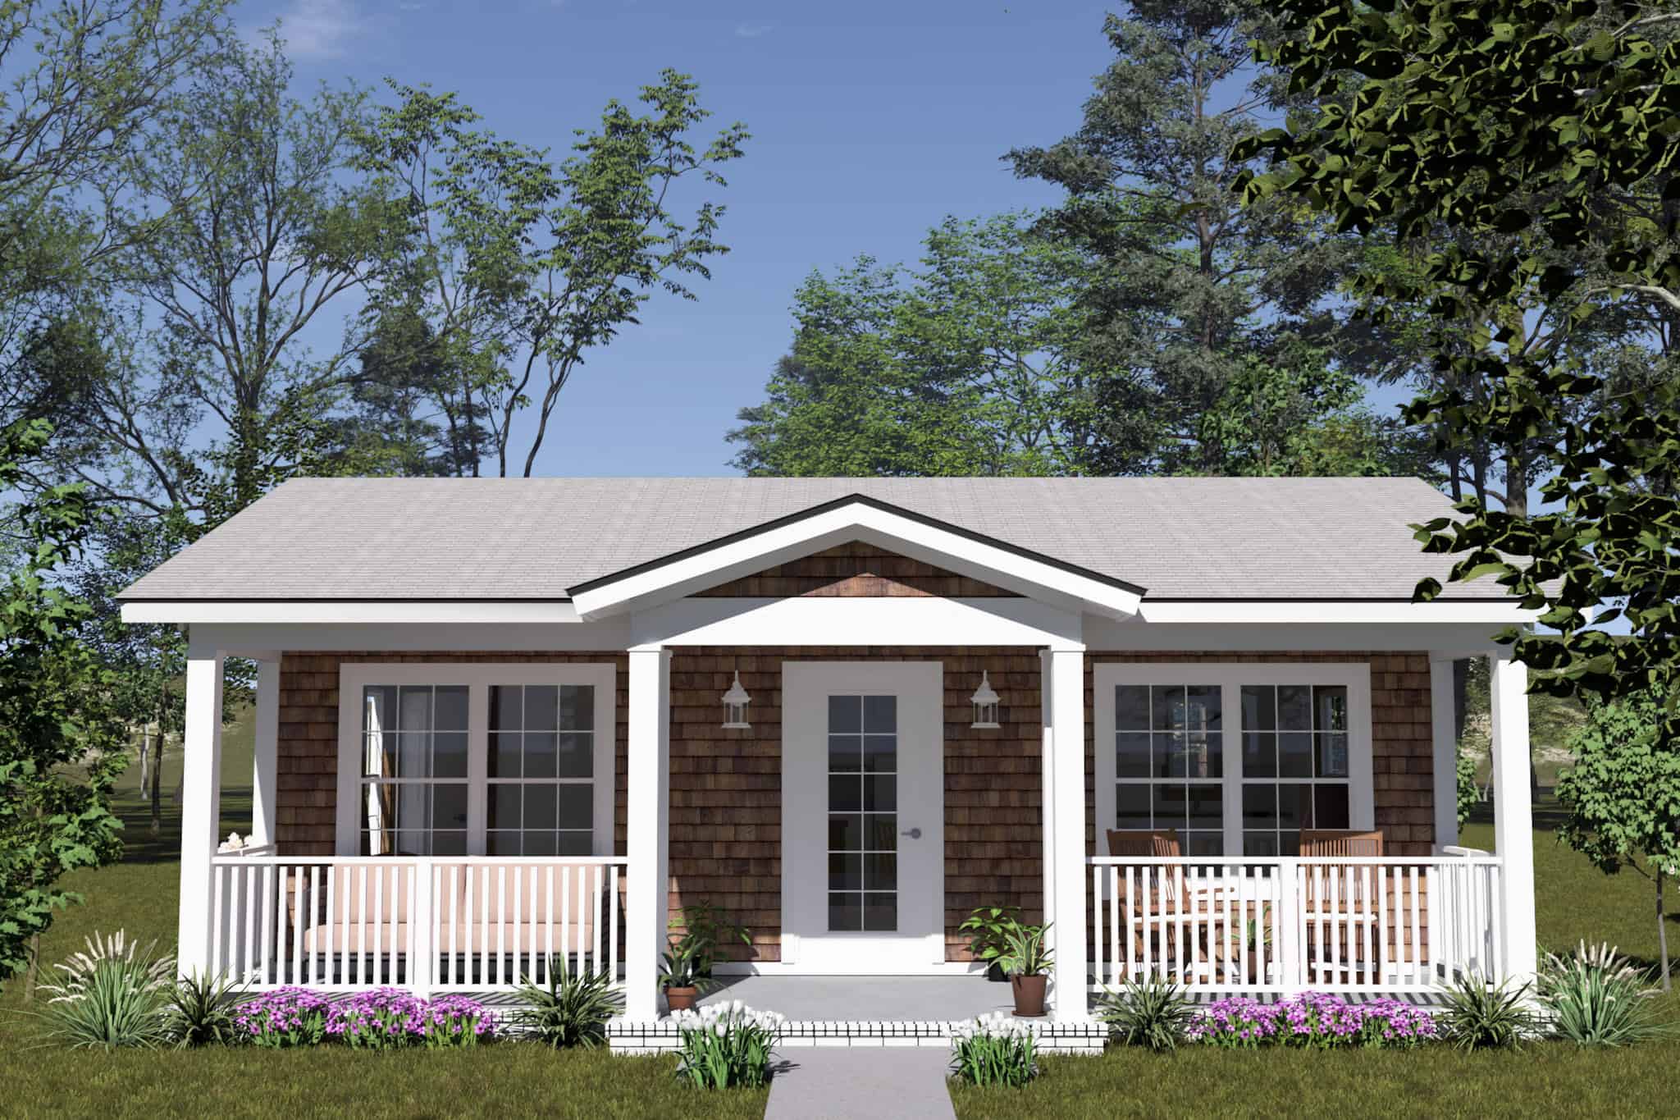
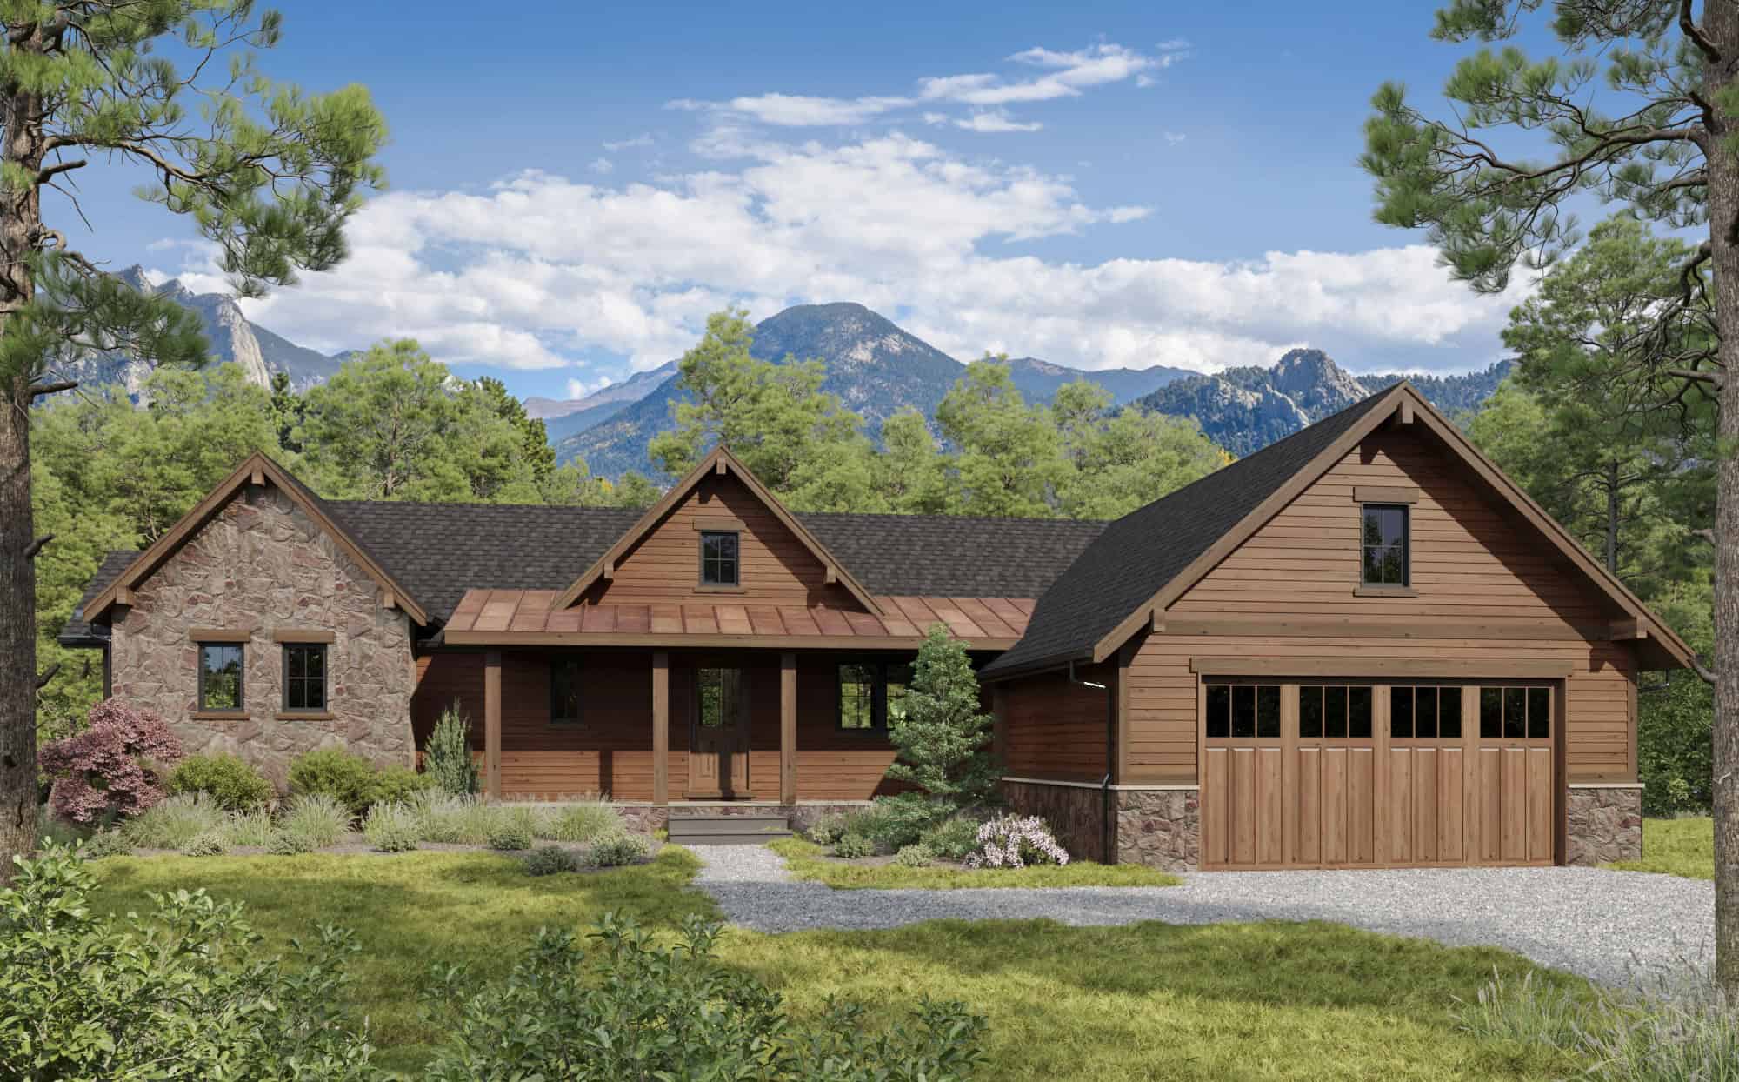
Rustic House Plan - 1 Bedrms, 1.5 Baths - 1161 Sq Ft - #193-1405
Plan Collection
Rustic House Plan - 1 Bedrms, 1.5 Baths - 1161 Sq Ft - #193-1405
Plan#193-1405
Starting at$1100
1161
Sq Ft
2
Story
1
Bed
1.5
Bath
0
Car
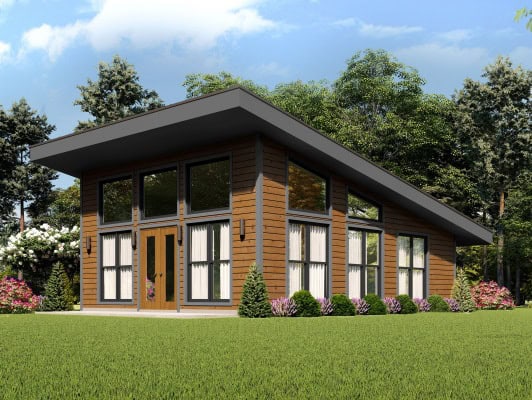
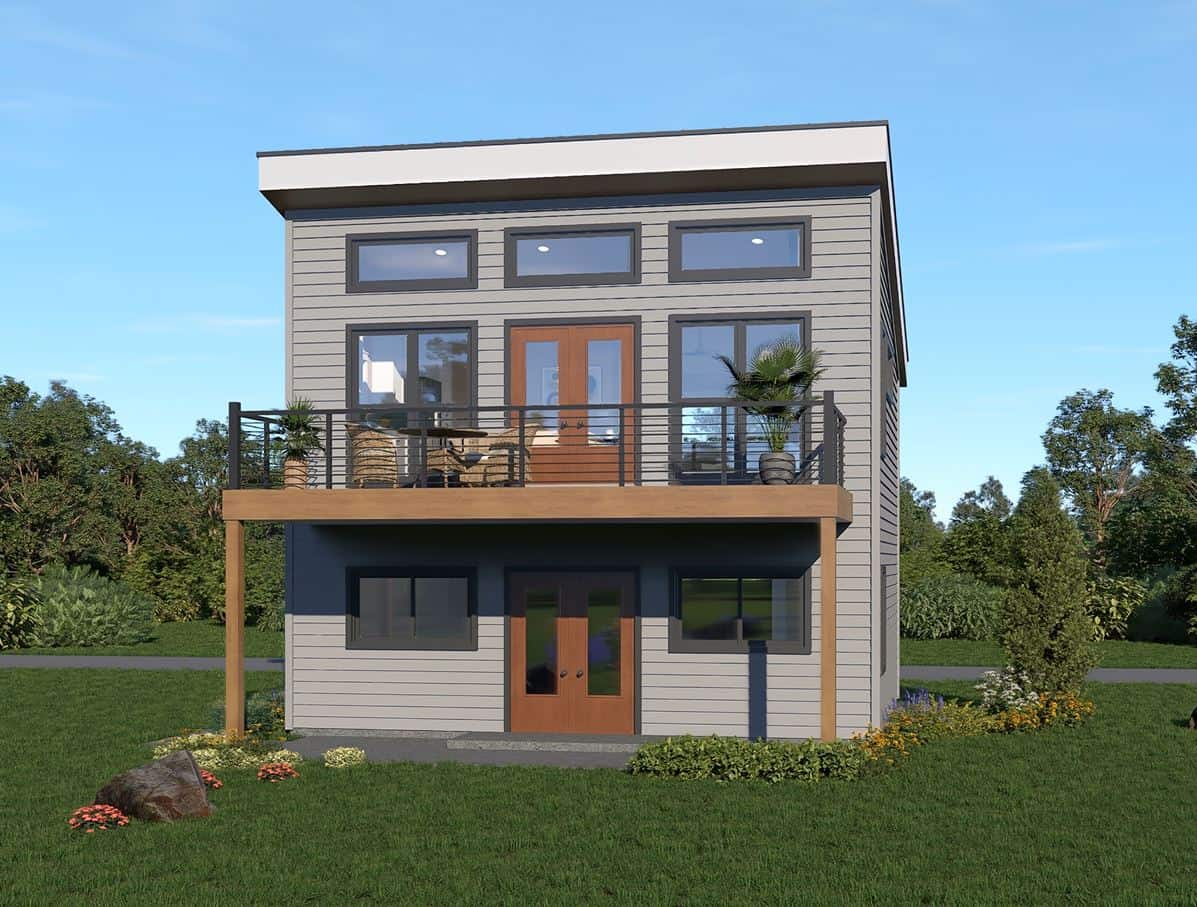
Modern home with shed roof, stone and fiber cement siding, covered patio entry, metal roofing. 1-bedroom, 1,866 sq ft - Plan #161-1336.
Plan Collection
Modern home with shed roof, stone and fiber cement siding, covered patio entry, metal roofing. 1-bedroom, 1,866 sq ft - Plan #161-1336.
Plan#161-1336
Starting at$1050
1866
Sq Ft
2
Story
1
Bed
1
Bath
0
Car
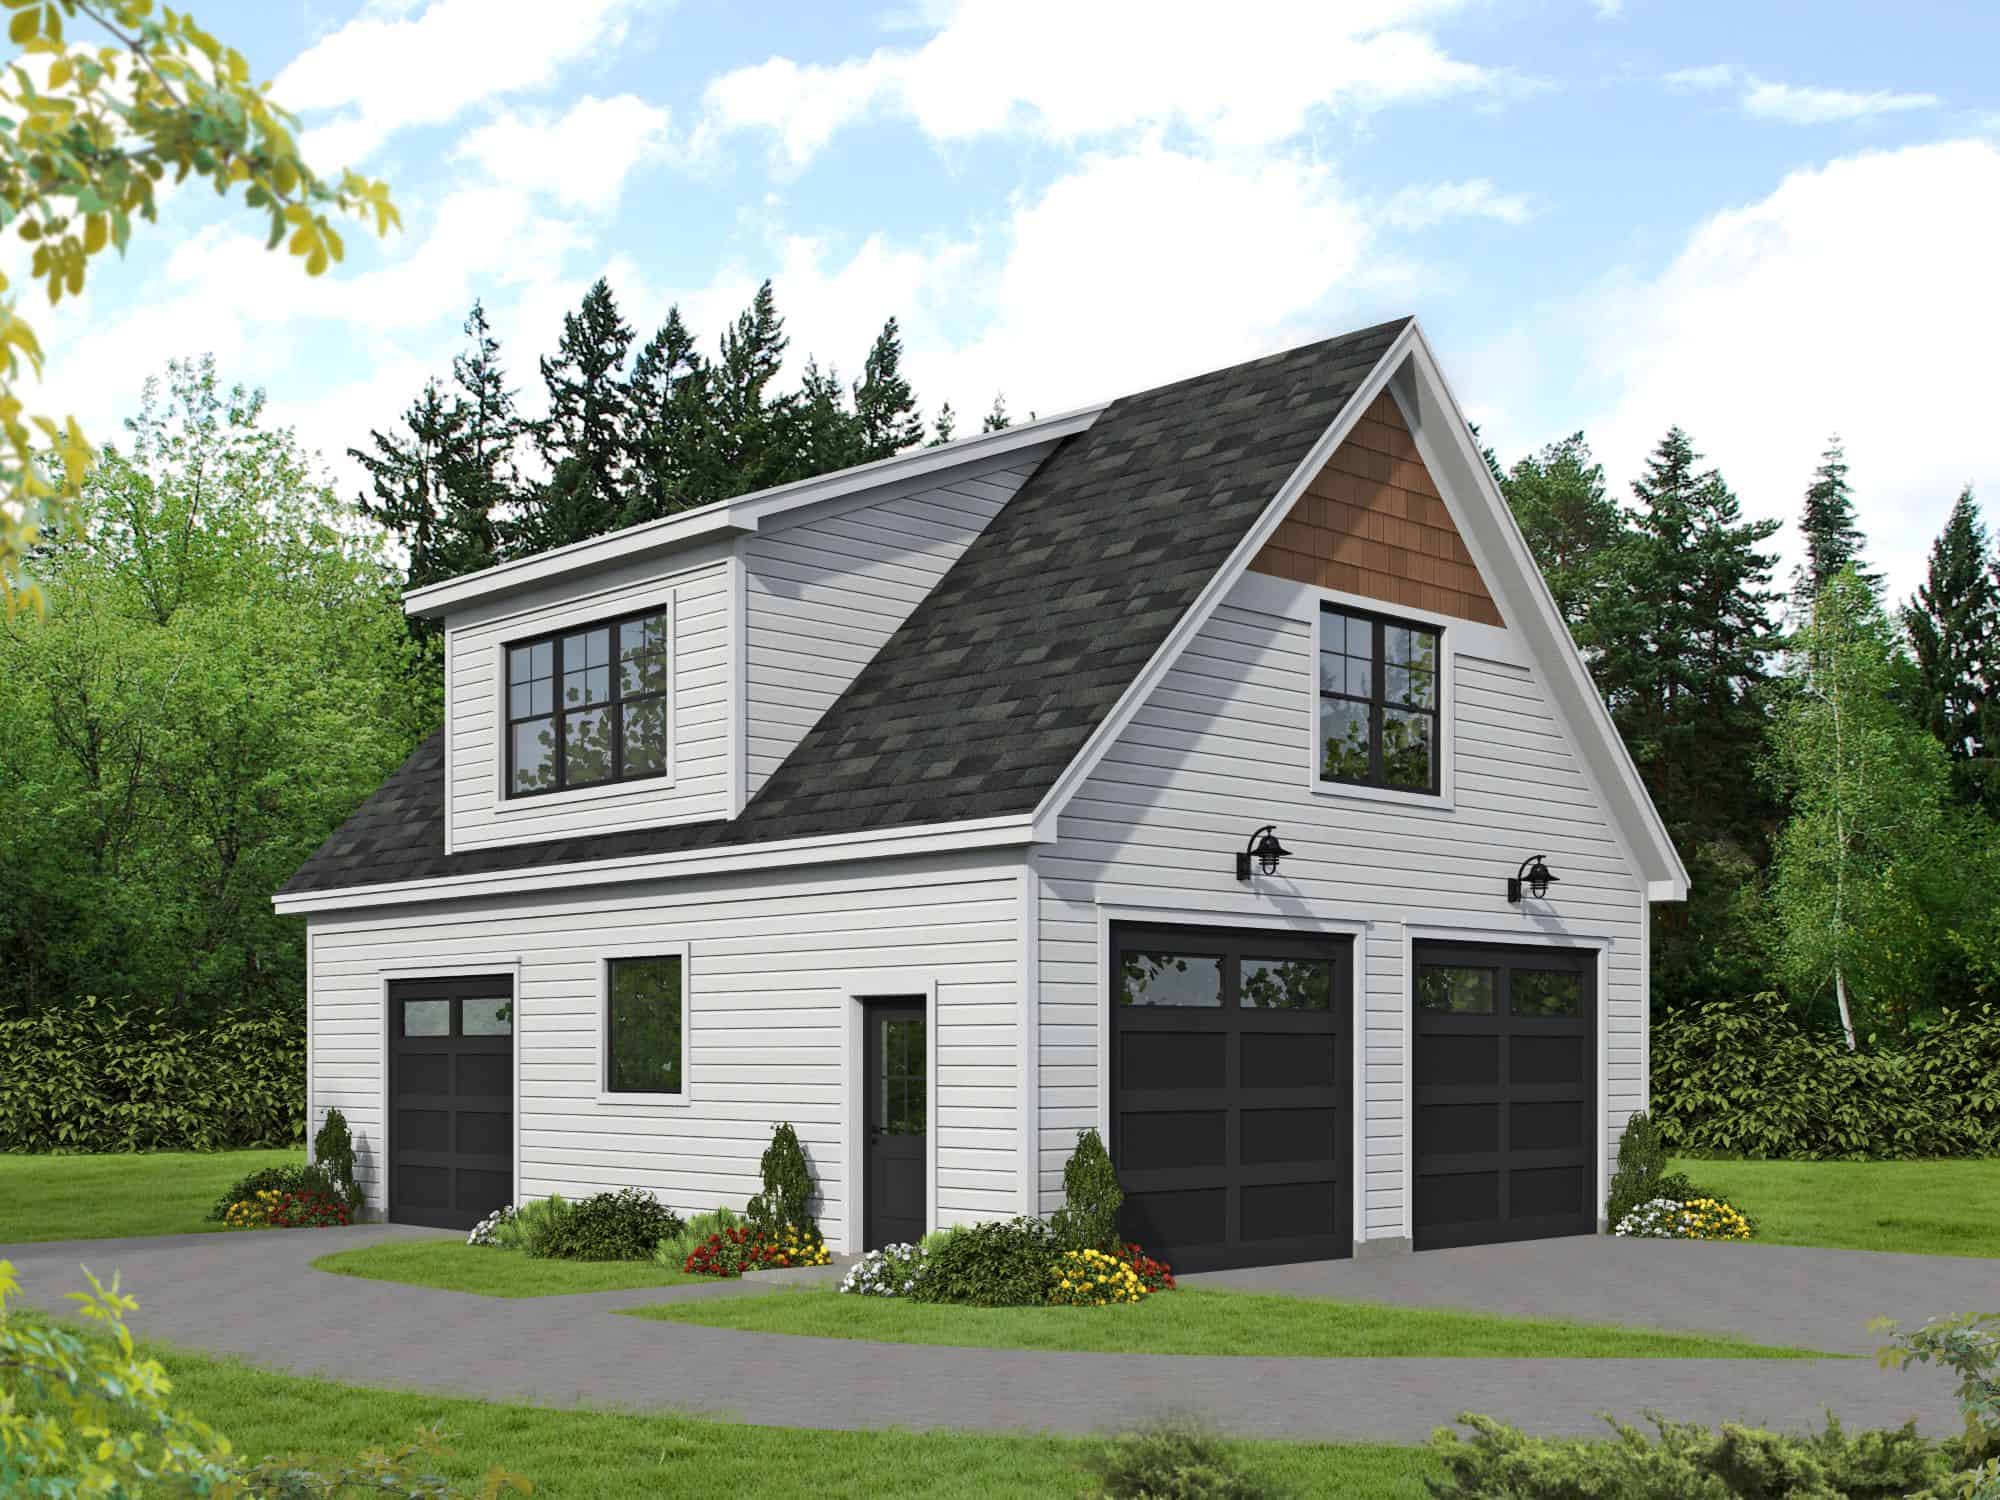
Two-story 2-car garage apartment with gable roofline, covered front porch, and second-floor balcony, House Plan 161-1307
Plan Collection
Two-story 2-car garage apartment with gable roofline, covered front porch, and second-floor balcony, House Plan 161-1307
Plan#161-1307
Starting at$850
660
Sq Ft
2
Story
1
Bed
1
Bath
2
Car
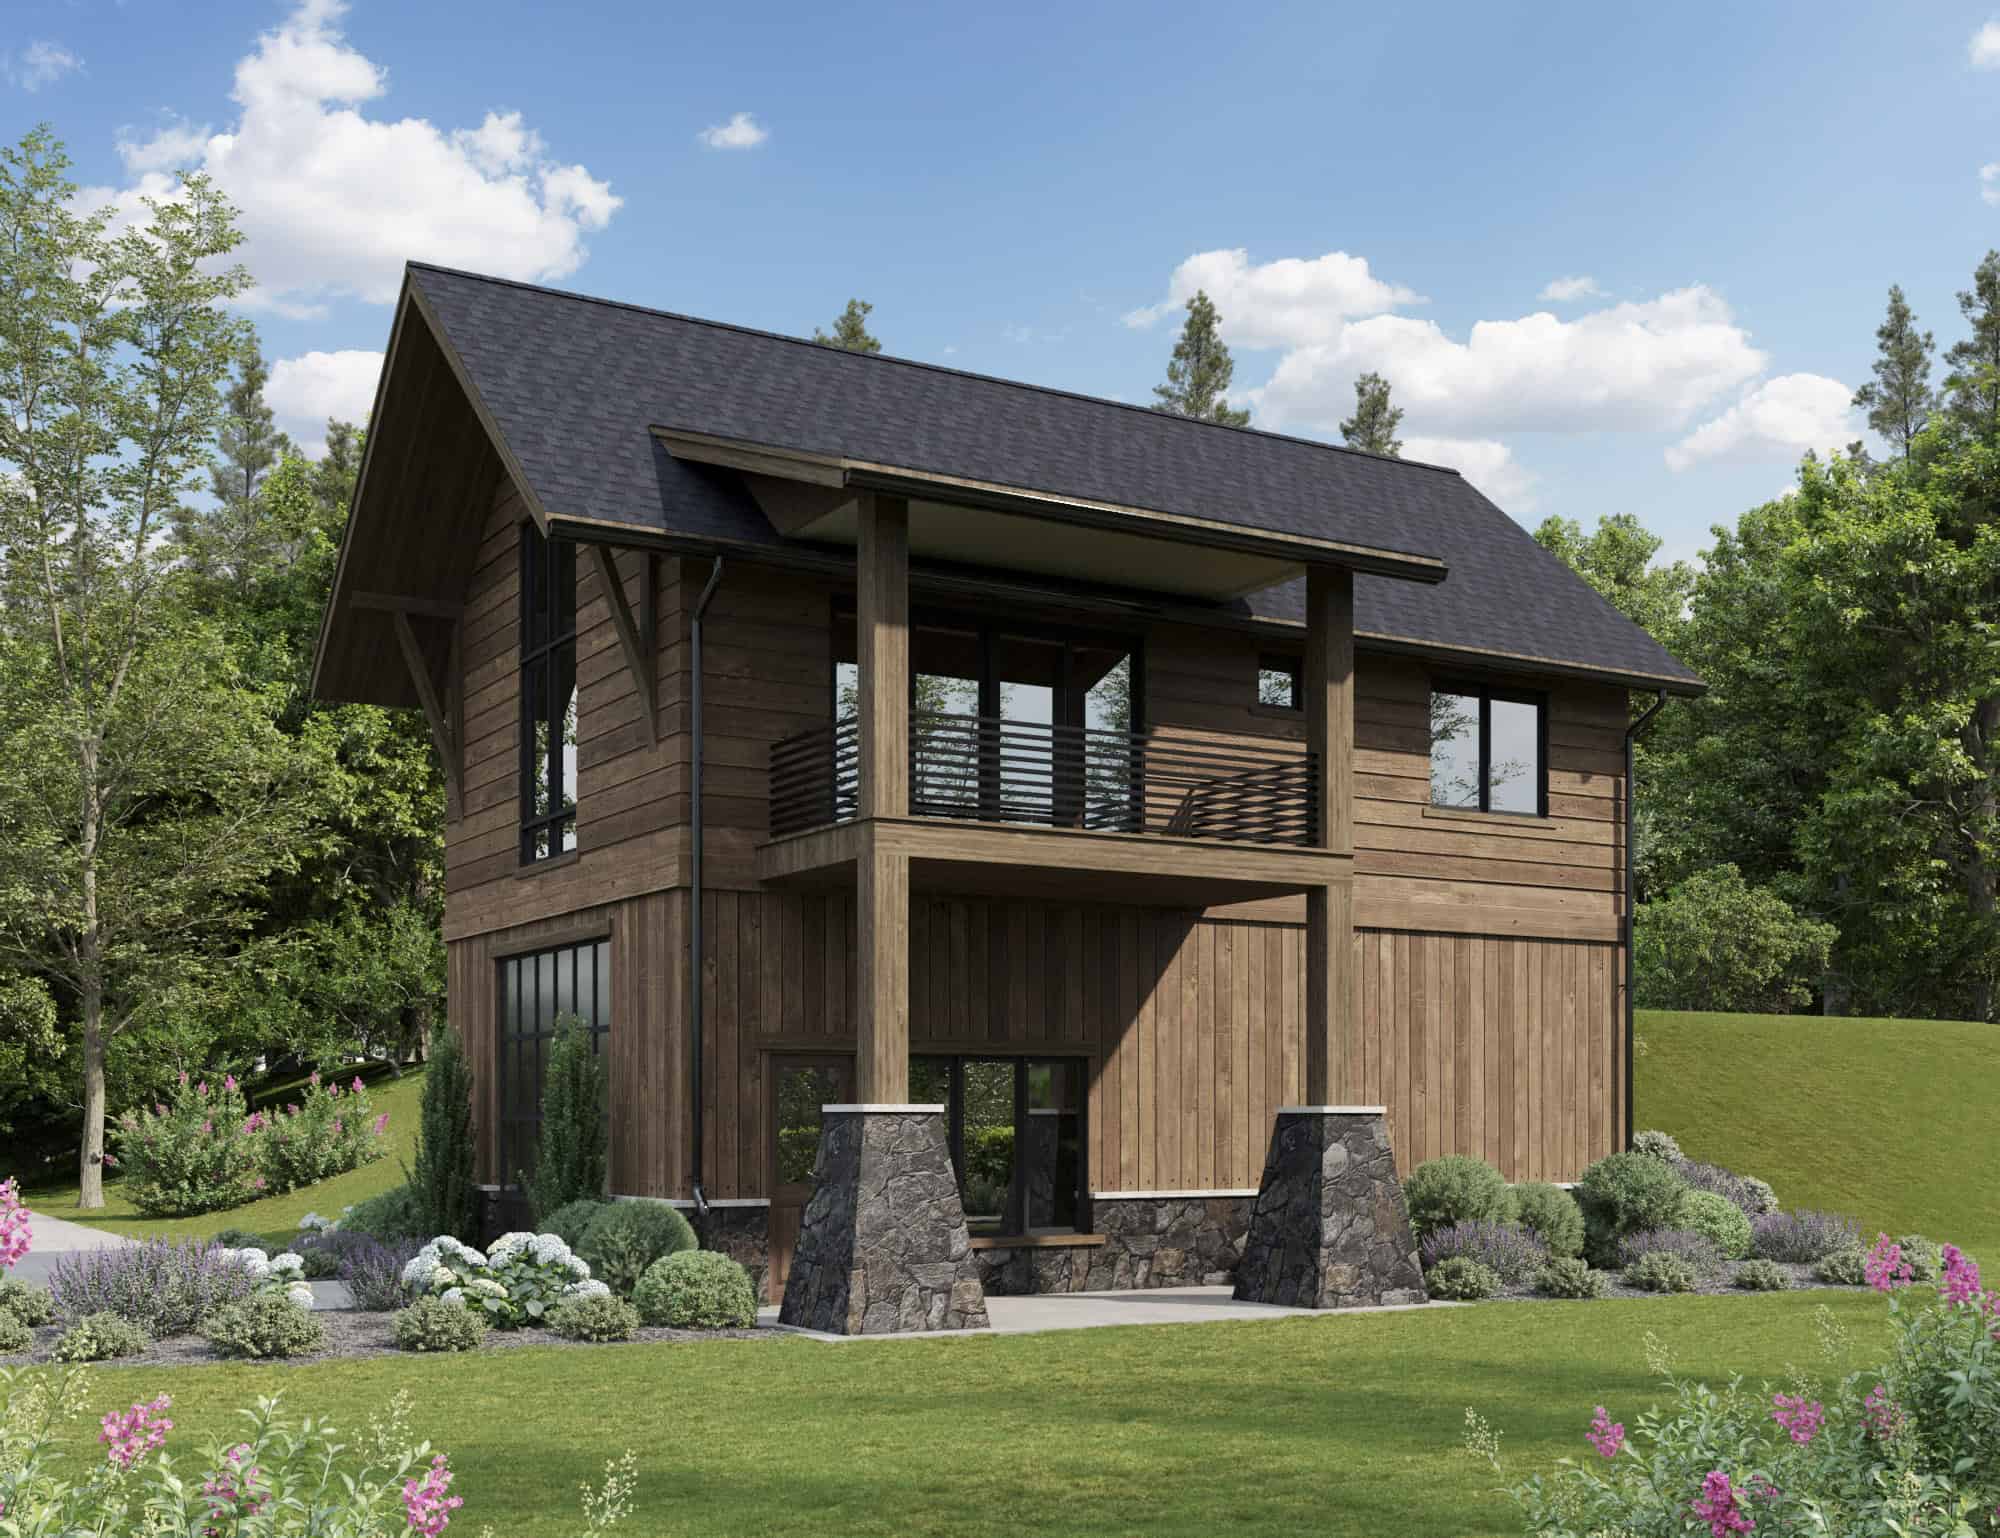
Rustic garage apartment with stone accents, wood siding, covered front porch, and gable roof, Plan 161-1284
Plan Collection
Rustic garage apartment with stone accents, wood siding, covered front porch, and gable roof, Plan 161-1284
Plan#161-1284
Starting at$850
660
Sq Ft
2
Story
1
Bed
1
Bath
2
Car
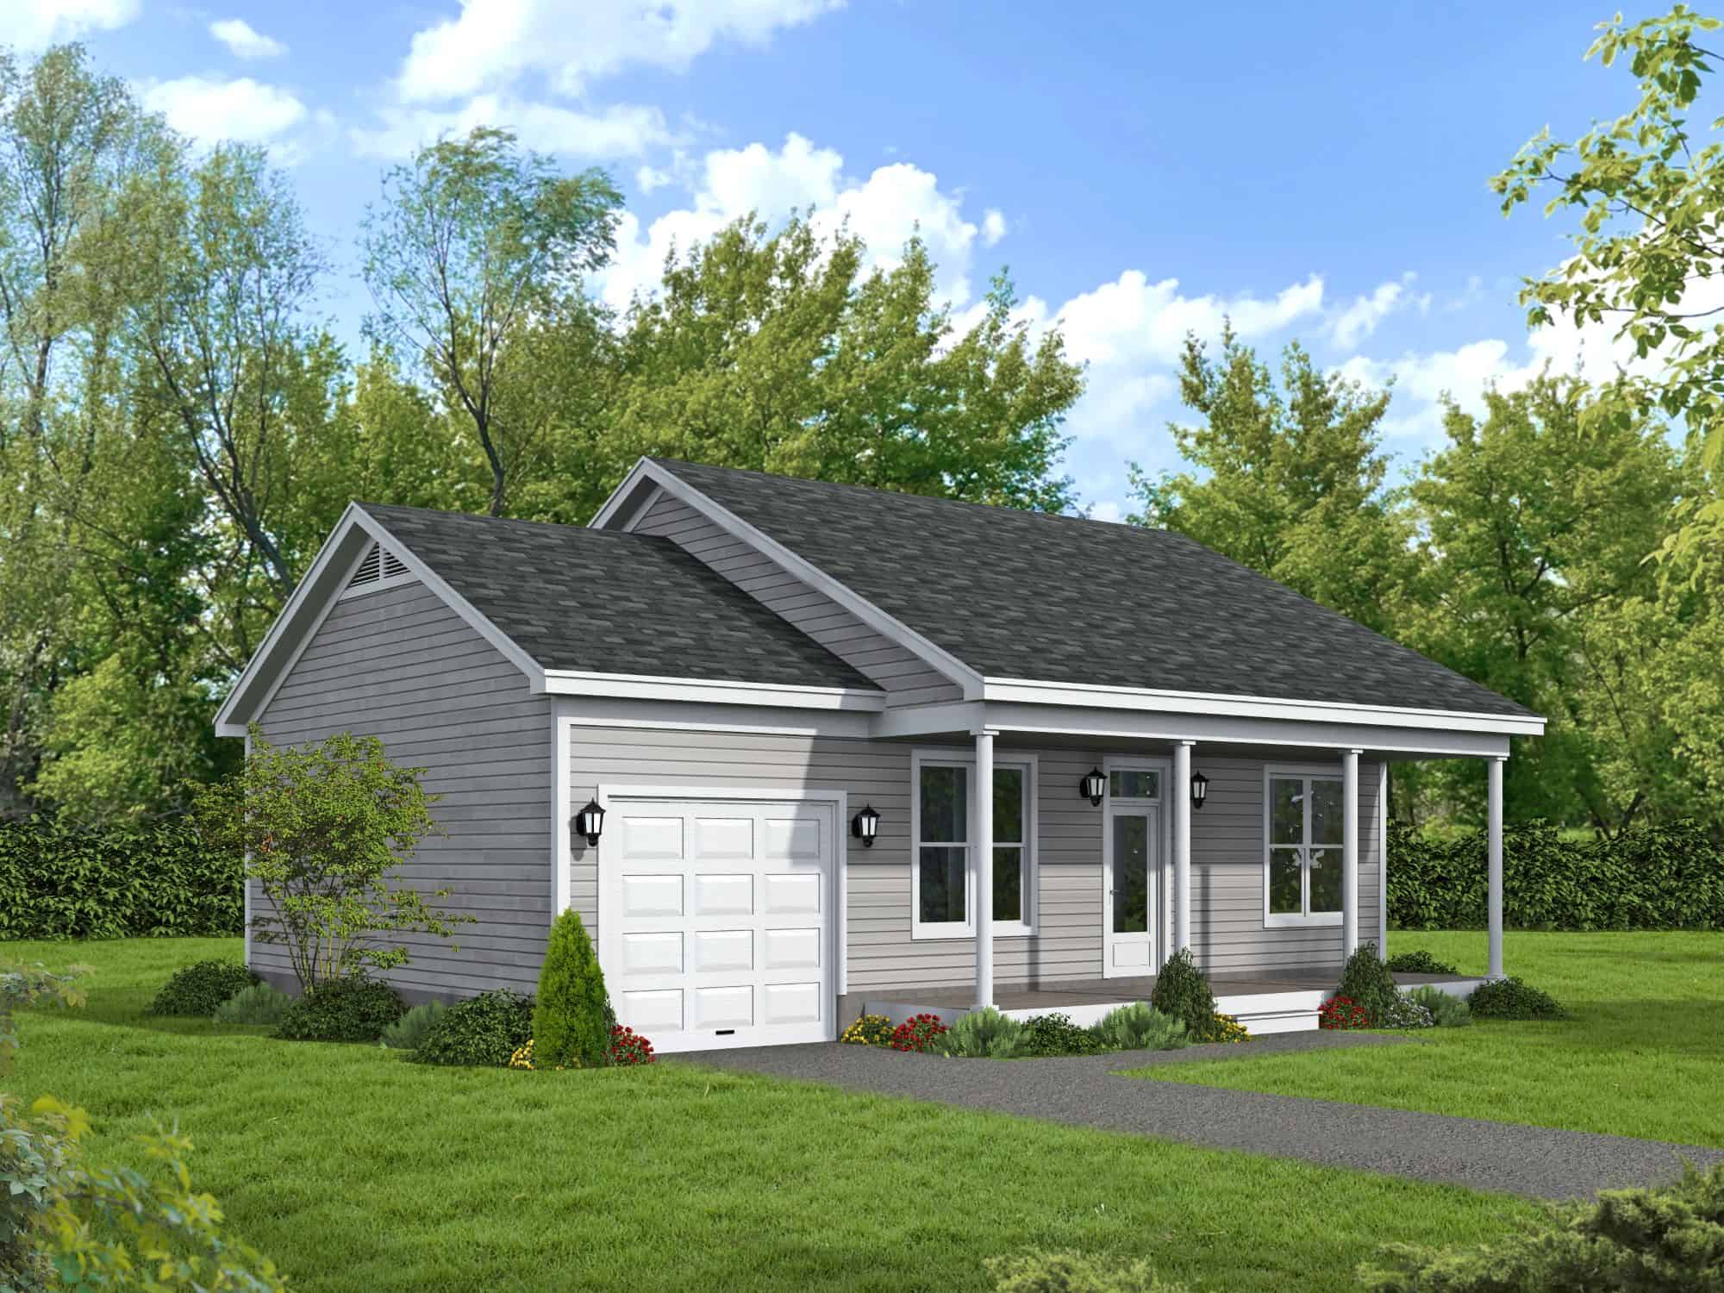
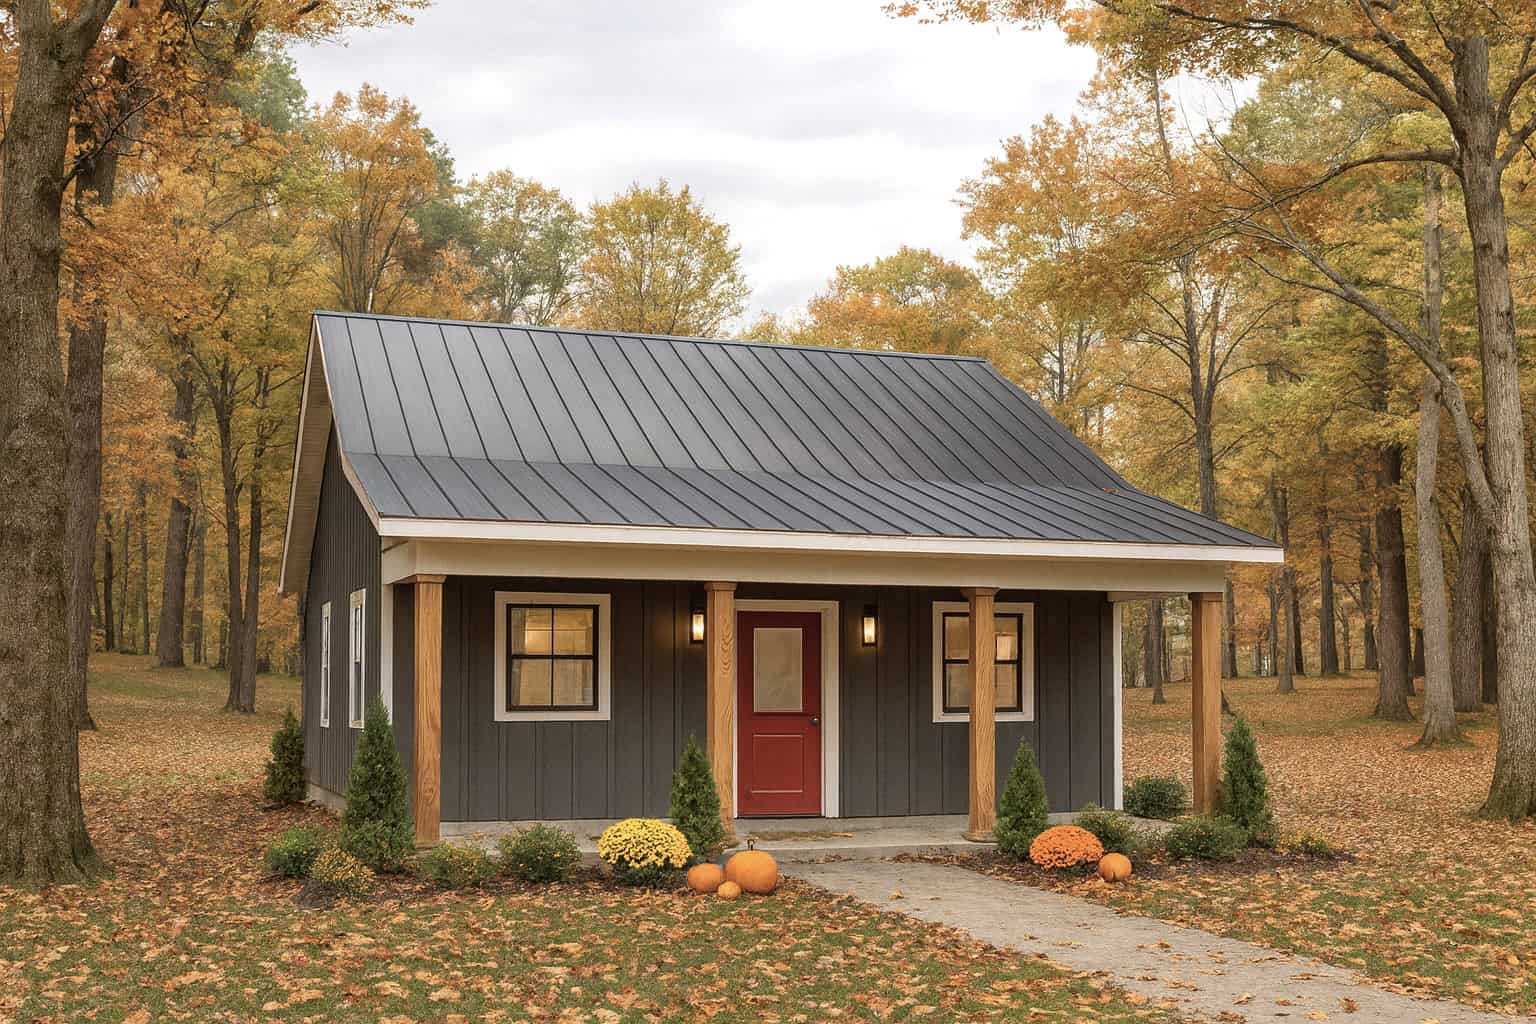
1-Bedroom, 658 Sq Ft Ranch House Plan - 203-1066 - Front Exterior
Plan Collection
1-Bedroom, 658 Sq Ft Ranch House Plan - 203-1066 - Front Exterior
Plan#203-1066
Starting at$700
658
Sq Ft
1
Story
1
Bed
1
Bath
1
Car
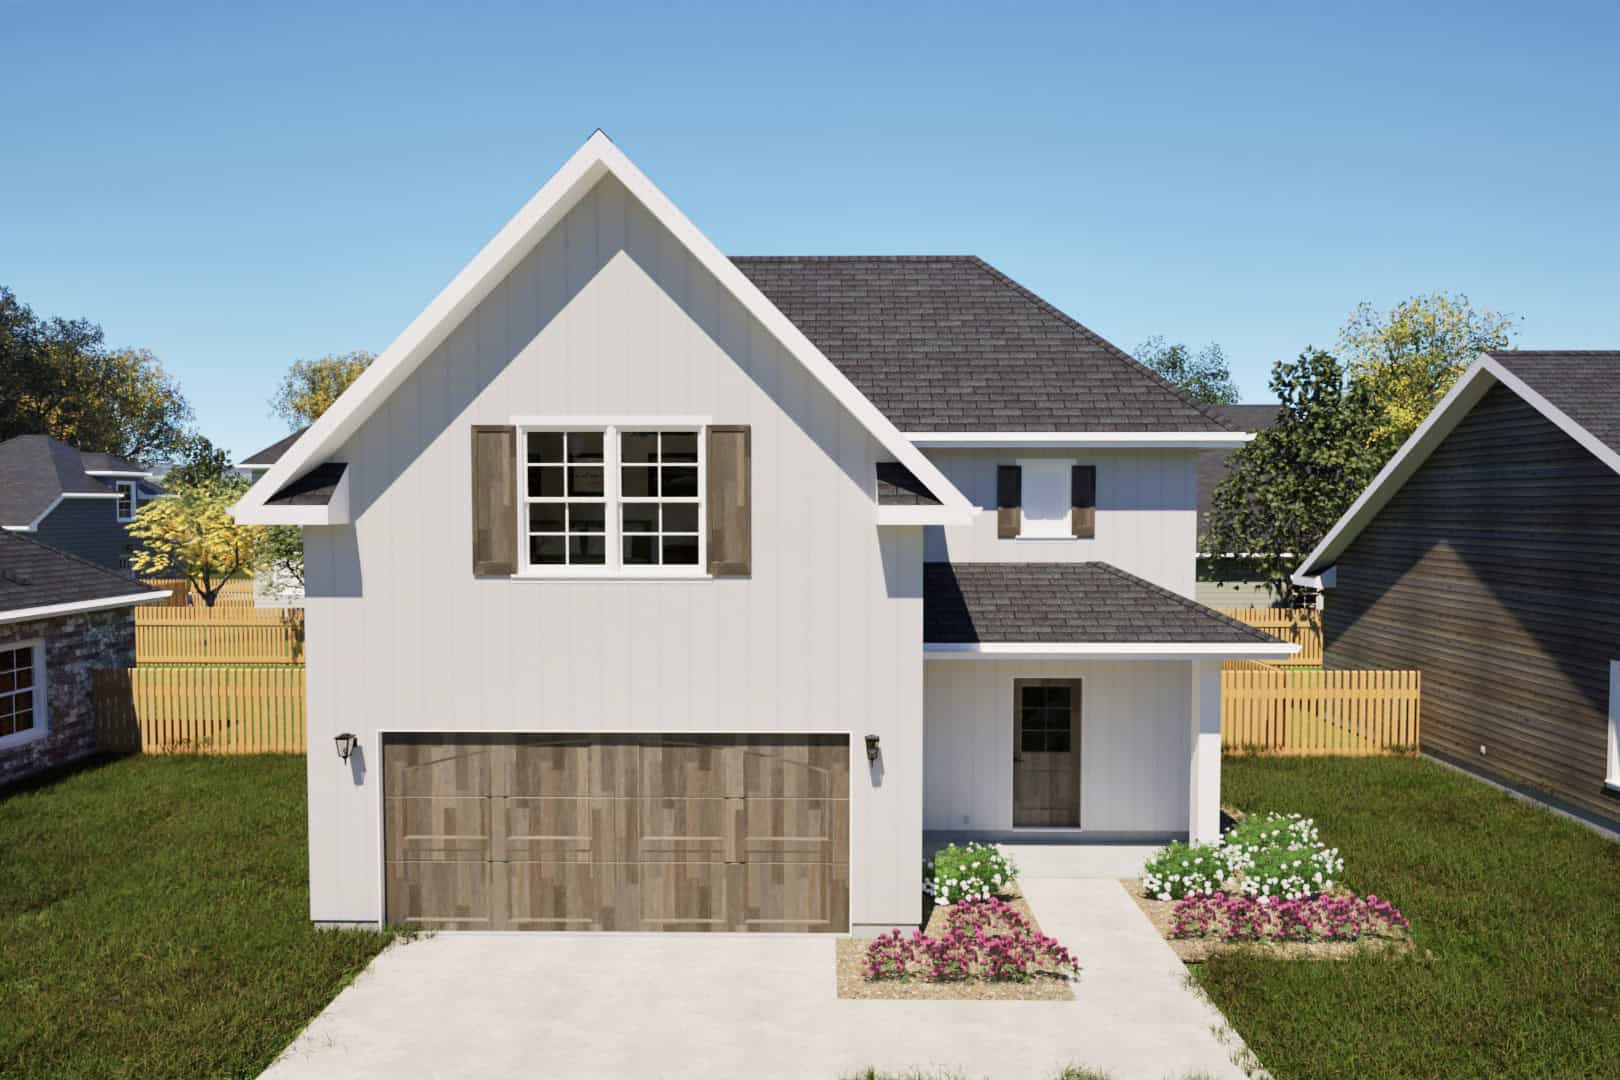
1-Bedroom, 872 Sq Ft Garage w/Apartments Home Plan - 203-1063 - Main Exterior
Plan Collection
1-Bedroom, 872 Sq Ft Garage w/Apartments Home Plan - 203-1063 - Main Exterior
Plan#203-1063
Starting at$800
872
Sq Ft
2
Story
1
Bed
1.5
Bath
2
Car
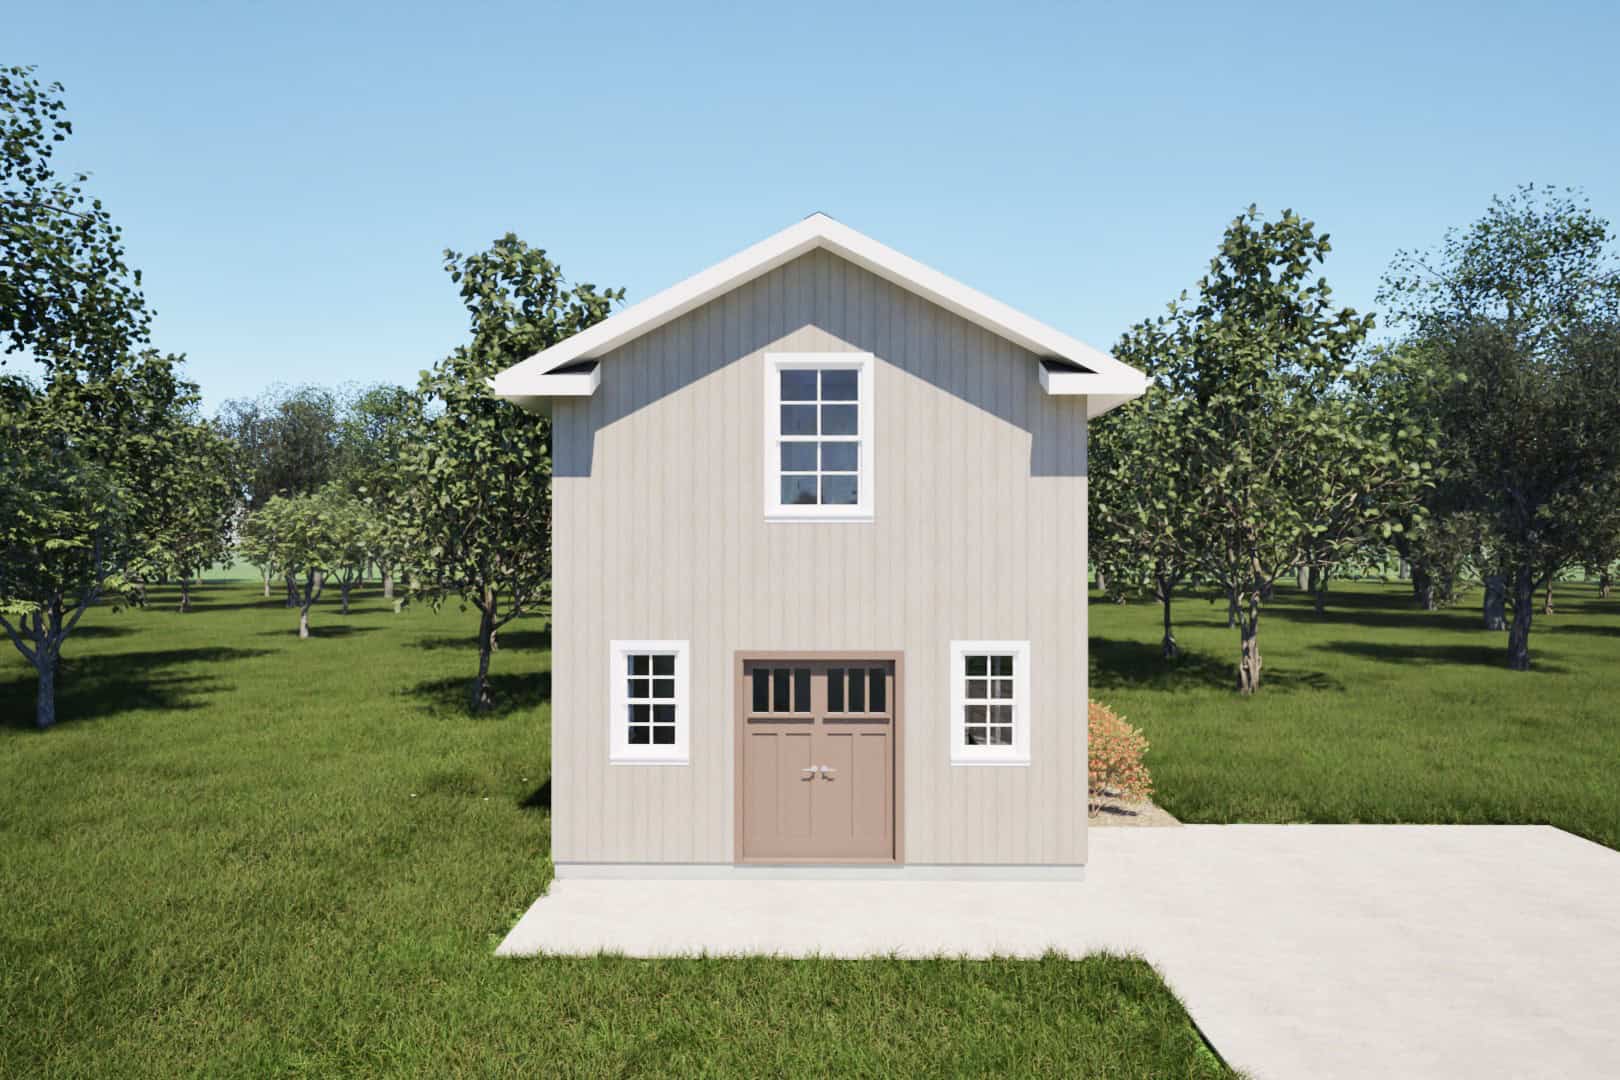
Southern House Plan - 1 Bedrms, 1 Baths - 578 Sq Ft - #203-1057
Plan Collection
Southern House Plan - 1 Bedrms, 1 Baths - 578 Sq Ft - #203-1057
Plan#203-1057
Starting at$700
578
Sq Ft
2
Story
1
Bed
1
Bath
0
Car
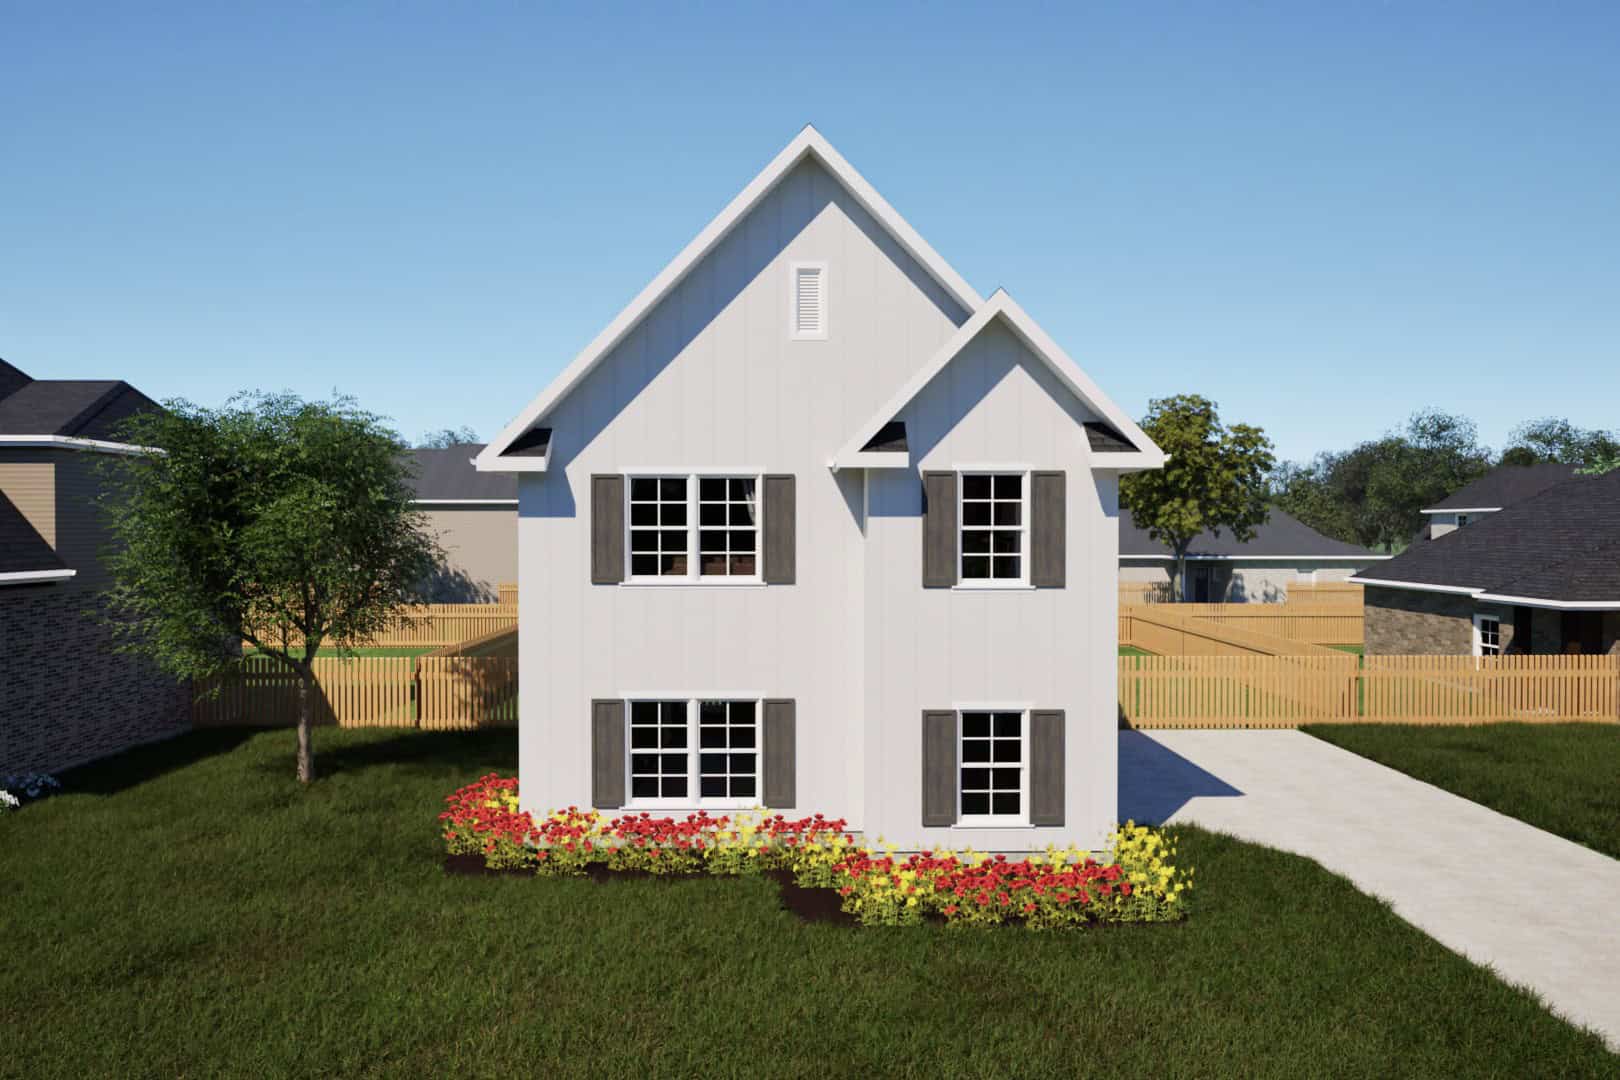
1-Bedroom, 684 Sq Ft Garage w/Apartments Home Plan - 203-1053 - Main Exterior
Plan Collection
1-Bedroom, 684 Sq Ft Garage w/Apartments Home Plan - 203-1053 - Main Exterior
Plan#203-1053
Starting at$800
684
Sq Ft
2
Story
1
Bed
1
Bath
2
Car

1-Bedroom, 998 Sq Ft Garage w/Apartments House Plan - 187-1271 - Front Exterior
Plan Collection
1-Bedroom, 998 Sq Ft Garage w/Apartments House Plan - 187-1271 - Front Exterior
Plan#187-1271
Starting at$700
998
Sq Ft
2
Story
1
Bed
1
Bath
2
Car
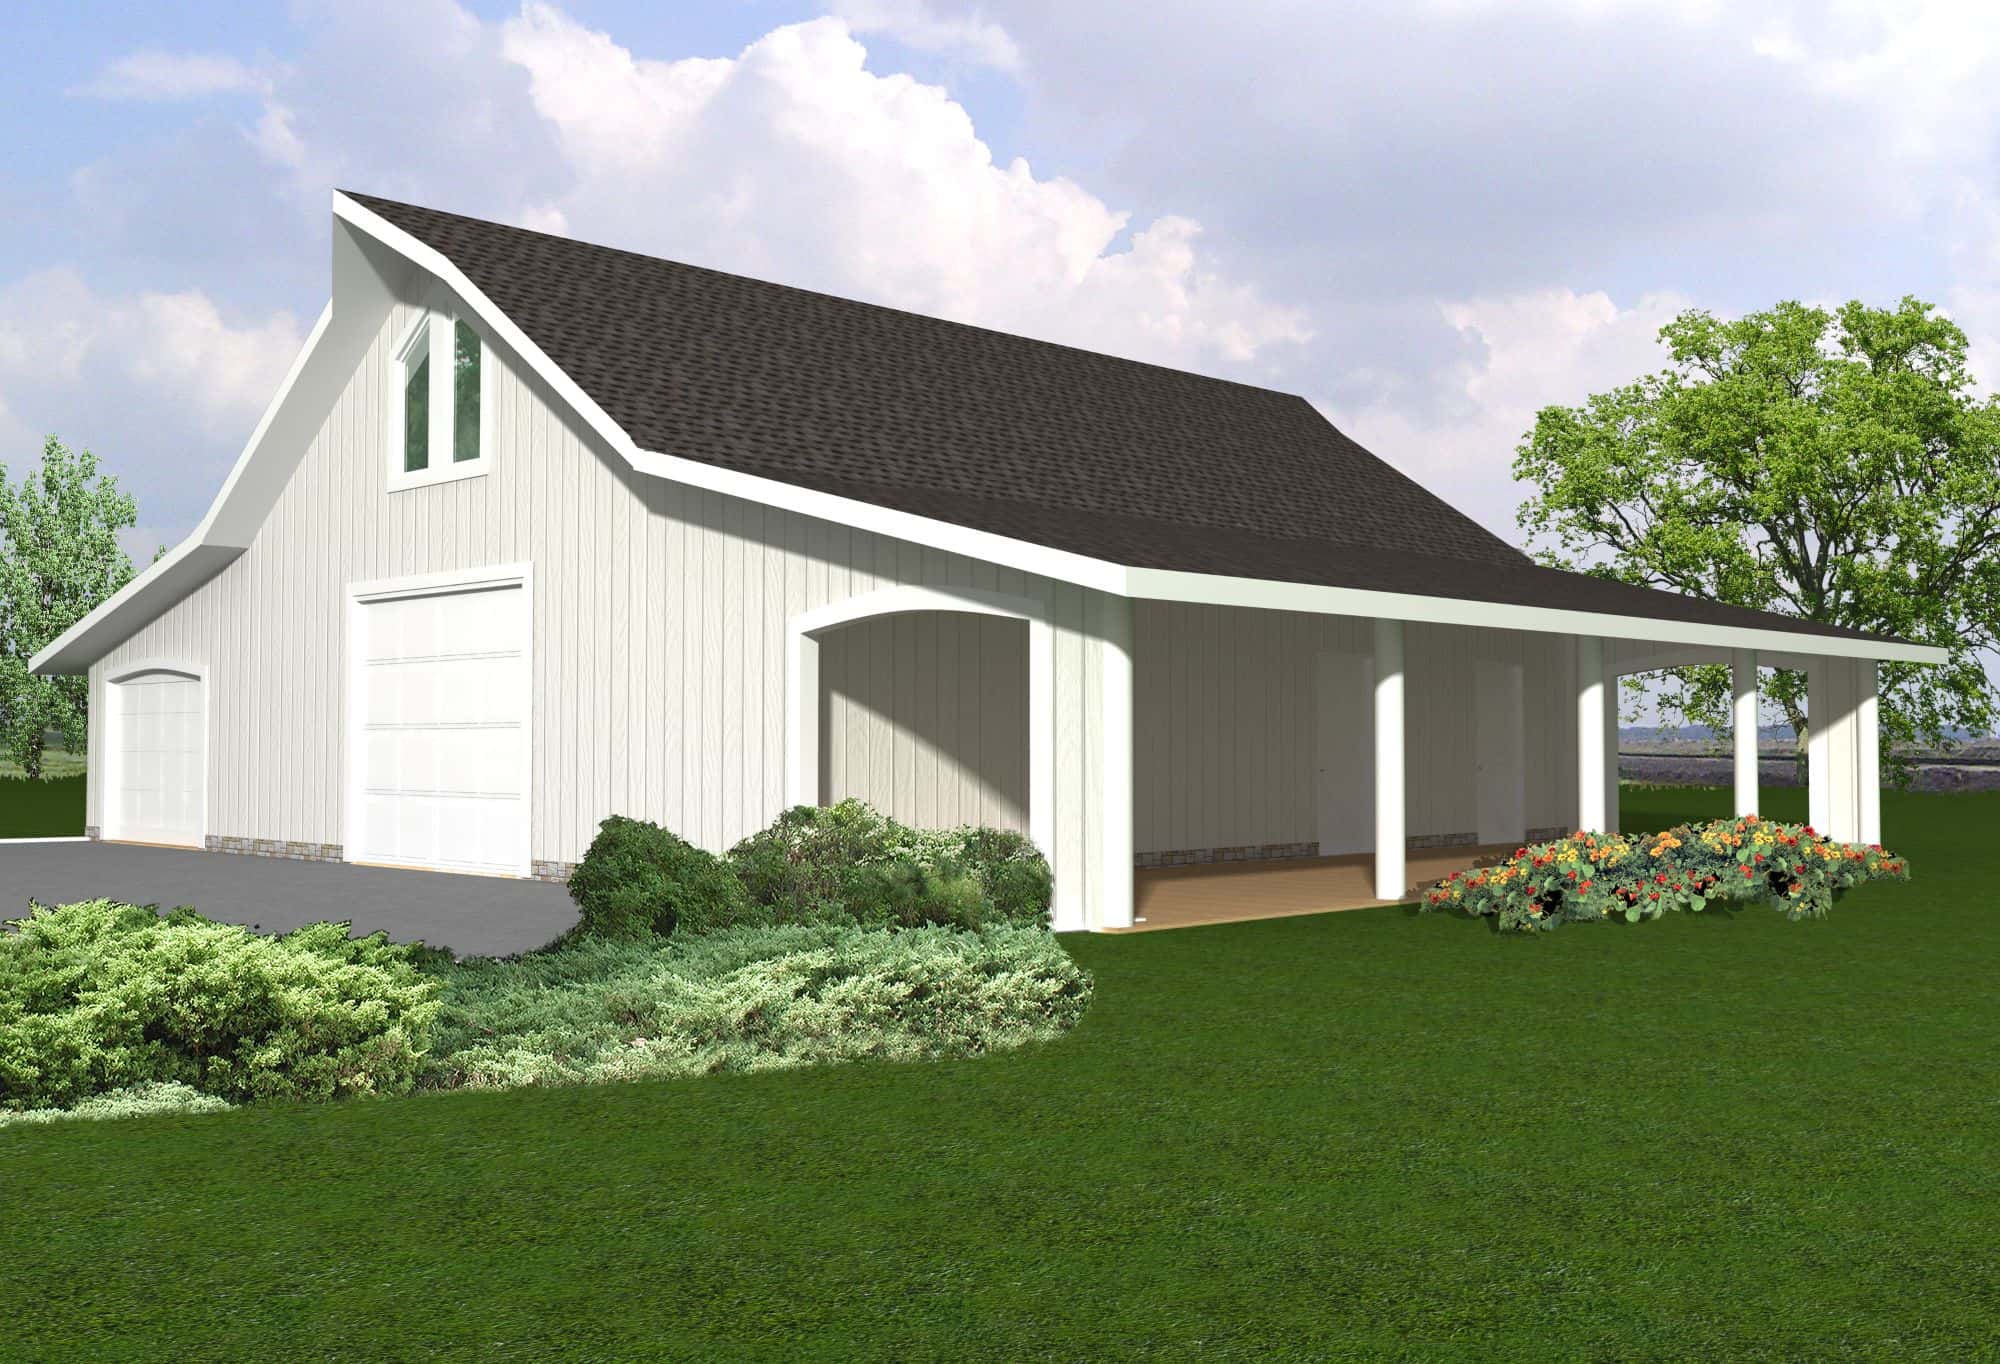
1-Bedroom, 954 Sq Ft Garage w/Apartments Home Plan - 132-1796 - Main Exterior
Plan Collection
1-Bedroom, 954 Sq Ft Garage w/Apartments Home Plan - 132-1796 - Main Exterior
Plan#132-1796
Starting at$820
954
Sq Ft
2
Story
1
Bed
1
Bath
4
Car

1-Bedroom, 967 Sq Ft Garage w/Apartments Home Plan - 132-1794 - Main Exterior
Plan Collection
1-Bedroom, 967 Sq Ft Garage w/Apartments Home Plan - 132-1794 - Main Exterior
Plan#132-1794
Starting at$820
967
Sq Ft
2
Story
1
Bed
1
Bath
2
Car
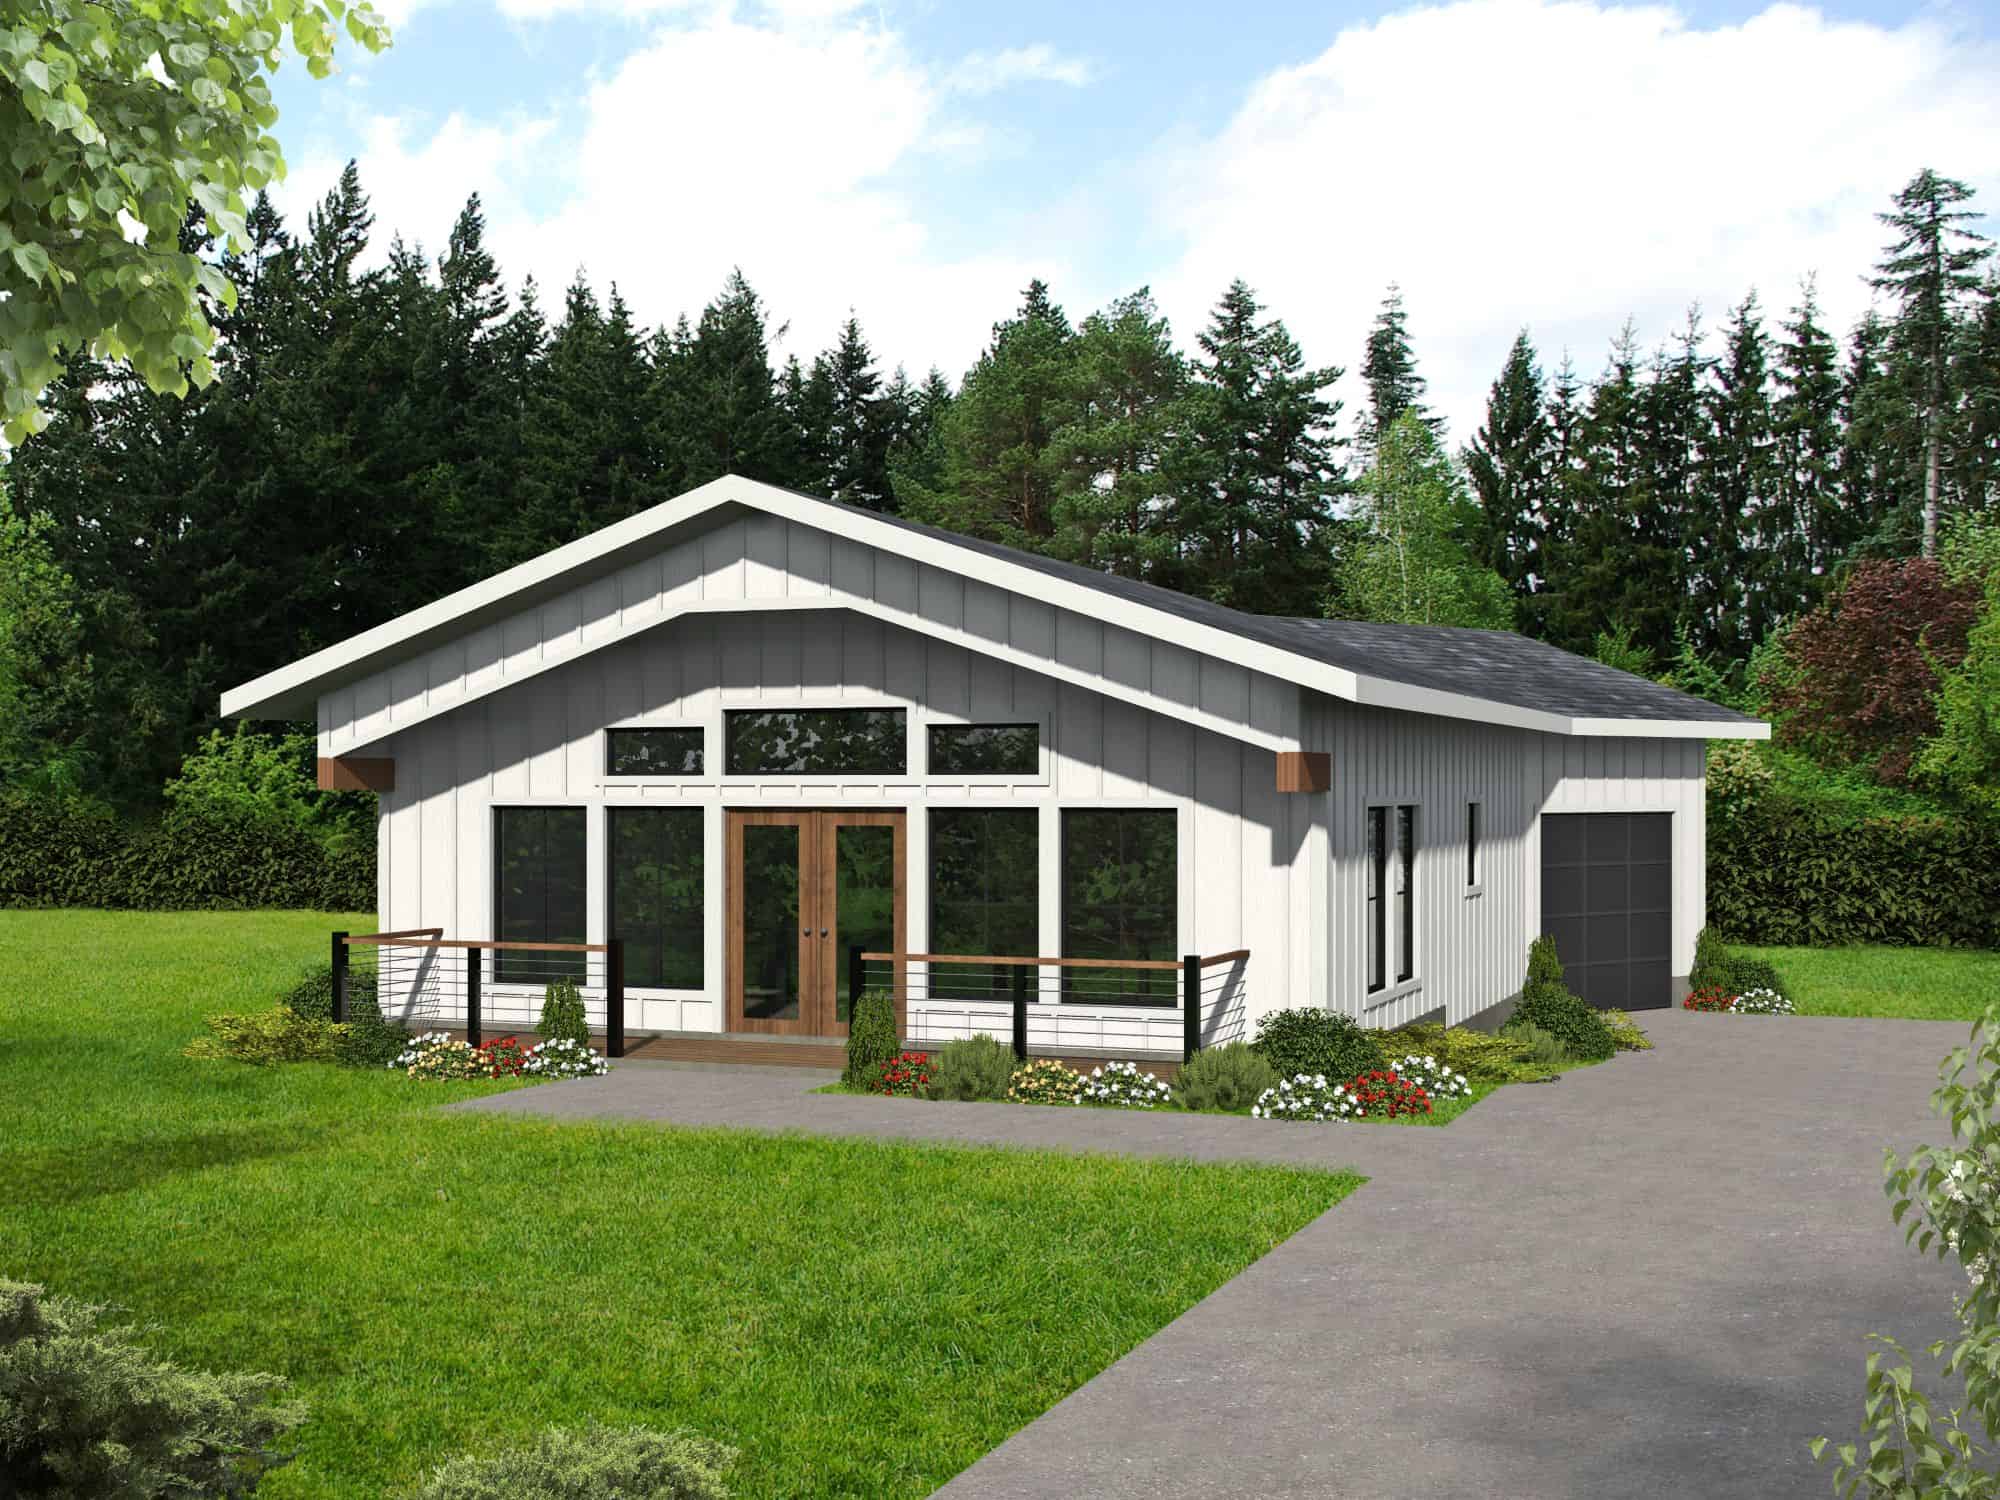
1-Bedroom, 912 Sq Ft Garage w/Apartments Home Plan - 132-1780 - Main Exterior
Plan Collection
1-Bedroom, 912 Sq Ft Garage w/Apartments Home Plan - 132-1780 - Main Exterior
Plan#132-1780
Starting at$820
912
Sq Ft
1
Story
1
Bed
1
Bath
1
Car

1-Bedroom, 854 Sq Ft Garage w/Apartments Home Plan - 132-1779 - Main Exterior
Plan Collection
1-Bedroom, 854 Sq Ft Garage w/Apartments Home Plan - 132-1779 - Main Exterior
Plan#132-1779
Starting at$930
854
Sq Ft
2
Story
1
Bed
1
Bath
2
Car
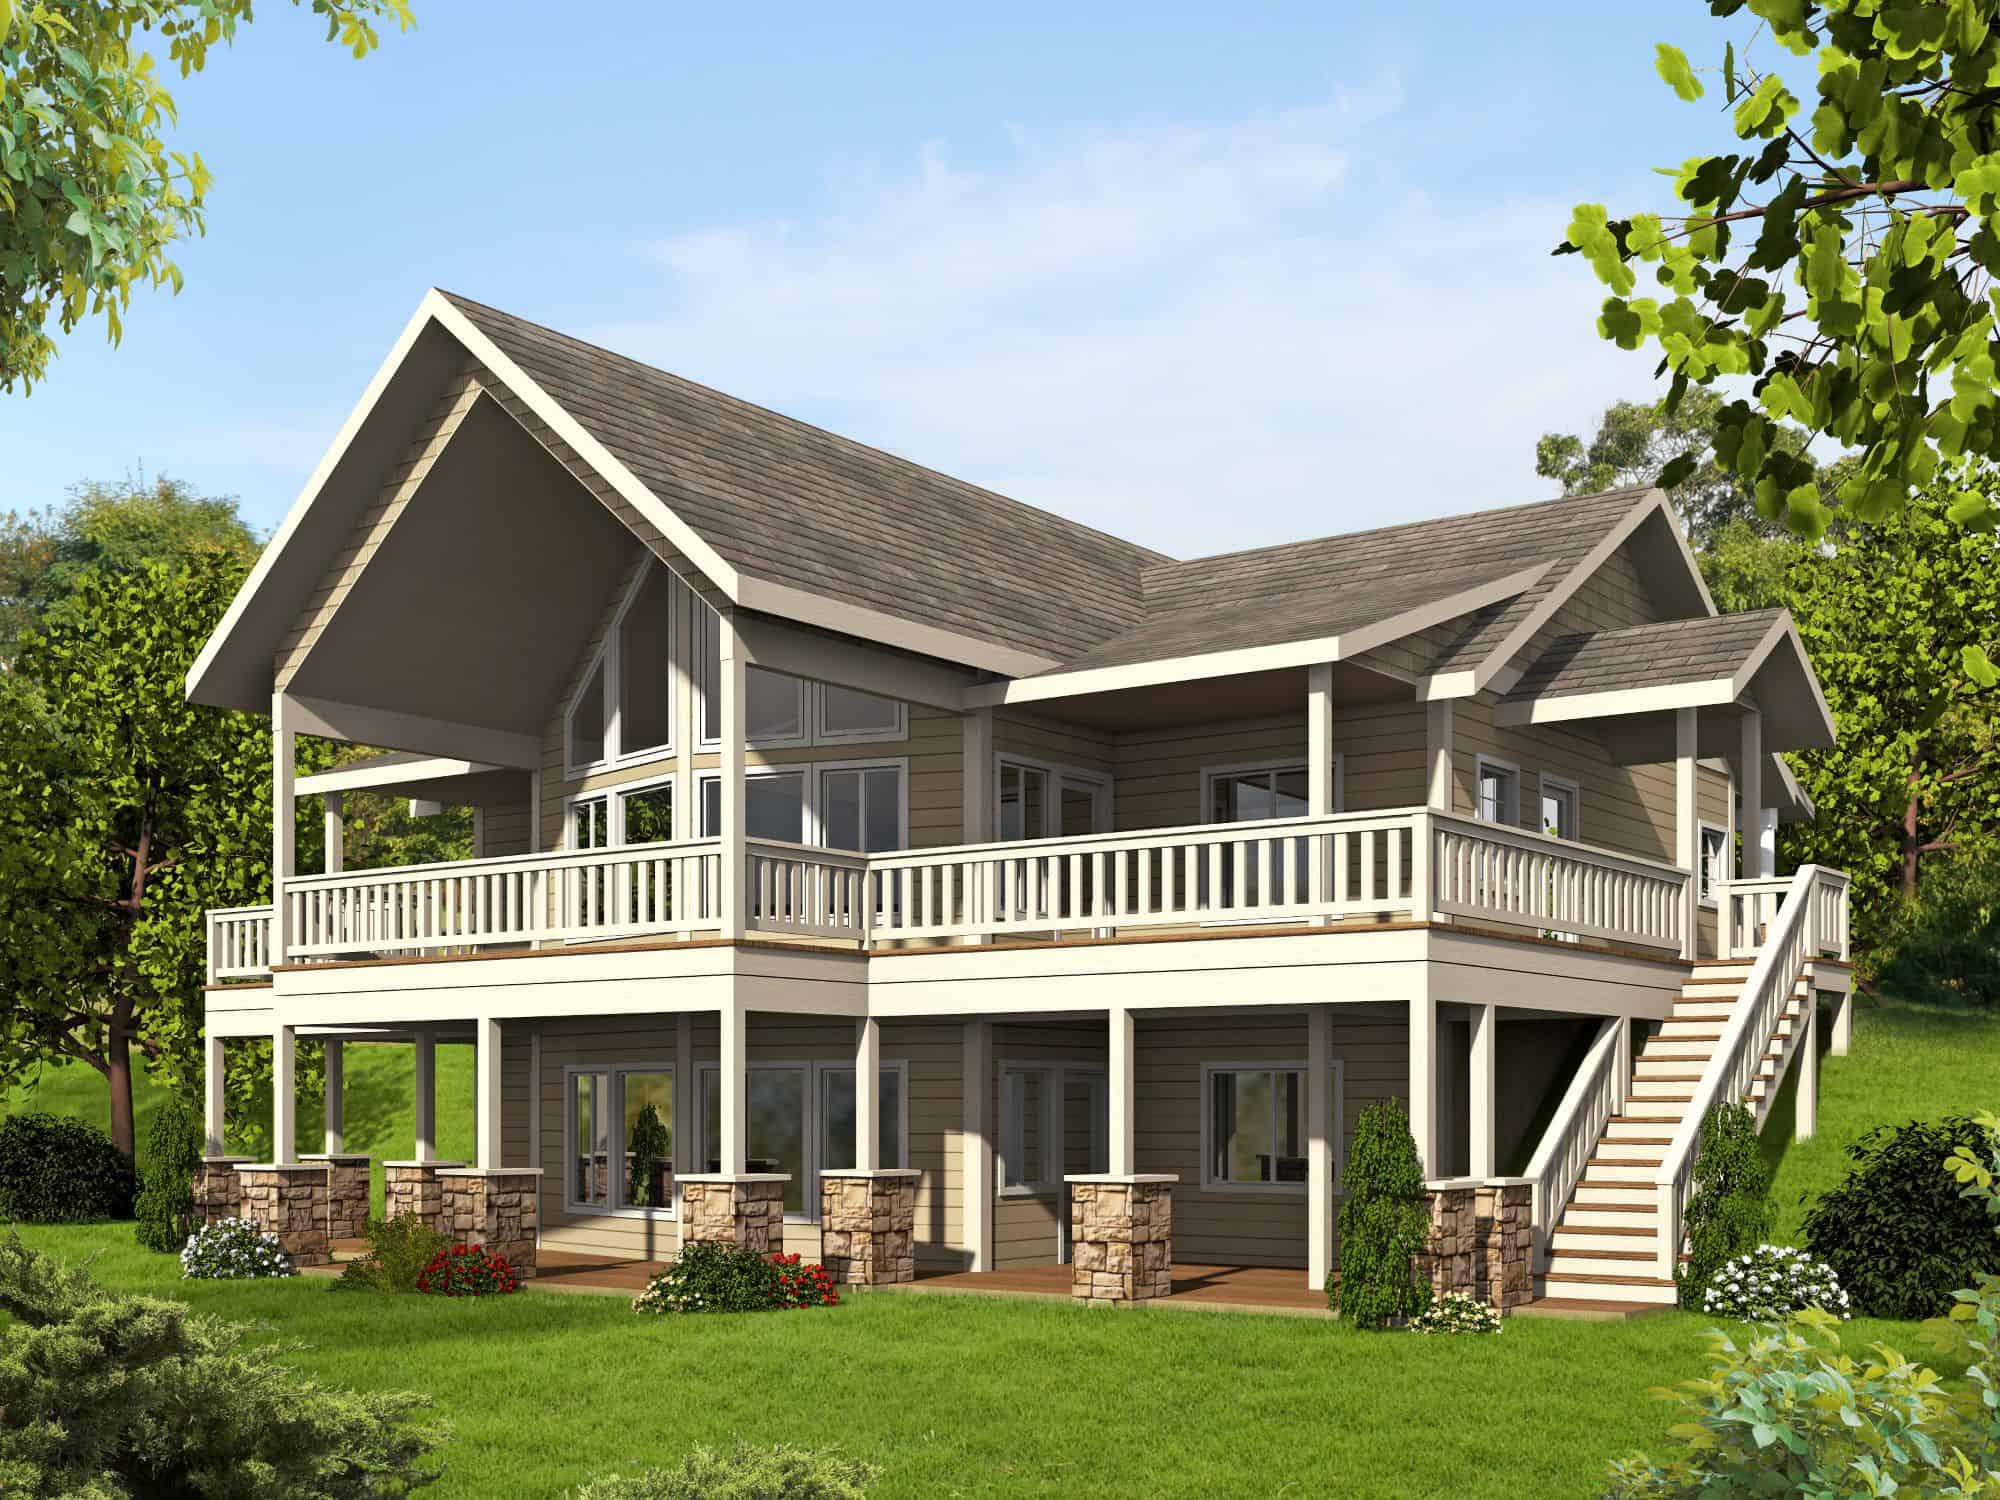
Craftsman House Plan - 1 Bedrms, 1.5 Baths - 1697 Sq Ft - #132-1766
Plan Collection
Craftsman House Plan - 1 Bedrms, 1.5 Baths - 1697 Sq Ft - #132-1766
Plan#132-1766
Starting at$1370
1697
Sq Ft
2
Story
1
Bed
1.5
Bath
0
Car
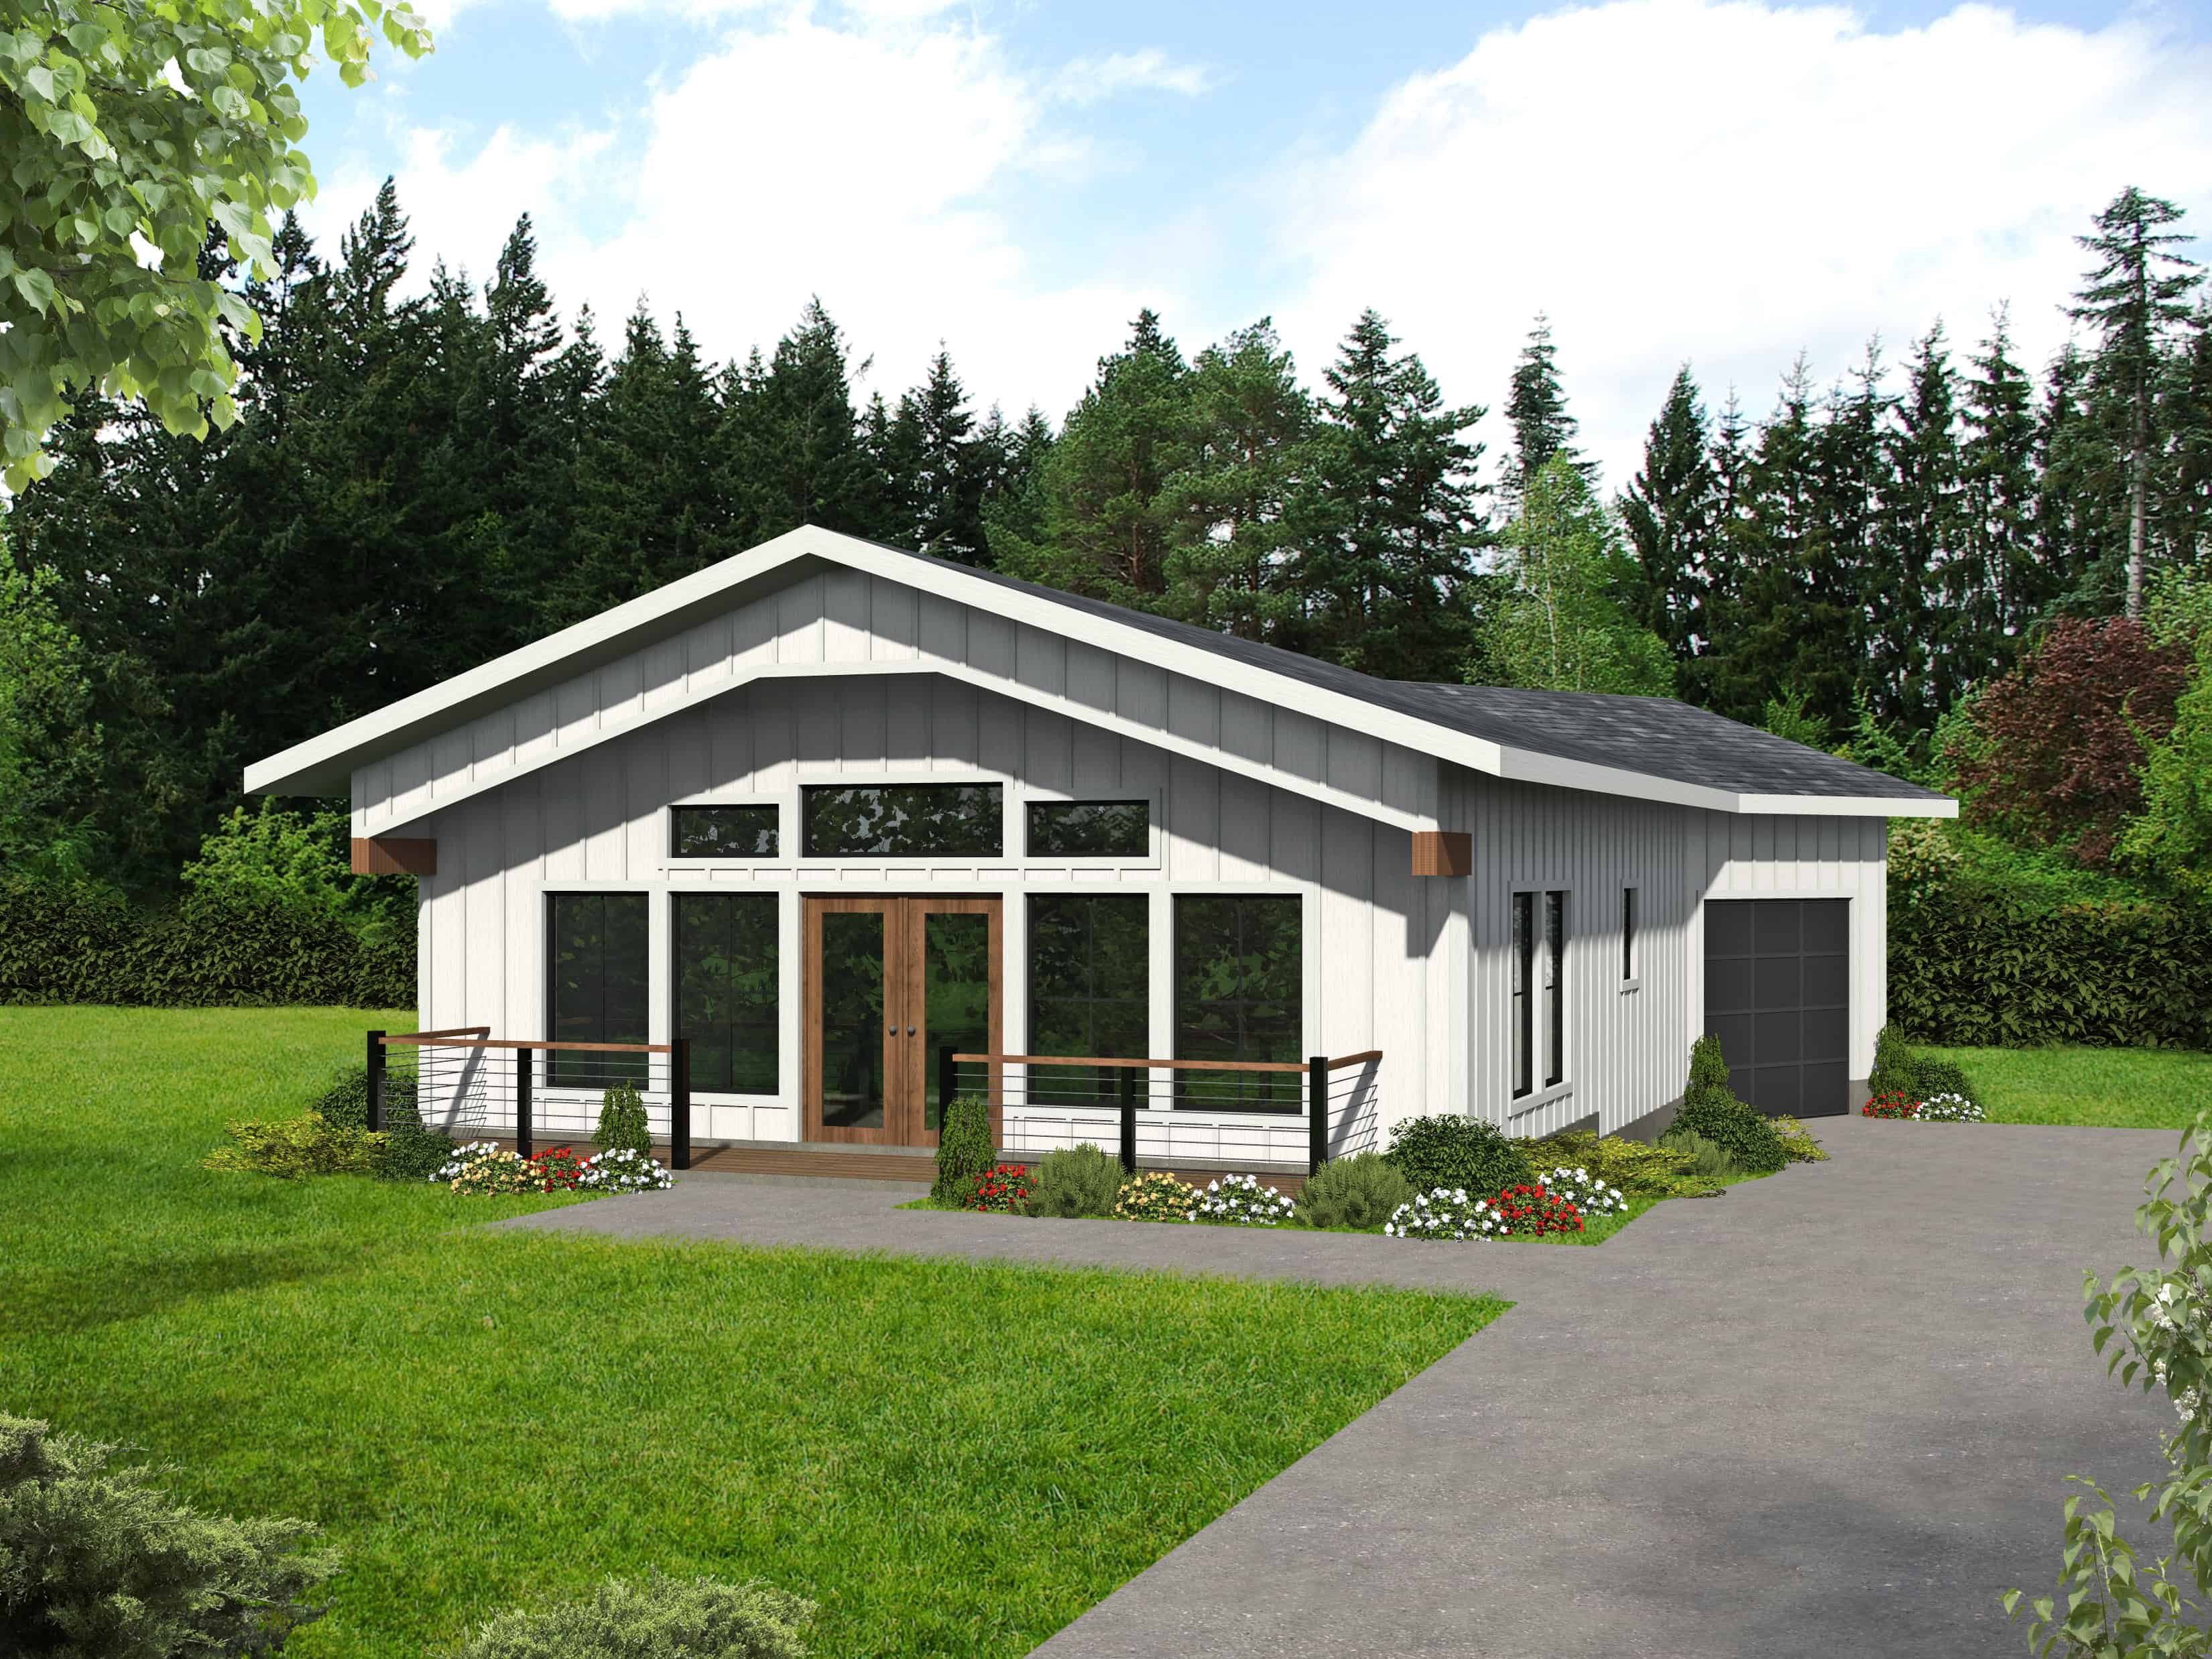
Modern Farmhouse Floor Plan - 1 Bedrms, 1 Baths - 912 Sq Ft #132-1728
Plan Collection
Modern Farmhouse Floor Plan - 1 Bedrms, 1 Baths - 912 Sq Ft #132-1728
Plan#132-1728
Starting at$1205
912
Sq Ft
1
Story
1
Bed
1
Bath
1
Car
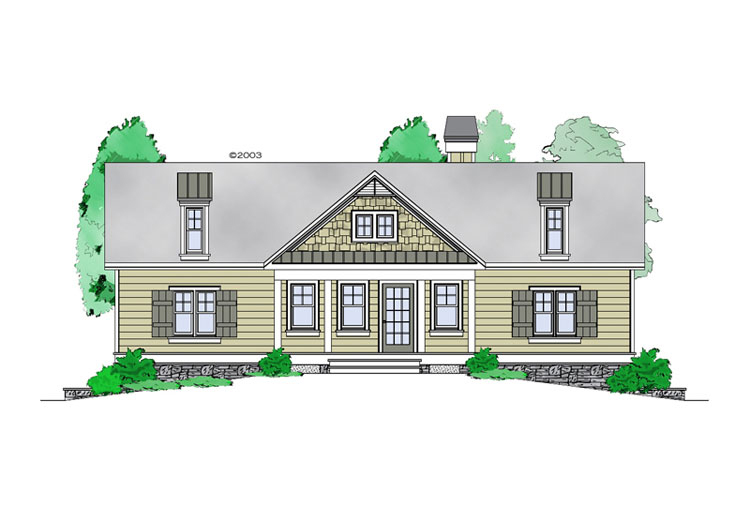
1-Bedroom, 1228 Sq Ft Craftsman Home Plan - 225-1060 - Main Exterior
Plan Collection
1-Bedroom, 1228 Sq Ft Craftsman Home Plan - 225-1060 - Main Exterior
Plan#225-1060
Starting at$990
1228
Sq Ft
1
Story
1
Bed
1.5
Bath
0
Car
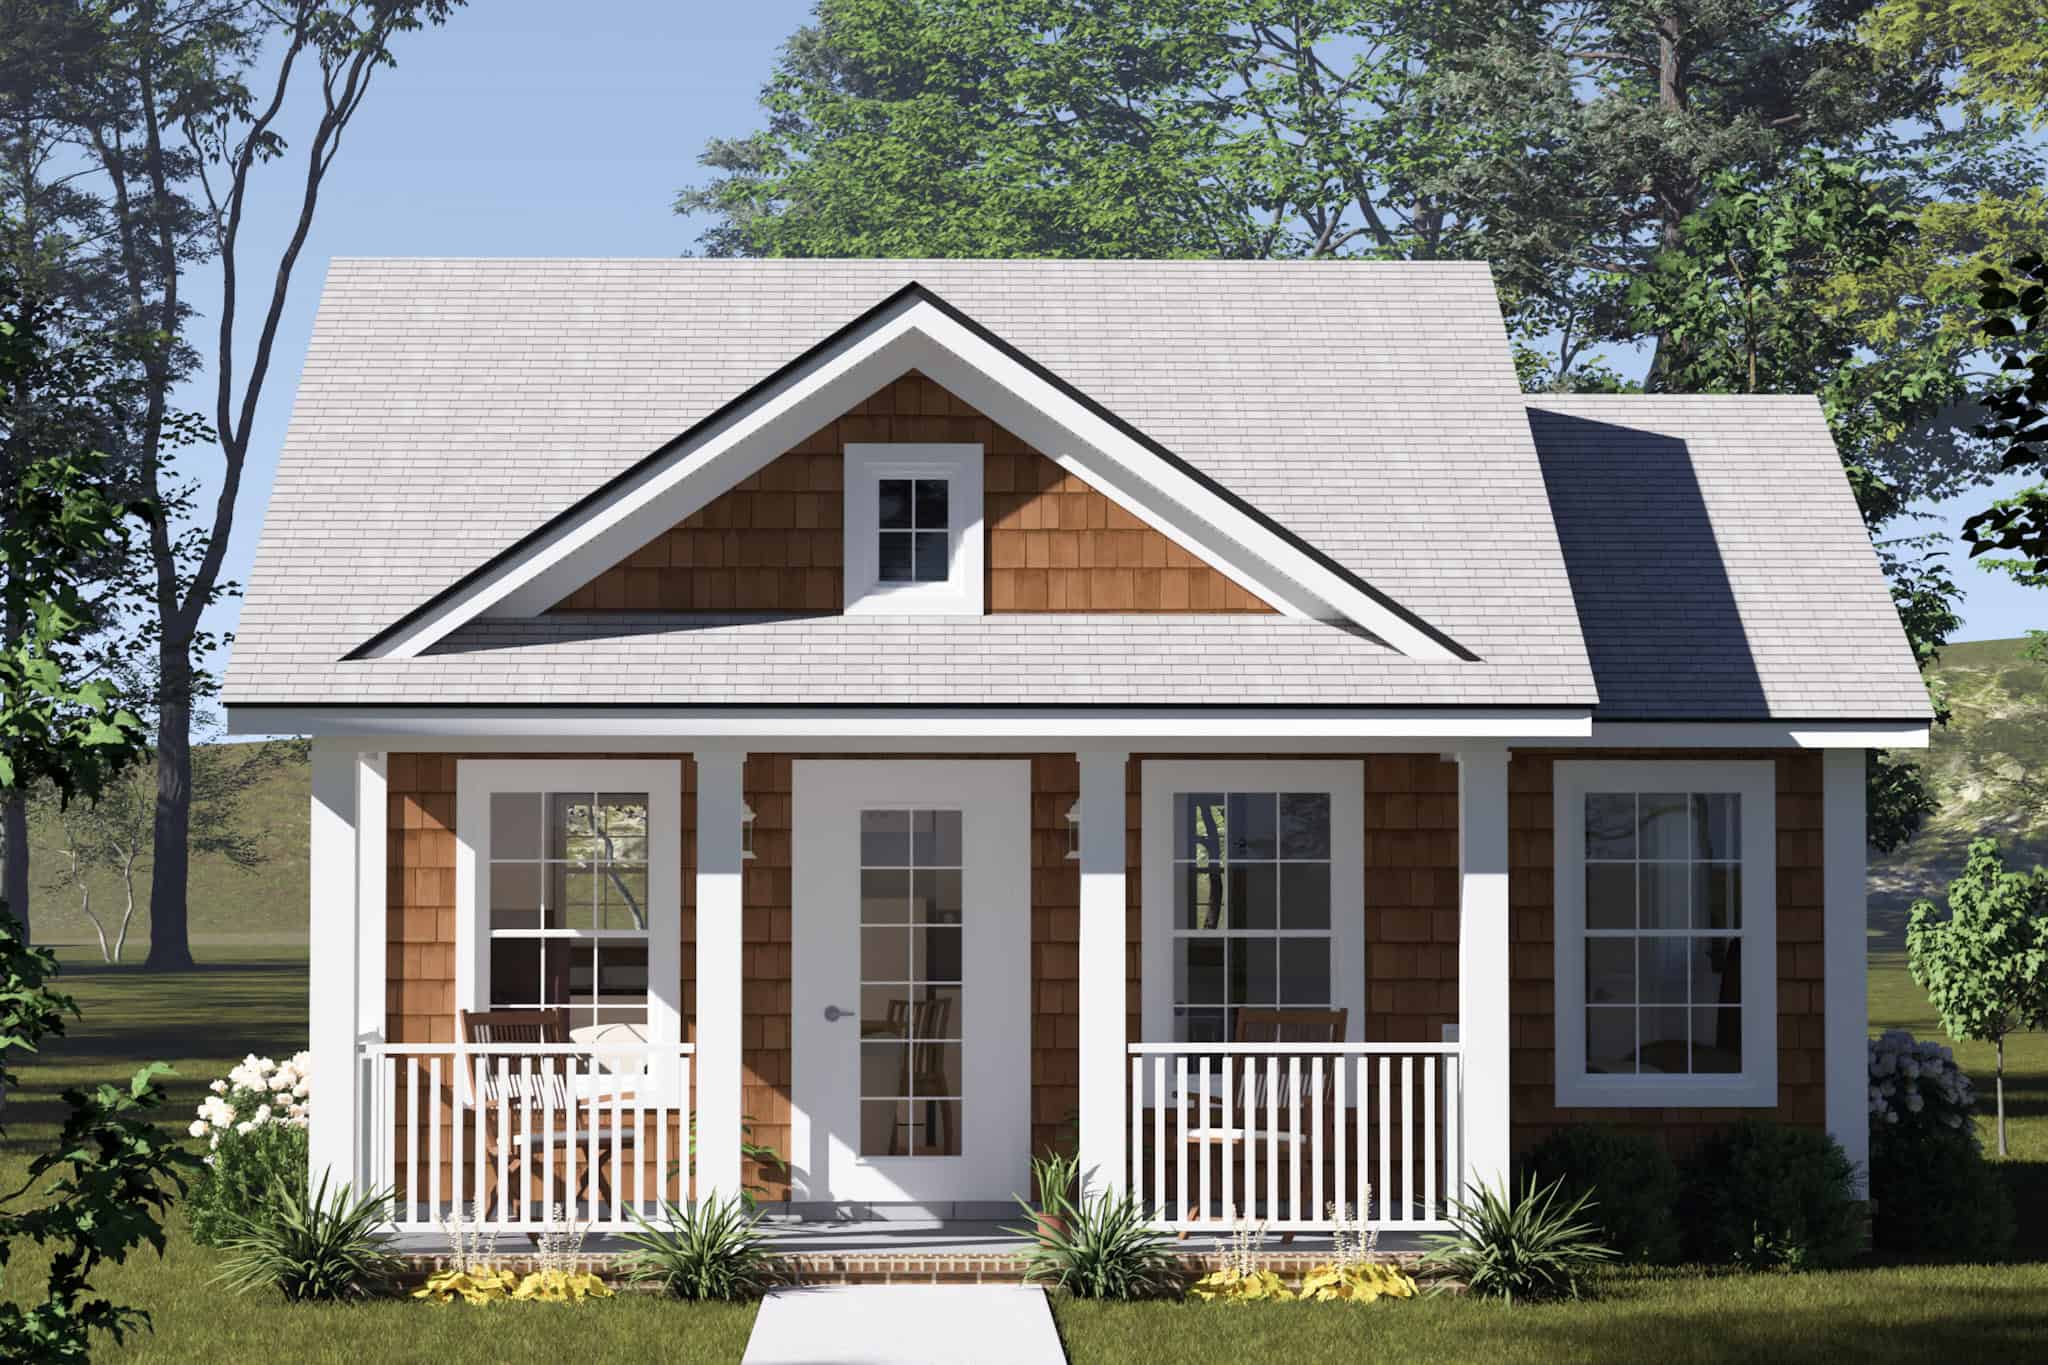
1-Bedroom, 624 Sq Ft Small House Plans - 123-1167 - Front Exterior
Plan Collection
1-Bedroom, 624 Sq Ft Small House Plans - 123-1167 - Front Exterior
Plan#123-1167
Starting at$935
624
Sq Ft
1.5
Story
1
Bed
1
Bath
0
Car
1-Bedroom, 1024 Sq Ft Garage w/Apartments Home Plan #162-1073 - Main Exterior
Plan Collection
1-Bedroom, 1024 Sq Ft Garage w/Apartments Home Plan #162-1073 - Main Exterior
Plan#162-1073
Starting at$950
1024
Sq Ft
2
Story
1
Bed
1
Bath
3
Car
Contemporary Home Plan - 1 Bedrms, 1 Baths - 800 Sq Ft - #162-1070
Plan Collection
Contemporary Home Plan - 1 Bedrms, 1 Baths - 800 Sq Ft - #162-1070
Plan#162-1070
Starting at$900
800
Sq Ft
1
Story
1
Bed
1
Bath
0
Car
Modern Farmhouse Plan - 1 Bedrms, 1.5 Baths - 800 Sq Ft #162-1069
Plan Collection
Modern Farmhouse Plan - 1 Bedrms, 1.5 Baths - 800 Sq Ft #162-1069
Plan#162-1069
Starting at$900
800
Sq Ft
1
Story
1
Bed
1.5
Bath
2
Car
1-Bedroom, 540 Sq Ft Garage House Plan - 120-2824 - Front Exterior
Plan Collection
1-Bedroom, 540 Sq Ft Garage House Plan - 120-2824 - Front Exterior
Plan#120-2824
Starting at$1155
540
Sq Ft
2
Story
1
Bed
1
Bath
3
Car
1-Bedroom, 650 Sq Ft Contemporary Home Plan - 196-1859 - Main Exterior
Plan Collection
1-Bedroom, 650 Sq Ft Contemporary Home Plan - 196-1859 - Main Exterior
Plan#196-1859
Starting at$715
650
Sq Ft
1
Story
1
Bed
1
Bath
0
Car
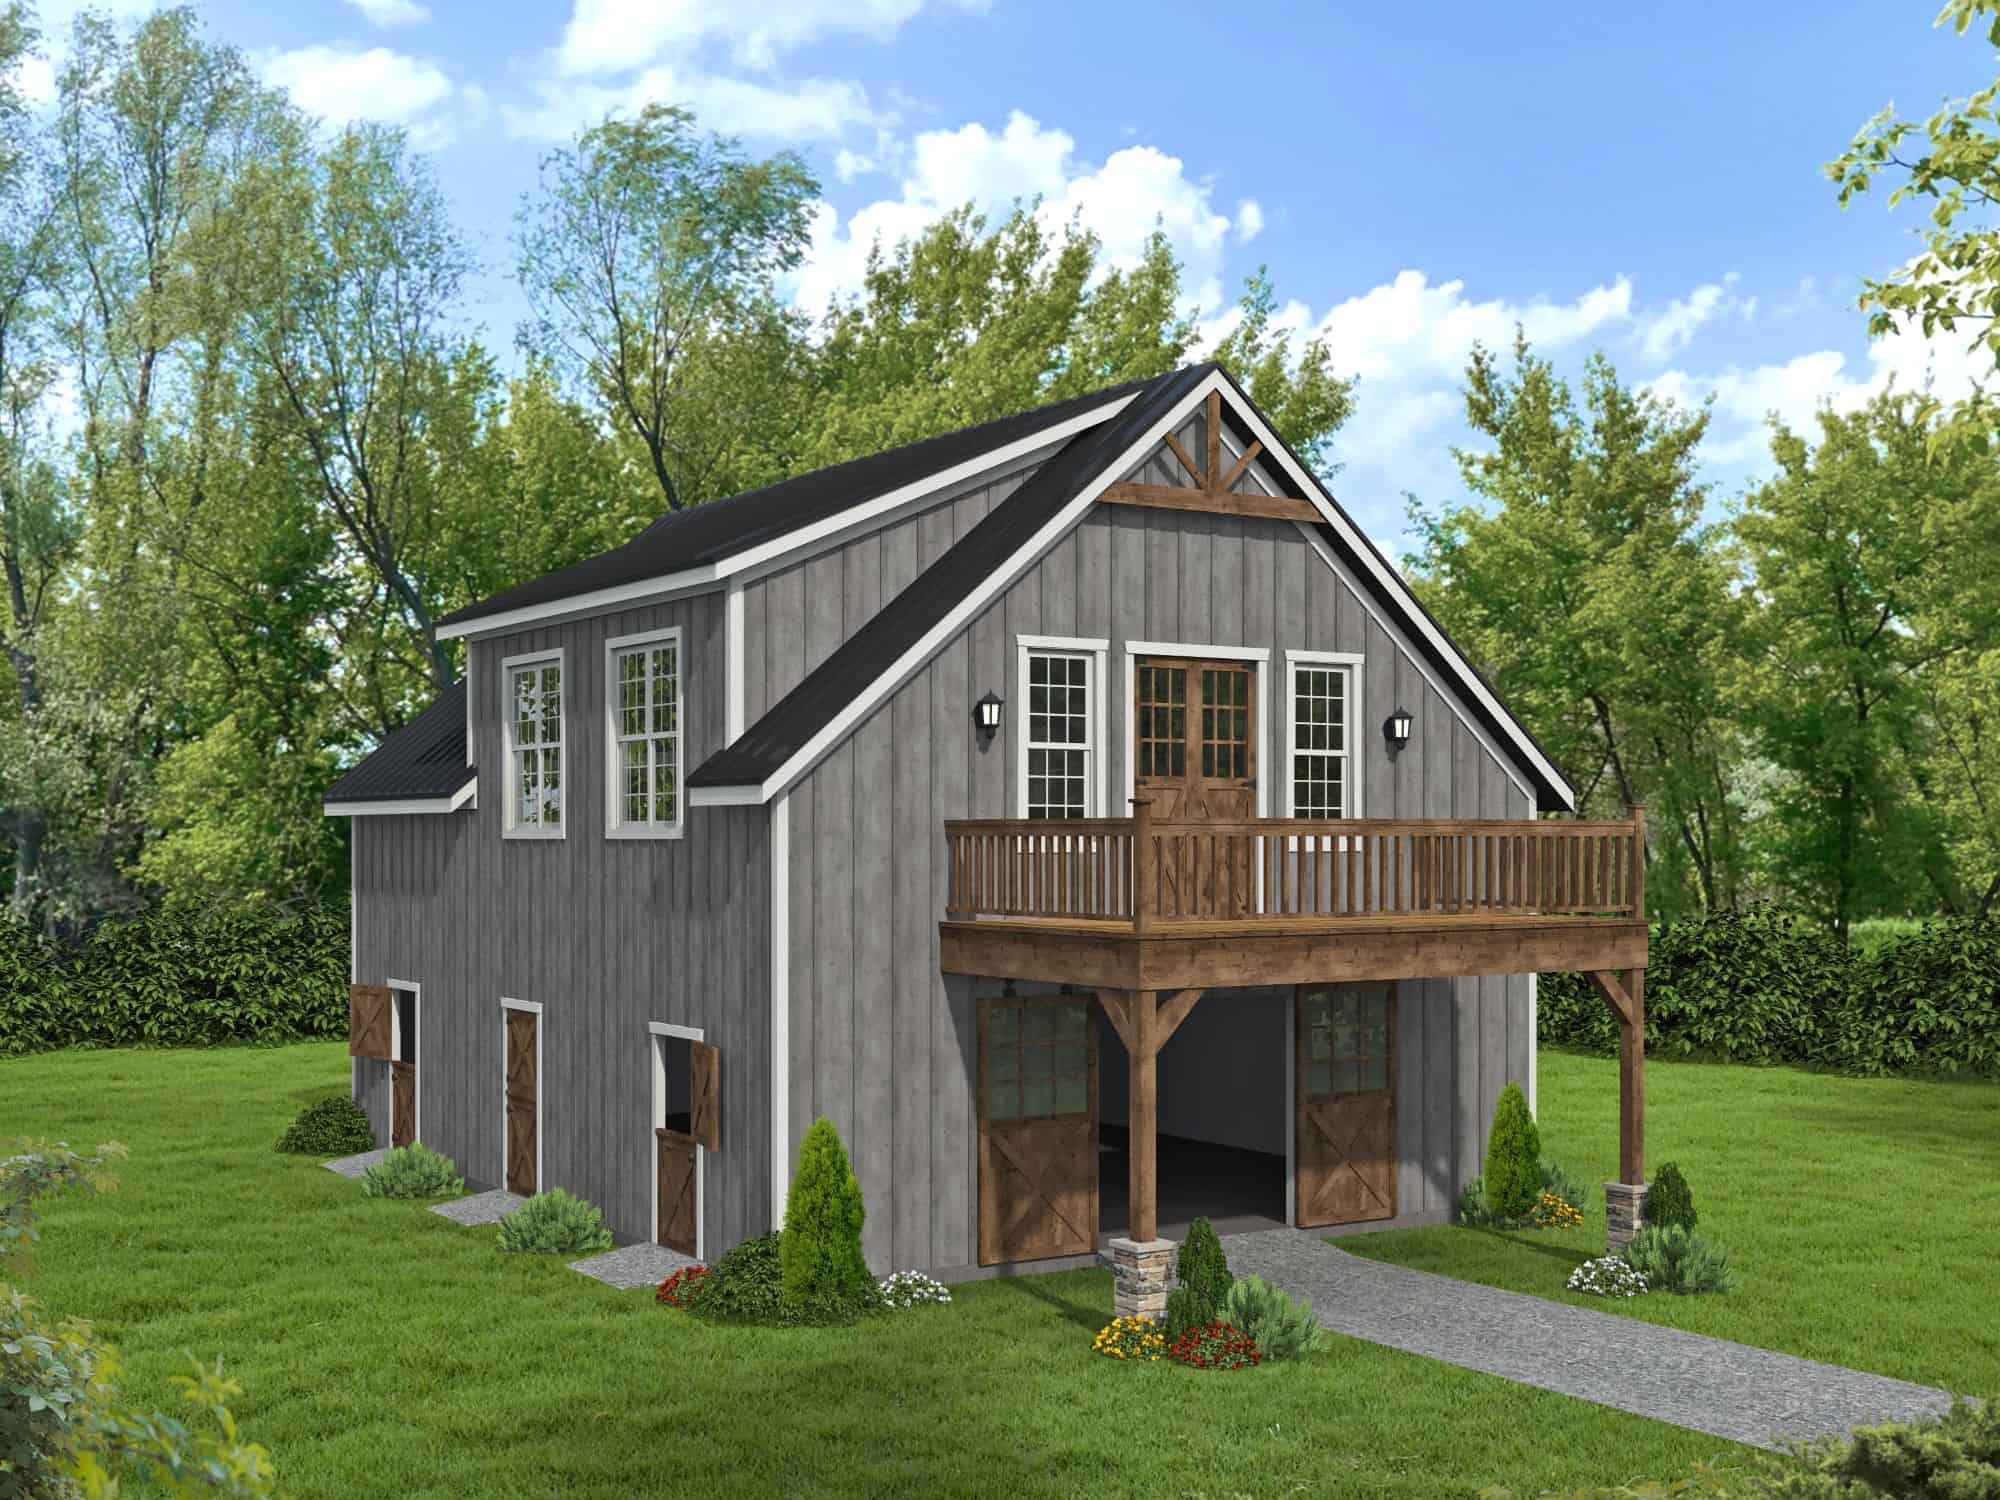
1-Bedroom, 1323 Sq Ft Barndominium House Plan - 196-1857 - Front Exterior
Plan Collection
1-Bedroom, 1323 Sq Ft Barndominium House Plan - 196-1857 - Front Exterior
Plan#196-1857
Starting at$825
1323
Sq Ft
2
Story
1
Bed
2
Bath
0
Car
Poolhouse Traditional Style Plan, 832 Sq Ft | Plan #108-2145
Plan Collection
Poolhouse Traditional Style Plan, 832 Sq Ft | Plan #108-2145
Plan#108-2145
Starting at$240
832
Sq Ft
1
Story
1
Bed
2
Bath
0
Car
Rustic House Plan - 1 Bedrms, 1.5 Baths - 1161 Sq Ft - #193-1405
Plan Collection
Rustic House Plan - 1 Bedrms, 1.5 Baths - 1161 Sq Ft - #193-1405
Plan#193-1405
Starting at$1100
1161
Sq Ft
2
Story
1
Bed
1.5
Bath
0
Car
Modern home with shed roof, stone and fiber cement siding, covered patio entry, metal roofing. 1-bedroom, 1,866 sq ft - Plan #161-1336.
Plan Collection
Modern home with shed roof, stone and fiber cement siding, covered patio entry, metal roofing. 1-bedroom, 1,866 sq ft - Plan #161-1336.
Plan#161-1336
Starting at$1050
1866
Sq Ft
2
Story
1
Bed
1
Bath
0
Car
Two-story 2-car garage apartment with gable roofline, covered front porch, and second-floor balcony, House Plan 161-1307
Plan Collection
Two-story 2-car garage apartment with gable roofline, covered front porch, and second-floor balcony, House Plan 161-1307
Plan#161-1307
Starting at$850
660
Sq Ft
2
Story
1
Bed
1
Bath
2
Car
Rustic garage apartment with stone accents, wood siding, covered front porch, and gable roof, Plan 161-1284
Plan Collection
Rustic garage apartment with stone accents, wood siding, covered front porch, and gable roof, Plan 161-1284
Plan#161-1284
Starting at$850
660
Sq Ft
2
Story
1
Bed
1
Bath
2
Car
1-Bedroom, 658 Sq Ft Ranch House Plan - 203-1066 - Front Exterior
Plan Collection
1-Bedroom, 658 Sq Ft Ranch House Plan - 203-1066 - Front Exterior
Plan#203-1066
Starting at$700
658
Sq Ft
1
Story
1
Bed
1
Bath
1
Car
1-Bedroom, 872 Sq Ft Garage w/Apartments Home Plan - 203-1063 - Main Exterior
Plan Collection
1-Bedroom, 872 Sq Ft Garage w/Apartments Home Plan - 203-1063 - Main Exterior
Plan#203-1063
Starting at$800
872
Sq Ft
2
Story
1
Bed
1.5
Bath
2
Car
Southern House Plan - 1 Bedrms, 1 Baths - 578 Sq Ft - #203-1057
Plan Collection
Southern House Plan - 1 Bedrms, 1 Baths - 578 Sq Ft - #203-1057
Plan#203-1057
Starting at$700
578
Sq Ft
2
Story
1
Bed
1
Bath
0
Car
1-Bedroom, 684 Sq Ft Garage w/Apartments Home Plan - 203-1053 - Main Exterior
Plan Collection
1-Bedroom, 684 Sq Ft Garage w/Apartments Home Plan - 203-1053 - Main Exterior
Plan#203-1053
Starting at$800
684
Sq Ft
2
Story
1
Bed
1
Bath
2
Car
1-Bedroom, 998 Sq Ft Garage w/Apartments House Plan - 187-1271 - Front Exterior
Plan Collection
1-Bedroom, 998 Sq Ft Garage w/Apartments House Plan - 187-1271 - Front Exterior
Plan#187-1271
Starting at$700
998
Sq Ft
2
Story
1
Bed
1
Bath
2
Car
1-Bedroom, 954 Sq Ft Garage w/Apartments Home Plan - 132-1796 - Main Exterior
Plan Collection
1-Bedroom, 954 Sq Ft Garage w/Apartments Home Plan - 132-1796 - Main Exterior
Plan#132-1796
Starting at$820
954
Sq Ft
2
Story
1
Bed
1
Bath
4
Car
1-Bedroom, 967 Sq Ft Garage w/Apartments Home Plan - 132-1794 - Main Exterior
Plan Collection
1-Bedroom, 967 Sq Ft Garage w/Apartments Home Plan - 132-1794 - Main Exterior
Plan#132-1794
Starting at$820
967
Sq Ft
2
Story
1
Bed
1
Bath
2
Car
1-Bedroom, 912 Sq Ft Garage w/Apartments Home Plan - 132-1780 - Main Exterior
Plan Collection
1-Bedroom, 912 Sq Ft Garage w/Apartments Home Plan - 132-1780 - Main Exterior
Plan#132-1780
Starting at$820
912
Sq Ft
1
Story
1
Bed
1
Bath
1
Car
1-Bedroom, 854 Sq Ft Garage w/Apartments Home Plan - 132-1779 - Main Exterior
Plan Collection
1-Bedroom, 854 Sq Ft Garage w/Apartments Home Plan - 132-1779 - Main Exterior
Plan#132-1779
Starting at$930
854
Sq Ft
2
Story
1
Bed
1
Bath
2
Car
Craftsman House Plan - 1 Bedrms, 1.5 Baths - 1697 Sq Ft - #132-1766
Plan Collection
Craftsman House Plan - 1 Bedrms, 1.5 Baths - 1697 Sq Ft - #132-1766
Plan#132-1766
Starting at$1370
1697
Sq Ft
2
Story
1
Bed
1.5
Bath
0
Car
Modern Farmhouse Floor Plan - 1 Bedrms, 1 Baths - 912 Sq Ft #132-1728
Plan Collection
Modern Farmhouse Floor Plan - 1 Bedrms, 1 Baths - 912 Sq Ft #132-1728
Plan#132-1728
Starting at$1205
912
Sq Ft
1
Story
1
Bed
1
Bath
1
Car
1-Bedroom, 1228 Sq Ft Craftsman Home Plan - 225-1060 - Main Exterior
Plan Collection
1-Bedroom, 1228 Sq Ft Craftsman Home Plan - 225-1060 - Main Exterior
Plan#225-1060
Starting at$990
1228
Sq Ft
1
Story
1
Bed
1.5
Bath
0
Car
1-Bedroom, 624 Sq Ft Small House Plans - 123-1167 - Front Exterior
Plan Collection
1-Bedroom, 624 Sq Ft Small House Plans - 123-1167 - Front Exterior
Plan#123-1167
Starting at$935
624
Sq Ft
1.5
Story
1
Bed
1
Bath
0
Car
1-Bedroom, 1024 Sq Ft Garage w/Apartments Home Plan #162-1073 - Main Exterior
Plan Collection
1-Bedroom, 1024 Sq Ft Garage w/Apartments Home Plan #162-1073 - Main Exterior
Plan#162-1073
Starting at$950
1024
Sq Ft
2
Story
1
Bed
1
Bath
3
Car
Contemporary Home Plan - 1 Bedrms, 1 Baths - 800 Sq Ft - #162-1070
Plan Collection
Contemporary Home Plan - 1 Bedrms, 1 Baths - 800 Sq Ft - #162-1070
Plan#162-1070
Starting at$900
800
Sq Ft
1
Story
1
Bed
1
Bath
0
Car
Modern Farmhouse Plan - 1 Bedrms, 1.5 Baths - 800 Sq Ft #162-1069
Plan Collection
Modern Farmhouse Plan - 1 Bedrms, 1.5 Baths - 800 Sq Ft #162-1069
Plan#162-1069
Starting at$900
800
Sq Ft
1
Story
1
Bed
1.5
Bath
2
Car
1-Bedroom, 540 Sq Ft Garage House Plan - 120-2824 - Front Exterior
Plan Collection
1-Bedroom, 540 Sq Ft Garage House Plan - 120-2824 - Front Exterior
Plan#120-2824
Starting at$1155
540
Sq Ft
2
Story
1
Bed
1
Bath
3
Car
1-Bedroom, 650 Sq Ft Contemporary Home Plan - 196-1859 - Main Exterior
Plan Collection
1-Bedroom, 650 Sq Ft Contemporary Home Plan - 196-1859 - Main Exterior
Plan#196-1859
Starting at$715
650
Sq Ft
1
Story
1
Bed
1
Bath
0
Car
1-Bedroom, 1323 Sq Ft Barndominium House Plan - 196-1857 - Front Exterior
Plan Collection
1-Bedroom, 1323 Sq Ft Barndominium House Plan - 196-1857 - Front Exterior
Plan#196-1857
Starting at$825
1323
Sq Ft
2
Story
1
Bed
2
Bath
0
Car
Poolhouse Traditional Style Plan, 832 Sq Ft | Plan #108-2145
Plan Collection
Poolhouse Traditional Style Plan, 832 Sq Ft | Plan #108-2145
Plan#108-2145
Starting at$240
832
Sq Ft
1
Story
1
Bed
2
Bath
0
Car
12345...23