1-Bedroom & 4-Bedroom House Plans

7,235
Plan Results
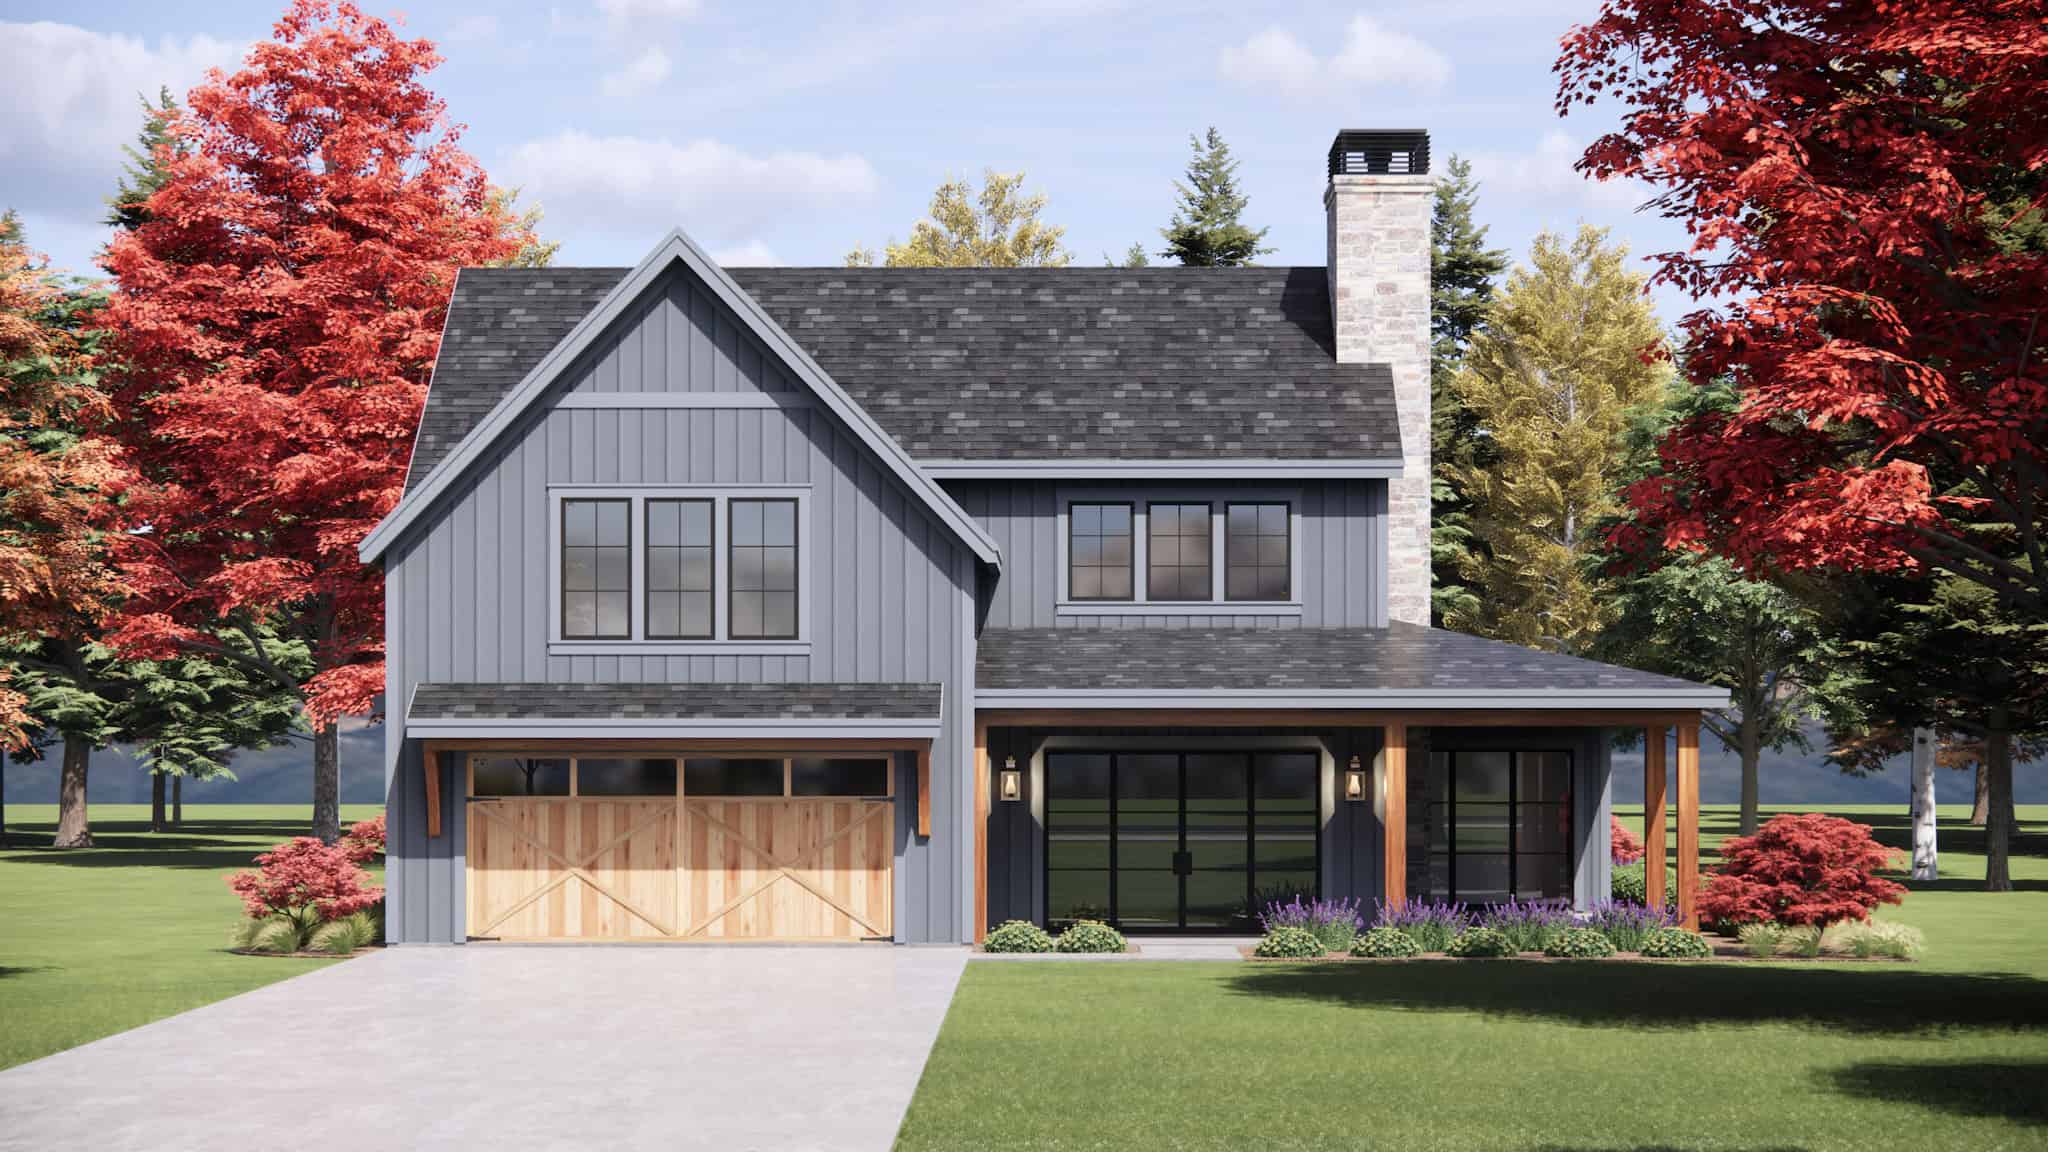
Modern Farmhouse Plan - 4 Bedrms, 3.5 Baths - 3150 Sq Ft - #220-1026
Plan Collection
Modern Farmhouse Plan - 4 Bedrms, 3.5 Baths - 3150 Sq Ft - #220-1026
Plan#220-1026
Starting at$1900
3150
Sq Ft
2
Story
4
Bed
3.5
Bath
2
Car
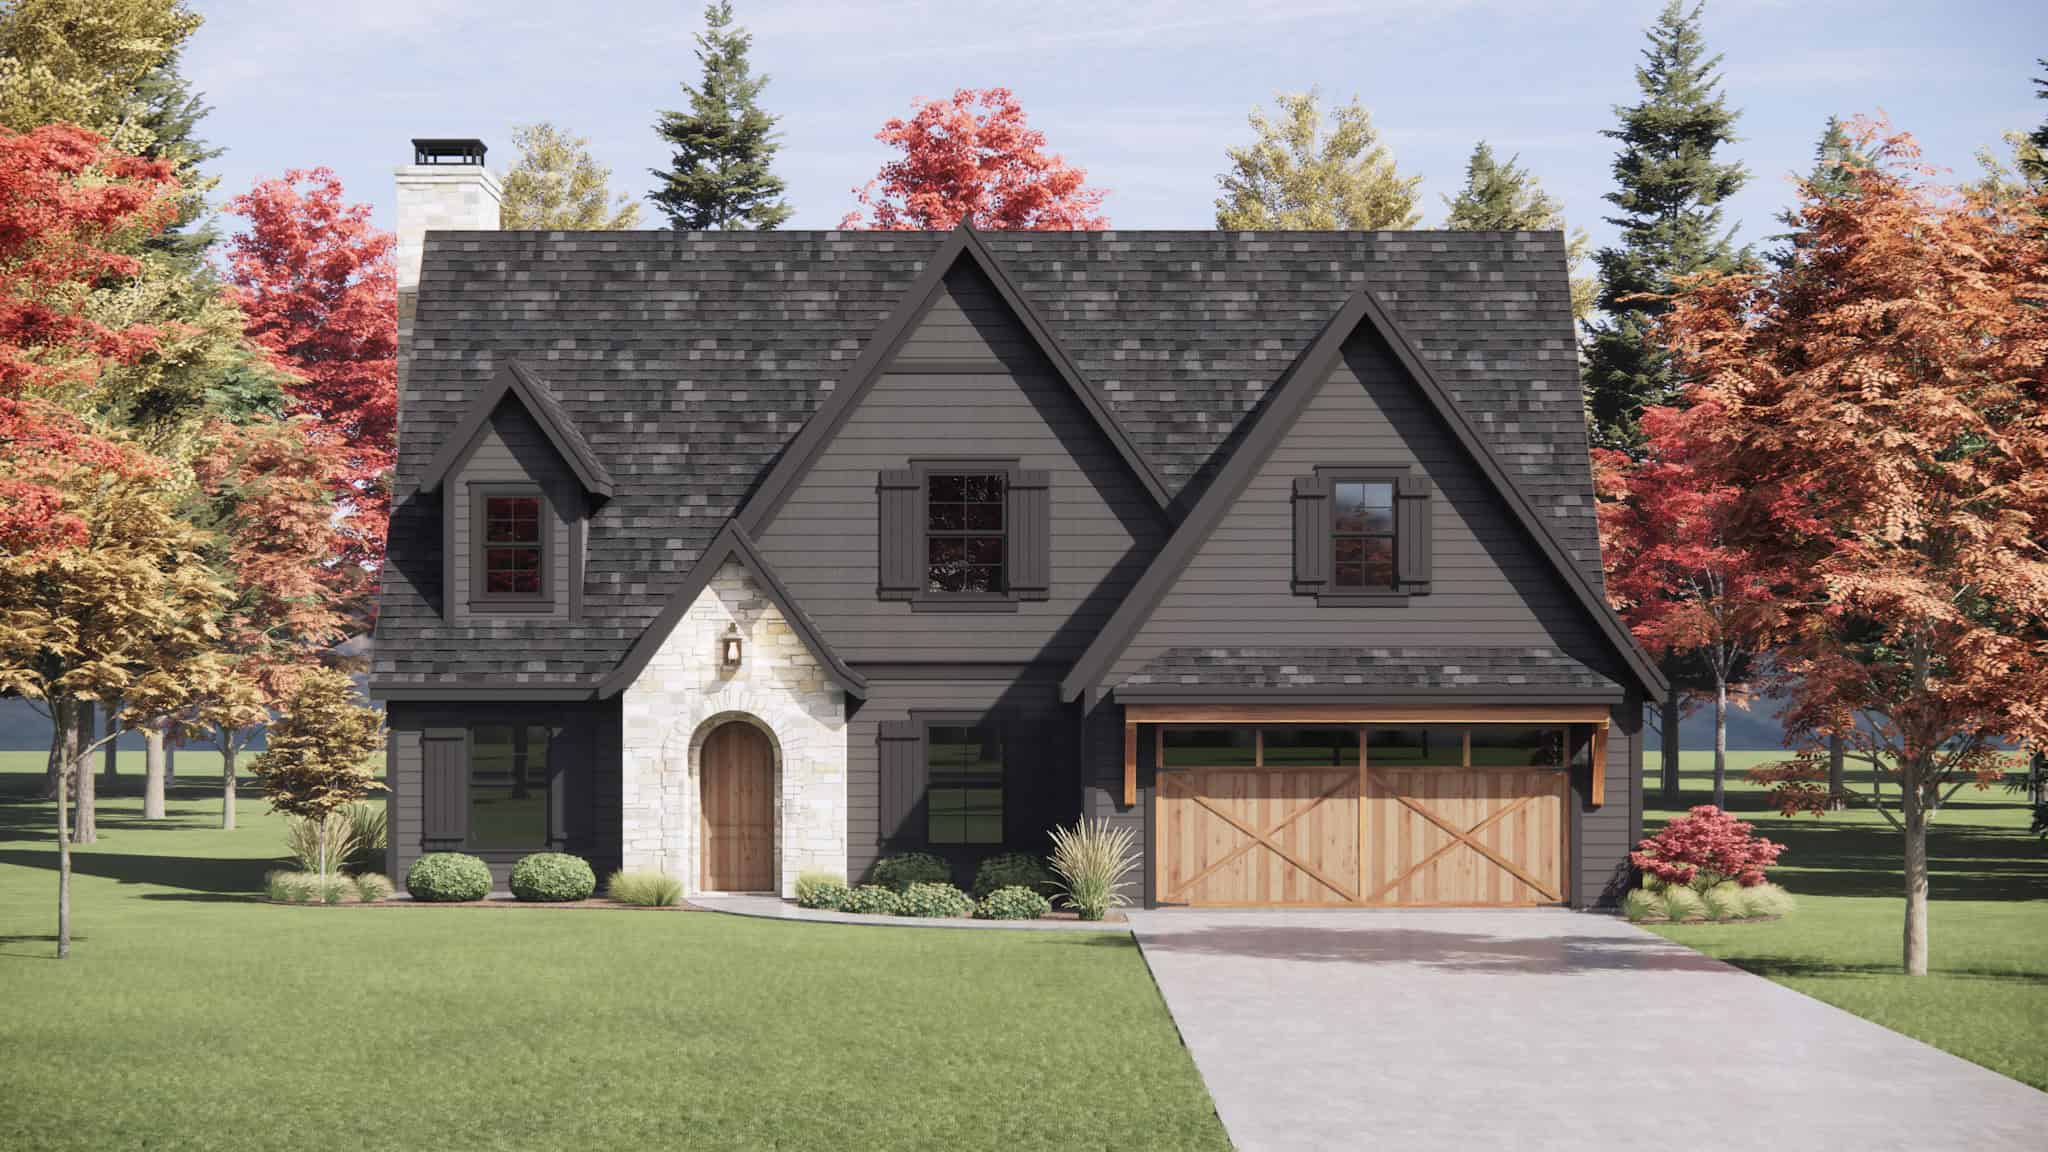
Farmhouse House Plan - 4 Bedrms, 3.5 Baths - 3164 Sq Ft - #220-1024
Plan Collection
Farmhouse House Plan - 4 Bedrms, 3.5 Baths - 3164 Sq Ft - #220-1024
Plan#220-1024
Starting at$1900
3164
Sq Ft
2
Story
4
Bed
3.5
Bath
2
Car
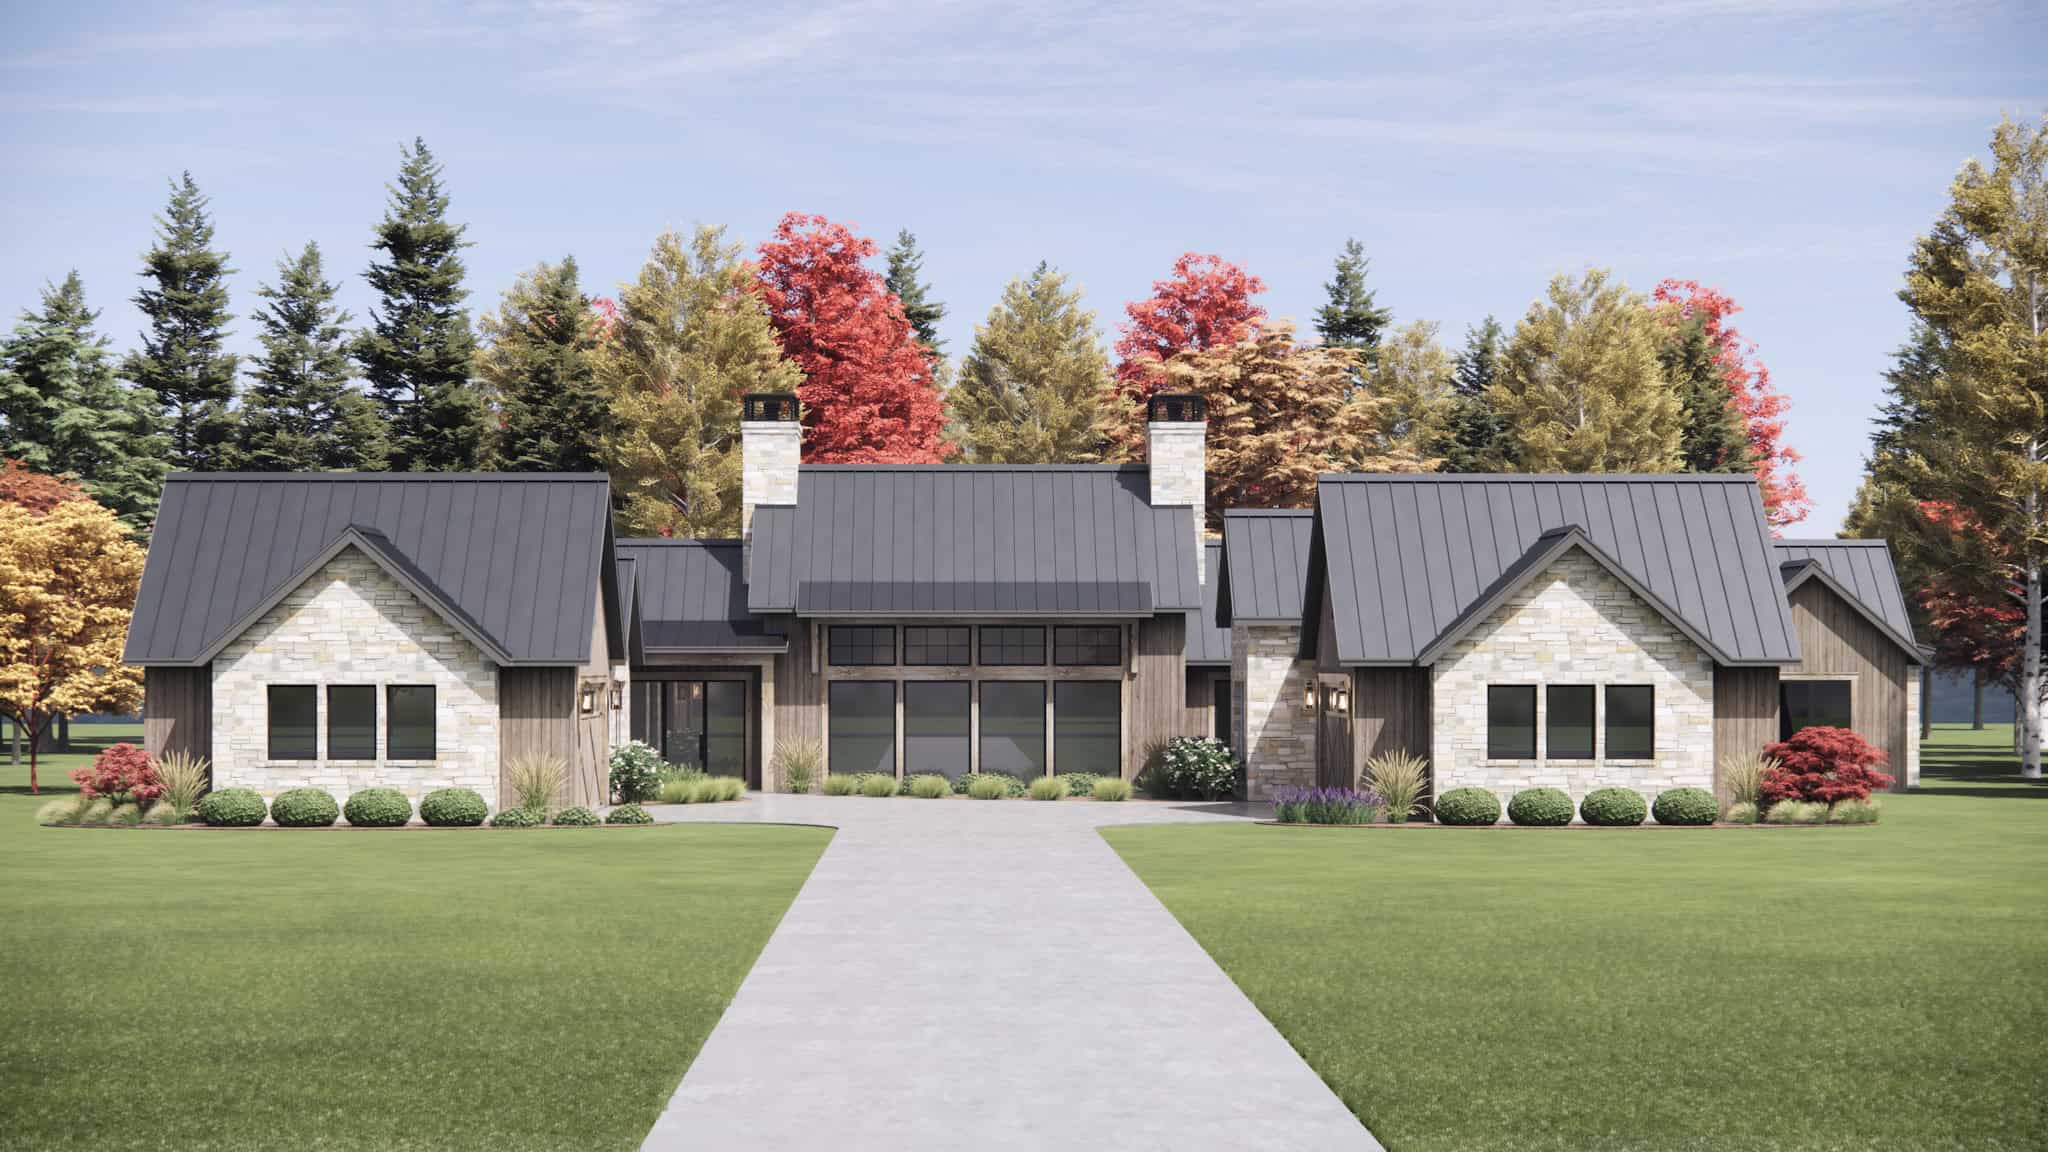
Luxury Floor Plan - 4 Bedrms, 4.5 Baths - 4944 Sq Ft - #220-1023
Plan Collection
Luxury Floor Plan - 4 Bedrms, 4.5 Baths - 4944 Sq Ft - #220-1023
Plan#220-1023
Starting at$2330
4944
Sq Ft
1
Story
4
Bed
4.5
Bath
4
Car
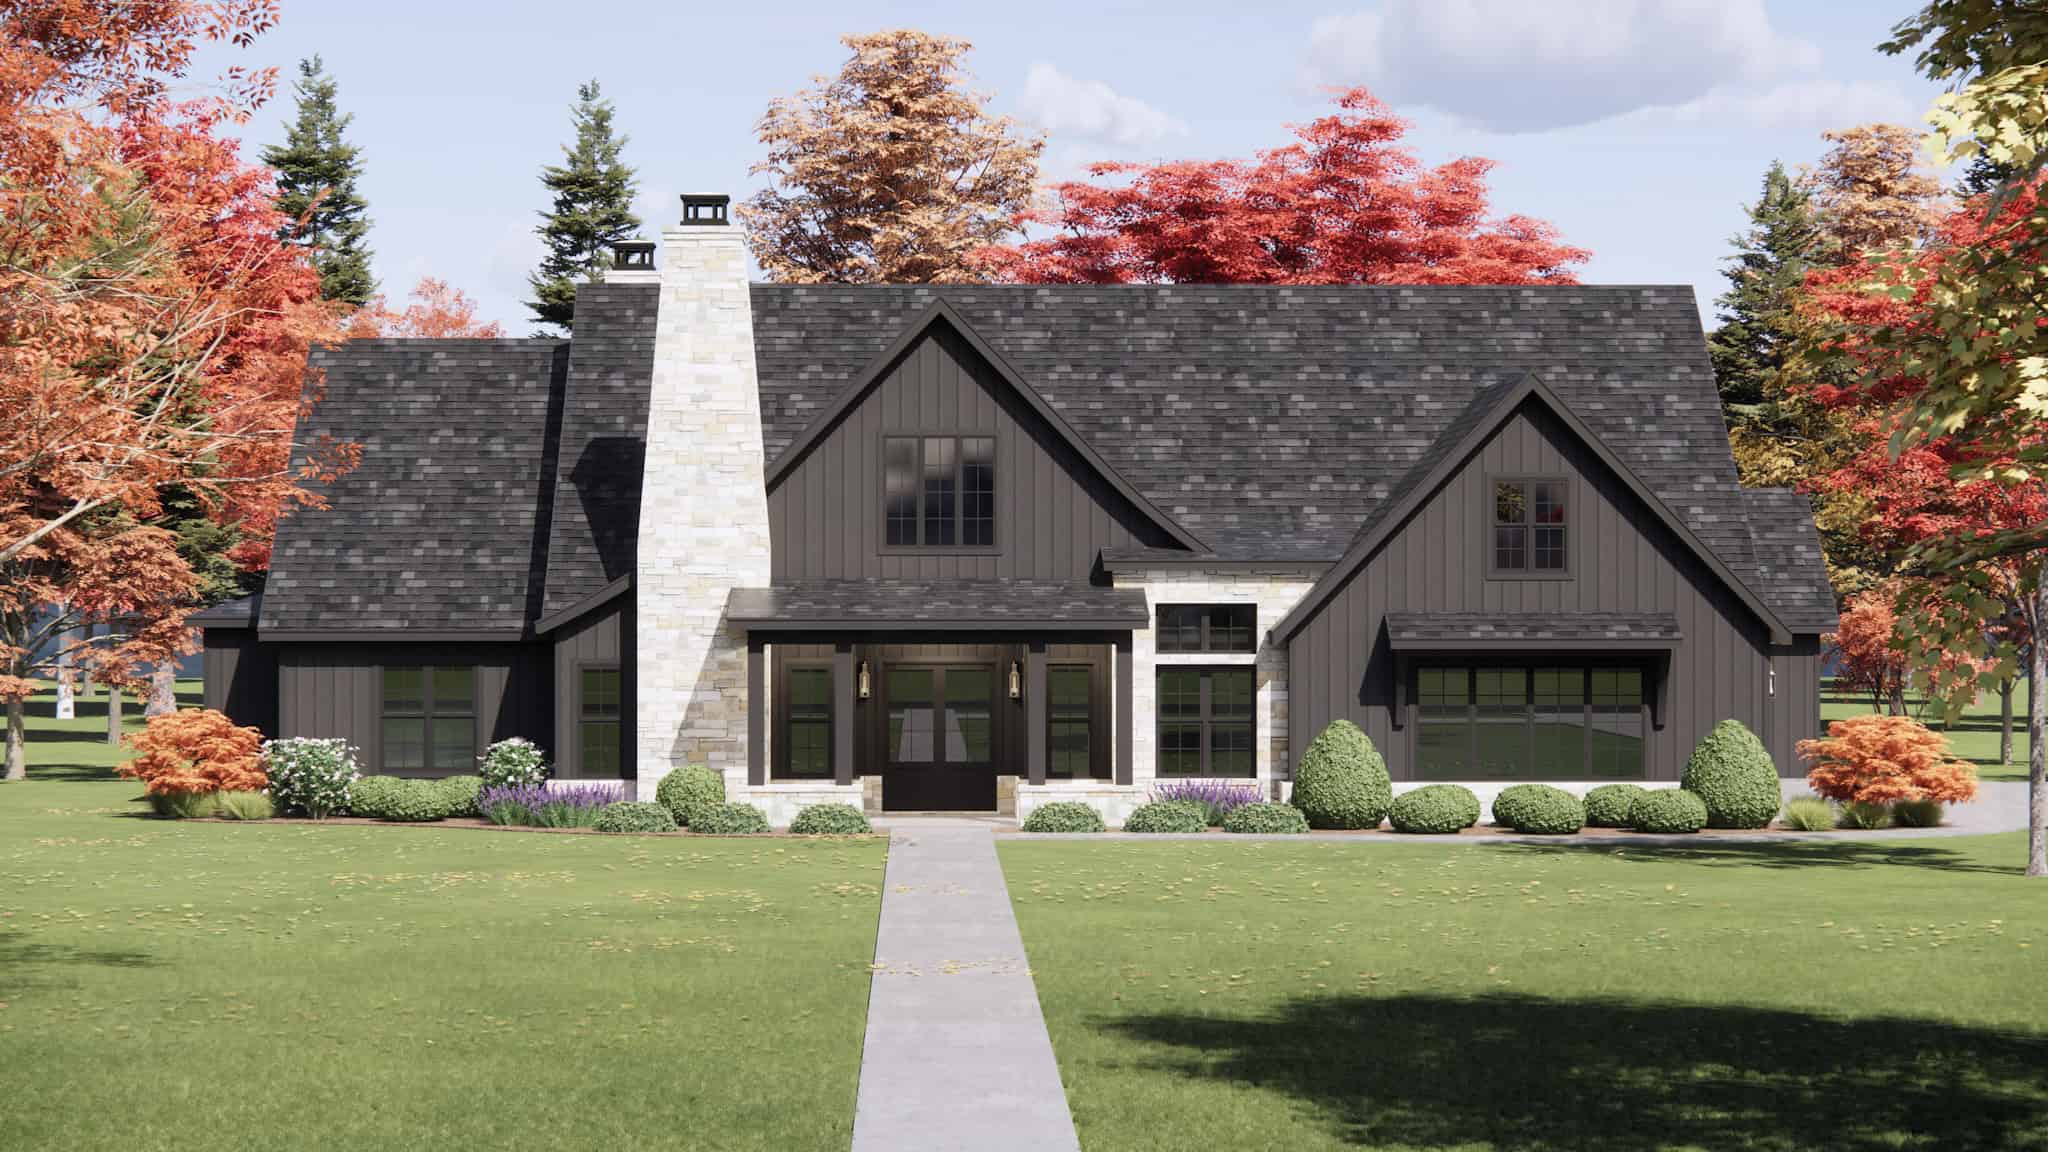
Arts and Crafts Home Plan - 4 Bedrms, 3 Baths - 3339 Sq Ft - #220-1022
Plan Collection
Arts and Crafts Home Plan - 4 Bedrms, 3 Baths - 3339 Sq Ft - #220-1022
Plan#220-1022
Starting at$1900
3339
Sq Ft
1
Story
4
Bed
3
Bath
3
Car
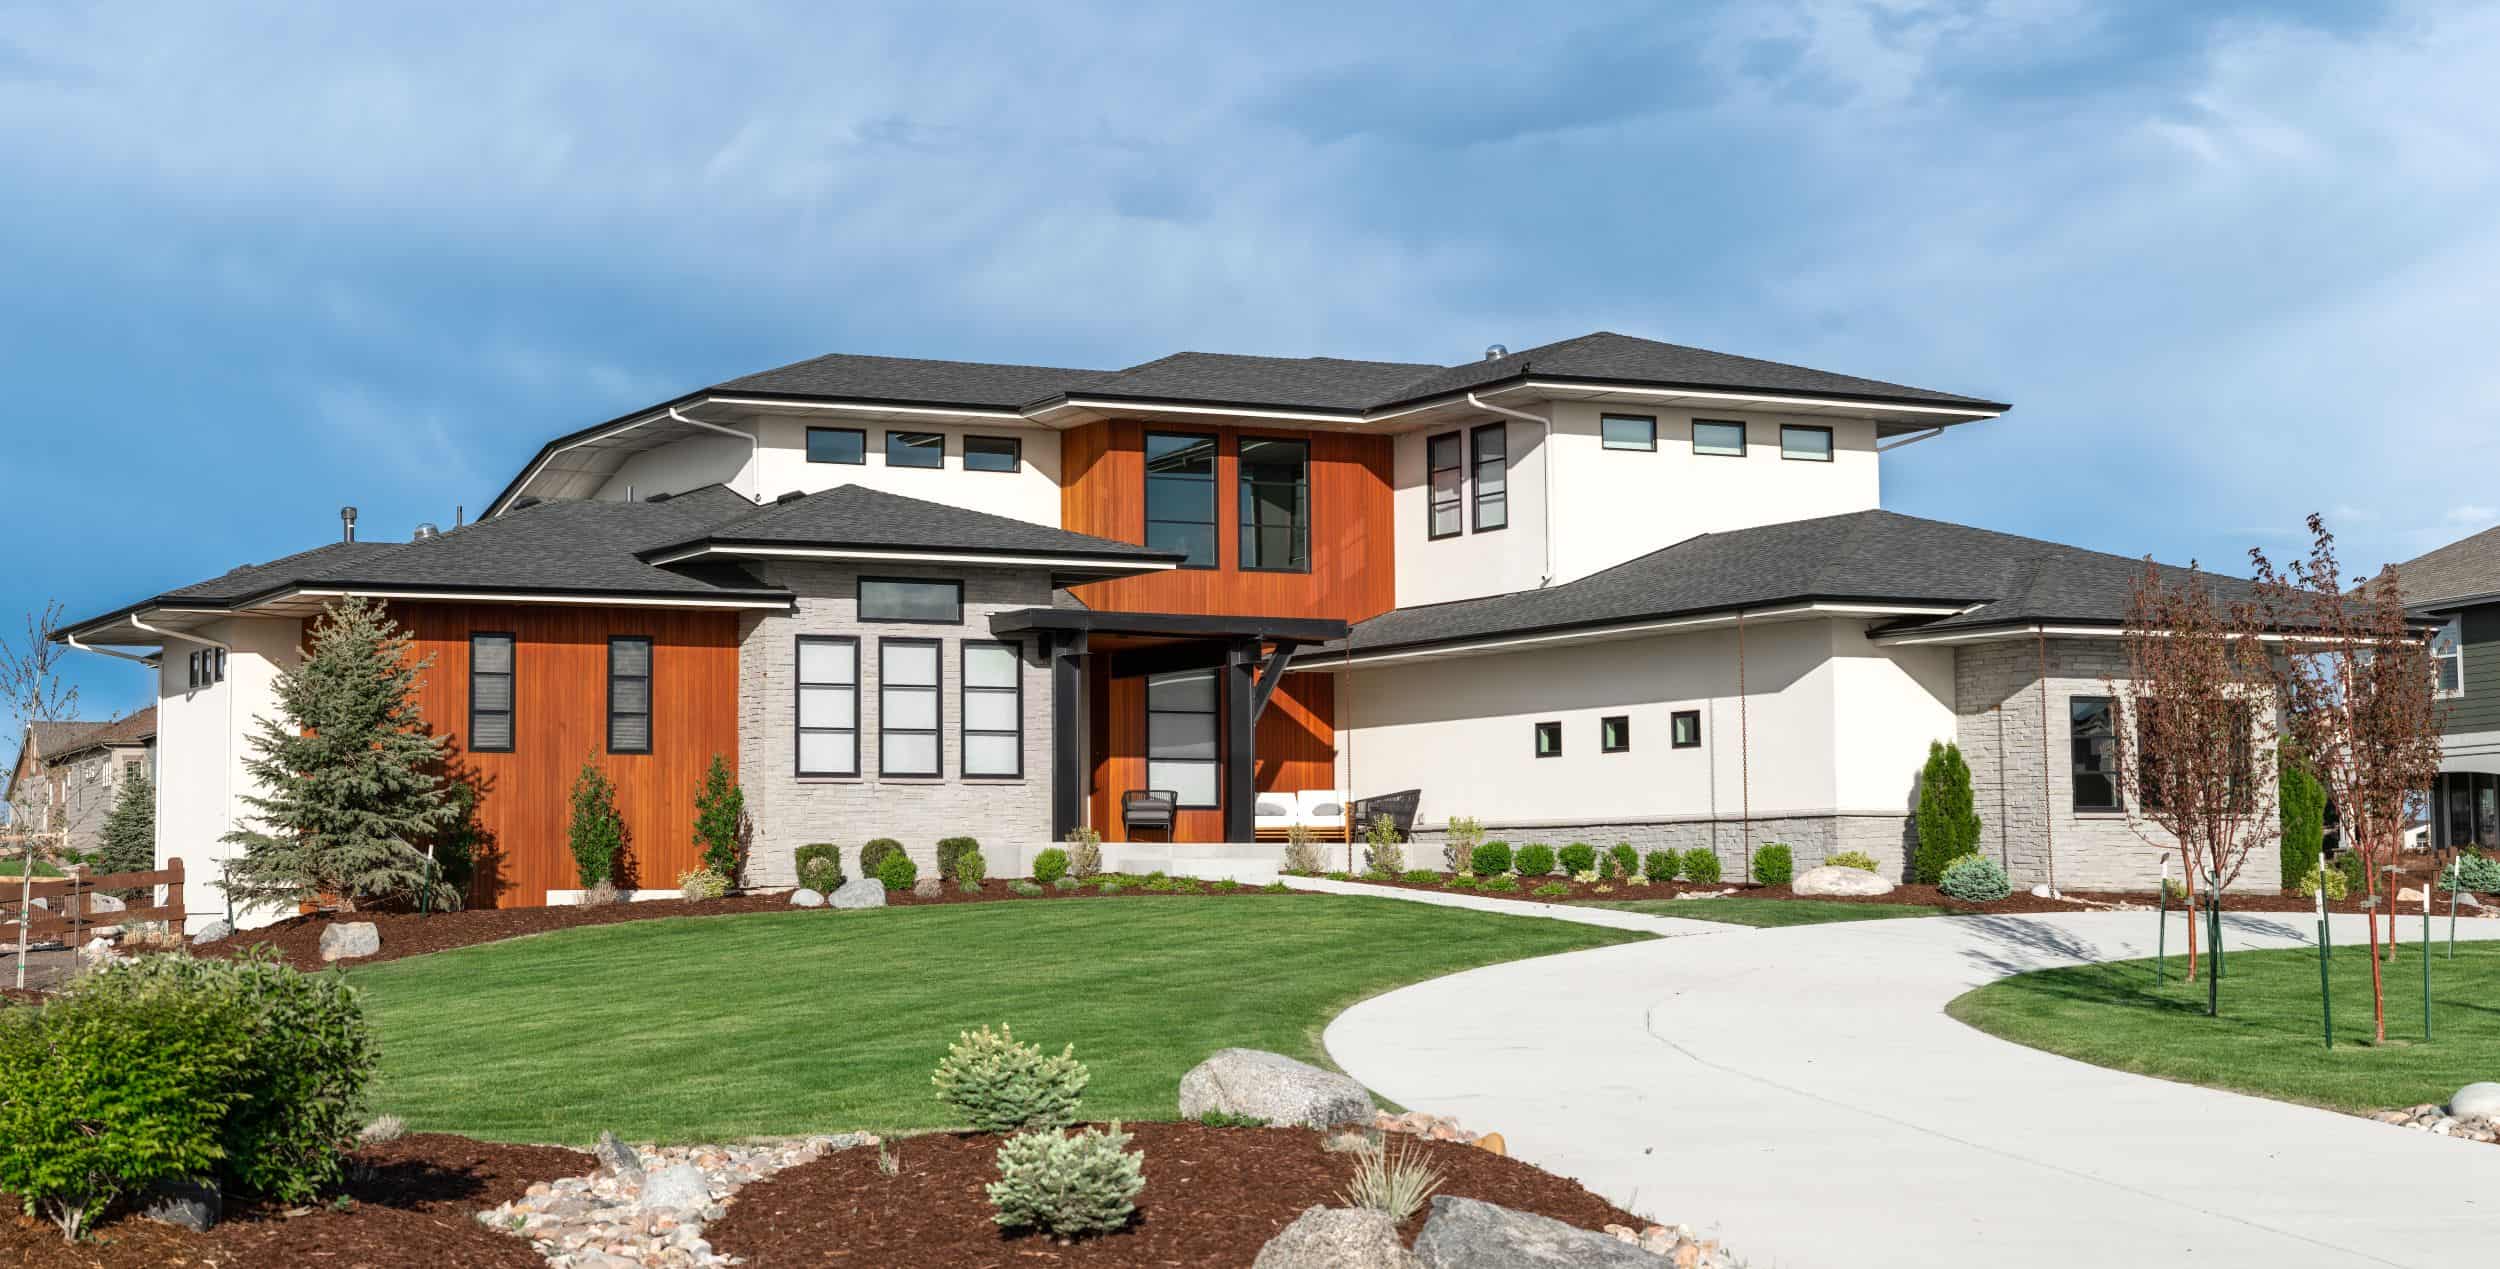
4-Bedroom, 3838 Sq Ft Contemporary House Plan - 161-1282 - Front Exterior
Plan Collection
4-Bedroom, 3838 Sq Ft Contemporary House Plan - 161-1282 - Front Exterior
Plan#161-1282
Starting at$2400
3838
Sq Ft
2
Story
4
Bed
3.5
Bath
3
Car

4-Bedroom, 1917 Sq Ft Ranch House Plan - 142-1565 - Front Exterior
Plan Collection
4-Bedroom, 1917 Sq Ft Ranch House Plan - 142-1565 - Front Exterior
Plan#142-1565
Starting at$1395
1917
Sq Ft
1
Story
4
Bed
2
Bath
2
Car

1-Bedroom, 998 Sq Ft Garage w/Apartments House Plan - 187-1271 - Front Exterior
Plan Collection
1-Bedroom, 998 Sq Ft Garage w/Apartments House Plan - 187-1271 - Front Exterior
Plan#187-1271
Starting at$700
998
Sq Ft
2
Story
1
Bed
1
Bath
2
Car

4-Bedroom, 2600 Sq Ft Modern Farmhouse Home Plan - 142-1564 - Main Exterior
Plan Collection
4-Bedroom, 2600 Sq Ft Modern Farmhouse Home Plan - 142-1564 - Main Exterior
Plan#142-1564
Starting at$1495
2600
Sq Ft
1.5
Story
4
Bed
3.5
Bath
2
Car
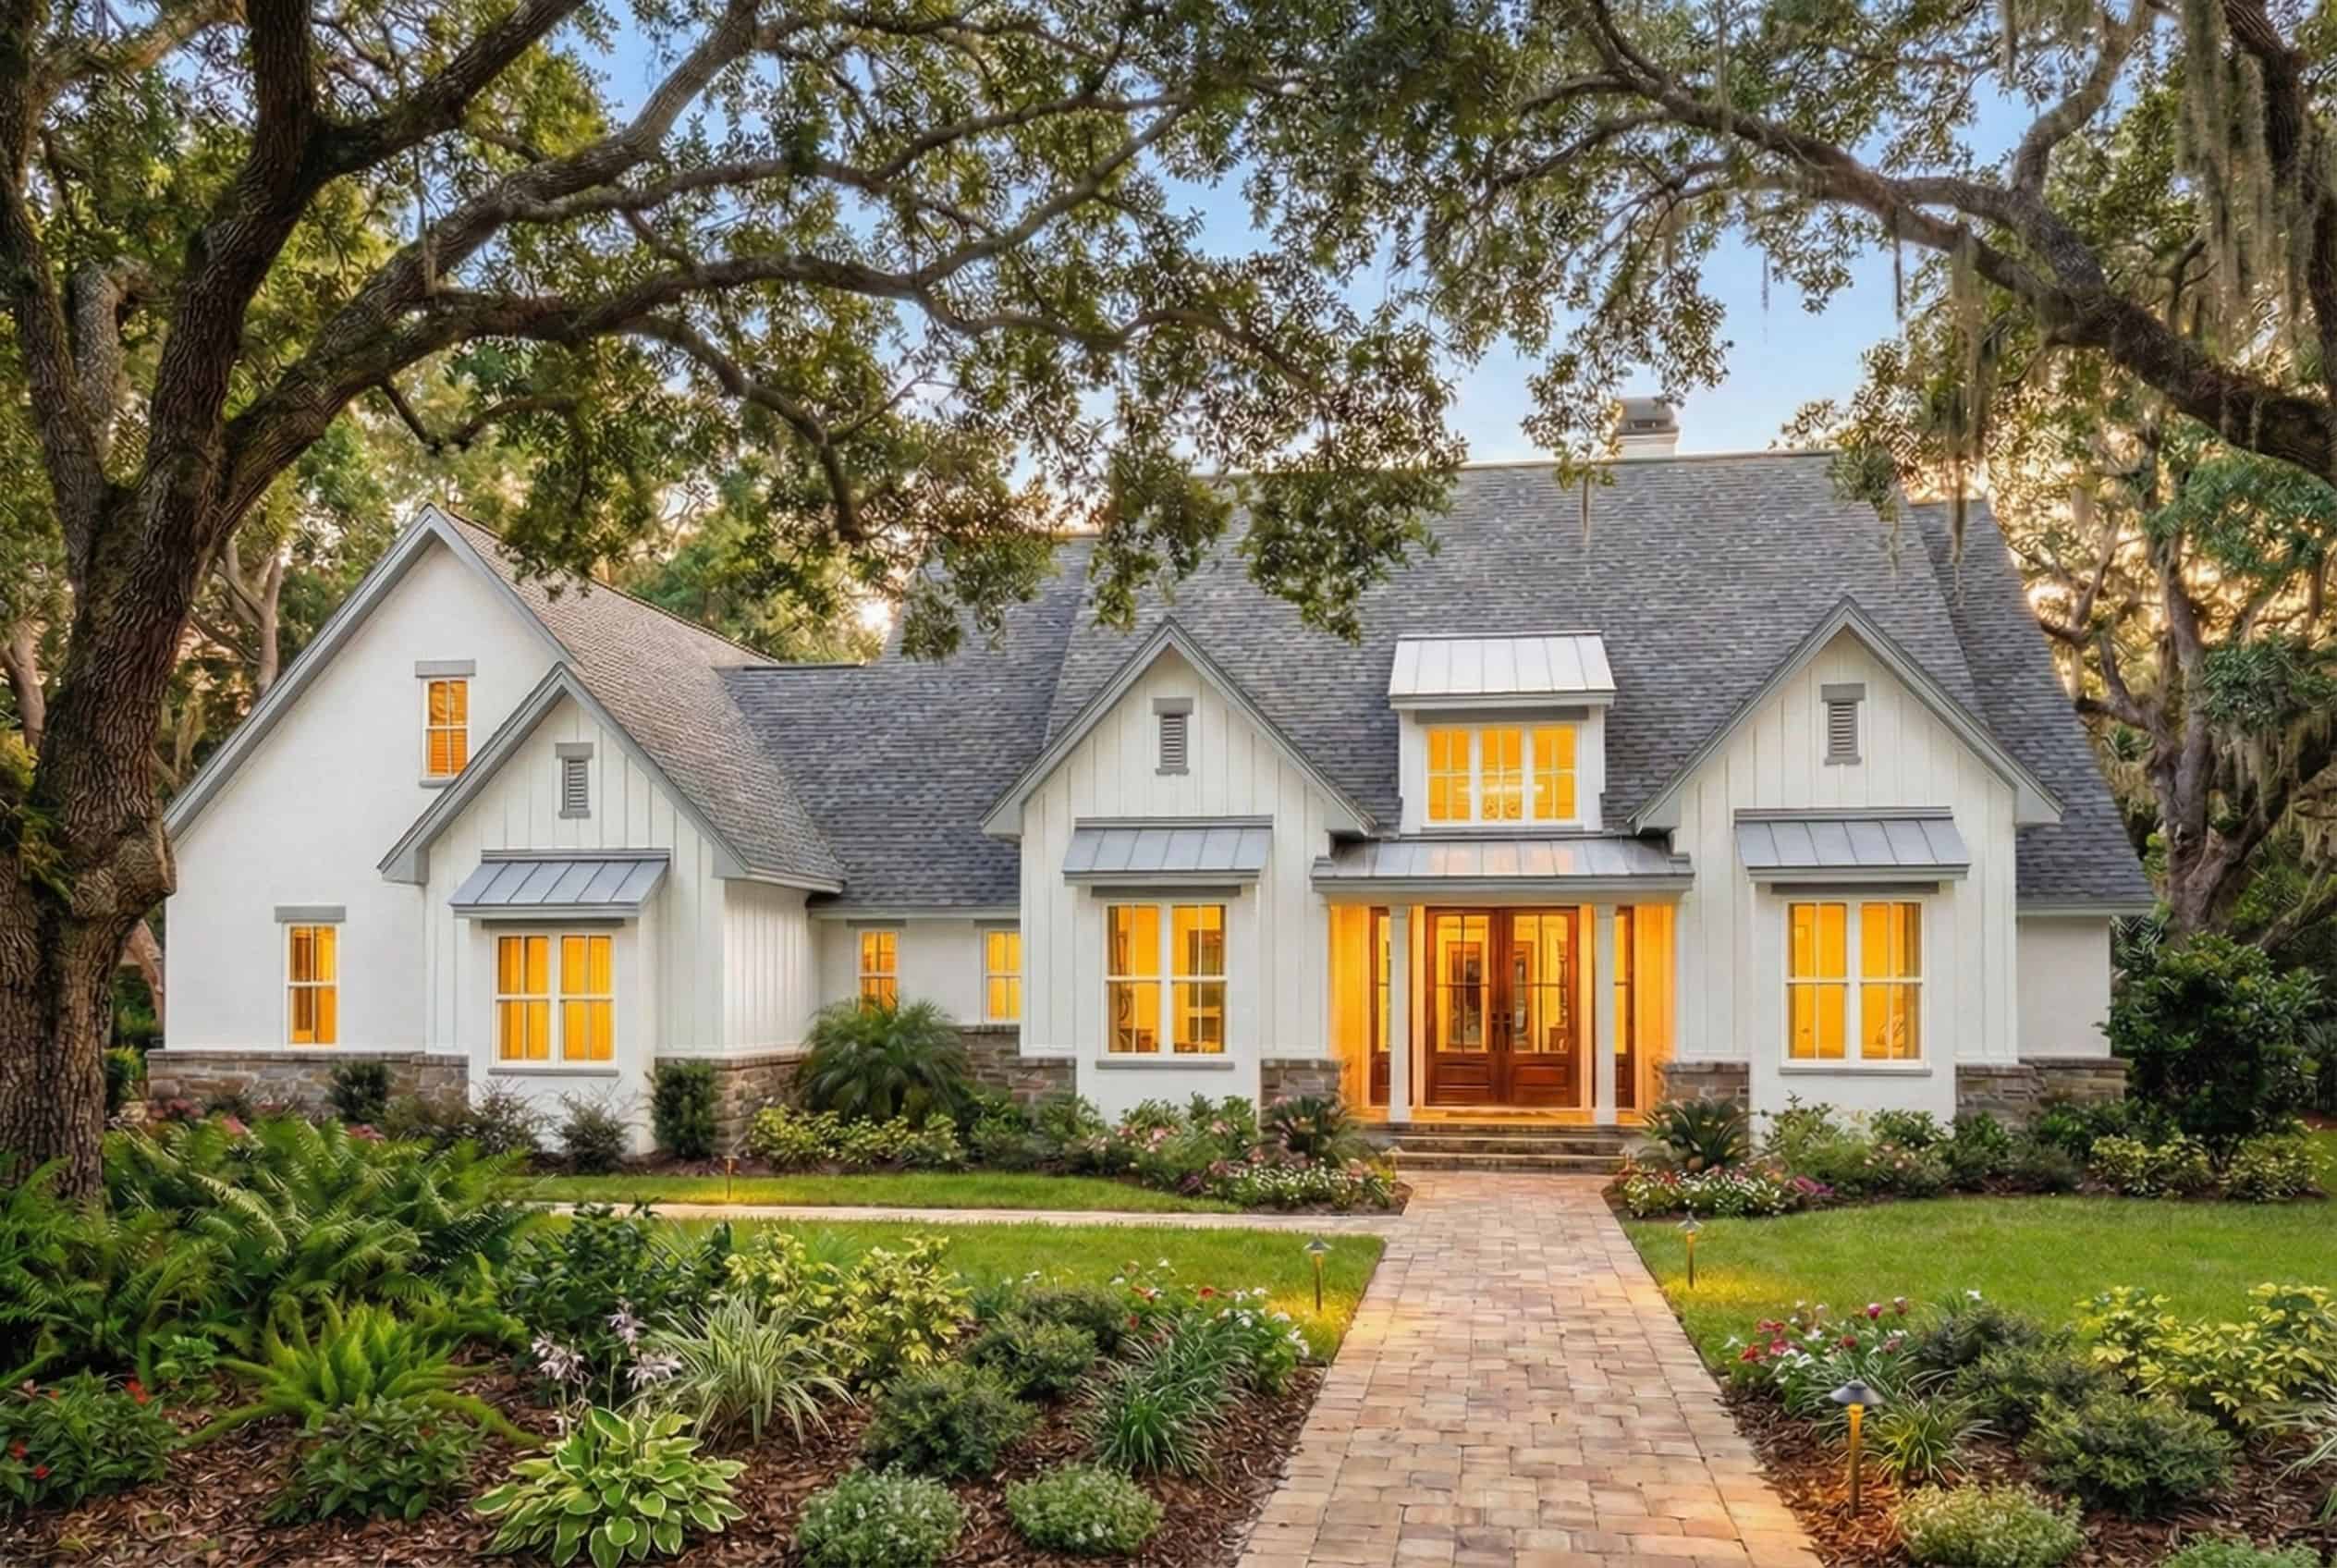
4-Bedroom, 2690 Sq Ft Modern Farmhouse Home Plan - 117-1156 - Main Exterior
Plan Collection
4-Bedroom, 2690 Sq Ft Modern Farmhouse Home Plan - 117-1156 - Main Exterior
Plan#117-1156
Starting at$1545
2690
Sq Ft
1
Story
4
Bed
3.5
Bath
0
Car

4-Bedroom, 2888 Sq Ft Transitional House Plan - 142-1561 - Front Exterior
Plan Collection
4-Bedroom, 2888 Sq Ft Transitional House Plan - 142-1561 - Front Exterior
Plan#142-1561
Starting at$1495
2888
Sq Ft
1
Story
4
Bed
3.5
Bath
0
Car

4-Bedroom, 2404 Sq Ft Farmhouse House Plan - 117-1155 - Front Exterior
Plan Collection
4-Bedroom, 2404 Sq Ft Farmhouse House Plan - 117-1155 - Front Exterior
Plan#117-1155
Starting at$1295
2404
Sq Ft
1
Story
4
Bed
3.5
Bath
2
Car
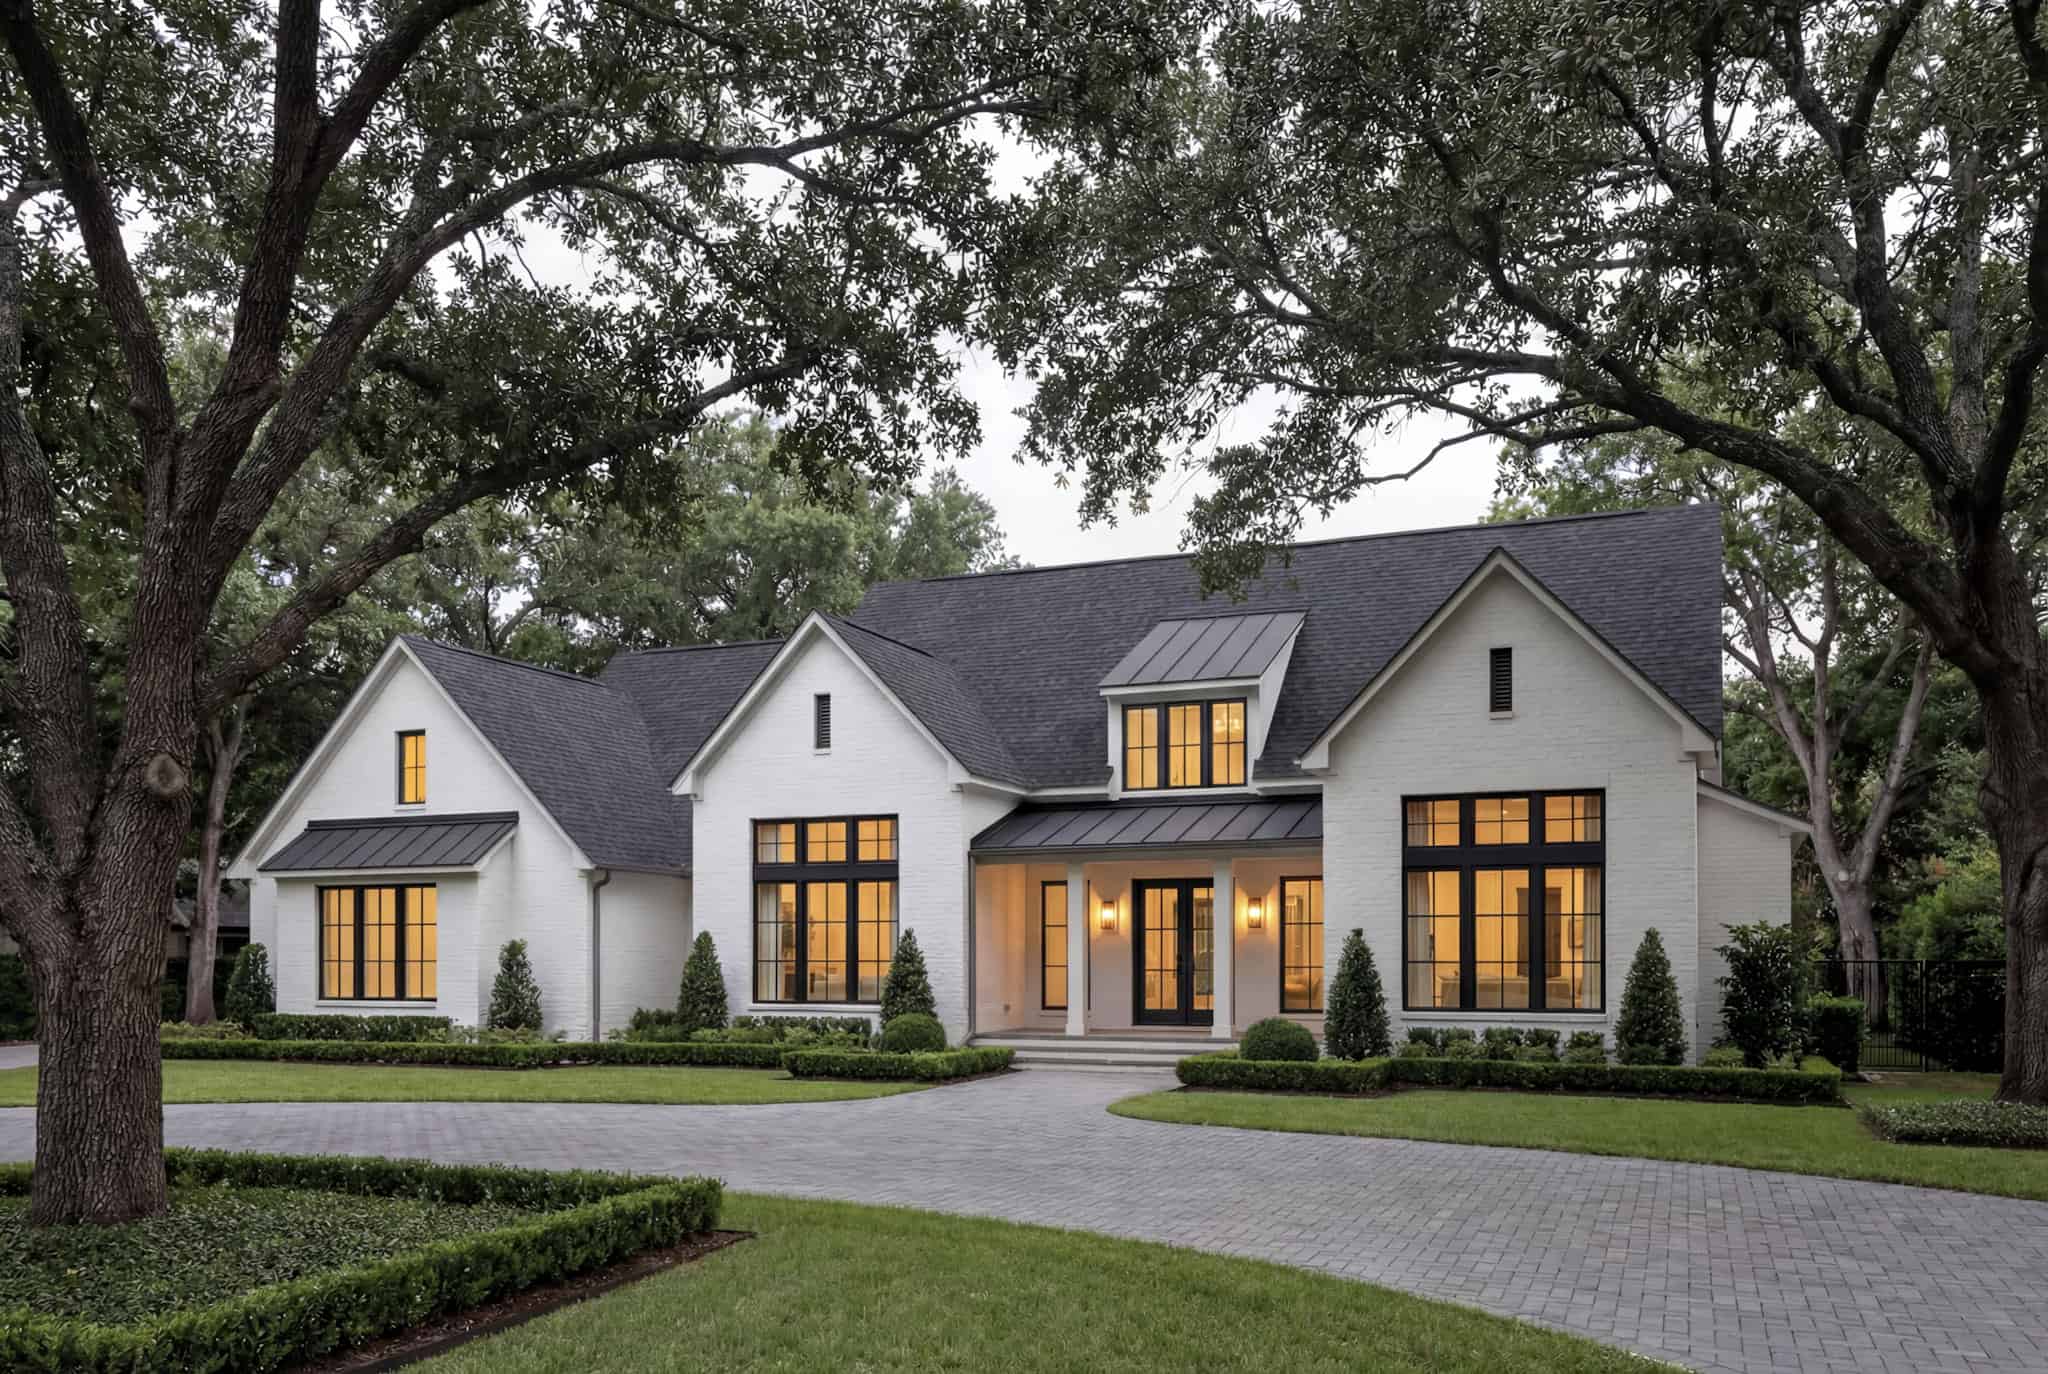
4-Bedroom, 3250 Sq Ft Transitional Home Plan - 142-1557 - Main Exterior
Plan Collection
4-Bedroom, 3250 Sq Ft Transitional Home Plan - 142-1557 - Main Exterior
Plan#142-1557
Starting at$1645
3250
Sq Ft
1
Story
4
Bed
3.5
Bath
3
Car
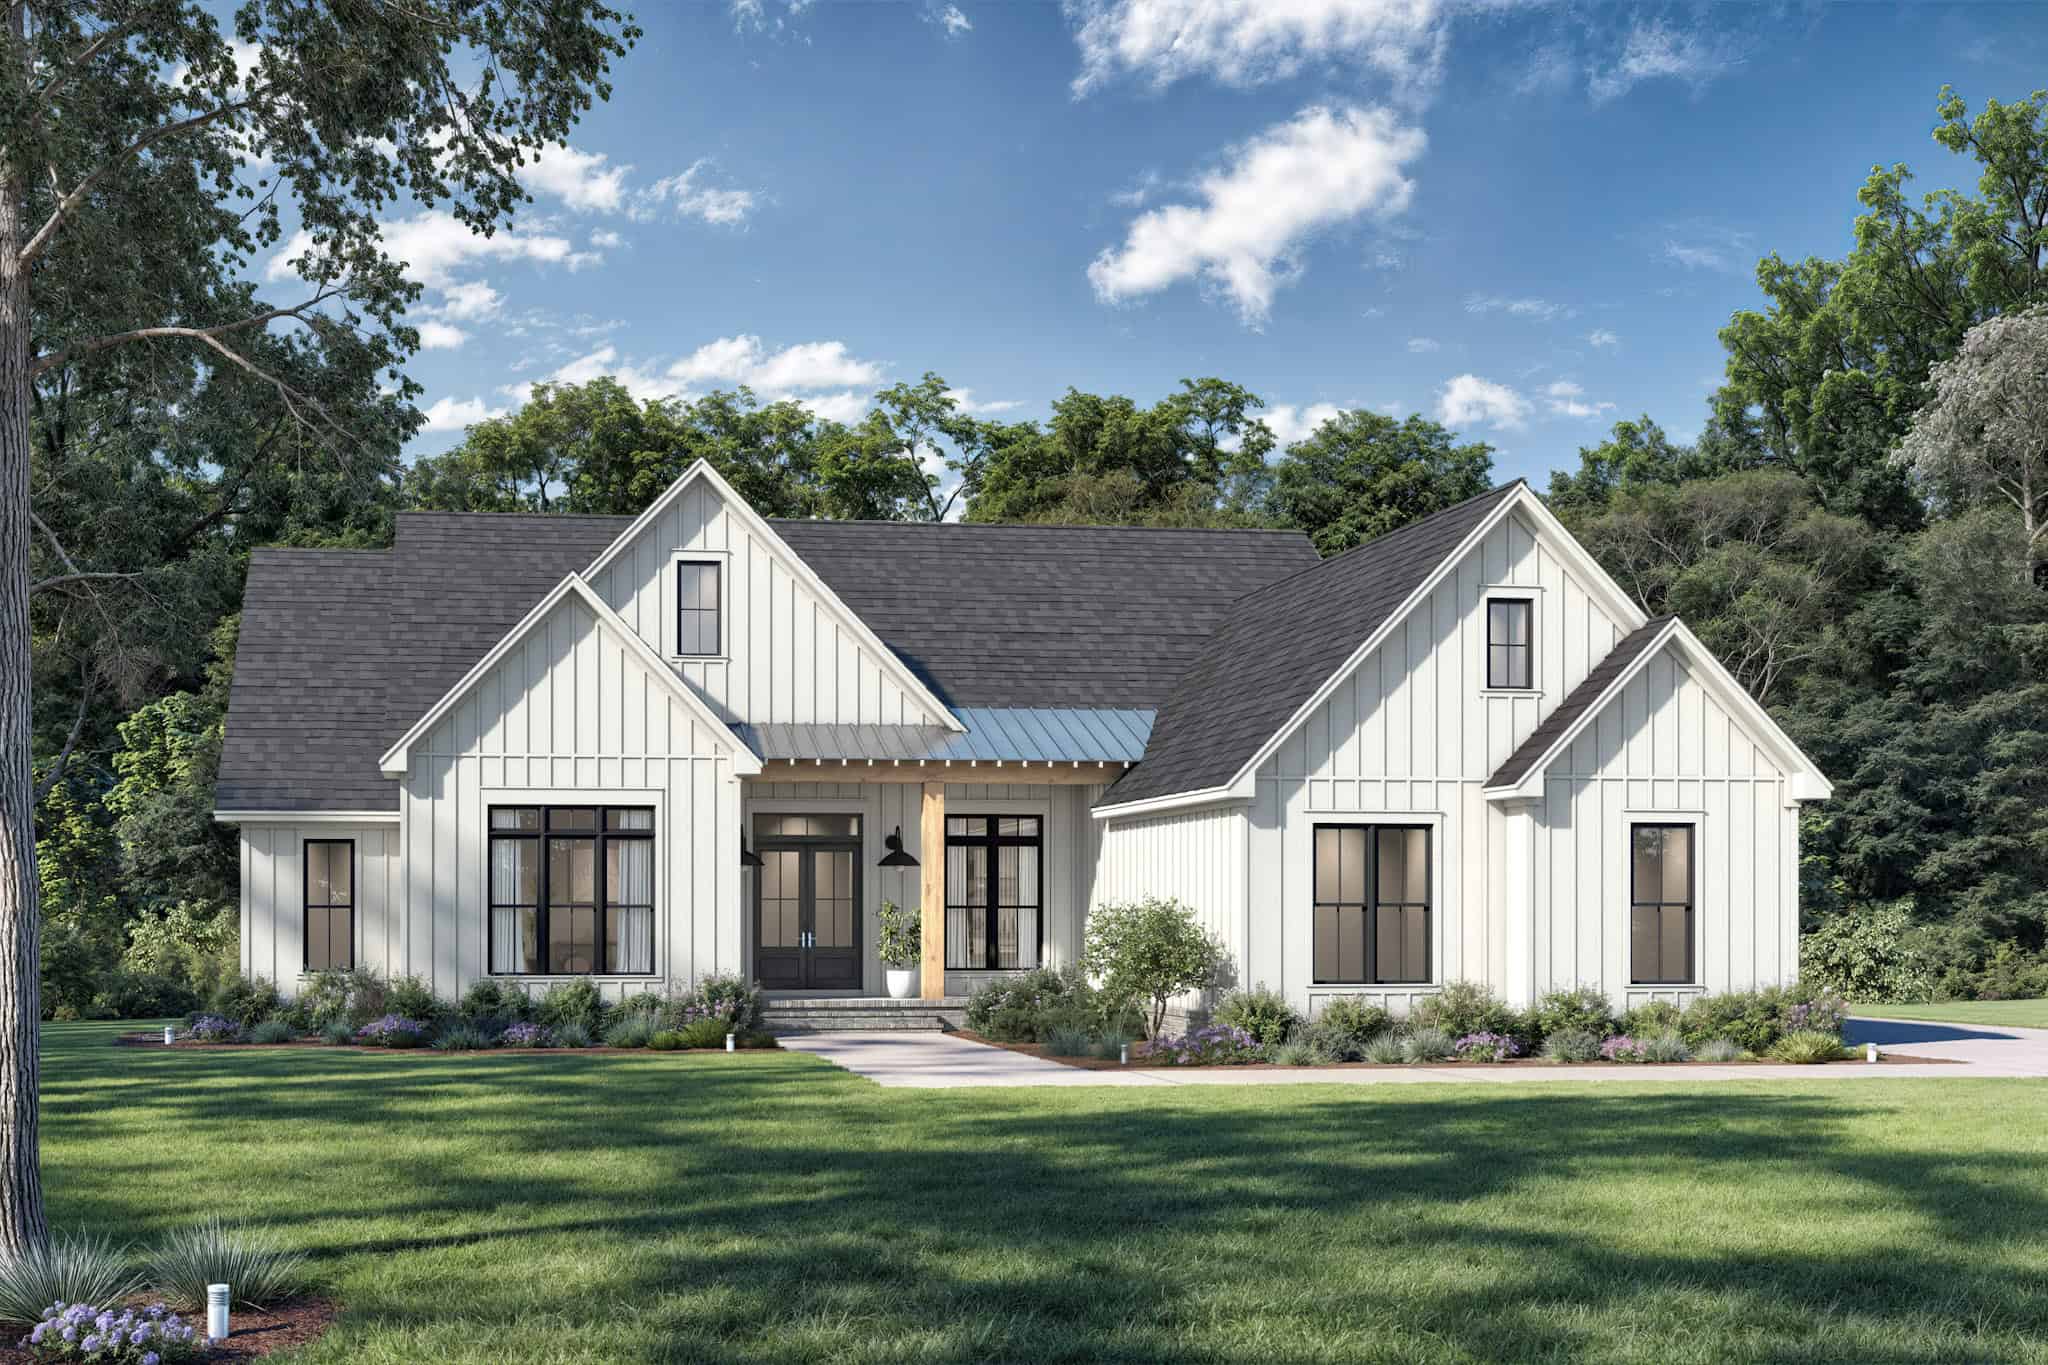
4-Bedroom, 2475 Sq Ft Modern Farmhouse Home Plan - 142-1555 - Main Exterior
Plan Collection
4-Bedroom, 2475 Sq Ft Modern Farmhouse Home Plan - 142-1555 - Main Exterior
Plan#142-1555
Starting at$1445
2475
Sq Ft
1
Story
4
Bed
3.5
Bath
2
Car
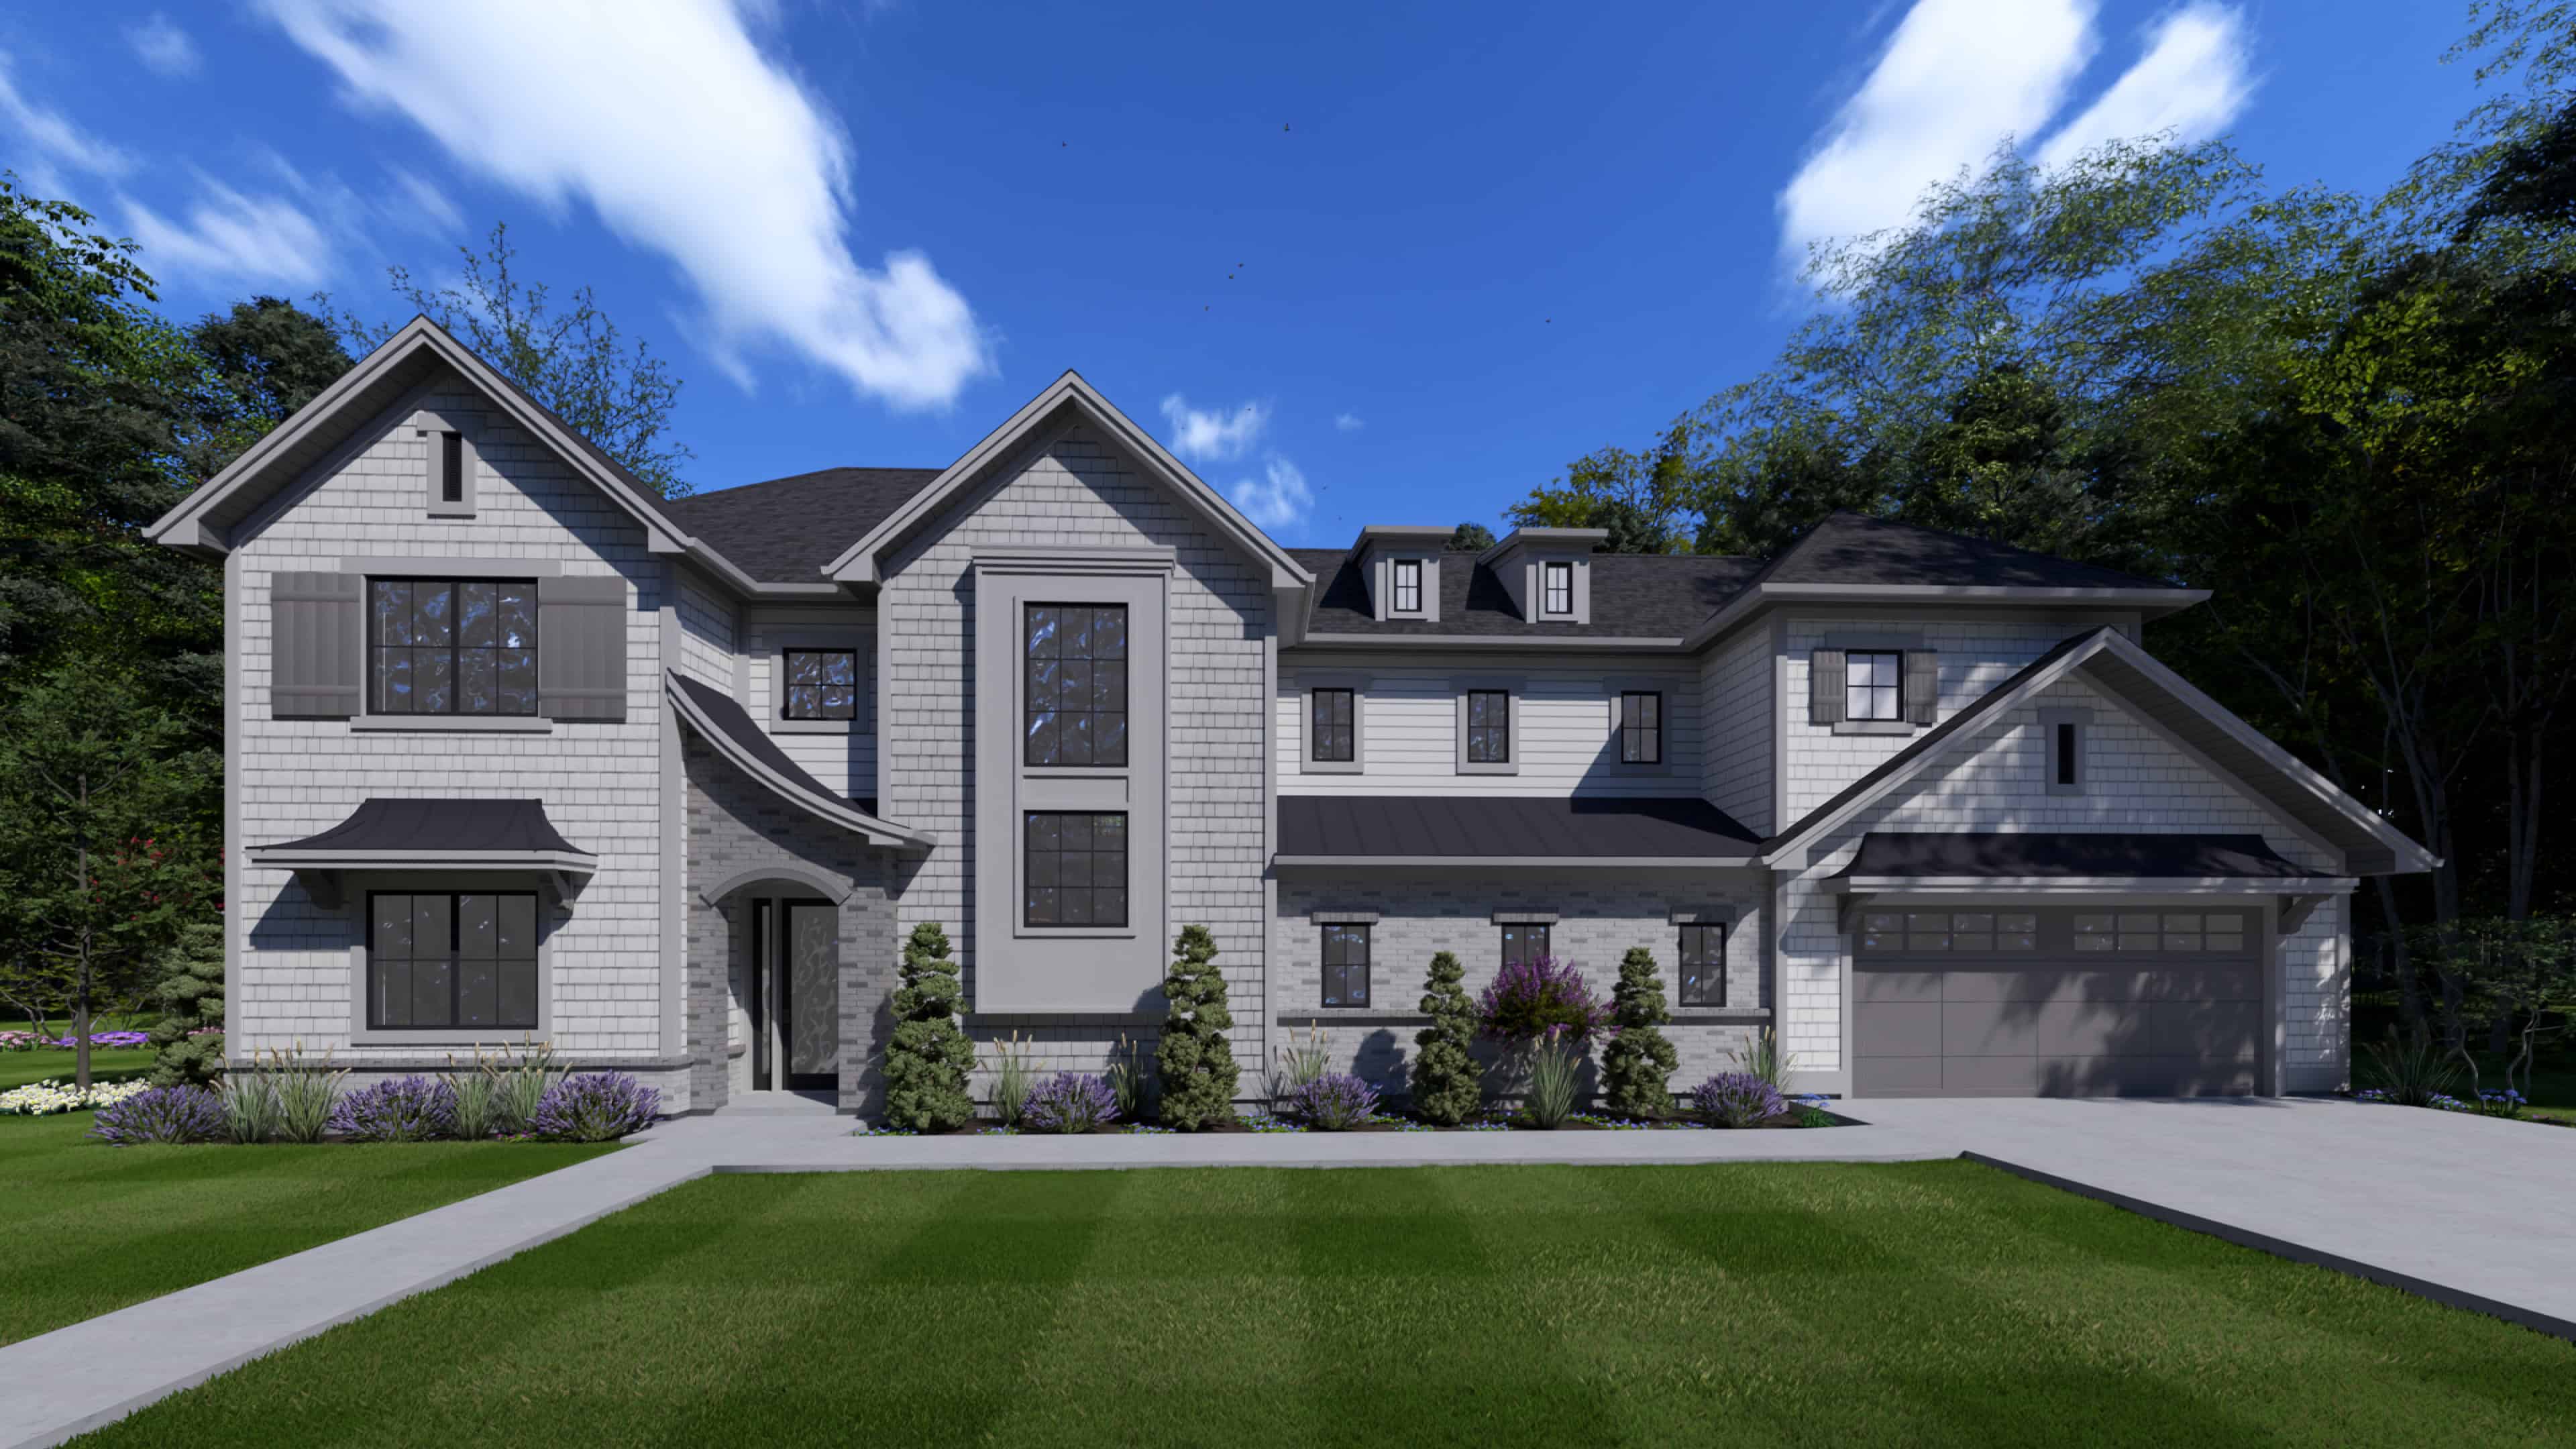
Traditional House Plan - 4 Bedrms, 3.5 Baths - 3437 Sq Ft - #194-1081
Plan Collection
Traditional House Plan - 4 Bedrms, 3.5 Baths - 3437 Sq Ft - #194-1081
Plan#194-1081
Starting at$1995
3437
Sq Ft
2
Story
4
Bed
3.5
Bath
2
Car
Cottage House Plan - 4 Bedrms, 2.5 Baths - 1854 Sq Ft - #178-1565
Plan Collection
Cottage House Plan - 4 Bedrms, 2.5 Baths - 1854 Sq Ft - #178-1565
Plan#178-1565
Starting at$1105
1854
Sq Ft
1
Story
4
Bed
2.5
Bath
3
Car
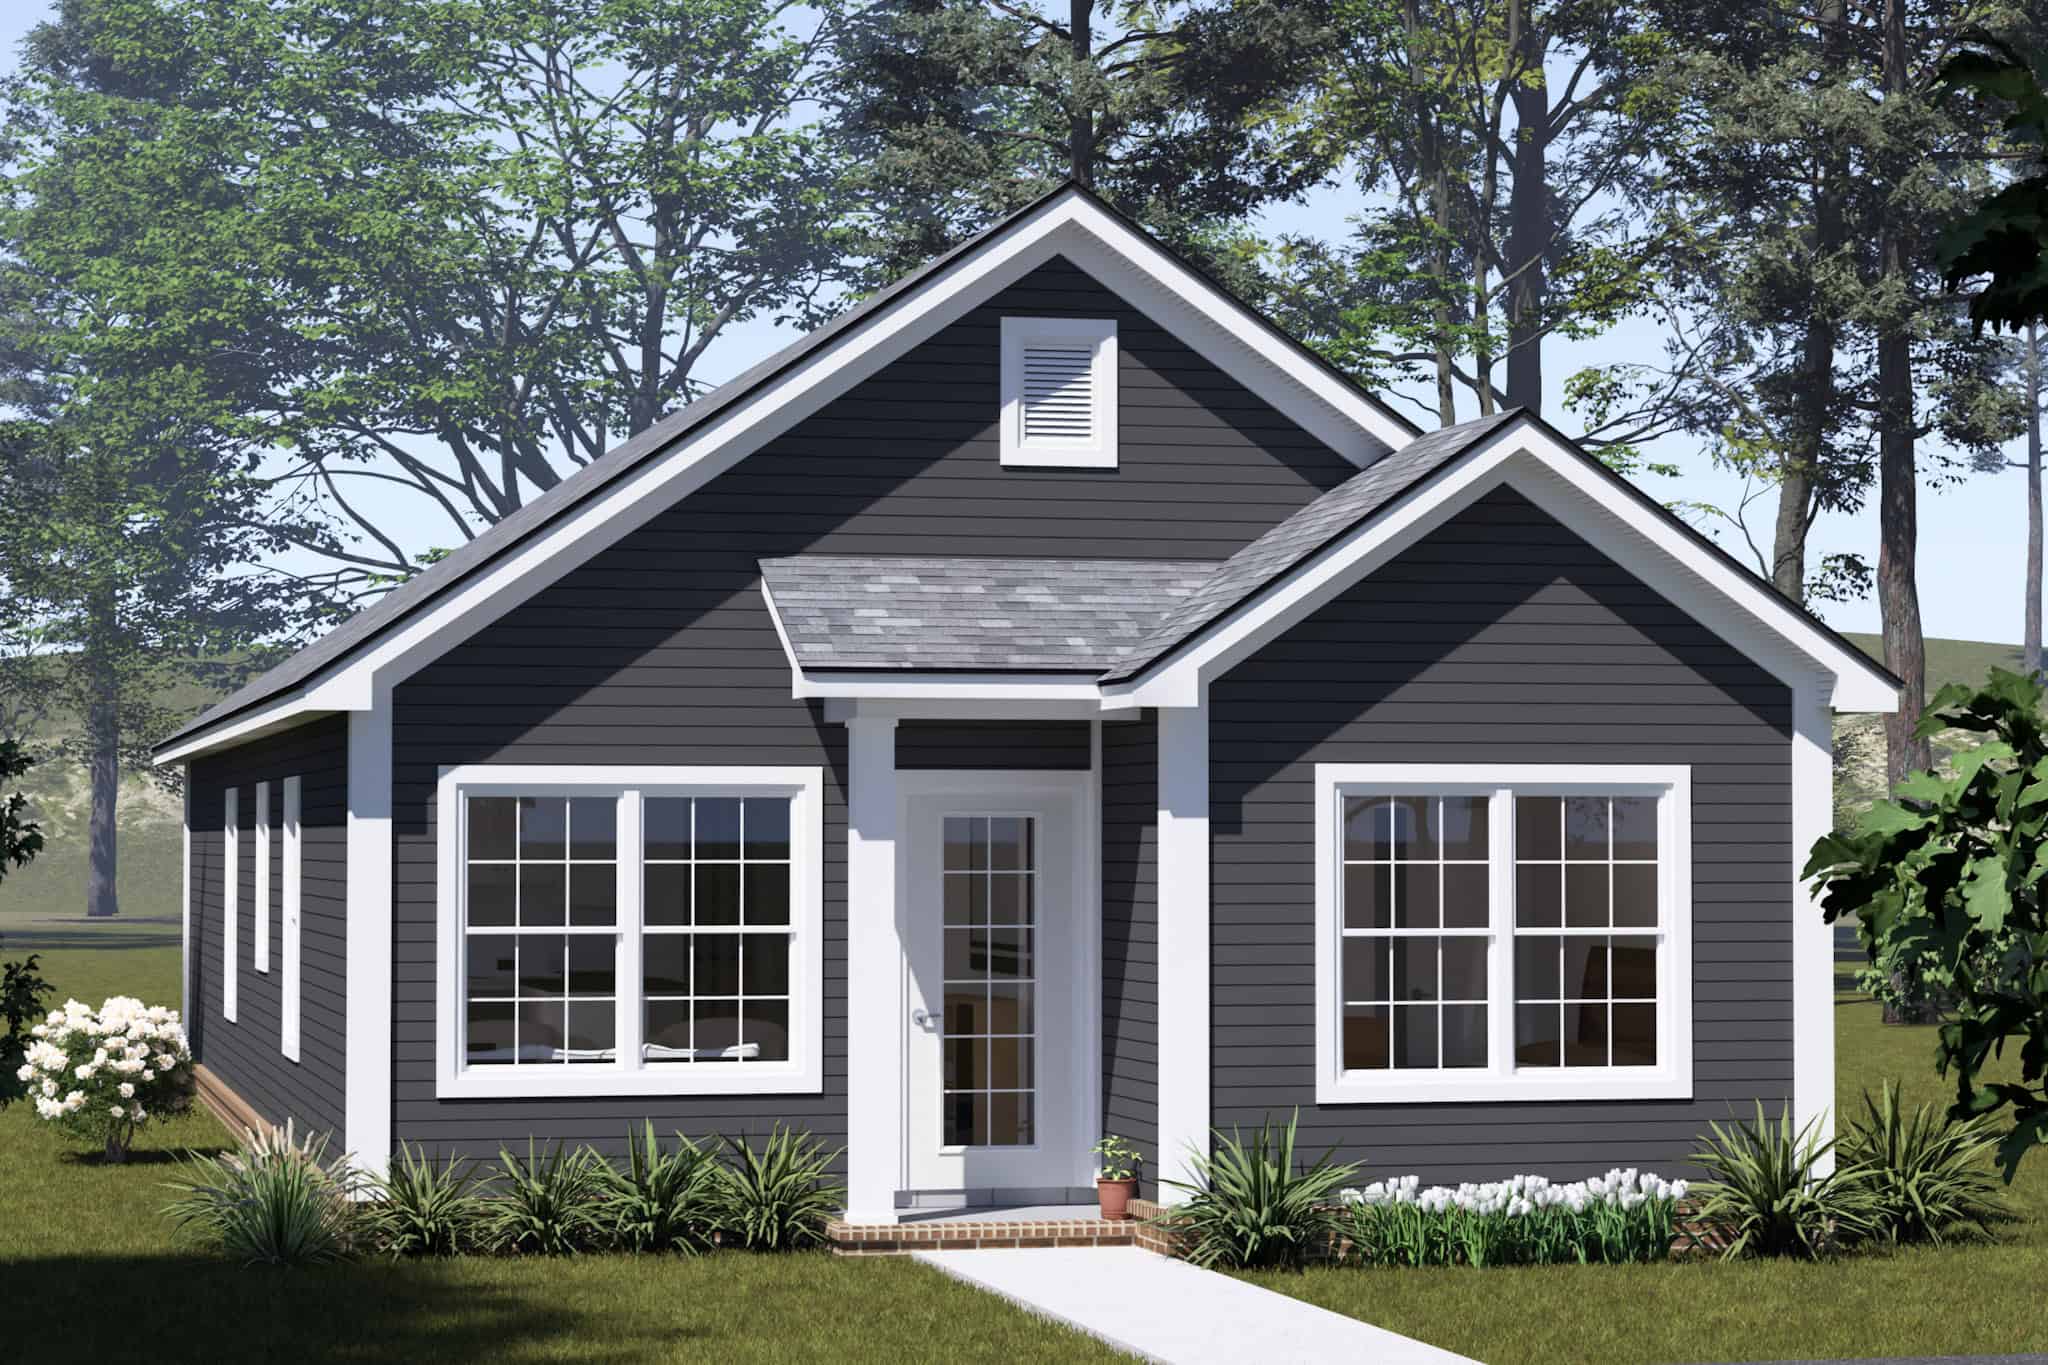
Ranch House Plan - 4 Bedrms, 3 Baths - 1352 Sq Ft - #178-1563
Plan Collection
Ranch House Plan - 4 Bedrms, 3 Baths - 1352 Sq Ft - #178-1563
Plan#178-1563
Starting at$1045
1352
Sq Ft
1
Story
4
Bed
3
Bath
0
Car
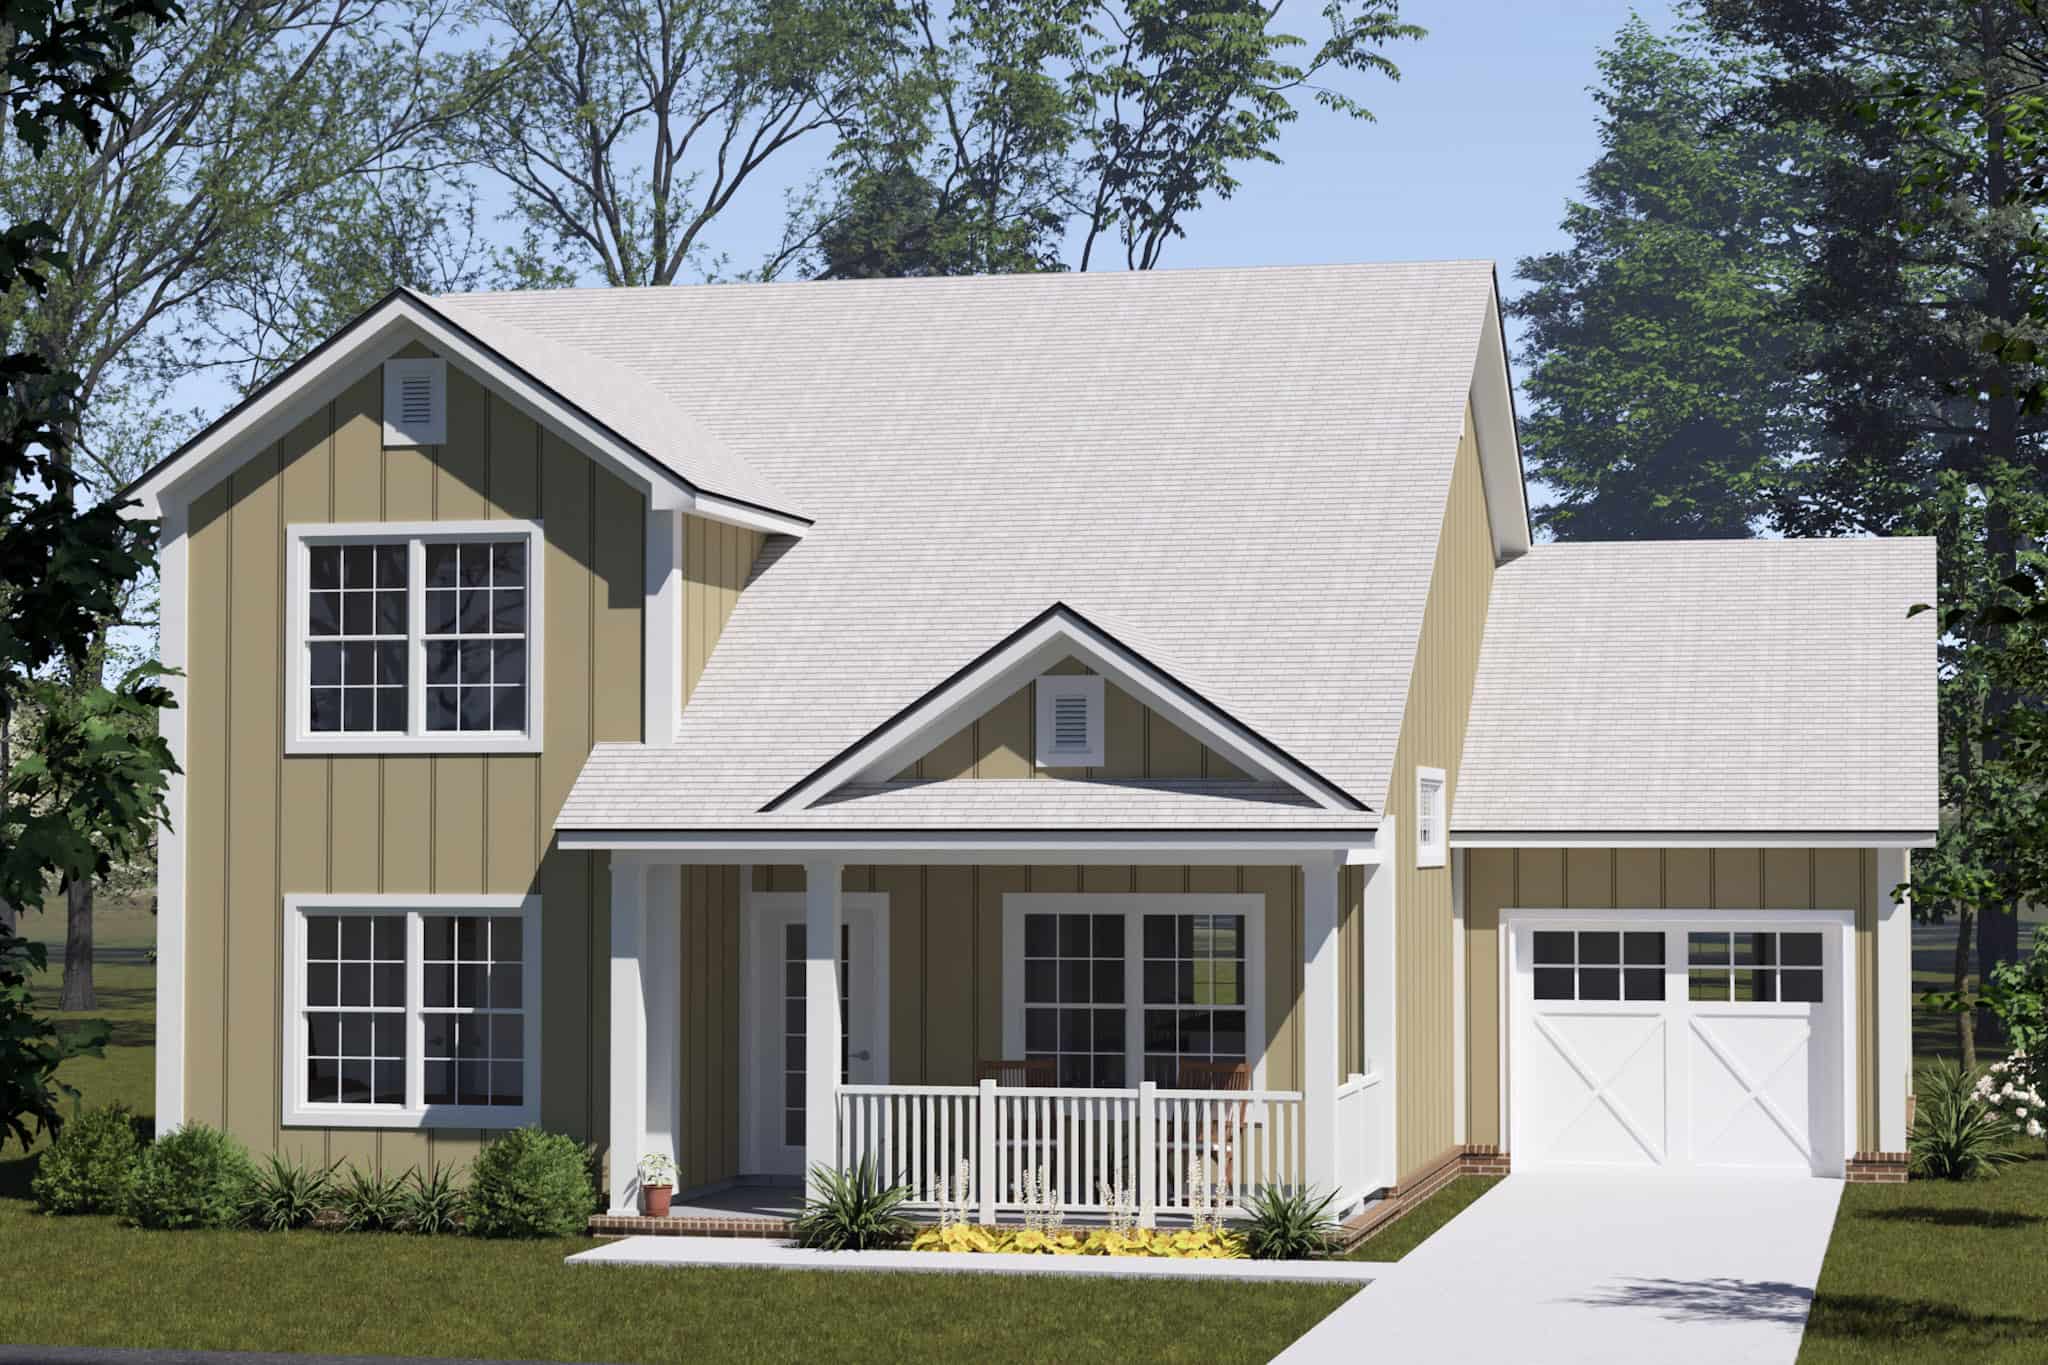
Craftsman House Plan - 4 Bedrms, 3 Baths - 1624 Sq Ft - #178-1558
Plan Collection
Craftsman House Plan - 4 Bedrms, 3 Baths - 1624 Sq Ft - #178-1558
Plan#178-1558
Starting at$1085
1624
Sq Ft
2
Story
4
Bed
3
Bath
1
Car
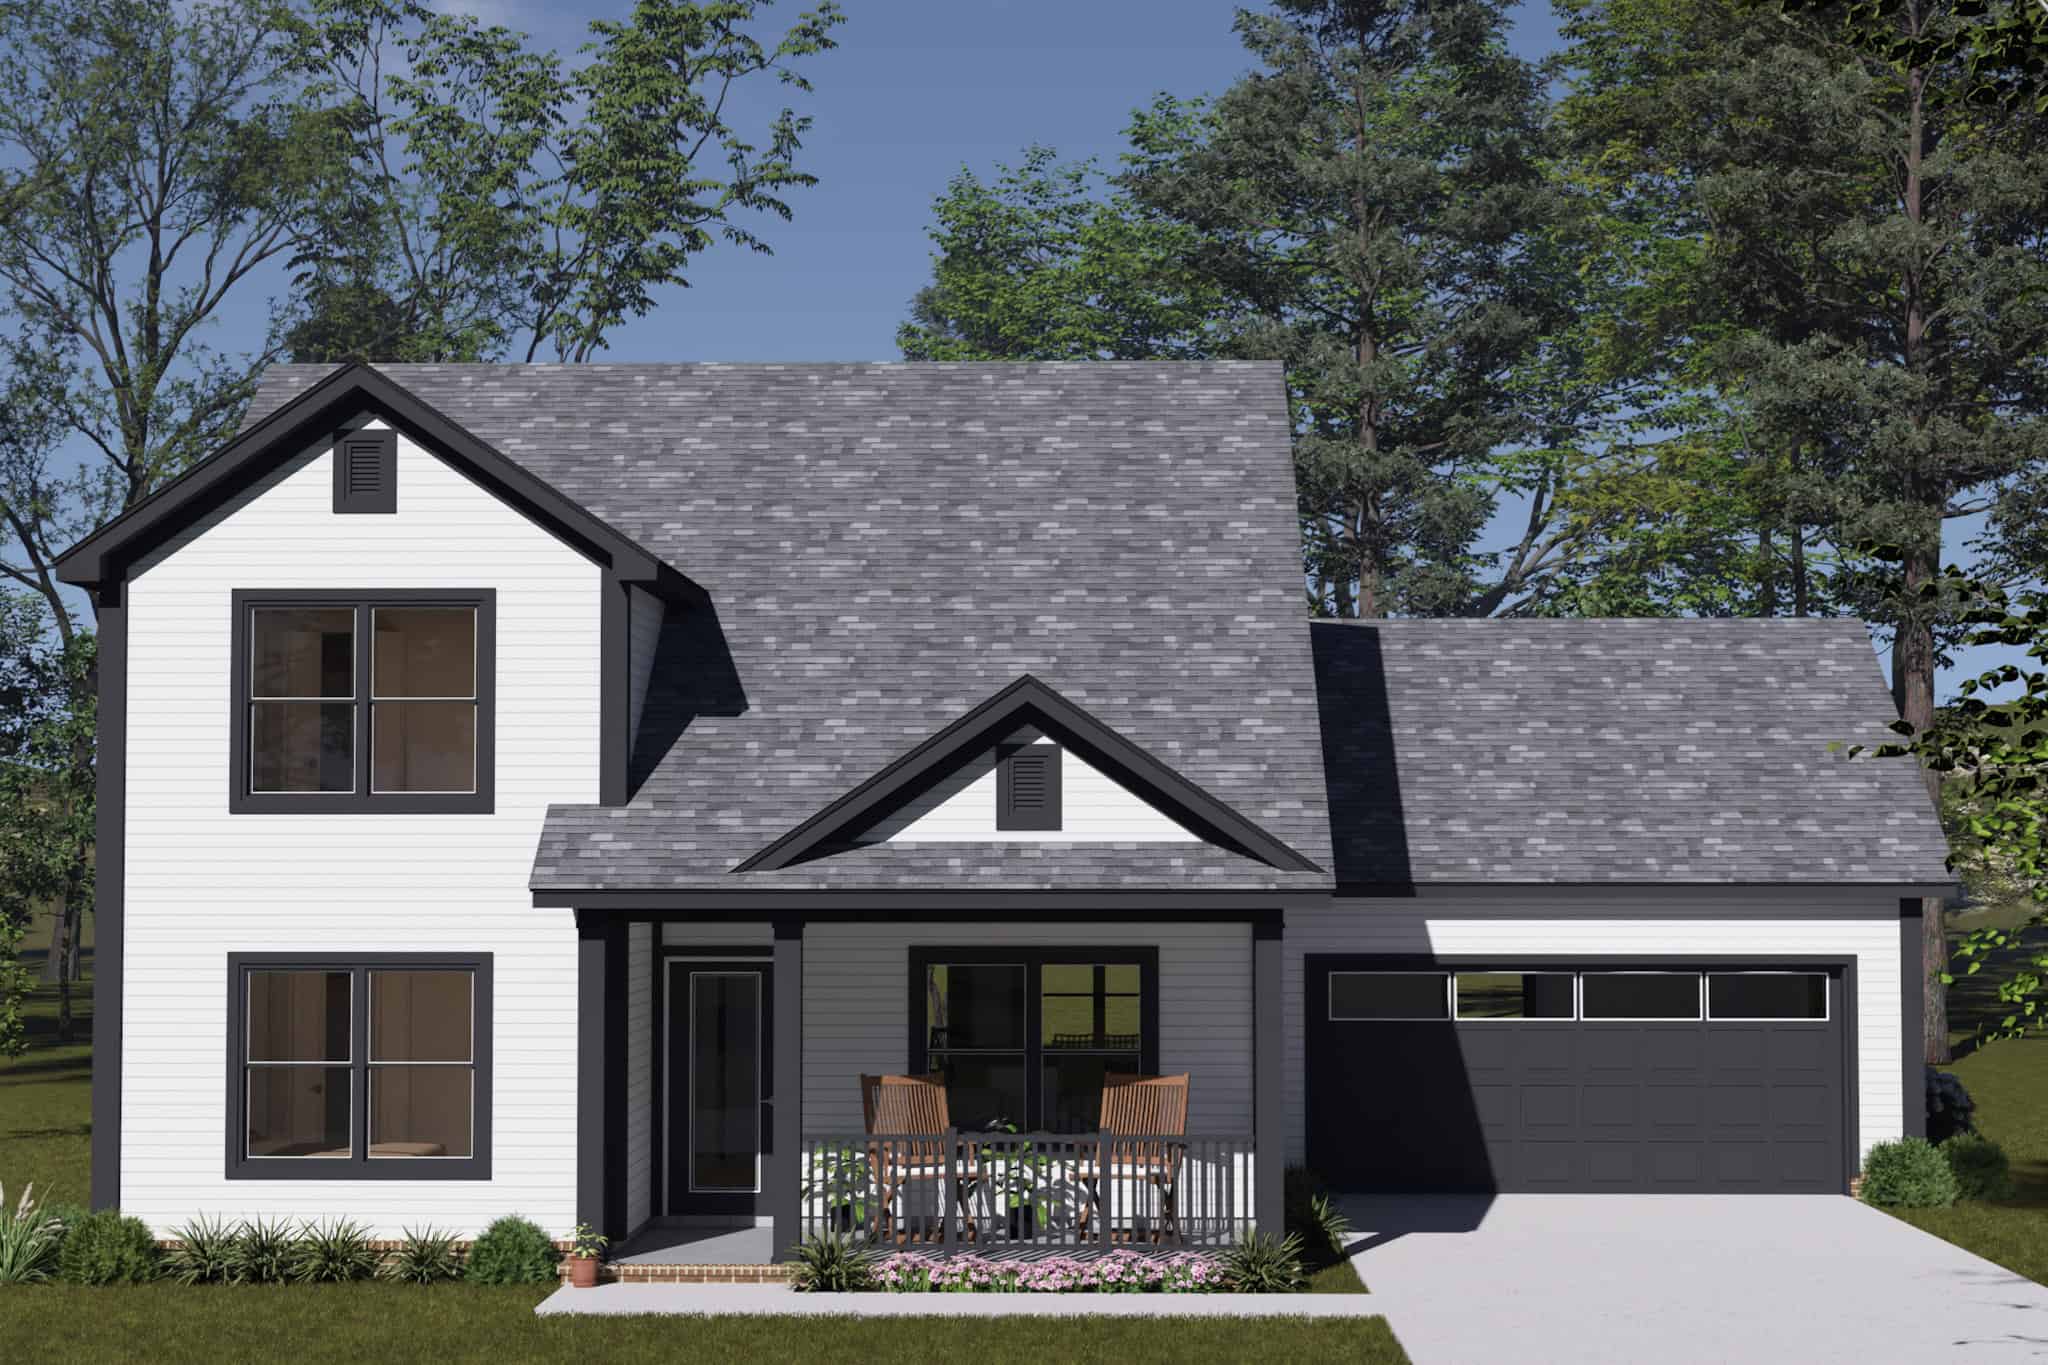
Cottage Home Plan - 4 Bedrms, 3 Baths - 1624 Sq Ft - #178-1555
Plan Collection
Cottage Home Plan - 4 Bedrms, 3 Baths - 1624 Sq Ft - #178-1555
Plan#178-1555
Starting at$1085
1624
Sq Ft
2
Story
4
Bed
3
Bath
2
Car
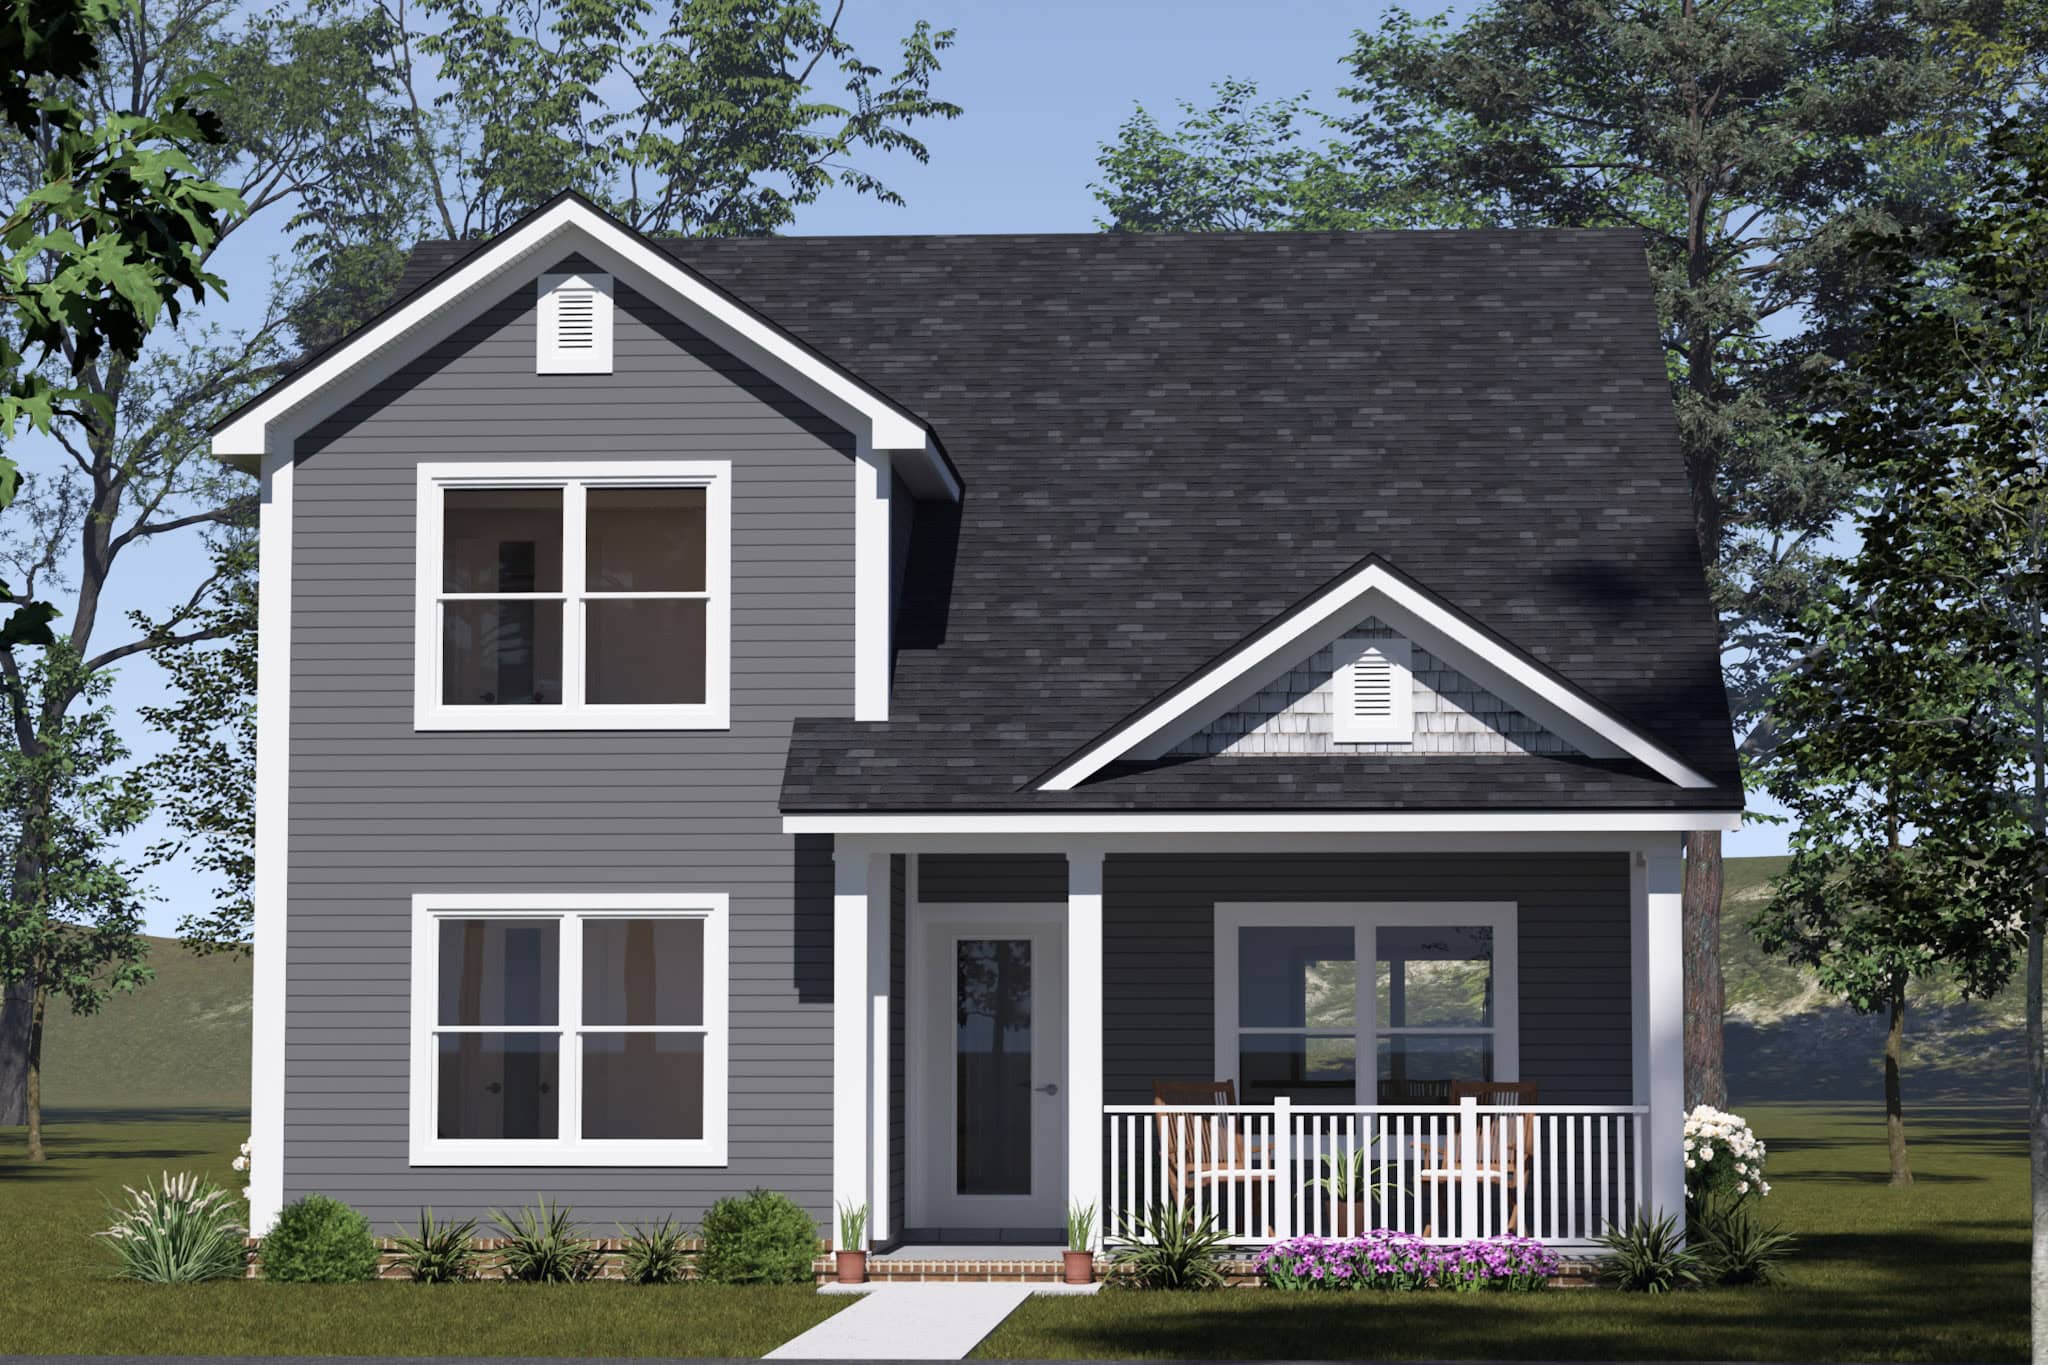
Craftsman House Plan - 4 Bedrms, 3 Baths - 1624 Sq Ft - #178-1554
Plan Collection
Craftsman House Plan - 4 Bedrms, 3 Baths - 1624 Sq Ft - #178-1554
Plan#178-1554
Starting at$1085
1624
Sq Ft
2
Story
4
Bed
3
Bath
0
Car
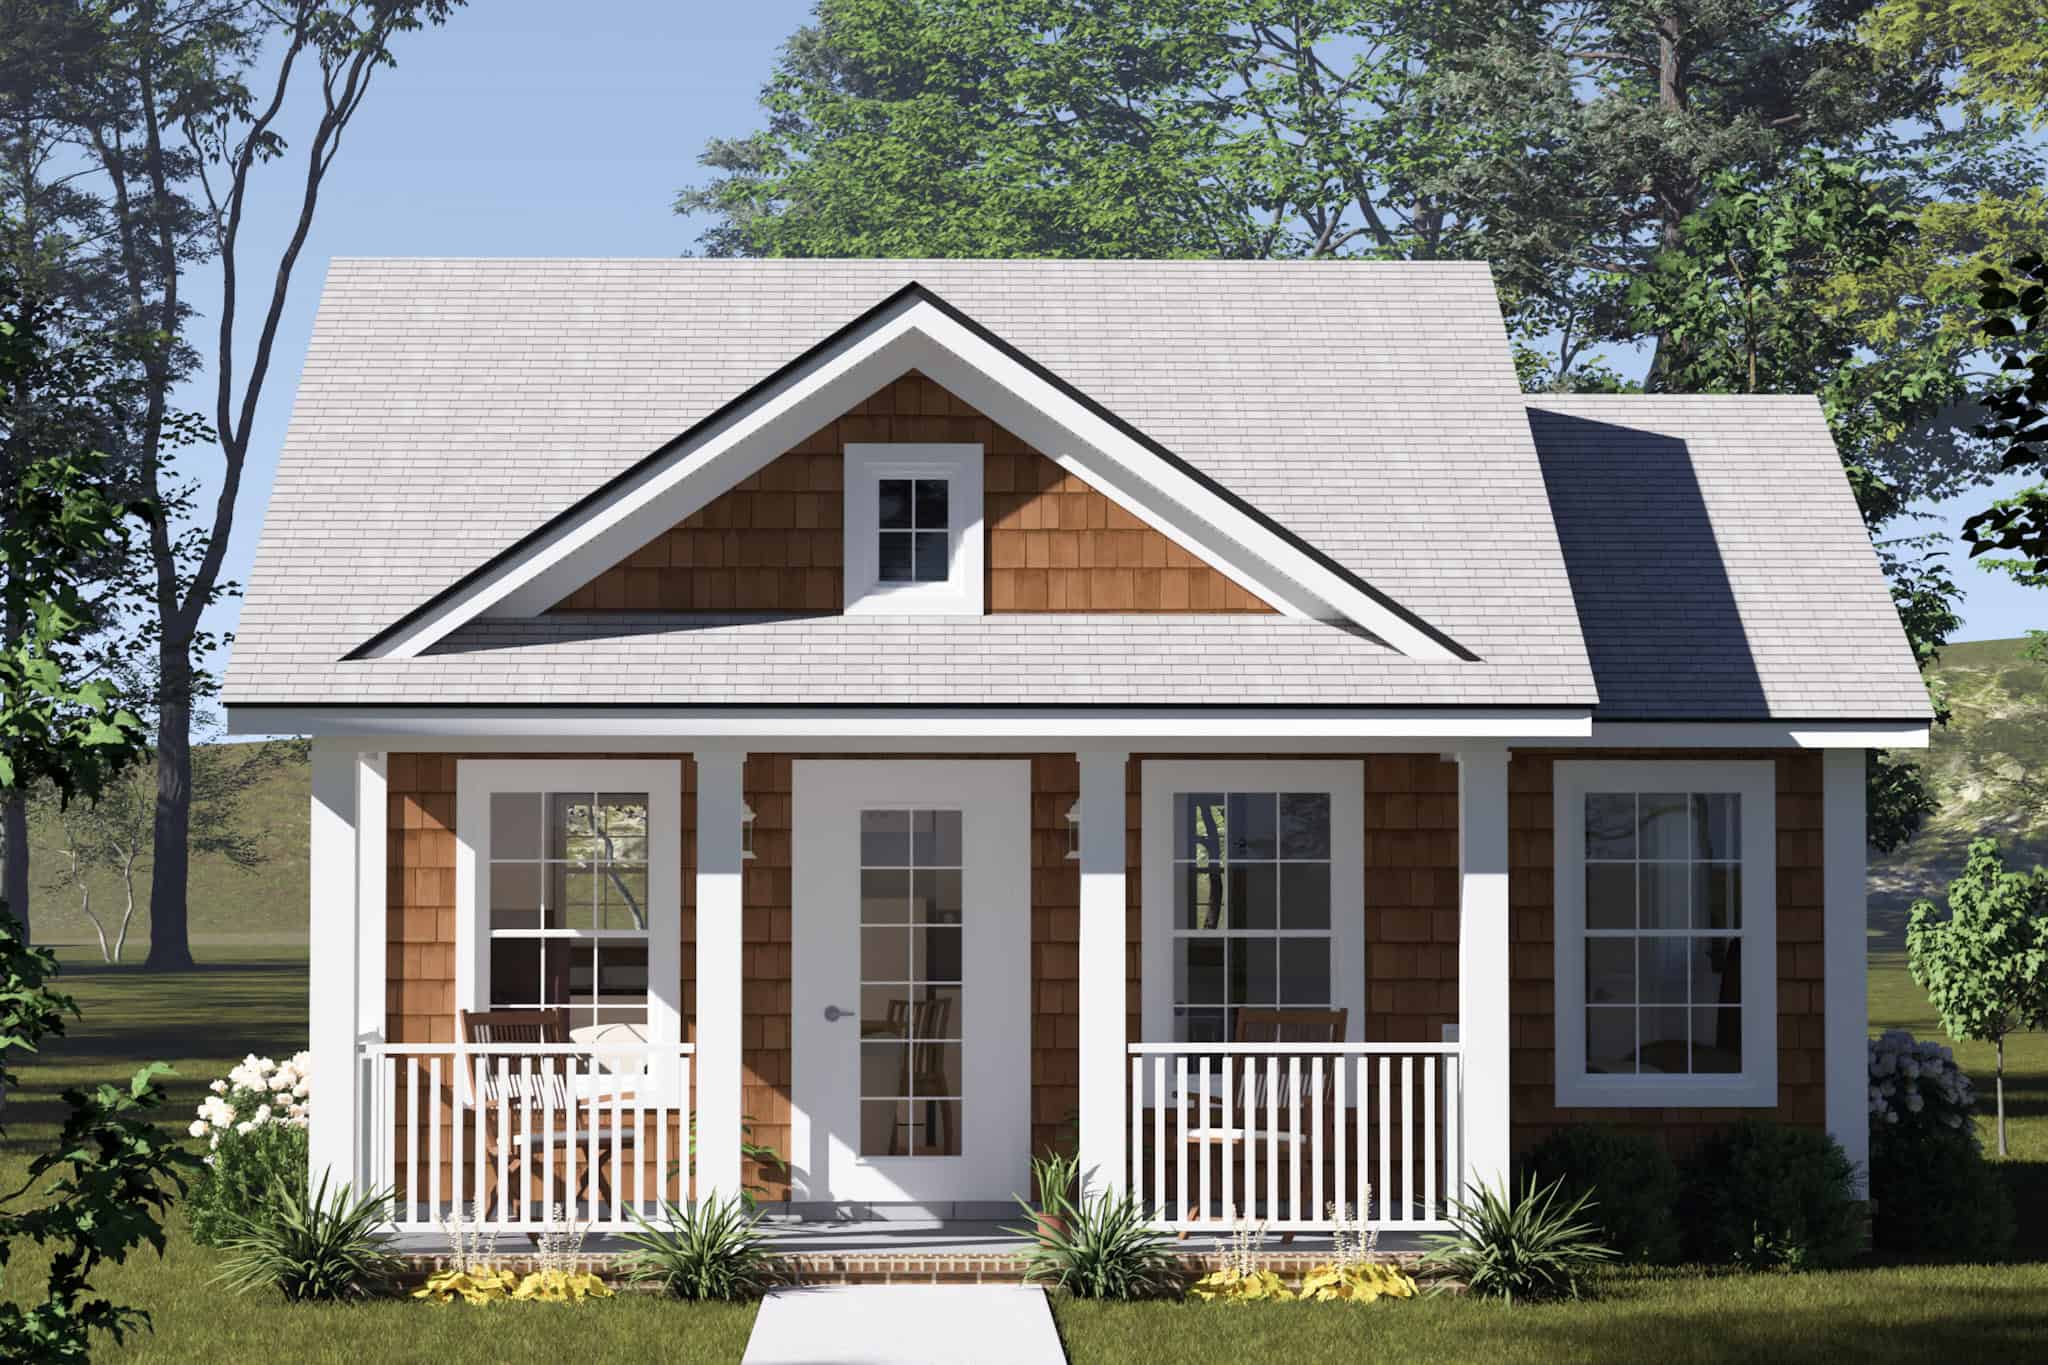
Cottage Home Plan - 1 Bedrms, 1 Baths - 384 Sq Ft - #178-1553
Plan Collection
Cottage Home Plan - 1 Bedrms, 1 Baths - 384 Sq Ft - #178-1553
Plan#178-1553
Starting at$1025
384
Sq Ft
1
Story
1
Bed
1
Bath
0
Car
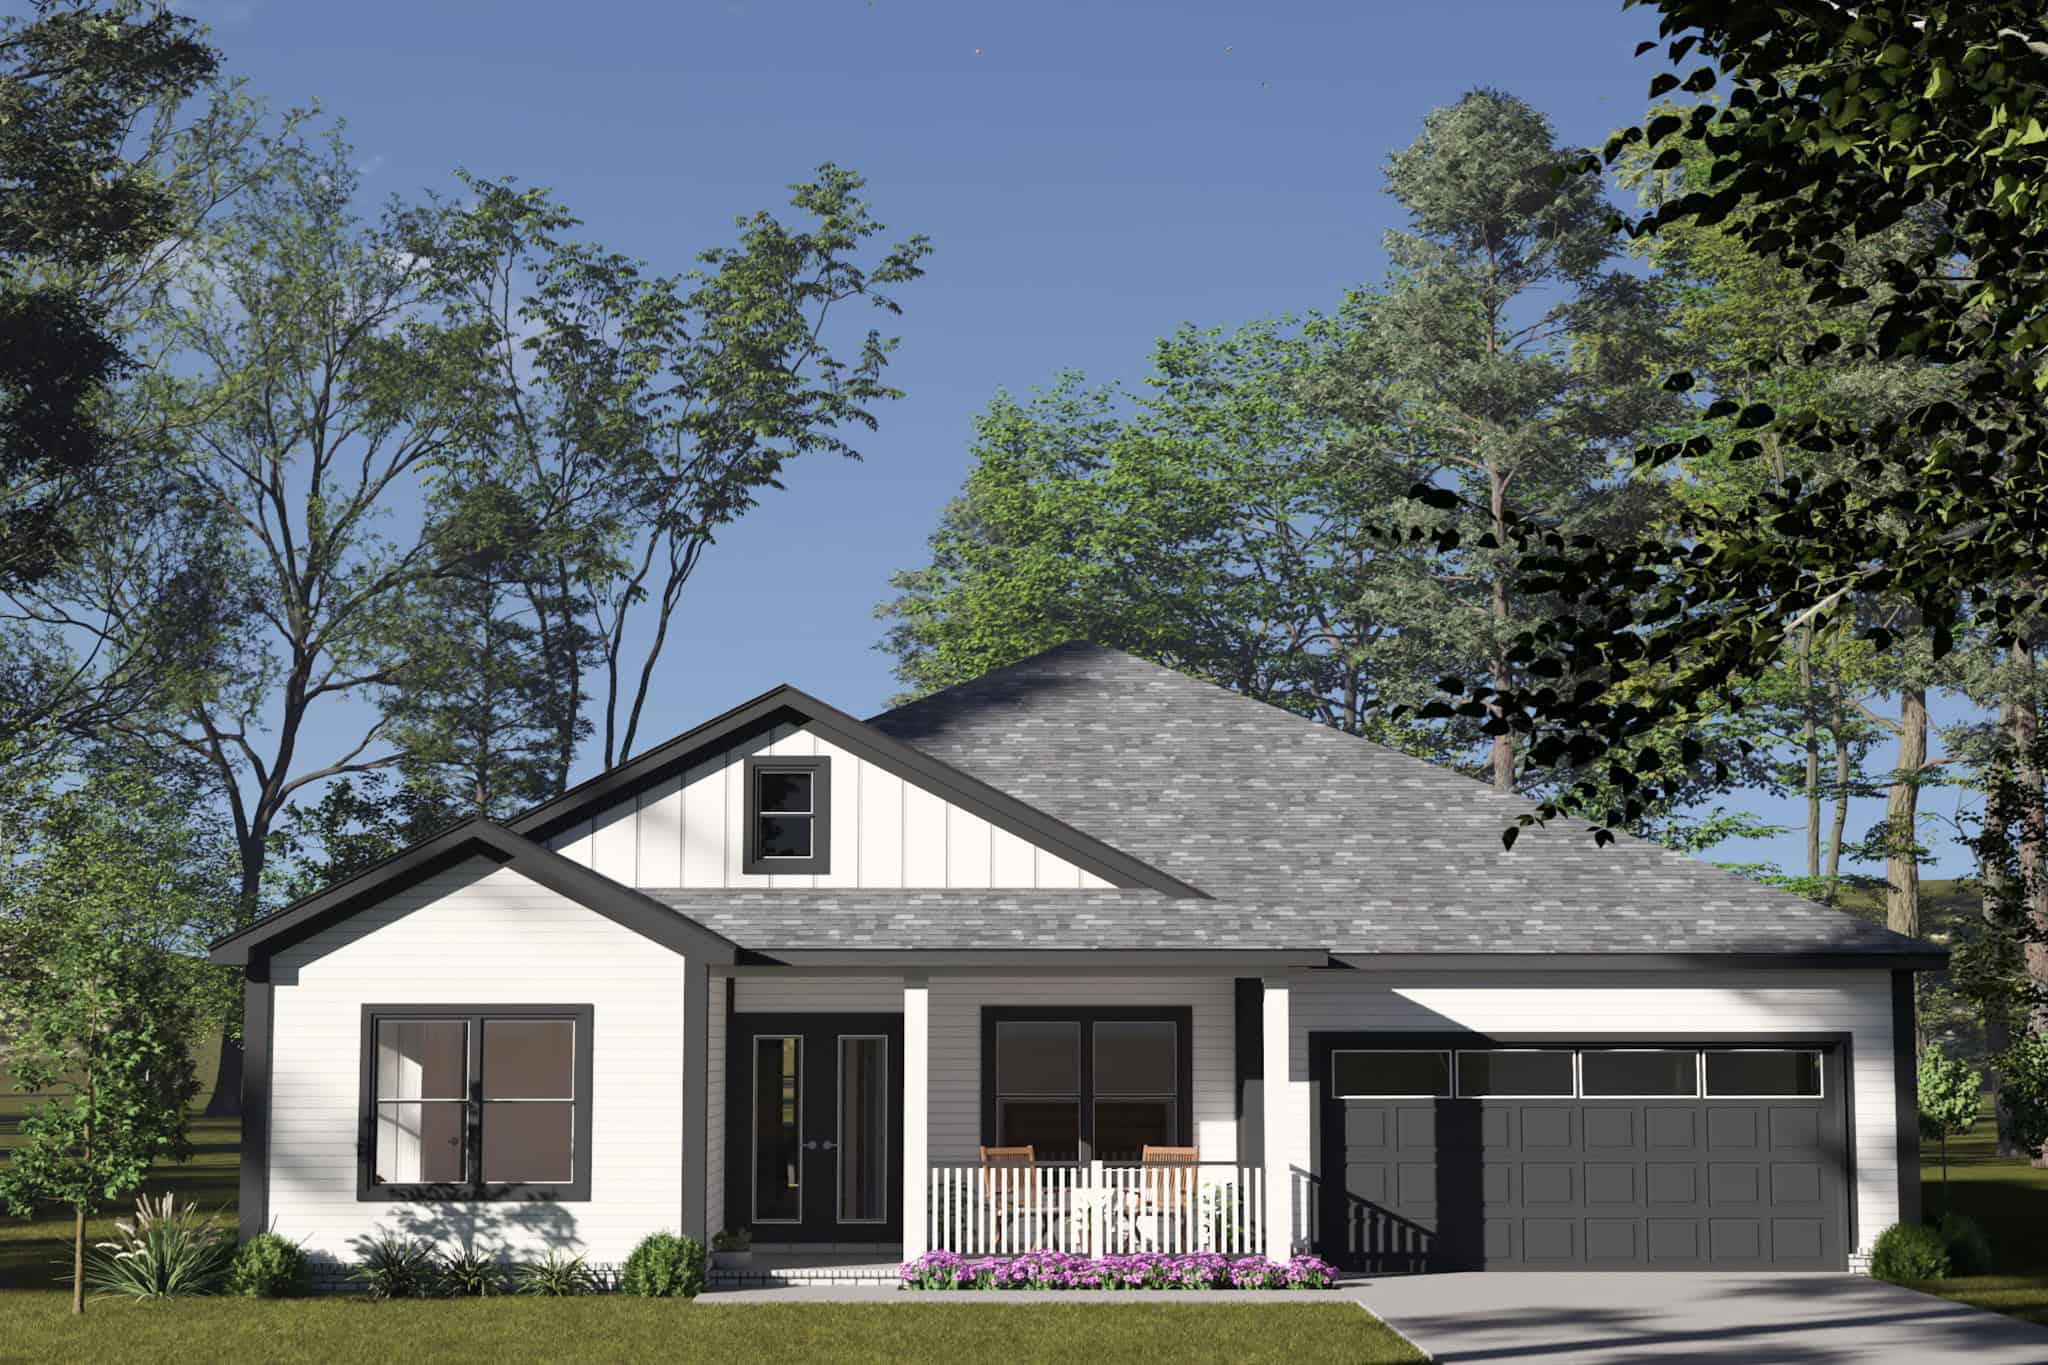
Modern Farmhouse Plan - 4 Bedrms, 2.5 Baths - 1854 Sq Ft - #178-1550
Plan Collection
Modern Farmhouse Plan - 4 Bedrms, 2.5 Baths - 1854 Sq Ft - #178-1550
Plan#178-1550
Starting at$1105
1854
Sq Ft
1
Story
4
Bed
2.5
Bath
3
Car
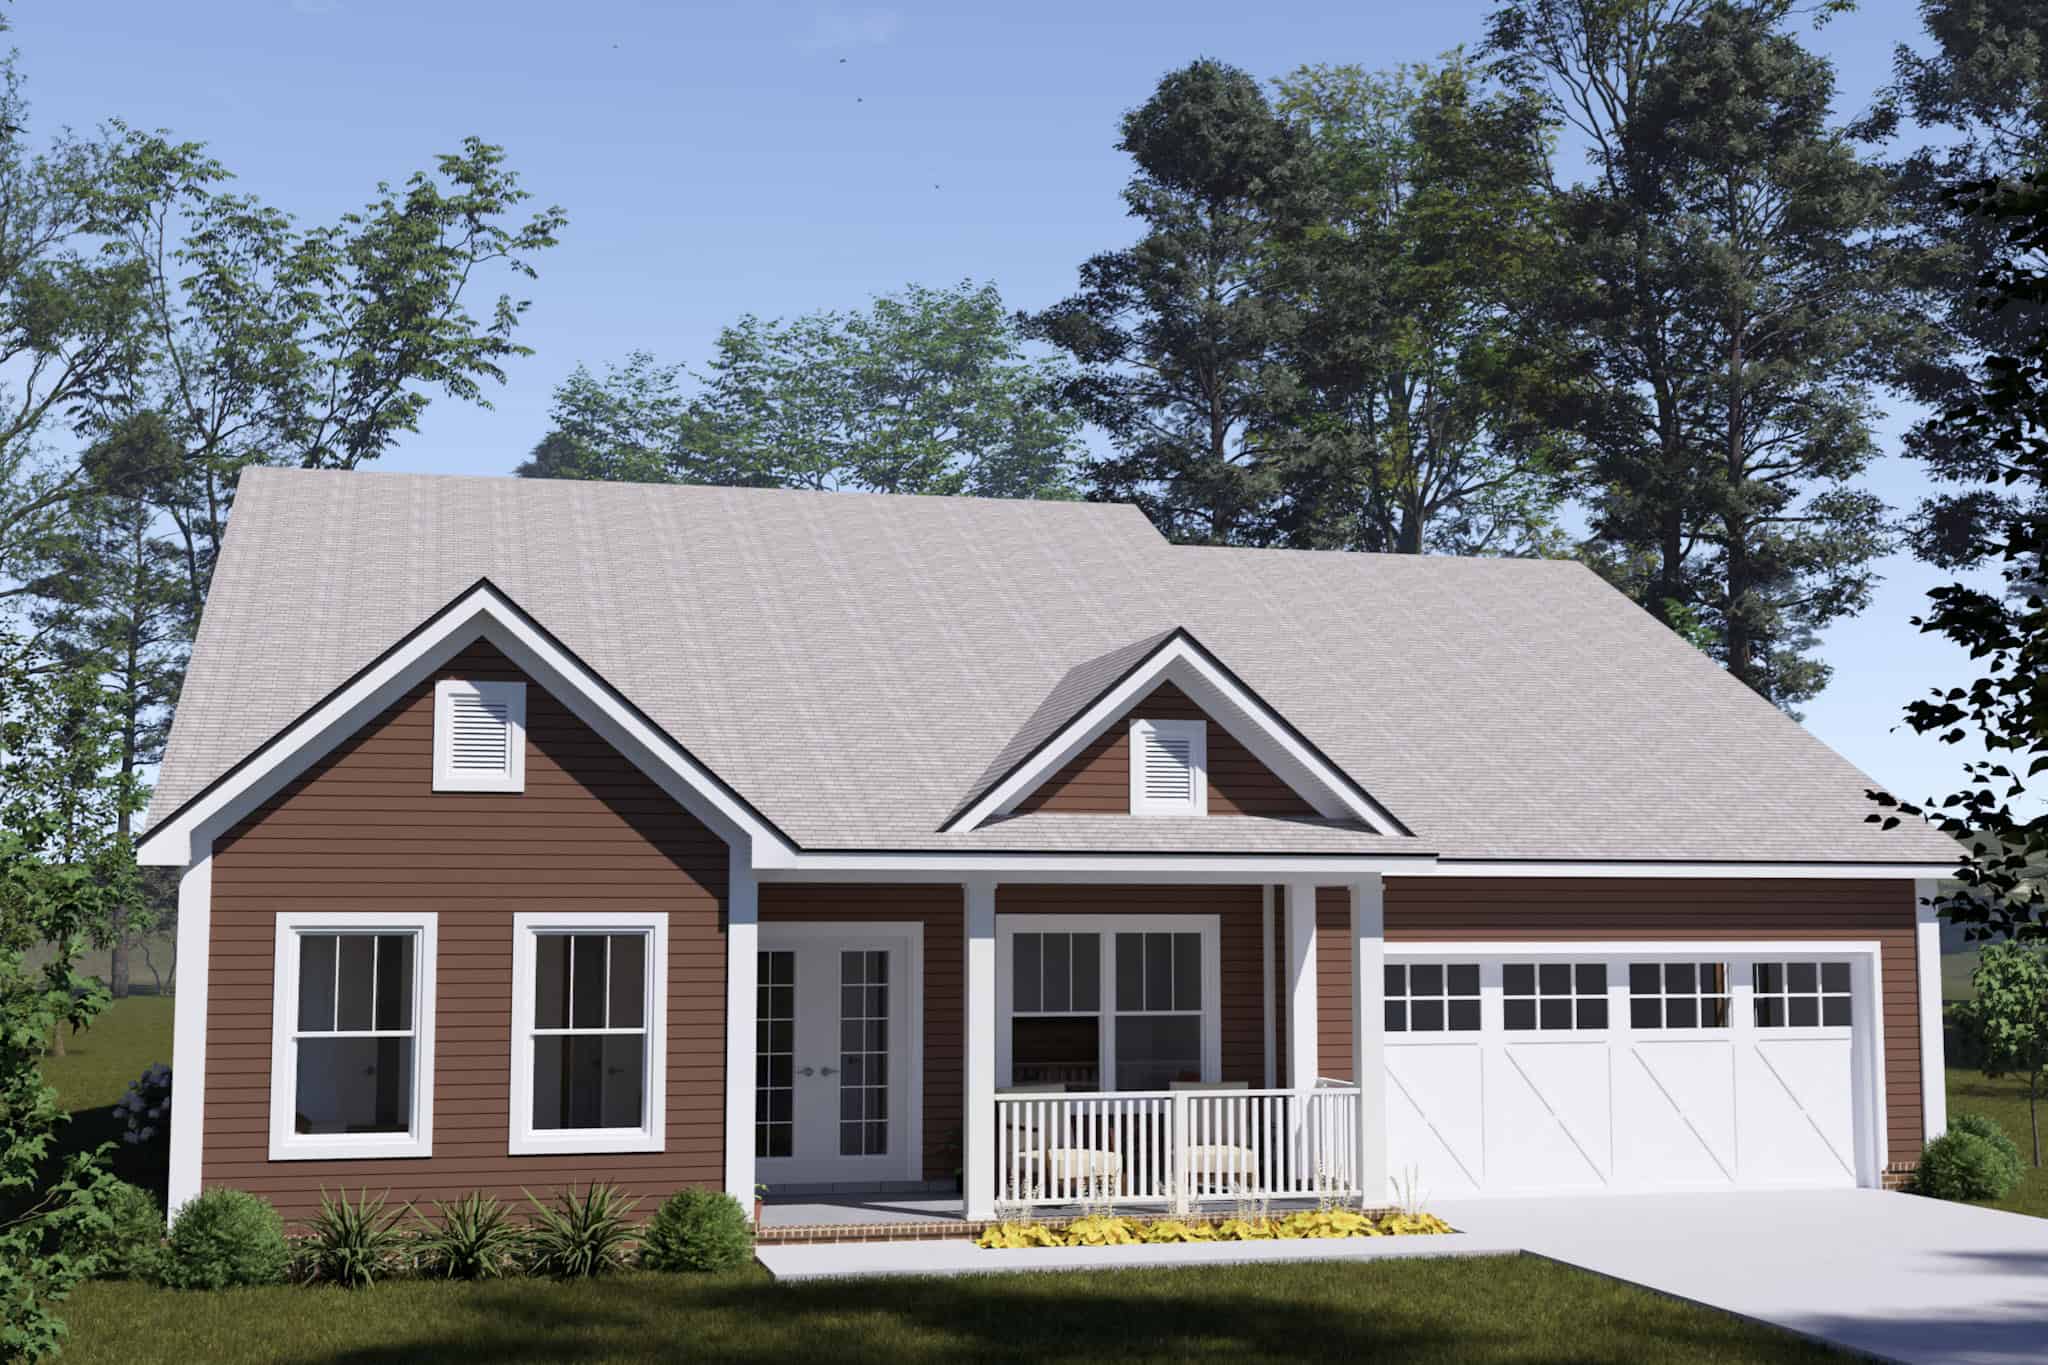
Craftsman House Plan - 4 Bedrms, 2.5 Baths - 1854 Sq Ft - #178-1549
Plan Collection
Craftsman House Plan - 4 Bedrms, 2.5 Baths - 1854 Sq Ft - #178-1549
Plan#178-1549
Starting at$1105
1854
Sq Ft
1
Story
4
Bed
2.5
Bath
3
Car
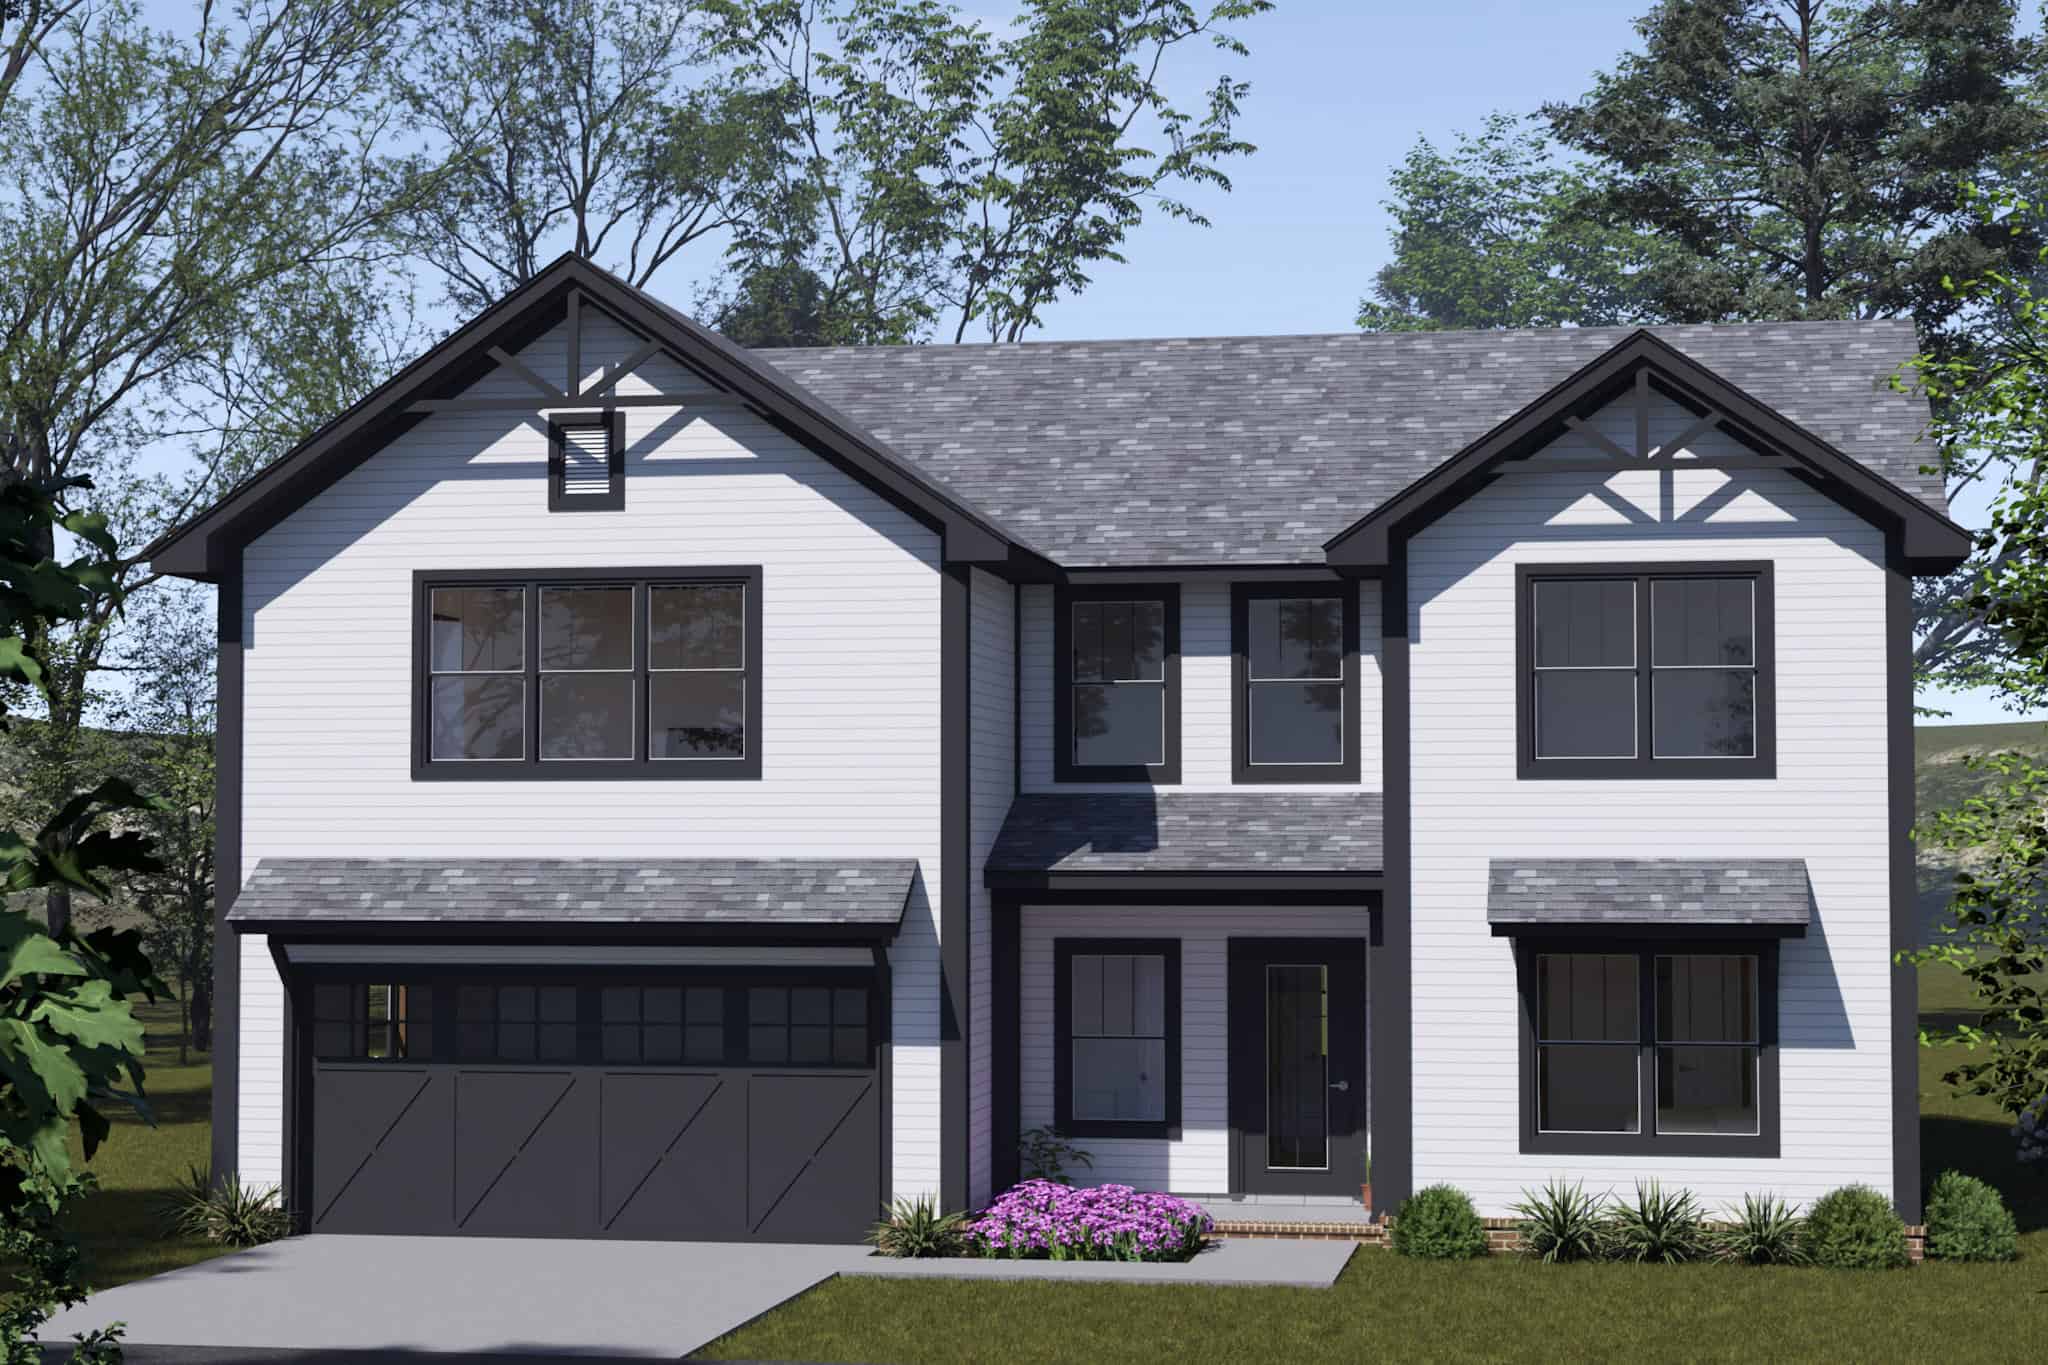
Traditional Home Plan - 4 Bedrms, 3.5 Baths - 2045 Sq Ft - #178-1548
Plan Collection
Traditional Home Plan - 4 Bedrms, 3.5 Baths - 2045 Sq Ft - #178-1548
Plan#178-1548
Starting at$1125
2045
Sq Ft
2
Story
4
Bed
3.5
Bath
2
Car
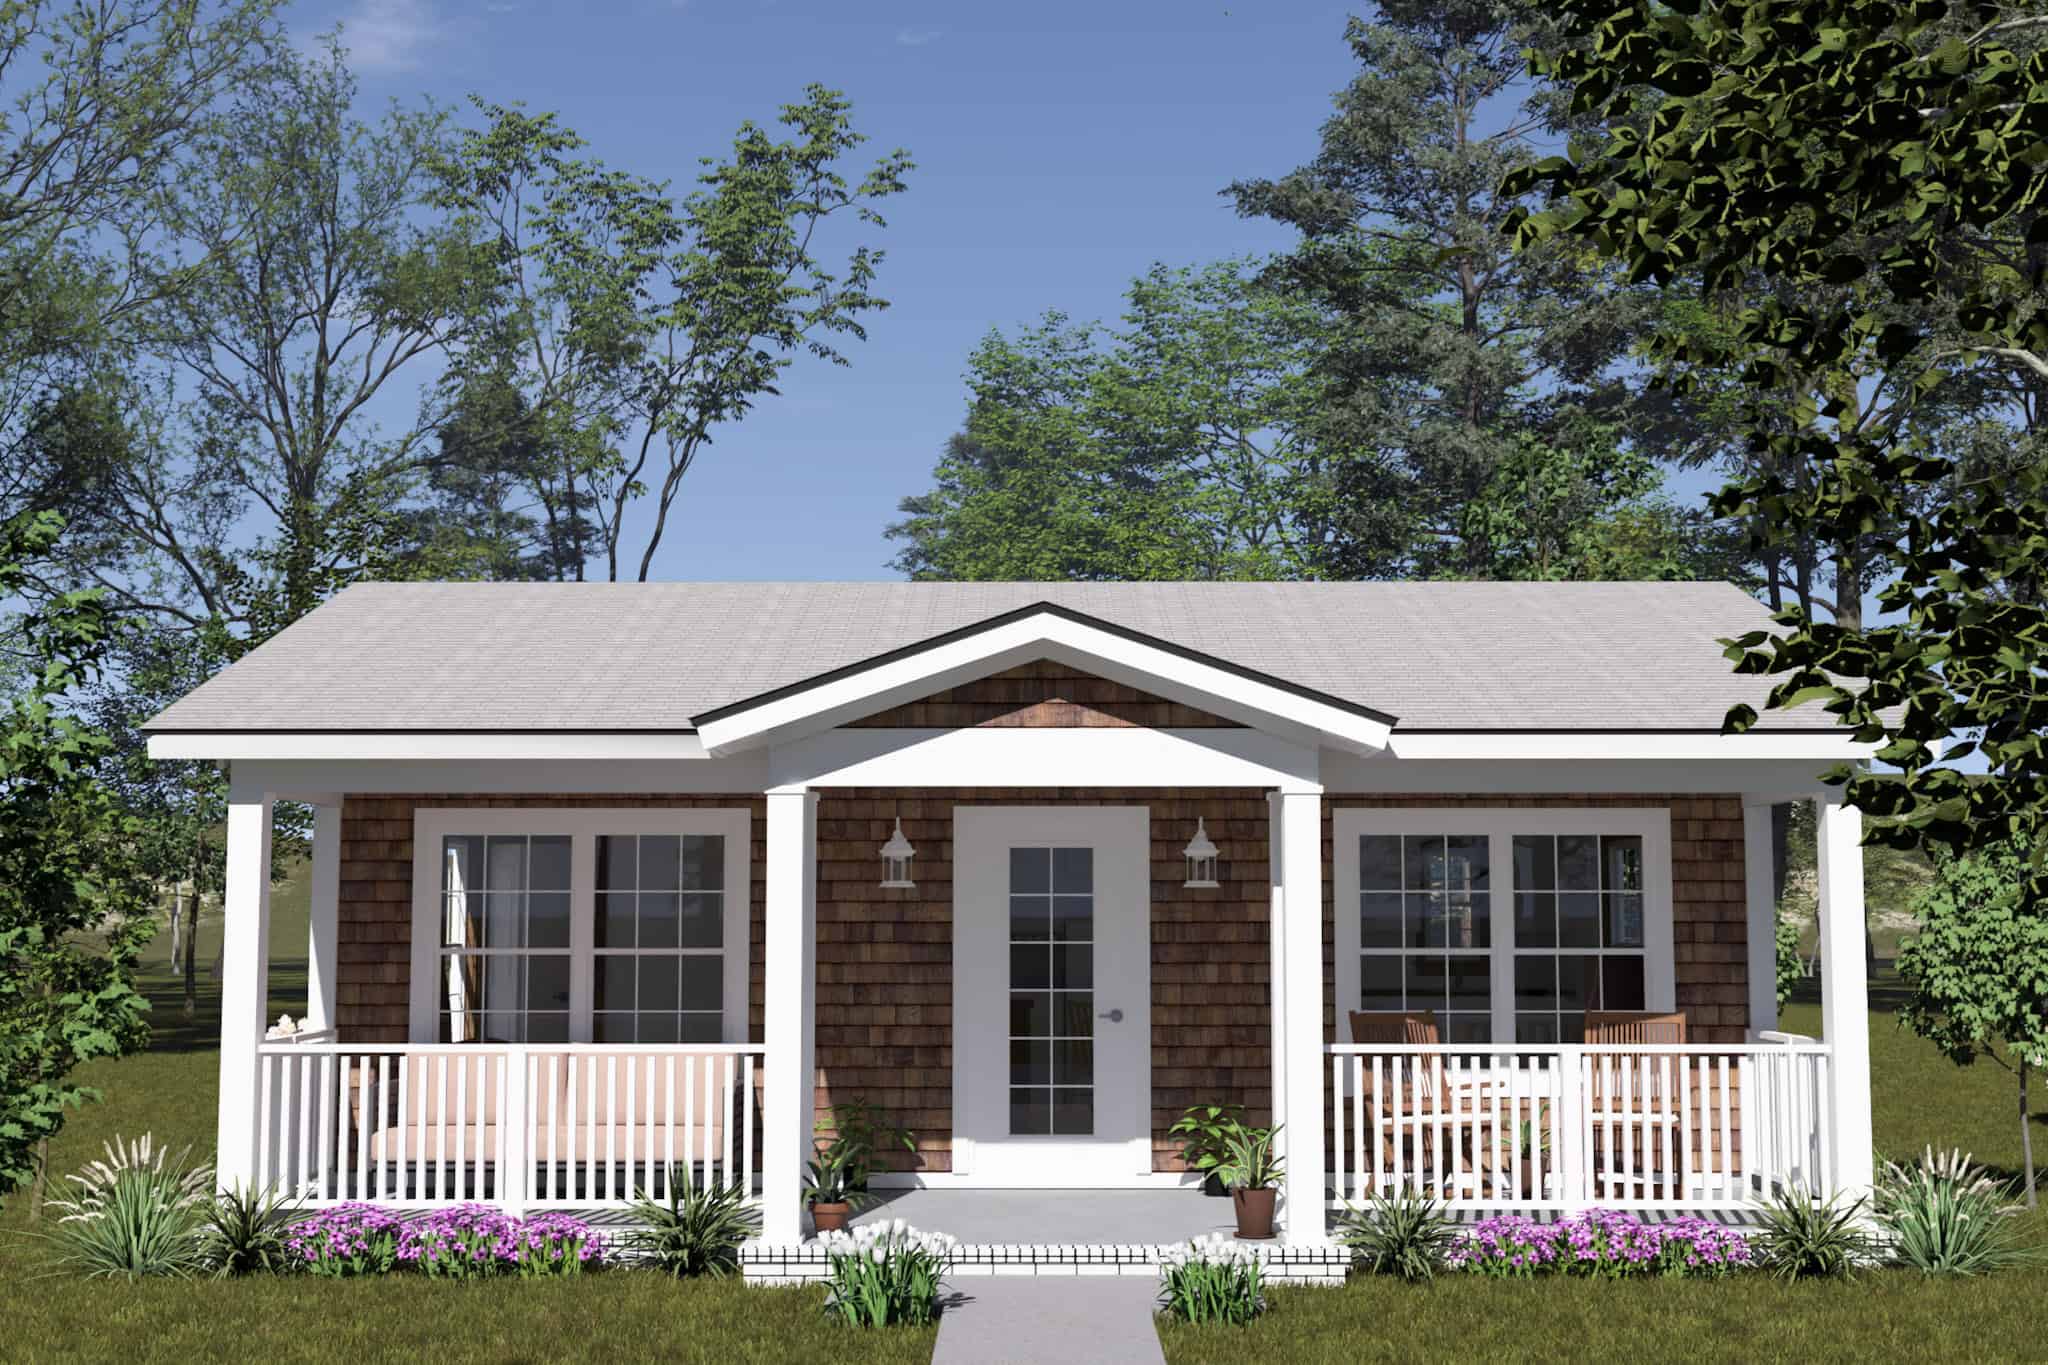
Craftsman House Plan - 1 Bedrms, 1 Baths - 476 Sq Ft - #178-1547
Plan Collection
Craftsman House Plan - 1 Bedrms, 1 Baths - 476 Sq Ft - #178-1547
Plan#178-1547
Starting at$1025
476
Sq Ft
1
Story
1
Bed
1
Bath
0
Car
Modern Farmhouse Plan - 4 Bedrms, 3.5 Baths - 3150 Sq Ft - #220-1026
Plan Collection
Modern Farmhouse Plan - 4 Bedrms, 3.5 Baths - 3150 Sq Ft - #220-1026
Plan#220-1026
Starting at$1900
3150
Sq Ft
2
Story
4
Bed
3.5
Bath
2
Car
Farmhouse House Plan - 4 Bedrms, 3.5 Baths - 3164 Sq Ft - #220-1024
Plan Collection
Farmhouse House Plan - 4 Bedrms, 3.5 Baths - 3164 Sq Ft - #220-1024
Plan#220-1024
Starting at$1900
3164
Sq Ft
2
Story
4
Bed
3.5
Bath
2
Car
Luxury Floor Plan - 4 Bedrms, 4.5 Baths - 4944 Sq Ft - #220-1023
Plan Collection
Luxury Floor Plan - 4 Bedrms, 4.5 Baths - 4944 Sq Ft - #220-1023
Plan#220-1023
Starting at$2330
4944
Sq Ft
1
Story
4
Bed
4.5
Bath
4
Car
Arts and Crafts Home Plan - 4 Bedrms, 3 Baths - 3339 Sq Ft - #220-1022
Plan Collection
Arts and Crafts Home Plan - 4 Bedrms, 3 Baths - 3339 Sq Ft - #220-1022
Plan#220-1022
Starting at$1900
3339
Sq Ft
1
Story
4
Bed
3
Bath
3
Car
4-Bedroom, 3838 Sq Ft Contemporary House Plan - 161-1282 - Front Exterior
Plan Collection
4-Bedroom, 3838 Sq Ft Contemporary House Plan - 161-1282 - Front Exterior
Plan#161-1282
Starting at$2400
3838
Sq Ft
2
Story
4
Bed
3.5
Bath
3
Car
4-Bedroom, 1917 Sq Ft Ranch House Plan - 142-1565 - Front Exterior
Plan Collection
4-Bedroom, 1917 Sq Ft Ranch House Plan - 142-1565 - Front Exterior
Plan#142-1565
Starting at$1395
1917
Sq Ft
1
Story
4
Bed
2
Bath
2
Car
1-Bedroom, 998 Sq Ft Garage w/Apartments House Plan - 187-1271 - Front Exterior
Plan Collection
1-Bedroom, 998 Sq Ft Garage w/Apartments House Plan - 187-1271 - Front Exterior
Plan#187-1271
Starting at$700
998
Sq Ft
2
Story
1
Bed
1
Bath
2
Car
4-Bedroom, 2600 Sq Ft Modern Farmhouse Home Plan - 142-1564 - Main Exterior
Plan Collection
4-Bedroom, 2600 Sq Ft Modern Farmhouse Home Plan - 142-1564 - Main Exterior
Plan#142-1564
Starting at$1495
2600
Sq Ft
1.5
Story
4
Bed
3.5
Bath
2
Car
4-Bedroom, 2690 Sq Ft Modern Farmhouse Home Plan - 117-1156 - Main Exterior
Plan Collection
4-Bedroom, 2690 Sq Ft Modern Farmhouse Home Plan - 117-1156 - Main Exterior
Plan#117-1156
Starting at$1545
2690
Sq Ft
1
Story
4
Bed
3.5
Bath
0
Car
4-Bedroom, 2888 Sq Ft Transitional House Plan - 142-1561 - Front Exterior
Plan Collection
4-Bedroom, 2888 Sq Ft Transitional House Plan - 142-1561 - Front Exterior
Plan#142-1561
Starting at$1495
2888
Sq Ft
1
Story
4
Bed
3.5
Bath
0
Car
4-Bedroom, 2404 Sq Ft Farmhouse House Plan - 117-1155 - Front Exterior
Plan Collection
4-Bedroom, 2404 Sq Ft Farmhouse House Plan - 117-1155 - Front Exterior
Plan#117-1155
Starting at$1295
2404
Sq Ft
1
Story
4
Bed
3.5
Bath
2
Car
4-Bedroom, 3250 Sq Ft Transitional Home Plan - 142-1557 - Main Exterior
Plan Collection
4-Bedroom, 3250 Sq Ft Transitional Home Plan - 142-1557 - Main Exterior
Plan#142-1557
Starting at$1645
3250
Sq Ft
1
Story
4
Bed
3.5
Bath
3
Car
4-Bedroom, 2475 Sq Ft Modern Farmhouse Home Plan - 142-1555 - Main Exterior
Plan Collection
4-Bedroom, 2475 Sq Ft Modern Farmhouse Home Plan - 142-1555 - Main Exterior
Plan#142-1555
Starting at$1445
2475
Sq Ft
1
Story
4
Bed
3.5
Bath
2
Car
Traditional House Plan - 4 Bedrms, 3.5 Baths - 3437 Sq Ft - #194-1081
Plan Collection
Traditional House Plan - 4 Bedrms, 3.5 Baths - 3437 Sq Ft - #194-1081
Plan#194-1081
Starting at$1995
3437
Sq Ft
2
Story
4
Bed
3.5
Bath
2
Car
Cottage House Plan - 4 Bedrms, 2.5 Baths - 1854 Sq Ft - #178-1565
Plan Collection
Cottage House Plan - 4 Bedrms, 2.5 Baths - 1854 Sq Ft - #178-1565
Plan#178-1565
Starting at$1105
1854
Sq Ft
1
Story
4
Bed
2.5
Bath
3
Car
Ranch House Plan - 4 Bedrms, 3 Baths - 1352 Sq Ft - #178-1563
Plan Collection
Ranch House Plan - 4 Bedrms, 3 Baths - 1352 Sq Ft - #178-1563
Plan#178-1563
Starting at$1045
1352
Sq Ft
1
Story
4
Bed
3
Bath
0
Car
Craftsman House Plan - 4 Bedrms, 3 Baths - 1624 Sq Ft - #178-1558
Plan Collection
Craftsman House Plan - 4 Bedrms, 3 Baths - 1624 Sq Ft - #178-1558
Plan#178-1558
Starting at$1085
1624
Sq Ft
2
Story
4
Bed
3
Bath
1
Car
Cottage Home Plan - 4 Bedrms, 3 Baths - 1624 Sq Ft - #178-1555
Plan Collection
Cottage Home Plan - 4 Bedrms, 3 Baths - 1624 Sq Ft - #178-1555
Plan#178-1555
Starting at$1085
1624
Sq Ft
2
Story
4
Bed
3
Bath
2
Car
Craftsman House Plan - 4 Bedrms, 3 Baths - 1624 Sq Ft - #178-1554
Plan Collection
Craftsman House Plan - 4 Bedrms, 3 Baths - 1624 Sq Ft - #178-1554
Plan#178-1554
Starting at$1085
1624
Sq Ft
2
Story
4
Bed
3
Bath
0
Car
Cottage Home Plan - 1 Bedrms, 1 Baths - 384 Sq Ft - #178-1553
Plan Collection
Cottage Home Plan - 1 Bedrms, 1 Baths - 384 Sq Ft - #178-1553
Plan#178-1553
Starting at$1025
384
Sq Ft
1
Story
1
Bed
1
Bath
0
Car
Modern Farmhouse Plan - 4 Bedrms, 2.5 Baths - 1854 Sq Ft - #178-1550
Plan Collection
Modern Farmhouse Plan - 4 Bedrms, 2.5 Baths - 1854 Sq Ft - #178-1550
Plan#178-1550
Starting at$1105
1854
Sq Ft
1
Story
4
Bed
2.5
Bath
3
Car
Craftsman House Plan - 4 Bedrms, 2.5 Baths - 1854 Sq Ft - #178-1549
Plan Collection
Craftsman House Plan - 4 Bedrms, 2.5 Baths - 1854 Sq Ft - #178-1549
Plan#178-1549
Starting at$1105
1854
Sq Ft
1
Story
4
Bed
2.5
Bath
3
Car
Traditional Home Plan - 4 Bedrms, 3.5 Baths - 2045 Sq Ft - #178-1548
Plan Collection
Traditional Home Plan - 4 Bedrms, 3.5 Baths - 2045 Sq Ft - #178-1548
Plan#178-1548
Starting at$1125
2045
Sq Ft
2
Story
4
Bed
3.5
Bath
2
Car
Craftsman House Plan - 1 Bedrms, 1 Baths - 476 Sq Ft - #178-1547
Plan Collection
Craftsman House Plan - 1 Bedrms, 1 Baths - 476 Sq Ft - #178-1547
Plan#178-1547
Starting at$1025
476
Sq Ft
1
Story
1
Bed
1
Bath
0
Car
1...171172173174175...302