1-Bedroom & 4-Bedroom House Plans

7,232
Plan Results
4-Bedroom, 2736 Sq Ft Country Home Plan - 101-1252 - Main Exterior
Plan Collection
4-Bedroom, 2736 Sq Ft Country Home Plan - 101-1252 - Main Exterior
Plan#101-1252
Starting at$1090
2736
Sq Ft
2
Story
4
Bed
2
Bath
3
Car
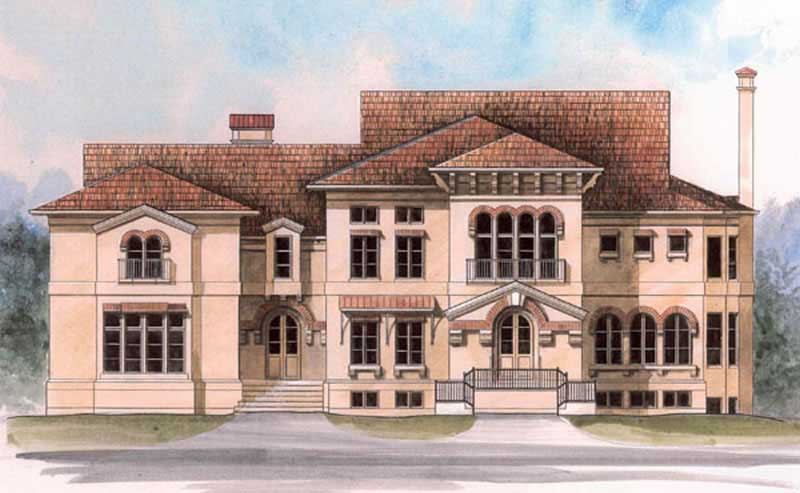
4-Bedroom, 4429 Sq Ft Colonial House Plan - 106-1098 - Front Exterior
Plan Collection
4-Bedroom, 4429 Sq Ft Colonial House Plan - 106-1098 - Front Exterior
Plan#106-1098
Starting at$1695
4429
Sq Ft
2
Story
4
Bed
4.5
Bath
3
Car

4-Bedroom, 2008 Sq Ft Multi-Unit Home Plan - 138-1257 - Main Exterior
Plan Collection
4-Bedroom, 2008 Sq Ft Multi-Unit Home Plan - 138-1257 - Main Exterior
Plan#138-1257
Starting at$1400
2008
Sq Ft
1
Story
4
Bed
4
Bath
0
Car
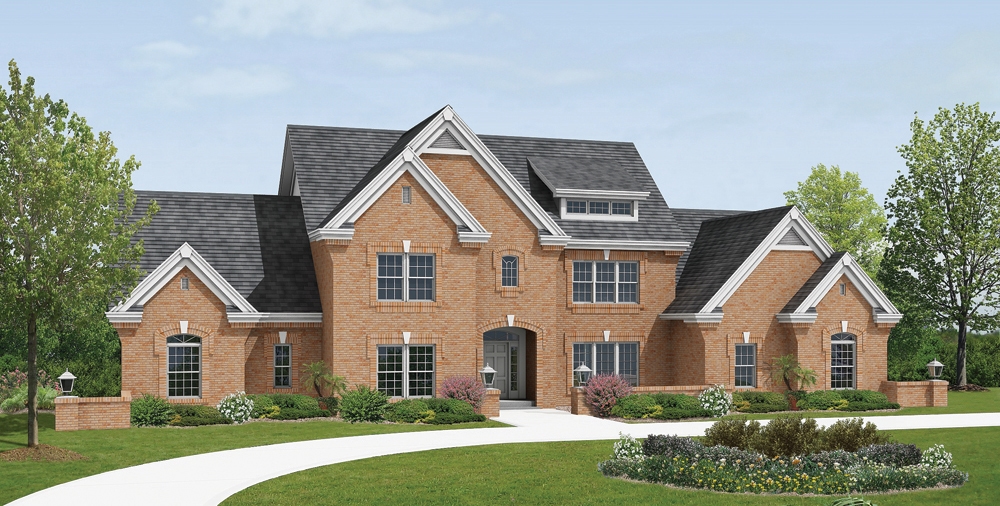
4-Bedroom, 3670 Sq Ft Traditional House Plan - 138-1183 - Front Exterior
Plan Collection
4-Bedroom, 3670 Sq Ft Traditional House Plan - 138-1183 - Front Exterior
Plan#138-1183
Starting at$1600
3670
Sq Ft
2
Story
4
Bed
4.5
Bath
3
Car
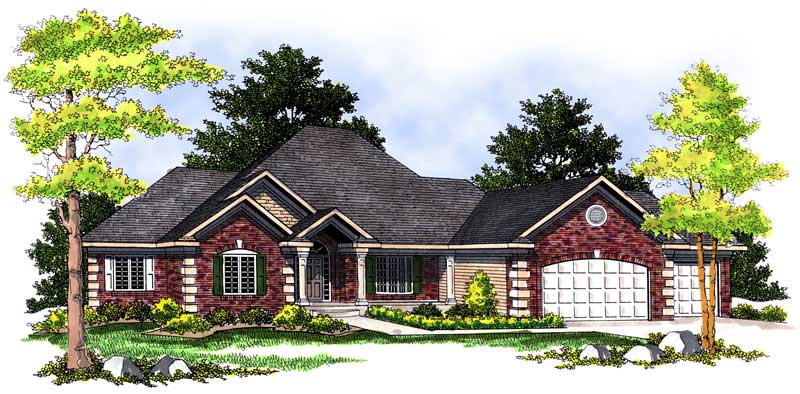
4-Bedroom, 4480 Sq Ft European Home Plan - 101-1673 - Main Exterior
Plan Collection
4-Bedroom, 4480 Sq Ft European Home Plan - 101-1673 - Main Exterior
Plan#101-1673
Starting at$4390
4480
Sq Ft
1
Story
4
Bed
3
Bath
3
Car
4-Bedroom, 3086 Sq Ft European Home Plan - 100-1158 - Main Exterior
Plan Collection
4-Bedroom, 3086 Sq Ft European Home Plan - 100-1158 - Main Exterior
Plan#100-1158
Starting at$1900
3086
Sq Ft
2
Story
4
Bed
3.5
Bath
3
Car

1-Bedroom, 1830 Sq Ft Ranch Home Plan - 100-1086 - Main Exterior
Plan Collection
1-Bedroom, 1830 Sq Ft Ranch Home Plan - 100-1086 - Main Exterior
Plan#100-1086
Starting at$1500
1830
Sq Ft
1
Story
1
Bed
1
Bath
4
Car

4-Bedroom, 2541 Sq Ft Tudor House Plan - 138-1247 - Front Exterior
Plan Collection
4-Bedroom, 2541 Sq Ft Tudor House Plan - 138-1247 - Front Exterior
Plan#138-1247
Starting at$1500
2541
Sq Ft
1
Story
4
Bed
3
Bath
2
Car
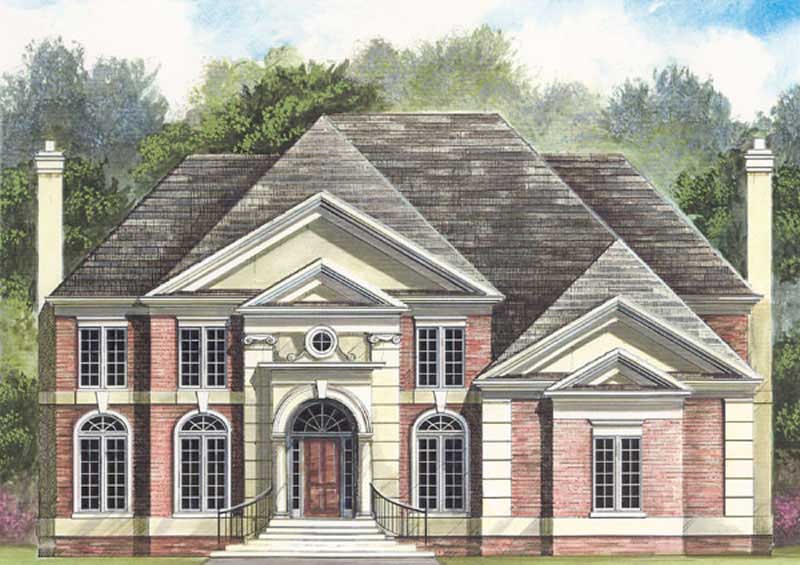
4-Bedroom, 2990 Sq Ft European Home Plan - 106-1230 - Main Exterior
Plan Collection
4-Bedroom, 2990 Sq Ft European Home Plan - 106-1230 - Main Exterior
Plan#106-1230
Starting at$1295
2990
Sq Ft
2
Story
4
Bed
3.5
Bath
2
Car

4-Bedroom, 2694 Sq Ft Traditional House Plan - 138-1178 - Front Exterior
Plan Collection
4-Bedroom, 2694 Sq Ft Traditional House Plan - 138-1178 - Front Exterior
Plan#138-1178
Starting at$1500
2694
Sq Ft
2
Story
4
Bed
2.5
Bath
2
Car

4-Bedroom, 1882 Sq Ft Ranch House Plan - 138-1049 - Front Exterior
Plan Collection
4-Bedroom, 1882 Sq Ft Ranch House Plan - 138-1049 - Front Exterior
Plan#138-1049
Starting at$1300
1882
Sq Ft
1
Story
4
Bed
2.5
Bath
2
Car

4-Bedroom, 1942 Sq Ft Country Home Plan - 101-1101 - Main Exterior
Plan Collection
4-Bedroom, 1942 Sq Ft Country Home Plan - 101-1101 - Main Exterior
Plan#101-1101
Starting at$1055
1942
Sq Ft
1
Story
4
Bed
2
Bath
2
Car

4-Bedroom, 2409 Sq Ft Traditional House Plan - 138-1128 - Front Exterior
Plan Collection
4-Bedroom, 2409 Sq Ft Traditional House Plan - 138-1128 - Front Exterior
Plan#138-1128
Starting at$1300
2409
Sq Ft
2
Story
4
Bed
2.5
Bath
2
Car

4-Bedroom, 2024 Sq Ft Coastal Home Plan - 153-1441 - Main Exterior
Plan Collection
4-Bedroom, 2024 Sq Ft Coastal Home Plan - 153-1441 - Main Exterior
Plan#153-1441
Starting at$1350
2024
Sq Ft
1
Story
4
Bed
2
Bath
2
Car
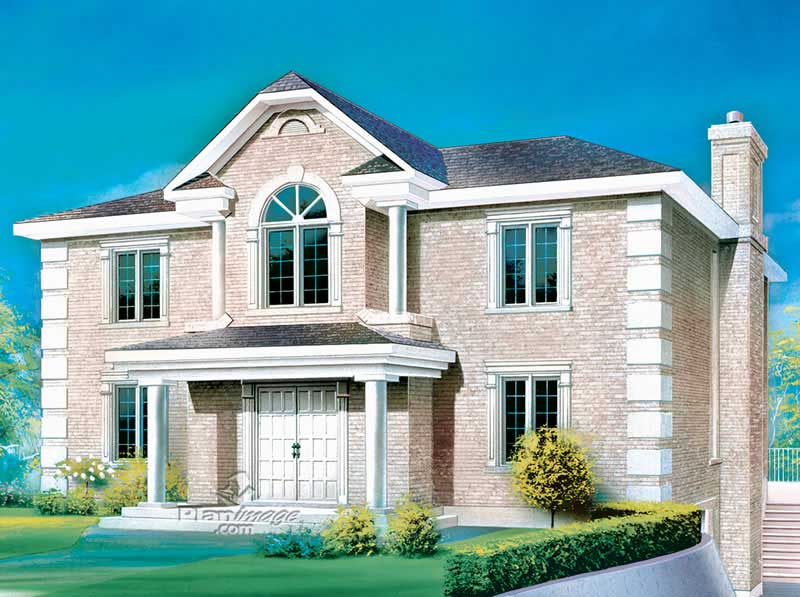
4-Bedroom, 3261 Sq Ft Colonial Home Plan - 157-1294 - Main Exterior
Plan Collection
4-Bedroom, 3261 Sq Ft Colonial Home Plan - 157-1294 - Main Exterior
Plan#157-1294
Starting at$1795
3261
Sq Ft
2
Story
4
Bed
2
Bath
0
Car
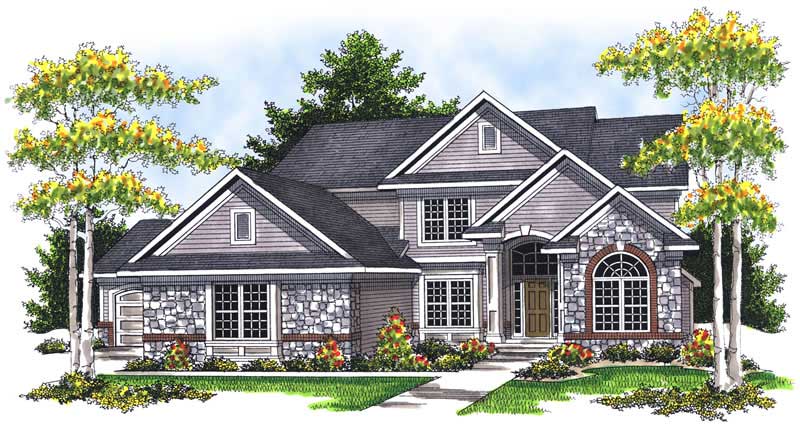
4-Bedroom, 2672 Sq Ft European Home Plan - 101-1182 - Main Exterior
Plan Collection
4-Bedroom, 2672 Sq Ft European Home Plan - 101-1182 - Main Exterior
Plan#101-1182
Starting at$1155
2672
Sq Ft
2
Story
4
Bed
2
Bath
3
Car
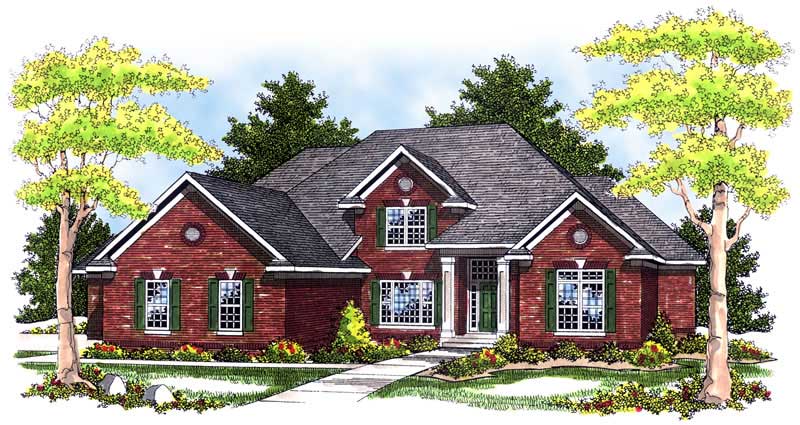
4-Bedroom, 3521 Sq Ft European House Plan - 101-1132 - Front Exterior
Plan Collection
4-Bedroom, 3521 Sq Ft European House Plan - 101-1132 - Front Exterior
Plan#101-1132
Starting at$3451
3521
Sq Ft
2
Story
4
Bed
2
Bath
3
Car

4-Bedroom, 2354 Sq Ft Country House Plan - 120-1264 - Front Exterior
Plan Collection
4-Bedroom, 2354 Sq Ft Country House Plan - 120-1264 - Front Exterior
Plan#120-1264
Starting at$1305
2354
Sq Ft
2
Story
4
Bed
3
Bath
2
Car

1-Bedroom, 1026 Sq Ft Garage w/Apartments House Plan - 138-1235 - Front Exterior
Plan Collection
1-Bedroom, 1026 Sq Ft Garage w/Apartments House Plan - 138-1235 - Front Exterior
Plan#138-1235
Starting at$800
1026
Sq Ft
2
Story
1
Bed
1.5
Bath
4
Car
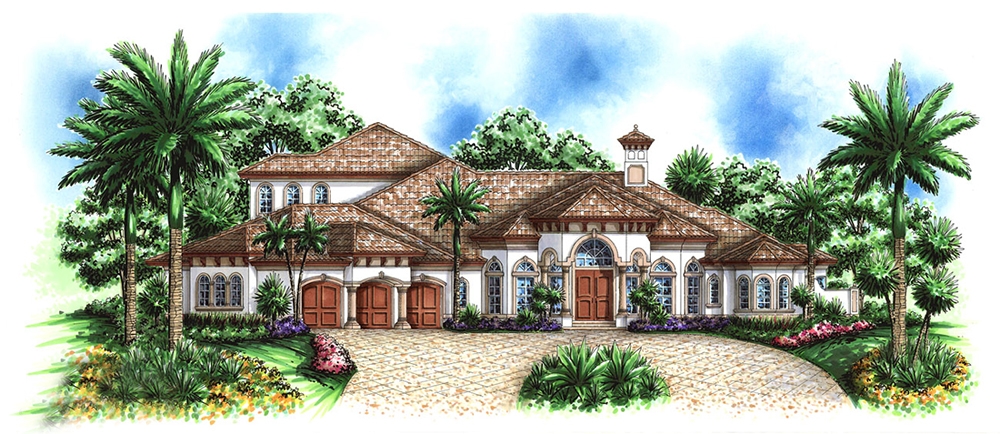
4-Bedroom, 5107 Sq Ft Mediterranean House Plan - 175-1176 - Front Exterior
Plan Collection
4-Bedroom, 5107 Sq Ft Mediterranean House Plan - 175-1176 - Front Exterior
Plan#175-1176
Starting at$3100
5107
Sq Ft
2
Story
4
Bed
5.5
Bath
3
Car

4-Bedroom, 2241 Sq Ft Country Home Plan - 138-1290 - Main Exterior
Plan Collection
4-Bedroom, 2241 Sq Ft Country Home Plan - 138-1290 - Main Exterior
Plan#138-1290
Starting at$1300
2241
Sq Ft
1
Story
4
Bed
2.5
Bath
2
Car

4-Bedroom, 1978 Sq Ft Traditional Home Plan - 138-1106 - Main Exterior
Plan Collection
4-Bedroom, 1978 Sq Ft Traditional Home Plan - 138-1106 - Main Exterior
Plan#138-1106
Starting at$1200
1978
Sq Ft
1
Story
4
Bed
2.5
Bath
3
Car

4-Bedroom, 2455 Sq Ft Ranch Home Plan - 101-1342 - Main Exterior
Plan Collection
4-Bedroom, 2455 Sq Ft Ranch Home Plan - 101-1342 - Main Exterior
Plan#101-1342
Starting at$1130
2455
Sq Ft
1
Story
4
Bed
1
Bath
2
Car

4-Bedroom, 2854 Sq Ft Craftsman Home Plan - 101-1098 - Main Exterior
Plan Collection
4-Bedroom, 2854 Sq Ft Craftsman Home Plan - 101-1098 - Main Exterior
Plan#101-1098
Starting at$1205
2854
Sq Ft
2
Story
4
Bed
2
Bath
2
Car
4-Bedroom, 2736 Sq Ft Country Home Plan - 101-1252 - Main Exterior
Plan Collection
4-Bedroom, 2736 Sq Ft Country Home Plan - 101-1252 - Main Exterior
Plan#101-1252
Starting at$1090
2736
Sq Ft
2
Story
4
Bed
2
Bath
3
Car
4-Bedroom, 4429 Sq Ft Colonial House Plan - 106-1098 - Front Exterior
Plan Collection
4-Bedroom, 4429 Sq Ft Colonial House Plan - 106-1098 - Front Exterior
Plan#106-1098
Starting at$1695
4429
Sq Ft
2
Story
4
Bed
4.5
Bath
3
Car
4-Bedroom, 2008 Sq Ft Multi-Unit Home Plan - 138-1257 - Main Exterior
Plan Collection
4-Bedroom, 2008 Sq Ft Multi-Unit Home Plan - 138-1257 - Main Exterior
Plan#138-1257
Starting at$1400
2008
Sq Ft
1
Story
4
Bed
4
Bath
0
Car
4-Bedroom, 3670 Sq Ft Traditional House Plan - 138-1183 - Front Exterior
Plan Collection
4-Bedroom, 3670 Sq Ft Traditional House Plan - 138-1183 - Front Exterior
Plan#138-1183
Starting at$1600
3670
Sq Ft
2
Story
4
Bed
4.5
Bath
3
Car
4-Bedroom, 4480 Sq Ft European Home Plan - 101-1673 - Main Exterior
Plan Collection
4-Bedroom, 4480 Sq Ft European Home Plan - 101-1673 - Main Exterior
Plan#101-1673
Starting at$4390
4480
Sq Ft
1
Story
4
Bed
3
Bath
3
Car
4-Bedroom, 3086 Sq Ft European Home Plan - 100-1158 - Main Exterior
Plan Collection
4-Bedroom, 3086 Sq Ft European Home Plan - 100-1158 - Main Exterior
Plan#100-1158
Starting at$1900
3086
Sq Ft
2
Story
4
Bed
3.5
Bath
3
Car
1-Bedroom, 1830 Sq Ft Ranch Home Plan - 100-1086 - Main Exterior
Plan Collection
1-Bedroom, 1830 Sq Ft Ranch Home Plan - 100-1086 - Main Exterior
Plan#100-1086
Starting at$1500
1830
Sq Ft
1
Story
1
Bed
1
Bath
4
Car
4-Bedroom, 2541 Sq Ft Tudor House Plan - 138-1247 - Front Exterior
Plan Collection
4-Bedroom, 2541 Sq Ft Tudor House Plan - 138-1247 - Front Exterior
Plan#138-1247
Starting at$1500
2541
Sq Ft
1
Story
4
Bed
3
Bath
2
Car
4-Bedroom, 2990 Sq Ft European Home Plan - 106-1230 - Main Exterior
Plan Collection
4-Bedroom, 2990 Sq Ft European Home Plan - 106-1230 - Main Exterior
Plan#106-1230
Starting at$1295
2990
Sq Ft
2
Story
4
Bed
3.5
Bath
2
Car
4-Bedroom, 2694 Sq Ft Traditional House Plan - 138-1178 - Front Exterior
Plan Collection
4-Bedroom, 2694 Sq Ft Traditional House Plan - 138-1178 - Front Exterior
Plan#138-1178
Starting at$1500
2694
Sq Ft
2
Story
4
Bed
2.5
Bath
2
Car
4-Bedroom, 1882 Sq Ft Ranch House Plan - 138-1049 - Front Exterior
Plan Collection
4-Bedroom, 1882 Sq Ft Ranch House Plan - 138-1049 - Front Exterior
Plan#138-1049
Starting at$1300
1882
Sq Ft
1
Story
4
Bed
2.5
Bath
2
Car
4-Bedroom, 1942 Sq Ft Country Home Plan - 101-1101 - Main Exterior
Plan Collection
4-Bedroom, 1942 Sq Ft Country Home Plan - 101-1101 - Main Exterior
Plan#101-1101
Starting at$1055
1942
Sq Ft
1
Story
4
Bed
2
Bath
2
Car
4-Bedroom, 2409 Sq Ft Traditional House Plan - 138-1128 - Front Exterior
Plan Collection
4-Bedroom, 2409 Sq Ft Traditional House Plan - 138-1128 - Front Exterior
Plan#138-1128
Starting at$1300
2409
Sq Ft
2
Story
4
Bed
2.5
Bath
2
Car
4-Bedroom, 2024 Sq Ft Coastal Home Plan - 153-1441 - Main Exterior
Plan Collection
4-Bedroom, 2024 Sq Ft Coastal Home Plan - 153-1441 - Main Exterior
Plan#153-1441
Starting at$1350
2024
Sq Ft
1
Story
4
Bed
2
Bath
2
Car
4-Bedroom, 3261 Sq Ft Colonial Home Plan - 157-1294 - Main Exterior
Plan Collection
4-Bedroom, 3261 Sq Ft Colonial Home Plan - 157-1294 - Main Exterior
Plan#157-1294
Starting at$1795
3261
Sq Ft
2
Story
4
Bed
2
Bath
0
Car
4-Bedroom, 2672 Sq Ft European Home Plan - 101-1182 - Main Exterior
Plan Collection
4-Bedroom, 2672 Sq Ft European Home Plan - 101-1182 - Main Exterior
Plan#101-1182
Starting at$1155
2672
Sq Ft
2
Story
4
Bed
2
Bath
3
Car
4-Bedroom, 3521 Sq Ft European House Plan - 101-1132 - Front Exterior
Plan Collection
4-Bedroom, 3521 Sq Ft European House Plan - 101-1132 - Front Exterior
Plan#101-1132
Starting at$3451
3521
Sq Ft
2
Story
4
Bed
2
Bath
3
Car
4-Bedroom, 2354 Sq Ft Country House Plan - 120-1264 - Front Exterior
Plan Collection
4-Bedroom, 2354 Sq Ft Country House Plan - 120-1264 - Front Exterior
Plan#120-1264
Starting at$1305
2354
Sq Ft
2
Story
4
Bed
3
Bath
2
Car
1-Bedroom, 1026 Sq Ft Garage w/Apartments House Plan - 138-1235 - Front Exterior
Plan Collection
1-Bedroom, 1026 Sq Ft Garage w/Apartments House Plan - 138-1235 - Front Exterior
Plan#138-1235
Starting at$800
1026
Sq Ft
2
Story
1
Bed
1.5
Bath
4
Car
4-Bedroom, 5107 Sq Ft Mediterranean House Plan - 175-1176 - Front Exterior
Plan Collection
4-Bedroom, 5107 Sq Ft Mediterranean House Plan - 175-1176 - Front Exterior
Plan#175-1176
Starting at$3100
5107
Sq Ft
2
Story
4
Bed
5.5
Bath
3
Car
4-Bedroom, 2241 Sq Ft Country Home Plan - 138-1290 - Main Exterior
Plan Collection
4-Bedroom, 2241 Sq Ft Country Home Plan - 138-1290 - Main Exterior
Plan#138-1290
Starting at$1300
2241
Sq Ft
1
Story
4
Bed
2.5
Bath
2
Car
4-Bedroom, 1978 Sq Ft Traditional Home Plan - 138-1106 - Main Exterior
Plan Collection
4-Bedroom, 1978 Sq Ft Traditional Home Plan - 138-1106 - Main Exterior
Plan#138-1106
Starting at$1200
1978
Sq Ft
1
Story
4
Bed
2.5
Bath
3
Car
4-Bedroom, 2455 Sq Ft Ranch Home Plan - 101-1342 - Main Exterior
Plan Collection
4-Bedroom, 2455 Sq Ft Ranch Home Plan - 101-1342 - Main Exterior
Plan#101-1342
Starting at$1130
2455
Sq Ft
1
Story
4
Bed
1
Bath
2
Car
4-Bedroom, 2854 Sq Ft Craftsman Home Plan - 101-1098 - Main Exterior
Plan Collection
4-Bedroom, 2854 Sq Ft Craftsman Home Plan - 101-1098 - Main Exterior
Plan#101-1098
Starting at$1205
2854
Sq Ft
2
Story
4
Bed
2
Bath
2
Car
1...116117118119120...302