1-Bedroom & 3-Bedroom House Plans

11,245
Plan Results
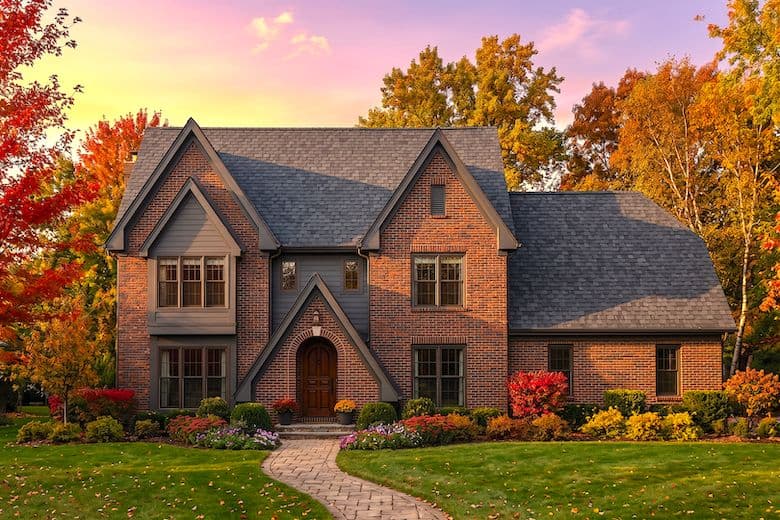
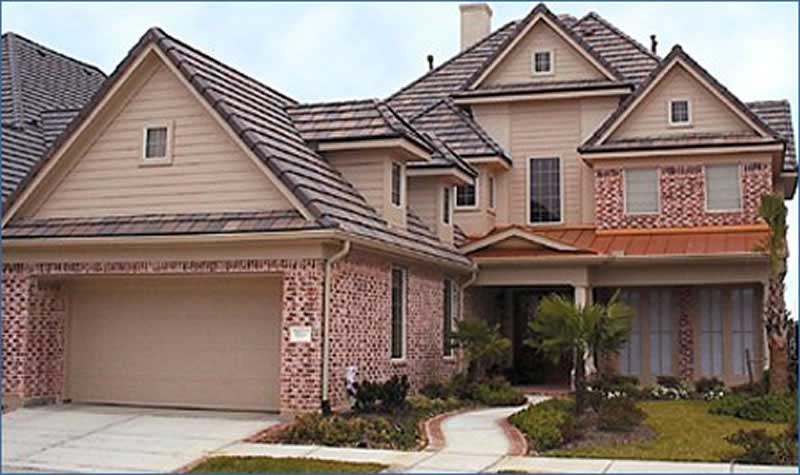
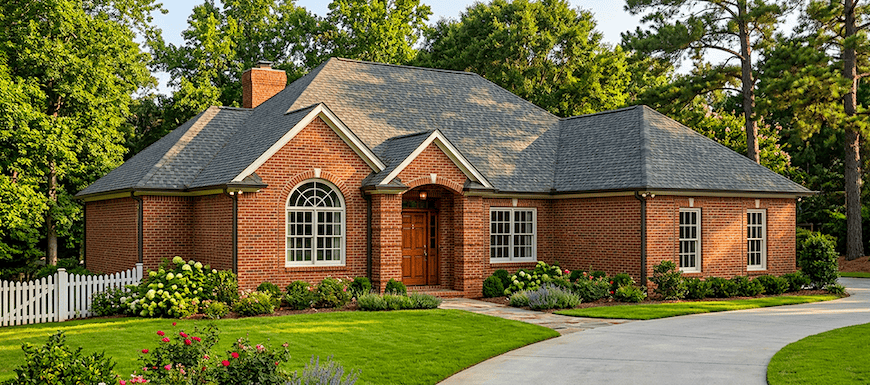
3-Bedroom, 1456 Sq Ft Bungalow Home Plan - 157-1325 - Main Exterior
Plan Collection
3-Bedroom, 1456 Sq Ft Bungalow Home Plan - 157-1325 - Main Exterior
Plan#157-1325
Starting at$1255
1456
Sq Ft
1
Story
3
Bed
2
Bath
0
Car
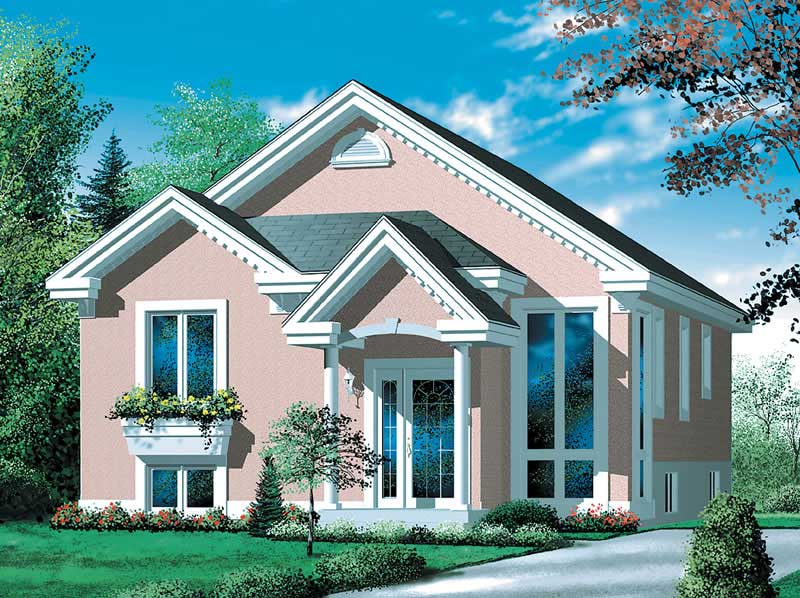
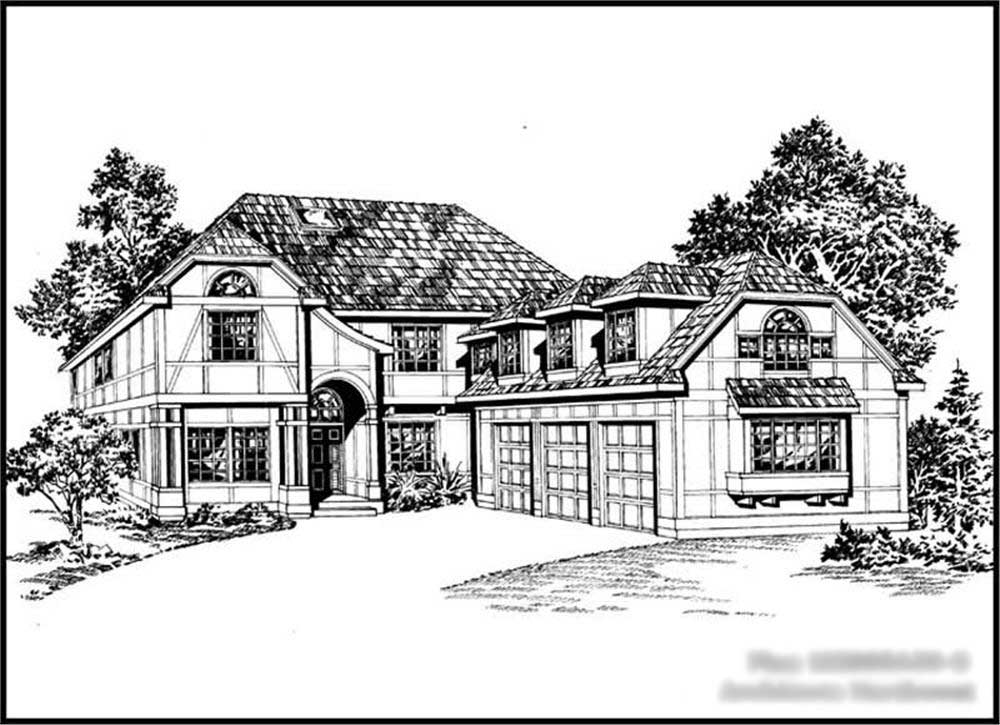
3-Bedroom, 2683 Sq Ft European House Plan - 124-1074 - Front Exterior
Plan Collection
3-Bedroom, 2683 Sq Ft European House Plan - 124-1074 - Front Exterior
Plan#124-1074
Starting at$745
2683
Sq Ft
2
Story
3
Bed
3
Bath
2
Car
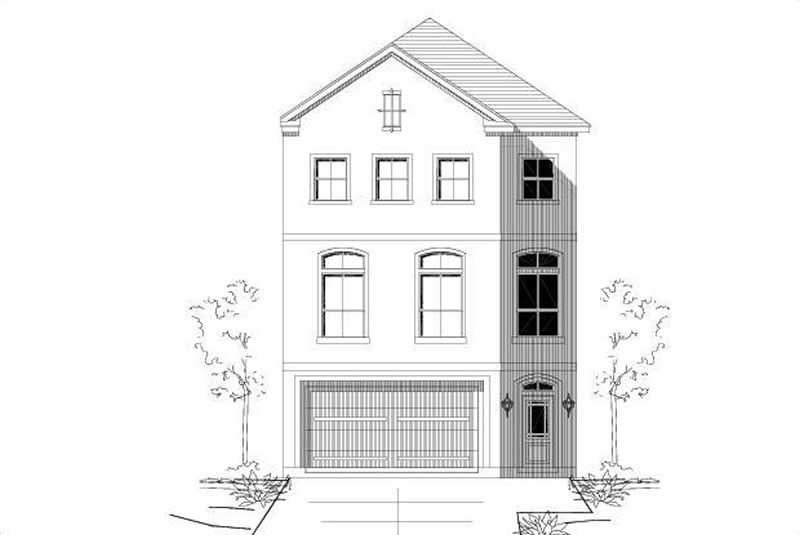
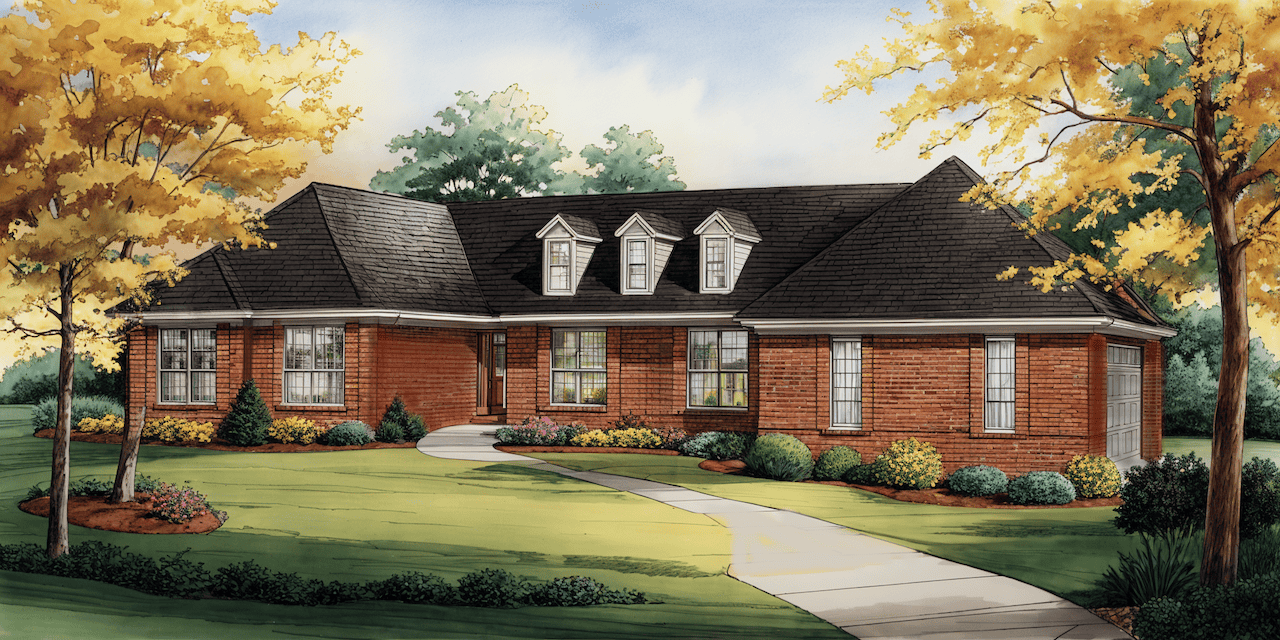
3-Bedroom, 2480 Sq Ft French House Plan - 124-1000 - Front Exterior
Plan Collection
3-Bedroom, 2480 Sq Ft French House Plan - 124-1000 - Front Exterior
Plan#124-1000
Starting at$745
2480
Sq Ft
1
Story
3
Bed
2
Bath
2
Car
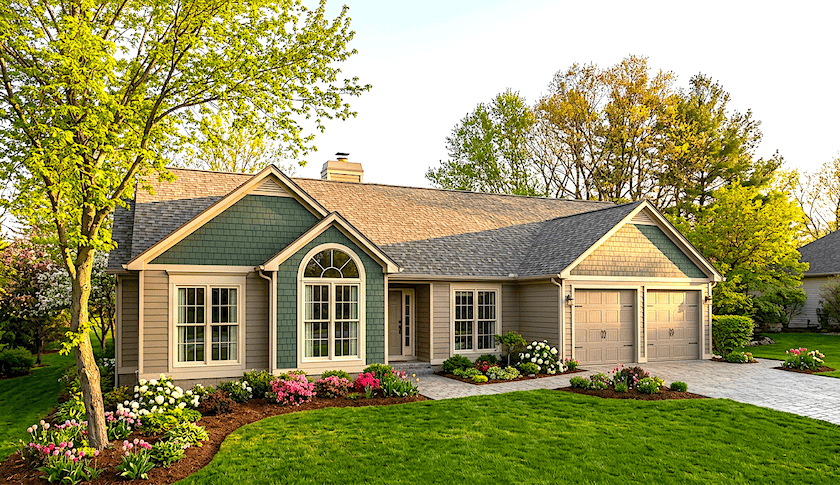
3-Bedroom, 2304 Sq Ft Contemporary House Plan - 156-2260 - Front Exterior
Plan Collection
3-Bedroom, 2304 Sq Ft Contemporary House Plan - 156-2260 - Front Exterior
Plan#156-2260
Starting at$900
2304
Sq Ft
3
Story
3
Bed
2
Bath
2
Car
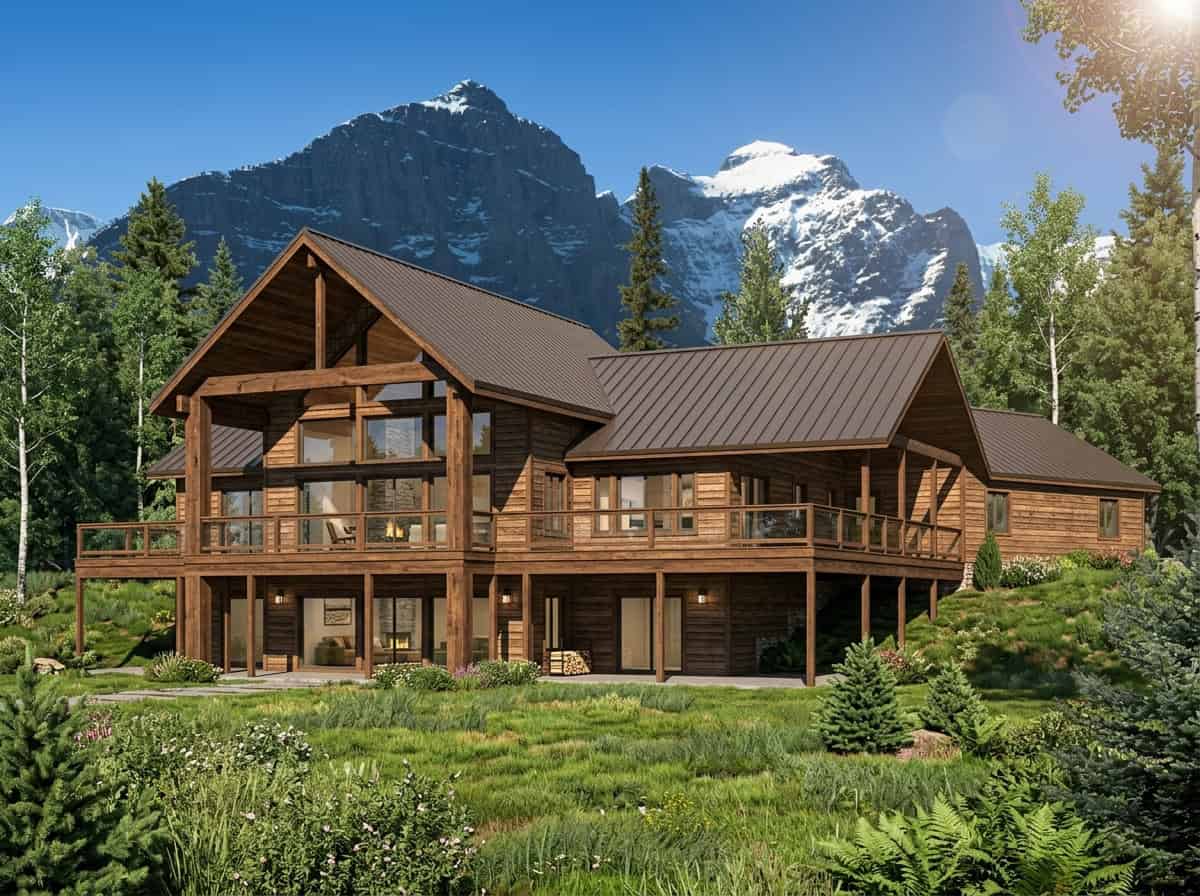
3-Bedroom, 1612 Sq Ft European House Plan - 135-1333 - Front Exterior
Plan Collection
3-Bedroom, 1612 Sq Ft European House Plan - 135-1333 - Front Exterior
Plan#135-1333
Starting at$1380
1612
Sq Ft
1
Story
3
Bed
3
Bath
2
Car
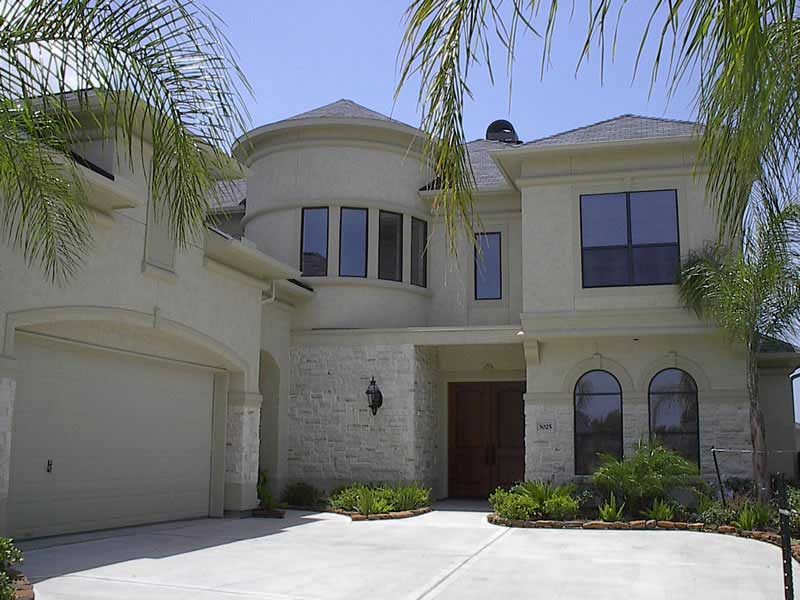
3-Bedroom, 3005 Sq Ft Mediterranean Home Plan - 115-1005 - Main Exterior
Plan Collection
3-Bedroom, 3005 Sq Ft Mediterranean Home Plan - 115-1005 - Main Exterior
Plan#115-1005
Starting at$2150
3005
Sq Ft
2
Story
3
Bed
3
Bath
3
Car
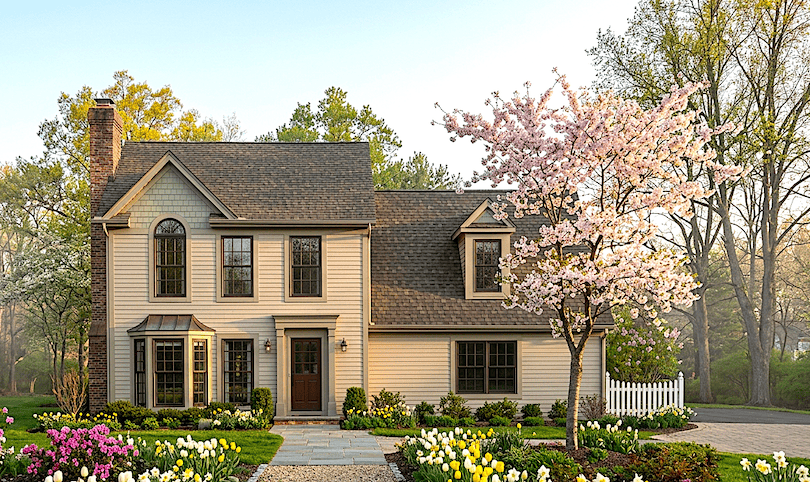
3-Bedroom, 2416 Sq Ft Colonial Home - Plan #147-1042 - Main Exterior
Plan Collection
3-Bedroom, 2416 Sq Ft Colonial Home - Plan #147-1042 - Main Exterior
Plan#147-1042
Starting at$1234
2416
Sq Ft
2
Story
3
Bed
2.5
Bath
3
Car
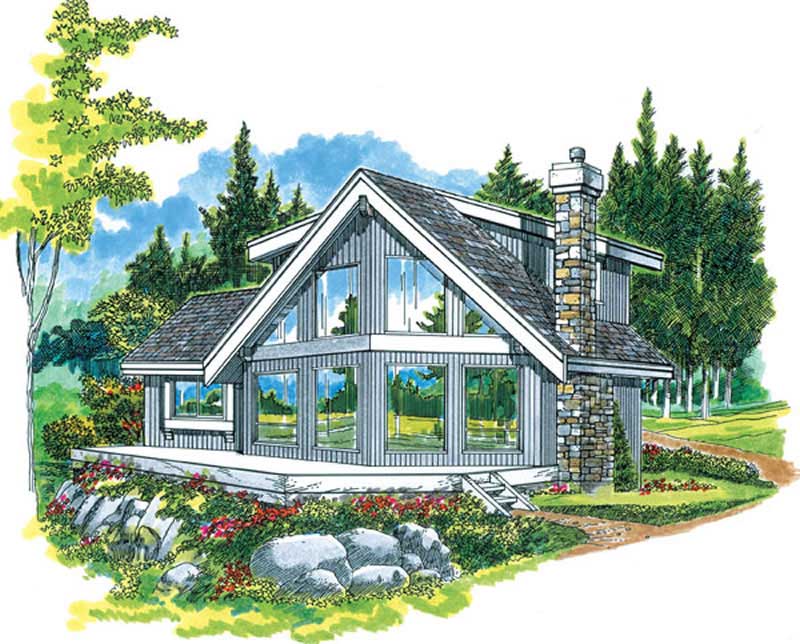
1-Bedroom, 3191 Sq Ft Log Cabin Home Plan - 132-1305 - Main Exterior
Plan Collection
1-Bedroom, 3191 Sq Ft Log Cabin Home Plan - 132-1305 - Main Exterior
Plan#132-1305
Starting at$1480
3191
Sq Ft
2
Story
3
Bed
2.5
Bath
2
Car
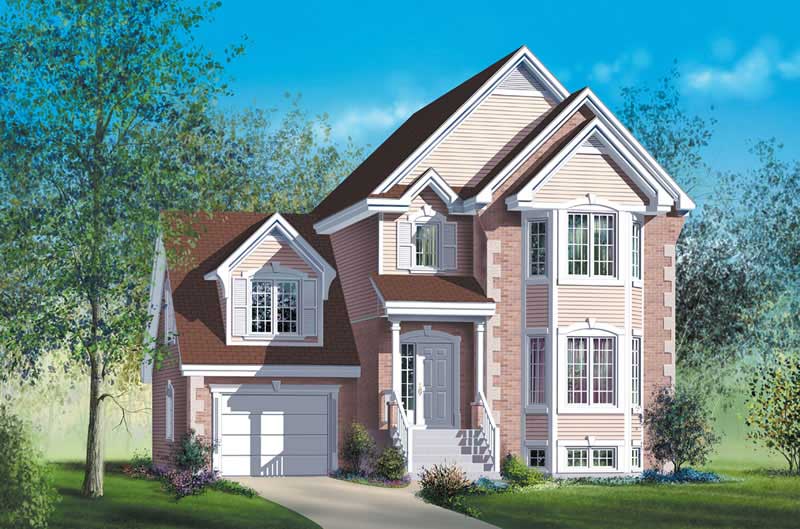
3-Bedroom, 3249 Sq Ft Traditional Home Plan - 134-1207 - Main Exterior
Plan Collection
3-Bedroom, 3249 Sq Ft Traditional Home Plan - 134-1207 - Main Exterior
Plan#134-1207
Starting at$7798
3249
Sq Ft
2
Story
3
Bed
3.5
Bath
2
Car
3-Bedroom, 2214 Sq Ft Log Cabin House Plan - 132-1355 - Front Exterior
Plan Collection
3-Bedroom, 2214 Sq Ft Log Cabin House Plan - 132-1355 - Front Exterior
Plan#132-1355
Starting at$2085
2214
Sq Ft
1
Story
3
Bed
3
Bath
3
Car
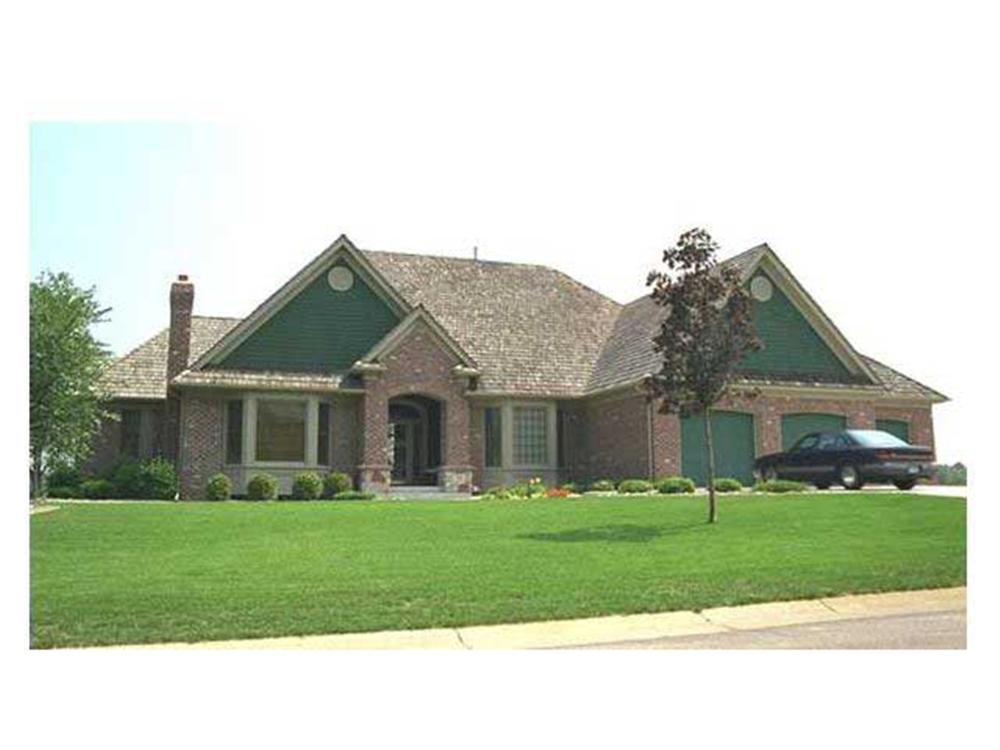
3-Bedroom, 1136 Sq Ft Country House Plan - 124-1142 - Front Exterior
Plan Collection
3-Bedroom, 1136 Sq Ft Country House Plan - 124-1142 - Front Exterior
Plan#124-1142
Starting at$645
1136
Sq Ft
2
Story
3
Bed
2
Bath
0
Car
3-Bedroom, 3287 Sq Ft European House Plan - 134-1164 - Front Exterior
Plan Collection
3-Bedroom, 3287 Sq Ft European House Plan - 134-1164 - Front Exterior
Plan#134-1164
Starting at$7889
3287
Sq Ft
1
Story
3
Bed
3.5
Bath
3
Car
3-Bedroom, 2057 Sq Ft Cape Cod Home Plan - 124-1136 - Main Exterior
Plan Collection
3-Bedroom, 2057 Sq Ft Cape Cod Home Plan - 124-1136 - Main Exterior
Plan#124-1136
Starting at$745
2057
Sq Ft
2
Story
3
Bed
2
Bath
2
Car
3-Bedroom, 2544 Sq Ft Garage with Two Apartments Home Plan - 110-1167 - Main Exterior
Plan Collection
3-Bedroom, 2544 Sq Ft Garage with Two Apartments Home Plan - 110-1167 - Main Exterior
Plan#110-1167
Starting at$600
2544
Sq Ft
2
Story
3
Bed
2.5
Bath
4
Car
3-Bedroom, 2276 Sq Ft Cape Cod House Plan - 174-1077 - Front Exterior
Plan Collection
3-Bedroom, 2276 Sq Ft Cape Cod House Plan - 174-1077 - Front Exterior
Plan#174-1077
Starting at$760
2276
Sq Ft
1
Story
3
Bed
2
Bath
2
Car
1-Bedroom, 630 Sq Ft Garage w/Apartments Home Plan - 110-1128 - Main Exterior
Plan Collection
1-Bedroom, 630 Sq Ft Garage w/Apartments Home Plan - 110-1128 - Main Exterior
Plan#110-1128
Starting at$600
630
Sq Ft
2
Story
1
Bed
1
Bath
2
Car
3-Bedroom, 4356 Sq Ft Mediterranean House Plan - 195-1181 - Front Exterior
Plan Collection
3-Bedroom, 4356 Sq Ft Mediterranean House Plan - 195-1181 - Front Exterior
Plan#195-1181
Starting at$1570
4356
Sq Ft
2
Story
3
Bed
4.5
Bath
3
Car
3-Bedroom, 1740 Sq Ft Ranch Home Plan - 132-1203 - Main Exterior
Plan Collection
3-Bedroom, 1740 Sq Ft Ranch Home Plan - 132-1203 - Main Exterior
Plan#132-1203
Starting at$1370
1740
Sq Ft
1
Story
3
Bed
2
Bath
3
Car
3-Bedroom, 2026 Sq Ft European Home Plan - 124-1030 - Main Exterior
Plan Collection
3-Bedroom, 2026 Sq Ft European Home Plan - 124-1030 - Main Exterior
Plan#124-1030
Starting at$745
2026
Sq Ft
1
Story
3
Bed
2
Bath
2
Car
3-Bedroom, 1498 Sq Ft Small House Plans - 167-1294 - Front Exterior
Plan Collection
3-Bedroom, 1498 Sq Ft Small House Plans - 167-1294 - Front Exterior
Plan#167-1294
Starting at$700
1498
Sq Ft
2
Story
3
Bed
2
Bath
0
Car
3-Bedroom, 1412 Sq Ft Small House Plans - 157-1062 - Main Exterior
Plan Collection
3-Bedroom, 1412 Sq Ft Small House Plans - 157-1062 - Main Exterior
Plan#157-1062
Starting at$1255
1412
Sq Ft
2
Story
3
Bed
1
Bath
0
Car
1-Bedroom, 1111 Sq Ft Cape Cod House Plan - 110-1203 - Front Exterior
Plan Collection
1-Bedroom, 1111 Sq Ft Cape Cod House Plan - 110-1203 - Front Exterior
Plan#110-1203
Starting at$725
1111
Sq Ft
2
Story
1
Bed
1
Bath
1
Car
3-Bedroom, 3503 Sq Ft Log Cabin Home Plan - 132-1328 - Main Exterior
Plan Collection
3-Bedroom, 3503 Sq Ft Log Cabin Home Plan - 132-1328 - Main Exterior
Plan#132-1328
Starting at$2085
3503
Sq Ft
2
Story
3
Bed
3
Bath
0
Car
3-Bedroom, 3385 Sq Ft Craftsman Home Plan - 132-1590 - Main Exterior
Plan Collection
3-Bedroom, 3385 Sq Ft Craftsman Home Plan - 132-1590 - Main Exterior
Plan#132-1590
Starting at$1480
3385
Sq Ft
1
Story
3
Bed
2.5
Bath
4
Car
3-Bedroom, 1456 Sq Ft Bungalow Home Plan - 157-1325 - Main Exterior
Plan Collection
3-Bedroom, 1456 Sq Ft Bungalow Home Plan - 157-1325 - Main Exterior
Plan#157-1325
Starting at$1255
1456
Sq Ft
1
Story
3
Bed
2
Bath
0
Car
3-Bedroom, 2683 Sq Ft European House Plan - 124-1074 - Front Exterior
Plan Collection
3-Bedroom, 2683 Sq Ft European House Plan - 124-1074 - Front Exterior
Plan#124-1074
Starting at$745
2683
Sq Ft
2
Story
3
Bed
3
Bath
2
Car
3-Bedroom, 2480 Sq Ft French House Plan - 124-1000 - Front Exterior
Plan Collection
3-Bedroom, 2480 Sq Ft French House Plan - 124-1000 - Front Exterior
Plan#124-1000
Starting at$745
2480
Sq Ft
1
Story
3
Bed
2
Bath
2
Car
3-Bedroom, 2304 Sq Ft Contemporary House Plan - 156-2260 - Front Exterior
Plan Collection
3-Bedroom, 2304 Sq Ft Contemporary House Plan - 156-2260 - Front Exterior
Plan#156-2260
Starting at$900
2304
Sq Ft
3
Story
3
Bed
2
Bath
2
Car
3-Bedroom, 1612 Sq Ft European House Plan - 135-1333 - Front Exterior
Plan Collection
3-Bedroom, 1612 Sq Ft European House Plan - 135-1333 - Front Exterior
Plan#135-1333
Starting at$1380
1612
Sq Ft
1
Story
3
Bed
3
Bath
2
Car

3-Bedroom, 3005 Sq Ft Mediterranean Home Plan - 115-1005 - Main Exterior
Plan Collection
3-Bedroom, 3005 Sq Ft Mediterranean Home Plan - 115-1005 - Main Exterior
Plan#115-1005
Starting at$2150
3005
Sq Ft
2
Story
3
Bed
3
Bath
3
Car
3-Bedroom, 2416 Sq Ft Colonial Home - Plan #147-1042 - Main Exterior
Plan Collection
3-Bedroom, 2416 Sq Ft Colonial Home - Plan #147-1042 - Main Exterior
Plan#147-1042
Starting at$1234
2416
Sq Ft
2
Story
3
Bed
2.5
Bath
3
Car
1-Bedroom, 3191 Sq Ft Log Cabin Home Plan - 132-1305 - Main Exterior
Plan Collection
1-Bedroom, 3191 Sq Ft Log Cabin Home Plan - 132-1305 - Main Exterior
Plan#132-1305
Starting at$1480
3191
Sq Ft
2
Story
3
Bed
2.5
Bath
2
Car
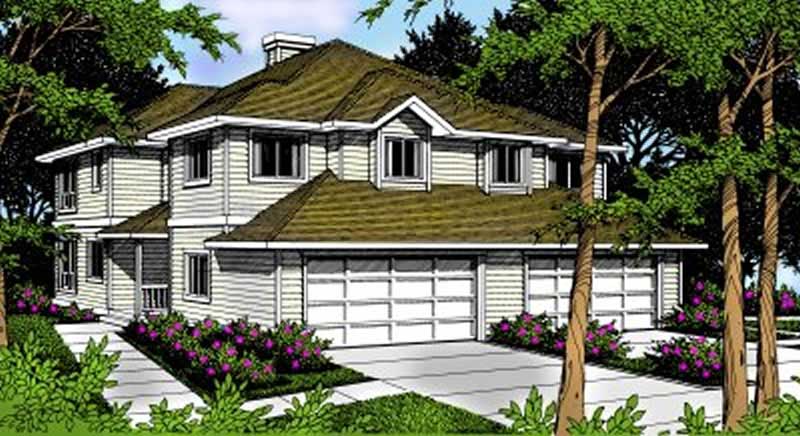
3-Bedroom, 3249 Sq Ft Traditional Home Plan - 134-1207 - Main Exterior
Plan Collection
3-Bedroom, 3249 Sq Ft Traditional Home Plan - 134-1207 - Main Exterior
Plan#134-1207
Starting at$7798
3249
Sq Ft
2
Story
3
Bed
3.5
Bath
2
Car
3-Bedroom, 2214 Sq Ft Log Cabin House Plan - 132-1355 - Front Exterior
Plan Collection
3-Bedroom, 2214 Sq Ft Log Cabin House Plan - 132-1355 - Front Exterior
Plan#132-1355
Starting at$2085
2214
Sq Ft
1
Story
3
Bed
3
Bath
3
Car
3-Bedroom, 1136 Sq Ft Country House Plan - 124-1142 - Front Exterior
Plan Collection
3-Bedroom, 1136 Sq Ft Country House Plan - 124-1142 - Front Exterior
Plan#124-1142
Starting at$645
1136
Sq Ft
2
Story
3
Bed
2
Bath
0
Car
3-Bedroom, 3287 Sq Ft European House Plan - 134-1164 - Front Exterior
Plan Collection
3-Bedroom, 3287 Sq Ft European House Plan - 134-1164 - Front Exterior
Plan#134-1164
Starting at$7889
3287
Sq Ft
1
Story
3
Bed
3.5
Bath
3
Car
3-Bedroom, 2057 Sq Ft Cape Cod Home Plan - 124-1136 - Main Exterior
Plan Collection
3-Bedroom, 2057 Sq Ft Cape Cod Home Plan - 124-1136 - Main Exterior
Plan#124-1136
Starting at$745
2057
Sq Ft
2
Story
3
Bed
2
Bath
2
Car
3-Bedroom, 2544 Sq Ft Garage with Two Apartments Home Plan - 110-1167 - Main Exterior
Plan Collection
3-Bedroom, 2544 Sq Ft Garage with Two Apartments Home Plan - 110-1167 - Main Exterior
Plan#110-1167
Starting at$600
2544
Sq Ft
2
Story
3
Bed
2.5
Bath
4
Car
3-Bedroom, 2276 Sq Ft Cape Cod House Plan - 174-1077 - Front Exterior
Plan Collection
3-Bedroom, 2276 Sq Ft Cape Cod House Plan - 174-1077 - Front Exterior
Plan#174-1077
Starting at$760
2276
Sq Ft
1
Story
3
Bed
2
Bath
2
Car
1-Bedroom, 630 Sq Ft Garage w/Apartments Home Plan - 110-1128 - Main Exterior
Plan Collection
1-Bedroom, 630 Sq Ft Garage w/Apartments Home Plan - 110-1128 - Main Exterior
Plan#110-1128
Starting at$600
630
Sq Ft
2
Story
1
Bed
1
Bath
2
Car
3-Bedroom, 4356 Sq Ft Mediterranean House Plan - 195-1181 - Front Exterior
Plan Collection
3-Bedroom, 4356 Sq Ft Mediterranean House Plan - 195-1181 - Front Exterior
Plan#195-1181
Starting at$1570
4356
Sq Ft
2
Story
3
Bed
4.5
Bath
3
Car
3-Bedroom, 1740 Sq Ft Ranch Home Plan - 132-1203 - Main Exterior
Plan Collection
3-Bedroom, 1740 Sq Ft Ranch Home Plan - 132-1203 - Main Exterior
Plan#132-1203
Starting at$1370
1740
Sq Ft
1
Story
3
Bed
2
Bath
3
Car
3-Bedroom, 2026 Sq Ft European Home Plan - 124-1030 - Main Exterior
Plan Collection
3-Bedroom, 2026 Sq Ft European Home Plan - 124-1030 - Main Exterior
Plan#124-1030
Starting at$745
2026
Sq Ft
1
Story
3
Bed
2
Bath
2
Car
3-Bedroom, 1498 Sq Ft Small House Plans - 167-1294 - Front Exterior
Plan Collection
3-Bedroom, 1498 Sq Ft Small House Plans - 167-1294 - Front Exterior
Plan#167-1294
Starting at$700
1498
Sq Ft
2
Story
3
Bed
2
Bath
0
Car
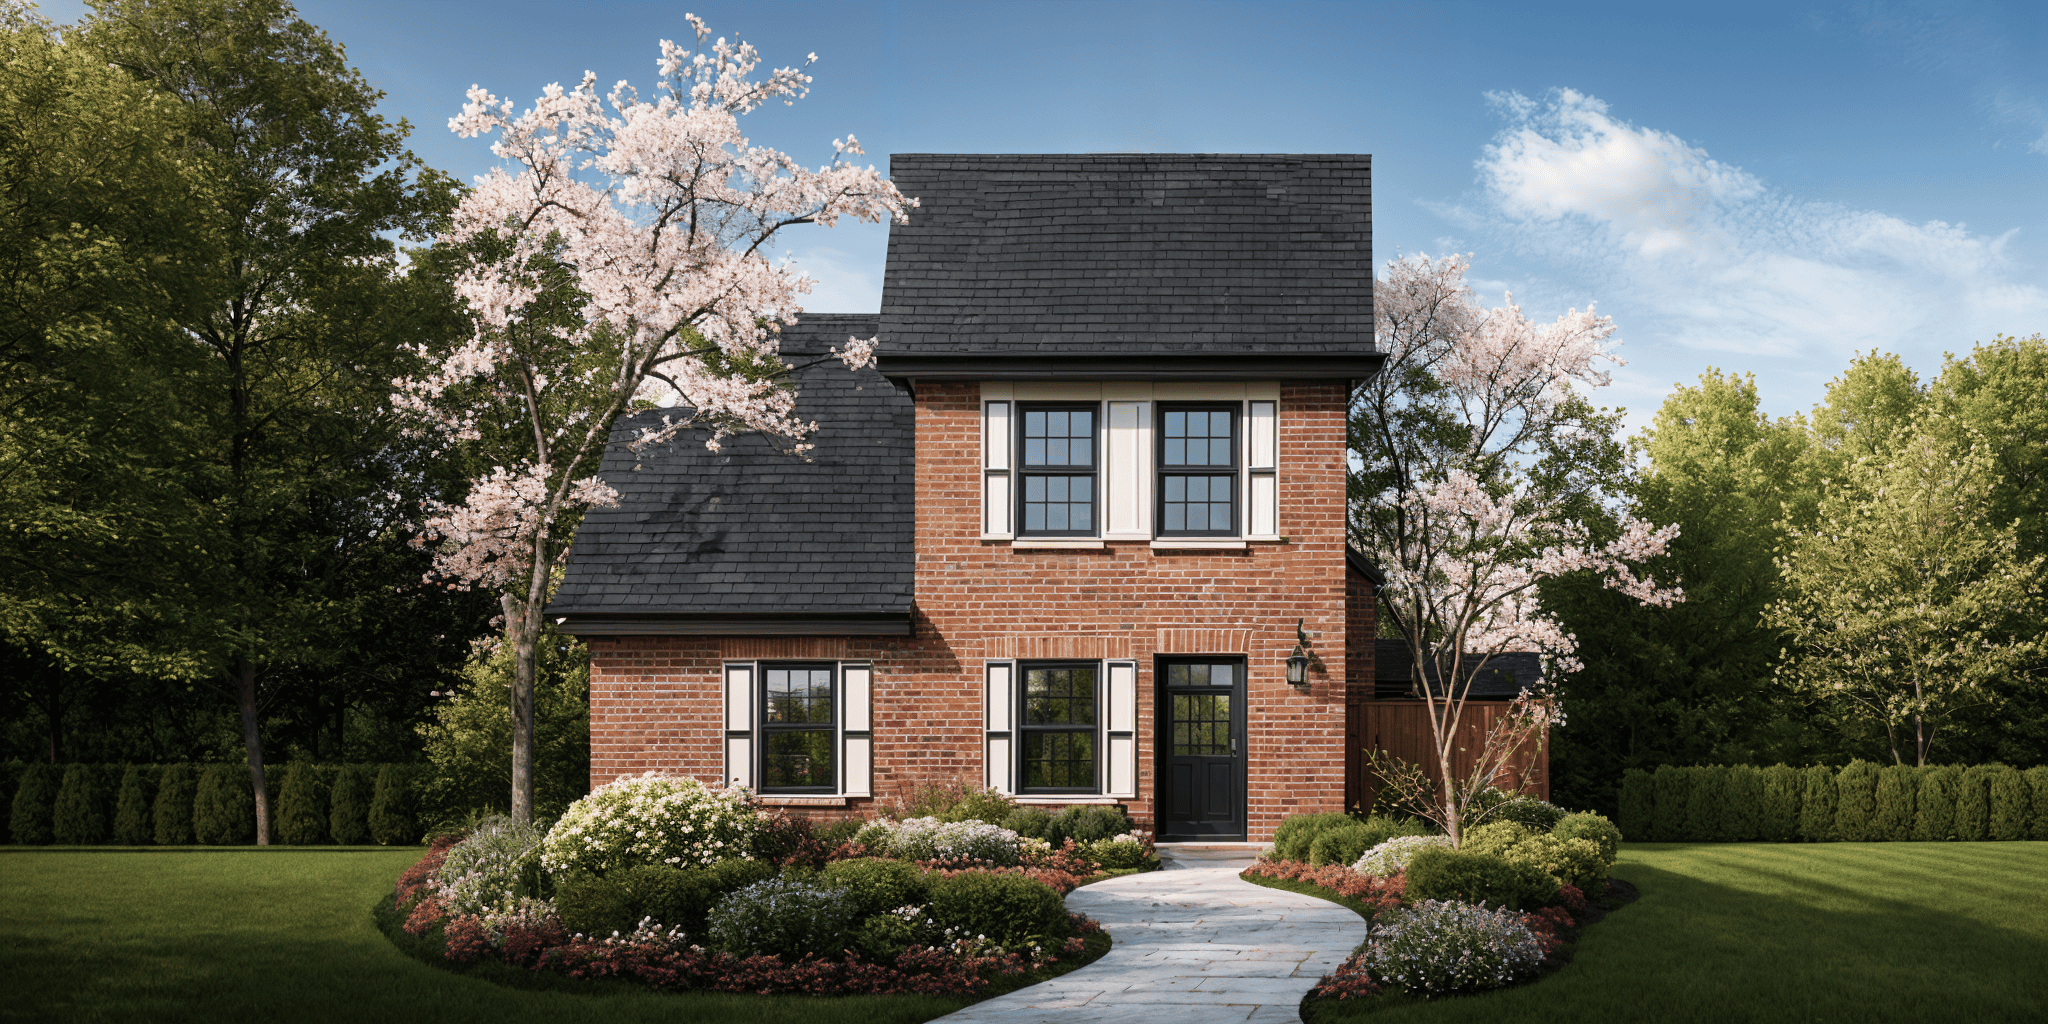
3-Bedroom, 1412 Sq Ft Small House Plans - 157-1062 - Main Exterior
Plan Collection
3-Bedroom, 1412 Sq Ft Small House Plans - 157-1062 - Main Exterior
Plan#157-1062
Starting at$1255
1412
Sq Ft
2
Story
3
Bed
1
Bath
0
Car
1-Bedroom, 1111 Sq Ft Cape Cod House Plan - 110-1203 - Front Exterior
Plan Collection
1-Bedroom, 1111 Sq Ft Cape Cod House Plan - 110-1203 - Front Exterior
Plan#110-1203
Starting at$725
1111
Sq Ft
2
Story
1
Bed
1
Bath
1
Car
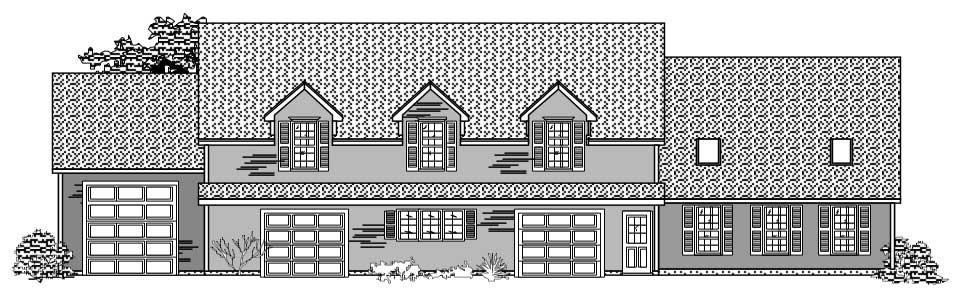
3-Bedroom, 3503 Sq Ft Log Cabin Home Plan - 132-1328 - Main Exterior
Plan Collection
3-Bedroom, 3503 Sq Ft Log Cabin Home Plan - 132-1328 - Main Exterior
Plan#132-1328
Starting at$2085
3503
Sq Ft
2
Story
3
Bed
3
Bath
0
Car
3-Bedroom, 3385 Sq Ft Craftsman Home Plan - 132-1590 - Main Exterior
Plan Collection
3-Bedroom, 3385 Sq Ft Craftsman Home Plan - 132-1590 - Main Exterior
Plan#132-1590
Starting at$1480
3385
Sq Ft
1
Story
3
Bed
2.5
Bath
4
Car
1...212213214215216...469