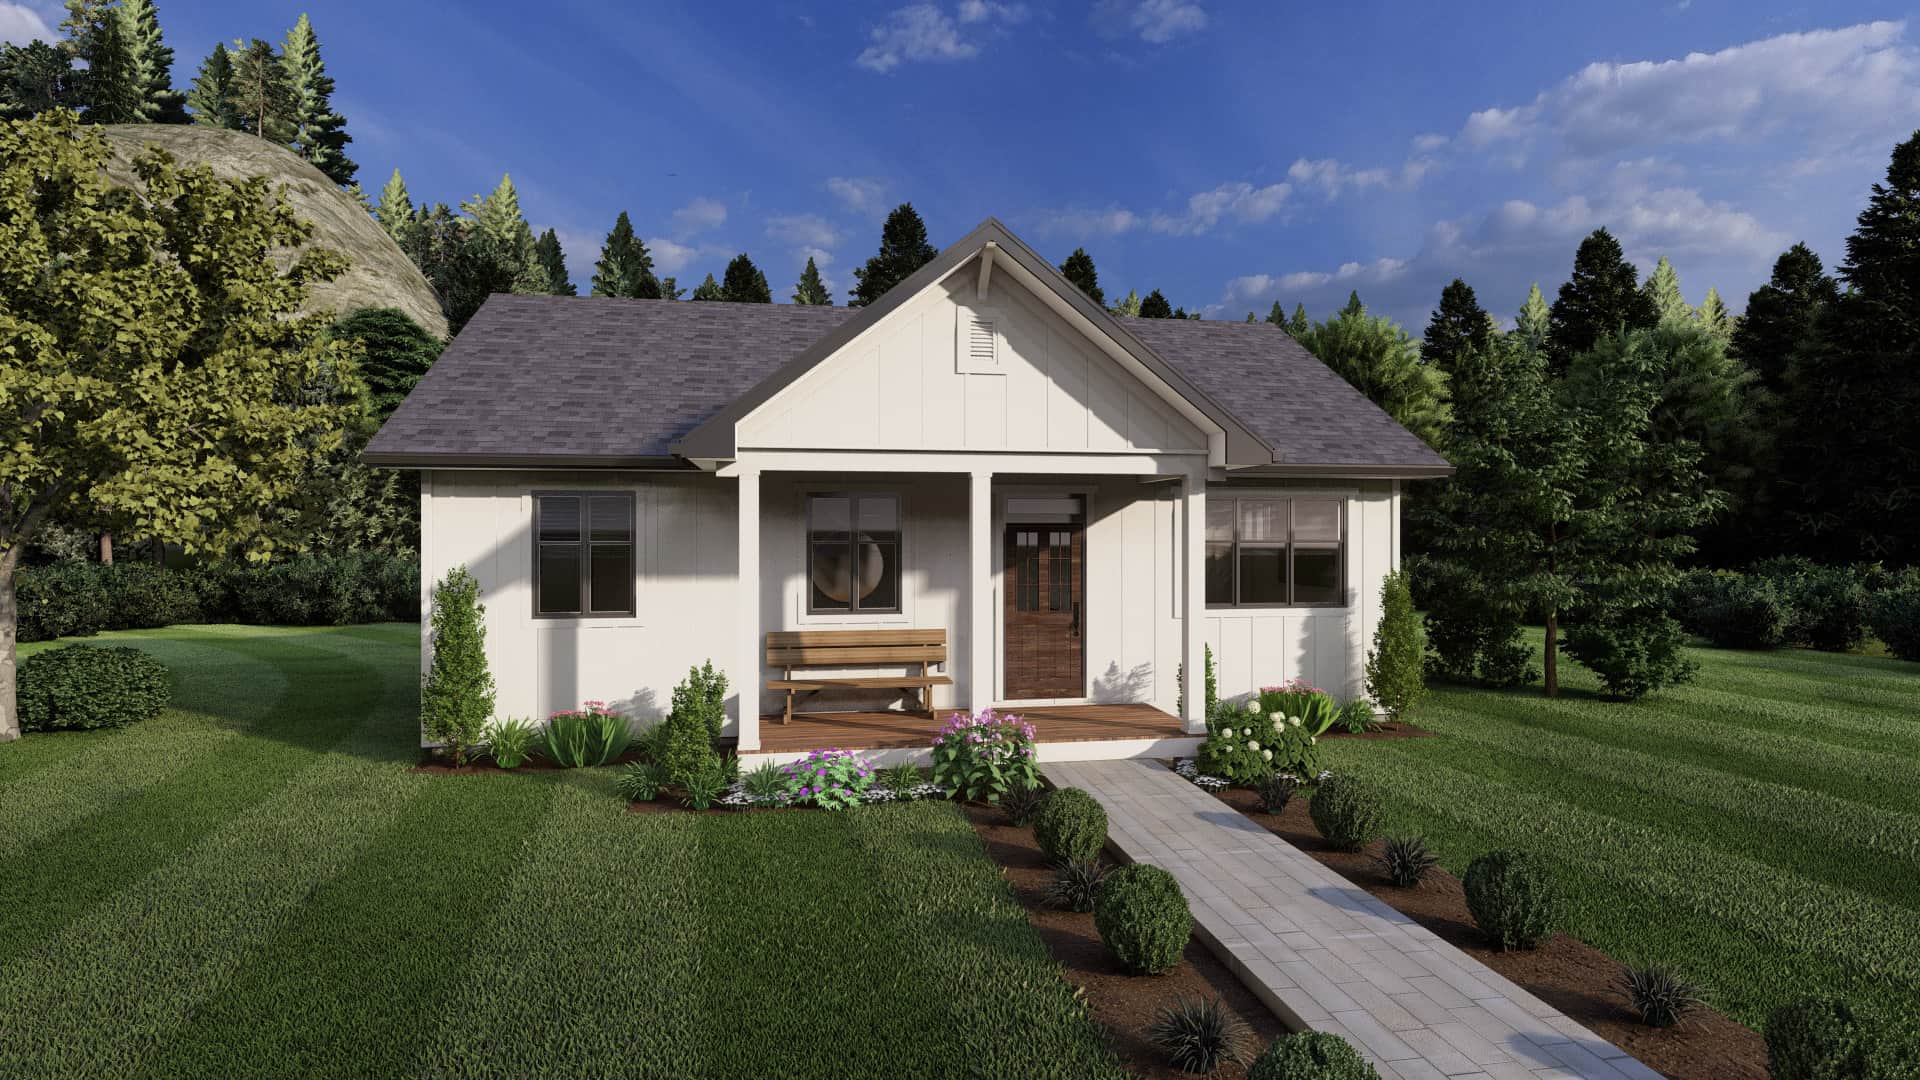
0-1000 Square Foot, 1-Bathroom House Plans

579
Plan Results
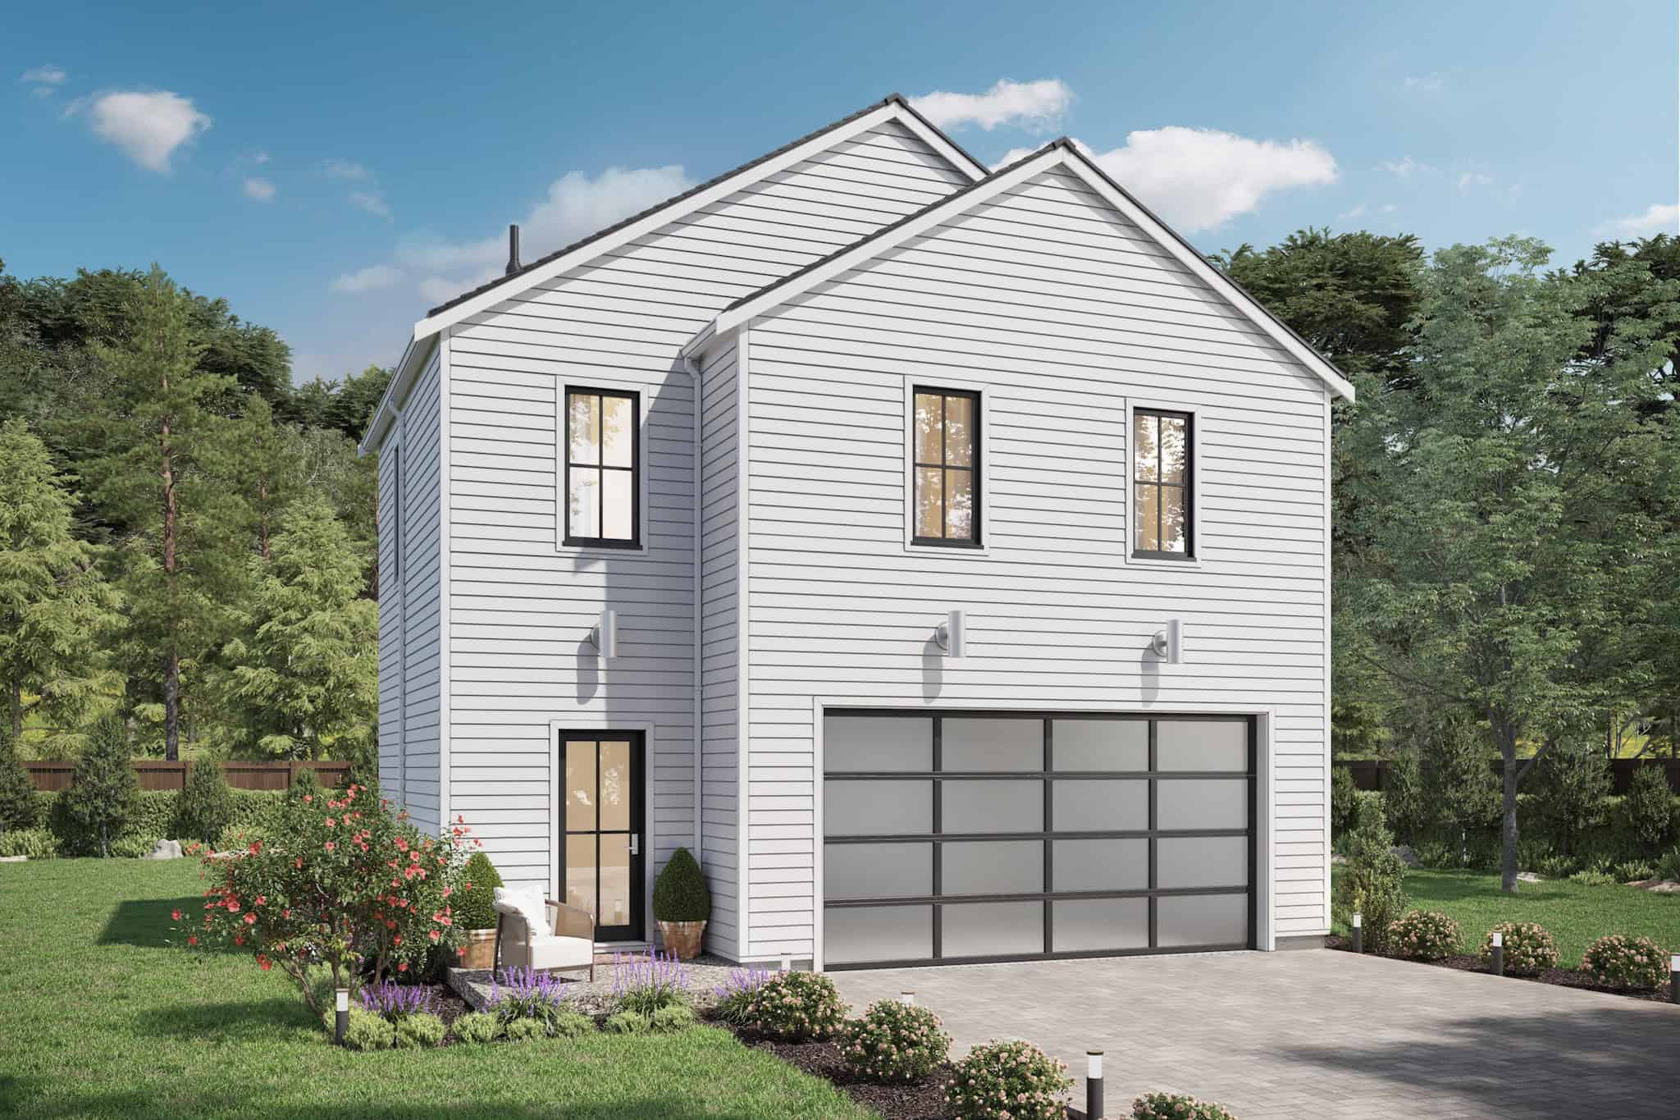
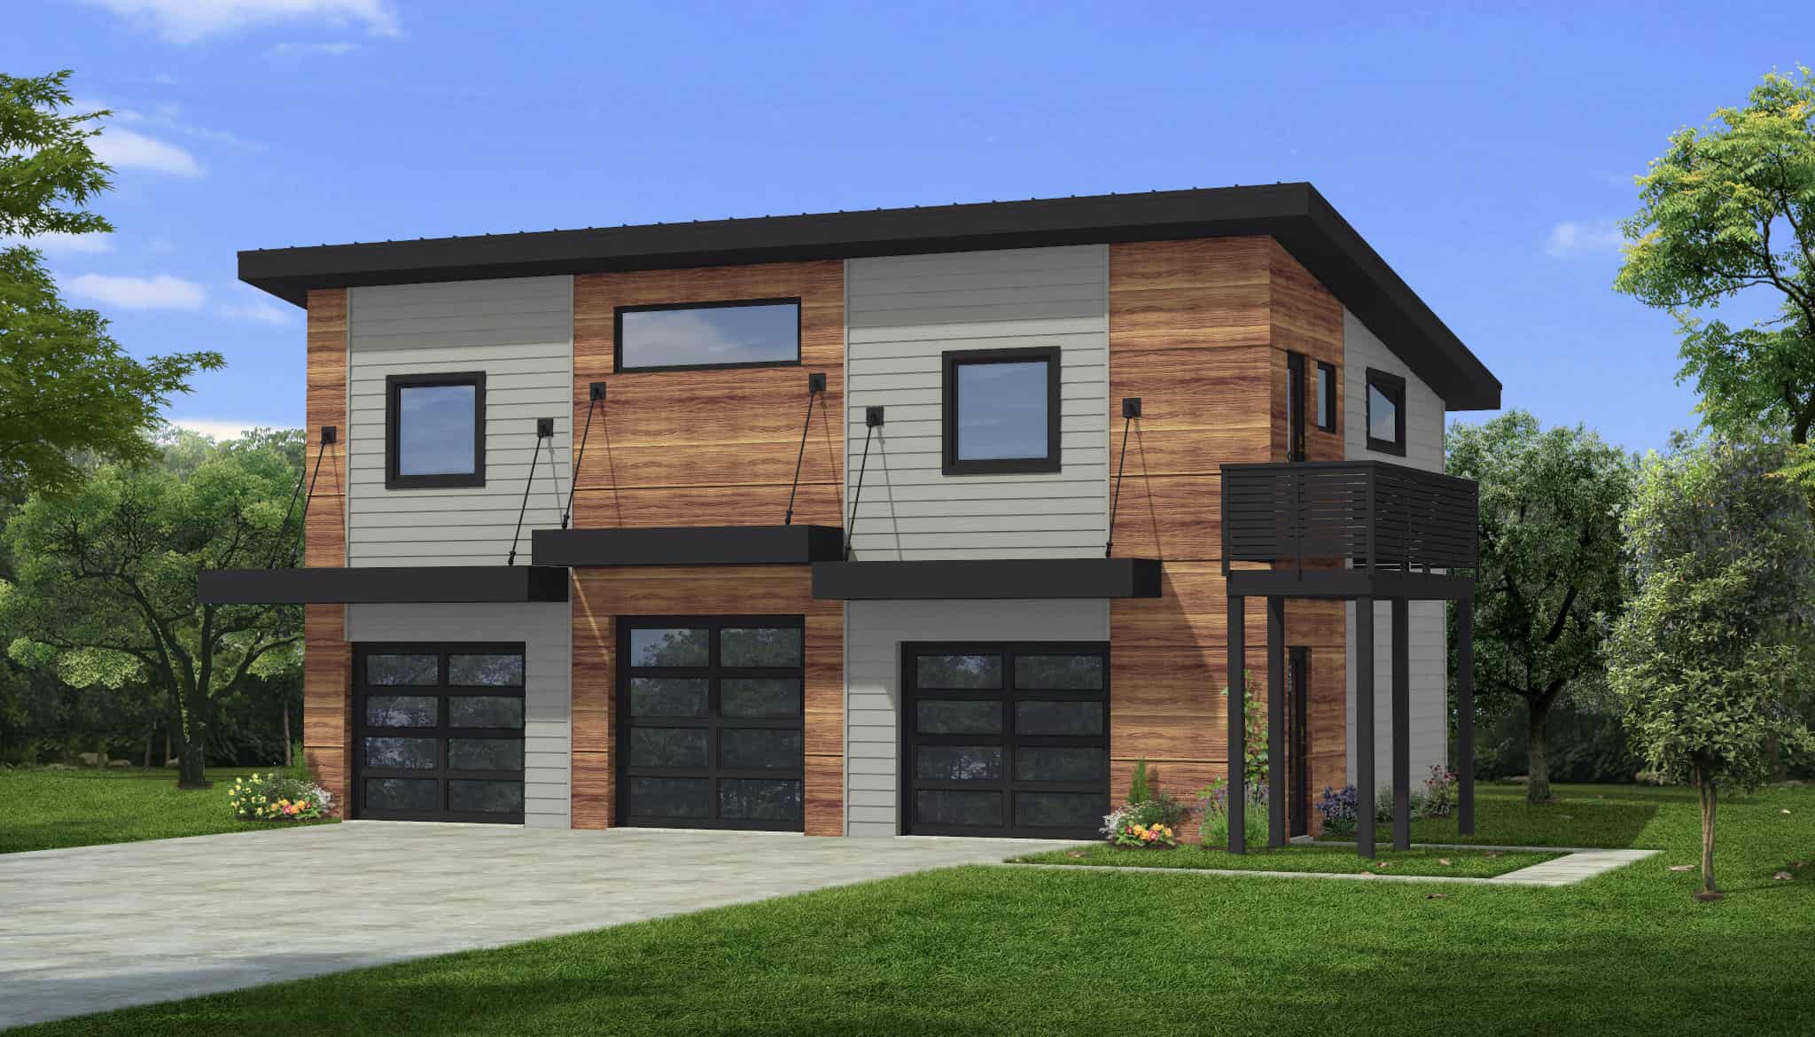
900 Sq Ft Modern Garage House Plan - 216-1008 - Front Exterior
Plan Collection
900 Sq Ft Modern Garage House Plan - 216-1008 - Front Exterior
Plan#216-1008
Starting at$1595
900
Sq Ft
2
Story
0
Bed
1
Bath
3
Car
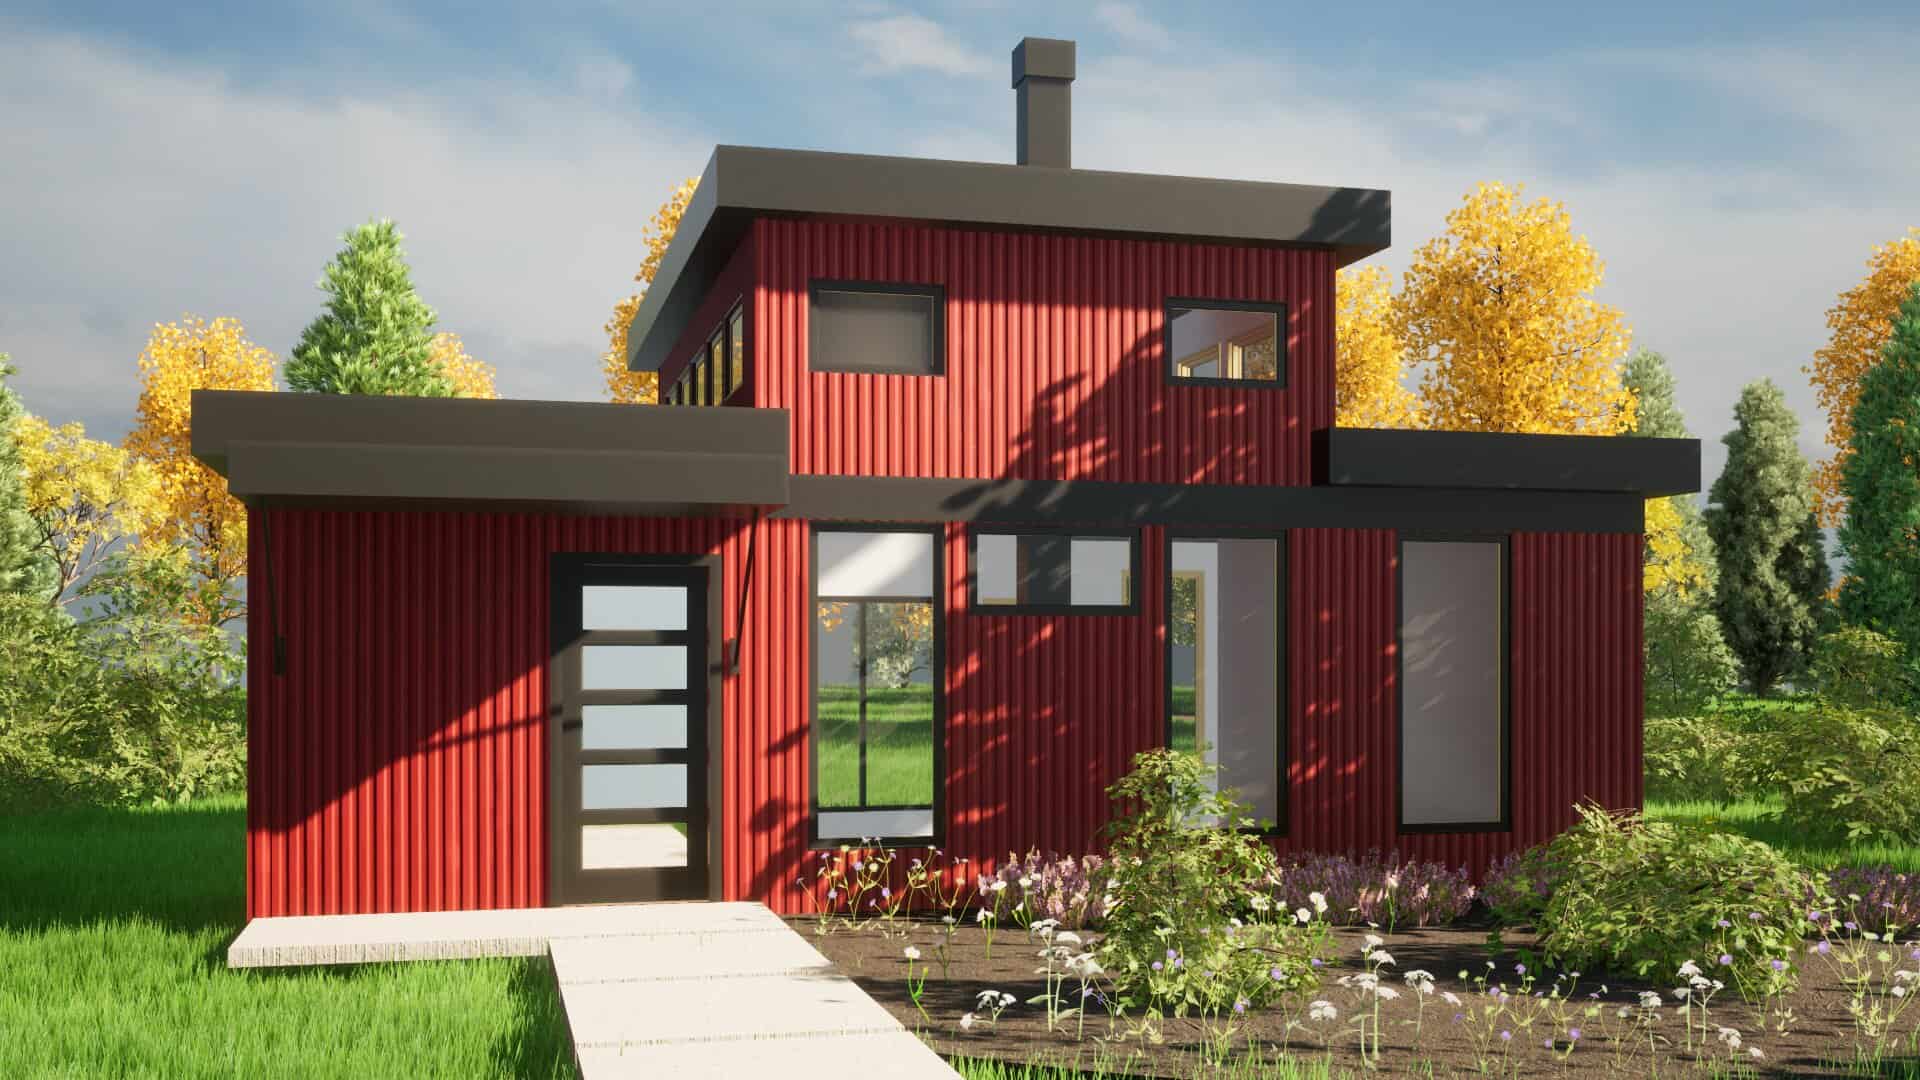
Modern Home Plan - 1 Bedrms, 1 Baths - 651 Sq Ft - #216-1000
Plan Collection
Modern Home Plan - 1 Bedrms, 1 Baths - 651 Sq Ft - #216-1000
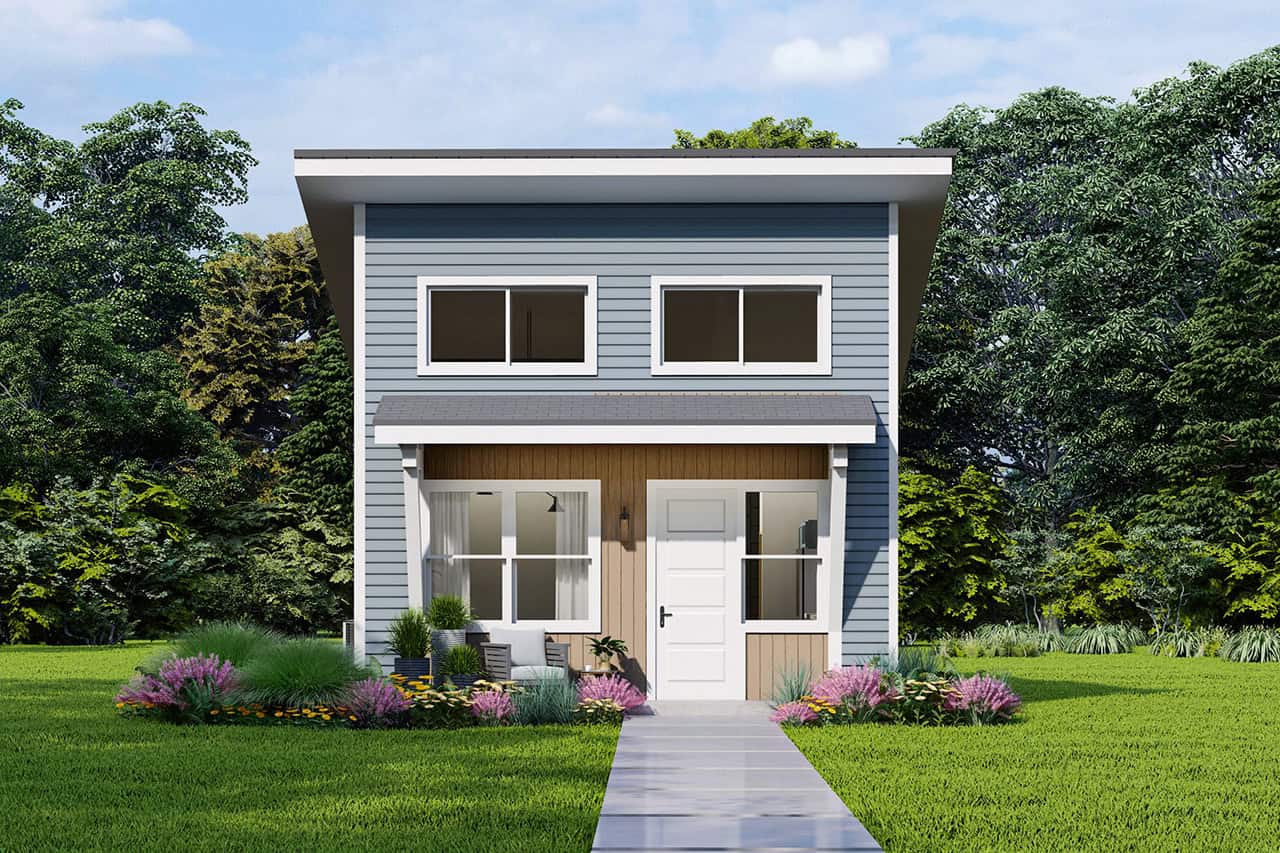
Plan#216-1000
Starting at$995
651
Sq Ft
1
Story
1
Bed
1
Bath
0
Car
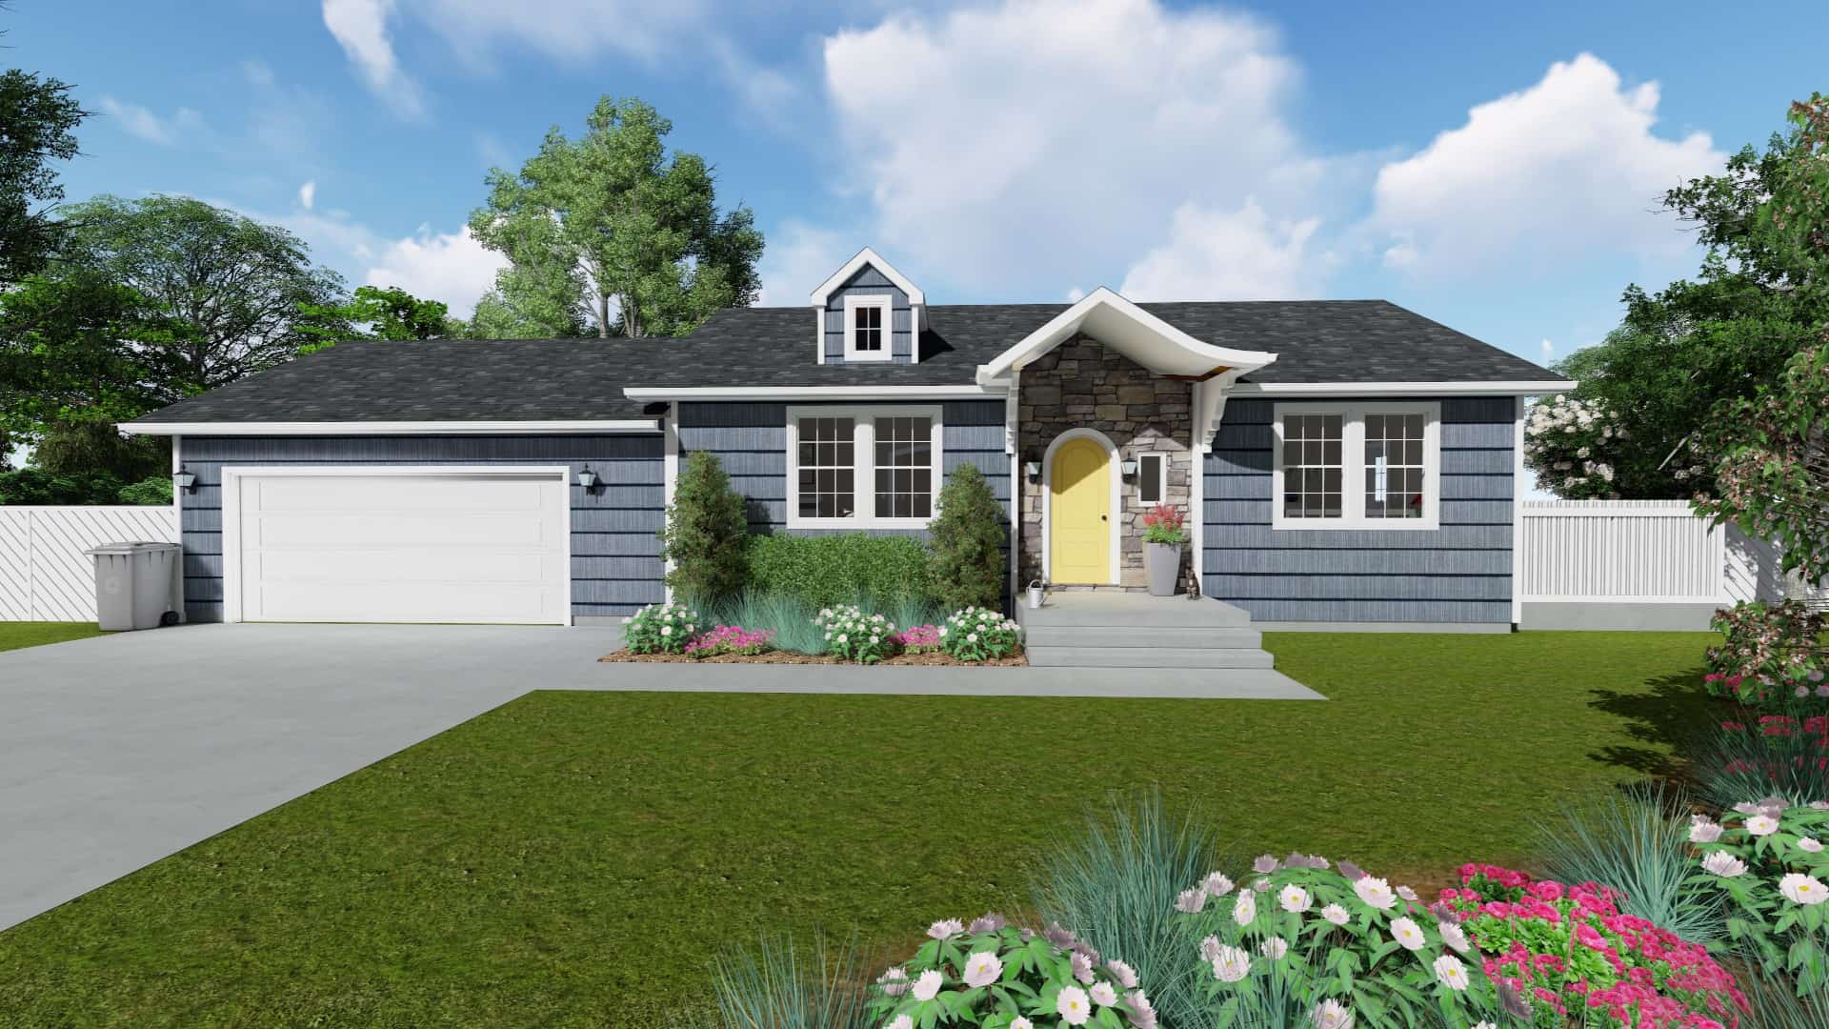
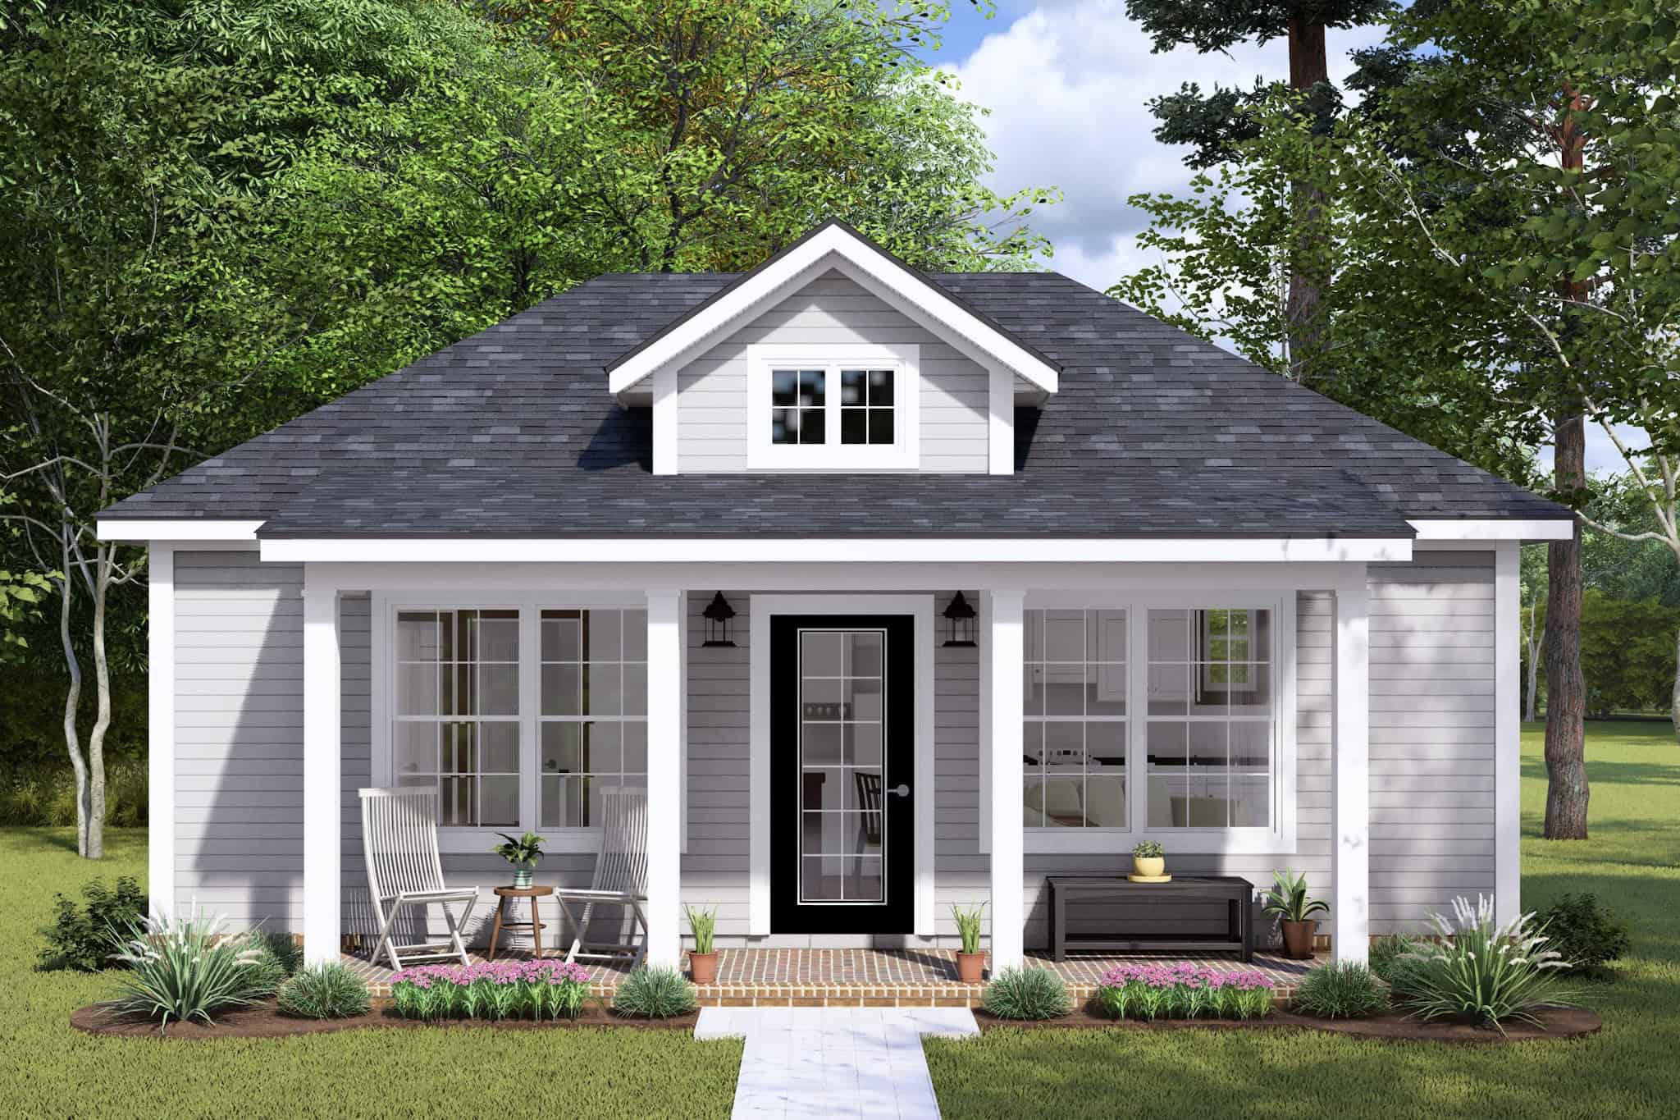
Ranch House Plan - 2-3 Bedrms, 1-2 Baths - 943-1874 Sq Ft
Plan Collection
Ranch House Plan - 2-3 Bedrms, 1-2 Baths - 943-1874 Sq Ft
Plan#187-1178
Starting at$950
943
Sq Ft
1
Story
2
Bed
1
Bath
0
Car
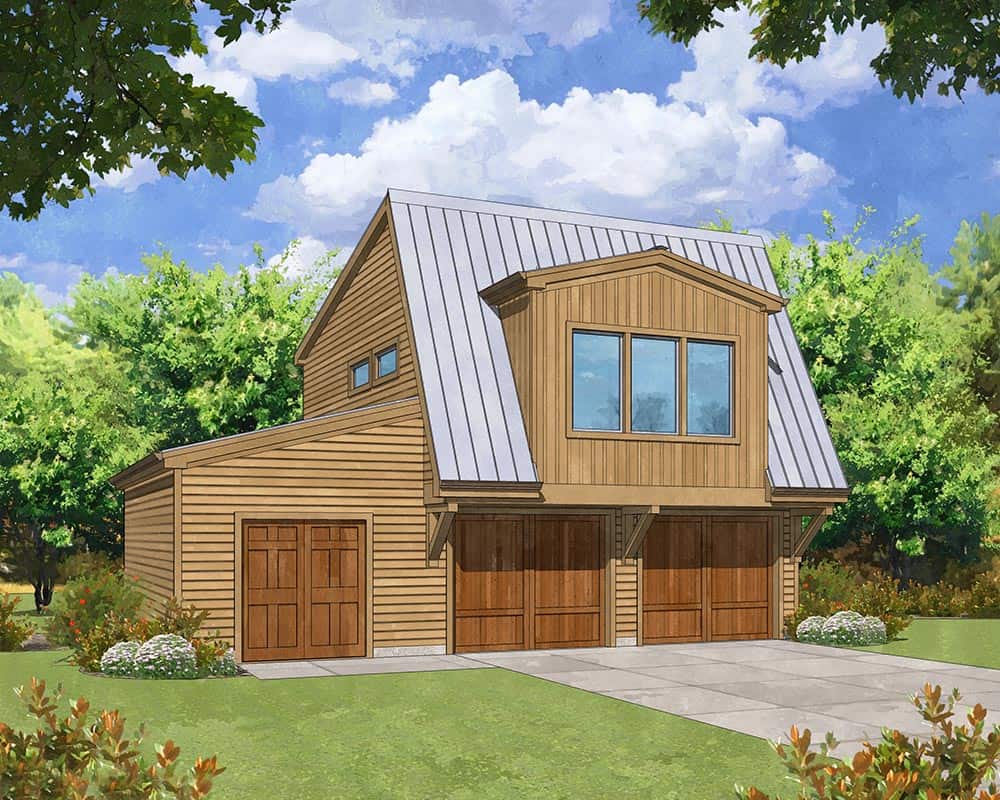
1-Bedroom, 699 Sq Ft Garage w/Apartments House Plan - 163-1086 - Front Exterior
Plan Collection
1-Bedroom, 699 Sq Ft Garage w/Apartments House Plan - 163-1086 - Front Exterior
Plan#163-1086
Starting at$425
699
Sq Ft
2
Story
1
Bed
1
Bath
2
Car
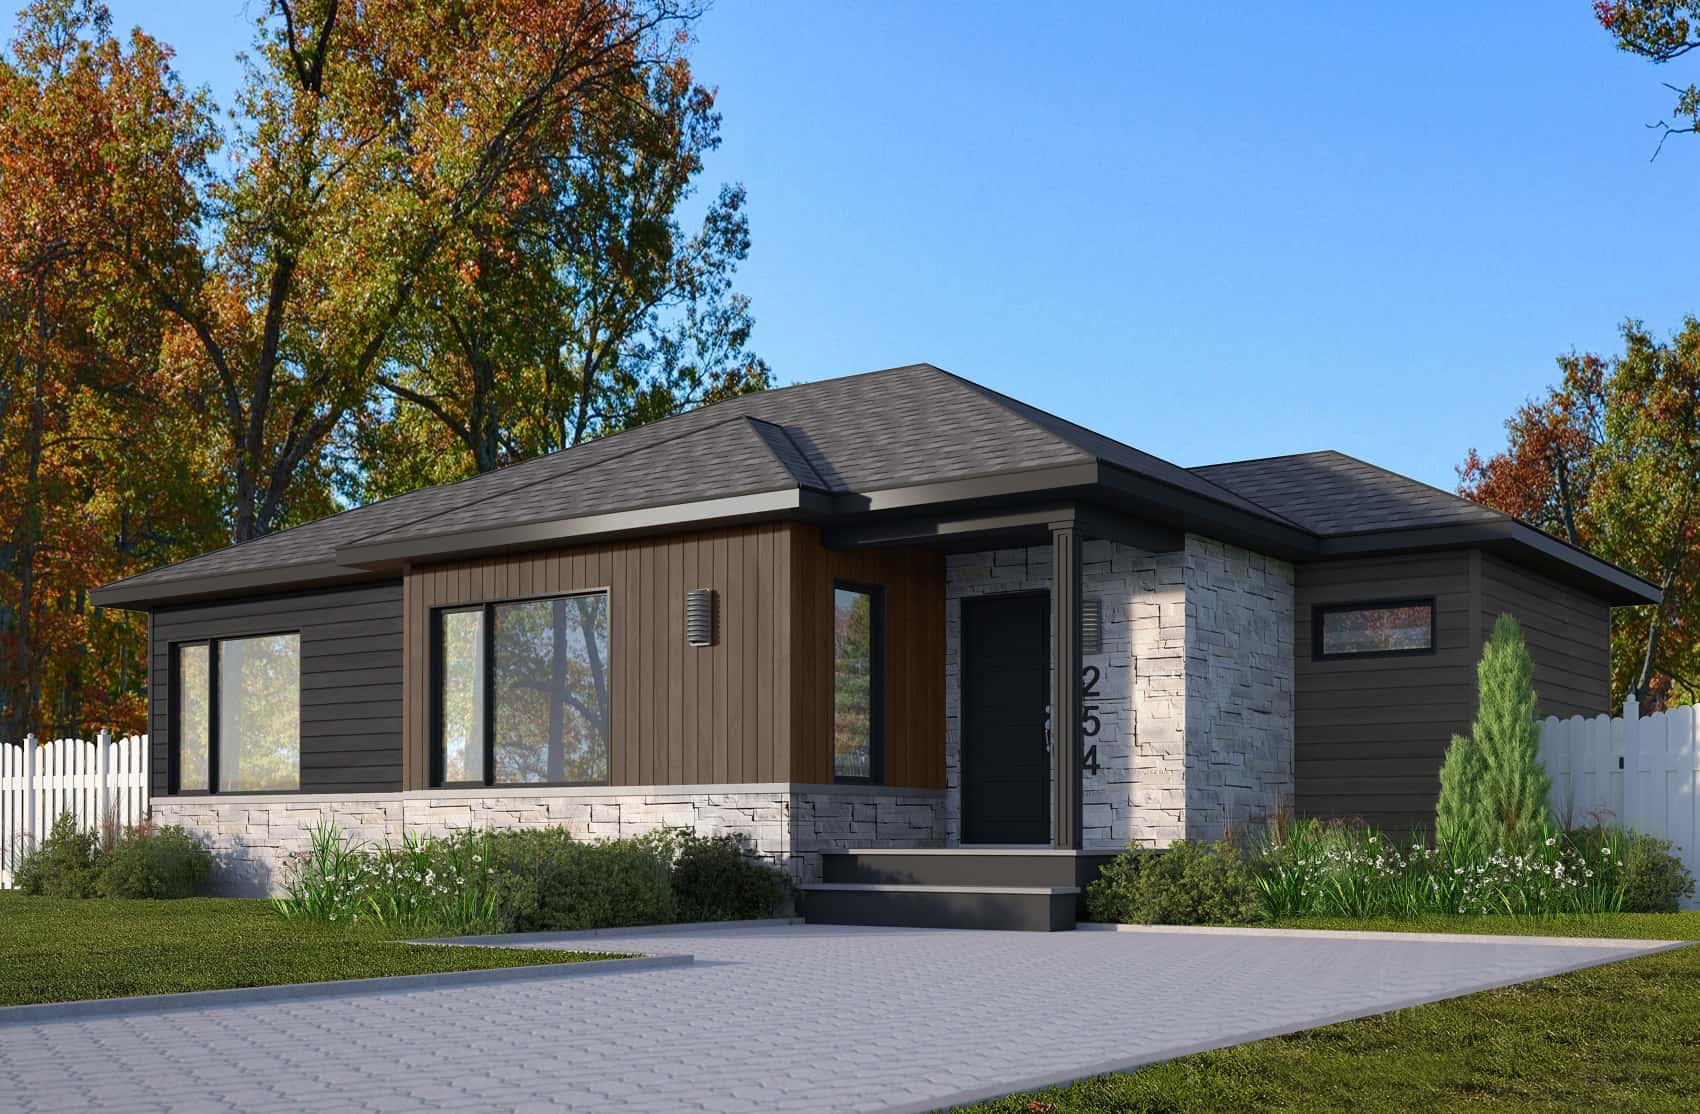
2-Bedroom, 998 Sq Ft Contemporary Home Plan - 126-2007 - Main Exterior
Plan Collection
2-Bedroom, 998 Sq Ft Contemporary Home Plan - 126-2007 - Main Exterior
Plan#126-2007
Starting at$1275
998
Sq Ft
1
Story
2
Bed
1
Bath
0
Car
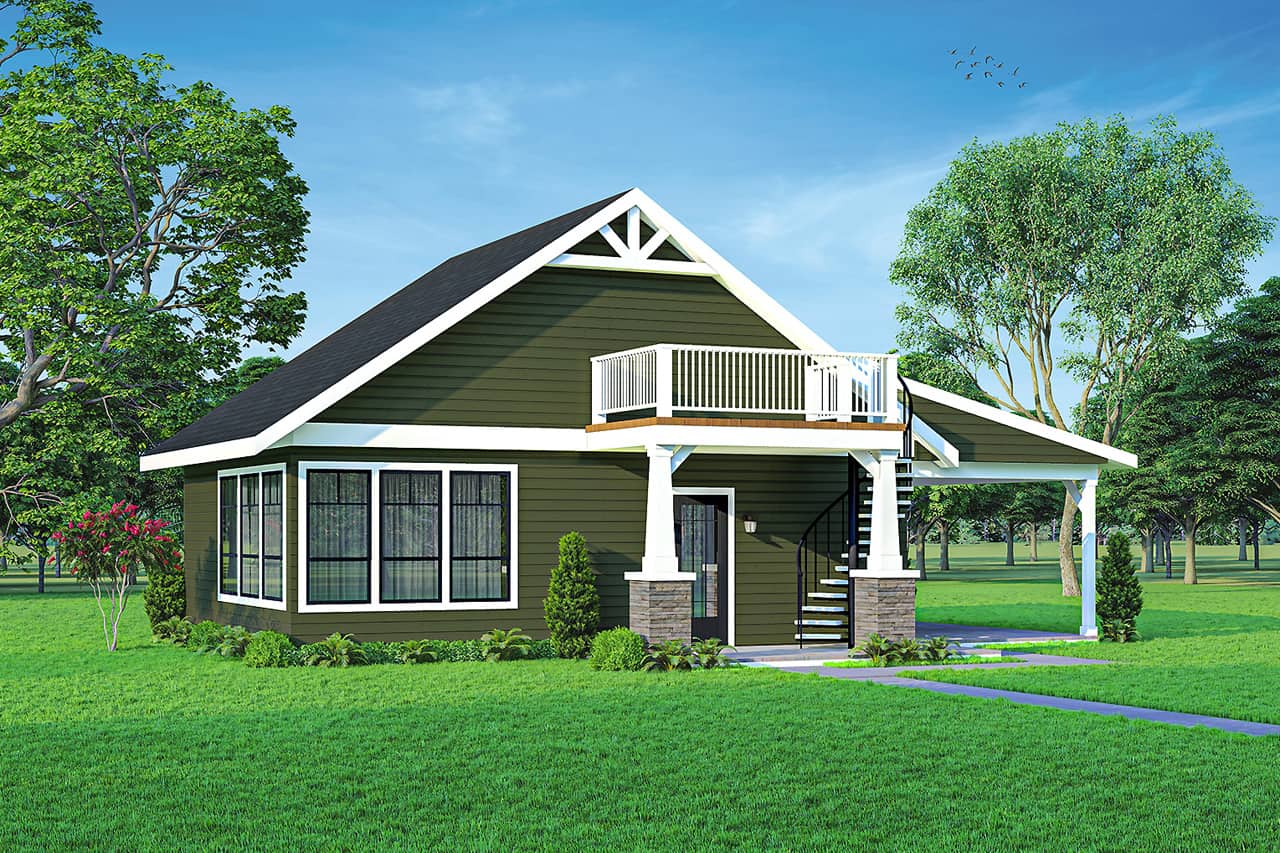
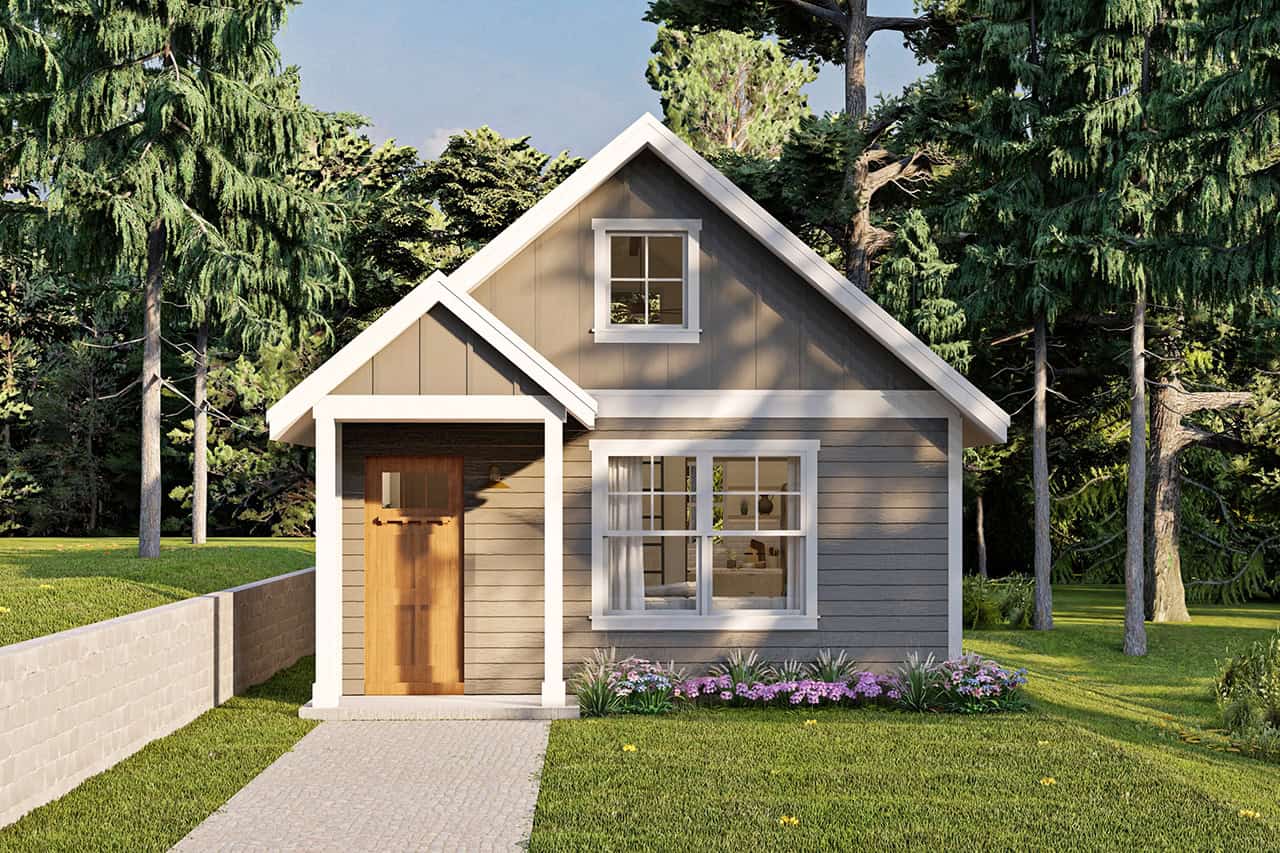
704 Sq Ft Cottage Home Plan - 108-2030 - Main Exterior
Plan Collection
704 Sq Ft Cottage Home Plan - 108-2030 - Main Exterior
Plan#108-2030
Starting at$560
704
Sq Ft
1
Story
0
Bed
1
Bath
0
Car
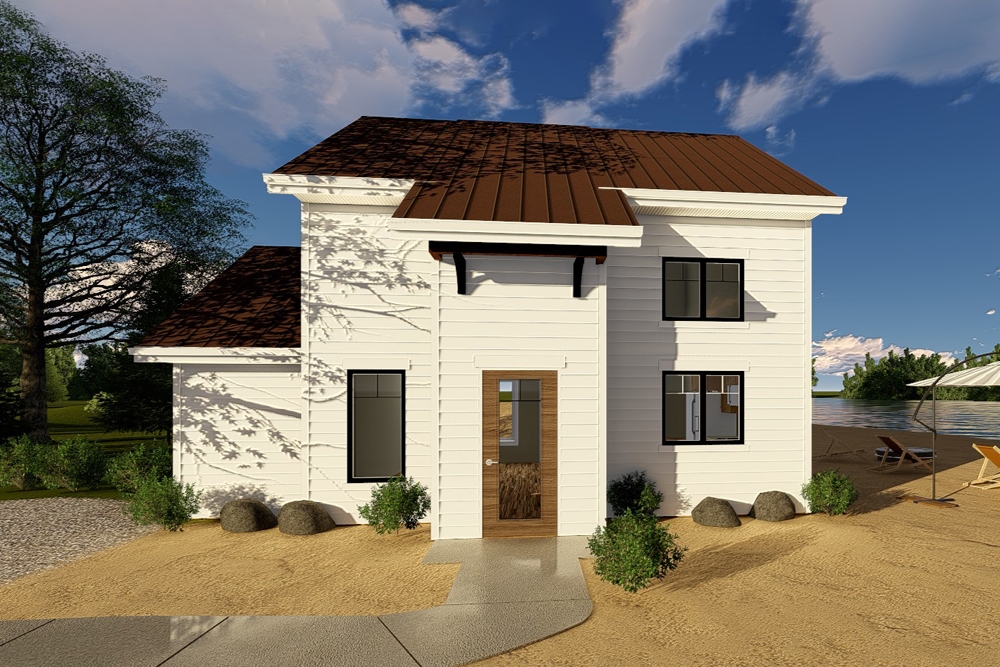
1-Bedroom, 852 Sq Ft Traditional Home Plan - 100-1323 - Main Exterior
Plan Collection
1-Bedroom, 852 Sq Ft Traditional Home Plan - 100-1323 - Main Exterior
Plan#100-1323
Starting at$1200
852
Sq Ft
2
Story
1
Bed
1
Bath
0
Car
1-Bedroom, 646 Sq Ft Craftsman House Plan - 100-1275 - Front Exterior
Plan Collection
1-Bedroom, 646 Sq Ft Craftsman House Plan - 100-1275 - Front Exterior
Plan#100-1275
Starting at$900
646
Sq Ft
2
Story
1
Bed
1
Bath
0
Car
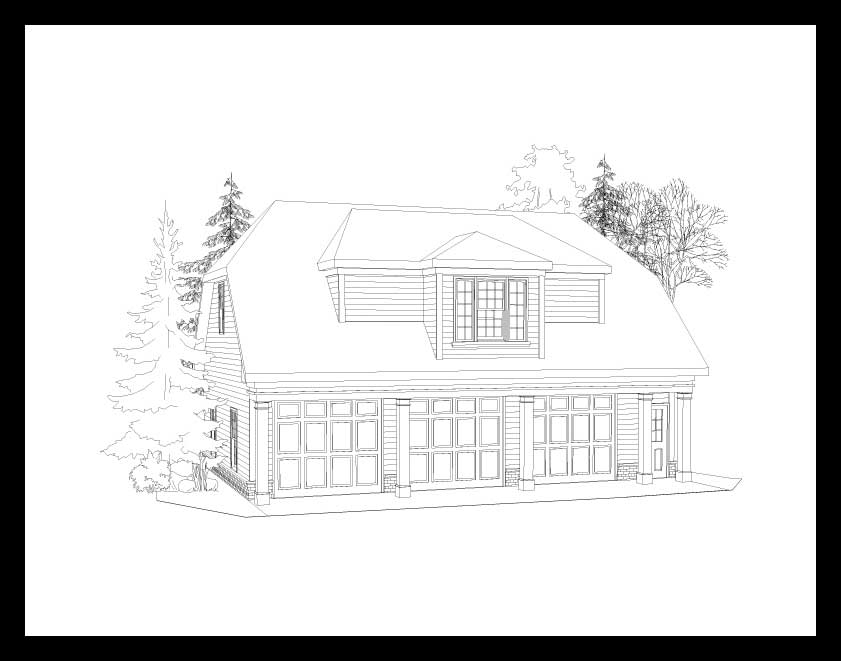
1-Bedroom, 580 Sq Ft Garage w/Apartments Home Plan - 163-1029 - Main Exterior
Plan Collection
1-Bedroom, 580 Sq Ft Garage w/Apartments Home Plan - 163-1029 - Main Exterior
Plan#163-1029
Starting at$425
580
Sq Ft
2
Story
1
Bed
1
Bath
3
Car
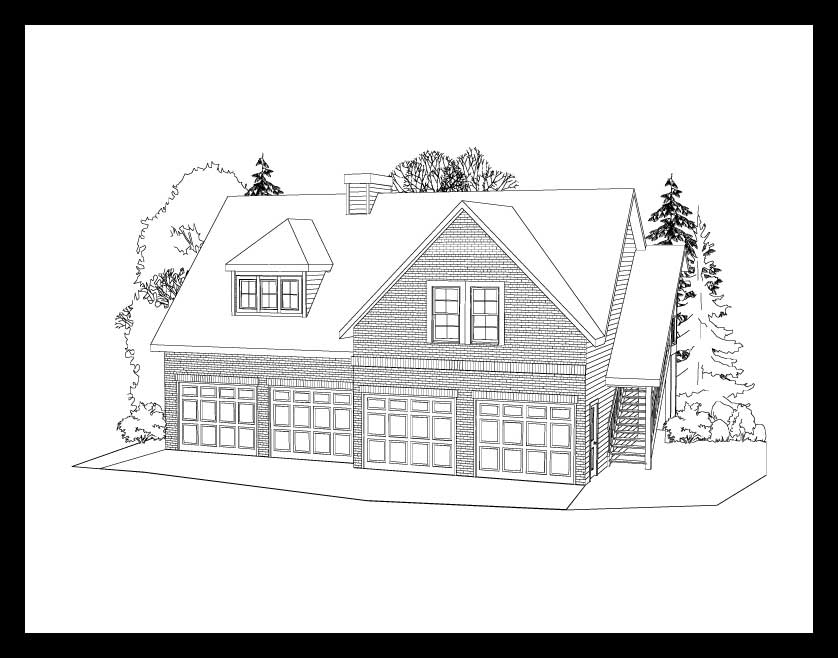
1-Bedroom, 948 Sq Ft Garage House Plan - 163-1042 - Front Exterior
Plan Collection
1-Bedroom, 948 Sq Ft Garage House Plan - 163-1042 - Front Exterior
Plan#163-1042
Starting at$600
948
Sq Ft
2
Story
1
Bed
1
Bath
4
Car
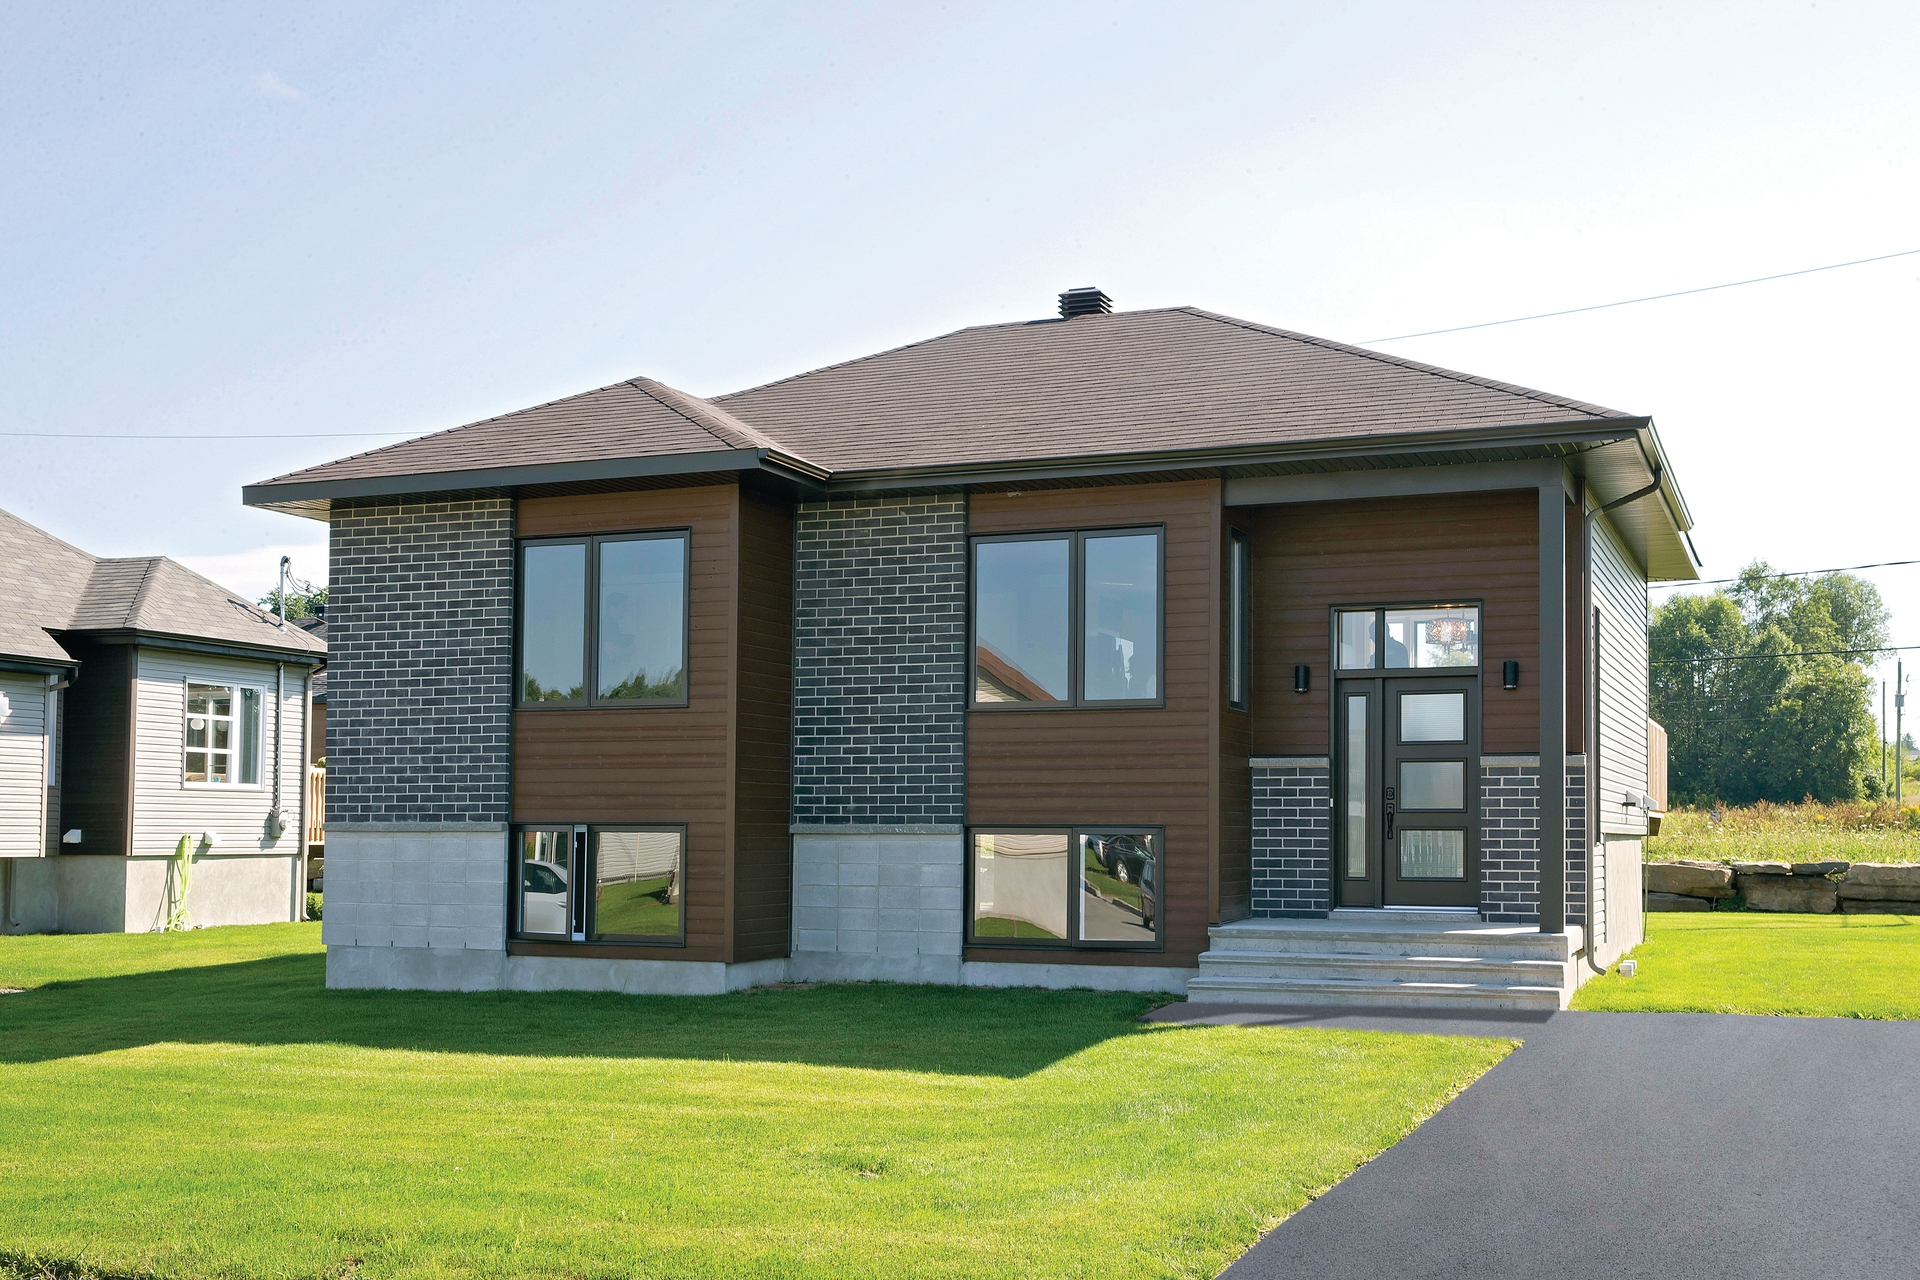
2-Bedroom, 986 Sq Ft European Home Plan - 126-1088 - Main Exterior
Plan Collection
2-Bedroom, 986 Sq Ft European Home Plan - 126-1088 - Main Exterior
Plan#126-1088
Starting at$1275
986
Sq Ft
1.5
Story
2
Bed
1
Bath
0
Car
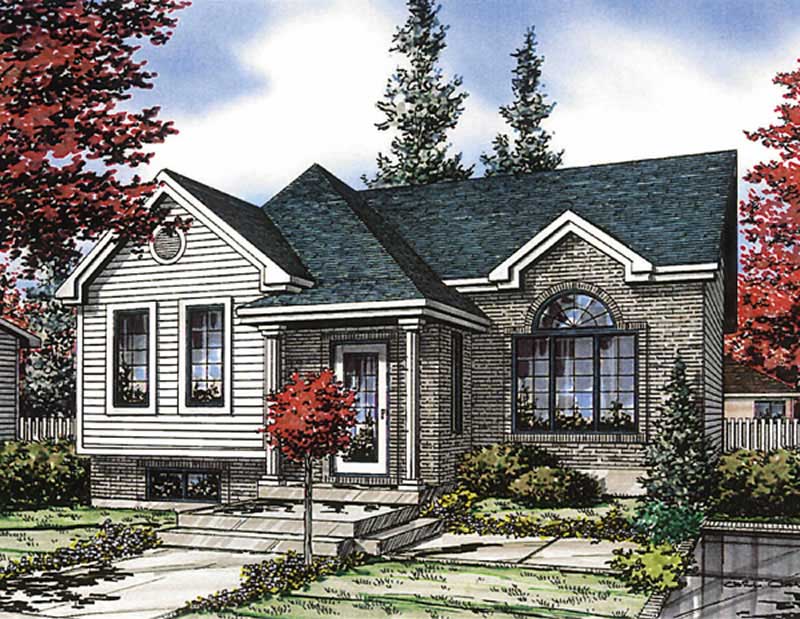
2-Bedroom, 943 Sq Ft Bungalow Home Plan - 158-1070 - Main Exterior
Plan Collection
2-Bedroom, 943 Sq Ft Bungalow Home Plan - 158-1070 - Main Exterior
Plan#158-1070
Starting at$1500
943
Sq Ft
1
Story
2
Bed
1
Bath
0
Car
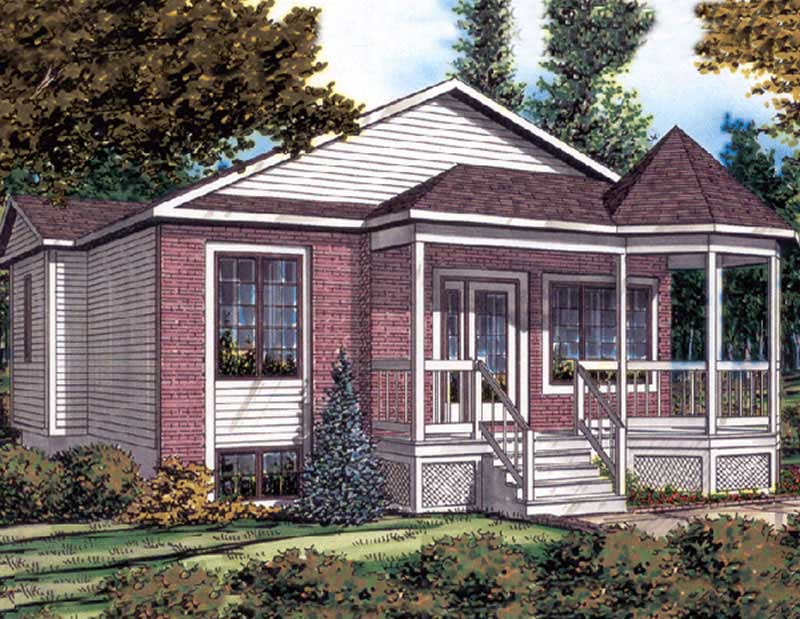
2-Bedroom, 844 Sq Ft Bungalow Home Plan - 158-1016 - Main Exterior
Plan Collection
2-Bedroom, 844 Sq Ft Bungalow Home Plan - 158-1016 - Main Exterior
Plan#158-1016
Starting at$1500
844
Sq Ft
1
Story
2
Bed
1
Bath
0
Car
2-Bedroom, 988 Sq Ft Country House Plan - 146-2790 - Front Exterior
Plan Collection
2-Bedroom, 988 Sq Ft Country House Plan - 146-2790 - Front Exterior
Plan#146-2790
Starting at$885
988
Sq Ft
1
Story
2
Bed
1
Bath
2
Car
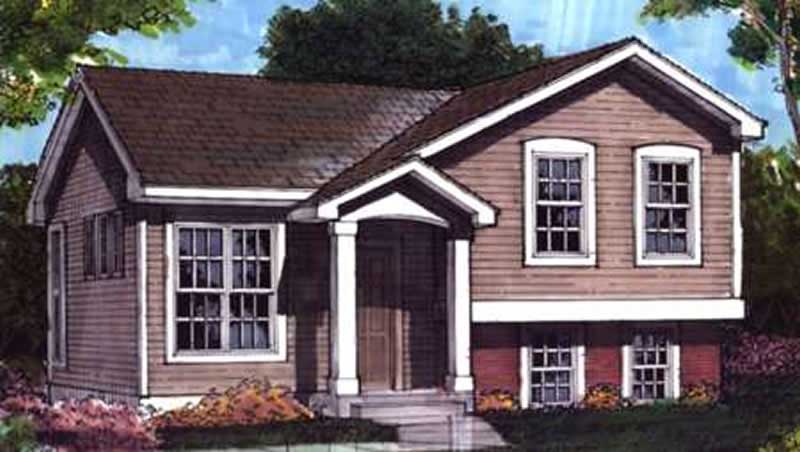
3-Bedroom, 992 Sq Ft Country House Plan - 146-1604 - Front Exterior
Plan Collection
3-Bedroom, 992 Sq Ft Country House Plan - 146-1604 - Front Exterior
Plan#146-1604
Starting at$885
992
Sq Ft
1
Story
3
Bed
1
Bath
1
Car
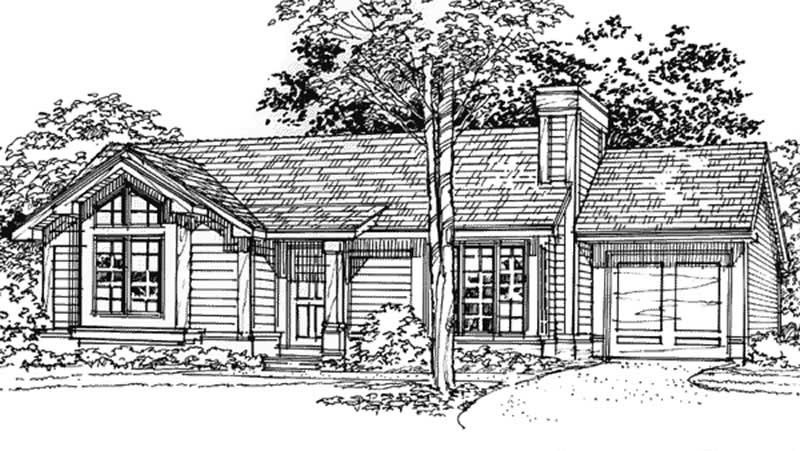
2-Bedroom, 950 Sq Ft Country House Plan - 146-1822 - Front Exterior
Plan Collection
2-Bedroom, 950 Sq Ft Country House Plan - 146-1822 - Front Exterior
Plan#146-1822
Starting at$885
950
Sq Ft
1
Story
2
Bed
1
Bath
1
Car
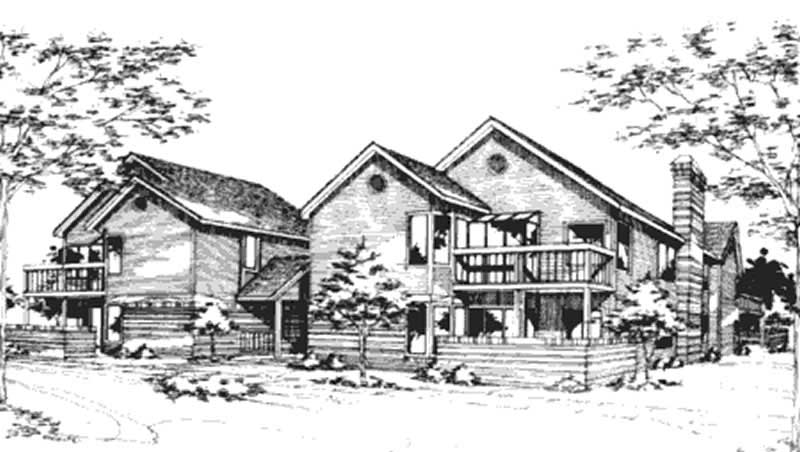
1-Bedroom, 960 Sq Ft Duplex/Multi-Unit House Plan - 146-1458 - Front Exterior
Plan Collection
1-Bedroom, 960 Sq Ft Duplex/Multi-Unit House Plan - 146-1458 - Front Exterior
Plan#146-1458
Starting at$885
960
Sq Ft
2
Story
1
Bed
1
Bath
0
Car
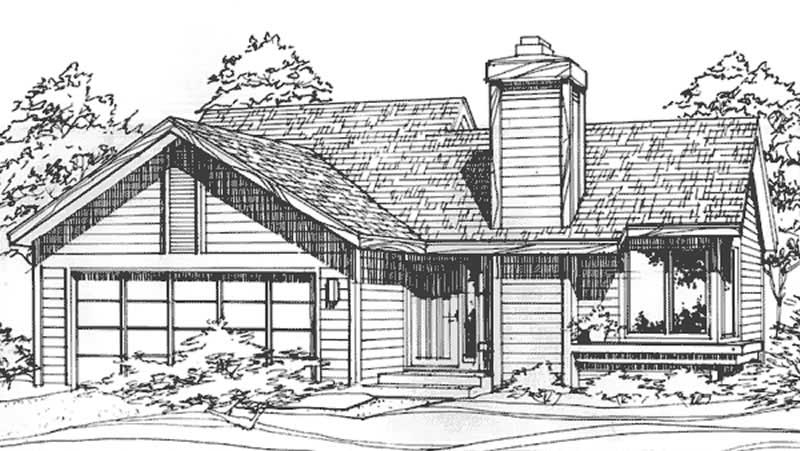
2-Bedroom, 988 Sq Ft Ranch House Plan - 146-1871 - Front Exterior
Plan Collection
2-Bedroom, 988 Sq Ft Ranch House Plan - 146-1871 - Front Exterior
Plan#146-1871
Starting at$885
988
Sq Ft
1
Story
2
Bed
1
Bath
2
Car
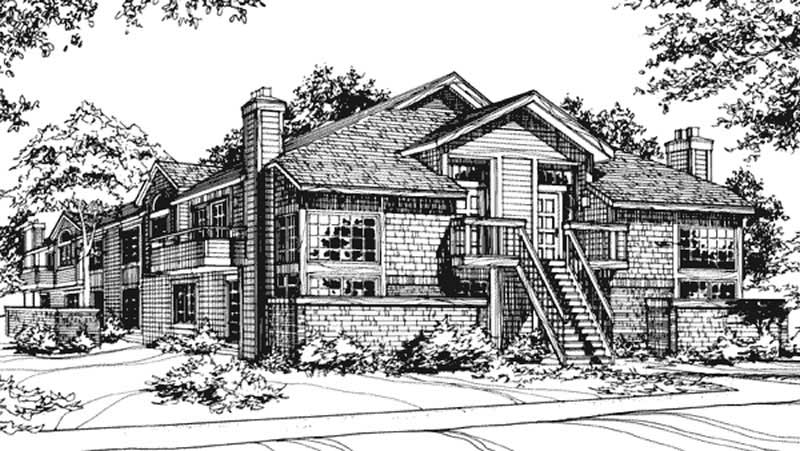
1-Bedroom, 865 Sq Ft Duplex/Multi-Unit House Plan - 146-2467 - Front Exterior
Plan Collection
1-Bedroom, 865 Sq Ft Duplex/Multi-Unit House Plan - 146-2467 - Front Exterior
Plan#146-2467
Starting at$1645
865
Sq Ft
1
Story
1
Bed
1
Bath
0
Car
1-Bedroom, 900 Sq Ft Duplex/Multi-Unit House Plan - 146-2116 - Front Exterior
Plan Collection
1-Bedroom, 900 Sq Ft Duplex/Multi-Unit House Plan - 146-2116 - Front Exterior
Plan#146-2116
Starting at$1645
900
Sq Ft
2
Story
1
Bed
1
Bath
0
Car
1-Bedroom, 921 Sq Ft Duplex/Multi-Unit House Plan - 146-2117 - Front Exterior
Plan Collection
1-Bedroom, 921 Sq Ft Duplex/Multi-Unit House Plan - 146-2117 - Front Exterior
Plan#146-2117
Starting at$1645
921
Sq Ft
1
Story
1
Bed
1
Bath
0
Car
2-Bedroom, 988 Sq Ft Country House Plan - 146-2866 - Front Exterior
Plan Collection
2-Bedroom, 988 Sq Ft Country House Plan - 146-2866 - Front Exterior
Plan#146-2866
Starting at$885
988
Sq Ft
1
Story
2
Bed
1
Bath
2
Car
1-Bedroom, 648 Sq Ft Duplex/Multi-Unit House Plan - 146-2075 - Front Exterior
Plan Collection
1-Bedroom, 648 Sq Ft Duplex/Multi-Unit House Plan - 146-2075 - Front Exterior
Plan#146-2075
Starting at$1425
648
Sq Ft
2
Story
1
Bed
1
Bath
0
Car
2-Bedroom, 570 Sq Ft Duplex/Multi-Unit House Plan - 146-2699 - Front Exterior
Plan Collection
2-Bedroom, 570 Sq Ft Duplex/Multi-Unit House Plan - 146-2699 - Front Exterior
Plan#146-2699
Starting at$1645
570
Sq Ft
1
Story
2
Bed
1
Bath
0
Car
900 Sq Ft Modern Garage House Plan - 216-1008 - Front Exterior
Plan Collection
900 Sq Ft Modern Garage House Plan - 216-1008 - Front Exterior
Plan#216-1008
Starting at$1595
900
Sq Ft
2
Story
0
Bed
1
Bath
3
Car
Modern Home Plan - 1 Bedrms, 1 Baths - 651 Sq Ft - #216-1000
Plan Collection
Modern Home Plan - 1 Bedrms, 1 Baths - 651 Sq Ft - #216-1000
Plan#216-1000
Starting at$995
651
Sq Ft
1
Story
1
Bed
1
Bath
0
Car
Ranch House Plan - 2-3 Bedrms, 1-2 Baths - 943-1874 Sq Ft
Plan Collection
Ranch House Plan - 2-3 Bedrms, 1-2 Baths - 943-1874 Sq Ft
Plan#187-1178
Starting at$950
943
Sq Ft
1
Story
2
Bed
1
Bath
0
Car
1-Bedroom, 699 Sq Ft Garage w/Apartments House Plan - 163-1086 - Front Exterior
Plan Collection
1-Bedroom, 699 Sq Ft Garage w/Apartments House Plan - 163-1086 - Front Exterior
Plan#163-1086
Starting at$425
699
Sq Ft
2
Story
1
Bed
1
Bath
2
Car
2-Bedroom, 998 Sq Ft Contemporary Home Plan - 126-2007 - Main Exterior
Plan Collection
2-Bedroom, 998 Sq Ft Contemporary Home Plan - 126-2007 - Main Exterior
Plan#126-2007
Starting at$1275
998
Sq Ft
1
Story
2
Bed
1
Bath
0
Car
704 Sq Ft Cottage Home Plan - 108-2030 - Main Exterior
Plan Collection
704 Sq Ft Cottage Home Plan - 108-2030 - Main Exterior
Plan#108-2030
Starting at$560
704
Sq Ft
1
Story
0
Bed
1
Bath
0
Car
1-Bedroom, 852 Sq Ft Traditional Home Plan - 100-1323 - Main Exterior
Plan Collection
1-Bedroom, 852 Sq Ft Traditional Home Plan - 100-1323 - Main Exterior
Plan#100-1323
Starting at$1200
852
Sq Ft
2
Story
1
Bed
1
Bath
0
Car
1-Bedroom, 646 Sq Ft Craftsman House Plan - 100-1275 - Front Exterior
Plan Collection
1-Bedroom, 646 Sq Ft Craftsman House Plan - 100-1275 - Front Exterior
Plan#100-1275
Starting at$900
646
Sq Ft
2
Story
1
Bed
1
Bath
0
Car
1-Bedroom, 580 Sq Ft Garage w/Apartments Home Plan - 163-1029 - Main Exterior
Plan Collection
1-Bedroom, 580 Sq Ft Garage w/Apartments Home Plan - 163-1029 - Main Exterior
Plan#163-1029
Starting at$425
580
Sq Ft
2
Story
1
Bed
1
Bath
3
Car
1-Bedroom, 948 Sq Ft Garage House Plan - 163-1042 - Front Exterior
Plan Collection
1-Bedroom, 948 Sq Ft Garage House Plan - 163-1042 - Front Exterior
Plan#163-1042
Starting at$600
948
Sq Ft
2
Story
1
Bed
1
Bath
4
Car
2-Bedroom, 986 Sq Ft European Home Plan - 126-1088 - Main Exterior
Plan Collection
2-Bedroom, 986 Sq Ft European Home Plan - 126-1088 - Main Exterior
Plan#126-1088
Starting at$1275
986
Sq Ft
1.5
Story
2
Bed
1
Bath
0
Car
2-Bedroom, 943 Sq Ft Bungalow Home Plan - 158-1070 - Main Exterior
Plan Collection
2-Bedroom, 943 Sq Ft Bungalow Home Plan - 158-1070 - Main Exterior
Plan#158-1070
Starting at$1500
943
Sq Ft
1
Story
2
Bed
1
Bath
0
Car
2-Bedroom, 844 Sq Ft Bungalow Home Plan - 158-1016 - Main Exterior
Plan Collection
2-Bedroom, 844 Sq Ft Bungalow Home Plan - 158-1016 - Main Exterior
Plan#158-1016
Starting at$1500
844
Sq Ft
1
Story
2
Bed
1
Bath
0
Car
2-Bedroom, 988 Sq Ft Country House Plan - 146-2790 - Front Exterior
Plan Collection
2-Bedroom, 988 Sq Ft Country House Plan - 146-2790 - Front Exterior
Plan#146-2790
Starting at$885
988
Sq Ft
1
Story
2
Bed
1
Bath
2
Car
3-Bedroom, 992 Sq Ft Country House Plan - 146-1604 - Front Exterior
Plan Collection
3-Bedroom, 992 Sq Ft Country House Plan - 146-1604 - Front Exterior
Plan#146-1604
Starting at$885
992
Sq Ft
1
Story
3
Bed
1
Bath
1
Car
2-Bedroom, 950 Sq Ft Country House Plan - 146-1822 - Front Exterior
Plan Collection
2-Bedroom, 950 Sq Ft Country House Plan - 146-1822 - Front Exterior
Plan#146-1822
Starting at$885
950
Sq Ft
1
Story
2
Bed
1
Bath
1
Car
1-Bedroom, 960 Sq Ft Duplex/Multi-Unit House Plan - 146-1458 - Front Exterior
Plan Collection
1-Bedroom, 960 Sq Ft Duplex/Multi-Unit House Plan - 146-1458 - Front Exterior
Plan#146-1458
Starting at$885
960
Sq Ft
2
Story
1
Bed
1
Bath
0
Car
2-Bedroom, 988 Sq Ft Ranch House Plan - 146-1871 - Front Exterior
Plan Collection
2-Bedroom, 988 Sq Ft Ranch House Plan - 146-1871 - Front Exterior
Plan#146-1871
Starting at$885
988
Sq Ft
1
Story
2
Bed
1
Bath
2
Car
1-Bedroom, 865 Sq Ft Duplex/Multi-Unit House Plan - 146-2467 - Front Exterior
Plan Collection
1-Bedroom, 865 Sq Ft Duplex/Multi-Unit House Plan - 146-2467 - Front Exterior
Plan#146-2467
Starting at$1645
865
Sq Ft
1
Story
1
Bed
1
Bath
0
Car
1-Bedroom, 900 Sq Ft Duplex/Multi-Unit House Plan - 146-2116 - Front Exterior
Plan Collection
1-Bedroom, 900 Sq Ft Duplex/Multi-Unit House Plan - 146-2116 - Front Exterior
Plan#146-2116
Starting at$1645
900
Sq Ft
2
Story
1
Bed
1
Bath
0
Car
1-Bedroom, 921 Sq Ft Duplex/Multi-Unit House Plan - 146-2117 - Front Exterior
Plan Collection
1-Bedroom, 921 Sq Ft Duplex/Multi-Unit House Plan - 146-2117 - Front Exterior
Plan#146-2117
Starting at$1645
921
Sq Ft
1
Story
1
Bed
1
Bath
0
Car
2-Bedroom, 988 Sq Ft Country House Plan - 146-2866 - Front Exterior
Plan Collection
2-Bedroom, 988 Sq Ft Country House Plan - 146-2866 - Front Exterior
Plan#146-2866
Starting at$885
988
Sq Ft
1
Story
2
Bed
1
Bath
2
Car
1-Bedroom, 648 Sq Ft Duplex/Multi-Unit House Plan - 146-2075 - Front Exterior
Plan Collection
1-Bedroom, 648 Sq Ft Duplex/Multi-Unit House Plan - 146-2075 - Front Exterior
Plan#146-2075
Starting at$1425
648
Sq Ft
2
Story
1
Bed
1
Bath
0
Car
2-Bedroom, 570 Sq Ft Duplex/Multi-Unit House Plan - 146-2699 - Front Exterior
Plan Collection
2-Bedroom, 570 Sq Ft Duplex/Multi-Unit House Plan - 146-2699 - Front Exterior
Plan#146-2699
Starting at$1645
570
Sq Ft
1
Story
2
Bed
1
Bath
0
Car
1...2122232425