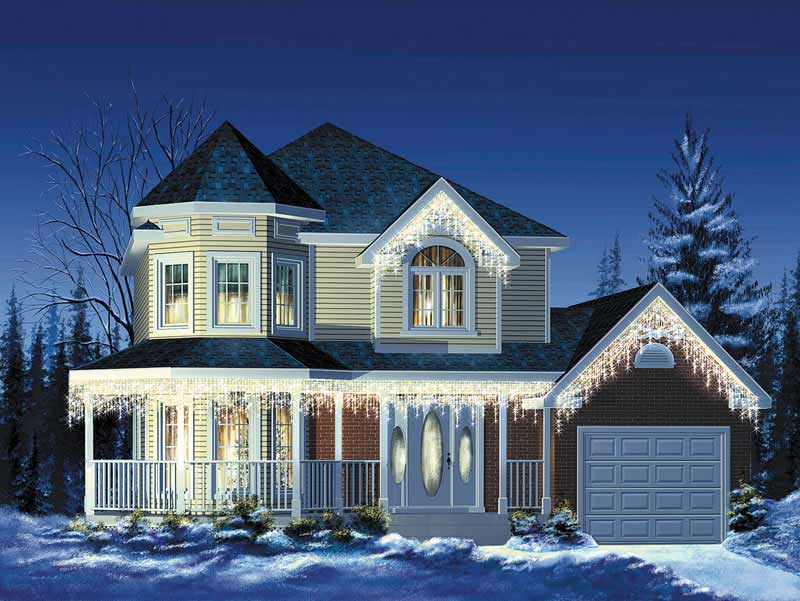
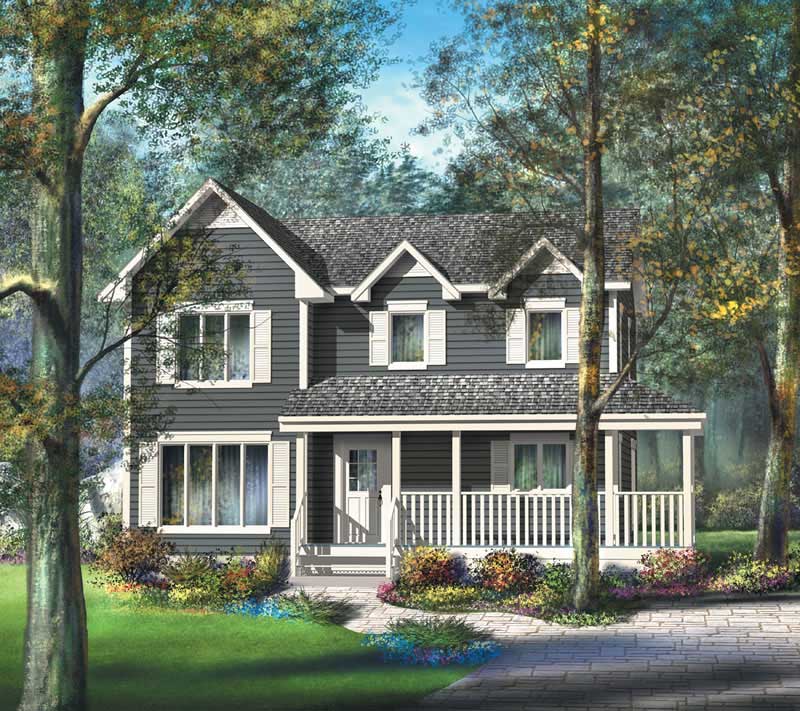
1-Bathroom House Plans

1,413
Plan Results
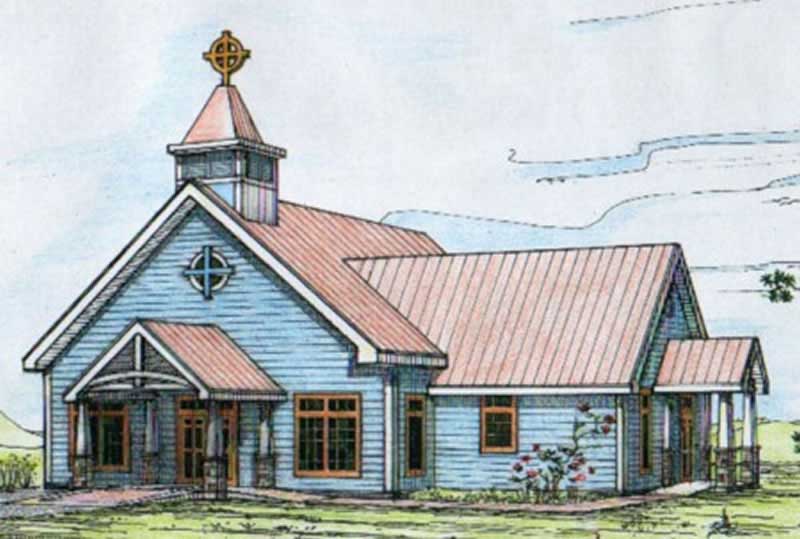
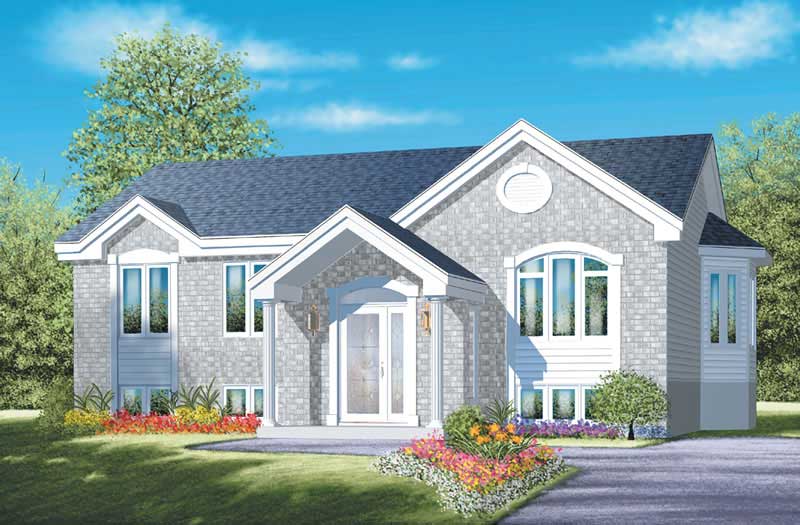
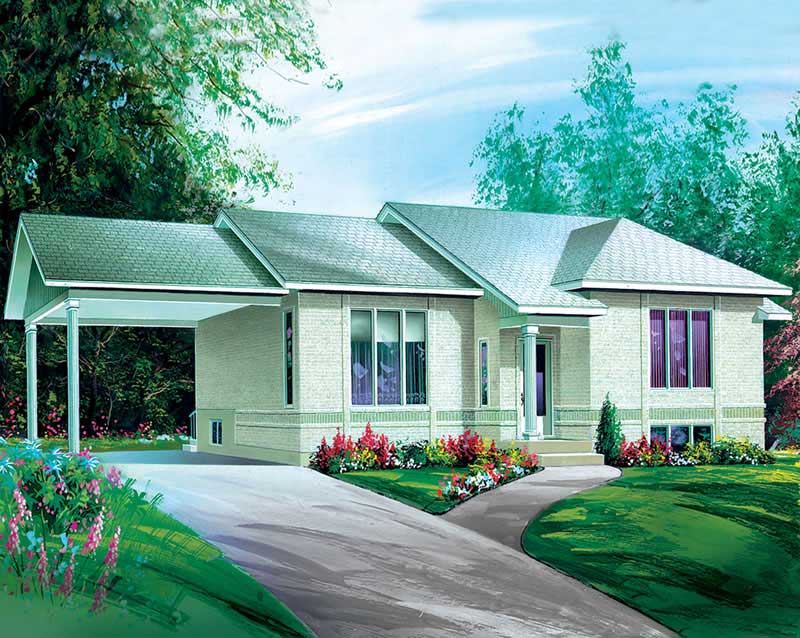
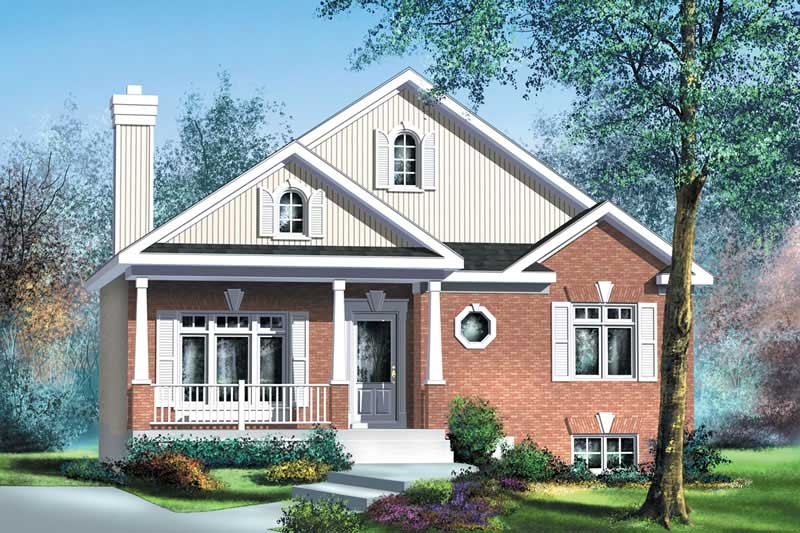
2-Bedroom, 1166 Sq Ft Ranch House Plan - 157-1202 - Front Exterior
Plan Collection
2-Bedroom, 1166 Sq Ft Ranch House Plan - 157-1202 - Front Exterior
Plan#157-1202
Starting at$1055
1166
Sq Ft
1
Story
2
Bed
1
Bath
0
Car
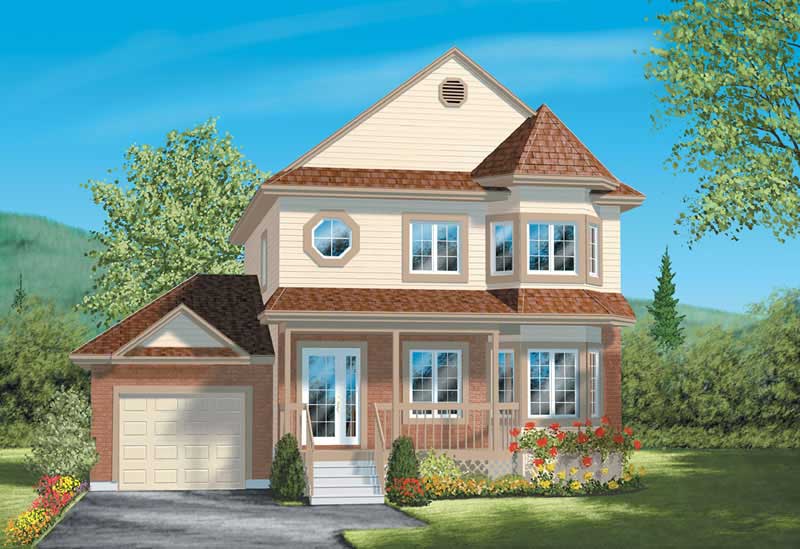
3-Bedroom, 1312 Sq Ft Ranch Home Plan - 157-1061 - Main Exterior
Plan Collection
3-Bedroom, 1312 Sq Ft Ranch Home Plan - 157-1061 - Main Exterior
Plan#157-1061
Starting at$1255
1312
Sq Ft
1
Story
3
Bed
1
Bath
0
Car

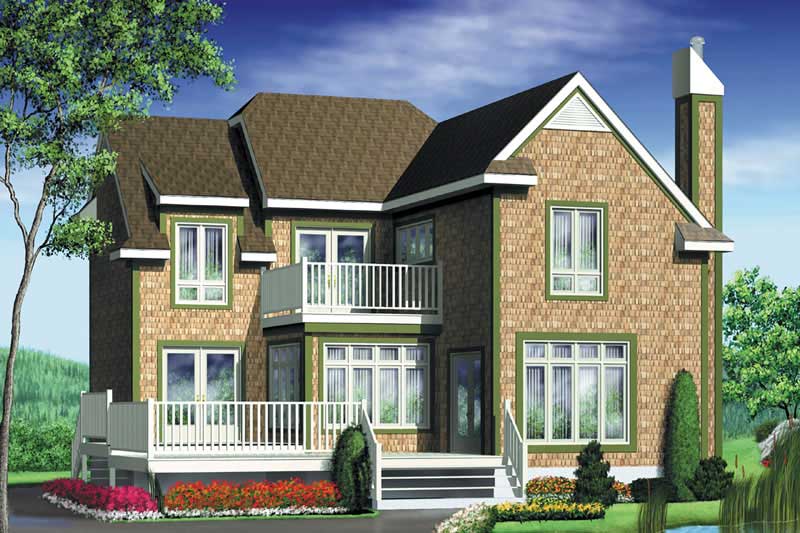
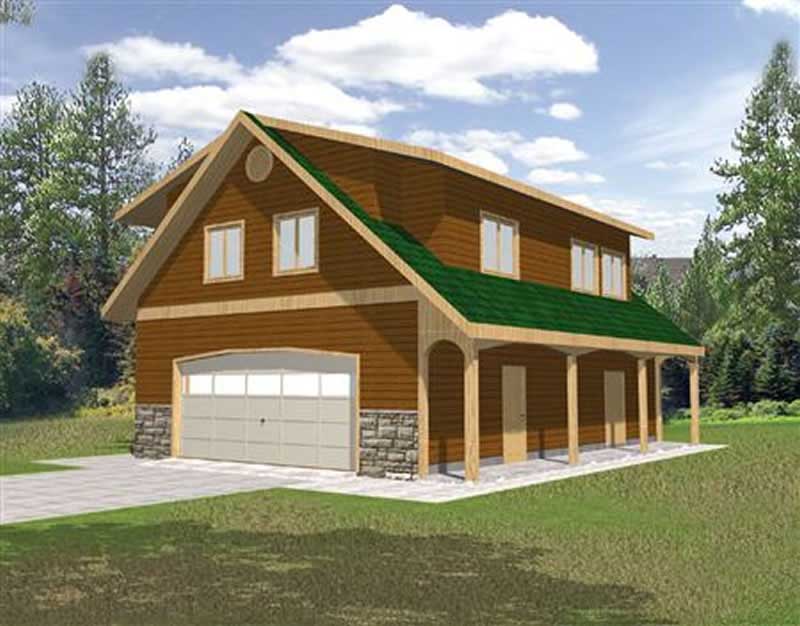

1-Bedroom, 1080 Sq Ft Garage House Plan - 132-1226 - Front Exterior
Plan Collection
1-Bedroom, 1080 Sq Ft Garage House Plan - 132-1226 - Front Exterior
Plan#132-1226
Starting at$1315
1080
Sq Ft
2
Story
1
Bed
1
Bath
4
Car
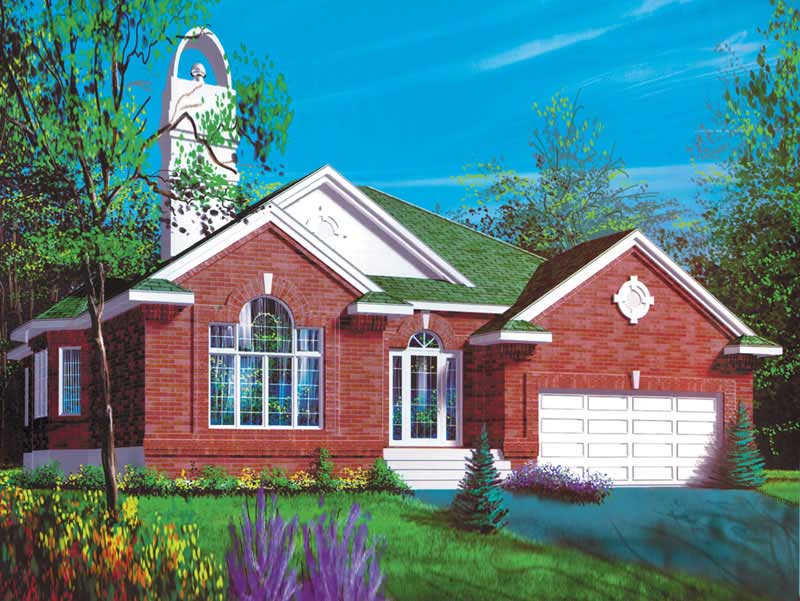
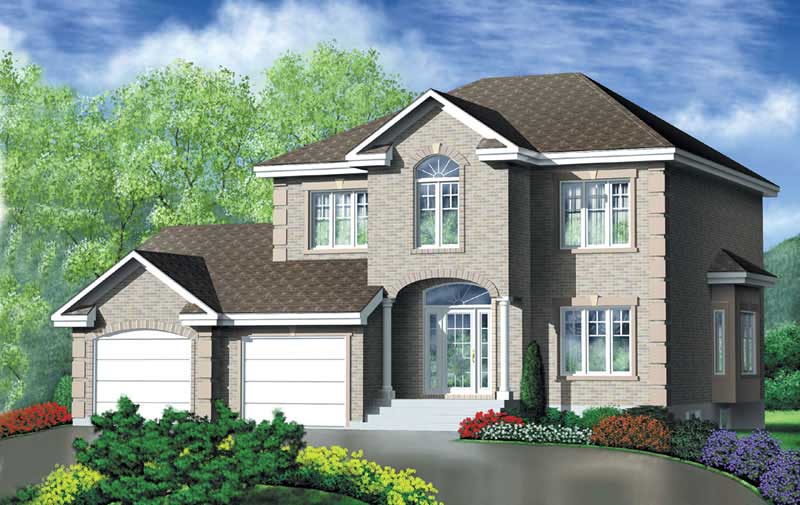
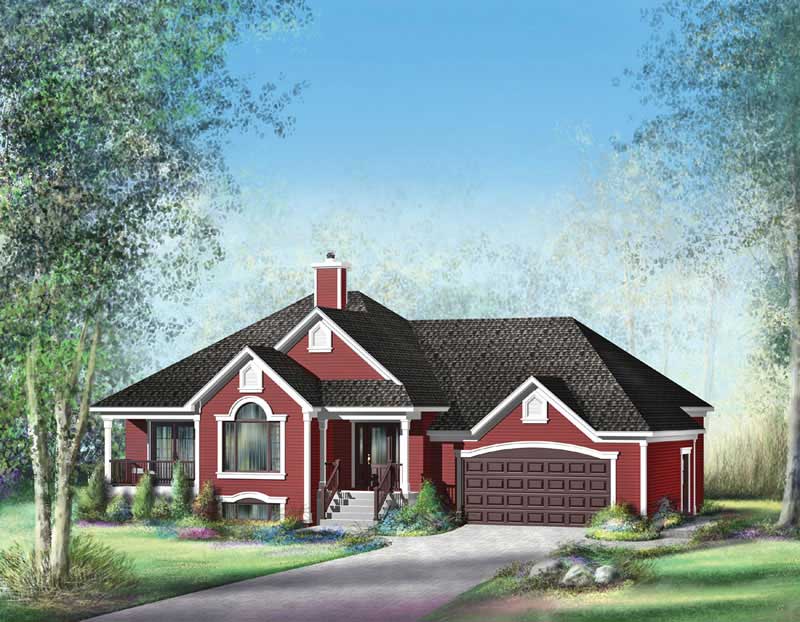
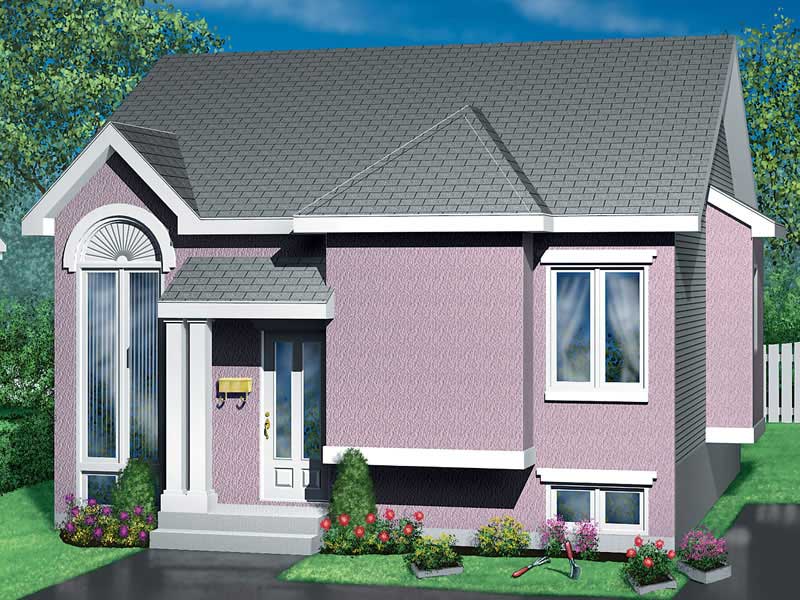
3-Bedroom, 1263 Sq Ft Bungalow House Plan - 157-1474 - Front Exterior
Plan Collection
3-Bedroom, 1263 Sq Ft Bungalow House Plan - 157-1474 - Front Exterior
Plan#157-1474
Starting at$1055
1263
Sq Ft
1
Story
3
Bed
1
Bath
0
Car
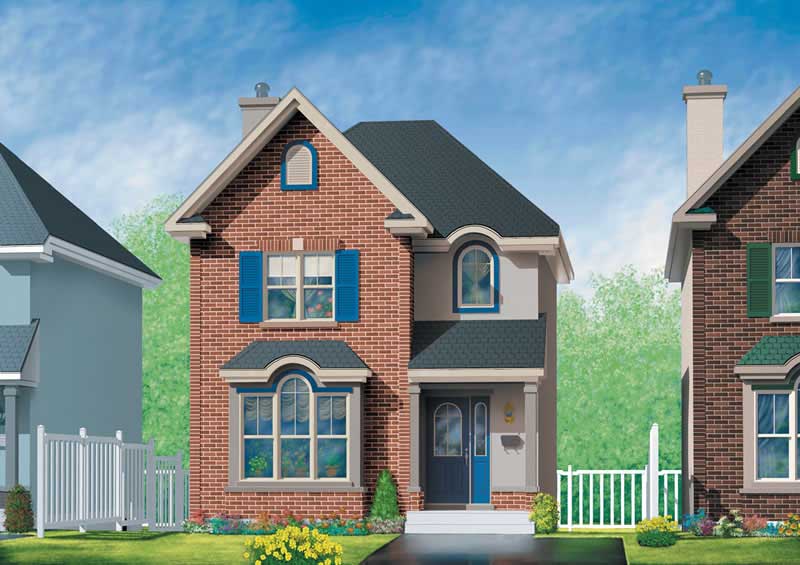
1-Bedroom, 1111 Sq Ft Cape Cod House Plan - 110-1203 - Front Exterior
Plan Collection
1-Bedroom, 1111 Sq Ft Cape Cod House Plan - 110-1203 - Front Exterior
Plan#110-1203
Starting at$725
1111
Sq Ft
2
Story
1
Bed
1
Bath
1
Car
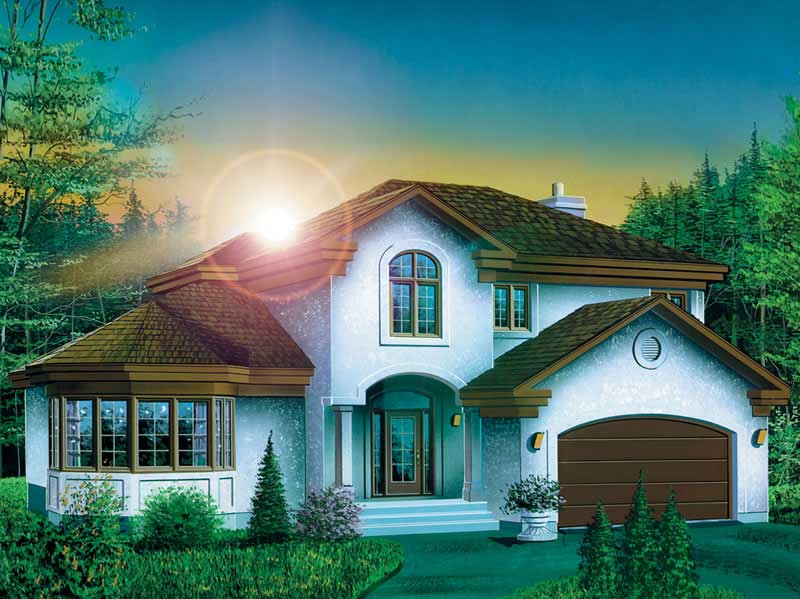
3-Bedroom, 1653 Sq Ft Home Plan - 157-1184 - Main Exterior
Plan Collection
3-Bedroom, 1653 Sq Ft Home Plan - 157-1184 - Main Exterior
Plan#157-1184
Starting at$1350
1653
Sq Ft
2
Story
3
Bed
1
Bath
1
Car
3-Bedroom, 1412 Sq Ft Small House Plans - 157-1062 - Main Exterior
Plan Collection
3-Bedroom, 1412 Sq Ft Small House Plans - 157-1062 - Main Exterior
Plan#157-1062
Starting at$1255
1412
Sq Ft
2
Story
3
Bed
1
Bath
0
Car
3-Bedroom, 1132 Sq Ft Ranch Home Plan - 157-1318 - Main Exterior
Plan Collection
3-Bedroom, 1132 Sq Ft Ranch Home Plan - 157-1318 - Main Exterior
Plan#157-1318
Starting at$1055
1132
Sq Ft
1
Story
3
Bed
1
Bath
0
Car
2-Bedroom, 4200 Sq Ft Country House Plan - 132-1397 - Front Exterior
Plan Collection
2-Bedroom, 4200 Sq Ft Country House Plan - 132-1397 - Front Exterior
Plan#132-1397
Starting at$2085
4200
Sq Ft
3
Story
2
Bed
1
Bath
0
Car
3-Bedroom, 1278 Sq Ft Ranch House Plan - 157-1448 - Front Exterior
Plan Collection
3-Bedroom, 1278 Sq Ft Ranch House Plan - 157-1448 - Front Exterior
Plan#157-1448
Starting at$1055
1278
Sq Ft
1
Story
3
Bed
1
Bath
1
Car
3-Bedroom, 1257 Sq Ft Bungalow House Plan - 157-1584 - Front Exterior
Plan Collection
3-Bedroom, 1257 Sq Ft Bungalow House Plan - 157-1584 - Front Exterior
Plan#157-1584
Starting at$1055
1257
Sq Ft
1
Story
3
Bed
1
Bath
0
Car
2-Bedroom, 962 Living Sq Ft Garage with Apartment Plan - 132-1312 - Front Exterior
Plan Collection
2-Bedroom, 962 Living Sq Ft Garage with Apartment Plan - 132-1312 - Front Exterior
Plan#132-1312
Starting at$1205
962
Sq Ft
2
Story
2
Bed
1
Bath
4
Car
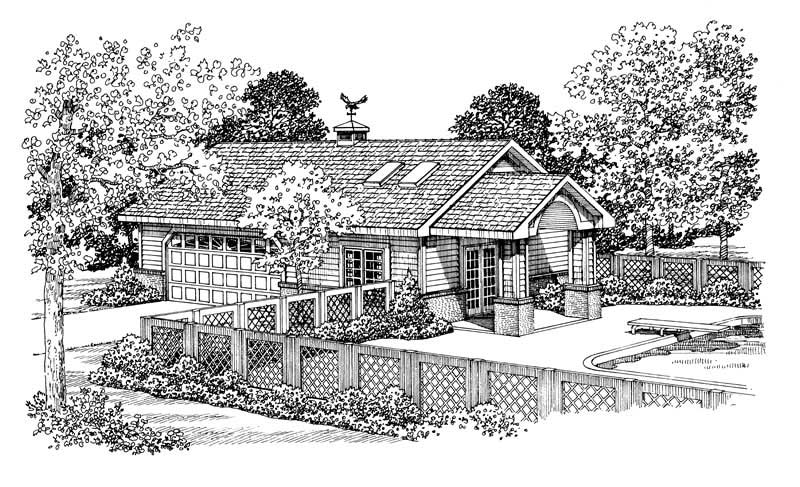
1-Bedroom, 1940 Sq Ft Garage House Plan - 132-1406 - Front Exterior
Plan Collection
1-Bedroom, 1940 Sq Ft Garage House Plan - 132-1406 - Front Exterior
Plan#132-1406
Starting at$1370
1940
Sq Ft
1
Story
1
Bed
1
Bath
0
Car
3-Bedroom, 1804 Sq Ft Craftsman House Plan - 157-1426 - Front Exterior
Plan Collection
3-Bedroom, 1804 Sq Ft Craftsman House Plan - 157-1426 - Front Exterior
Plan#157-1426
Starting at$1350
1804
Sq Ft
1
Story
3
Bed
1
Bath
1
Car
1940 Sq Ft Garage Plan - 132-1298 - Main Exterior
Plan Collection
1940 Sq Ft Garage Plan - 132-1298 - Main Exterior
Plan#132-1298
Starting at$1370
1940
Sq Ft
1.5
Story
0
Bed
1
Bath
1
Car
3-Bedroom, 1499 Sq Ft Multi-Unit Home Plan - 157-1016 - Main Exterior
Plan Collection
3-Bedroom, 1499 Sq Ft Multi-Unit Home Plan - 157-1016 - Main Exterior
Plan#157-1016
Starting at$1255
1499
Sq Ft
2
Story
3
Bed
1
Bath
1
Car
3-Bedroom, 1671 Sq Ft European Home Plan - 157-1138 - Main Exterior
Plan Collection
3-Bedroom, 1671 Sq Ft European Home Plan - 157-1138 - Main Exterior
Plan#157-1138
Starting at$1350
1671
Sq Ft
2
Story
3
Bed
1
Bath
1
Car
3-Bedroom, 1191 Sq Ft Ranch Home Plan - 157-1169 - Main Exterior
Plan Collection
3-Bedroom, 1191 Sq Ft Ranch Home Plan - 157-1169 - Main Exterior
Plan#157-1169
Starting at$1055
1191
Sq Ft
1
Story
3
Bed
1
Bath
1
Car
2-Bedroom, 1383 Sq Ft Colonial House Plan - 157-1525 - Front Exterior
Plan Collection
2-Bedroom, 1383 Sq Ft Colonial House Plan - 157-1525 - Front Exterior
Plan#157-1525
Starting at$1255
1383
Sq Ft
2
Story
2
Bed
1
Bath
0
Car
2-Bedroom, 2015 Sq Ft Country House Plan - 157-1626 - Front Exterior
Plan Collection
2-Bedroom, 2015 Sq Ft Country House Plan - 157-1626 - Front Exterior
Plan#157-1626
Starting at$1455
2015
Sq Ft
2
Story
2
Bed
1
Bath
1
Car
3-Bedroom, 1588 Sq Ft Country House Plan - 157-1045 - Front Exterior
Plan Collection
3-Bedroom, 1588 Sq Ft Country House Plan - 157-1045 - Front Exterior
Plan#157-1045
Starting at$1350
1588
Sq Ft
2
Story
3
Bed
1
Bath
1
Car
3-Bedroom, 2880 Sq Ft European House Plan - 157-1225 - Front Exterior
Plan Collection
3-Bedroom, 2880 Sq Ft European House Plan - 157-1225 - Front Exterior
Plan#157-1225
Starting at$1605
2880
Sq Ft
2
Story
3
Bed
1
Bath
2
Car
3-Bedroom, 1883 Sq Ft Multi-Level House Plan - 157-1027 - Front Exterior
Plan Collection
3-Bedroom, 1883 Sq Ft Multi-Level House Plan - 157-1027 - Front Exterior
Plan#157-1027
Starting at$1350
1883
Sq Ft
3
Story
3
Bed
1
Bath
0
Car
2-Bedroom, 1749 Sq Ft Craftsman Home Plan - 157-1265 - Main Exterior
Plan Collection
2-Bedroom, 1749 Sq Ft Craftsman Home Plan - 157-1265 - Main Exterior
Plan#157-1265
Starting at$1350
1749
Sq Ft
1
Story
2
Bed
1
Bath
2
Car

2-Bedroom, 1166 Sq Ft Ranch House Plan - 157-1202 - Front Exterior
Plan Collection
2-Bedroom, 1166 Sq Ft Ranch House Plan - 157-1202 - Front Exterior
Plan#157-1202
Starting at$1055
1166
Sq Ft
1
Story
2
Bed
1
Bath
0
Car
3-Bedroom, 1312 Sq Ft Ranch Home Plan - 157-1061 - Main Exterior
Plan Collection
3-Bedroom, 1312 Sq Ft Ranch Home Plan - 157-1061 - Main Exterior
Plan#157-1061
Starting at$1255
1312
Sq Ft
1
Story
3
Bed
1
Bath
0
Car
1-Bedroom, 1080 Sq Ft Garage House Plan - 132-1226 - Front Exterior
Plan Collection
1-Bedroom, 1080 Sq Ft Garage House Plan - 132-1226 - Front Exterior
Plan#132-1226
Starting at$1315
1080
Sq Ft
2
Story
1
Bed
1
Bath
4
Car
3-Bedroom, 1263 Sq Ft Bungalow House Plan - 157-1474 - Front Exterior
Plan Collection
3-Bedroom, 1263 Sq Ft Bungalow House Plan - 157-1474 - Front Exterior
Plan#157-1474
Starting at$1055
1263
Sq Ft
1
Story
3
Bed
1
Bath
0
Car
1-Bedroom, 1111 Sq Ft Cape Cod House Plan - 110-1203 - Front Exterior
Plan Collection
1-Bedroom, 1111 Sq Ft Cape Cod House Plan - 110-1203 - Front Exterior
Plan#110-1203
Starting at$725
1111
Sq Ft
2
Story
1
Bed
1
Bath
1
Car
3-Bedroom, 1653 Sq Ft Home Plan - 157-1184 - Main Exterior
Plan Collection
3-Bedroom, 1653 Sq Ft Home Plan - 157-1184 - Main Exterior
Plan#157-1184
Starting at$1350
1653
Sq Ft
2
Story
3
Bed
1
Bath
1
Car
3-Bedroom, 1412 Sq Ft Small House Plans - 157-1062 - Main Exterior
Plan Collection
3-Bedroom, 1412 Sq Ft Small House Plans - 157-1062 - Main Exterior
Plan#157-1062
Starting at$1255
1412
Sq Ft
2
Story
3
Bed
1
Bath
0
Car
3-Bedroom, 1132 Sq Ft Ranch Home Plan - 157-1318 - Main Exterior
Plan Collection
3-Bedroom, 1132 Sq Ft Ranch Home Plan - 157-1318 - Main Exterior
Plan#157-1318
Starting at$1055
1132
Sq Ft
1
Story
3
Bed
1
Bath
0
Car
2-Bedroom, 4200 Sq Ft Country House Plan - 132-1397 - Front Exterior
Plan Collection
2-Bedroom, 4200 Sq Ft Country House Plan - 132-1397 - Front Exterior
Plan#132-1397
Starting at$2085
4200
Sq Ft
3
Story
2
Bed
1
Bath
0
Car
3-Bedroom, 1278 Sq Ft Ranch House Plan - 157-1448 - Front Exterior
Plan Collection
3-Bedroom, 1278 Sq Ft Ranch House Plan - 157-1448 - Front Exterior
Plan#157-1448
Starting at$1055
1278
Sq Ft
1
Story
3
Bed
1
Bath
1
Car
3-Bedroom, 1257 Sq Ft Bungalow House Plan - 157-1584 - Front Exterior
Plan Collection
3-Bedroom, 1257 Sq Ft Bungalow House Plan - 157-1584 - Front Exterior
Plan#157-1584
Starting at$1055
1257
Sq Ft
1
Story
3
Bed
1
Bath
0
Car
2-Bedroom, 962 Living Sq Ft Garage with Apartment Plan - 132-1312 - Front Exterior
Plan Collection
2-Bedroom, 962 Living Sq Ft Garage with Apartment Plan - 132-1312 - Front Exterior
Plan#132-1312
Starting at$1205
962
Sq Ft
2
Story
2
Bed
1
Bath
4
Car
1-Bedroom, 1940 Sq Ft Garage House Plan - 132-1406 - Front Exterior
Plan Collection
1-Bedroom, 1940 Sq Ft Garage House Plan - 132-1406 - Front Exterior
Plan#132-1406
Starting at$1370
1940
Sq Ft
1
Story
1
Bed
1
Bath
0
Car
3-Bedroom, 1804 Sq Ft Craftsman House Plan - 157-1426 - Front Exterior
Plan Collection
3-Bedroom, 1804 Sq Ft Craftsman House Plan - 157-1426 - Front Exterior
Plan#157-1426
Starting at$1350
1804
Sq Ft
1
Story
3
Bed
1
Bath
1
Car
1940 Sq Ft Garage Plan - 132-1298 - Main Exterior
Plan Collection
1940 Sq Ft Garage Plan - 132-1298 - Main Exterior
Plan#132-1298
Starting at$1370
1940
Sq Ft
1.5
Story
0
Bed
1
Bath
1
Car
3-Bedroom, 1499 Sq Ft Multi-Unit Home Plan - 157-1016 - Main Exterior
Plan Collection
3-Bedroom, 1499 Sq Ft Multi-Unit Home Plan - 157-1016 - Main Exterior
Plan#157-1016
Starting at$1255
1499
Sq Ft
2
Story
3
Bed
1
Bath
1
Car
3-Bedroom, 1671 Sq Ft European Home Plan - 157-1138 - Main Exterior
Plan Collection
3-Bedroom, 1671 Sq Ft European Home Plan - 157-1138 - Main Exterior
Plan#157-1138
Starting at$1350
1671
Sq Ft
2
Story
3
Bed
1
Bath
1
Car
3-Bedroom, 1191 Sq Ft Ranch Home Plan - 157-1169 - Main Exterior
Plan Collection
3-Bedroom, 1191 Sq Ft Ranch Home Plan - 157-1169 - Main Exterior
Plan#157-1169
Starting at$1055
1191
Sq Ft
1
Story
3
Bed
1
Bath
1
Car
2-Bedroom, 1383 Sq Ft Colonial House Plan - 157-1525 - Front Exterior
Plan Collection
2-Bedroom, 1383 Sq Ft Colonial House Plan - 157-1525 - Front Exterior
Plan#157-1525
Starting at$1255
1383
Sq Ft
2
Story
2
Bed
1
Bath
0
Car
2-Bedroom, 2015 Sq Ft Country House Plan - 157-1626 - Front Exterior
Plan Collection
2-Bedroom, 2015 Sq Ft Country House Plan - 157-1626 - Front Exterior
Plan#157-1626
Starting at$1455
2015
Sq Ft
2
Story
2
Bed
1
Bath
1
Car
3-Bedroom, 1588 Sq Ft Country House Plan - 157-1045 - Front Exterior
Plan Collection
3-Bedroom, 1588 Sq Ft Country House Plan - 157-1045 - Front Exterior
Plan#157-1045
Starting at$1350
1588
Sq Ft
2
Story
3
Bed
1
Bath
1
Car
3-Bedroom, 2880 Sq Ft European House Plan - 157-1225 - Front Exterior
Plan Collection
3-Bedroom, 2880 Sq Ft European House Plan - 157-1225 - Front Exterior
Plan#157-1225
Starting at$1605
2880
Sq Ft
2
Story
3
Bed
1
Bath
2
Car
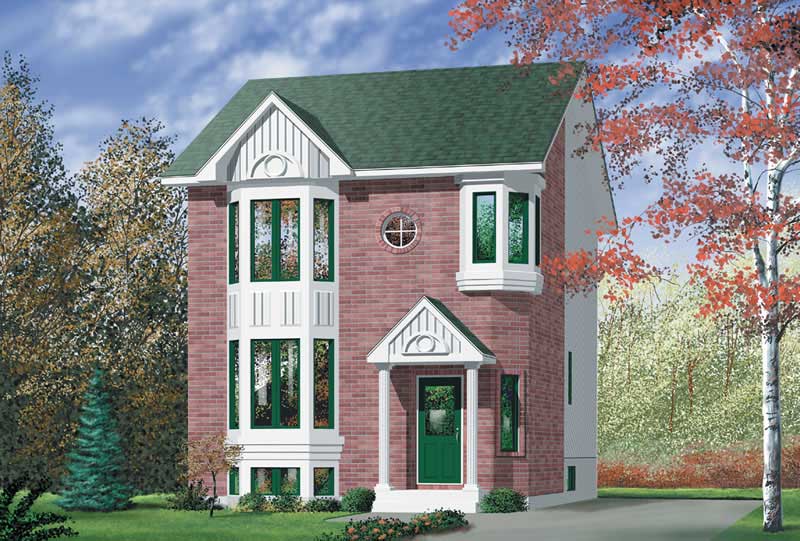
3-Bedroom, 1883 Sq Ft Multi-Level House Plan - 157-1027 - Front Exterior
Plan Collection
3-Bedroom, 1883 Sq Ft Multi-Level House Plan - 157-1027 - Front Exterior
Plan#157-1027
Starting at$1350
1883
Sq Ft
3
Story
3
Bed
1
Bath
0
Car
2-Bedroom, 1749 Sq Ft Craftsman Home Plan - 157-1265 - Main Exterior
Plan Collection
2-Bedroom, 1749 Sq Ft Craftsman Home Plan - 157-1265 - Main Exterior
Plan#157-1265
Starting at$1350
1749
Sq Ft
1
Story
2
Bed
1
Bath
2
Car
1...3132333435...59