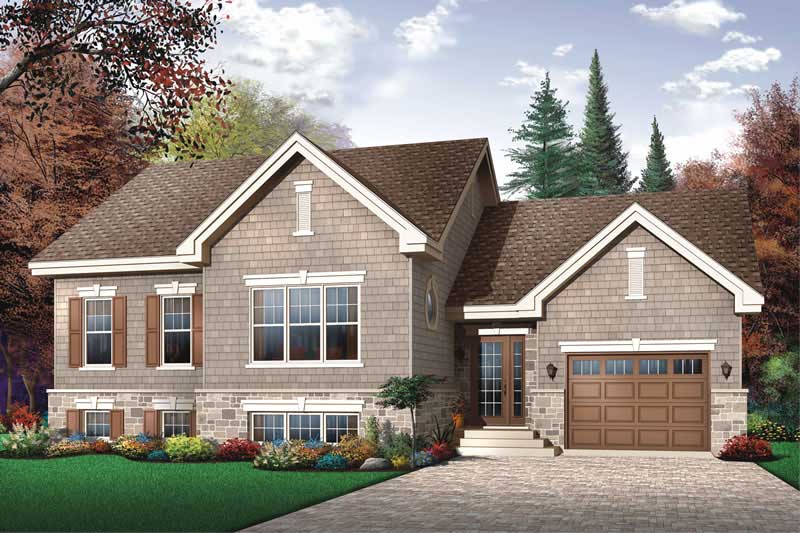
1-Bathroom House Plans

1,413
Plan Results
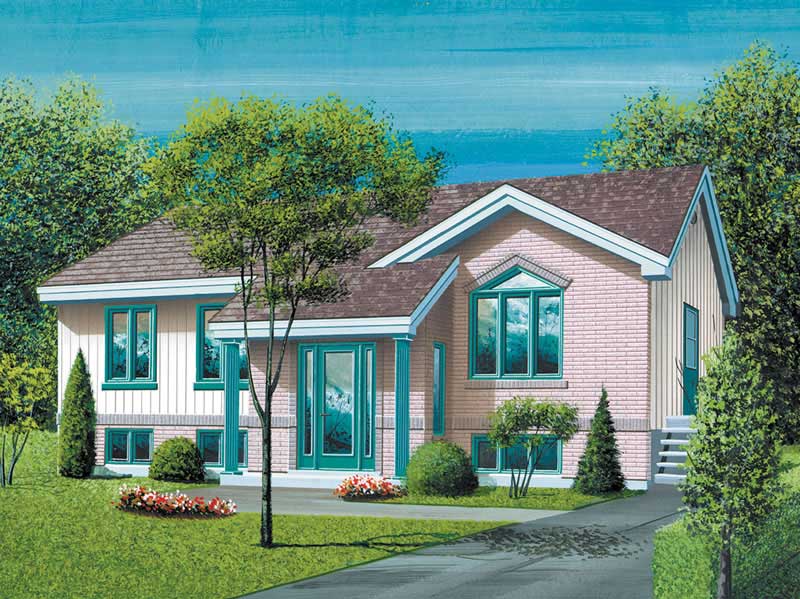
3-Bedroom, 1422 Sq Ft French House Plan - 157-1571 - Front Exterior
Plan Collection
3-Bedroom, 1422 Sq Ft French House Plan - 157-1571 - Front Exterior
Plan#157-1571
Starting at$1255
1422
Sq Ft
1
Story
3
Bed
1
Bath
1
Car
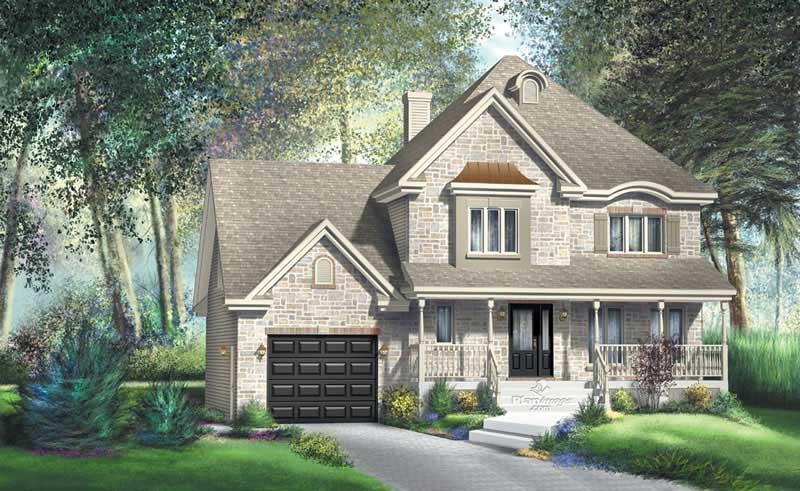
2-Bedroom, 1157 Sq Ft Bungalow House Plan - 157-1565 - Front Exterior
Plan Collection
2-Bedroom, 1157 Sq Ft Bungalow House Plan - 157-1565 - Front Exterior
Plan#157-1565
Starting at$1055
1157
Sq Ft
1
Story
2
Bed
1
Bath
1
Car
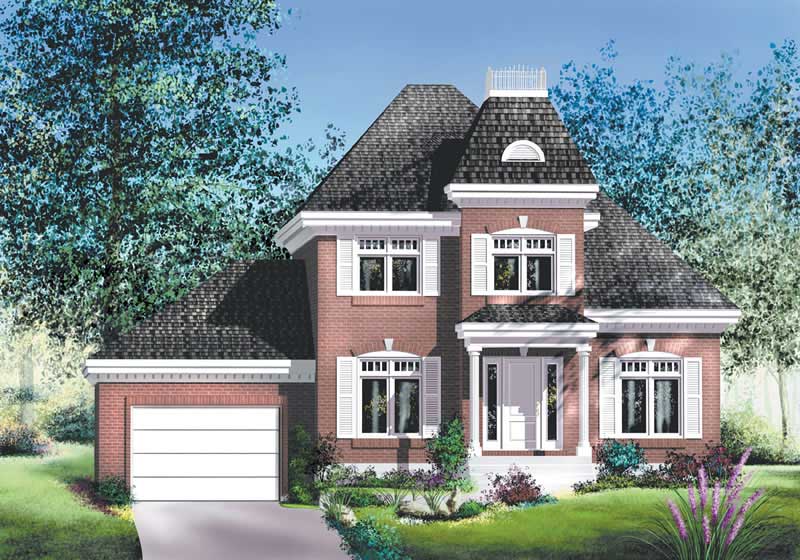
3-Bedroom, 1178 Sq Ft Bungalow Home Plan - 157-1060 - Main Exterior
Plan Collection
3-Bedroom, 1178 Sq Ft Bungalow Home Plan - 157-1060 - Main Exterior
Plan#157-1060
Starting at$1055
1178
Sq Ft
1
Story
3
Bed
1
Bath
0
Car
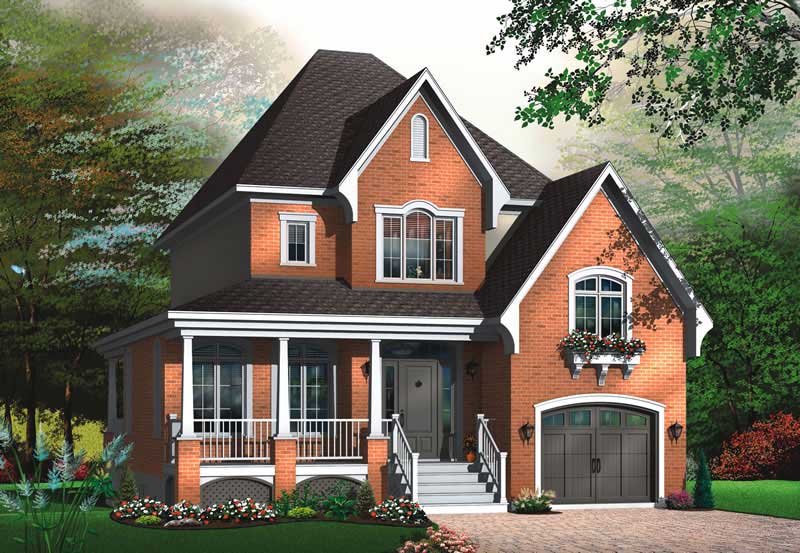
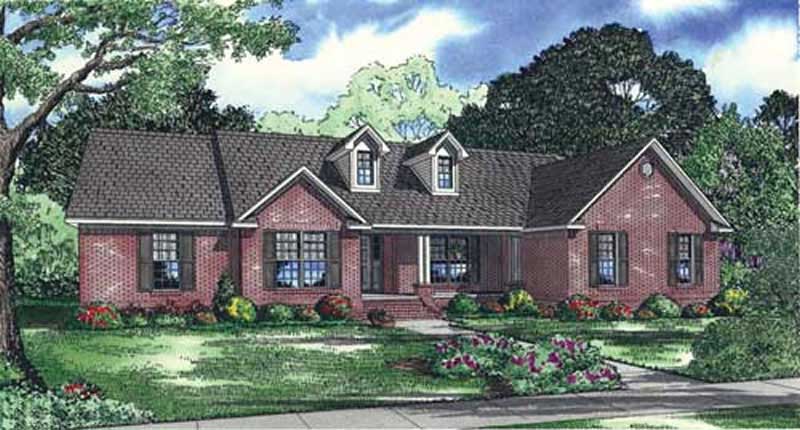
3-Bedroom, 1705 Sq Ft Small House Plans - 157-1574 - Front Exterior
Plan Collection
3-Bedroom, 1705 Sq Ft Small House Plans - 157-1574 - Front Exterior
Plan#157-1574
Starting at$1350
1705
Sq Ft
2
Story
3
Bed
1
Bath
1
Car
3-Bedroom, 1431 Sq Ft Craftsman House Plan - 157-1305 - Front Exterior
Plan Collection
3-Bedroom, 1431 Sq Ft Craftsman House Plan - 157-1305 - Front Exterior
Plan#157-1305
Starting at$1255
1431
Sq Ft
1
Story
3
Bed
1
Bath
1
Car
3-Bedroom, 1312 Sq Ft Craftsman Home Plan - 157-1200 - Main Exterior
Plan Collection
3-Bedroom, 1312 Sq Ft Craftsman Home Plan - 157-1200 - Main Exterior
Plan#157-1200
Starting at$1255
1312
Sq Ft
1
Story
3
Bed
1
Bath
1
Car
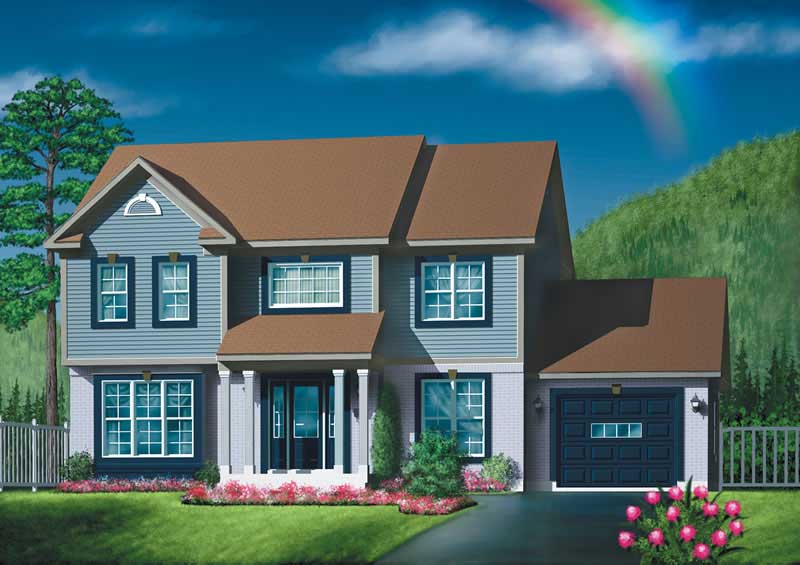
3-Bedroom, 2080 Sq Ft Colonial House Plan - 157-1199 - Front Exterior
Plan Collection
3-Bedroom, 2080 Sq Ft Colonial House Plan - 157-1199 - Front Exterior
Plan#157-1199
Starting at$1455
2080
Sq Ft
2
Story
3
Bed
1
Bath
1
Car
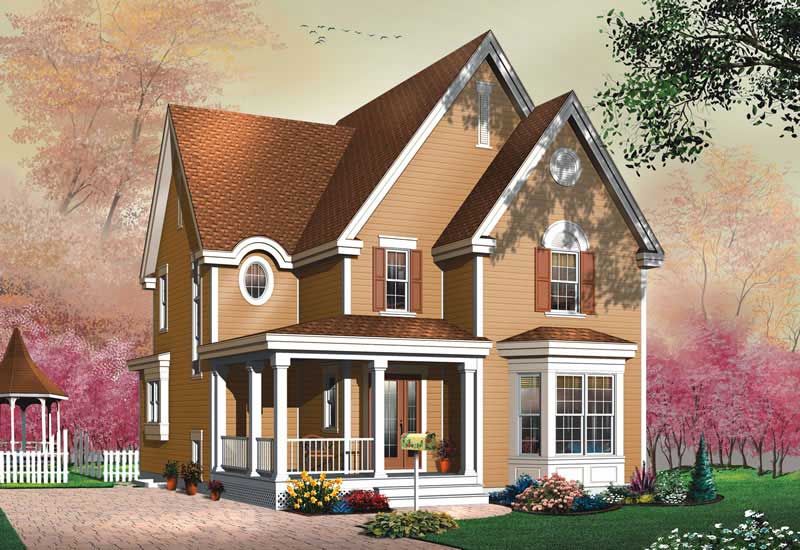
3-Bedroom, 1744 Sq Ft Country House Plan - 126-1640 - Front Exterior
Plan Collection
3-Bedroom, 1744 Sq Ft Country House Plan - 126-1640 - Front Exterior
Plan#126-1640
Starting at$1680
1744
Sq Ft
2
Story
3
Bed
1
Bath
0
Car
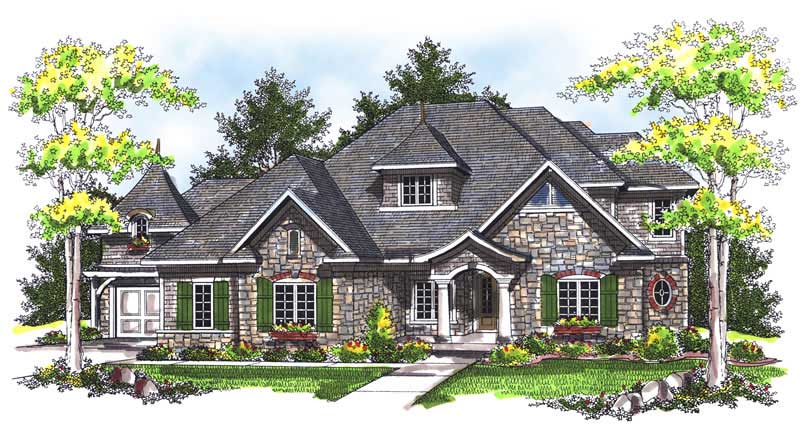
2-Bedroom, 1540 Sq Ft European House Plan - 157-1120 - Front Exterior
Plan Collection
2-Bedroom, 1540 Sq Ft European House Plan - 157-1120 - Front Exterior
Plan#157-1120
Starting at$1350
1540
Sq Ft
2
Story
2
Bed
1
Bath
1
Car
3-Bedroom, 1570 Sq Ft Multi-Level Home Plan - 157-1190 - Main Exterior
Plan Collection
3-Bedroom, 1570 Sq Ft Multi-Level Home Plan - 157-1190 - Main Exterior
Plan#157-1190
Starting at$1350
1570
Sq Ft
2
Story
3
Bed
1
Bath
1
Car

3-Bedroom, 1203 Sq Ft Craftsman House Plan - 157-1037 - Front Exterior
Plan Collection
3-Bedroom, 1203 Sq Ft Craftsman House Plan - 157-1037 - Front Exterior
Plan#157-1037
Starting at$1055
1203
Sq Ft
1
Story
3
Bed
1
Bath
1
Car
3-Bedroom, 2422 Sq Ft Craftsman House Plan - 157-1458 - Front Exterior
Plan Collection
3-Bedroom, 2422 Sq Ft Craftsman House Plan - 157-1458 - Front Exterior
Plan#157-1458
Starting at$1455
2422
Sq Ft
2
Story
3
Bed
1
Bath
2
Car
4-Bedroom, 2168 Sq Ft European Home Plan - 157-1195 - Main Exterior
Plan Collection
4-Bedroom, 2168 Sq Ft European Home Plan - 157-1195 - Main Exterior
Plan#157-1195
Starting at$1455
2168
Sq Ft
2
Story
4
Bed
1
Bath
1
Car
3-Bedroom, 1188 Sq Ft Country Home Plan - 157-1372 - Main Exterior
Plan Collection
3-Bedroom, 1188 Sq Ft Country Home Plan - 157-1372 - Main Exterior
Plan#157-1372
Starting at$1055
1188
Sq Ft
1
Story
3
Bed
1
Bath
1
Car
3-Bedroom, 2781 Sq Ft European House Plan - 101-1676 - Front Exterior
Plan Collection
3-Bedroom, 2781 Sq Ft European House Plan - 101-1676 - Front Exterior
Plan#101-1676
Starting at$1205
2781
Sq Ft
2
Story
3
Bed
1
Bath
3
Car
3-Bedroom, 1166 Sq Ft Ranch Home Plan - 157-1553 - Main Exterior
Plan Collection
3-Bedroom, 1166 Sq Ft Ranch Home Plan - 157-1553 - Main Exterior
Plan#157-1553
Starting at$1055
1166
Sq Ft
1
Story
3
Bed
1
Bath
0
Car
2-Bedroom, 1146 Sq Ft Country House Plan - 157-1498 - Front Exterior
Plan Collection
2-Bedroom, 1146 Sq Ft Country House Plan - 157-1498 - Front Exterior
Plan#157-1498
Starting at$1055
1146
Sq Ft
1
Story
2
Bed
1
Bath
1
Car
2-Bedroom, 3012 Sq Ft European Home Plan - 101-1136 - Main Exterior
Plan Collection
2-Bedroom, 3012 Sq Ft European Home Plan - 101-1136 - Main Exterior
Plan#101-1136
Starting at$1240
3012
Sq Ft
1
Story
2
Bed
1
Bath
3
Car
3-Bedroom, 2487 Sq Ft Southern Home Plan - 153-1069 - Main Exterior
Plan Collection
3-Bedroom, 2487 Sq Ft Southern Home Plan - 153-1069 - Main Exterior
Plan#153-1069
Starting at$1200
2487
Sq Ft
1
Story
3
Bed
1
Bath
0
Car
2-Bedroom, 1346 Sq Ft Ranch House Plan - 101-1835 - Front Exterior
Plan Collection
2-Bedroom, 1346 Sq Ft Ranch House Plan - 101-1835 - Front Exterior
Plan#101-1835
Starting at$985
1346
Sq Ft
1
Story
2
Bed
1
Bath
2
Car
3-Bedroom, 2148 Sq Ft Country Home Plan - 157-1212 - Main Exterior
Plan Collection
3-Bedroom, 2148 Sq Ft Country Home Plan - 157-1212 - Main Exterior
Plan#157-1212
Starting at$1455
2148
Sq Ft
2
Story
3
Bed
1
Bath
1
Car
2-Bedroom, 2297 Sq Ft Ranch Home Plan - 101-1557 - Main Exterior
Plan Collection
2-Bedroom, 2297 Sq Ft Ranch Home Plan - 101-1557 - Main Exterior
Plan#101-1557
Starting at$1130
2297
Sq Ft
1
Story
2
Bed
1
Bath
3
Car
2-Bedroom, 1155 Sq Ft Ranch House Plan - 126-1792 - Front Exterior
Plan Collection
2-Bedroom, 1155 Sq Ft Ranch House Plan - 126-1792 - Front Exterior
Plan#126-1792
Starting at$1450
1155
Sq Ft
1
Story
2
Bed
1
Bath
1
Car
2-Bedroom, 1359 Sq Ft Country Home Plan - 126-1059 - Main Exterior
Plan Collection
2-Bedroom, 1359 Sq Ft Country Home Plan - 126-1059 - Main Exterior
Plan#126-1059
Starting at$1510
1359
Sq Ft
1
Story
2
Bed
1
Bath
0
Car
3-Bedroom, 1422 Sq Ft French House Plan - 157-1571 - Front Exterior
Plan Collection
3-Bedroom, 1422 Sq Ft French House Plan - 157-1571 - Front Exterior
Plan#157-1571
Starting at$1255
1422
Sq Ft
1
Story
3
Bed
1
Bath
1
Car
2-Bedroom, 1157 Sq Ft Bungalow House Plan - 157-1565 - Front Exterior
Plan Collection
2-Bedroom, 1157 Sq Ft Bungalow House Plan - 157-1565 - Front Exterior
Plan#157-1565
Starting at$1055
1157
Sq Ft
1
Story
2
Bed
1
Bath
1
Car
3-Bedroom, 1178 Sq Ft Bungalow Home Plan - 157-1060 - Main Exterior
Plan Collection
3-Bedroom, 1178 Sq Ft Bungalow Home Plan - 157-1060 - Main Exterior
Plan#157-1060
Starting at$1055
1178
Sq Ft
1
Story
3
Bed
1
Bath
0
Car
3-Bedroom, 1705 Sq Ft Small House Plans - 157-1574 - Front Exterior
Plan Collection
3-Bedroom, 1705 Sq Ft Small House Plans - 157-1574 - Front Exterior
Plan#157-1574
Starting at$1350
1705
Sq Ft
2
Story
3
Bed
1
Bath
1
Car
3-Bedroom, 1431 Sq Ft Craftsman House Plan - 157-1305 - Front Exterior
Plan Collection
3-Bedroom, 1431 Sq Ft Craftsman House Plan - 157-1305 - Front Exterior
Plan#157-1305
Starting at$1255
1431
Sq Ft
1
Story
3
Bed
1
Bath
1
Car
3-Bedroom, 1312 Sq Ft Craftsman Home Plan - 157-1200 - Main Exterior
Plan Collection
3-Bedroom, 1312 Sq Ft Craftsman Home Plan - 157-1200 - Main Exterior
Plan#157-1200
Starting at$1255
1312
Sq Ft
1
Story
3
Bed
1
Bath
1
Car

3-Bedroom, 2080 Sq Ft Colonial House Plan - 157-1199 - Front Exterior
Plan Collection
3-Bedroom, 2080 Sq Ft Colonial House Plan - 157-1199 - Front Exterior
Plan#157-1199
Starting at$1455
2080
Sq Ft
2
Story
3
Bed
1
Bath
1
Car
3-Bedroom, 1744 Sq Ft Country House Plan - 126-1640 - Front Exterior
Plan Collection
3-Bedroom, 1744 Sq Ft Country House Plan - 126-1640 - Front Exterior
Plan#126-1640
Starting at$1680
1744
Sq Ft
2
Story
3
Bed
1
Bath
0
Car
2-Bedroom, 1540 Sq Ft European House Plan - 157-1120 - Front Exterior
Plan Collection
2-Bedroom, 1540 Sq Ft European House Plan - 157-1120 - Front Exterior
Plan#157-1120
Starting at$1350
1540
Sq Ft
2
Story
2
Bed
1
Bath
1
Car
3-Bedroom, 1570 Sq Ft Multi-Level Home Plan - 157-1190 - Main Exterior
Plan Collection
3-Bedroom, 1570 Sq Ft Multi-Level Home Plan - 157-1190 - Main Exterior
Plan#157-1190
Starting at$1350
1570
Sq Ft
2
Story
3
Bed
1
Bath
1
Car
3-Bedroom, 1203 Sq Ft Craftsman House Plan - 157-1037 - Front Exterior
Plan Collection
3-Bedroom, 1203 Sq Ft Craftsman House Plan - 157-1037 - Front Exterior
Plan#157-1037
Starting at$1055
1203
Sq Ft
1
Story
3
Bed
1
Bath
1
Car
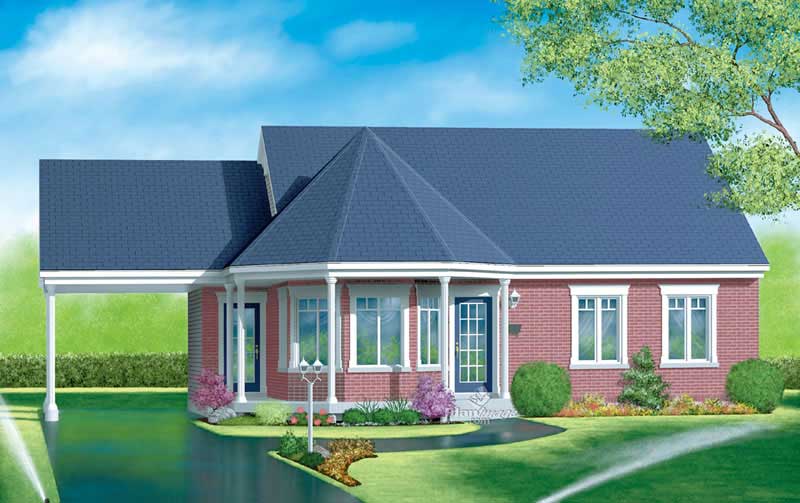
3-Bedroom, 2422 Sq Ft Craftsman House Plan - 157-1458 - Front Exterior
Plan Collection
3-Bedroom, 2422 Sq Ft Craftsman House Plan - 157-1458 - Front Exterior
Plan#157-1458
Starting at$1455
2422
Sq Ft
2
Story
3
Bed
1
Bath
2
Car
4-Bedroom, 2168 Sq Ft European Home Plan - 157-1195 - Main Exterior
Plan Collection
4-Bedroom, 2168 Sq Ft European Home Plan - 157-1195 - Main Exterior
Plan#157-1195
Starting at$1455
2168
Sq Ft
2
Story
4
Bed
1
Bath
1
Car
3-Bedroom, 1188 Sq Ft Country Home Plan - 157-1372 - Main Exterior
Plan Collection
3-Bedroom, 1188 Sq Ft Country Home Plan - 157-1372 - Main Exterior
Plan#157-1372
Starting at$1055
1188
Sq Ft
1
Story
3
Bed
1
Bath
1
Car
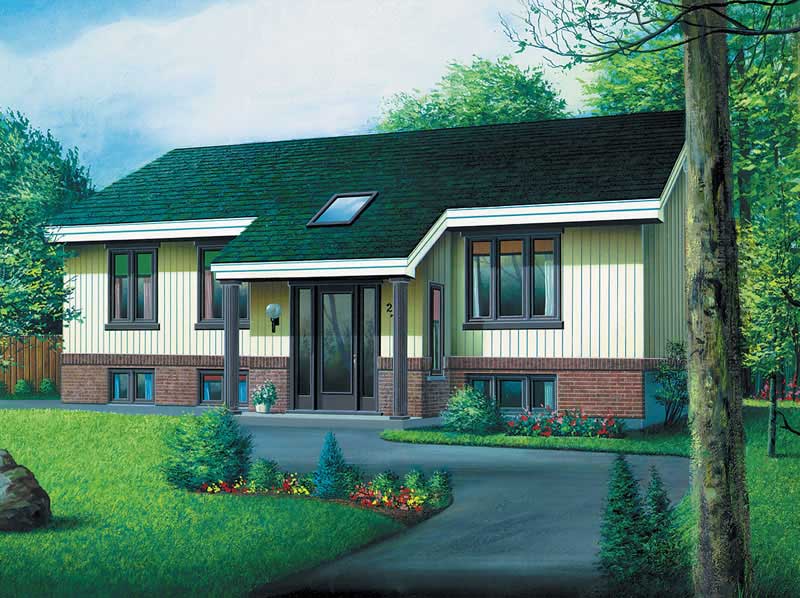
3-Bedroom, 2781 Sq Ft European House Plan - 101-1676 - Front Exterior
Plan Collection
3-Bedroom, 2781 Sq Ft European House Plan - 101-1676 - Front Exterior
Plan#101-1676
Starting at$1205
2781
Sq Ft
2
Story
3
Bed
1
Bath
3
Car
3-Bedroom, 1166 Sq Ft Ranch Home Plan - 157-1553 - Main Exterior
Plan Collection
3-Bedroom, 1166 Sq Ft Ranch Home Plan - 157-1553 - Main Exterior
Plan#157-1553
Starting at$1055
1166
Sq Ft
1
Story
3
Bed
1
Bath
0
Car

2-Bedroom, 1146 Sq Ft Country House Plan - 157-1498 - Front Exterior
Plan Collection
2-Bedroom, 1146 Sq Ft Country House Plan - 157-1498 - Front Exterior
Plan#157-1498
Starting at$1055
1146
Sq Ft
1
Story
2
Bed
1
Bath
1
Car
2-Bedroom, 3012 Sq Ft European Home Plan - 101-1136 - Main Exterior
Plan Collection
2-Bedroom, 3012 Sq Ft European Home Plan - 101-1136 - Main Exterior
Plan#101-1136
Starting at$1240
3012
Sq Ft
1
Story
2
Bed
1
Bath
3
Car
3-Bedroom, 2487 Sq Ft Southern Home Plan - 153-1069 - Main Exterior
Plan Collection
3-Bedroom, 2487 Sq Ft Southern Home Plan - 153-1069 - Main Exterior
Plan#153-1069
Starting at$1200
2487
Sq Ft
1
Story
3
Bed
1
Bath
0
Car
2-Bedroom, 1346 Sq Ft Ranch House Plan - 101-1835 - Front Exterior
Plan Collection
2-Bedroom, 1346 Sq Ft Ranch House Plan - 101-1835 - Front Exterior
Plan#101-1835
Starting at$985
1346
Sq Ft
1
Story
2
Bed
1
Bath
2
Car
3-Bedroom, 2148 Sq Ft Country Home Plan - 157-1212 - Main Exterior
Plan Collection
3-Bedroom, 2148 Sq Ft Country Home Plan - 157-1212 - Main Exterior
Plan#157-1212
Starting at$1455
2148
Sq Ft
2
Story
3
Bed
1
Bath
1
Car
2-Bedroom, 2297 Sq Ft Ranch Home Plan - 101-1557 - Main Exterior
Plan Collection
2-Bedroom, 2297 Sq Ft Ranch Home Plan - 101-1557 - Main Exterior
Plan#101-1557
Starting at$1130
2297
Sq Ft
1
Story
2
Bed
1
Bath
3
Car
2-Bedroom, 1155 Sq Ft Ranch House Plan - 126-1792 - Front Exterior
Plan Collection
2-Bedroom, 1155 Sq Ft Ranch House Plan - 126-1792 - Front Exterior
Plan#126-1792
Starting at$1450
1155
Sq Ft
1
Story
2
Bed
1
Bath
1
Car
2-Bedroom, 1359 Sq Ft Country Home Plan - 126-1059 - Main Exterior
Plan Collection
2-Bedroom, 1359 Sq Ft Country Home Plan - 126-1059 - Main Exterior
Plan#126-1059
Starting at$1510
1359
Sq Ft
1
Story
2
Bed
1
Bath
0
Car
1...2930313233...59