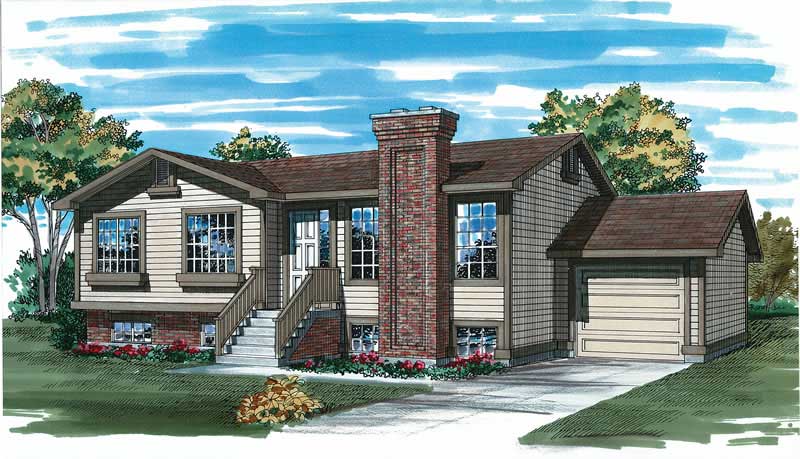
1-Bathroom House Plans

1,413
Plan Results
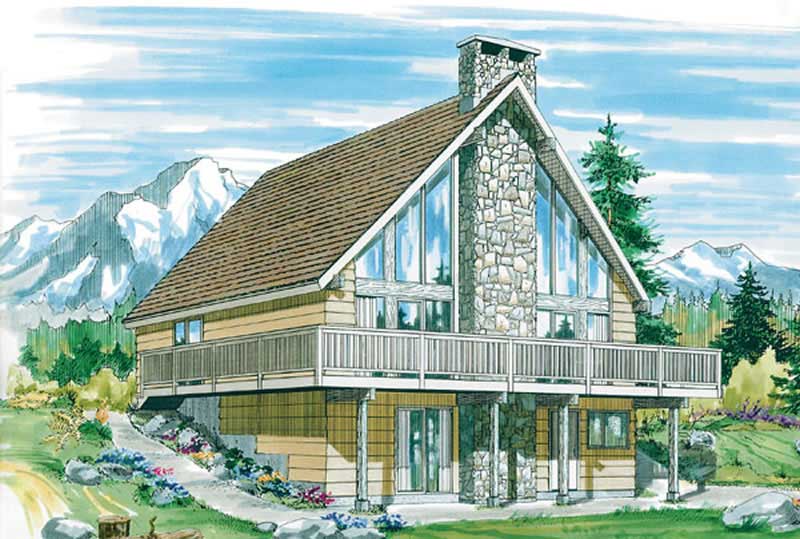
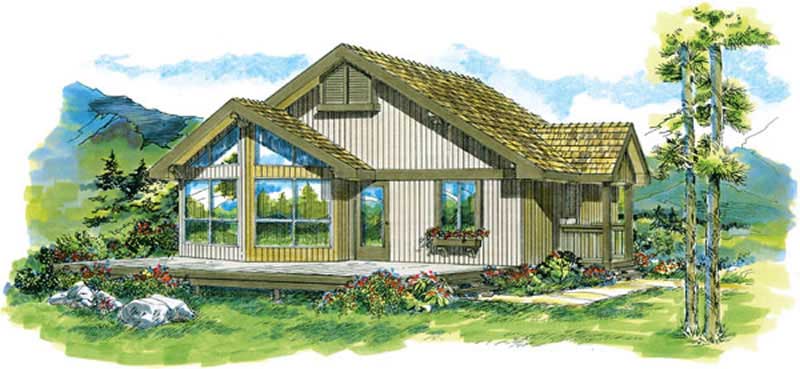
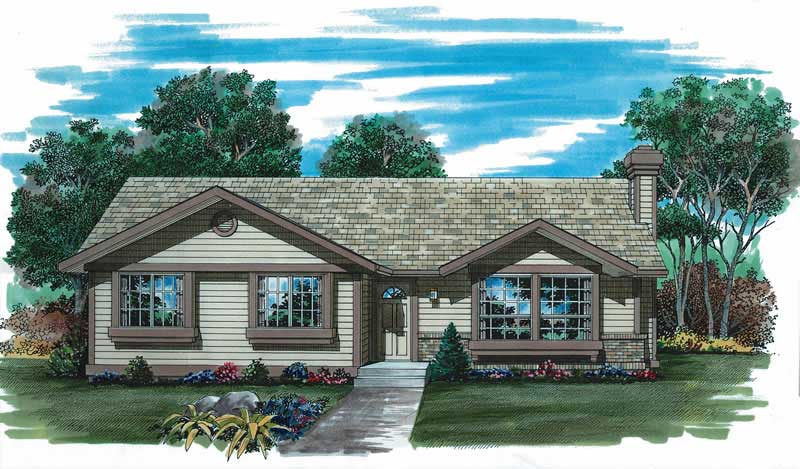
3-Bedroom, 1040 Sq Ft Small House Plans - 167-1161 - Main Exterior
Plan Collection
3-Bedroom, 1040 Sq Ft Small House Plans - 167-1161 - Main Exterior
Plan#167-1161
Starting at$700
1040
Sq Ft
2
Story
3
Bed
1
Bath
1
Car
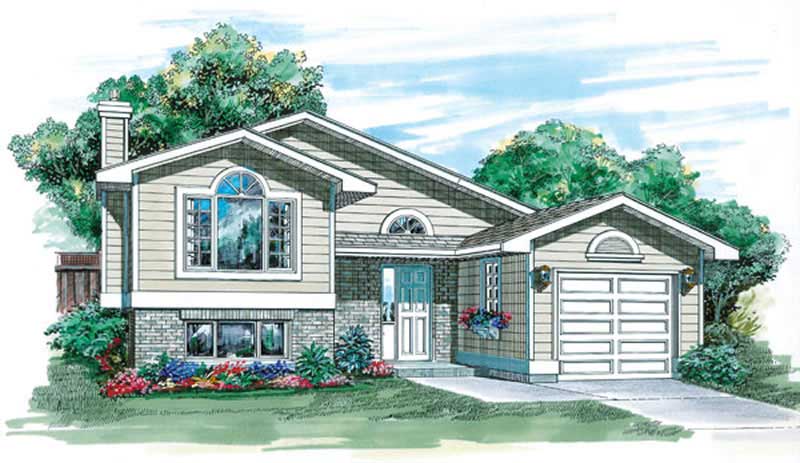
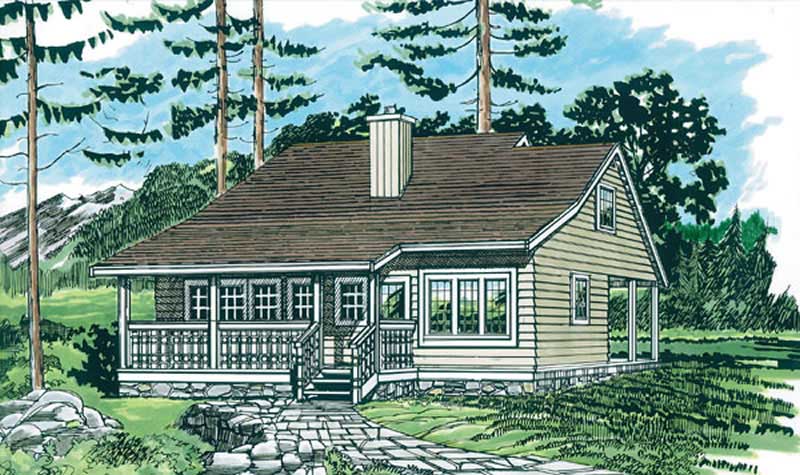
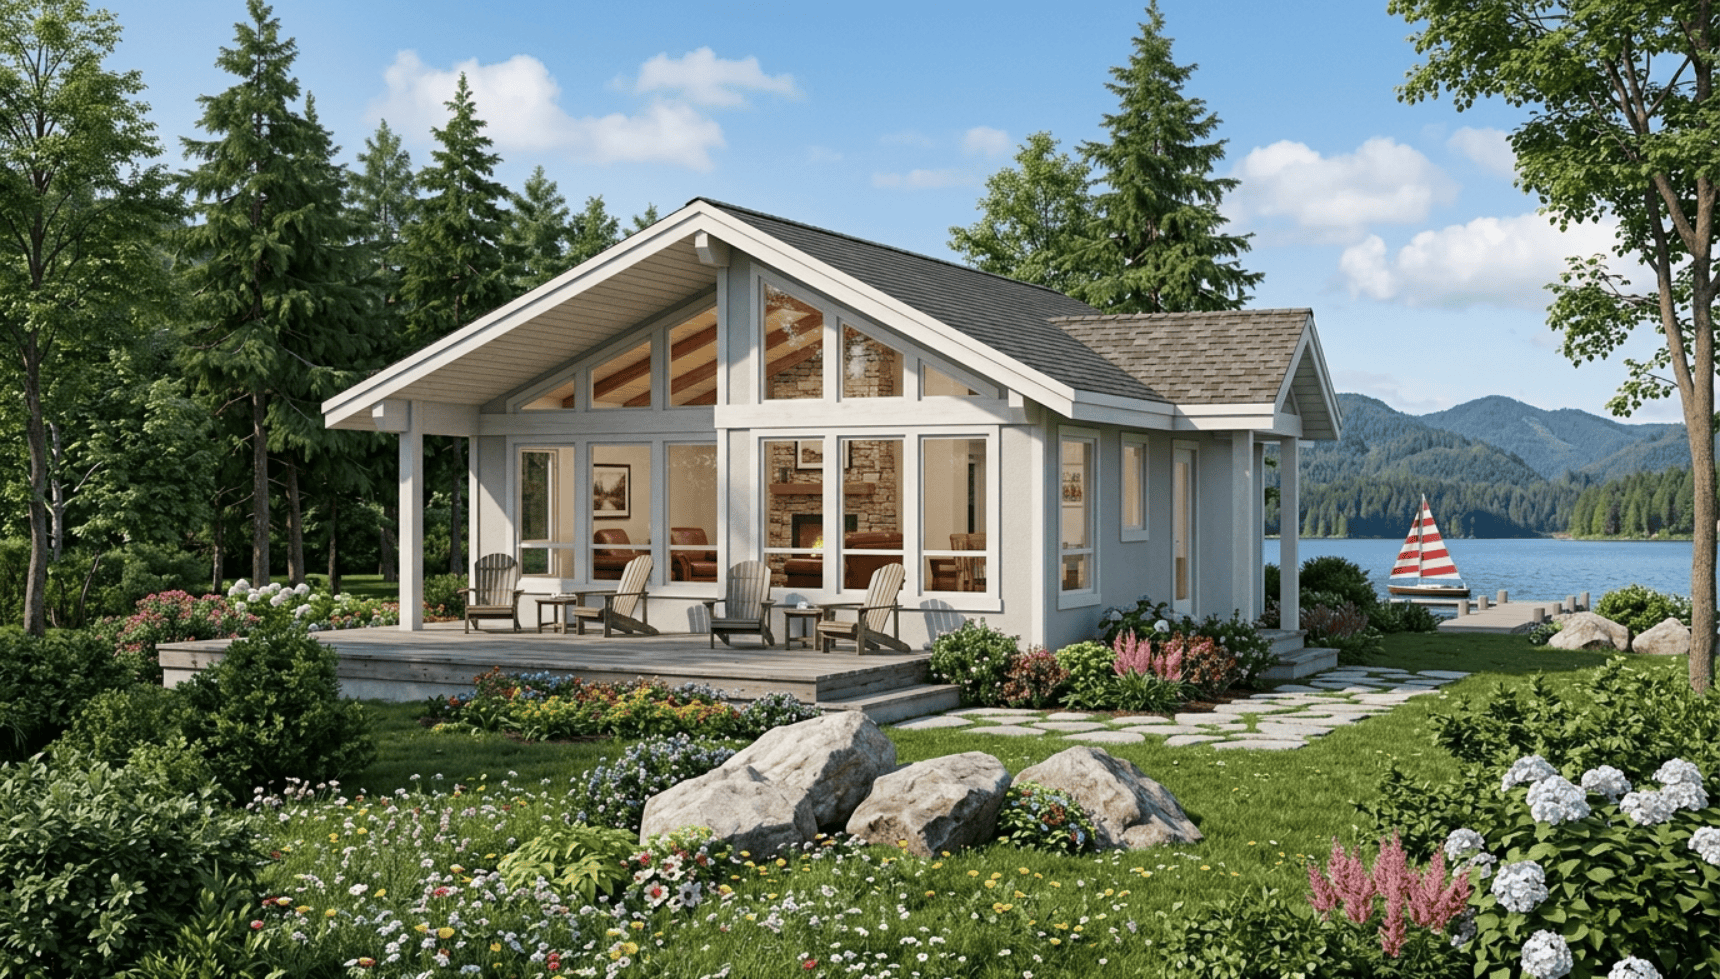
3-Bedroom, 1007 Sq Ft Small House Plans - 167-1310 - Main Exterior
Plan Collection
3-Bedroom, 1007 Sq Ft Small House Plans - 167-1310 - Main Exterior
Plan#167-1310
Starting at$700
1007
Sq Ft
2
Story
3
Bed
1
Bath
1
Car
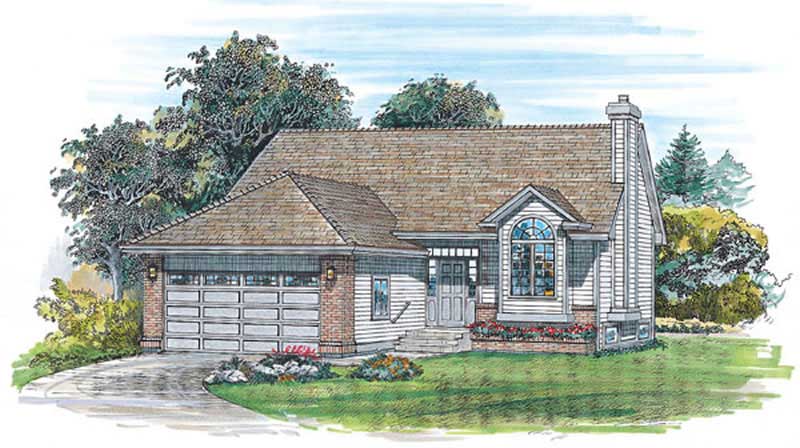
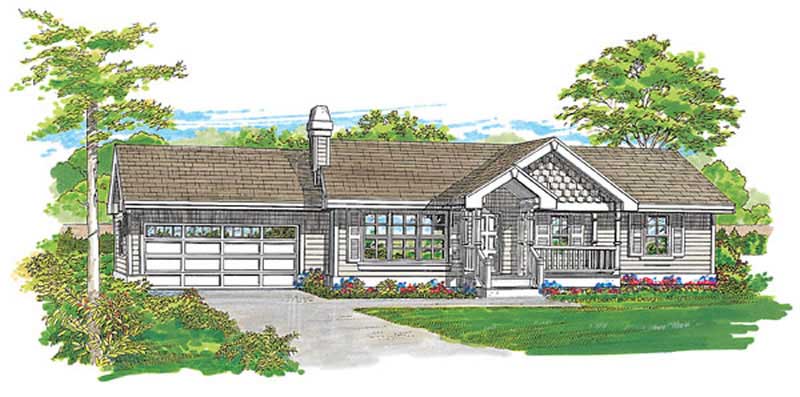
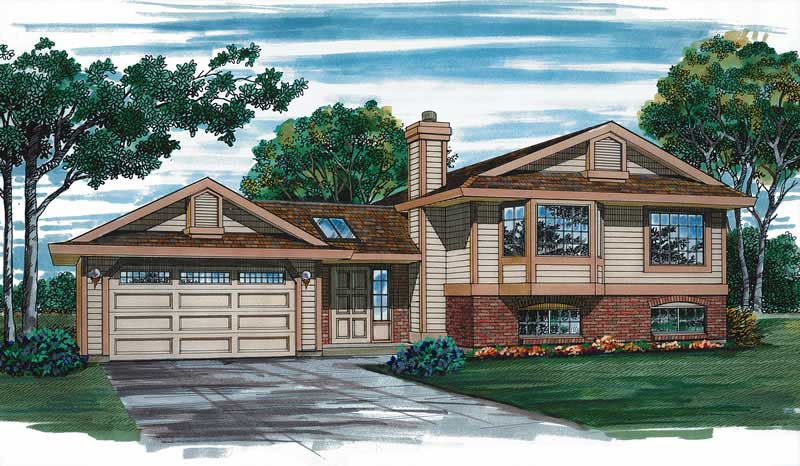
3-Bedroom, 1000 Sq Ft Small House Plans - 167-1309 - Main Exterior
Plan Collection
3-Bedroom, 1000 Sq Ft Small House Plans - 167-1309 - Main Exterior
Plan#167-1309
Starting at$650
1000
Sq Ft
1
Story
3
Bed
1
Bath
2
Car
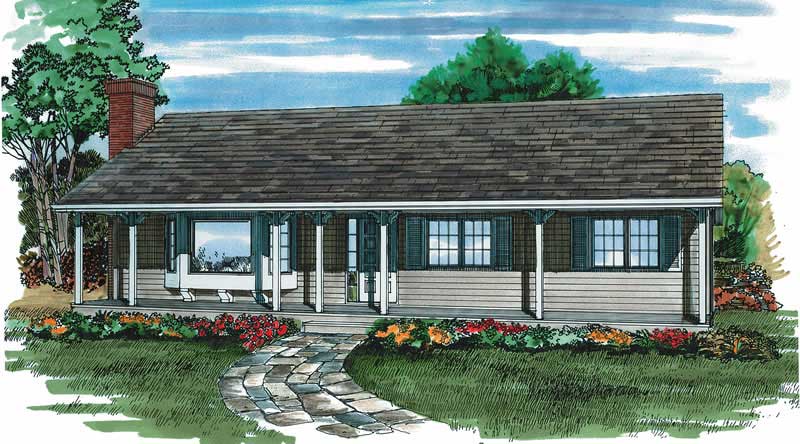
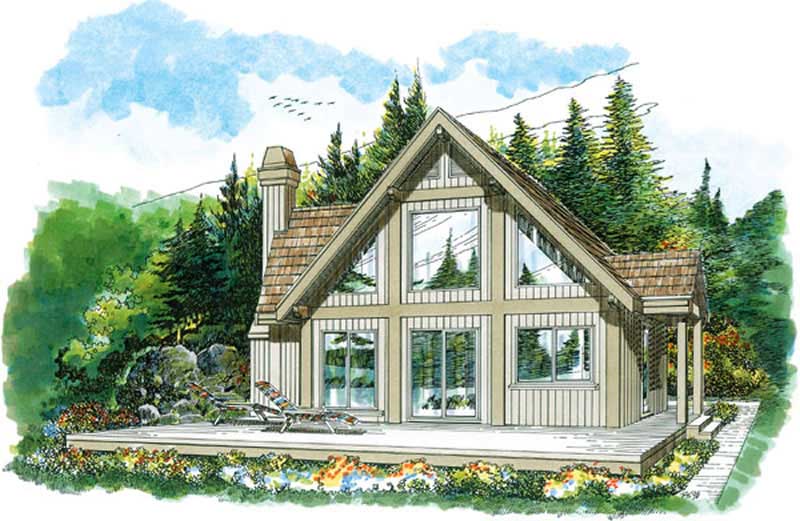
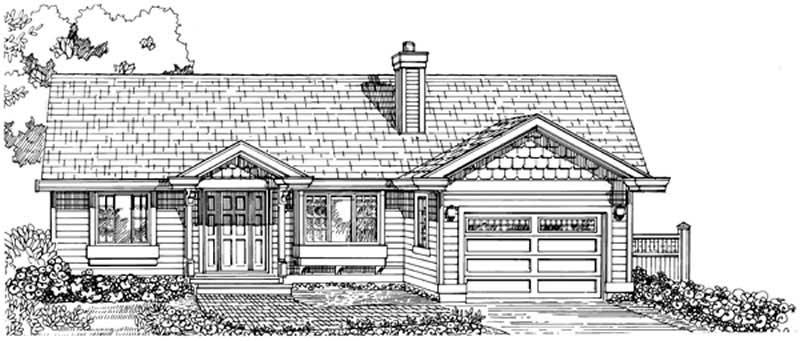
3-Bedroom, 1254 Sq Ft Ranch House Plan - 167-1302 - Front Exterior
Plan Collection
3-Bedroom, 1254 Sq Ft Ranch House Plan - 167-1302 - Front Exterior
Plan#167-1302
Starting at$700
1254
Sq Ft
1
Story
3
Bed
1
Bath
0
Car
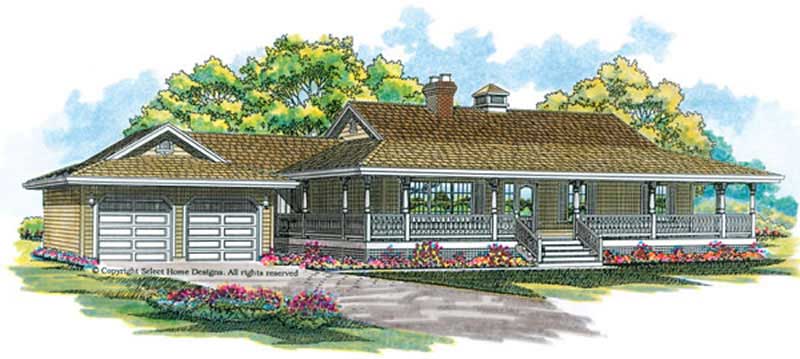
3-Bedroom, 1541 Sq Ft Country House Plan - 167-1076 - Front Exterior
Plan Collection
3-Bedroom, 1541 Sq Ft Country House Plan - 167-1076 - Front Exterior
Plan#167-1076
Starting at$840
1541
Sq Ft
2
Story
3
Bed
1
Bath
2
Car
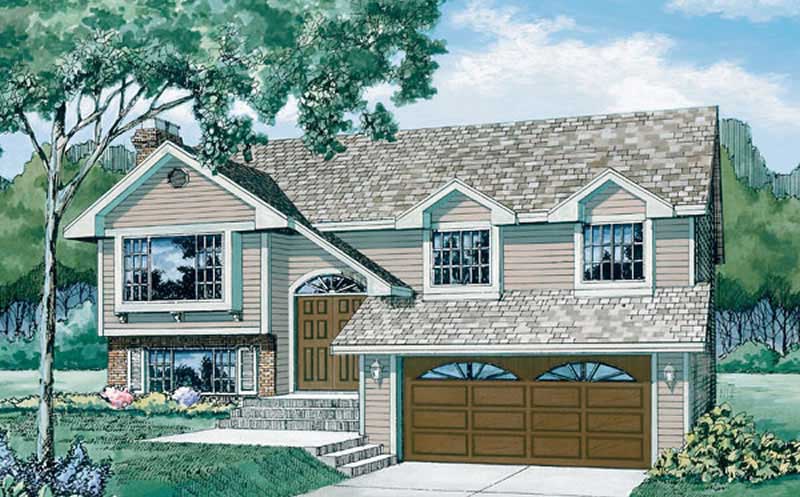
3-Bedroom, 1100 Sq Ft Small House Plans - 167-1142 - Main Exterior
Plan Collection
3-Bedroom, 1100 Sq Ft Small House Plans - 167-1142 - Main Exterior
Plan#167-1142
Starting at$700
1100
Sq Ft
2
Story
3
Bed
1
Bath
2
Car
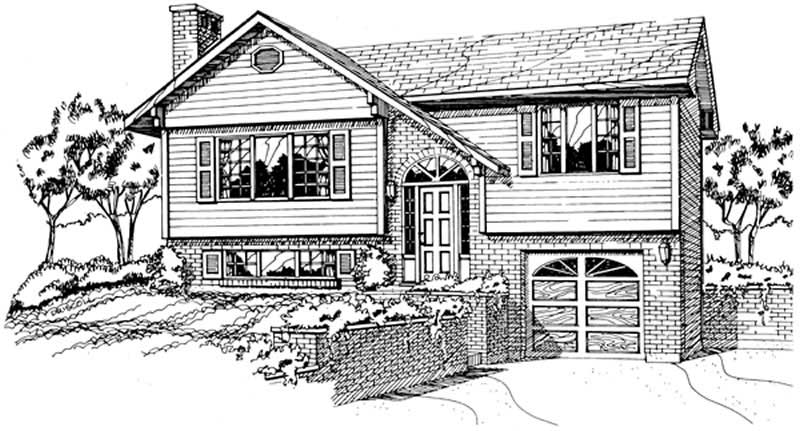
3-Bedroom, 924 Sq Ft Small House Plans - 167-1141 - Main Exterior
Plan Collection
3-Bedroom, 924 Sq Ft Small House Plans - 167-1141 - Main Exterior
Plan#167-1141
Starting at$650
924
Sq Ft
2
Story
3
Bed
1
Bath
1
Car
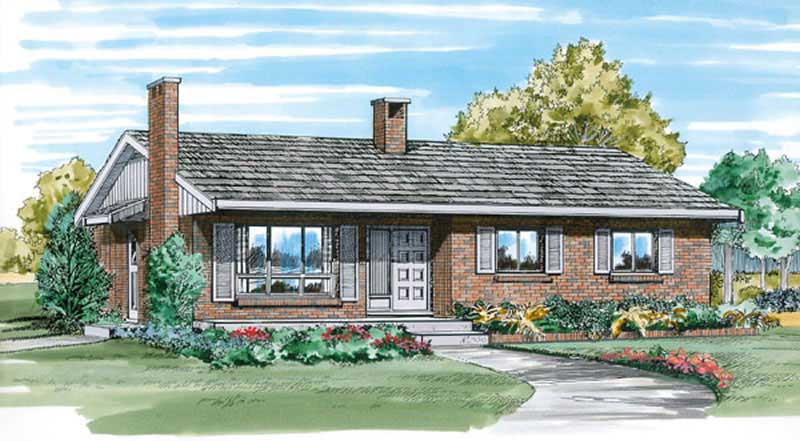
3-Bedroom, 1054 Sq Ft Ranch Home Plan - 167-1096 - Main Exterior
Plan Collection
3-Bedroom, 1054 Sq Ft Ranch Home Plan - 167-1096 - Main Exterior
Plan#167-1096
Starting at$700
1054
Sq Ft
1
Story
3
Bed
1
Bath
1
Car
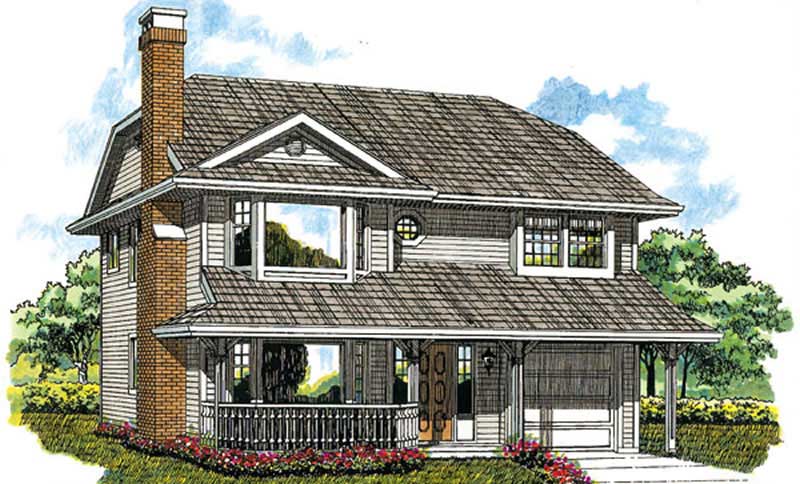
3-Bedroom, 1095 Sq Ft Country Home Plan - 167-1095 - Main Exterior
Plan Collection
3-Bedroom, 1095 Sq Ft Country Home Plan - 167-1095 - Main Exterior
Plan#167-1095
Starting at$700
1095
Sq Ft
2
Story
3
Bed
1
Bath
1
Car
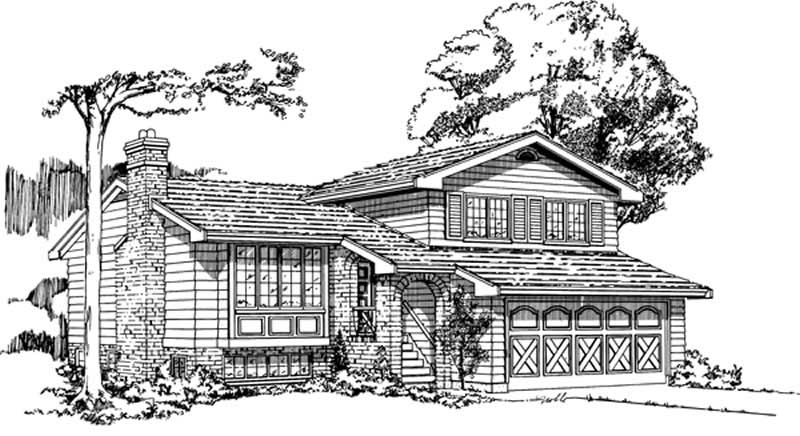
3-Bedroom, 1114 Sq Ft Ranch Home Plan - 167-1002 - Main Exterior
Plan Collection
3-Bedroom, 1114 Sq Ft Ranch Home Plan - 167-1002 - Main Exterior
Plan#167-1002
Starting at$840
1114
Sq Ft
1
Story
3
Bed
1
Bath
1
Car
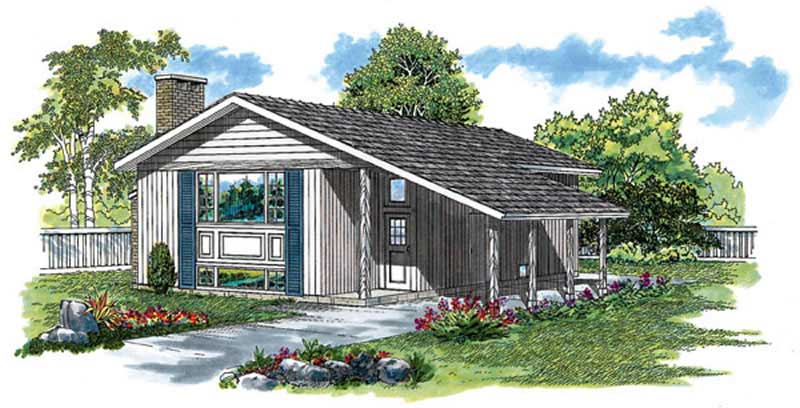
3-Bedroom, 1018 Sq Ft Ranch Home Plan - 167-1036 - Main Exterior
Plan Collection
3-Bedroom, 1018 Sq Ft Ranch Home Plan - 167-1036 - Main Exterior
Plan#167-1036
Starting at$700
1018
Sq Ft
2
Story
3
Bed
1
Bath
1
Car
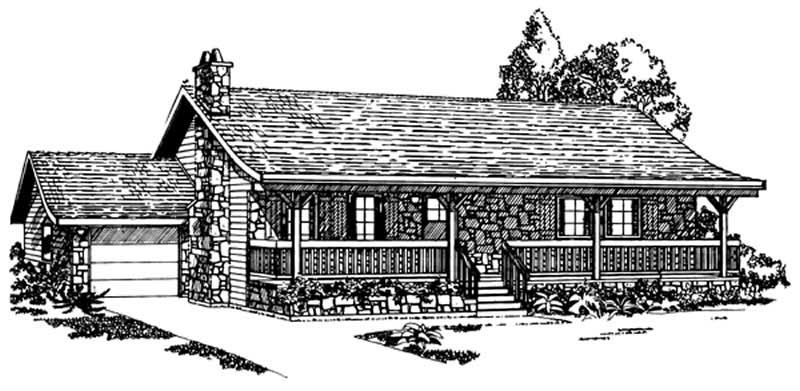
3-Bedroom, 1360 Sq Ft Ranch Home Plan - 167-1033 - Main Exterior
Plan Collection
3-Bedroom, 1360 Sq Ft Ranch Home Plan - 167-1033 - Main Exterior
Plan#167-1033
Starting at$700
1360
Sq Ft
1
Story
3
Bed
1
Bath
2
Car
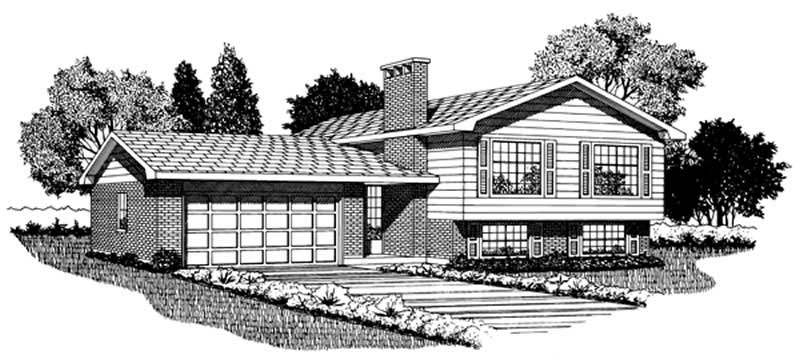
3-Bedroom, 1328 Sq Ft Small House Plans - 167-1031 - Front Exterior
Plan Collection
3-Bedroom, 1328 Sq Ft Small House Plans - 167-1031 - Front Exterior
Plan#167-1031
Starting at$700
1328
Sq Ft
2
Story
3
Bed
1
Bath
2
Car
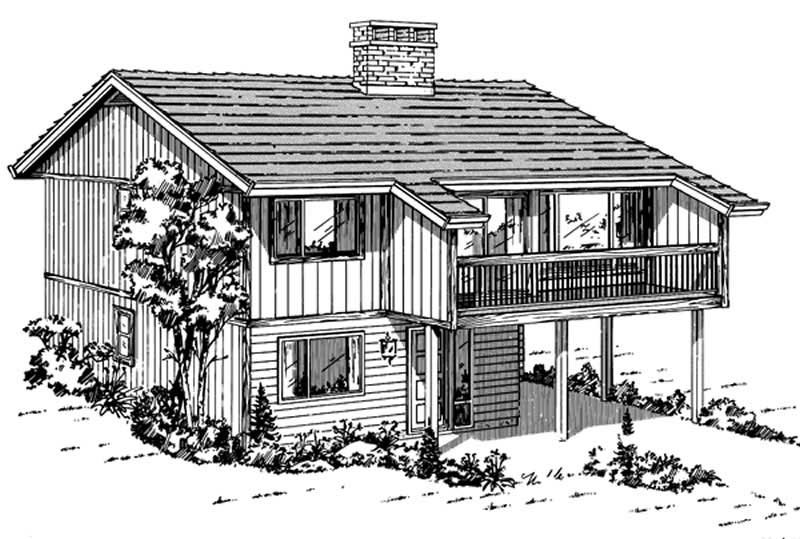
3-Bedroom, 1176 Sq Ft Contemporary House Plan - 167-1092 - Front Exterior
Plan Collection
3-Bedroom, 1176 Sq Ft Contemporary House Plan - 167-1092 - Front Exterior
Plan#167-1092
Starting at$700
1176
Sq Ft
2
Story
3
Bed
1
Bath
1
Car
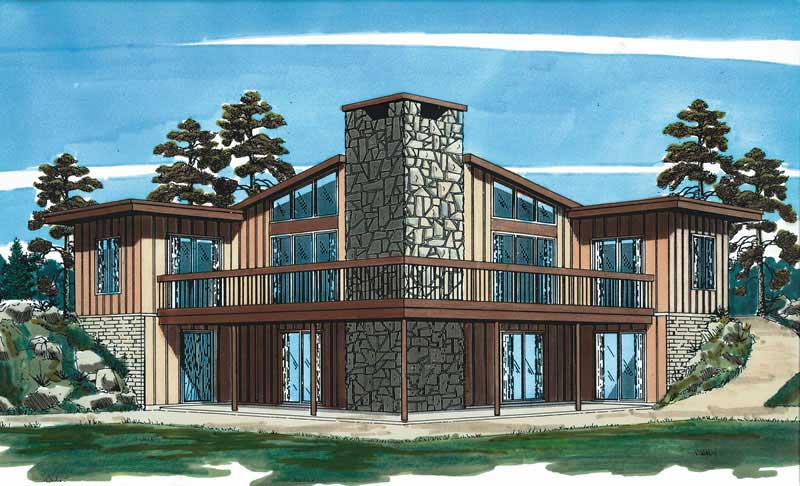
3-Bedroom, 1180 Sq Ft Contemporary House Plan - 167-1378 - Front Exterior
Plan Collection
3-Bedroom, 1180 Sq Ft Contemporary House Plan - 167-1378 - Front Exterior
Plan#167-1378
Starting at$700
1180
Sq Ft
1
Story
3
Bed
1
Bath
0
Car
3-Bedroom, 1048 Sq Ft Small House Plans - 167-1079 - Front Exterior
Plan Collection
3-Bedroom, 1048 Sq Ft Small House Plans - 167-1079 - Front Exterior
Plan#167-1079
Starting at$700
1048
Sq Ft
2
Story
3
Bed
1
Bath
1
Car
2-Bedroom, 916 Sq Ft Small House Plans - 167-1019 - Front Exterior
Plan Collection
2-Bedroom, 916 Sq Ft Small House Plans - 167-1019 - Front Exterior
Plan#167-1019
Starting at$650
916
Sq Ft
2
Story
2
Bed
1
Bath
0
Car
3-Bedroom, 950 Sq Ft Log Cabin House Plan - 167-1028 - Front Exterior
Plan Collection
3-Bedroom, 950 Sq Ft Log Cabin House Plan - 167-1028 - Front Exterior
Plan#167-1028
Starting at$650
950
Sq Ft
1
Story
3
Bed
1
Bath
0
Car
2-Bedroom, 988 Sq Ft Log Cabin House Plan - 167-1025 - Front Exterior
Plan Collection
2-Bedroom, 988 Sq Ft Log Cabin House Plan - 167-1025 - Front Exterior
Plan#167-1025
Starting at$650
988
Sq Ft
1
Story
2
Bed
1
Bath
0
Car
4-Bedroom, 1708 Sq Ft Log Cabin House Plan - 167-1023 - Front Exterior
Plan Collection
4-Bedroom, 1708 Sq Ft Log Cabin House Plan - 167-1023 - Front Exterior
Plan#167-1023
Starting at$840
1708
Sq Ft
2
Story
4
Bed
1
Bath
1
Car
1-Bedroom, 680 Sq Ft Log Cabin House Plan - 167-1022 - Front Exterior
Plan Collection
1-Bedroom, 680 Sq Ft Log Cabin House Plan - 167-1022 - Front Exterior
Plan#167-1022
Starting at$650
680
Sq Ft
2
Story
1
Bed
1
Bath
0
Car
2-Bedroom, 936 Sq Ft Log Cabin House Plan - 167-1021 - Front Exterior
Plan Collection
2-Bedroom, 936 Sq Ft Log Cabin House Plan - 167-1021 - Front Exterior
Plan#167-1021
Starting at$650
936
Sq Ft
2
Story
2
Bed
1
Bath
1
Car
1-Bedroom, 912 Sq Ft Craftsman House Plan - 167-1008 - Front Exterior
Plan Collection
1-Bedroom, 912 Sq Ft Craftsman House Plan - 167-1008 - Front Exterior
Plan#167-1008
Starting at$650
912
Sq Ft
2
Story
1
Bed
1
Bath
2
Car
1-Bedroom, 794 Sq Ft Transitional House Plan - 167-1083 - Front Exterior
Plan Collection
1-Bedroom, 794 Sq Ft Transitional House Plan - 167-1083 - Front Exterior
Plan#167-1083
Starting at$650
794
Sq Ft
1
Story
1
Bed
1
Bath
2
Car
3-Bedroom, 1040 Sq Ft Small House Plans - 167-1161 - Main Exterior
Plan Collection
3-Bedroom, 1040 Sq Ft Small House Plans - 167-1161 - Main Exterior
Plan#167-1161
Starting at$700
1040
Sq Ft
2
Story
3
Bed
1
Bath
1
Car
3-Bedroom, 1007 Sq Ft Small House Plans - 167-1310 - Main Exterior
Plan Collection
3-Bedroom, 1007 Sq Ft Small House Plans - 167-1310 - Main Exterior
Plan#167-1310
Starting at$700
1007
Sq Ft
2
Story
3
Bed
1
Bath
1
Car
3-Bedroom, 1000 Sq Ft Small House Plans - 167-1309 - Main Exterior
Plan Collection
3-Bedroom, 1000 Sq Ft Small House Plans - 167-1309 - Main Exterior
Plan#167-1309
Starting at$650
1000
Sq Ft
1
Story
3
Bed
1
Bath
2
Car
3-Bedroom, 1254 Sq Ft Ranch House Plan - 167-1302 - Front Exterior
Plan Collection
3-Bedroom, 1254 Sq Ft Ranch House Plan - 167-1302 - Front Exterior
Plan#167-1302
Starting at$700
1254
Sq Ft
1
Story
3
Bed
1
Bath
0
Car
3-Bedroom, 1541 Sq Ft Country House Plan - 167-1076 - Front Exterior
Plan Collection
3-Bedroom, 1541 Sq Ft Country House Plan - 167-1076 - Front Exterior
Plan#167-1076
Starting at$840
1541
Sq Ft
2
Story
3
Bed
1
Bath
2
Car
3-Bedroom, 1100 Sq Ft Small House Plans - 167-1142 - Main Exterior
Plan Collection
3-Bedroom, 1100 Sq Ft Small House Plans - 167-1142 - Main Exterior
Plan#167-1142
Starting at$700
1100
Sq Ft
2
Story
3
Bed
1
Bath
2
Car
3-Bedroom, 924 Sq Ft Small House Plans - 167-1141 - Main Exterior
Plan Collection
3-Bedroom, 924 Sq Ft Small House Plans - 167-1141 - Main Exterior
Plan#167-1141
Starting at$650
924
Sq Ft
2
Story
3
Bed
1
Bath
1
Car
3-Bedroom, 1054 Sq Ft Ranch Home Plan - 167-1096 - Main Exterior
Plan Collection
3-Bedroom, 1054 Sq Ft Ranch Home Plan - 167-1096 - Main Exterior
Plan#167-1096
Starting at$700
1054
Sq Ft
1
Story
3
Bed
1
Bath
1
Car
3-Bedroom, 1095 Sq Ft Country Home Plan - 167-1095 - Main Exterior
Plan Collection
3-Bedroom, 1095 Sq Ft Country Home Plan - 167-1095 - Main Exterior
Plan#167-1095
Starting at$700
1095
Sq Ft
2
Story
3
Bed
1
Bath
1
Car
3-Bedroom, 1114 Sq Ft Ranch Home Plan - 167-1002 - Main Exterior
Plan Collection
3-Bedroom, 1114 Sq Ft Ranch Home Plan - 167-1002 - Main Exterior
Plan#167-1002
Starting at$840
1114
Sq Ft
1
Story
3
Bed
1
Bath
1
Car
3-Bedroom, 1018 Sq Ft Ranch Home Plan - 167-1036 - Main Exterior
Plan Collection
3-Bedroom, 1018 Sq Ft Ranch Home Plan - 167-1036 - Main Exterior
Plan#167-1036
Starting at$700
1018
Sq Ft
2
Story
3
Bed
1
Bath
1
Car
3-Bedroom, 1360 Sq Ft Ranch Home Plan - 167-1033 - Main Exterior
Plan Collection
3-Bedroom, 1360 Sq Ft Ranch Home Plan - 167-1033 - Main Exterior
Plan#167-1033
Starting at$700
1360
Sq Ft
1
Story
3
Bed
1
Bath
2
Car
3-Bedroom, 1328 Sq Ft Small House Plans - 167-1031 - Front Exterior
Plan Collection
3-Bedroom, 1328 Sq Ft Small House Plans - 167-1031 - Front Exterior
Plan#167-1031
Starting at$700
1328
Sq Ft
2
Story
3
Bed
1
Bath
2
Car
3-Bedroom, 1176 Sq Ft Contemporary House Plan - 167-1092 - Front Exterior
Plan Collection
3-Bedroom, 1176 Sq Ft Contemporary House Plan - 167-1092 - Front Exterior
Plan#167-1092
Starting at$700
1176
Sq Ft
2
Story
3
Bed
1
Bath
1
Car
3-Bedroom, 1180 Sq Ft Contemporary House Plan - 167-1378 - Front Exterior
Plan Collection
3-Bedroom, 1180 Sq Ft Contemporary House Plan - 167-1378 - Front Exterior
Plan#167-1378
Starting at$700
1180
Sq Ft
1
Story
3
Bed
1
Bath
0
Car
3-Bedroom, 1048 Sq Ft Small House Plans - 167-1079 - Front Exterior
Plan Collection
3-Bedroom, 1048 Sq Ft Small House Plans - 167-1079 - Front Exterior
Plan#167-1079
Starting at$700
1048
Sq Ft
2
Story
3
Bed
1
Bath
1
Car
2-Bedroom, 916 Sq Ft Small House Plans - 167-1019 - Front Exterior
Plan Collection
2-Bedroom, 916 Sq Ft Small House Plans - 167-1019 - Front Exterior
Plan#167-1019
Starting at$650
916
Sq Ft
2
Story
2
Bed
1
Bath
0
Car
3-Bedroom, 950 Sq Ft Log Cabin House Plan - 167-1028 - Front Exterior
Plan Collection
3-Bedroom, 950 Sq Ft Log Cabin House Plan - 167-1028 - Front Exterior
Plan#167-1028
Starting at$650
950
Sq Ft
1
Story
3
Bed
1
Bath
0
Car
2-Bedroom, 988 Sq Ft Log Cabin House Plan - 167-1025 - Front Exterior
Plan Collection
2-Bedroom, 988 Sq Ft Log Cabin House Plan - 167-1025 - Front Exterior
Plan#167-1025
Starting at$650
988
Sq Ft
1
Story
2
Bed
1
Bath
0
Car
4-Bedroom, 1708 Sq Ft Log Cabin House Plan - 167-1023 - Front Exterior
Plan Collection
4-Bedroom, 1708 Sq Ft Log Cabin House Plan - 167-1023 - Front Exterior
Plan#167-1023
Starting at$840
1708
Sq Ft
2
Story
4
Bed
1
Bath
1
Car
1-Bedroom, 680 Sq Ft Log Cabin House Plan - 167-1022 - Front Exterior
Plan Collection
1-Bedroom, 680 Sq Ft Log Cabin House Plan - 167-1022 - Front Exterior
Plan#167-1022
Starting at$650
680
Sq Ft
2
Story
1
Bed
1
Bath
0
Car
2-Bedroom, 936 Sq Ft Log Cabin House Plan - 167-1021 - Front Exterior
Plan Collection
2-Bedroom, 936 Sq Ft Log Cabin House Plan - 167-1021 - Front Exterior
Plan#167-1021
Starting at$650
936
Sq Ft
2
Story
2
Bed
1
Bath
1
Car
1-Bedroom, 912 Sq Ft Craftsman House Plan - 167-1008 - Front Exterior
Plan Collection
1-Bedroom, 912 Sq Ft Craftsman House Plan - 167-1008 - Front Exterior
Plan#167-1008
Starting at$650
912
Sq Ft
2
Story
1
Bed
1
Bath
2
Car
1-Bedroom, 794 Sq Ft Transitional House Plan - 167-1083 - Front Exterior
Plan Collection
1-Bedroom, 794 Sq Ft Transitional House Plan - 167-1083 - Front Exterior
Plan#167-1083
Starting at$650
794
Sq Ft
1
Story
1
Bed
1
Bath
2
Car
1...5556575859