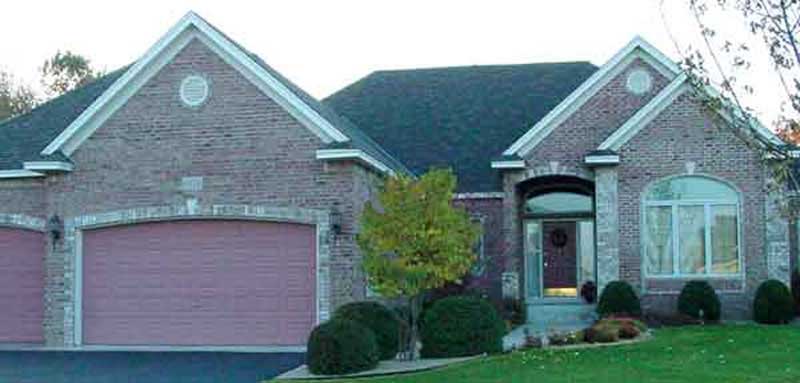
1-Bathroom House Plans

1,413
Plan Results
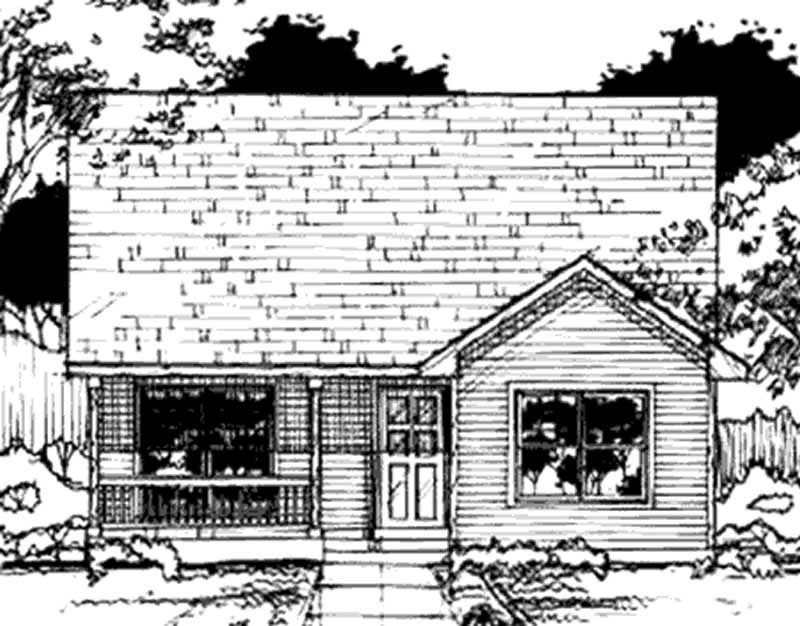
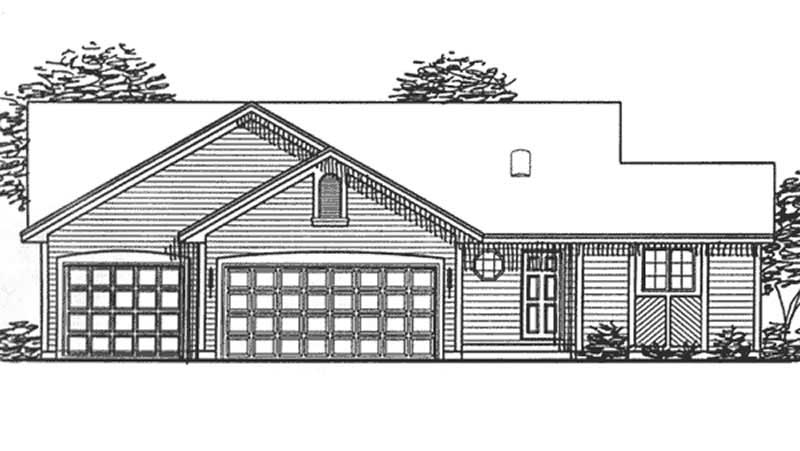
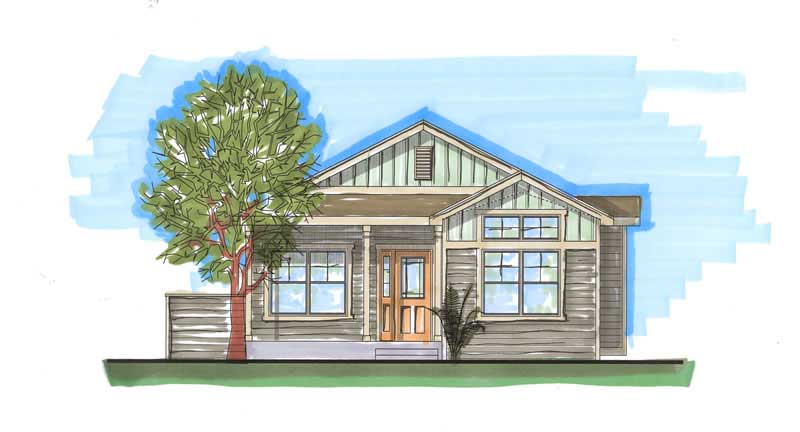
2-Bedroom, 2198 Sq Ft Craftsman Home Plan - 161-1024 - Main Exterior
Plan Collection
2-Bedroom, 2198 Sq Ft Craftsman Home Plan - 161-1024 - Main Exterior
Plan#161-1024
Starting at$1450
2198
Sq Ft
1
Story
2
Bed
1
Bath
2
Car
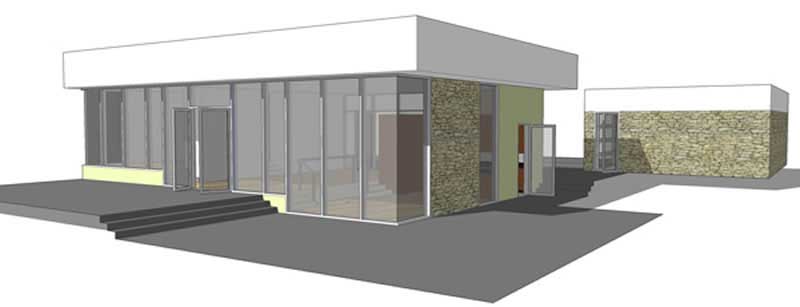
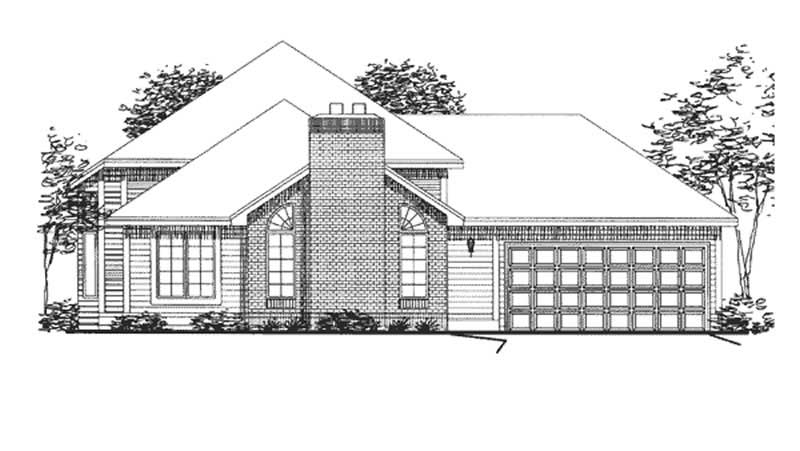
3-Bedroom, 2100 Sq Ft Ranch Home Plan - 161-1029 - Main Exterior
Plan Collection
3-Bedroom, 2100 Sq Ft Ranch Home Plan - 161-1029 - Main Exterior
Plan#161-1029
Starting at$1450
2100
Sq Ft
1
Story
3
Bed
1
Bath
2
Car
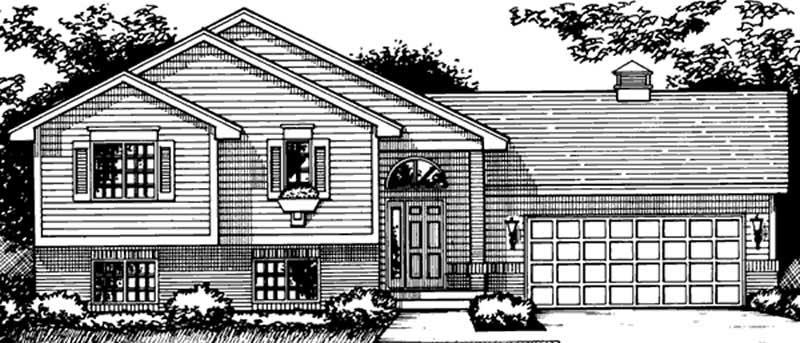
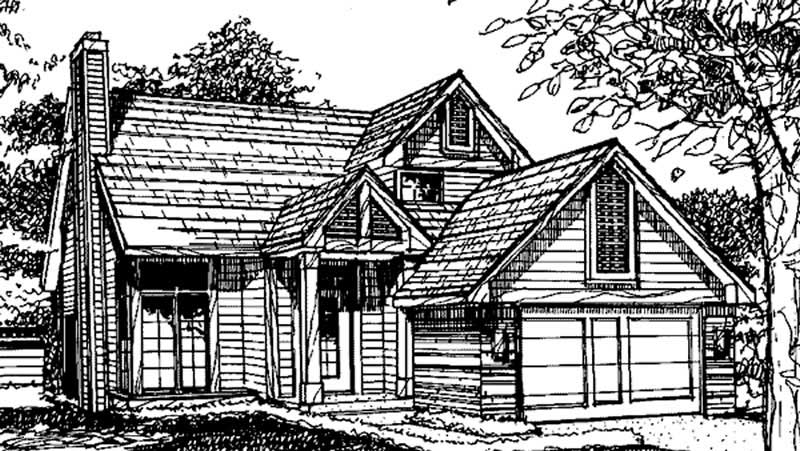
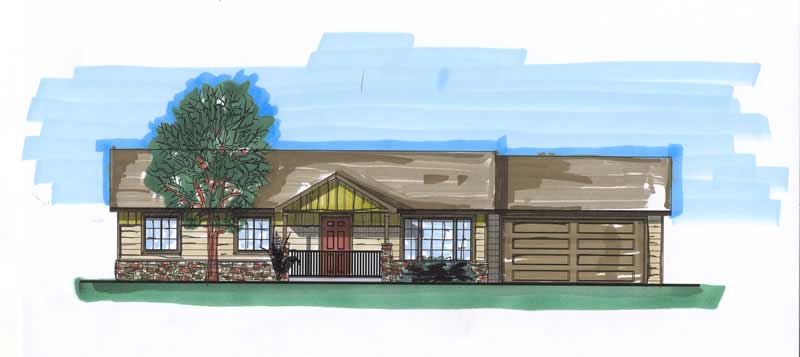
3-Bedroom, 1920 Sq Ft Ranch House Plan - 161-1009 - Front Exterior
Plan Collection
3-Bedroom, 1920 Sq Ft Ranch House Plan - 161-1009 - Front Exterior
Plan#161-1009
Starting at$1450
1920
Sq Ft
1
Story
3
Bed
1
Bath
2
Car
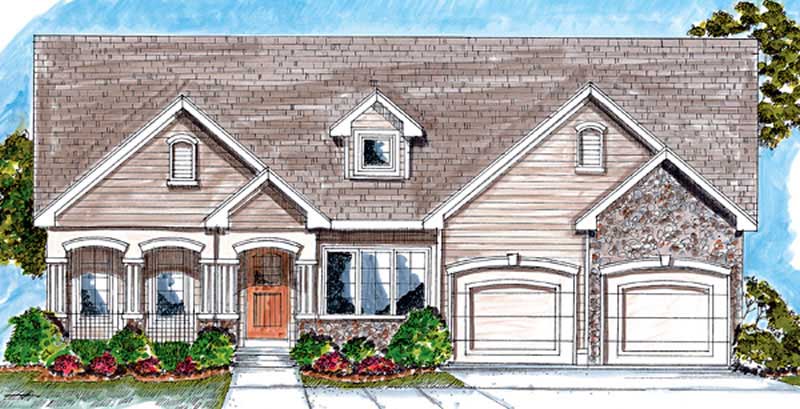
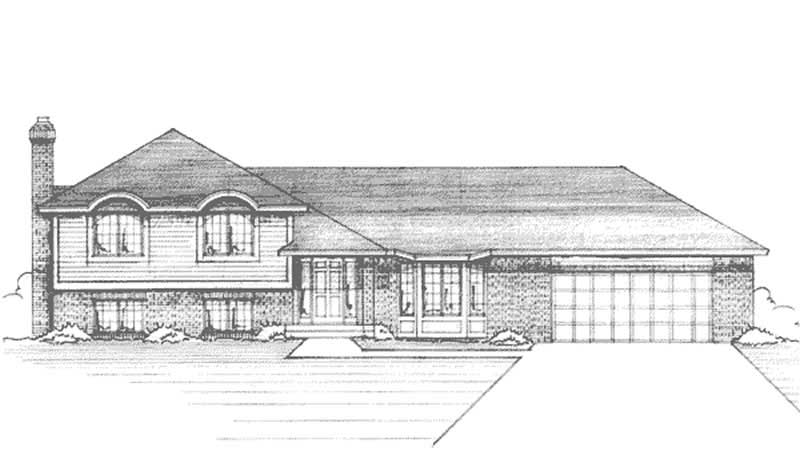
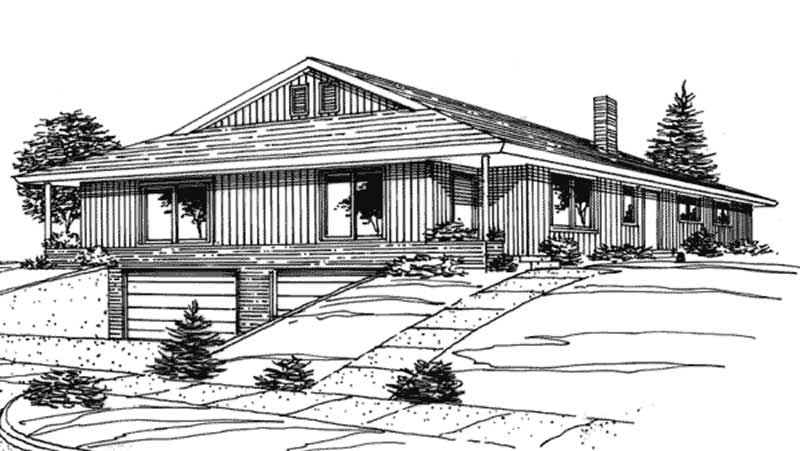
2-Bedroom, 1685 Sq Ft Cottage Home Plan - 100-1094 - Main Exterior
Plan Collection
2-Bedroom, 1685 Sq Ft Cottage Home Plan - 100-1094 - Main Exterior
Plan#100-1094
Starting at$1400
1685
Sq Ft
1
Story
2
Bed
1
Bath
2
Car

1-Bedroom, 1830 Sq Ft Ranch Home Plan - 100-1086 - Main Exterior
Plan Collection
1-Bedroom, 1830 Sq Ft Ranch Home Plan - 100-1086 - Main Exterior
Plan#100-1086
Starting at$1500
1830
Sq Ft
1
Story
1
Bed
1
Bath
4
Car
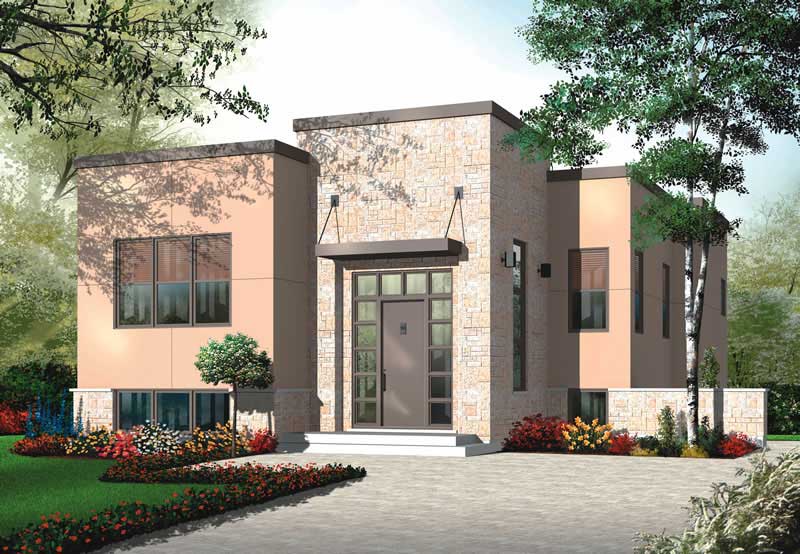
2-Bedroom, 1210 Sq Ft Bungalow House Plan - 126-1001 - Front Exterior
Plan Collection
2-Bedroom, 1210 Sq Ft Bungalow House Plan - 126-1001 - Front Exterior
Plan#126-1001
Starting at$1510
1210
Sq Ft
1
Story
2
Bed
1
Bath
0
Car
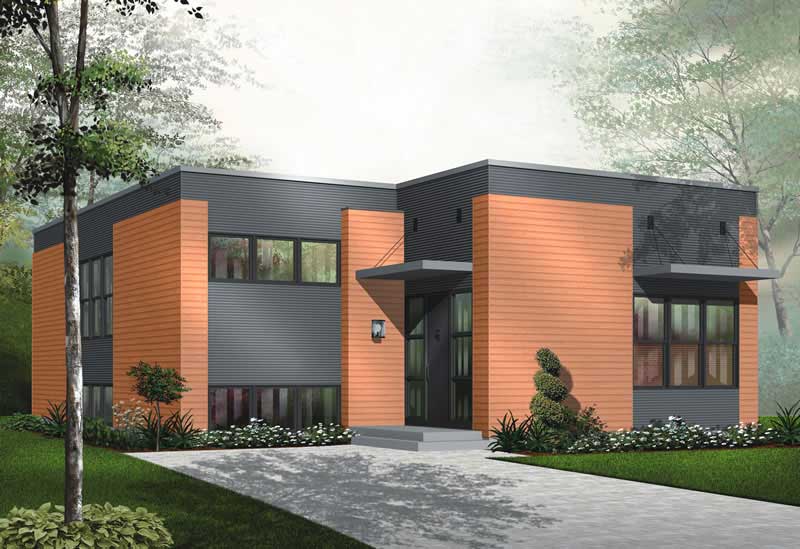
2-Bedroom, 1372 Sq Ft Bungalow House Plan - 126-1010 - Front Exterior
Plan Collection
2-Bedroom, 1372 Sq Ft Bungalow House Plan - 126-1010 - Front Exterior
Plan#126-1010
Starting at$1510
1372
Sq Ft
1
Story
2
Bed
1
Bath
0
Car
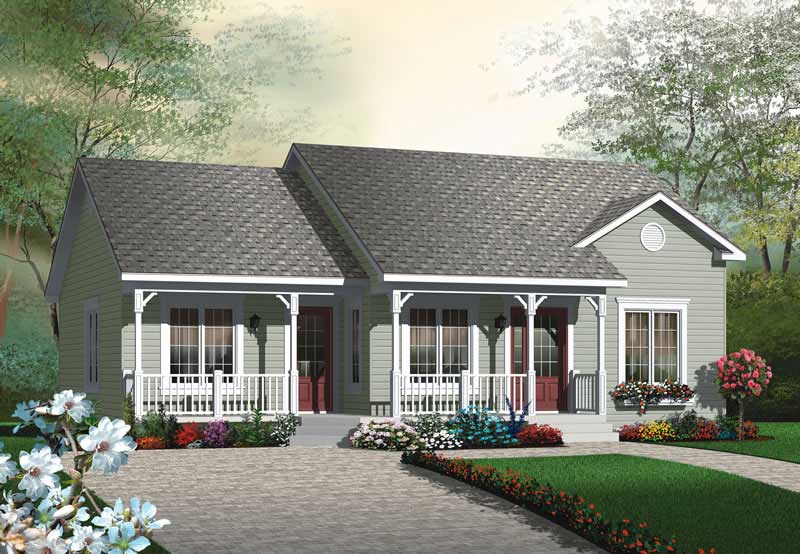
2-Bedroom, 1185 Sq Ft Ranch House Plan - 126-1804 - Front Exterior
Plan Collection
2-Bedroom, 1185 Sq Ft Ranch House Plan - 126-1804 - Front Exterior
Plan#126-1804
Starting at$1450
1185
Sq Ft
1
Story
2
Bed
1
Bath
0
Car
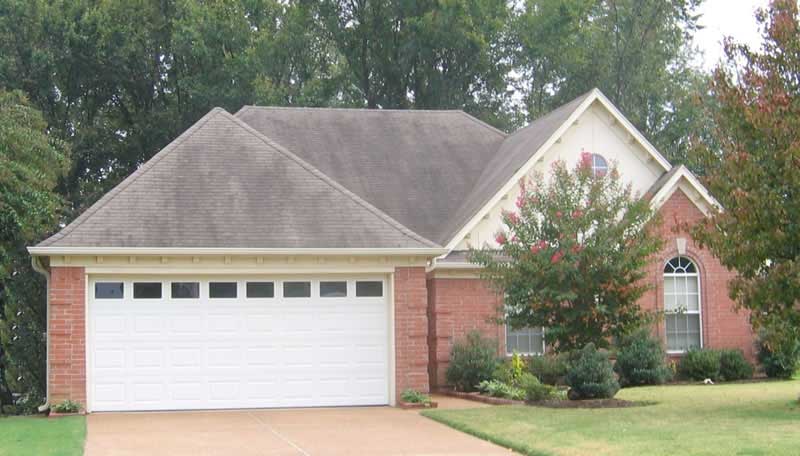
3-Bedroom, 1740 Sq Ft Southern House Plan - 170-3267 - Front Exterior
Plan Collection
3-Bedroom, 1740 Sq Ft Southern House Plan - 170-3267 - Front Exterior
Plan#170-3267
Starting at$905
1740
Sq Ft
1
Story
3
Bed
1
Bath
2
Car
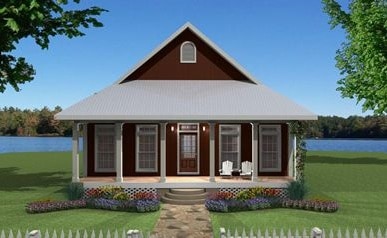
3-Bedroom, 1292 Sq Ft Country House Plan - 123-1063 - Front Exterior
Plan Collection
3-Bedroom, 1292 Sq Ft Country House Plan - 123-1063 - Front Exterior
Plan#123-1063
Starting at$990
1292
Sq Ft
1
Story
3
Bed
1
Bath
0
Car
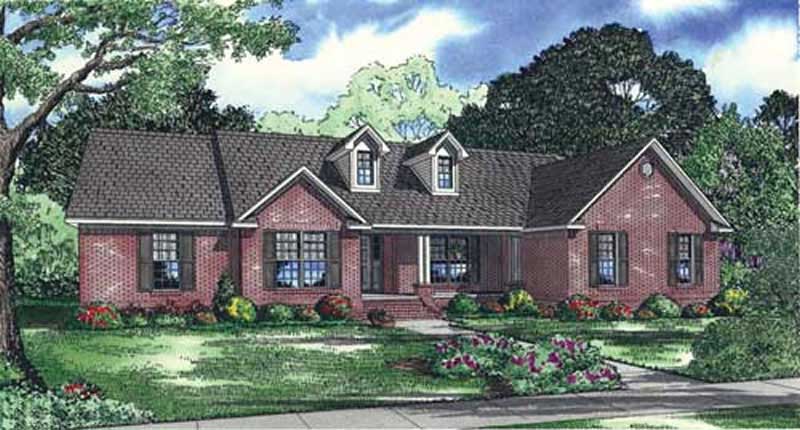
3-Bedroom, 2487 Sq Ft Southern Home Plan - 153-1069 - Main Exterior
Plan Collection
3-Bedroom, 2487 Sq Ft Southern Home Plan - 153-1069 - Main Exterior
Plan#153-1069
Starting at$1200
2487
Sq Ft
1
Story
3
Bed
1
Bath
0
Car
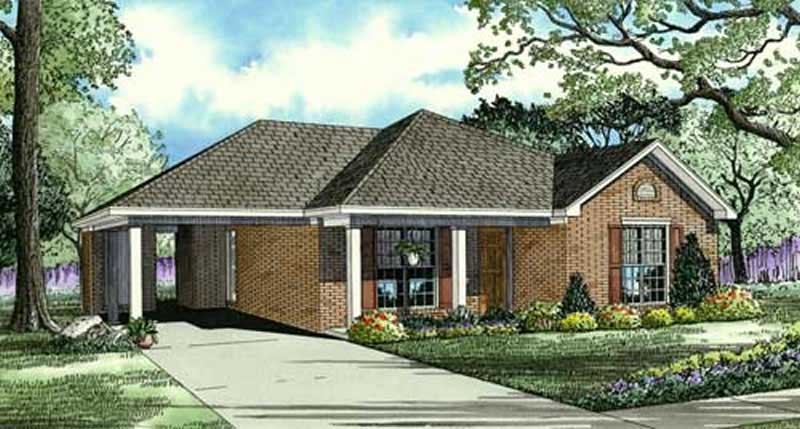
3-Bedroom, 1021 Sq Ft Small House Plans - 153-1070 - Front Exterior
Plan Collection
3-Bedroom, 1021 Sq Ft Small House Plans - 153-1070 - Front Exterior
Plan#153-1070
Starting at$1000
1021
Sq Ft
1
Story
3
Bed
1
Bath
0
Car
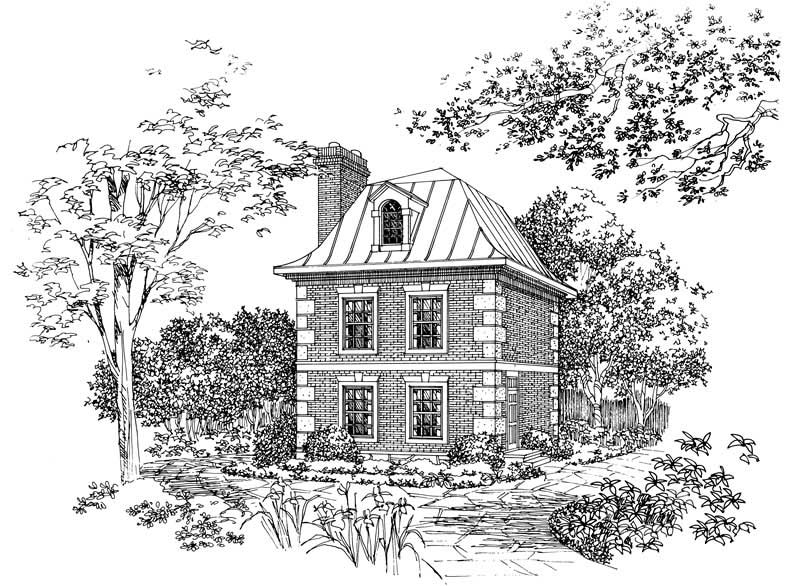
1-Bedroom, 763 Sq Ft European House Plan - 137-1057 - Front Exterior
Plan Collection
1-Bedroom, 763 Sq Ft European House Plan - 137-1057 - Front Exterior
Plan#137-1057
Starting at$550
763
Sq Ft
2
Story
1
Bed
1
Bath
0
Car
Poolside Cabana Plan - 137-1048 - Front Exterior
Plan Collection
Poolside Cabana Plan - 137-1048 - Front Exterior
Plan#137-1048
Starting at$550
576
Sq Ft
1
Story
0
Bed
1
Bath
0
Car
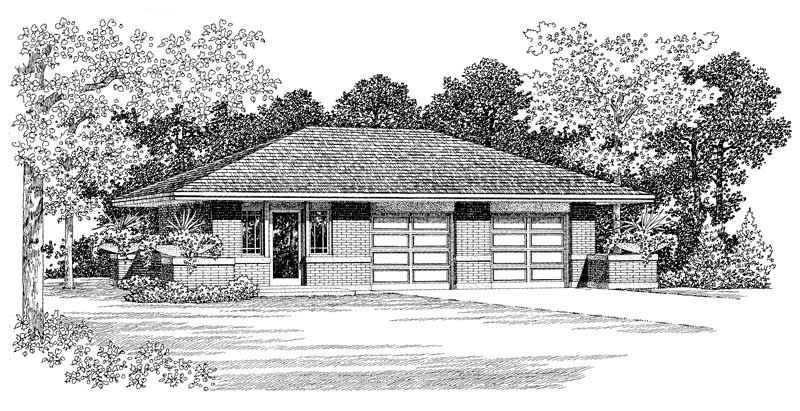
1-Bedroom, 294 Sq Ft Garage House Plan - 137-1051 - Front Exterior
Plan Collection
1-Bedroom, 294 Sq Ft Garage House Plan - 137-1051 - Front Exterior
Plan#137-1051
Starting at$550
294
Sq Ft
1
Story
1
Bed
1
Bath
2
Car
1-Bedroom, 1807 Sq Ft Garage House Plan - 137-1053 - Front Exterior
Plan Collection
1-Bedroom, 1807 Sq Ft Garage House Plan - 137-1053 - Front Exterior
Plan#137-1053
Starting at$550
1807
Sq Ft
2
Story
1
Bed
1
Bath
3
Car
1-Bedroom, 1590 Sq Ft Garage Home Plan - 137-1093 - Main Exterior
Plan Collection
1-Bedroom, 1590 Sq Ft Garage Home Plan - 137-1093 - Main Exterior
Plan#137-1093
Starting at$550
1590
Sq Ft
2
Story
1
Bed
1
Bath
3
Car
1-Bedroom, 1590 Sq Ft Garage Home Plan - 137-1095 - Main Exterior
Plan Collection
1-Bedroom, 1590 Sq Ft Garage Home Plan - 137-1095 - Main Exterior
Plan#137-1095
Starting at$550
1590
Sq Ft
2
Story
1
Bed
1
Bath
3
Car
1-Bedroom, 1590 Sq Ft Garage Home Plan - 137-1043 - Main Exterior
Plan Collection
1-Bedroom, 1590 Sq Ft Garage Home Plan - 137-1043 - Main Exterior
Plan#137-1043
Starting at$550
1590
Sq Ft
2
Story
1
Bed
1
Bath
3
Car
1-Bedroom, 1590 Sq Ft Garage House Plan - 137-1096 - Front Exterior
Plan Collection
1-Bedroom, 1590 Sq Ft Garage House Plan - 137-1096 - Front Exterior
Plan#137-1096
Starting at$550
1590
Sq Ft
2
Story
1
Bed
1
Bath
3
Car
1-Bedroom, 876 Sq Ft Garage House Plan - 137-1068 - Front Exterior
Plan Collection
1-Bedroom, 876 Sq Ft Garage House Plan - 137-1068 - Front Exterior
Plan#137-1068
Starting at$550
876
Sq Ft
1
Story
1
Bed
1
Bath
2
Car
1-Bedroom, 876 Sq Ft Garage House Plan - 137-1067 - Front Exterior
Plan Collection
1-Bedroom, 876 Sq Ft Garage House Plan - 137-1067 - Front Exterior
Plan#137-1067
Starting at$550
876
Sq Ft
1
Story
1
Bed
1
Bath
2
Car
1-Bedroom, 876 Sq Ft Garage House Plan - 137-1072 - Front Exterior
Plan Collection
1-Bedroom, 876 Sq Ft Garage House Plan - 137-1072 - Front Exterior
Plan#137-1072
Starting at$550
876
Sq Ft
1
Story
1
Bed
1
Bath
2
Car
1-Bedroom, 321 Sq Ft Garage House Plan - 137-1100 - Front Exterior
Plan Collection
1-Bedroom, 321 Sq Ft Garage House Plan - 137-1100 - Front Exterior
Plan#137-1100
Starting at$550
321
Sq Ft
1
Story
1
Bed
1
Bath
2
Car
2-Bedroom, 2198 Sq Ft Craftsman Home Plan - 161-1024 - Main Exterior
Plan Collection
2-Bedroom, 2198 Sq Ft Craftsman Home Plan - 161-1024 - Main Exterior
Plan#161-1024
Starting at$1450
2198
Sq Ft
1
Story
2
Bed
1
Bath
2
Car
3-Bedroom, 2100 Sq Ft Ranch Home Plan - 161-1029 - Main Exterior
Plan Collection
3-Bedroom, 2100 Sq Ft Ranch Home Plan - 161-1029 - Main Exterior
Plan#161-1029
Starting at$1450
2100
Sq Ft
1
Story
3
Bed
1
Bath
2
Car
3-Bedroom, 1920 Sq Ft Ranch House Plan - 161-1009 - Front Exterior
Plan Collection
3-Bedroom, 1920 Sq Ft Ranch House Plan - 161-1009 - Front Exterior
Plan#161-1009
Starting at$1450
1920
Sq Ft
1
Story
3
Bed
1
Bath
2
Car
2-Bedroom, 1685 Sq Ft Cottage Home Plan - 100-1094 - Main Exterior
Plan Collection
2-Bedroom, 1685 Sq Ft Cottage Home Plan - 100-1094 - Main Exterior
Plan#100-1094
Starting at$1400
1685
Sq Ft
1
Story
2
Bed
1
Bath
2
Car
1-Bedroom, 1830 Sq Ft Ranch Home Plan - 100-1086 - Main Exterior
Plan Collection
1-Bedroom, 1830 Sq Ft Ranch Home Plan - 100-1086 - Main Exterior
Plan#100-1086
Starting at$1500
1830
Sq Ft
1
Story
1
Bed
1
Bath
4
Car
2-Bedroom, 1210 Sq Ft Bungalow House Plan - 126-1001 - Front Exterior
Plan Collection
2-Bedroom, 1210 Sq Ft Bungalow House Plan - 126-1001 - Front Exterior
Plan#126-1001
Starting at$1510
1210
Sq Ft
1
Story
2
Bed
1
Bath
0
Car
2-Bedroom, 1372 Sq Ft Bungalow House Plan - 126-1010 - Front Exterior
Plan Collection
2-Bedroom, 1372 Sq Ft Bungalow House Plan - 126-1010 - Front Exterior
Plan#126-1010
Starting at$1510
1372
Sq Ft
1
Story
2
Bed
1
Bath
0
Car
2-Bedroom, 1185 Sq Ft Ranch House Plan - 126-1804 - Front Exterior
Plan Collection
2-Bedroom, 1185 Sq Ft Ranch House Plan - 126-1804 - Front Exterior
Plan#126-1804
Starting at$1450
1185
Sq Ft
1
Story
2
Bed
1
Bath
0
Car
3-Bedroom, 1740 Sq Ft Southern House Plan - 170-3267 - Front Exterior
Plan Collection
3-Bedroom, 1740 Sq Ft Southern House Plan - 170-3267 - Front Exterior
Plan#170-3267
Starting at$905
1740
Sq Ft
1
Story
3
Bed
1
Bath
2
Car
3-Bedroom, 1292 Sq Ft Country House Plan - 123-1063 - Front Exterior
Plan Collection
3-Bedroom, 1292 Sq Ft Country House Plan - 123-1063 - Front Exterior
Plan#123-1063
Starting at$990
1292
Sq Ft
1
Story
3
Bed
1
Bath
0
Car
3-Bedroom, 2487 Sq Ft Southern Home Plan - 153-1069 - Main Exterior
Plan Collection
3-Bedroom, 2487 Sq Ft Southern Home Plan - 153-1069 - Main Exterior
Plan#153-1069
Starting at$1200
2487
Sq Ft
1
Story
3
Bed
1
Bath
0
Car
3-Bedroom, 1021 Sq Ft Small House Plans - 153-1070 - Front Exterior
Plan Collection
3-Bedroom, 1021 Sq Ft Small House Plans - 153-1070 - Front Exterior
Plan#153-1070
Starting at$1000
1021
Sq Ft
1
Story
3
Bed
1
Bath
0
Car
1-Bedroom, 763 Sq Ft European House Plan - 137-1057 - Front Exterior
Plan Collection
1-Bedroom, 763 Sq Ft European House Plan - 137-1057 - Front Exterior
Plan#137-1057
Starting at$550
763
Sq Ft
2
Story
1
Bed
1
Bath
0
Car
Poolside Cabana Plan - 137-1048 - Front Exterior
Plan Collection
Poolside Cabana Plan - 137-1048 - Front Exterior
Plan#137-1048
Starting at$550
576
Sq Ft
1
Story
0
Bed
1
Bath
0
Car
1-Bedroom, 294 Sq Ft Garage House Plan - 137-1051 - Front Exterior
Plan Collection
1-Bedroom, 294 Sq Ft Garage House Plan - 137-1051 - Front Exterior
Plan#137-1051
Starting at$550
294
Sq Ft
1
Story
1
Bed
1
Bath
2
Car
1-Bedroom, 1807 Sq Ft Garage House Plan - 137-1053 - Front Exterior
Plan Collection
1-Bedroom, 1807 Sq Ft Garage House Plan - 137-1053 - Front Exterior
Plan#137-1053
Starting at$550
1807
Sq Ft
2
Story
1
Bed
1
Bath
3
Car
1-Bedroom, 1590 Sq Ft Garage Home Plan - 137-1093 - Main Exterior
Plan Collection
1-Bedroom, 1590 Sq Ft Garage Home Plan - 137-1093 - Main Exterior
Plan#137-1093
Starting at$550
1590
Sq Ft
2
Story
1
Bed
1
Bath
3
Car
1-Bedroom, 1590 Sq Ft Garage Home Plan - 137-1095 - Main Exterior
Plan Collection
1-Bedroom, 1590 Sq Ft Garage Home Plan - 137-1095 - Main Exterior
Plan#137-1095
Starting at$550
1590
Sq Ft
2
Story
1
Bed
1
Bath
3
Car
1-Bedroom, 1590 Sq Ft Garage Home Plan - 137-1043 - Main Exterior
Plan Collection
1-Bedroom, 1590 Sq Ft Garage Home Plan - 137-1043 - Main Exterior
Plan#137-1043
Starting at$550
1590
Sq Ft
2
Story
1
Bed
1
Bath
3
Car
1-Bedroom, 1590 Sq Ft Garage House Plan - 137-1096 - Front Exterior
Plan Collection
1-Bedroom, 1590 Sq Ft Garage House Plan - 137-1096 - Front Exterior
Plan#137-1096
Starting at$550
1590
Sq Ft
2
Story
1
Bed
1
Bath
3
Car
1-Bedroom, 876 Sq Ft Garage House Plan - 137-1068 - Front Exterior
Plan Collection
1-Bedroom, 876 Sq Ft Garage House Plan - 137-1068 - Front Exterior
Plan#137-1068
Starting at$550
876
Sq Ft
1
Story
1
Bed
1
Bath
2
Car
1-Bedroom, 876 Sq Ft Garage House Plan - 137-1067 - Front Exterior
Plan Collection
1-Bedroom, 876 Sq Ft Garage House Plan - 137-1067 - Front Exterior
Plan#137-1067
Starting at$550
876
Sq Ft
1
Story
1
Bed
1
Bath
2
Car
1-Bedroom, 876 Sq Ft Garage House Plan - 137-1072 - Front Exterior
Plan Collection
1-Bedroom, 876 Sq Ft Garage House Plan - 137-1072 - Front Exterior
Plan#137-1072
Starting at$550
876
Sq Ft
1
Story
1
Bed
1
Bath
2
Car
1-Bedroom, 321 Sq Ft Garage House Plan - 137-1100 - Front Exterior
Plan Collection
1-Bedroom, 321 Sq Ft Garage House Plan - 137-1100 - Front Exterior
Plan#137-1100
Starting at$550
321
Sq Ft
1
Story
1
Bed
1
Bath
2
Car
1...2728293031...59