1-Bathroom & 3-Bathroom House Plans

4,647
Plan Results
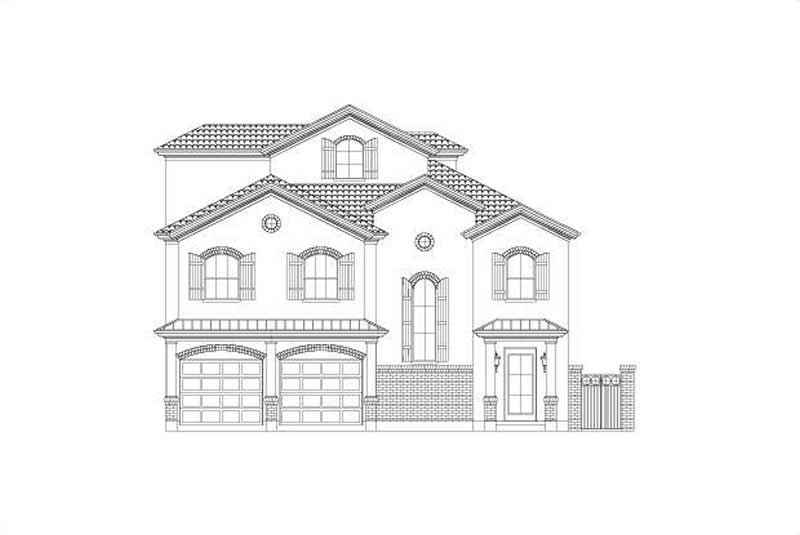
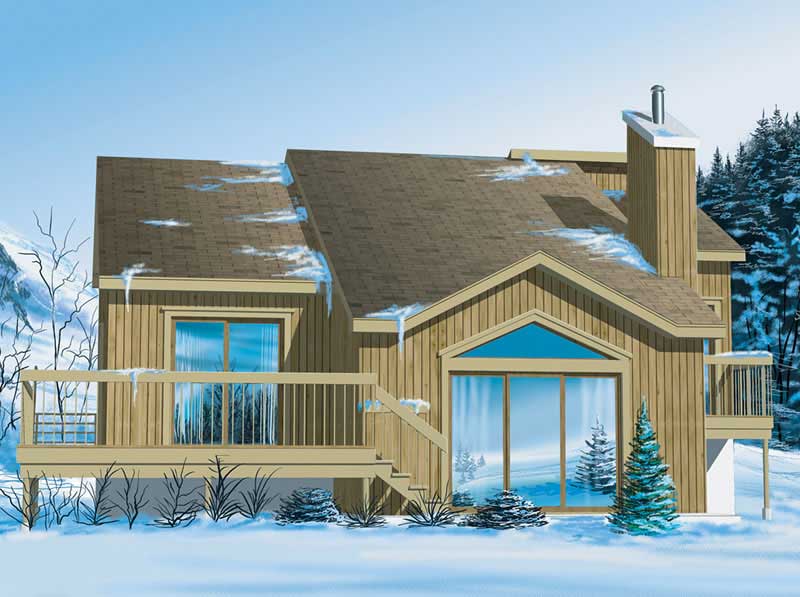
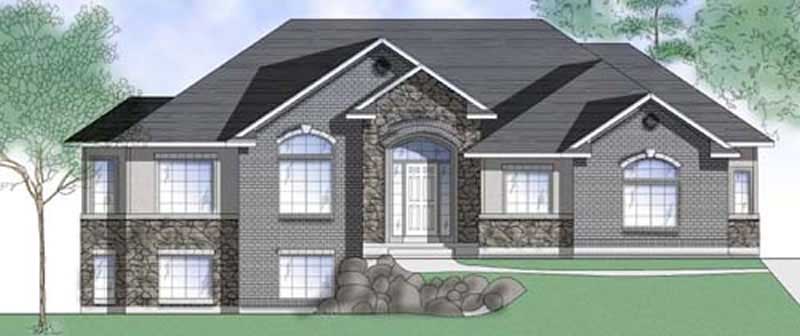
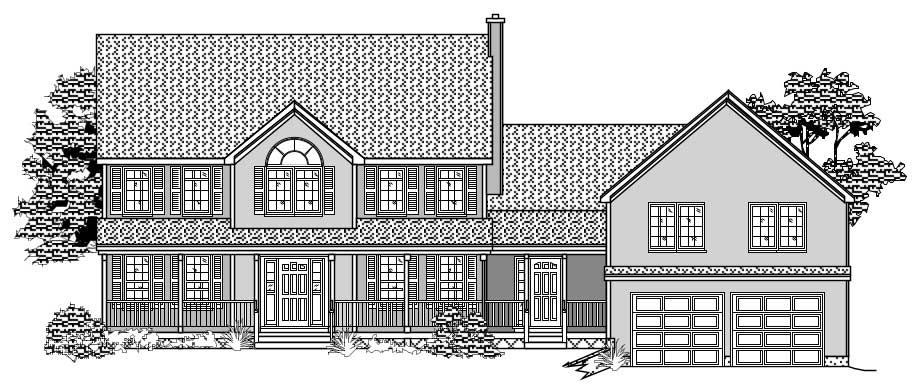
2-Bedroom, 2800 Sq Ft Contemporary Home Plan - 132-1323 - Main Exterior
Plan Collection
2-Bedroom, 2800 Sq Ft Contemporary Home Plan - 132-1323 - Main Exterior
Plan#132-1323
Starting at$1480
2800
Sq Ft
2
Story
2
Bed
3
Bath
3
Car
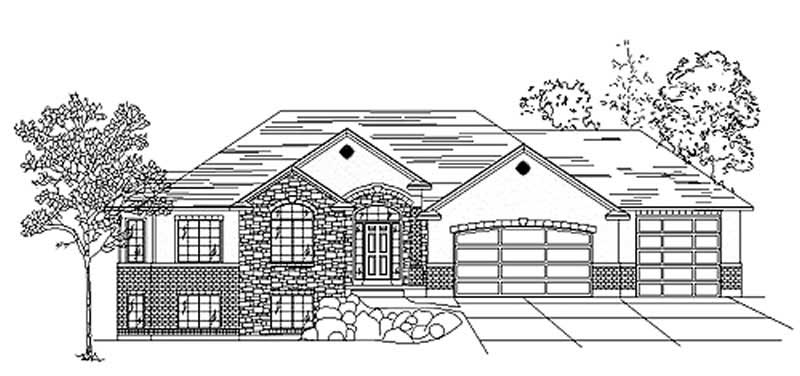
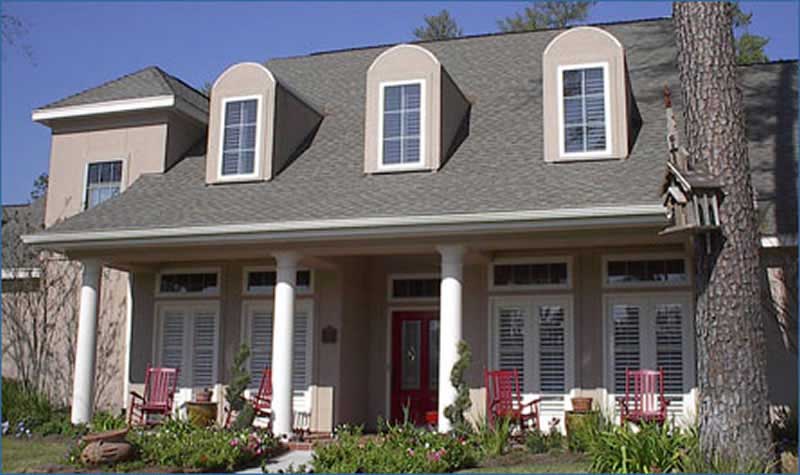
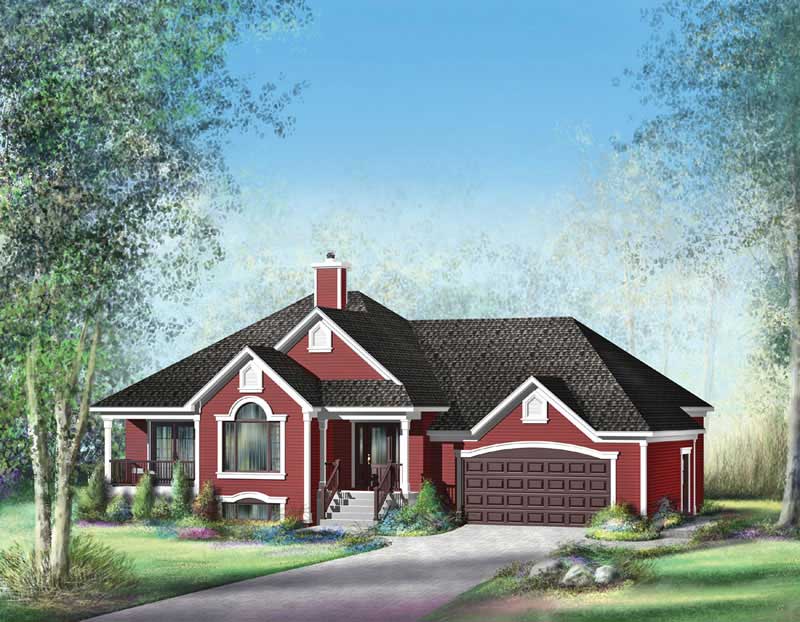
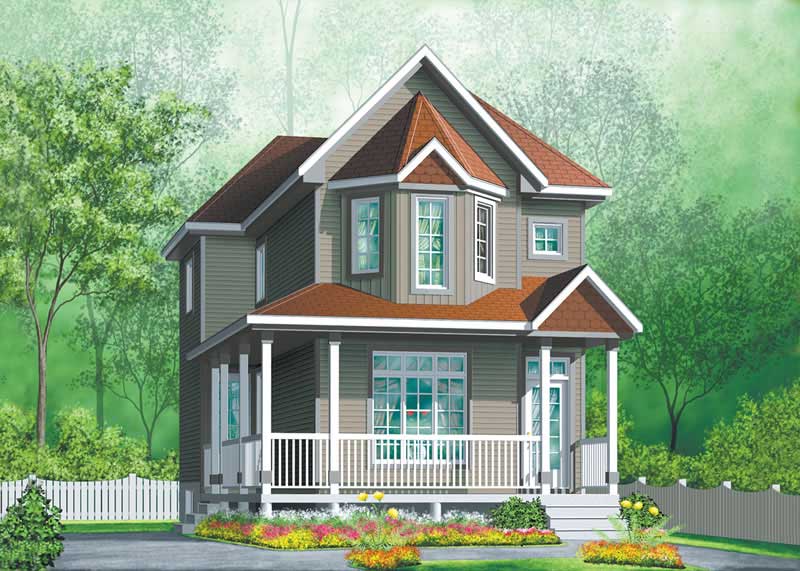
3-Bedroom, 1191 Sq Ft Ranch Home Plan - 157-1169 - Main Exterior
Plan Collection
3-Bedroom, 1191 Sq Ft Ranch Home Plan - 157-1169 - Main Exterior
Plan#157-1169
Starting at$1055
1191
Sq Ft
1
Story
3
Bed
1
Bath
1
Car
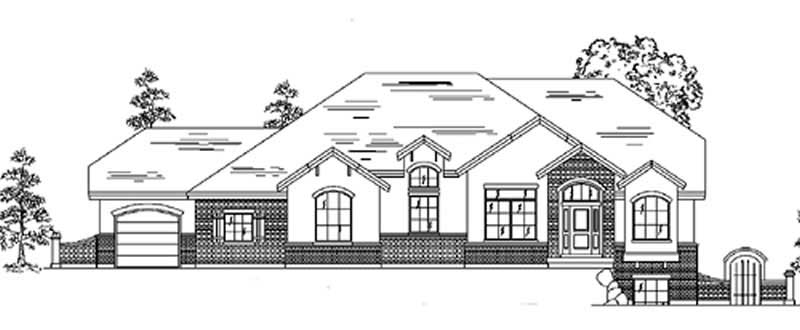
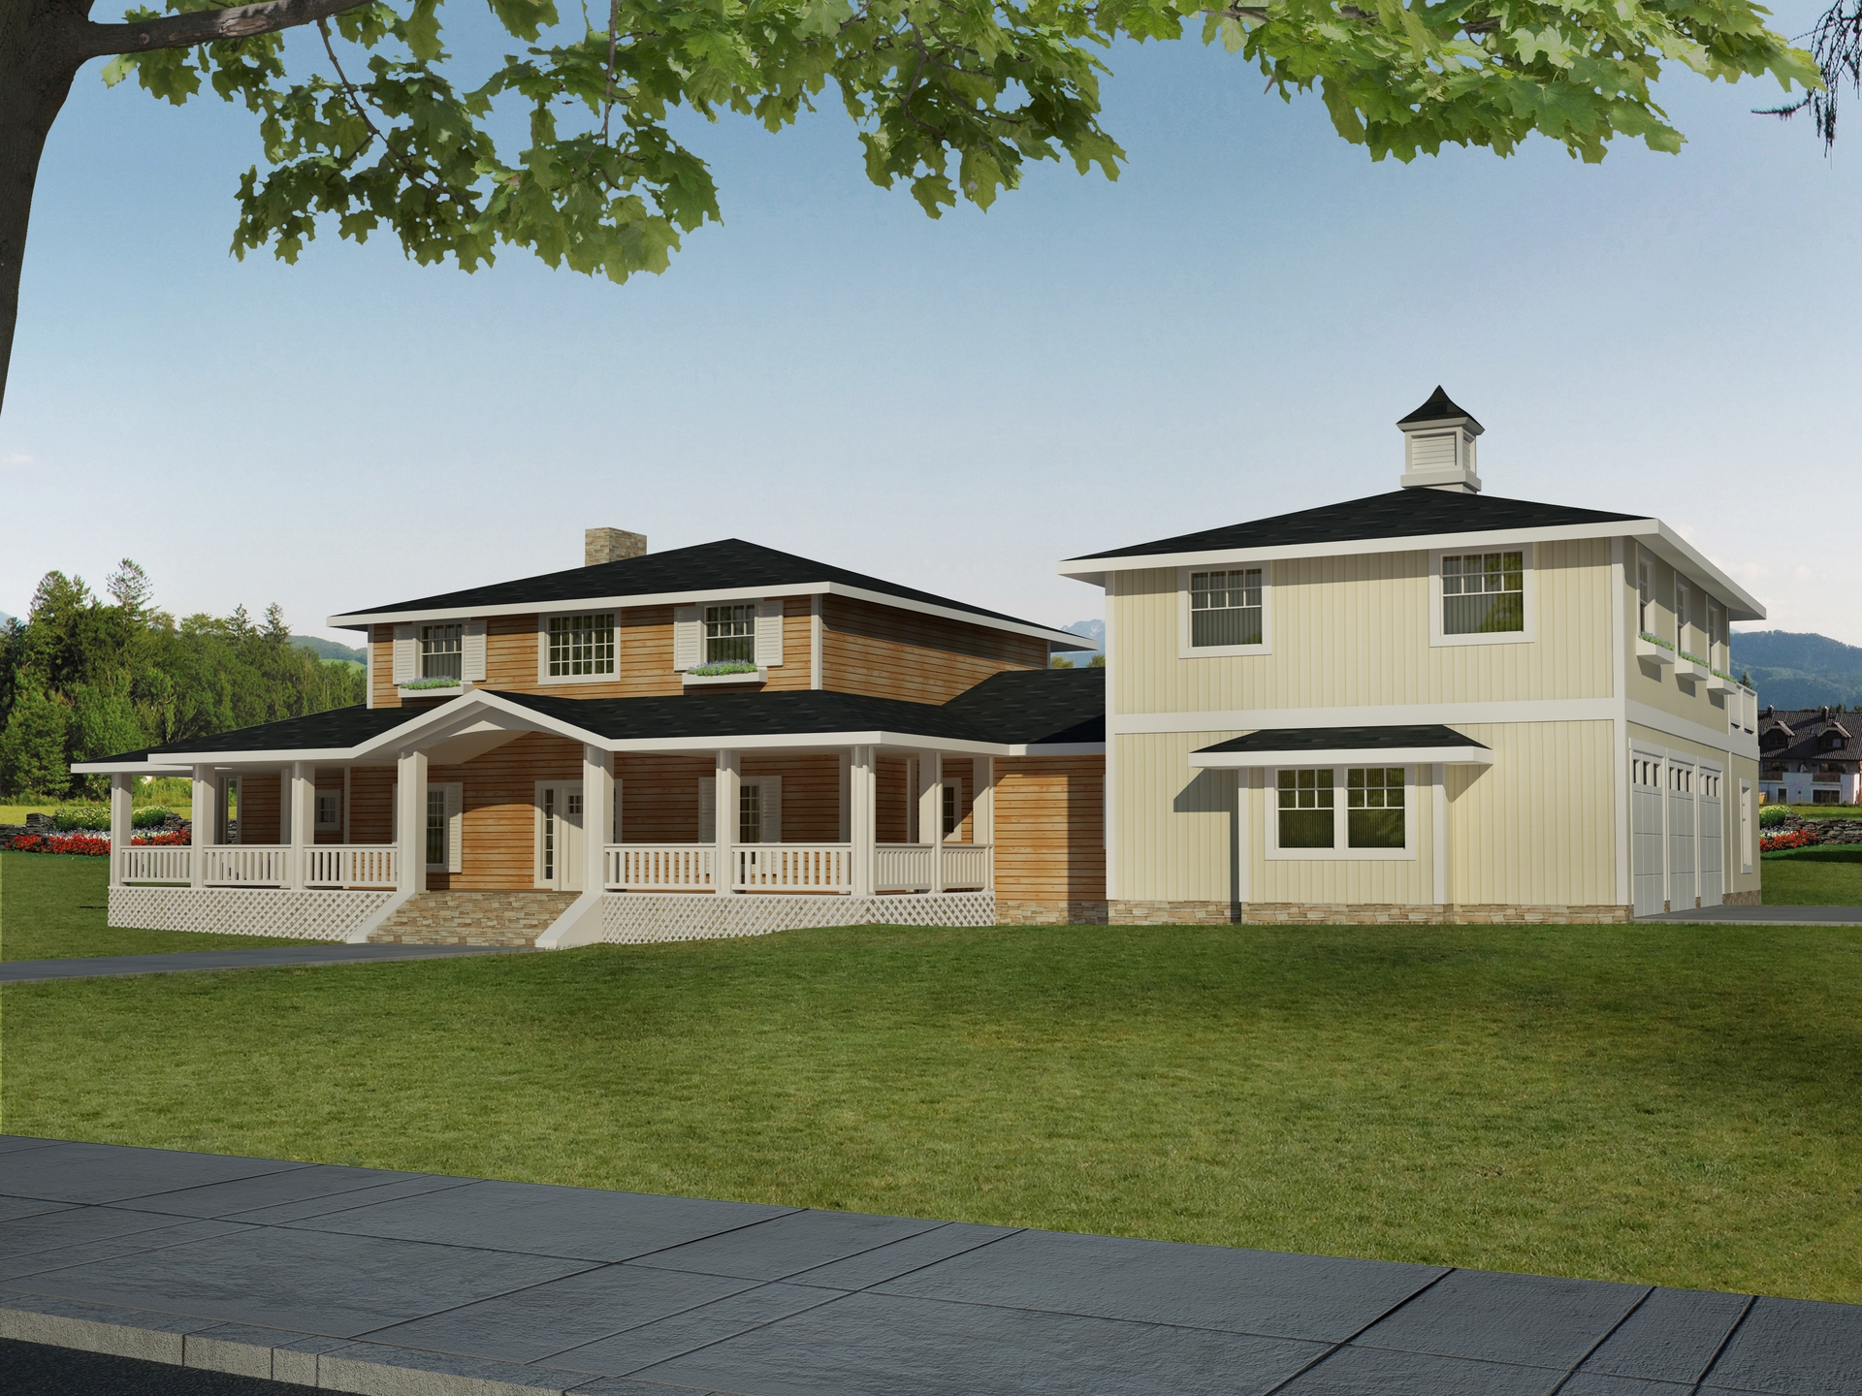
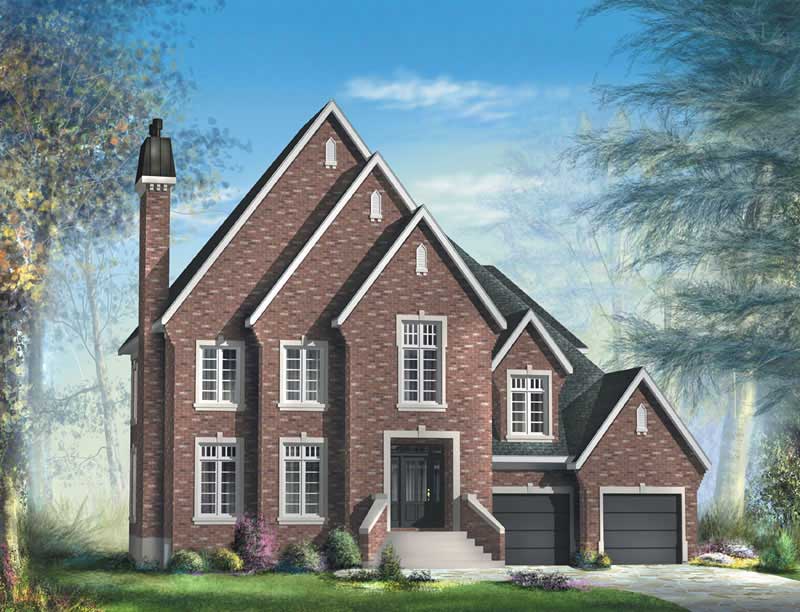
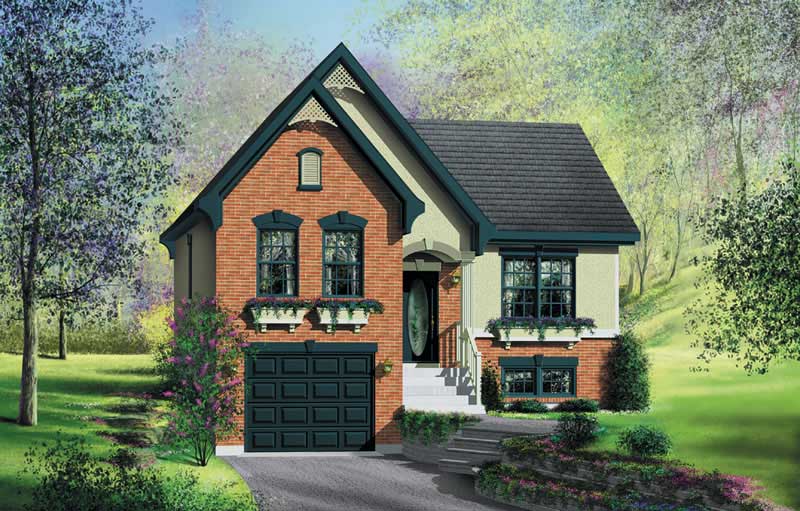
3-Bedroom, 1725 Sq Ft Craftsman Home Plan - 157-1227 - Main Exterior
Plan Collection
3-Bedroom, 1725 Sq Ft Craftsman Home Plan - 157-1227 - Main Exterior
Plan#157-1227
Starting at$1350
1725
Sq Ft
1
Story
3
Bed
1
Bath
2
Car
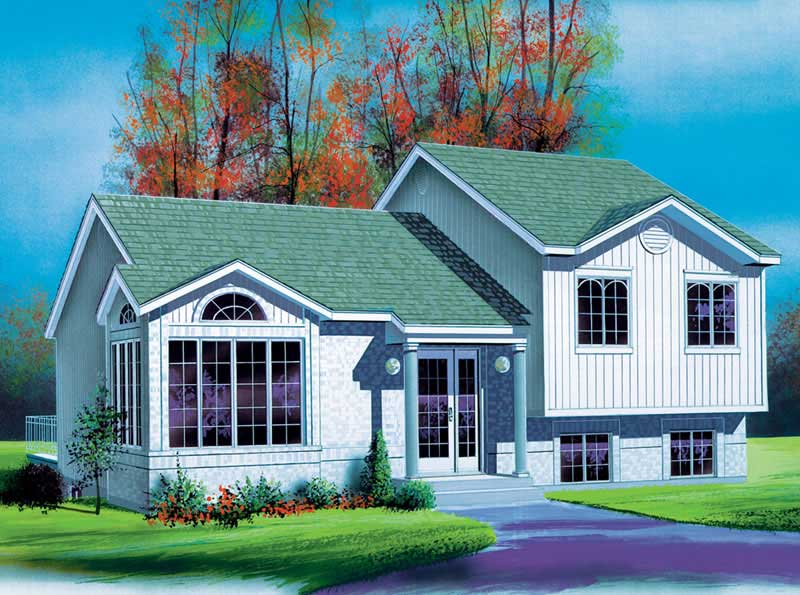
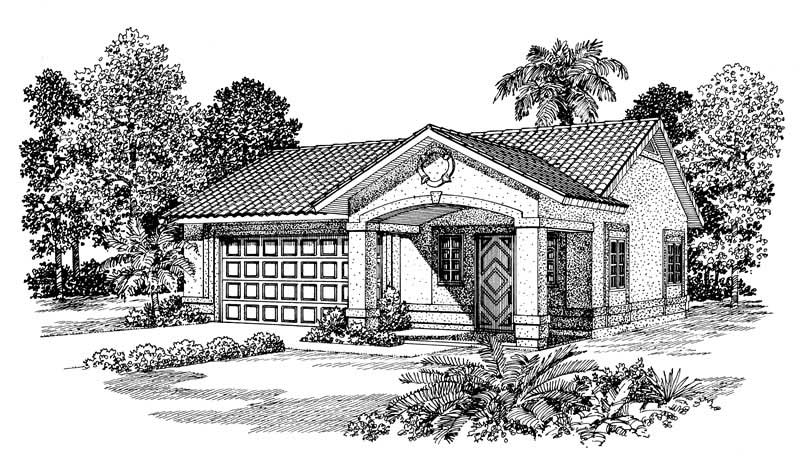
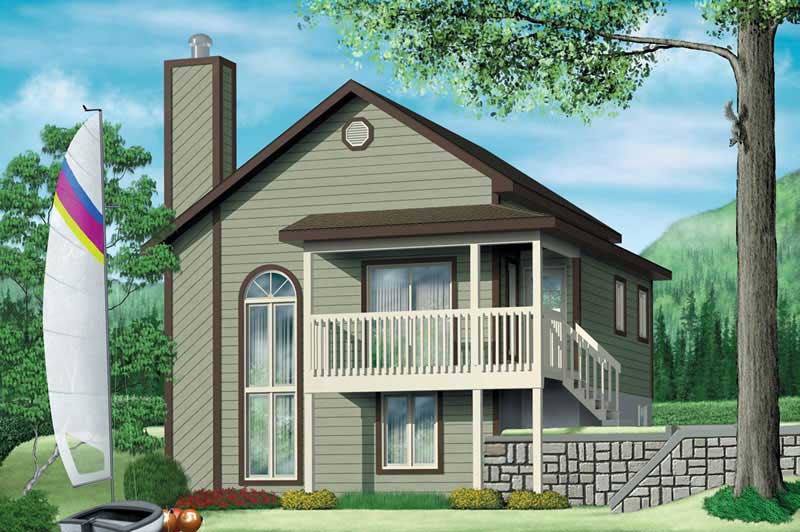

4-Bedroom, 2660 Sq Ft Home Plan - 132-1416 - Main Exterior
Plan Collection
4-Bedroom, 2660 Sq Ft Home Plan - 132-1416 - Main Exterior
Plan#132-1416
Starting at$2085
2660
Sq Ft
1
Story
4
Bed
3
Bath
3
Car
3-Bedroom, 2365 Sq Ft European House Plan - 157-1546 - Front Exterior
Plan Collection
3-Bedroom, 2365 Sq Ft European House Plan - 157-1546 - Front Exterior
Plan#157-1546
Starting at$1455
2365
Sq Ft
2
Story
3
Bed
1
Bath
2
Car
3-Bedroom, 1828 Sq Ft House Plan - 157-1432 - Front Exterior
Plan Collection
3-Bedroom, 1828 Sq Ft House Plan - 157-1432 - Front Exterior
Plan#157-1432
Starting at$1350
1828
Sq Ft
2
Story
3
Bed
1
Bath
0
Car
1-Bedroom, 3002 Sq Ft Contemporary House Plan - 132-1282 - Front Exterior
Plan Collection
1-Bedroom, 3002 Sq Ft Contemporary House Plan - 132-1282 - Front Exterior
Plan#132-1282
Starting at$1480
3002
Sq Ft
2
Story
1
Bed
1
Bath
0
Car
4-Bedroom, 2616 Sq Ft European House Plan - 132-1440 - Front Exterior
Plan Collection
4-Bedroom, 2616 Sq Ft European House Plan - 132-1440 - Front Exterior
Plan#132-1440
Starting at$1480
2616
Sq Ft
2
Story
4
Bed
3
Bath
3
Car
3-Bedroom, 1837 Sq Ft European House Plan - 135-1266 - Front Exterior
Plan Collection
3-Bedroom, 1837 Sq Ft European House Plan - 135-1266 - Front Exterior
Plan#135-1266
Starting at$1380
1837
Sq Ft
1
Story
3
Bed
3
Bath
3
Car
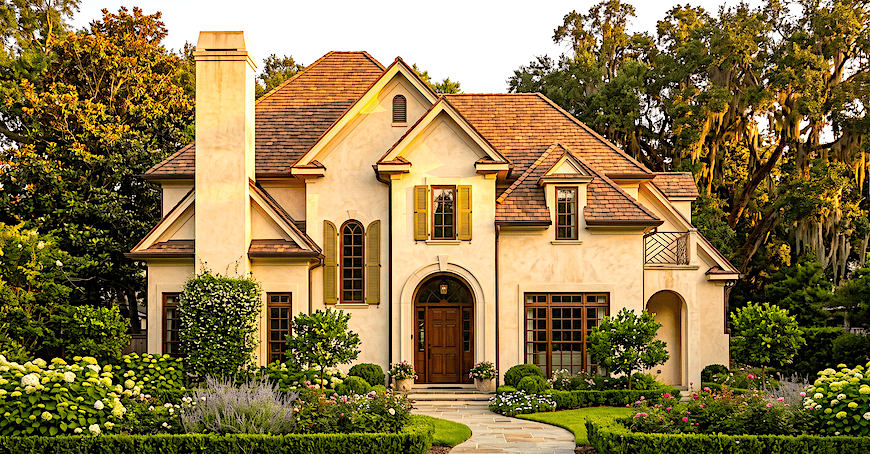
4-Bedroom, 2310 Sq Ft Country House Plan - 110-1059 - Front Exterior
Plan Collection
4-Bedroom, 2310 Sq Ft Country House Plan - 110-1059 - Front Exterior
Plan#110-1059
Starting at$840
2310
Sq Ft
2
Story
4
Bed
3
Bath
3
Car
3-Bedroom, 1263 Sq Ft Bungalow House Plan - 157-1474 - Front Exterior
Plan Collection
3-Bedroom, 1263 Sq Ft Bungalow House Plan - 157-1474 - Front Exterior
Plan#157-1474
Starting at$1055
1263
Sq Ft
1
Story
3
Bed
1
Bath
0
Car
3-Bedroom, 2638 Sq Ft Country House Plan - 134-1224 - Front Exterior
Plan Collection
3-Bedroom, 2638 Sq Ft Country House Plan - 134-1224 - Front Exterior
Plan#134-1224
Starting at$8705
2638
Sq Ft
2
Story
3
Bed
3
Bath
2
Car
3-Bedroom, 1193 Sq Ft Ranch House Plan - 157-1583 - Front Exterior
Plan Collection
3-Bedroom, 1193 Sq Ft Ranch House Plan - 157-1583 - Front Exterior
Plan#157-1583
Starting at$1055
1193
Sq Ft
1
Story
3
Bed
1
Bath
0
Car
3-Bedroom, 2293 Sq Ft Cape Cod House Plan - 135-1239 - Front Exterior
Plan Collection
3-Bedroom, 2293 Sq Ft Cape Cod House Plan - 135-1239 - Front Exterior
Plan#135-1239
Starting at$1610
2293
Sq Ft
2
Story
3
Bed
3
Bath
2
Car
5-Bedroom, 3395 Sq Ft Craftsman House Plan - 115-1020 - Front Exterior
Plan Collection
5-Bedroom, 3395 Sq Ft Craftsman House Plan - 115-1020 - Front Exterior
Plan#115-1020
Starting at$2150
3395
Sq Ft
2
Story
5
Bed
3
Bath
3
Car
3-Bedroom, 1653 Sq Ft Home Plan - 157-1184 - Main Exterior
Plan Collection
3-Bedroom, 1653 Sq Ft Home Plan - 157-1184 - Main Exterior
Plan#157-1184
Starting at$1350
1653
Sq Ft
2
Story
3
Bed
1
Bath
1
Car
2-Bedroom, 1255 Sq Ft Bungalow Home Plan - 157-1236 - Main Exterior
Plan Collection
2-Bedroom, 1255 Sq Ft Bungalow Home Plan - 157-1236 - Main Exterior
Plan#157-1236
Starting at$1055
1255
Sq Ft
1
Story
2
Bed
1
Bath
1
Car
3-Bedroom, 1305 Sq Ft Craftsman Home Plan - 157-1651 - Main Exterior
Plan Collection
3-Bedroom, 1305 Sq Ft Craftsman Home Plan - 157-1651 - Main Exterior
Plan#157-1651
Starting at$1255
1305
Sq Ft
2
Story
3
Bed
1
Bath
0
Car
5-Bedroom, 3693 Sq Ft Ranch House Plan - 115-1095 - Front Exterior
Plan Collection
5-Bedroom, 3693 Sq Ft Ranch House Plan - 115-1095 - Front Exterior
Plan#115-1095
Starting at$2400
3693
Sq Ft
2
Story
5
Bed
3
Bath
3
Car
3-Bedroom, 3424 Sq Ft Multi-Level Home Plan - 157-1592 - Main Exterior
Plan Collection
3-Bedroom, 3424 Sq Ft Multi-Level Home Plan - 157-1592 - Main Exterior
Plan#157-1592
Starting at$1795
3424
Sq Ft
2
Story
3
Bed
3
Bath
2
Car
3-Bedroom, 1781 Sq Ft Country House Plan - 110-1109 - Front Exterior
Plan Collection
3-Bedroom, 1781 Sq Ft Country House Plan - 110-1109 - Front Exterior
Plan#110-1109
Starting at$775
1781
Sq Ft
1.5
Story
3
Bed
3
Bath
2
Car
2-Bedroom, 1257 Sq Ft Bungalow House Plan - 157-1128 - Front Exterior
Plan Collection
2-Bedroom, 1257 Sq Ft Bungalow House Plan - 157-1128 - Front Exterior
Plan#157-1128
Starting at$1055
1257
Sq Ft
1
Story
2
Bed
1
Bath
0
Car
2-Bedroom, 4215 Sq Ft Log Cabin Home Plan - 132-1287 - Main Exterior
Plan Collection
2-Bedroom, 4215 Sq Ft Log Cabin Home Plan - 132-1287 - Main Exterior
Plan#132-1287
Starting at$2085
4215
Sq Ft
3
Story
2
Bed
3
Bath
0
Car
3-Bedroom, 1673 Sq Ft European House Plan - 135-1262 - Front Exterior
Plan Collection
3-Bedroom, 1673 Sq Ft European House Plan - 135-1262 - Front Exterior
Plan#135-1262
Starting at$1380
1673
Sq Ft
1
Story
3
Bed
3
Bath
2
Car
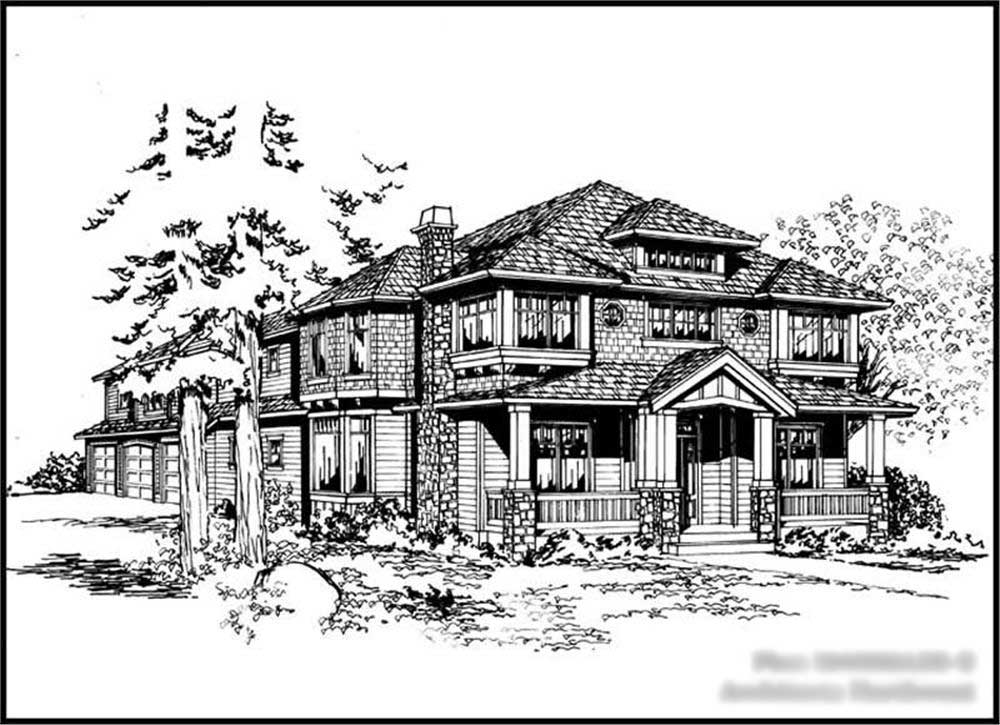
2-Bedroom, 2800 Sq Ft Contemporary Home Plan - 132-1323 - Main Exterior
Plan Collection
2-Bedroom, 2800 Sq Ft Contemporary Home Plan - 132-1323 - Main Exterior
Plan#132-1323
Starting at$1480
2800
Sq Ft
2
Story
2
Bed
3
Bath
3
Car
3-Bedroom, 1191 Sq Ft Ranch Home Plan - 157-1169 - Main Exterior
Plan Collection
3-Bedroom, 1191 Sq Ft Ranch Home Plan - 157-1169 - Main Exterior
Plan#157-1169
Starting at$1055
1191
Sq Ft
1
Story
3
Bed
1
Bath
1
Car
3-Bedroom, 1725 Sq Ft Craftsman Home Plan - 157-1227 - Main Exterior
Plan Collection
3-Bedroom, 1725 Sq Ft Craftsman Home Plan - 157-1227 - Main Exterior
Plan#157-1227
Starting at$1350
1725
Sq Ft
1
Story
3
Bed
1
Bath
2
Car
4-Bedroom, 2660 Sq Ft Home Plan - 132-1416 - Main Exterior
Plan Collection
4-Bedroom, 2660 Sq Ft Home Plan - 132-1416 - Main Exterior
Plan#132-1416
Starting at$2085
2660
Sq Ft
1
Story
4
Bed
3
Bath
3
Car
3-Bedroom, 2365 Sq Ft European House Plan - 157-1546 - Front Exterior
Plan Collection
3-Bedroom, 2365 Sq Ft European House Plan - 157-1546 - Front Exterior
Plan#157-1546
Starting at$1455
2365
Sq Ft
2
Story
3
Bed
1
Bath
2
Car
3-Bedroom, 1828 Sq Ft House Plan - 157-1432 - Front Exterior
Plan Collection
3-Bedroom, 1828 Sq Ft House Plan - 157-1432 - Front Exterior
Plan#157-1432
Starting at$1350
1828
Sq Ft
2
Story
3
Bed
1
Bath
0
Car
1-Bedroom, 3002 Sq Ft Contemporary House Plan - 132-1282 - Front Exterior
Plan Collection
1-Bedroom, 3002 Sq Ft Contemporary House Plan - 132-1282 - Front Exterior
Plan#132-1282
Starting at$1480
3002
Sq Ft
2
Story
1
Bed
1
Bath
0
Car
4-Bedroom, 2616 Sq Ft European House Plan - 132-1440 - Front Exterior
Plan Collection
4-Bedroom, 2616 Sq Ft European House Plan - 132-1440 - Front Exterior
Plan#132-1440
Starting at$1480
2616
Sq Ft
2
Story
4
Bed
3
Bath
3
Car
3-Bedroom, 1837 Sq Ft European House Plan - 135-1266 - Front Exterior
Plan Collection
3-Bedroom, 1837 Sq Ft European House Plan - 135-1266 - Front Exterior
Plan#135-1266
Starting at$1380
1837
Sq Ft
1
Story
3
Bed
3
Bath
3
Car
4-Bedroom, 2310 Sq Ft Country House Plan - 110-1059 - Front Exterior
Plan Collection
4-Bedroom, 2310 Sq Ft Country House Plan - 110-1059 - Front Exterior
Plan#110-1059
Starting at$840
2310
Sq Ft
2
Story
4
Bed
3
Bath
3
Car
3-Bedroom, 1263 Sq Ft Bungalow House Plan - 157-1474 - Front Exterior
Plan Collection
3-Bedroom, 1263 Sq Ft Bungalow House Plan - 157-1474 - Front Exterior
Plan#157-1474
Starting at$1055
1263
Sq Ft
1
Story
3
Bed
1
Bath
0
Car
3-Bedroom, 2638 Sq Ft Country House Plan - 134-1224 - Front Exterior
Plan Collection
3-Bedroom, 2638 Sq Ft Country House Plan - 134-1224 - Front Exterior
Plan#134-1224
Starting at$8705
2638
Sq Ft
2
Story
3
Bed
3
Bath
2
Car
3-Bedroom, 1193 Sq Ft Ranch House Plan - 157-1583 - Front Exterior
Plan Collection
3-Bedroom, 1193 Sq Ft Ranch House Plan - 157-1583 - Front Exterior
Plan#157-1583
Starting at$1055
1193
Sq Ft
1
Story
3
Bed
1
Bath
0
Car
3-Bedroom, 2293 Sq Ft Cape Cod House Plan - 135-1239 - Front Exterior
Plan Collection
3-Bedroom, 2293 Sq Ft Cape Cod House Plan - 135-1239 - Front Exterior
Plan#135-1239
Starting at$1610
2293
Sq Ft
2
Story
3
Bed
3
Bath
2
Car
5-Bedroom, 3395 Sq Ft Craftsman House Plan - 115-1020 - Front Exterior
Plan Collection
5-Bedroom, 3395 Sq Ft Craftsman House Plan - 115-1020 - Front Exterior
Plan#115-1020
Starting at$2150
3395
Sq Ft
2
Story
5
Bed
3
Bath
3
Car
3-Bedroom, 1653 Sq Ft Home Plan - 157-1184 - Main Exterior
Plan Collection
3-Bedroom, 1653 Sq Ft Home Plan - 157-1184 - Main Exterior
Plan#157-1184
Starting at$1350
1653
Sq Ft
2
Story
3
Bed
1
Bath
1
Car
2-Bedroom, 1255 Sq Ft Bungalow Home Plan - 157-1236 - Main Exterior
Plan Collection
2-Bedroom, 1255 Sq Ft Bungalow Home Plan - 157-1236 - Main Exterior
Plan#157-1236
Starting at$1055
1255
Sq Ft
1
Story
2
Bed
1
Bath
1
Car
3-Bedroom, 1305 Sq Ft Craftsman Home Plan - 157-1651 - Main Exterior
Plan Collection
3-Bedroom, 1305 Sq Ft Craftsman Home Plan - 157-1651 - Main Exterior
Plan#157-1651
Starting at$1255
1305
Sq Ft
2
Story
3
Bed
1
Bath
0
Car
5-Bedroom, 3693 Sq Ft Ranch House Plan - 115-1095 - Front Exterior
Plan Collection
5-Bedroom, 3693 Sq Ft Ranch House Plan - 115-1095 - Front Exterior
Plan#115-1095
Starting at$2400
3693
Sq Ft
2
Story
5
Bed
3
Bath
3
Car
3-Bedroom, 3424 Sq Ft Multi-Level Home Plan - 157-1592 - Main Exterior
Plan Collection
3-Bedroom, 3424 Sq Ft Multi-Level Home Plan - 157-1592 - Main Exterior
Plan#157-1592
Starting at$1795
3424
Sq Ft
2
Story
3
Bed
3
Bath
2
Car
3-Bedroom, 1781 Sq Ft Country House Plan - 110-1109 - Front Exterior
Plan Collection
3-Bedroom, 1781 Sq Ft Country House Plan - 110-1109 - Front Exterior
Plan#110-1109
Starting at$775
1781
Sq Ft
1.5
Story
3
Bed
3
Bath
2
Car
2-Bedroom, 1257 Sq Ft Bungalow House Plan - 157-1128 - Front Exterior
Plan Collection
2-Bedroom, 1257 Sq Ft Bungalow House Plan - 157-1128 - Front Exterior
Plan#157-1128
Starting at$1055
1257
Sq Ft
1
Story
2
Bed
1
Bath
0
Car
2-Bedroom, 4215 Sq Ft Log Cabin Home Plan - 132-1287 - Main Exterior
Plan Collection
2-Bedroom, 4215 Sq Ft Log Cabin Home Plan - 132-1287 - Main Exterior
Plan#132-1287
Starting at$2085
4215
Sq Ft
3
Story
2
Bed
3
Bath
0
Car
3-Bedroom, 1673 Sq Ft European House Plan - 135-1262 - Front Exterior
Plan Collection
3-Bedroom, 1673 Sq Ft European House Plan - 135-1262 - Front Exterior
Plan#135-1262
Starting at$1380
1673
Sq Ft
1
Story
3
Bed
3
Bath
2
Car
1...8384858687...194