1-Bathroom & 2-Bathroom House Plans

8,259
Plan Results
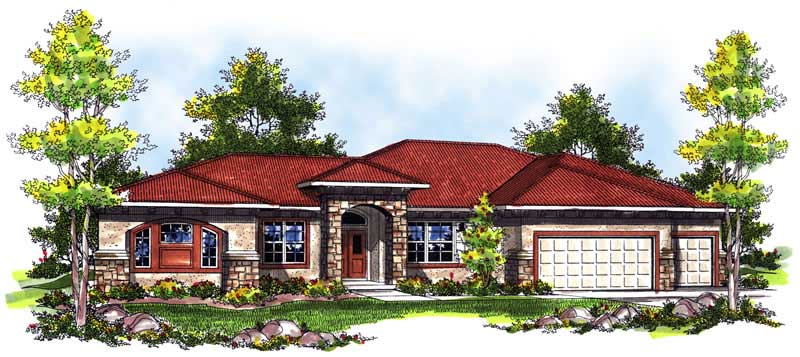
3-Bedroom, 1850 Sq Ft Country House Plan - 120-2060 - Front Exterior
Plan Collection
3-Bedroom, 1850 Sq Ft Country House Plan - 120-2060 - Front Exterior
Plan#120-2060
Starting at$1255
1850
Sq Ft
1
Story
3
Bed
2
Bath
2
Car
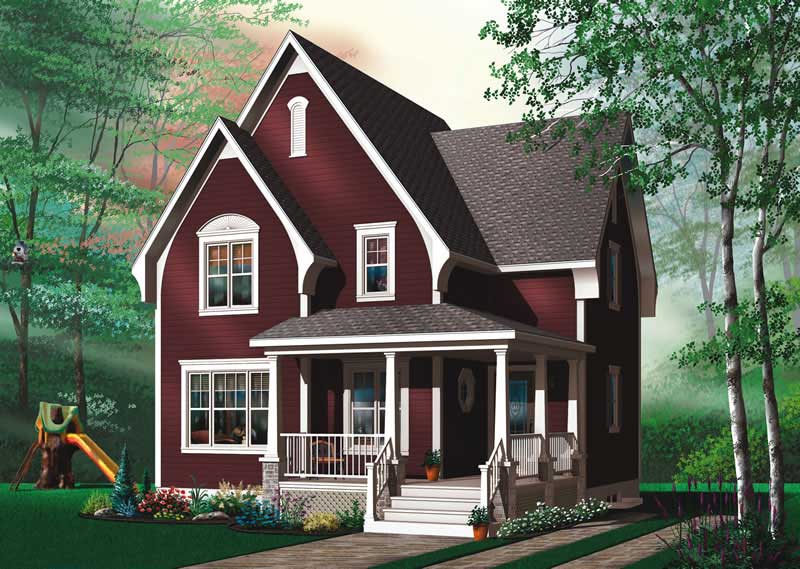
3-Bedroom, 1662 Sq Ft Farmhouse Home Plan - 126-1382 - Main Exterior
Plan Collection
3-Bedroom, 1662 Sq Ft Farmhouse Home Plan - 126-1382 - Main Exterior
Plan#126-1382
Starting at$1740
1662
Sq Ft
2
Story
3
Bed
2
Bath
0
Car
2-Bedroom, 1220 Sq Ft Multi-Unit Home Plan - 153-1900 - Main Exterior
Plan Collection
2-Bedroom, 1220 Sq Ft Multi-Unit Home Plan - 153-1900 - Main Exterior
Plan#153-1900
Starting at$1550
1220
Sq Ft
1
Story
2
Bed
2
Bath
1
Car
4-Bedroom, 2040 Sq Ft Country Home Plan - 120-1981 - Main Exterior
Plan Collection
4-Bedroom, 2040 Sq Ft Country Home Plan - 120-1981 - Main Exterior
Plan#120-1981
Starting at$1305
2040
Sq Ft
1
Story
4
Bed
2
Bath
2
Car
3-Bedroom, 1342 Sq Ft Ranch House Plan - 178-1293 - Front Exterior
Plan Collection
3-Bedroom, 1342 Sq Ft Ranch House Plan - 178-1293 - Front Exterior
Plan#178-1293
Starting at$1045
1342
Sq Ft
1
Story
3
Bed
2
Bath
2
Car
3-Bedroom, 3715 Sq Ft Country House Plan - 101-1135 - Front Exterior
Plan Collection
3-Bedroom, 3715 Sq Ft Country House Plan - 101-1135 - Front Exterior
Plan#101-1135
Starting at$3641
3715
Sq Ft
1
Story
3
Bed
2
Bath
3
Car
4-Bedroom, 2994 Sq Ft European House Plan - 101-1248 - Front Exterior
Plan Collection
4-Bedroom, 2994 Sq Ft European House Plan - 101-1248 - Front Exterior
Plan#101-1248
Starting at$1205
2994
Sq Ft
2
Story
4
Bed
2
Bath
3
Car
3-Bedroom, 1882 Sq Ft Craftsman House Plan - 101-1785 - Front Exterior
Plan Collection
3-Bedroom, 1882 Sq Ft Craftsman House Plan - 101-1785 - Front Exterior
Plan#101-1785
Starting at$1055
1882
Sq Ft
1
Story
3
Bed
2
Bath
3
Car
3-Bedroom, 1684 Sq Ft Ranch Home Plan - 178-1283 - Main Exterior
Plan Collection
3-Bedroom, 1684 Sq Ft Ranch Home Plan - 178-1283 - Main Exterior
Plan#178-1283
Starting at$1085
1684
Sq Ft
1
Story
3
Bed
2
Bath
2
Car
3-Bedroom, 2003 Sq Ft Ranch Home Plan - 101-1341 - Main Exterior
Plan Collection
3-Bedroom, 2003 Sq Ft Ranch Home Plan - 101-1341 - Main Exterior
Plan#101-1341
Starting at$1090
2003
Sq Ft
1
Story
3
Bed
2
Bath
3
Car
4-Bedroom, 2712 Sq Ft Craftsman House Plan - 101-1152 - Front Exterior
Plan Collection
4-Bedroom, 2712 Sq Ft Craftsman House Plan - 101-1152 - Front Exterior
Plan#101-1152
Starting at$1155
2712
Sq Ft
2
Story
4
Bed
2
Bath
2
Car
3-Bedroom, 1774 Sq Ft Country House Plan - 101-1420 - Front Exterior
Plan Collection
3-Bedroom, 1774 Sq Ft Country House Plan - 101-1420 - Front Exterior
Plan#101-1420
Starting at$1055
1774
Sq Ft
1
Story
3
Bed
2
Bath
3
Car
3-Bedroom, 1332 Sq Ft Ranch Home Plan - 178-1296 - Main Exterior
Plan Collection
3-Bedroom, 1332 Sq Ft Ranch Home Plan - 178-1296 - Main Exterior
Plan#178-1296
Starting at$1045
1332
Sq Ft
1
Story
3
Bed
2
Bath
2
Car
4-Bedroom, 3527 Sq Ft European Home Plan - 101-1623 - Main Exterior
Plan Collection
4-Bedroom, 3527 Sq Ft European Home Plan - 101-1623 - Main Exterior
Plan#101-1623
Starting at$1280
3527
Sq Ft
2
Story
4
Bed
2
Bath
4
Car
3-Bedroom, 2061 Sq Ft Arts and Crafts Home Plan - 115-1468 - Main Exterior
Plan Collection
3-Bedroom, 2061 Sq Ft Arts and Crafts Home Plan - 115-1468 - Main Exterior
Plan#115-1468
Starting at$1700
2061
Sq Ft
1.5
Story
3
Bed
2
Bath
0
Car
3-Bedroom, 2197 Sq Ft Cape Cod House Plan - 101-1364 - Front Exterior
Plan Collection
3-Bedroom, 2197 Sq Ft Cape Cod House Plan - 101-1364 - Front Exterior
Plan#101-1364
Starting at$1090
2197
Sq Ft
2
Story
3
Bed
2
Bath
2
Car
3-Bedroom, 1733 Sq Ft Country House Plan - 101-1731 - Front Exterior
Plan Collection
3-Bedroom, 1733 Sq Ft Country House Plan - 101-1731 - Front Exterior
Plan#101-1731
Starting at$1025
1733
Sq Ft
1
Story
3
Bed
2
Bath
2
Car
2-Bedroom, 1322 Sq Ft Country Home Plan - 126-1459 - Main Exterior
Plan Collection
2-Bedroom, 1322 Sq Ft Country Home Plan - 126-1459 - Main Exterior
Plan#126-1459
Starting at$1510
1322
Sq Ft
2
Story
2
Bed
1
Bath
0
Car

2-Bedroom, 1750 Sq Ft Country House Plan - 101-1442 - Front Exterior
Plan Collection
2-Bedroom, 1750 Sq Ft Country House Plan - 101-1442 - Front Exterior
Plan#101-1442
Starting at$1025
1750
Sq Ft
1
Story
2
Bed
2
Bath
3
Car
3-Bedroom, 2067 Sq Ft Ranch House Plan - 101-1437 - Front Exterior
Plan Collection
3-Bedroom, 2067 Sq Ft Ranch House Plan - 101-1437 - Front Exterior
Plan#101-1437
Starting at$1090
2067
Sq Ft
1
Story
3
Bed
2
Bath
3
Car
3-Bedroom, 1667 Sq Ft Traditional Home Plan - 178-1279 - Main Exterior
Plan Collection
3-Bedroom, 1667 Sq Ft Traditional Home Plan - 178-1279 - Main Exterior
Plan#178-1279
Starting at$1085
1667
Sq Ft
1
Story
3
Bed
2
Bath
2
Car
2-Bedroom, 1508 Sq Ft Craftsman Home Plan - 101-1345 - Main Exterior
Plan Collection
2-Bedroom, 1508 Sq Ft Craftsman Home Plan - 101-1345 - Main Exterior
Plan#101-1345
Starting at$1025
1508
Sq Ft
1
Story
2
Bed
2
Bath
3
Car
2-Bedroom, 1041 Sq Ft Ranch House Plan - 103-1097 - Front Exterior
Plan Collection
2-Bedroom, 1041 Sq Ft Ranch House Plan - 103-1097 - Front Exterior
Plan#103-1097
Starting at$870
1041
Sq Ft
1
Story
2
Bed
2
Bath
2
Car
3-Bedroom, 2868 Sq Ft Multi-Unit House Plan - 126-1051 - Front Exterior
Plan Collection
3-Bedroom, 2868 Sq Ft Multi-Unit House Plan - 126-1051 - Front Exterior
Plan#126-1051
Starting at$2175
2868
Sq Ft
1
Story
3
Bed
2
Bath
1
Car
3-Bedroom, 1850 Sq Ft Country House Plan - 120-2060 - Front Exterior
Plan Collection
3-Bedroom, 1850 Sq Ft Country House Plan - 120-2060 - Front Exterior
Plan#120-2060
Starting at$1255
1850
Sq Ft
1
Story
3
Bed
2
Bath
2
Car
3-Bedroom, 1662 Sq Ft Farmhouse Home Plan - 126-1382 - Main Exterior
Plan Collection
3-Bedroom, 1662 Sq Ft Farmhouse Home Plan - 126-1382 - Main Exterior
Plan#126-1382
Starting at$1740
1662
Sq Ft
2
Story
3
Bed
2
Bath
0
Car
2-Bedroom, 1220 Sq Ft Multi-Unit Home Plan - 153-1900 - Main Exterior
Plan Collection
2-Bedroom, 1220 Sq Ft Multi-Unit Home Plan - 153-1900 - Main Exterior
Plan#153-1900
Starting at$1550
1220
Sq Ft
1
Story
2
Bed
2
Bath
1
Car
4-Bedroom, 2040 Sq Ft Country Home Plan - 120-1981 - Main Exterior
Plan Collection
4-Bedroom, 2040 Sq Ft Country Home Plan - 120-1981 - Main Exterior
Plan#120-1981
Starting at$1305
2040
Sq Ft
1
Story
4
Bed
2
Bath
2
Car
3-Bedroom, 1342 Sq Ft Ranch House Plan - 178-1293 - Front Exterior
Plan Collection
3-Bedroom, 1342 Sq Ft Ranch House Plan - 178-1293 - Front Exterior
Plan#178-1293
Starting at$1045
1342
Sq Ft
1
Story
3
Bed
2
Bath
2
Car
3-Bedroom, 3715 Sq Ft Country House Plan - 101-1135 - Front Exterior
Plan Collection
3-Bedroom, 3715 Sq Ft Country House Plan - 101-1135 - Front Exterior
Plan#101-1135
Starting at$3641
3715
Sq Ft
1
Story
3
Bed
2
Bath
3
Car
4-Bedroom, 2994 Sq Ft European House Plan - 101-1248 - Front Exterior
Plan Collection
4-Bedroom, 2994 Sq Ft European House Plan - 101-1248 - Front Exterior
Plan#101-1248
Starting at$1205
2994
Sq Ft
2
Story
4
Bed
2
Bath
3
Car
3-Bedroom, 1882 Sq Ft Craftsman House Plan - 101-1785 - Front Exterior
Plan Collection
3-Bedroom, 1882 Sq Ft Craftsman House Plan - 101-1785 - Front Exterior
Plan#101-1785
Starting at$1055
1882
Sq Ft
1
Story
3
Bed
2
Bath
3
Car
3-Bedroom, 1684 Sq Ft Ranch Home Plan - 178-1283 - Main Exterior
Plan Collection
3-Bedroom, 1684 Sq Ft Ranch Home Plan - 178-1283 - Main Exterior
Plan#178-1283
Starting at$1085
1684
Sq Ft
1
Story
3
Bed
2
Bath
2
Car

3-Bedroom, 2003 Sq Ft Ranch Home Plan - 101-1341 - Main Exterior
Plan Collection
3-Bedroom, 2003 Sq Ft Ranch Home Plan - 101-1341 - Main Exterior
Plan#101-1341
Starting at$1090
2003
Sq Ft
1
Story
3
Bed
2
Bath
3
Car
4-Bedroom, 2712 Sq Ft Craftsman House Plan - 101-1152 - Front Exterior
Plan Collection
4-Bedroom, 2712 Sq Ft Craftsman House Plan - 101-1152 - Front Exterior
Plan#101-1152
Starting at$1155
2712
Sq Ft
2
Story
4
Bed
2
Bath
2
Car
3-Bedroom, 1774 Sq Ft Country House Plan - 101-1420 - Front Exterior
Plan Collection
3-Bedroom, 1774 Sq Ft Country House Plan - 101-1420 - Front Exterior
Plan#101-1420
Starting at$1055
1774
Sq Ft
1
Story
3
Bed
2
Bath
3
Car
3-Bedroom, 1332 Sq Ft Ranch Home Plan - 178-1296 - Main Exterior
Plan Collection
3-Bedroom, 1332 Sq Ft Ranch Home Plan - 178-1296 - Main Exterior
Plan#178-1296
Starting at$1045
1332
Sq Ft
1
Story
3
Bed
2
Bath
2
Car
4-Bedroom, 3527 Sq Ft European Home Plan - 101-1623 - Main Exterior
Plan Collection
4-Bedroom, 3527 Sq Ft European Home Plan - 101-1623 - Main Exterior
Plan#101-1623
Starting at$1280
3527
Sq Ft
2
Story
4
Bed
2
Bath
4
Car
3-Bedroom, 2061 Sq Ft Arts and Crafts Home Plan - 115-1468 - Main Exterior
Plan Collection
3-Bedroom, 2061 Sq Ft Arts and Crafts Home Plan - 115-1468 - Main Exterior
Plan#115-1468
Starting at$1700
2061
Sq Ft
1.5
Story
3
Bed
2
Bath
0
Car
3-Bedroom, 2197 Sq Ft Cape Cod House Plan - 101-1364 - Front Exterior
Plan Collection
3-Bedroom, 2197 Sq Ft Cape Cod House Plan - 101-1364 - Front Exterior
Plan#101-1364
Starting at$1090
2197
Sq Ft
2
Story
3
Bed
2
Bath
2
Car
3-Bedroom, 1733 Sq Ft Country House Plan - 101-1731 - Front Exterior
Plan Collection
3-Bedroom, 1733 Sq Ft Country House Plan - 101-1731 - Front Exterior
Plan#101-1731
Starting at$1025
1733
Sq Ft
1
Story
3
Bed
2
Bath
2
Car
2-Bedroom, 1322 Sq Ft Country Home Plan - 126-1459 - Main Exterior
Plan Collection
2-Bedroom, 1322 Sq Ft Country Home Plan - 126-1459 - Main Exterior
Plan#126-1459
Starting at$1510
1322
Sq Ft
2
Story
2
Bed
1
Bath
0
Car
2-Bedroom, 1750 Sq Ft Country House Plan - 101-1442 - Front Exterior
Plan Collection
2-Bedroom, 1750 Sq Ft Country House Plan - 101-1442 - Front Exterior
Plan#101-1442
Starting at$1025
1750
Sq Ft
1
Story
2
Bed
2
Bath
3
Car
3-Bedroom, 2067 Sq Ft Ranch House Plan - 101-1437 - Front Exterior
Plan Collection
3-Bedroom, 2067 Sq Ft Ranch House Plan - 101-1437 - Front Exterior
Plan#101-1437
Starting at$1090
2067
Sq Ft
1
Story
3
Bed
2
Bath
3
Car

3-Bedroom, 1667 Sq Ft Traditional Home Plan - 178-1279 - Main Exterior
Plan Collection
3-Bedroom, 1667 Sq Ft Traditional Home Plan - 178-1279 - Main Exterior
Plan#178-1279
Starting at$1085
1667
Sq Ft
1
Story
3
Bed
2
Bath
2
Car
2-Bedroom, 1508 Sq Ft Craftsman Home Plan - 101-1345 - Main Exterior
Plan Collection
2-Bedroom, 1508 Sq Ft Craftsman Home Plan - 101-1345 - Main Exterior
Plan#101-1345
Starting at$1025
1508
Sq Ft
1
Story
2
Bed
2
Bath
3
Car
2-Bedroom, 1041 Sq Ft Ranch House Plan - 103-1097 - Front Exterior
Plan Collection
2-Bedroom, 1041 Sq Ft Ranch House Plan - 103-1097 - Front Exterior
Plan#103-1097
Starting at$870
1041
Sq Ft
1
Story
2
Bed
2
Bath
2
Car
3-Bedroom, 2868 Sq Ft Multi-Unit House Plan - 126-1051 - Front Exterior
Plan Collection
3-Bedroom, 2868 Sq Ft Multi-Unit House Plan - 126-1051 - Front Exterior
Plan#126-1051
Starting at$2175
2868
Sq Ft
1
Story
3
Bed
2
Bath
1
Car
1...7879808182...345