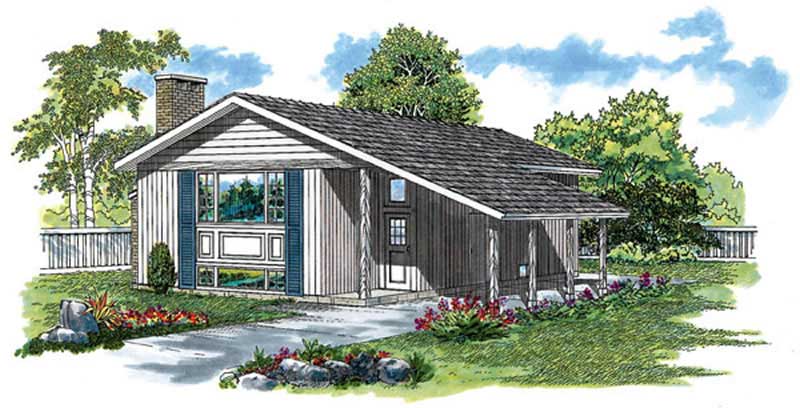
1-Bathroom & 2-Bathroom House Plans

8,271
Plan Results
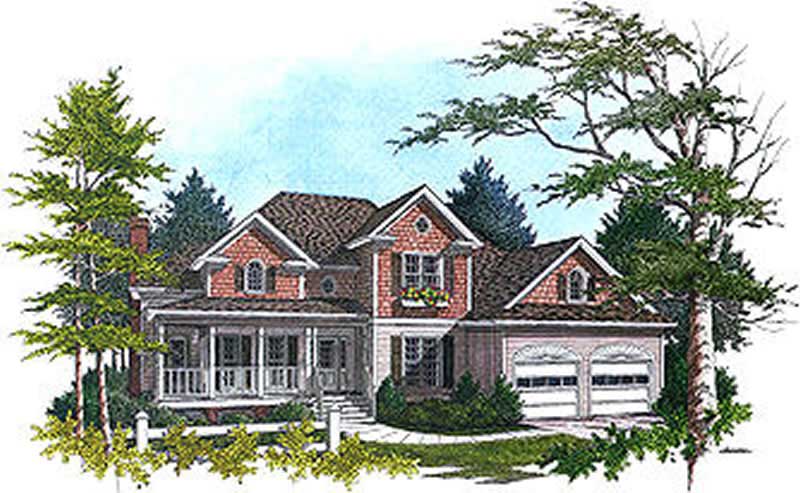
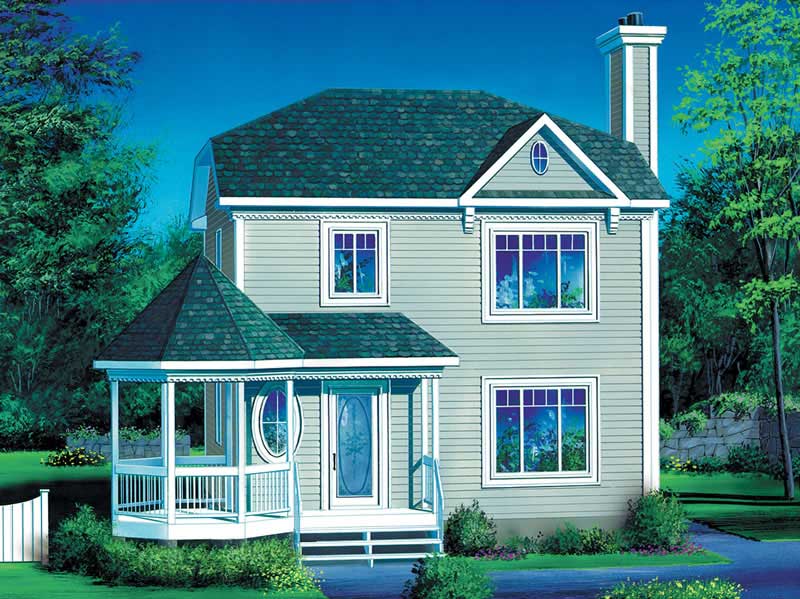
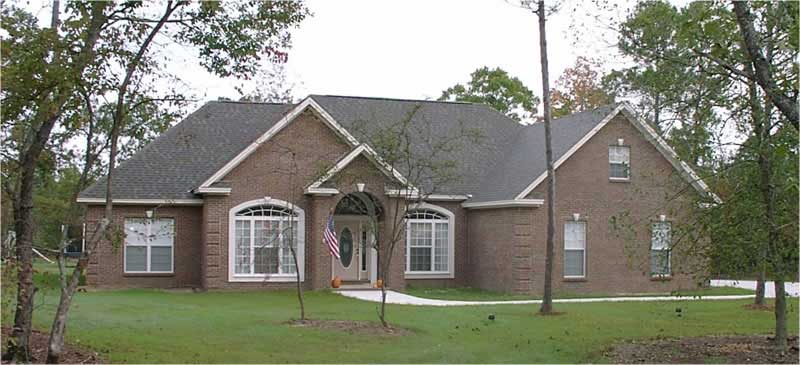
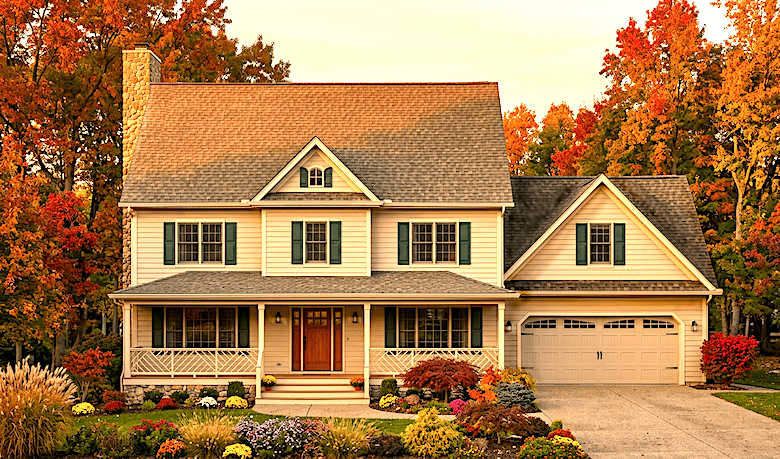
3-Bedroom, 1488 Sq Ft Country House Plan - 146-1600 - Front Exterior
Plan Collection
3-Bedroom, 1488 Sq Ft Country House Plan - 146-1600 - Front Exterior
Plan#146-1600
Starting at$885
1488
Sq Ft
2
Story
3
Bed
2
Bath
2
Car
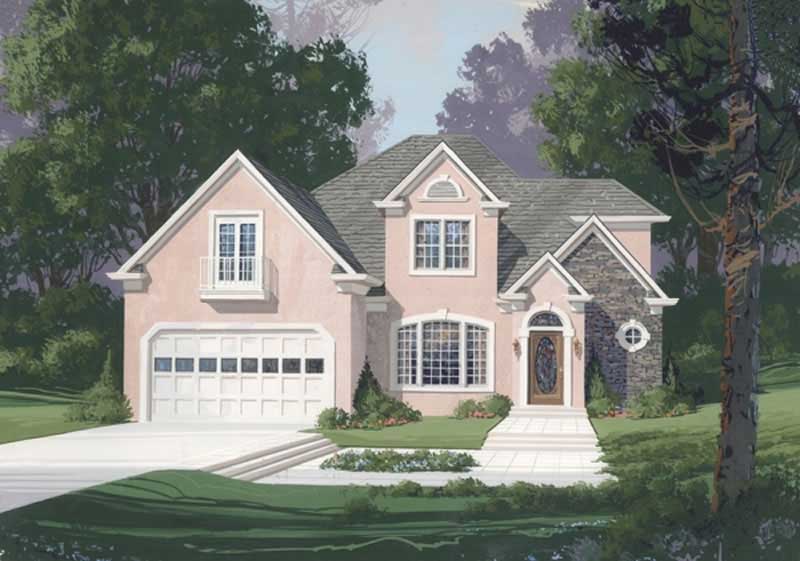
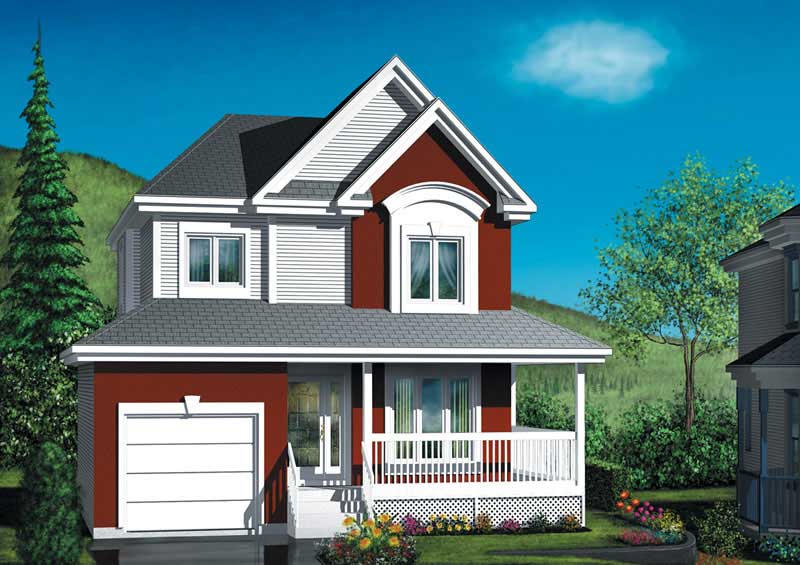
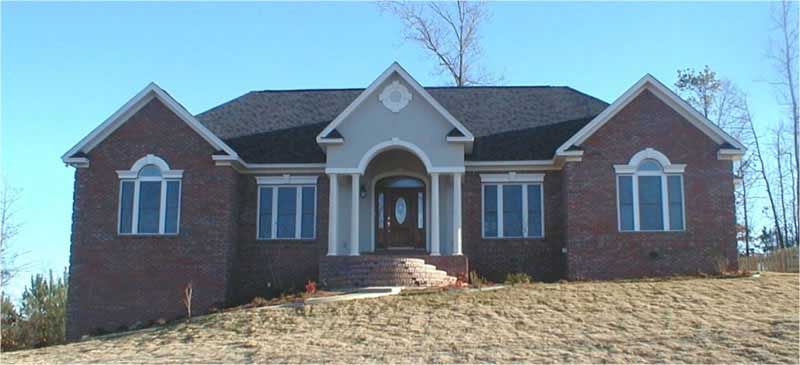
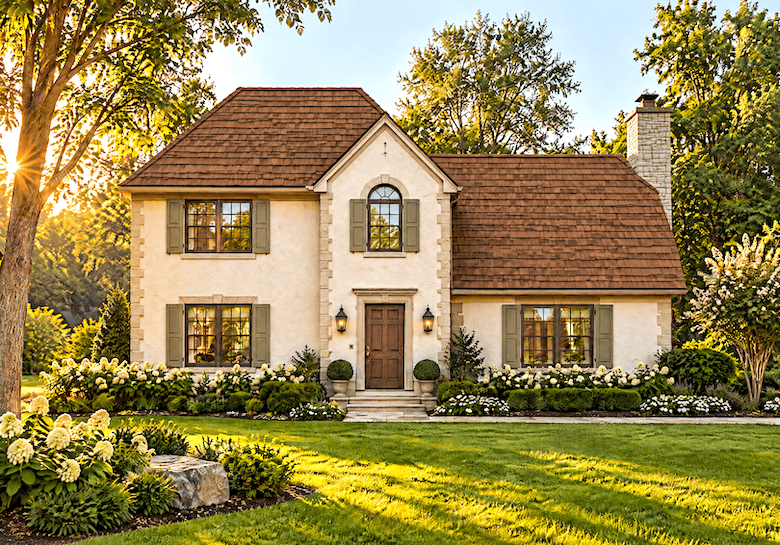
3-Bedroom, 1931 Sq Ft Ranch House Plan - 146-2107 - Front Exterior
Plan Collection
3-Bedroom, 1931 Sq Ft Ranch House Plan - 146-2107 - Front Exterior
Plan#146-2107
Starting at$980
1931
Sq Ft
1
Story
3
Bed
2
Bath
2
Car
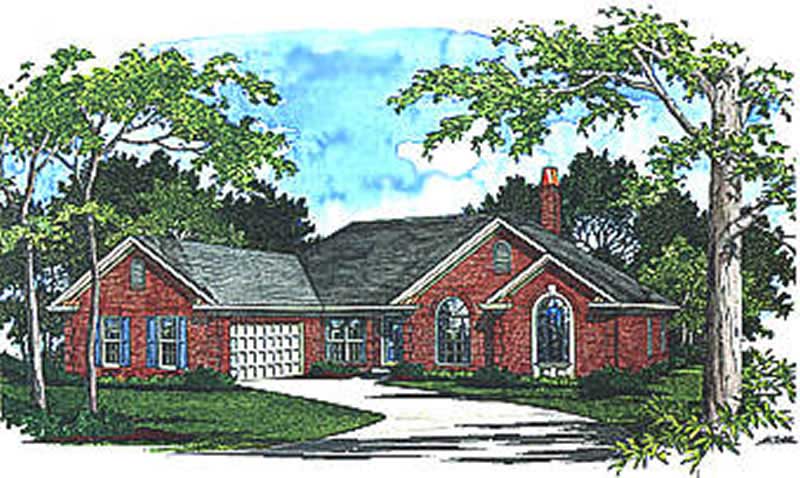
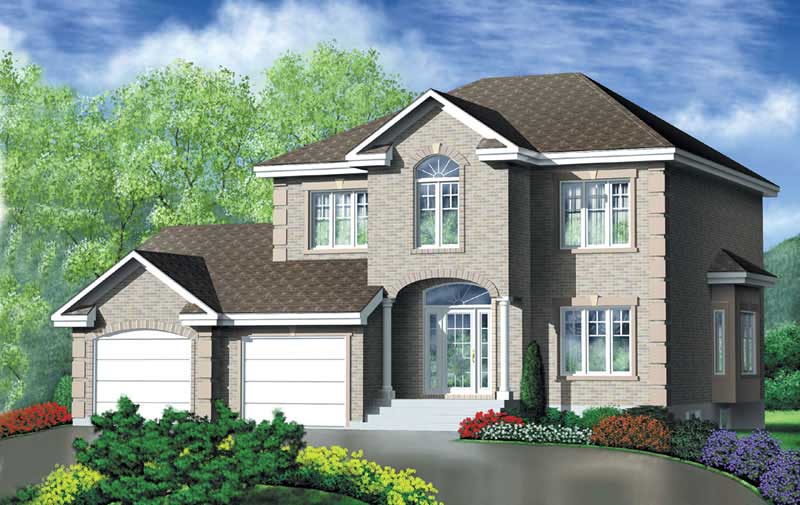
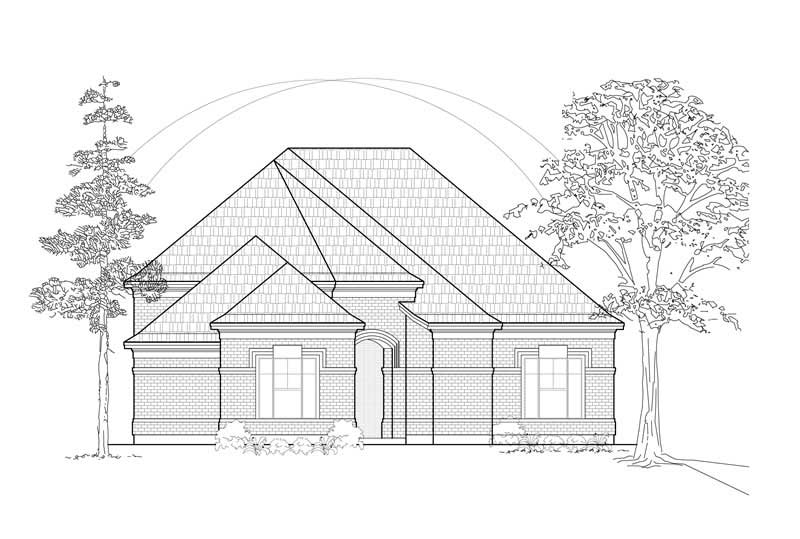
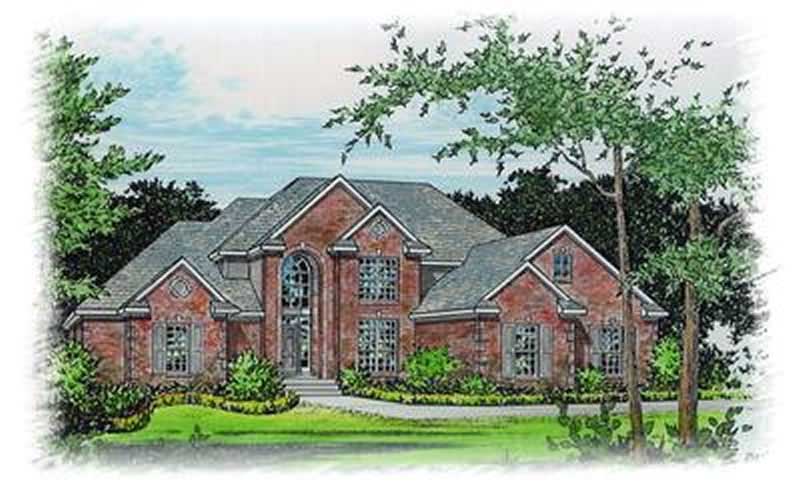
3-Bedroom, 976 Sq Ft Ranch House Plan - 137-1336 - Front Exterior
Plan Collection
3-Bedroom, 976 Sq Ft Ranch House Plan - 137-1336 - Front Exterior
Plan#137-1336
Starting at$735
976
Sq Ft
1
Story
3
Bed
1
Bath
0
Car
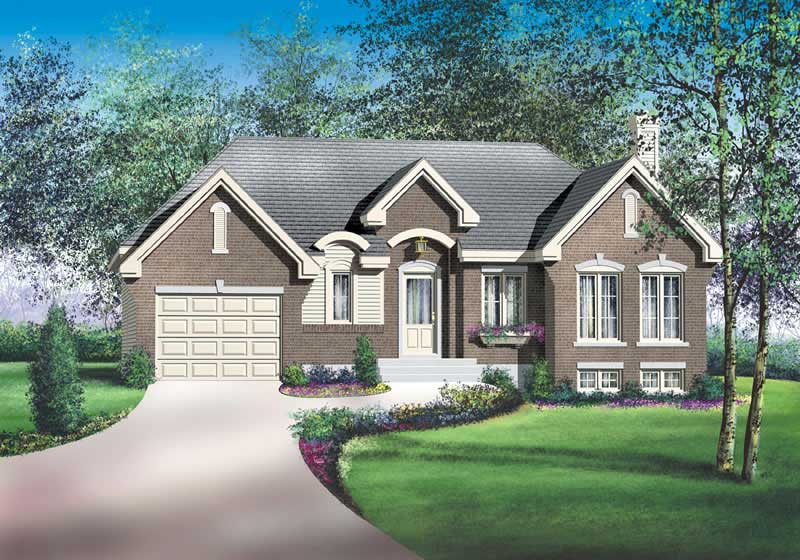
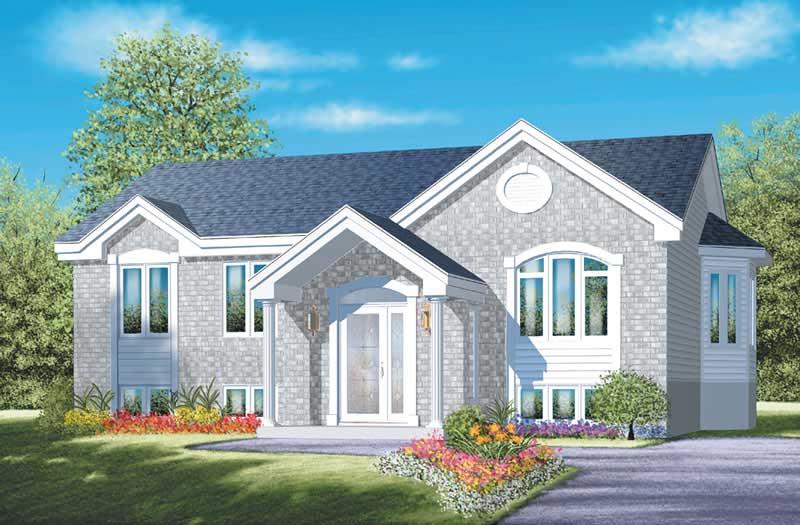
3-Bedroom, 1576 Sq Ft Modern House Plan - 137-1724 - Front Exterior
Plan Collection
3-Bedroom, 1576 Sq Ft Modern House Plan - 137-1724 - Front Exterior
Plan#137-1724
Starting at$735
1576
Sq Ft
1
Story
3
Bed
2
Bath
2
Car
3-Bedroom, 1368 Sq Ft Ranch House Plan - 157-1106 - Front Exterior
Plan Collection
3-Bedroom, 1368 Sq Ft Ranch House Plan - 157-1106 - Front Exterior
Plan#157-1106
Starting at$1255
1368
Sq Ft
2
Story
3
Bed
1
Bath
0
Car
3-Bedroom, 1184 Sq Ft Small House Plans - 167-1162 - Main Exterior
Plan Collection
3-Bedroom, 1184 Sq Ft Small House Plans - 167-1162 - Main Exterior
Plan#167-1162
Starting at$700
1184
Sq Ft
2
Story
3
Bed
2
Bath
2
Car
1-Bedroom, 1222 Sq Ft Country House Plan - 145-1344 - Front Exterior
Plan Collection
1-Bedroom, 1222 Sq Ft Country House Plan - 145-1344 - Front Exterior
Plan#145-1344
Starting at$850
1222
Sq Ft
2
Story
1
Bed
1
Bath
0
Car
3-Bedroom, 2688 Sq Ft Cape Cod House Plan - 170-1733 - Front Exterior
Plan Collection
3-Bedroom, 2688 Sq Ft Cape Cod House Plan - 170-1733 - Front Exterior
Plan#170-1733
Starting at$1145
2688
Sq Ft
2
Story
3
Bed
2
Bath
2
Car
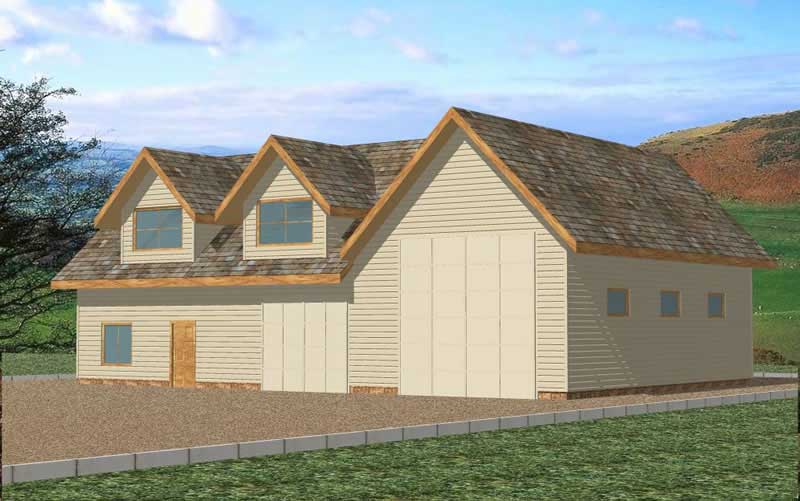
1-Bedroom, 876 Sq Ft Garage House Plan - 137-1067 - Front Exterior
Plan Collection
1-Bedroom, 876 Sq Ft Garage House Plan - 137-1067 - Front Exterior
Plan#137-1067
Starting at$550
876
Sq Ft
1
Story
1
Bed
1
Bath
2
Car
3-Bedroom, 1728 Sq Ft Country House Plan - 146-1392 - Front Exterior
Plan Collection
3-Bedroom, 1728 Sq Ft Country House Plan - 146-1392 - Front Exterior
Plan#146-1392
Starting at$980
1728
Sq Ft
1
Story
3
Bed
2
Bath
2
Car
3-Bedroom, 1356 Sq Ft Ranch Home Plan - 167-1034 - Main Exterior
Plan Collection
3-Bedroom, 1356 Sq Ft Ranch Home Plan - 167-1034 - Main Exterior
Plan#167-1034
Starting at$700
1356
Sq Ft
1
Story
3
Bed
2
Bath
0
Car
2-Bedroom, 1431 Sq Ft European House Plan - 146-2539 - Front Exterior
Plan Collection
2-Bedroom, 1431 Sq Ft European House Plan - 146-2539 - Front Exterior
Plan#146-2539
Starting at$885
1431
Sq Ft
1
Story
2
Bed
2
Bath
2
Car
2-Bedroom, 1146 Sq Ft Country House Plan - 146-2996 - Front Exterior
Plan Collection
2-Bedroom, 1146 Sq Ft Country House Plan - 146-2996 - Front Exterior
Plan#146-2996
Starting at$885
1146
Sq Ft
1
Story
2
Bed
2
Bath
2
Car
2-Bedroom, 951 Sq Ft Modern House Plan - 146-1870 - Front Exterior
Plan Collection
2-Bedroom, 951 Sq Ft Modern House Plan - 146-1870 - Front Exterior
Plan#146-1870
Starting at$885
951
Sq Ft
1
Story
2
Bed
1
Bath
1
Car
3-Bedroom, 1930 Sq Ft Ranch House Plan - 115-1264 - Front Exterior
Plan Collection
3-Bedroom, 1930 Sq Ft Ranch House Plan - 115-1264 - Front Exterior
Plan#115-1264
Starting at$1600
1930
Sq Ft
2
Story
3
Bed
2
Bath
3
Car
3-Bedroom, 3009 Sq Ft Multi-Level Home Plan - 115-1217 - Main Exterior
Plan Collection
3-Bedroom, 3009 Sq Ft Multi-Level Home Plan - 115-1217 - Main Exterior
Plan#115-1217
Starting at$2150
3009
Sq Ft
2
Story
3
Bed
2
Bath
3
Car
4-Bedroom, 3570 Sq Ft Shingle House Plan - 115-1022 - Front Exterior
Plan Collection
4-Bedroom, 3570 Sq Ft Shingle House Plan - 115-1022 - Front Exterior
Plan#115-1022
Starting at$2400
3570
Sq Ft
2
Story
4
Bed
2
Bath
4
Car
3-Bedroom, 1308 Sq Ft Craftsman House Plan - 157-1302 - Front Exterior
Plan Collection
3-Bedroom, 1308 Sq Ft Craftsman House Plan - 157-1302 - Front Exterior
Plan#157-1302
Starting at$1255
1308
Sq Ft
1
Story
3
Bed
1
Bath
1
Car
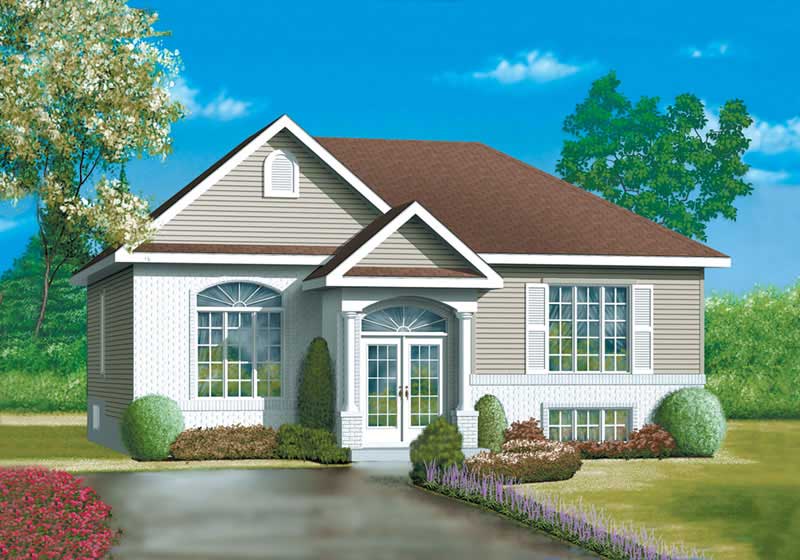
3-Bedroom, 1560 Sq Ft Country House Plan - 157-1087 - Front Exterior
Plan Collection
3-Bedroom, 1560 Sq Ft Country House Plan - 157-1087 - Front Exterior
Plan#157-1087
Starting at$1350
1560
Sq Ft
2
Story
3
Bed
2
Bath
1
Car
3-Bedroom, 1440 Sq Ft Country House Plan - 157-1049 - Front Exterior
Plan Collection
3-Bedroom, 1440 Sq Ft Country House Plan - 157-1049 - Front Exterior
Plan#157-1049
Starting at$1255
1440
Sq Ft
2
Story
3
Bed
1
Bath
0
Car
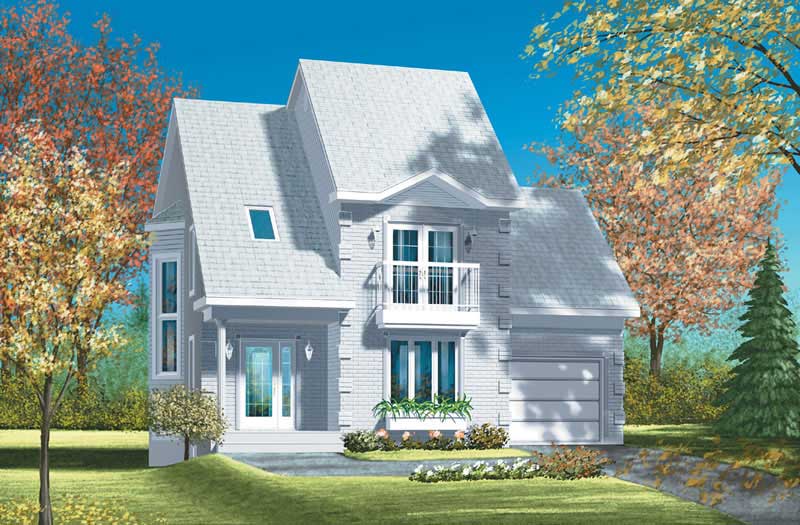
3-Bedroom, 1794 Sq Ft European House Plan - 157-1544 - Front Exterior
Plan Collection
3-Bedroom, 1794 Sq Ft European House Plan - 157-1544 - Front Exterior
Plan#157-1544
Starting at$1350
1794
Sq Ft
2
Story
3
Bed
2
Bath
1
Car
3-Bedroom, 1782 Sq Ft Craftsman House Plan - 157-1526 - Front Exterior
Plan Collection
3-Bedroom, 1782 Sq Ft Craftsman House Plan - 157-1526 - Front Exterior
Plan#157-1526
Starting at$1350
1782
Sq Ft
2
Story
3
Bed
1
Bath
1
Car
3-Bedroom, 1863 Sq Ft European Home Plan - 157-1471 - Main Exterior
Plan Collection
3-Bedroom, 1863 Sq Ft European Home Plan - 157-1471 - Main Exterior
Plan#157-1471
Starting at$1350
1863
Sq Ft
1
Story
3
Bed
1
Bath
2
Car
3-Bedroom, 1193 Sq Ft Ranch House Plan - 157-1520 - Front Exterior
Plan Collection
3-Bedroom, 1193 Sq Ft Ranch House Plan - 157-1520 - Front Exterior
Plan#157-1520
Starting at$1055
1193
Sq Ft
1
Story
3
Bed
1
Bath
0
Car
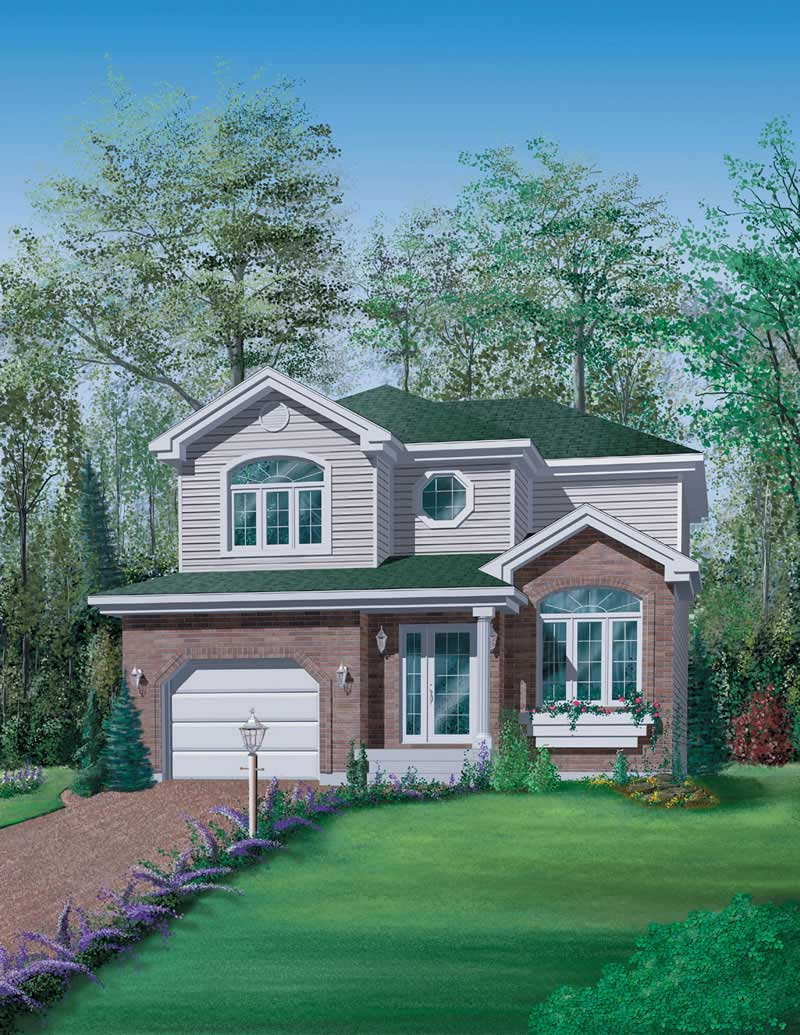
3-Bedroom, 1488 Sq Ft Country House Plan - 146-1600 - Front Exterior
Plan Collection
3-Bedroom, 1488 Sq Ft Country House Plan - 146-1600 - Front Exterior
Plan#146-1600
Starting at$885
1488
Sq Ft
2
Story
3
Bed
2
Bath
2
Car
3-Bedroom, 1931 Sq Ft Ranch House Plan - 146-2107 - Front Exterior
Plan Collection
3-Bedroom, 1931 Sq Ft Ranch House Plan - 146-2107 - Front Exterior
Plan#146-2107
Starting at$980
1931
Sq Ft
1
Story
3
Bed
2
Bath
2
Car
3-Bedroom, 976 Sq Ft Ranch House Plan - 137-1336 - Front Exterior
Plan Collection
3-Bedroom, 976 Sq Ft Ranch House Plan - 137-1336 - Front Exterior
Plan#137-1336
Starting at$735
976
Sq Ft
1
Story
3
Bed
1
Bath
0
Car
3-Bedroom, 1576 Sq Ft Modern House Plan - 137-1724 - Front Exterior
Plan Collection
3-Bedroom, 1576 Sq Ft Modern House Plan - 137-1724 - Front Exterior
Plan#137-1724
Starting at$735
1576
Sq Ft
1
Story
3
Bed
2
Bath
2
Car
3-Bedroom, 1368 Sq Ft Ranch House Plan - 157-1106 - Front Exterior
Plan Collection
3-Bedroom, 1368 Sq Ft Ranch House Plan - 157-1106 - Front Exterior
Plan#157-1106
Starting at$1255
1368
Sq Ft
2
Story
3
Bed
1
Bath
0
Car
3-Bedroom, 1184 Sq Ft Small House Plans - 167-1162 - Main Exterior
Plan Collection
3-Bedroom, 1184 Sq Ft Small House Plans - 167-1162 - Main Exterior
Plan#167-1162
Starting at$700
1184
Sq Ft
2
Story
3
Bed
2
Bath
2
Car
1-Bedroom, 1222 Sq Ft Country House Plan - 145-1344 - Front Exterior
Plan Collection
1-Bedroom, 1222 Sq Ft Country House Plan - 145-1344 - Front Exterior
Plan#145-1344
Starting at$850
1222
Sq Ft
2
Story
1
Bed
1
Bath
0
Car
3-Bedroom, 2688 Sq Ft Cape Cod House Plan - 170-1733 - Front Exterior
Plan Collection
3-Bedroom, 2688 Sq Ft Cape Cod House Plan - 170-1733 - Front Exterior
Plan#170-1733
Starting at$1145
2688
Sq Ft
2
Story
3
Bed
2
Bath
2
Car
1-Bedroom, 876 Sq Ft Garage House Plan - 137-1067 - Front Exterior
Plan Collection
1-Bedroom, 876 Sq Ft Garage House Plan - 137-1067 - Front Exterior
Plan#137-1067
Starting at$550
876
Sq Ft
1
Story
1
Bed
1
Bath
2
Car
3-Bedroom, 1728 Sq Ft Country House Plan - 146-1392 - Front Exterior
Plan Collection
3-Bedroom, 1728 Sq Ft Country House Plan - 146-1392 - Front Exterior
Plan#146-1392
Starting at$980
1728
Sq Ft
1
Story
3
Bed
2
Bath
2
Car
3-Bedroom, 1356 Sq Ft Ranch Home Plan - 167-1034 - Main Exterior
Plan Collection
3-Bedroom, 1356 Sq Ft Ranch Home Plan - 167-1034 - Main Exterior
Plan#167-1034
Starting at$700
1356
Sq Ft
1
Story
3
Bed
2
Bath
0
Car
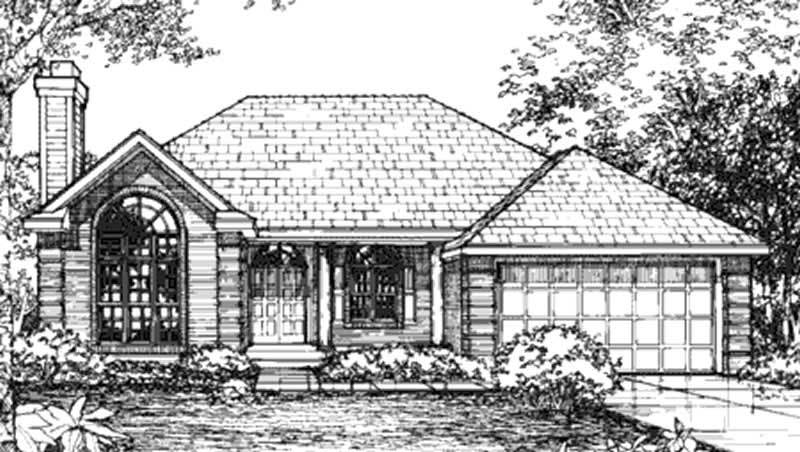
2-Bedroom, 1431 Sq Ft European House Plan - 146-2539 - Front Exterior
Plan Collection
2-Bedroom, 1431 Sq Ft European House Plan - 146-2539 - Front Exterior
Plan#146-2539
Starting at$885
1431
Sq Ft
1
Story
2
Bed
2
Bath
2
Car
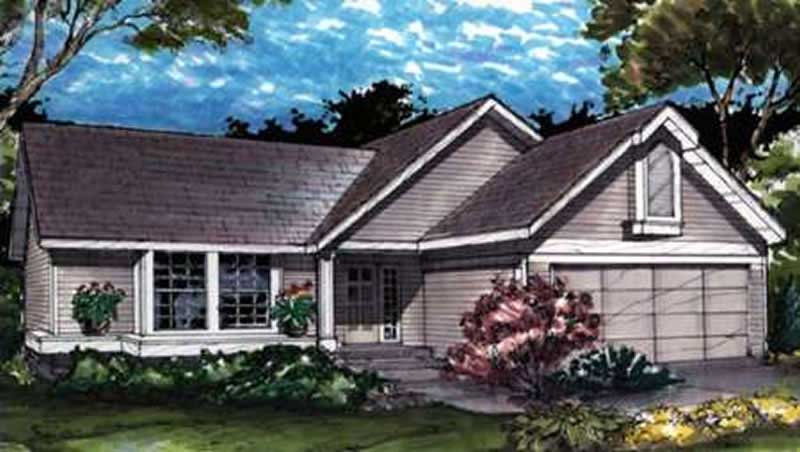
2-Bedroom, 1146 Sq Ft Country House Plan - 146-2996 - Front Exterior
Plan Collection
2-Bedroom, 1146 Sq Ft Country House Plan - 146-2996 - Front Exterior
Plan#146-2996
Starting at$885
1146
Sq Ft
1
Story
2
Bed
2
Bath
2
Car
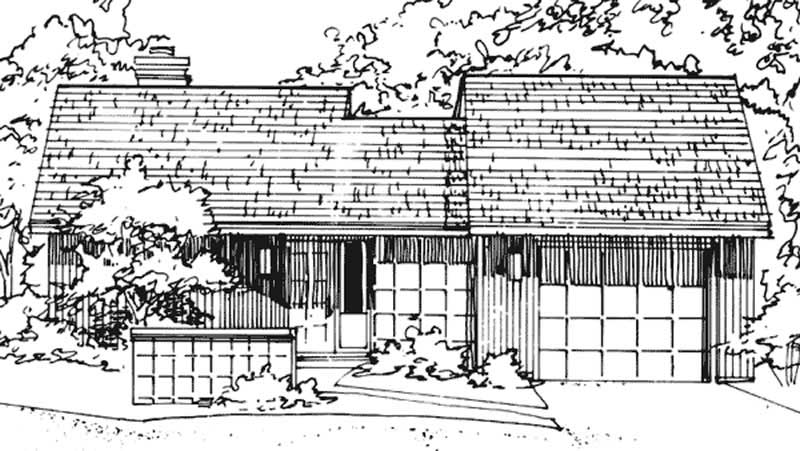
2-Bedroom, 951 Sq Ft Modern House Plan - 146-1870 - Front Exterior
Plan Collection
2-Bedroom, 951 Sq Ft Modern House Plan - 146-1870 - Front Exterior
Plan#146-1870
Starting at$885
951
Sq Ft
1
Story
2
Bed
1
Bath
1
Car
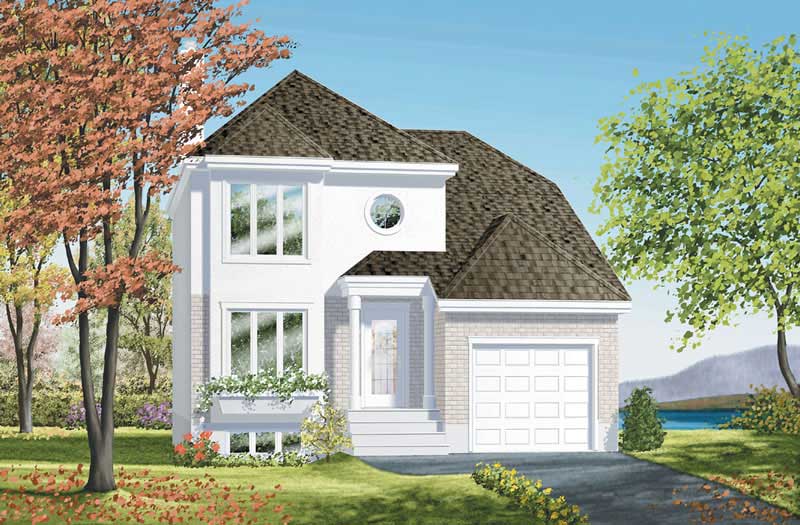
3-Bedroom, 1930 Sq Ft Ranch House Plan - 115-1264 - Front Exterior
Plan Collection
3-Bedroom, 1930 Sq Ft Ranch House Plan - 115-1264 - Front Exterior
Plan#115-1264
Starting at$1600
1930
Sq Ft
2
Story
3
Bed
2
Bath
3
Car
3-Bedroom, 3009 Sq Ft Multi-Level Home Plan - 115-1217 - Main Exterior
Plan Collection
3-Bedroom, 3009 Sq Ft Multi-Level Home Plan - 115-1217 - Main Exterior
Plan#115-1217
Starting at$2150
3009
Sq Ft
2
Story
3
Bed
2
Bath
3
Car
4-Bedroom, 3570 Sq Ft Shingle House Plan - 115-1022 - Front Exterior
Plan Collection
4-Bedroom, 3570 Sq Ft Shingle House Plan - 115-1022 - Front Exterior
Plan#115-1022
Starting at$2400
3570
Sq Ft
2
Story
4
Bed
2
Bath
4
Car
3-Bedroom, 1308 Sq Ft Craftsman House Plan - 157-1302 - Front Exterior
Plan Collection
3-Bedroom, 1308 Sq Ft Craftsman House Plan - 157-1302 - Front Exterior
Plan#157-1302
Starting at$1255
1308
Sq Ft
1
Story
3
Bed
1
Bath
1
Car
3-Bedroom, 1560 Sq Ft Country House Plan - 157-1087 - Front Exterior
Plan Collection
3-Bedroom, 1560 Sq Ft Country House Plan - 157-1087 - Front Exterior
Plan#157-1087
Starting at$1350
1560
Sq Ft
2
Story
3
Bed
2
Bath
1
Car
3-Bedroom, 1440 Sq Ft Country House Plan - 157-1049 - Front Exterior
Plan Collection
3-Bedroom, 1440 Sq Ft Country House Plan - 157-1049 - Front Exterior
Plan#157-1049
Starting at$1255
1440
Sq Ft
2
Story
3
Bed
1
Bath
0
Car
3-Bedroom, 1794 Sq Ft European House Plan - 157-1544 - Front Exterior
Plan Collection
3-Bedroom, 1794 Sq Ft European House Plan - 157-1544 - Front Exterior
Plan#157-1544
Starting at$1350
1794
Sq Ft
2
Story
3
Bed
2
Bath
1
Car
3-Bedroom, 1782 Sq Ft Craftsman House Plan - 157-1526 - Front Exterior
Plan Collection
3-Bedroom, 1782 Sq Ft Craftsman House Plan - 157-1526 - Front Exterior
Plan#157-1526
Starting at$1350
1782
Sq Ft
2
Story
3
Bed
1
Bath
1
Car
3-Bedroom, 1863 Sq Ft European Home Plan - 157-1471 - Main Exterior
Plan Collection
3-Bedroom, 1863 Sq Ft European Home Plan - 157-1471 - Main Exterior
Plan#157-1471
Starting at$1350
1863
Sq Ft
1
Story
3
Bed
1
Bath
2
Car
3-Bedroom, 1193 Sq Ft Ranch House Plan - 157-1520 - Front Exterior
Plan Collection
3-Bedroom, 1193 Sq Ft Ranch House Plan - 157-1520 - Front Exterior
Plan#157-1520
Starting at$1055
1193
Sq Ft
1
Story
3
Bed
1
Bath
0
Car
1...188189190191192...345