1-Bathroom & 2-Bathroom House Plans

8,270
Plan Results
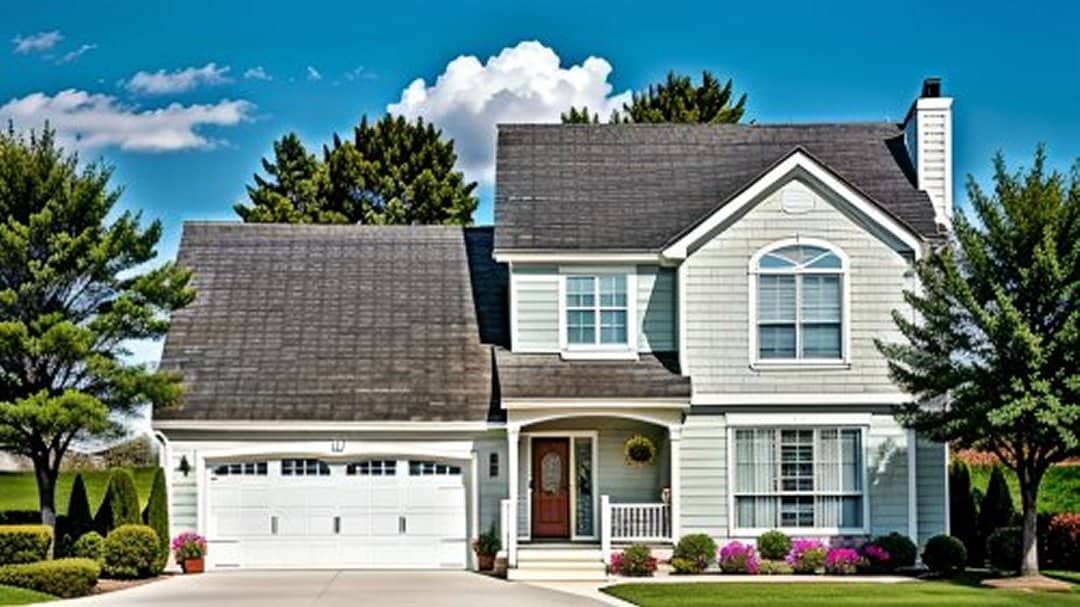
4-Bedroom, 2345 Sq Ft Craftsman Home Plan - 101-1665 - Main Exterior
Plan Collection
4-Bedroom, 2345 Sq Ft Craftsman Home Plan - 101-1665 - Main Exterior
Plan#101-1665
Starting at$1130
2345
Sq Ft
2
Story
4
Bed
2
Bath
3
Car
3-Bedroom, 1355 Sq Ft Small House Plans - 136-1017 - Main Exterior
Plan Collection
3-Bedroom, 1355 Sq Ft Small House Plans - 136-1017 - Main Exterior
Plan#136-1017
Starting at$1350
1355
Sq Ft
1
Story
3
Bed
2
Bath
2
Car
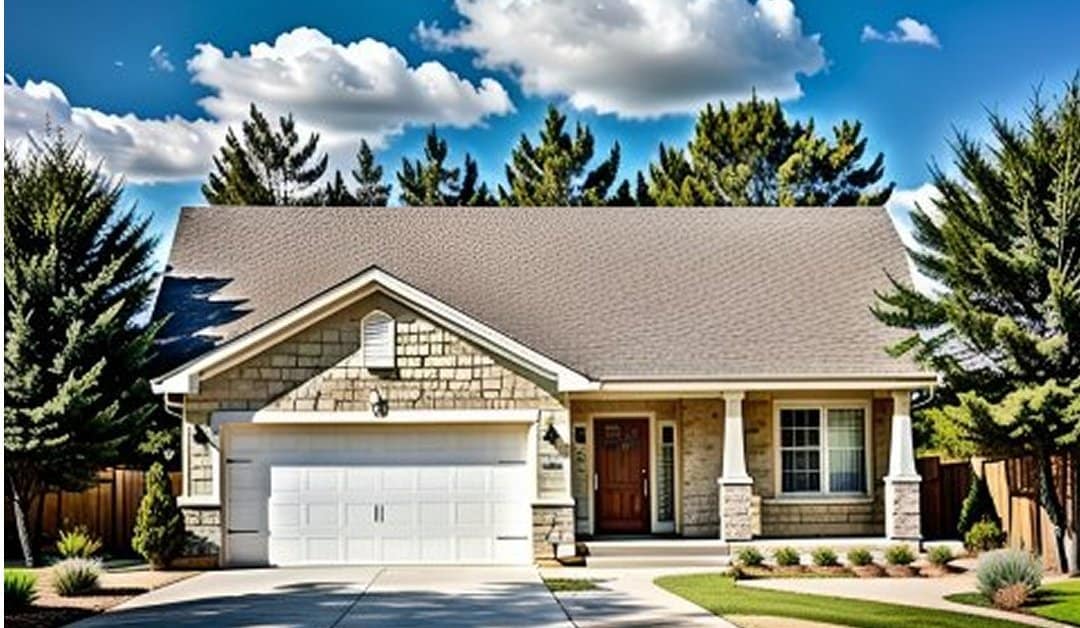
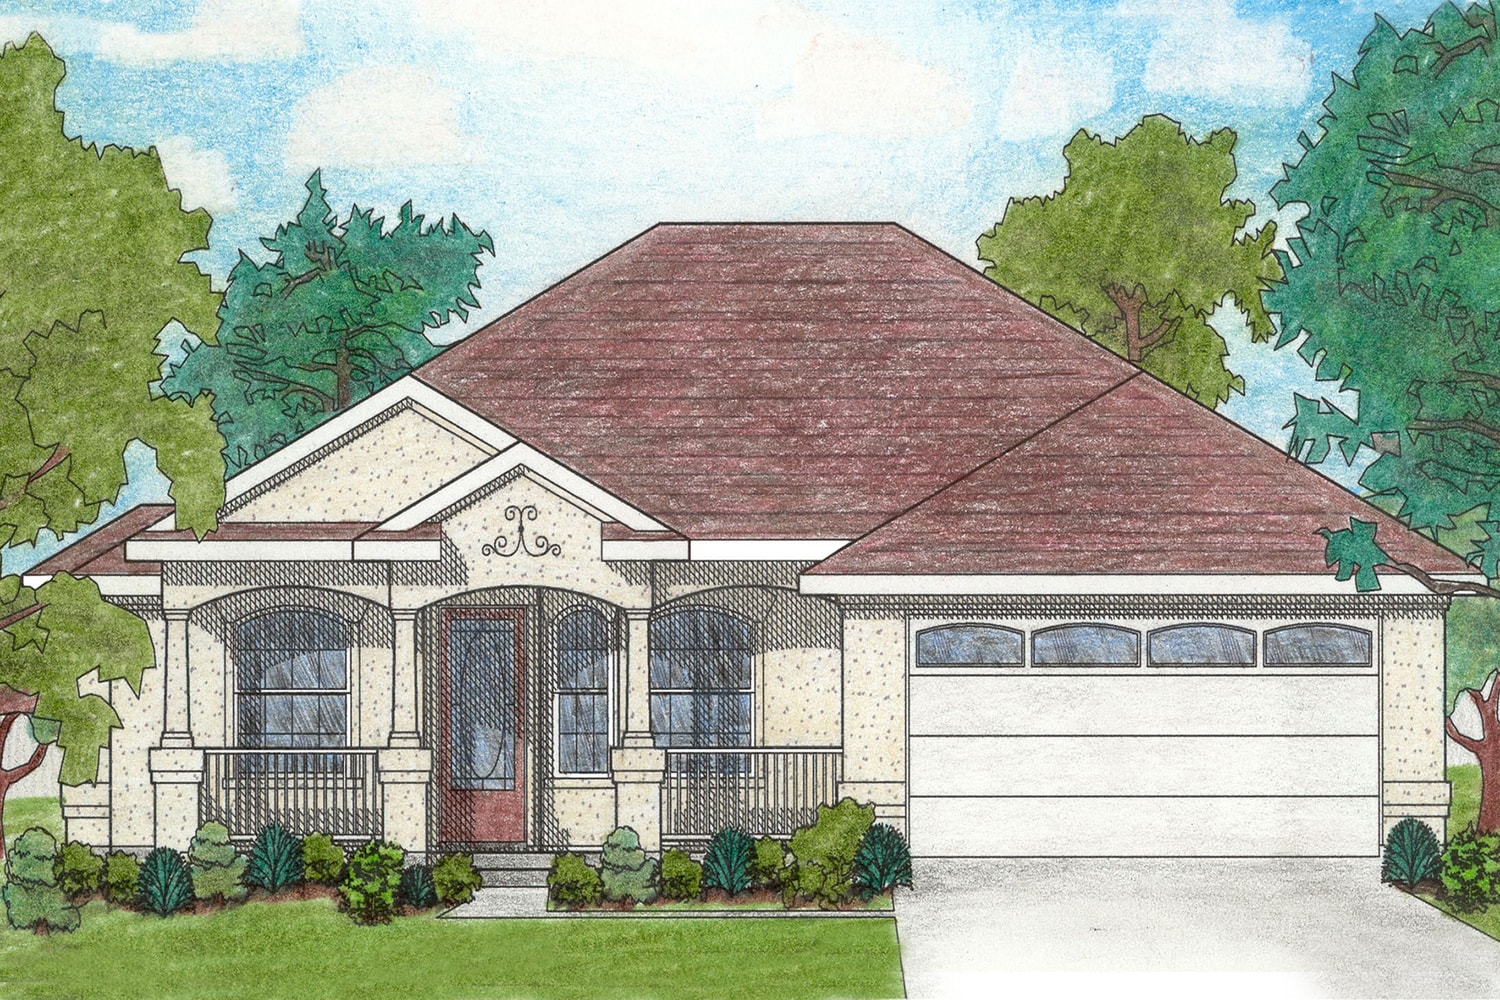
2-Bedroom, 1075 Sq Ft Ranch House Plan - 103-1098 - Front Exterior
Plan Collection
2-Bedroom, 1075 Sq Ft Ranch House Plan - 103-1098 - Front Exterior
Plan#103-1098
Starting at$870
1075
Sq Ft
1
Story
2
Bed
2
Bath
2
Car
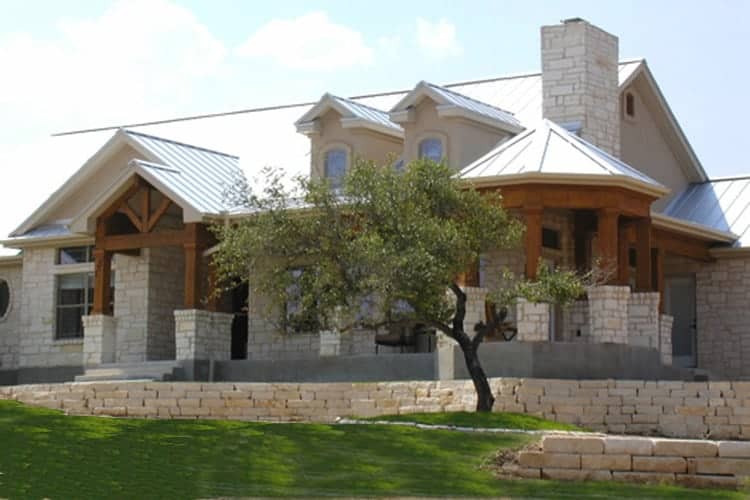
3-4-Bedroom, 2184 Sq Ft Ranch House Plan - 136-1000 - Front Exterior
Plan Collection
3-4-Bedroom, 2184 Sq Ft Ranch House Plan - 136-1000 - Front Exterior
Plan#136-1000
Starting at$1800
2184
Sq Ft
1
Story
3
Bed
2
Bath
2
Car
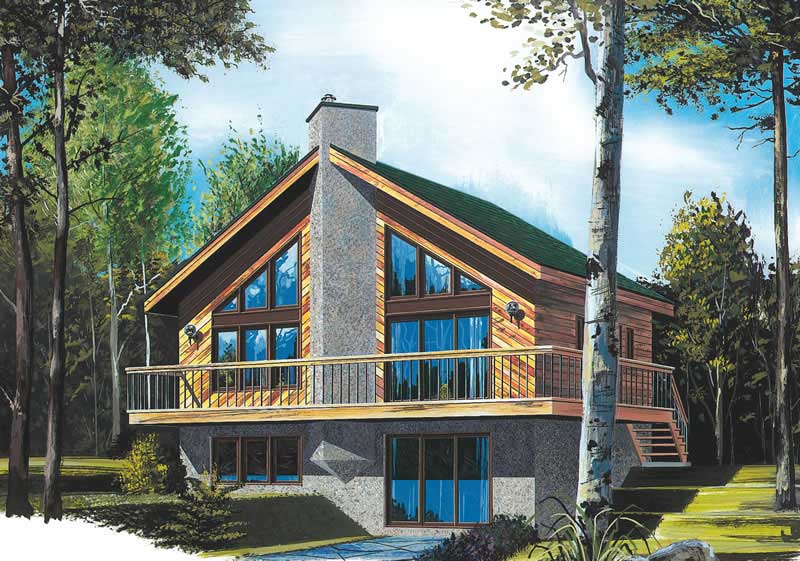
3-Bedroom, 1574 Sq Ft Lake House Plan - 126-1520 - Front Exterior
Plan Collection
3-Bedroom, 1574 Sq Ft Lake House Plan - 126-1520 - Front Exterior
Plan#126-1520
Starting at$1680
1574
Sq Ft
2
Story
3
Bed
2
Bath
0
Car
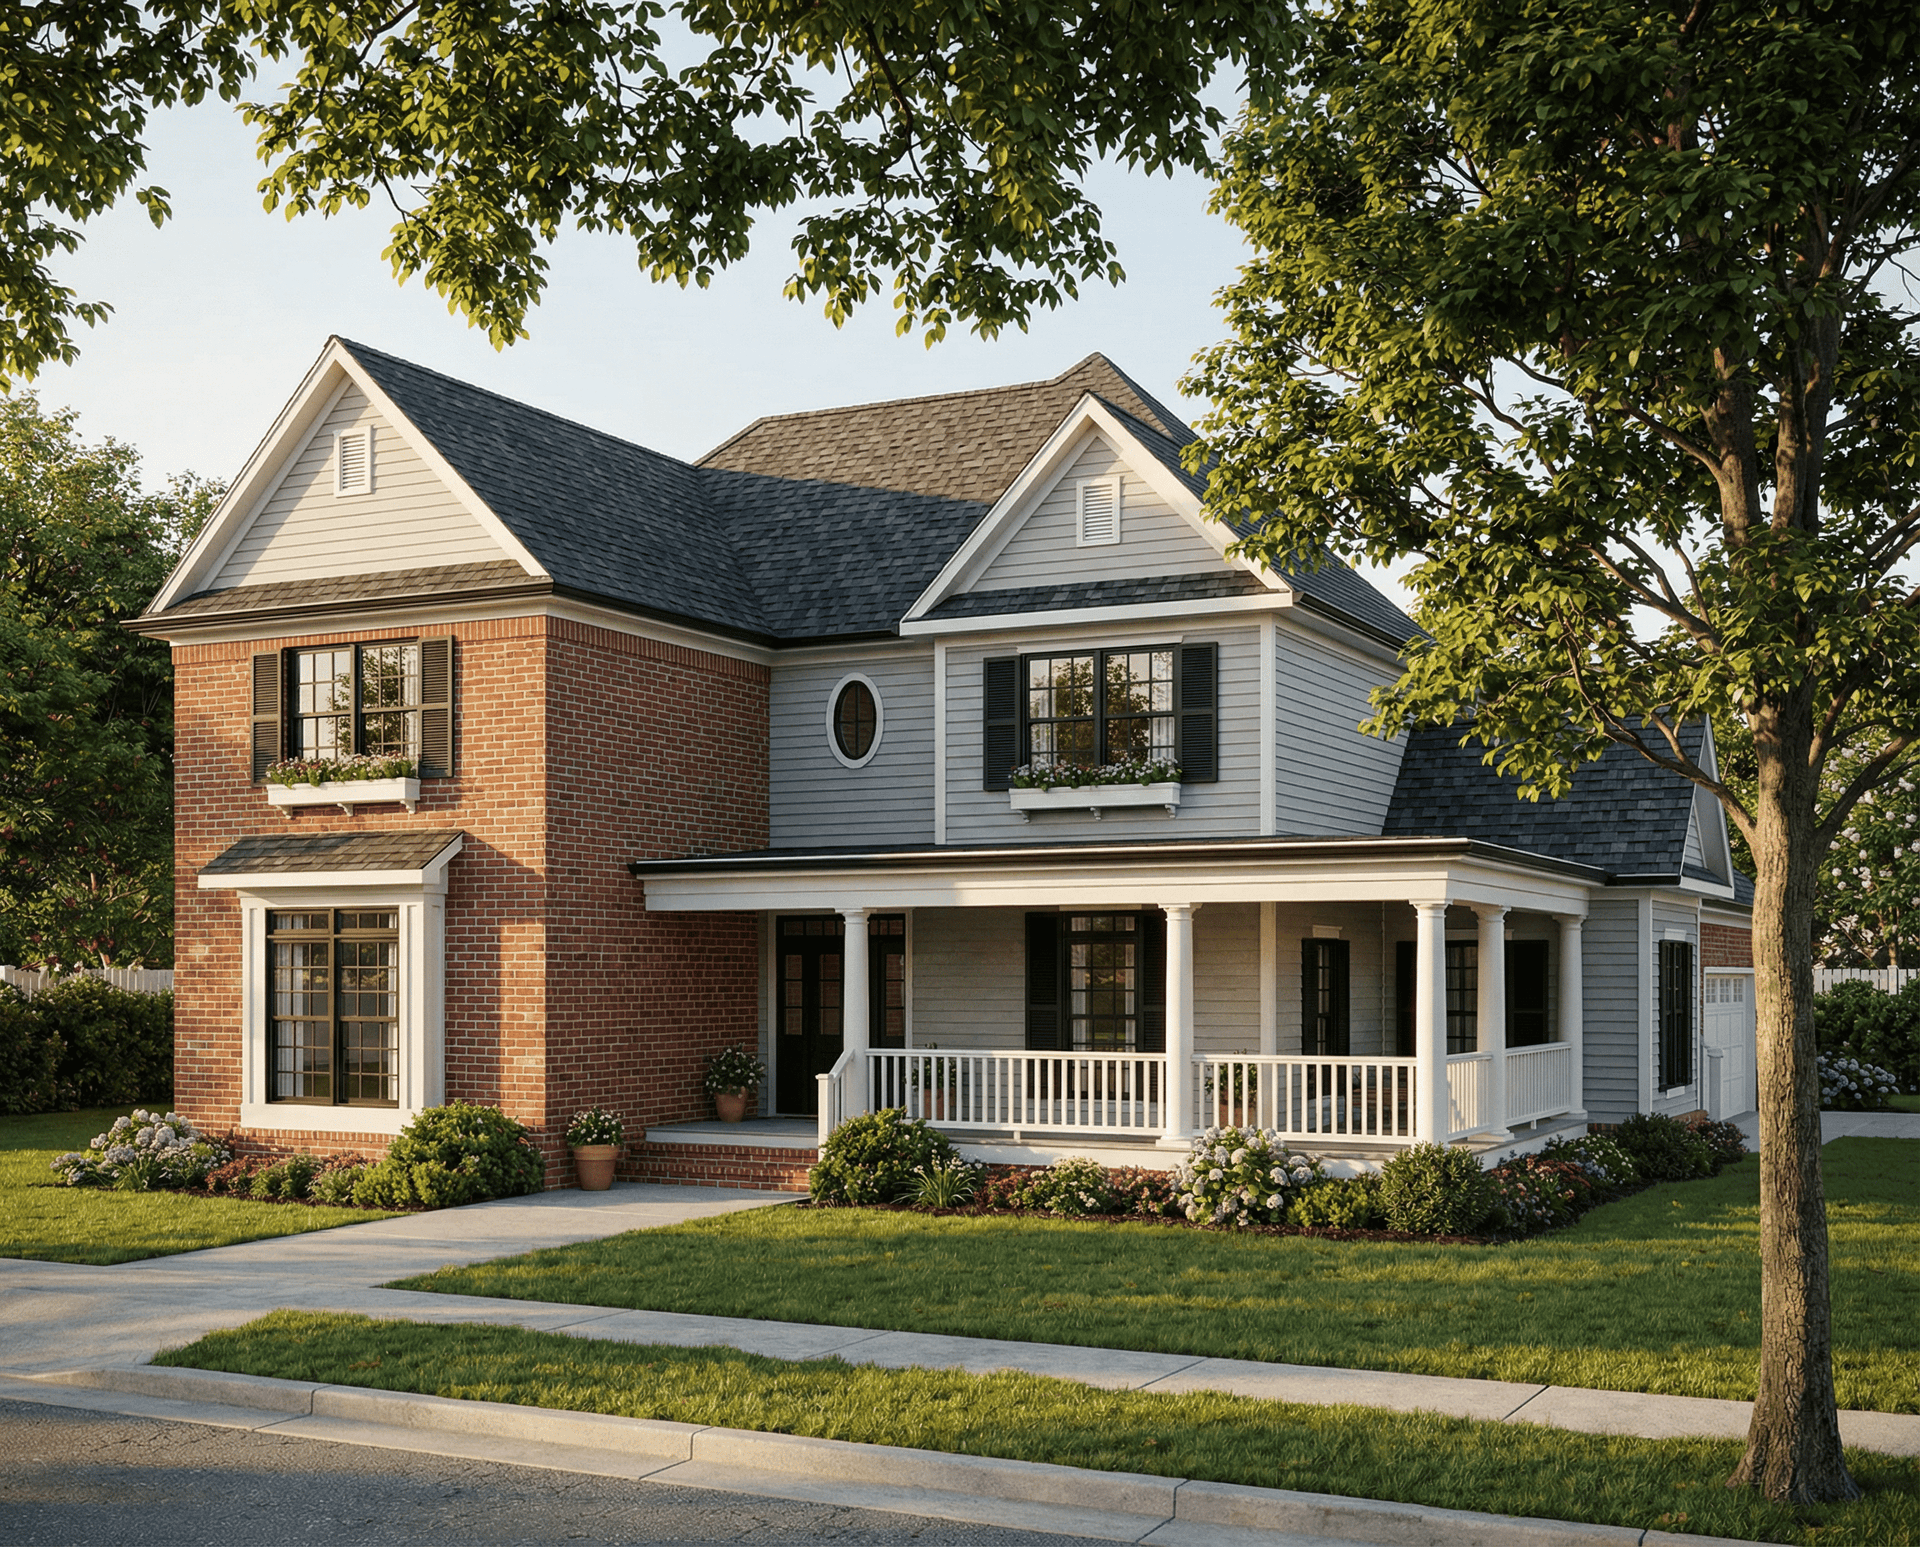
4-Bedroom, 2676 Sq Ft Southern Home Plan - 153-1178 - Main Exterior
Plan Collection
4-Bedroom, 2676 Sq Ft Southern Home Plan - 153-1178 - Main Exterior
Plan#153-1178
Starting at$1100
2676
Sq Ft
2
Story
4
Bed
2
Bath
2
Car
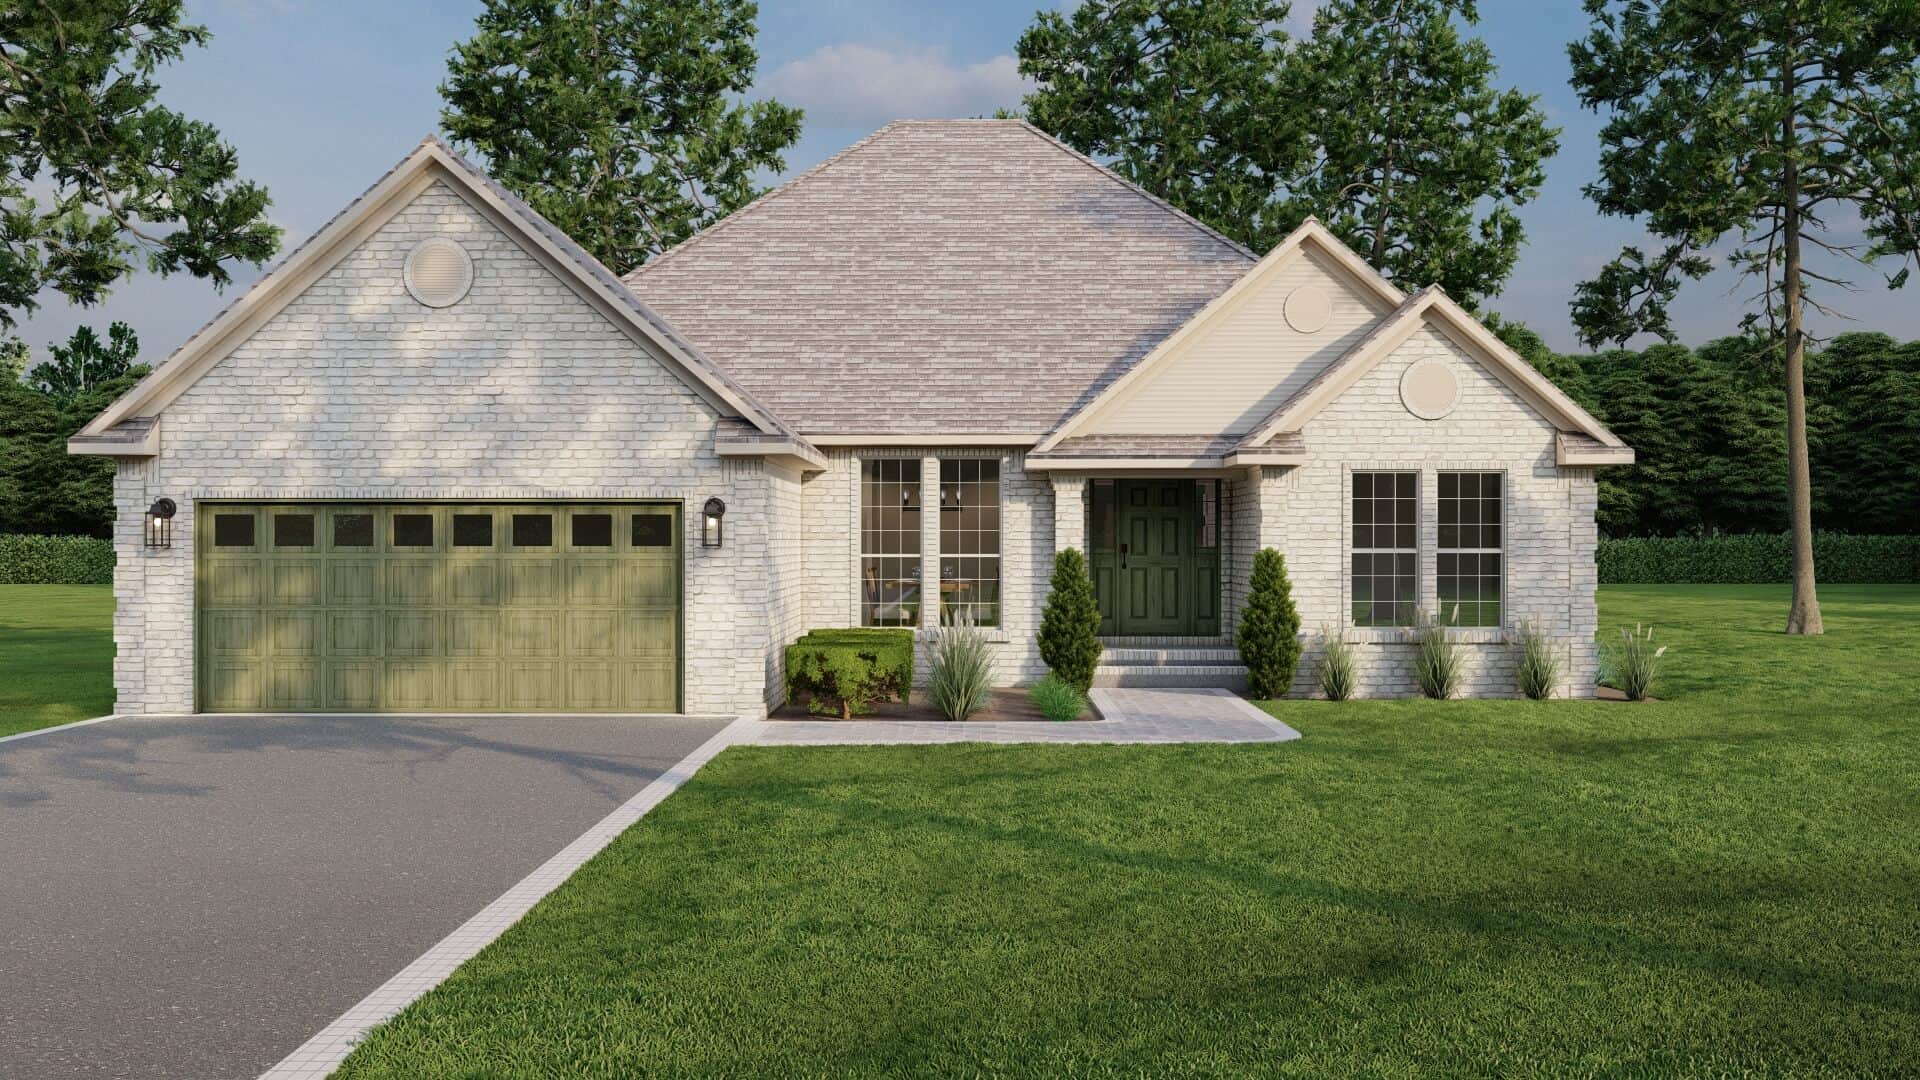
4-Bedroom, 1832 Sq Ft Transitional Home Plan - 153-1191 - Main Exterior
Plan Collection
4-Bedroom, 1832 Sq Ft Transitional Home Plan - 153-1191 - Main Exterior
Plan#153-1191
Starting at$1100
1832
Sq Ft
1
Story
4
Bed
2
Bath
2
Car
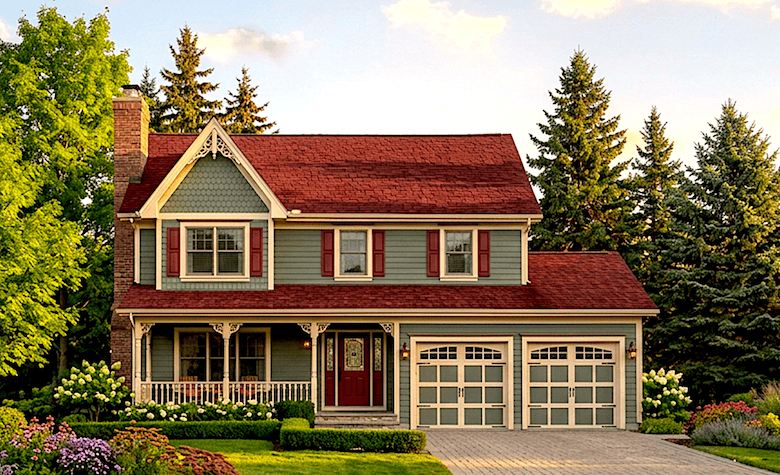
3-Bedroom, 2112 Sq Ft French House Plan - 170-3091 - Front Exterior
Plan Collection
3-Bedroom, 2112 Sq Ft French House Plan - 170-3091 - Front Exterior
Plan#170-3091
Starting at$970
2112
Sq Ft
2
Story
3
Bed
2
Bath
2
Car
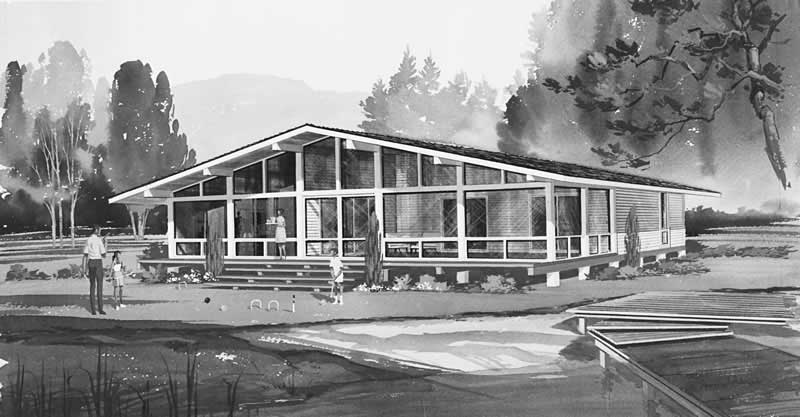
3-Bedroom, 1465 Sq Ft Contemporary Home Plan - 137-1245 - Main Exterior
Plan Collection
3-Bedroom, 1465 Sq Ft Contemporary Home Plan - 137-1245 - Main Exterior
Plan#137-1245
Starting at$600
1465
Sq Ft
1
Story
3
Bed
1
Bath
0
Car
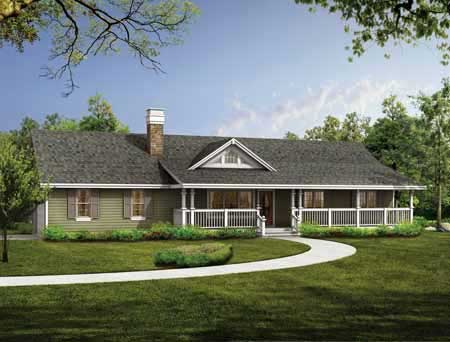
3-Bedroom, 1408 Sq Ft Country House Plan - 167-1431 - Front Exterior
Plan Collection
3-Bedroom, 1408 Sq Ft Country House Plan - 167-1431 - Front Exterior
Plan#167-1431
Starting at$700
1408
Sq Ft
1
Story
3
Bed
2
Bath
2
Car
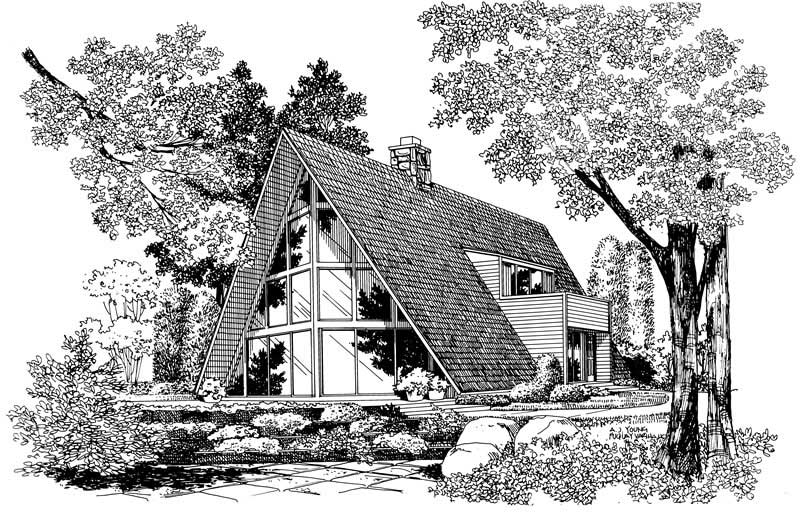
3-Bedroom, 1463 Sq Ft A Frame Home Plan - 137-1791 - Main Exterior
Plan Collection
3-Bedroom, 1463 Sq Ft A Frame Home Plan - 137-1791 - Main Exterior
Plan#137-1791
Starting at$735
1463
Sq Ft
2
Story
3
Bed
2
Bath
0
Car
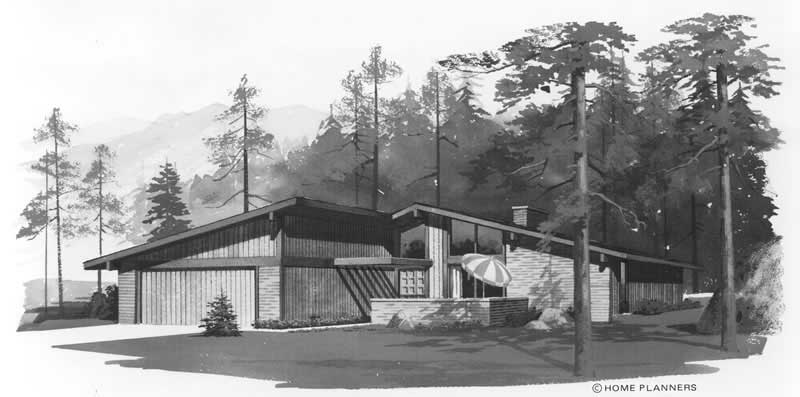
2-Bedroom, 1844 Sq Ft Contemporary Home Plan - 137-1125 - Main Exterior
Plan Collection
2-Bedroom, 1844 Sq Ft Contemporary Home Plan - 137-1125 - Main Exterior
Plan#137-1125
Starting at$865
1844
Sq Ft
1
Story
2
Bed
2
Bath
2
Car
3-Bedroom, 1566 Sq Ft Ranch Home Plan - 137-1124 - Main Exterior
Plan Collection
3-Bedroom, 1566 Sq Ft Ranch Home Plan - 137-1124 - Main Exterior
Plan#137-1124
Starting at$735
1566
Sq Ft
1
Story
3
Bed
2
Bath
2
Car
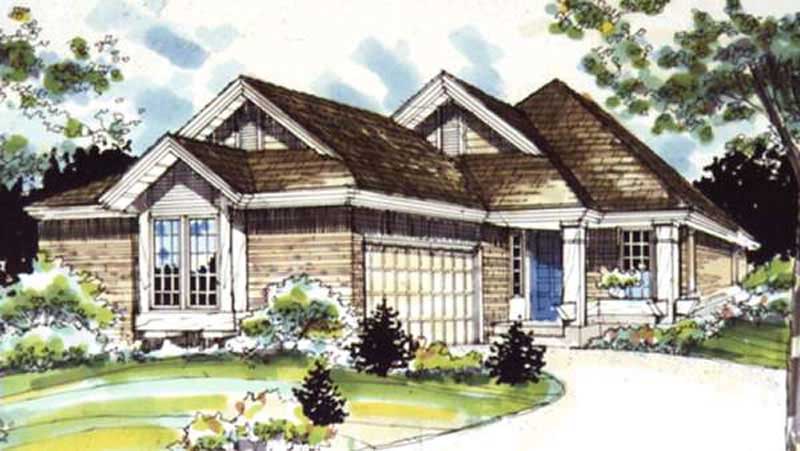
2-Bedroom, 1495 Sq Ft Country House Plan - 146-1357 - Front Exterior
Plan Collection
2-Bedroom, 1495 Sq Ft Country House Plan - 146-1357 - Front Exterior
Plan#146-1357
Starting at$885
1495
Sq Ft
1
Story
2
Bed
2
Bath
2
Car
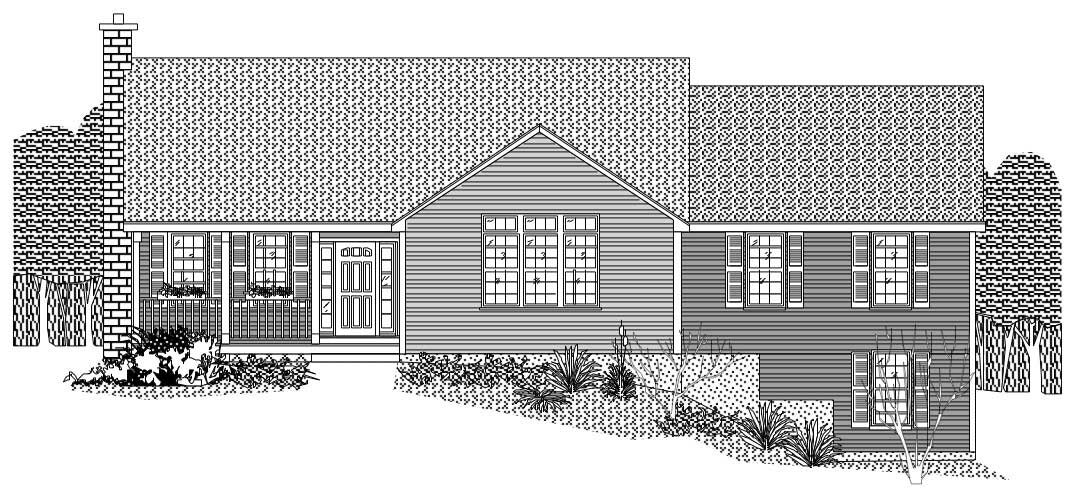
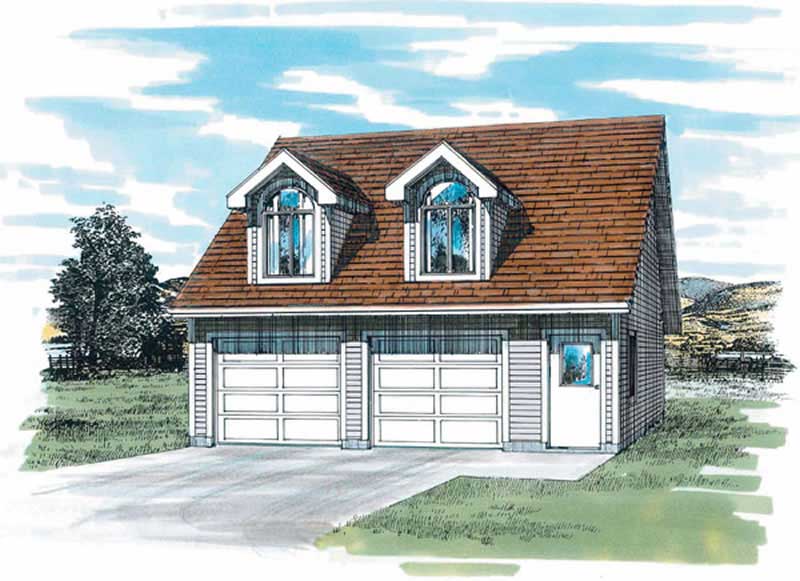
1-Bedroom, 652 Living Sq Ft Garage with Apartment Plan - 167-1430 - Front Exterior
Plan Collection
1-Bedroom, 652 Living Sq Ft Garage with Apartment Plan - 167-1430 - Front Exterior
Plan#167-1430
Starting at$650
652
Sq Ft
1
Story
1
Bed
1
Bath
2
Car
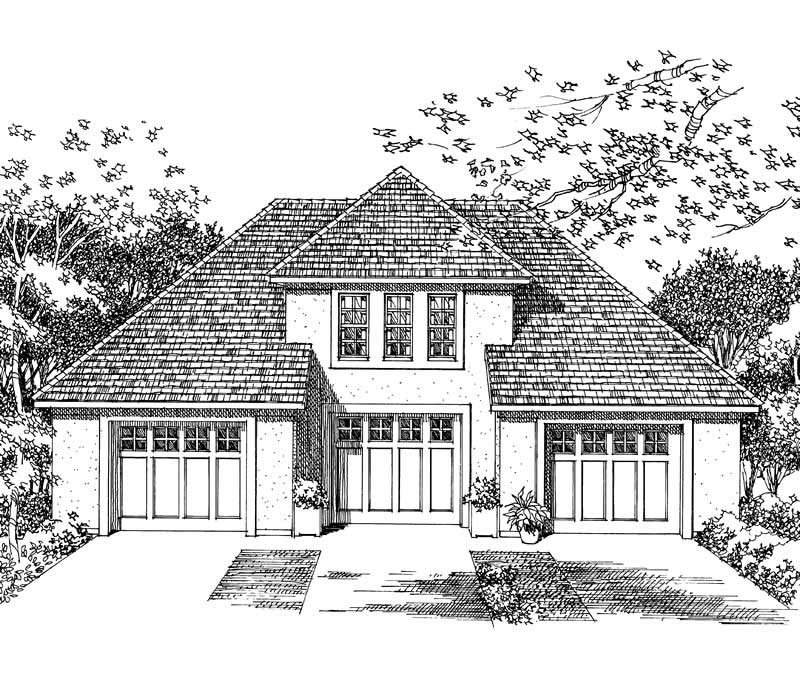
3-Bedroom, 1952 Sq Ft Country House Plan - 124-1034 - Front Exterior
Plan Collection
3-Bedroom, 1952 Sq Ft Country House Plan - 124-1034 - Front Exterior
Plan#124-1034
Starting at$725
1952
Sq Ft
2
Story
3
Bed
2
Bath
2
Car
1-Bedroom, 1807 Sq Ft Garage House Plan - 137-1053 - Front Exterior
Plan Collection
1-Bedroom, 1807 Sq Ft Garage House Plan - 137-1053 - Front Exterior
Plan#137-1053
Starting at$550
1807
Sq Ft
2
Story
1
Bed
1
Bath
3
Car
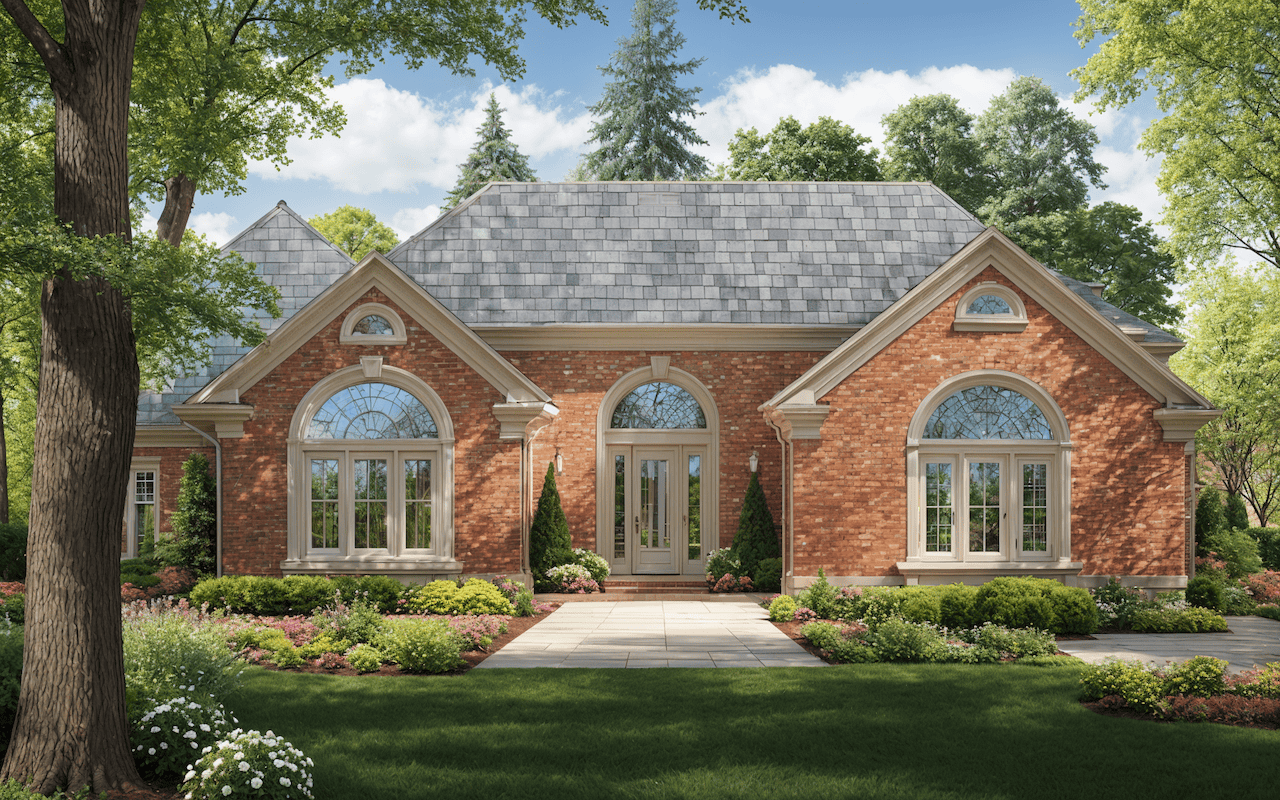
4-Bedroom, 2457 Sq Ft Modern Home -Plan #116-1031 - Main Exterior
Plan Collection
4-Bedroom, 2457 Sq Ft Modern Home -Plan #116-1031 - Main Exterior
Plan#116-1031
Starting at$2196
2457
Sq Ft
1
Story
4
Bed
2
Bath
2
Car
1-Bedroom, 588 Sq Ft Garage with Aparmtment - 167-1398 - Front Exterior
Plan Collection
1-Bedroom, 588 Sq Ft Garage with Aparmtment - 167-1398 - Front Exterior
Plan#167-1398
Starting at$650
588
Sq Ft
2
Story
1
Bed
1
Bath
2
Car
4-Bedroom, 2391 Sq Ft Contemporary House Plan - 144-1067 - Front Exterior
Plan Collection
4-Bedroom, 2391 Sq Ft Contemporary House Plan - 144-1067 - Front Exterior
Plan#144-1067
Starting at$1350
2391
Sq Ft
1
Story
4
Bed
2
Bath
2
Car
3-Bedroom, 1873 Sq Ft Contemporary Home Plan - 137-1030 - Main Exterior
Plan Collection
3-Bedroom, 1873 Sq Ft Contemporary Home Plan - 137-1030 - Main Exterior
Plan#137-1030
Starting at$735
1873
Sq Ft
1
Story
3
Bed
2
Bath
2
Car
1-Bedroom, 773 Sq Ft Garage with Apartment Plan - 167-1395 - Front Exterior
Plan Collection
1-Bedroom, 773 Sq Ft Garage with Apartment Plan - 167-1395 - Front Exterior
Plan#167-1395
Starting at$650
773
Sq Ft
2
Story
1
Bed
1
Bath
2
Car
3-Bedroom, 1543 Sq Ft Log Cabin Home Plan - 167-1384 - Main Exterior
Plan Collection
3-Bedroom, 1543 Sq Ft Log Cabin Home Plan - 167-1384 - Main Exterior
Plan#167-1384
Starting at$840
1543
Sq Ft
2
Story
3
Bed
2
Bath
0
Car
3-Bedroom, 1654 Sq Ft Cape Cod Home Plan - 174-1061 - Main Exterior
Plan Collection
3-Bedroom, 1654 Sq Ft Cape Cod Home Plan - 174-1061 - Main Exterior
Plan#174-1061
Starting at$660
1654
Sq Ft
1
Story
3
Bed
2
Bath
2
Car
4-Bedroom, 2345 Sq Ft Craftsman Home Plan - 101-1665 - Main Exterior
Plan Collection
4-Bedroom, 2345 Sq Ft Craftsman Home Plan - 101-1665 - Main Exterior
Plan#101-1665
Starting at$1130
2345
Sq Ft
2
Story
4
Bed
2
Bath
3
Car
3-Bedroom, 1355 Sq Ft Small House Plans - 136-1017 - Main Exterior
Plan Collection
3-Bedroom, 1355 Sq Ft Small House Plans - 136-1017 - Main Exterior
Plan#136-1017
Starting at$1350
1355
Sq Ft
1
Story
3
Bed
2
Bath
2
Car
2-Bedroom, 1075 Sq Ft Ranch House Plan - 103-1098 - Front Exterior
Plan Collection
2-Bedroom, 1075 Sq Ft Ranch House Plan - 103-1098 - Front Exterior
Plan#103-1098
Starting at$870
1075
Sq Ft
1
Story
2
Bed
2
Bath
2
Car
3-4-Bedroom, 2184 Sq Ft Ranch House Plan - 136-1000 - Front Exterior
Plan Collection
3-4-Bedroom, 2184 Sq Ft Ranch House Plan - 136-1000 - Front Exterior
Plan#136-1000
Starting at$1800
2184
Sq Ft
1
Story
3
Bed
2
Bath
2
Car
3-Bedroom, 1574 Sq Ft Lake House Plan - 126-1520 - Front Exterior
Plan Collection
3-Bedroom, 1574 Sq Ft Lake House Plan - 126-1520 - Front Exterior
Plan#126-1520
Starting at$1680
1574
Sq Ft
2
Story
3
Bed
2
Bath
0
Car
4-Bedroom, 2676 Sq Ft Southern Home Plan - 153-1178 - Main Exterior
Plan Collection
4-Bedroom, 2676 Sq Ft Southern Home Plan - 153-1178 - Main Exterior
Plan#153-1178
Starting at$1100
2676
Sq Ft
2
Story
4
Bed
2
Bath
2
Car
4-Bedroom, 1832 Sq Ft Transitional Home Plan - 153-1191 - Main Exterior
Plan Collection
4-Bedroom, 1832 Sq Ft Transitional Home Plan - 153-1191 - Main Exterior
Plan#153-1191
Starting at$1100
1832
Sq Ft
1
Story
4
Bed
2
Bath
2
Car
3-Bedroom, 2112 Sq Ft French House Plan - 170-3091 - Front Exterior
Plan Collection
3-Bedroom, 2112 Sq Ft French House Plan - 170-3091 - Front Exterior
Plan#170-3091
Starting at$970
2112
Sq Ft
2
Story
3
Bed
2
Bath
2
Car
3-Bedroom, 1465 Sq Ft Contemporary Home Plan - 137-1245 - Main Exterior
Plan Collection
3-Bedroom, 1465 Sq Ft Contemporary Home Plan - 137-1245 - Main Exterior
Plan#137-1245
Starting at$600
1465
Sq Ft
1
Story
3
Bed
1
Bath
0
Car
3-Bedroom, 1408 Sq Ft Country House Plan - 167-1431 - Front Exterior
Plan Collection
3-Bedroom, 1408 Sq Ft Country House Plan - 167-1431 - Front Exterior
Plan#167-1431
Starting at$700
1408
Sq Ft
1
Story
3
Bed
2
Bath
2
Car
3-Bedroom, 1463 Sq Ft A Frame Home Plan - 137-1791 - Main Exterior
Plan Collection
3-Bedroom, 1463 Sq Ft A Frame Home Plan - 137-1791 - Main Exterior
Plan#137-1791
Starting at$735
1463
Sq Ft
2
Story
3
Bed
2
Bath
0
Car
2-Bedroom, 1844 Sq Ft Contemporary Home Plan - 137-1125 - Main Exterior
Plan Collection
2-Bedroom, 1844 Sq Ft Contemporary Home Plan - 137-1125 - Main Exterior
Plan#137-1125
Starting at$865
1844
Sq Ft
1
Story
2
Bed
2
Bath
2
Car
3-Bedroom, 1566 Sq Ft Ranch Home Plan - 137-1124 - Main Exterior
Plan Collection
3-Bedroom, 1566 Sq Ft Ranch Home Plan - 137-1124 - Main Exterior
Plan#137-1124
Starting at$735
1566
Sq Ft
1
Story
3
Bed
2
Bath
2
Car
2-Bedroom, 1495 Sq Ft Country House Plan - 146-1357 - Front Exterior
Plan Collection
2-Bedroom, 1495 Sq Ft Country House Plan - 146-1357 - Front Exterior
Plan#146-1357
Starting at$885
1495
Sq Ft
1
Story
2
Bed
2
Bath
2
Car
1-Bedroom, 652 Living Sq Ft Garage with Apartment Plan - 167-1430 - Front Exterior
Plan Collection
1-Bedroom, 652 Living Sq Ft Garage with Apartment Plan - 167-1430 - Front Exterior
Plan#167-1430
Starting at$650
652
Sq Ft
1
Story
1
Bed
1
Bath
2
Car
3-Bedroom, 1952 Sq Ft Country House Plan - 124-1034 - Front Exterior
Plan Collection
3-Bedroom, 1952 Sq Ft Country House Plan - 124-1034 - Front Exterior
Plan#124-1034
Starting at$725
1952
Sq Ft
2
Story
3
Bed
2
Bath
2
Car
1-Bedroom, 1807 Sq Ft Garage House Plan - 137-1053 - Front Exterior
Plan Collection
1-Bedroom, 1807 Sq Ft Garage House Plan - 137-1053 - Front Exterior
Plan#137-1053
Starting at$550
1807
Sq Ft
2
Story
1
Bed
1
Bath
3
Car
4-Bedroom, 2457 Sq Ft Modern Home -Plan #116-1031 - Main Exterior
Plan Collection
4-Bedroom, 2457 Sq Ft Modern Home -Plan #116-1031 - Main Exterior
Plan#116-1031
Starting at$2196
2457
Sq Ft
1
Story
4
Bed
2
Bath
2
Car
1-Bedroom, 588 Sq Ft Garage with Aparmtment - 167-1398 - Front Exterior
Plan Collection
1-Bedroom, 588 Sq Ft Garage with Aparmtment - 167-1398 - Front Exterior
Plan#167-1398
Starting at$650
588
Sq Ft
2
Story
1
Bed
1
Bath
2
Car
4-Bedroom, 2391 Sq Ft Contemporary House Plan - 144-1067 - Front Exterior
Plan Collection
4-Bedroom, 2391 Sq Ft Contemporary House Plan - 144-1067 - Front Exterior
Plan#144-1067
Starting at$1350
2391
Sq Ft
1
Story
4
Bed
2
Bath
2
Car
3-Bedroom, 1873 Sq Ft Contemporary Home Plan - 137-1030 - Main Exterior
Plan Collection
3-Bedroom, 1873 Sq Ft Contemporary Home Plan - 137-1030 - Main Exterior
Plan#137-1030
Starting at$735
1873
Sq Ft
1
Story
3
Bed
2
Bath
2
Car
1-Bedroom, 773 Sq Ft Garage with Apartment Plan - 167-1395 - Front Exterior
Plan Collection
1-Bedroom, 773 Sq Ft Garage with Apartment Plan - 167-1395 - Front Exterior
Plan#167-1395
Starting at$650
773
Sq Ft
2
Story
1
Bed
1
Bath
2
Car
3-Bedroom, 1543 Sq Ft Log Cabin Home Plan - 167-1384 - Main Exterior
Plan Collection
3-Bedroom, 1543 Sq Ft Log Cabin Home Plan - 167-1384 - Main Exterior
Plan#167-1384
Starting at$840
1543
Sq Ft
2
Story
3
Bed
2
Bath
0
Car
3-Bedroom, 1654 Sq Ft Cape Cod Home Plan - 174-1061 - Main Exterior
Plan Collection
3-Bedroom, 1654 Sq Ft Cape Cod Home Plan - 174-1061 - Main Exterior
Plan#174-1061
Starting at$660
1654
Sq Ft
1
Story
3
Bed
2
Bath
2
Car
1...170171172173174...345